
The LUXURY of SPACE. The EASE of MAIN-LEVEL Living.
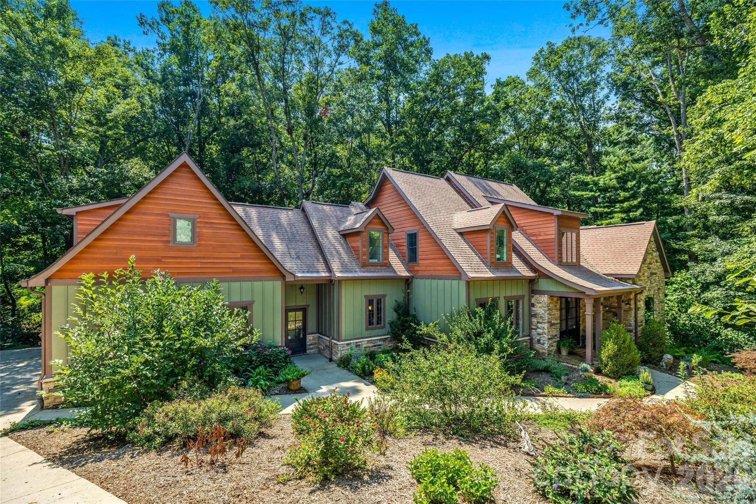
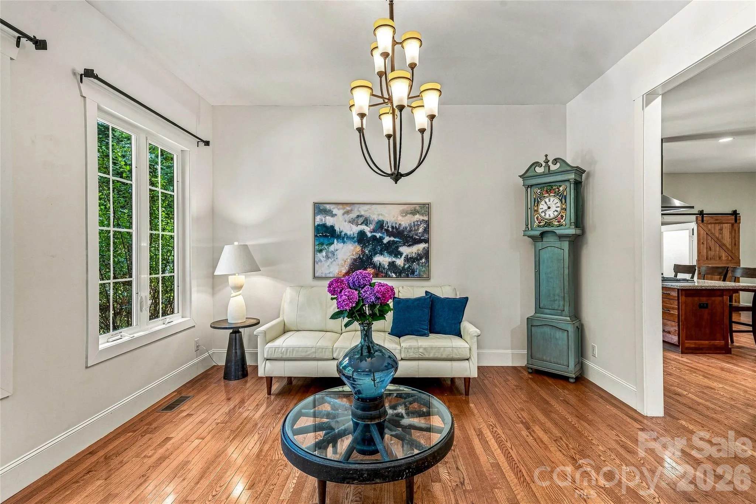
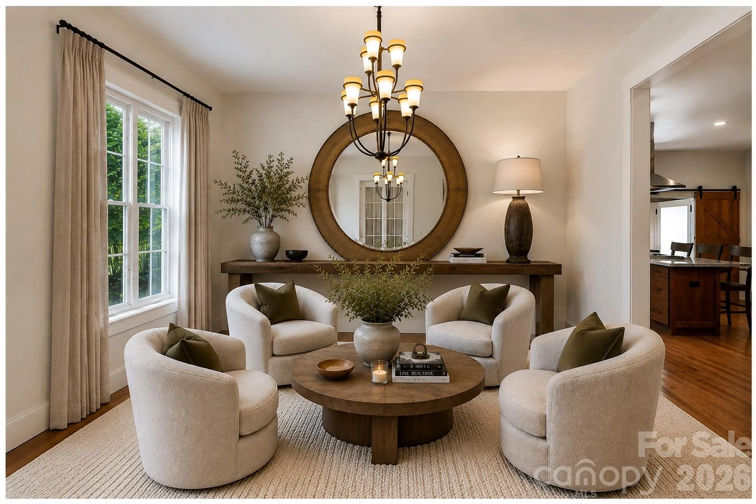
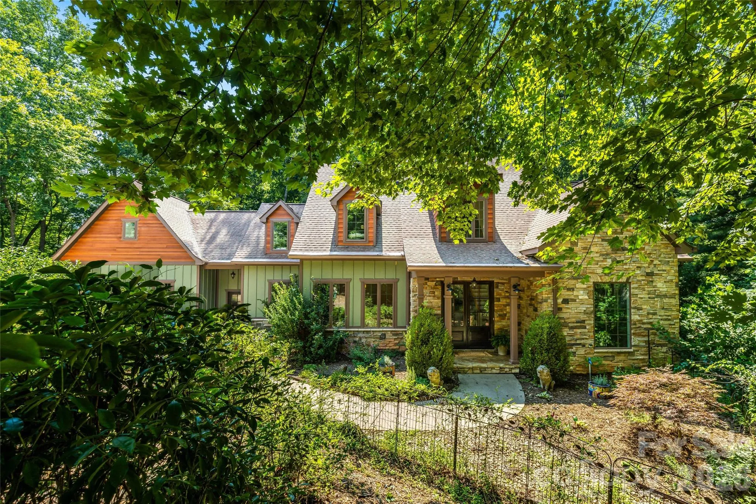
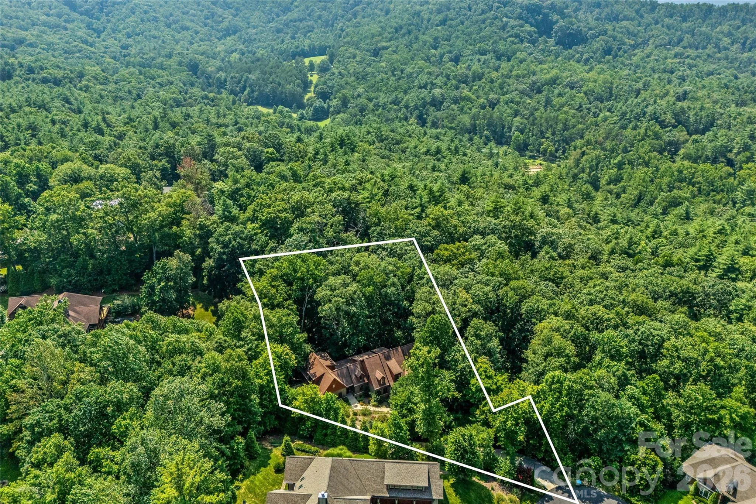
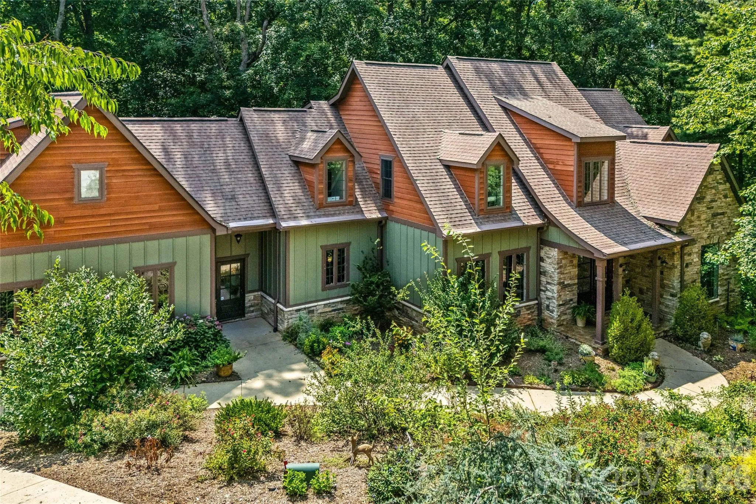
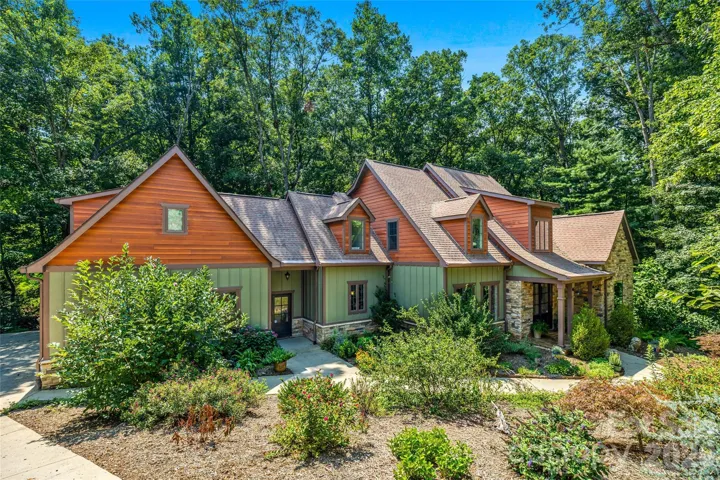
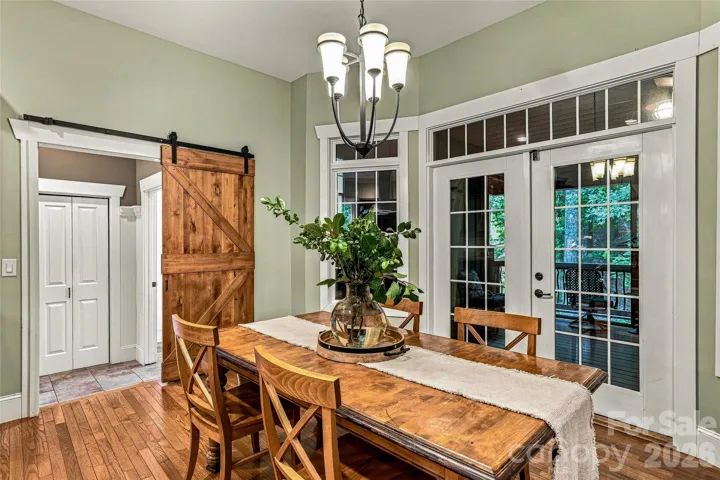
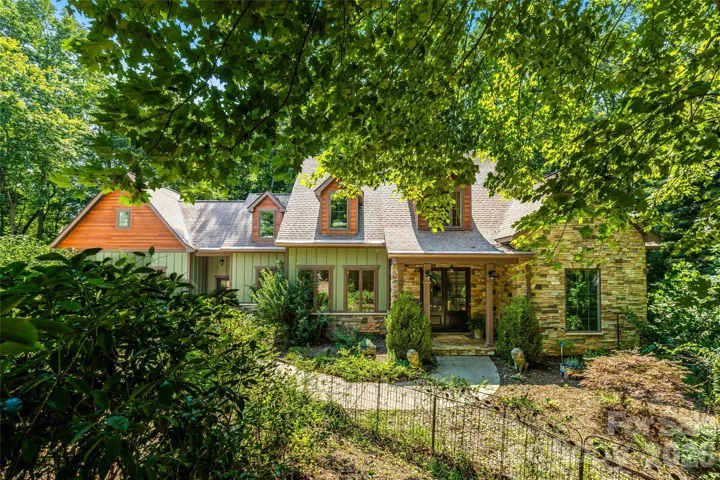
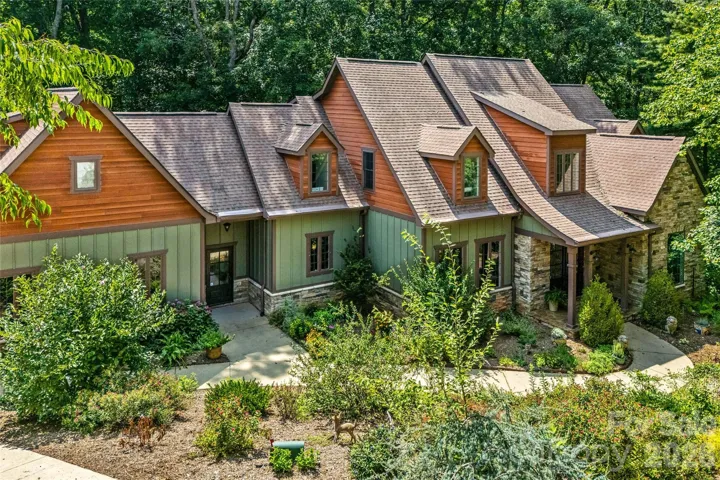
Discover a distinctive lifestyle at 90 Ashley Woods, where gracious entertaining, everyday comfort, and personal wellness come together in a private, beautifully landscaped setting. Located in the established Ashley Woods community, this exceptional residence offers the ease of main-level living with thoughtfully designed spaces for family, guests, and personal pursuits.
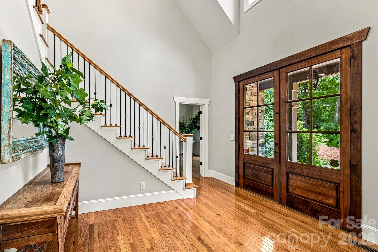
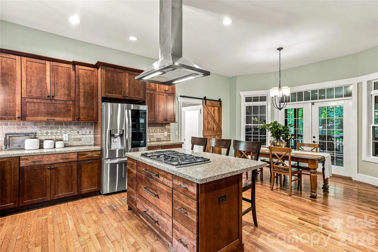
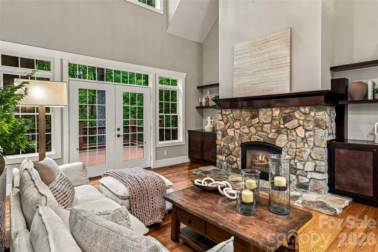
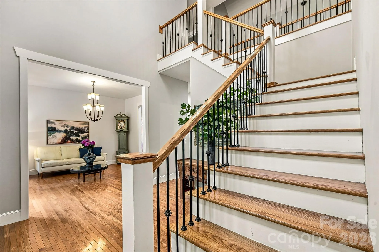
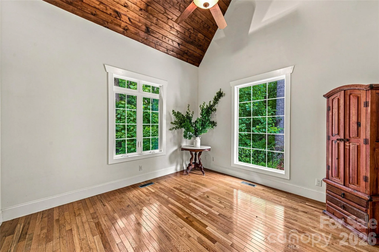
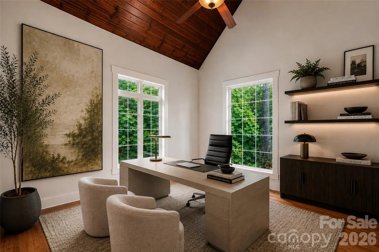
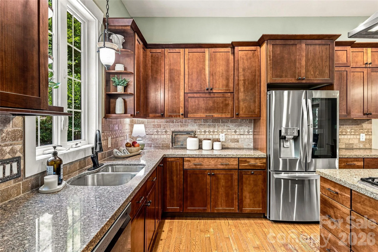
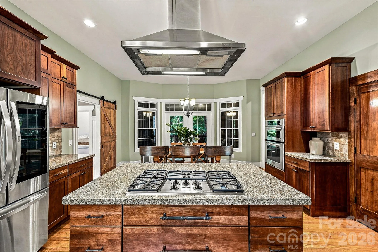
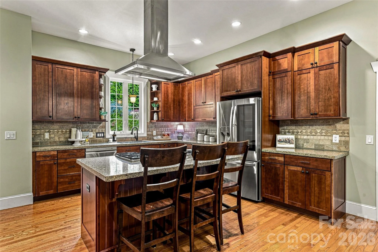
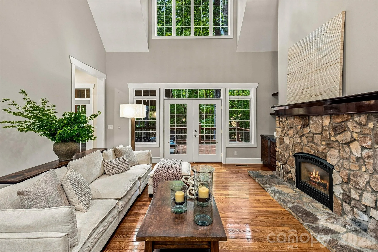
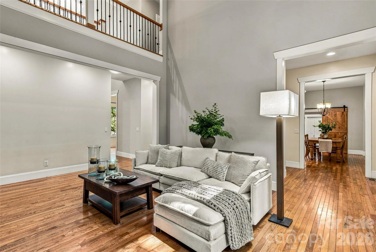
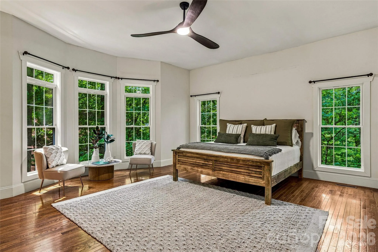
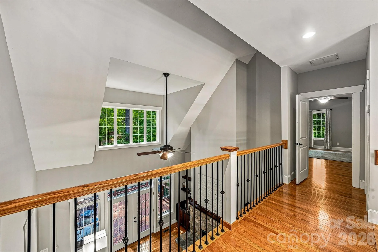
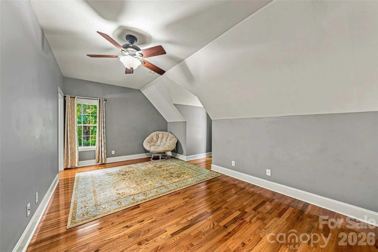
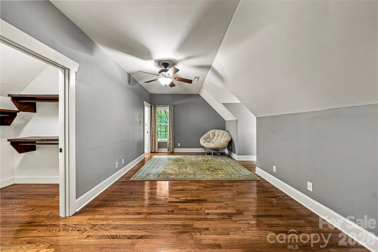
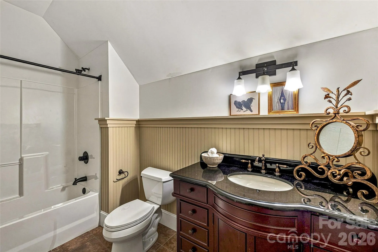
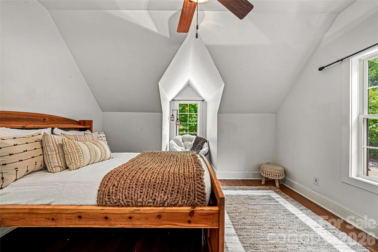
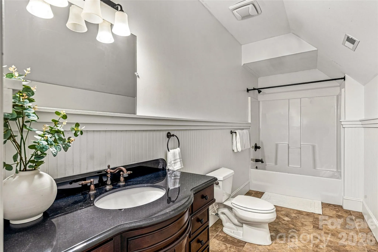
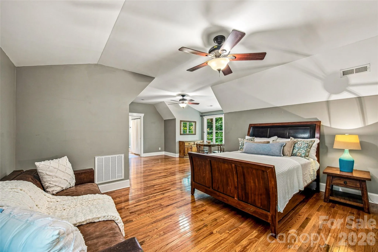
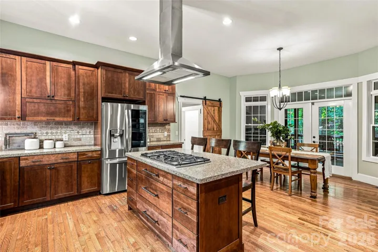
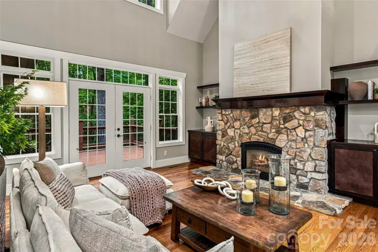
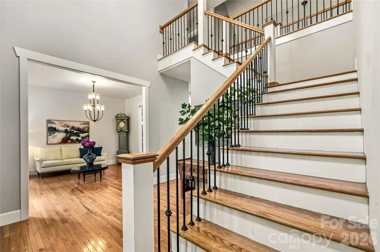
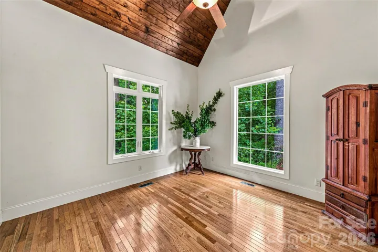
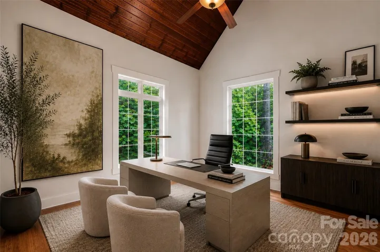
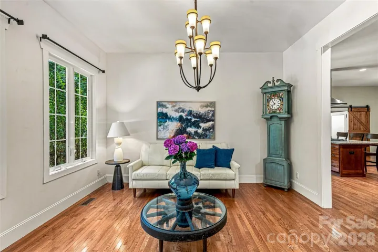
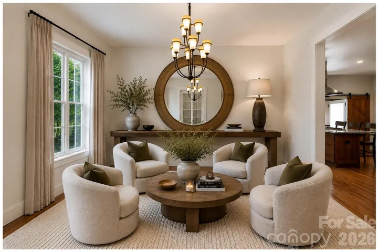
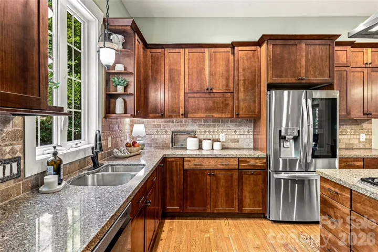
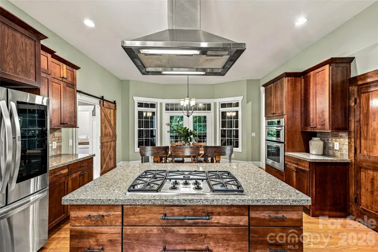
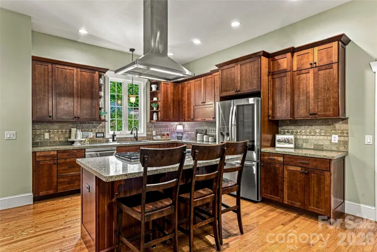
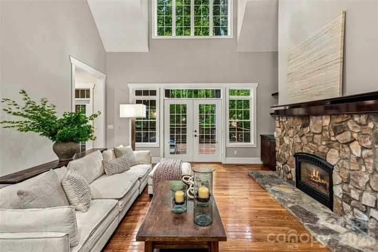
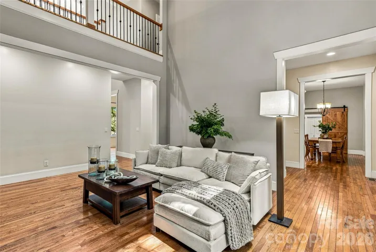
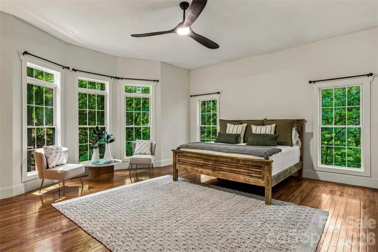
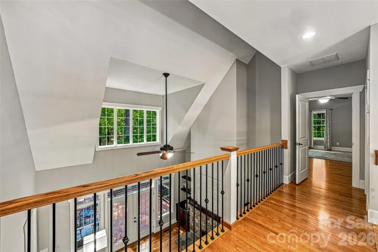
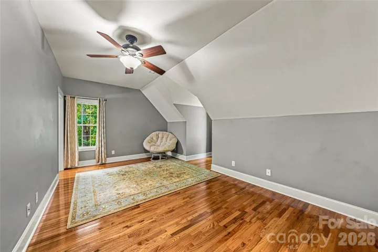
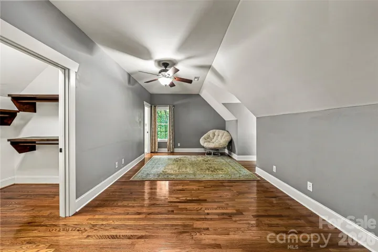
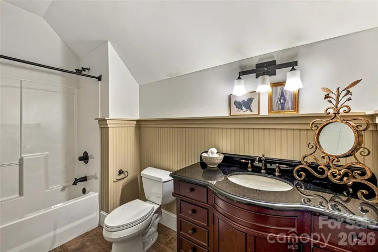
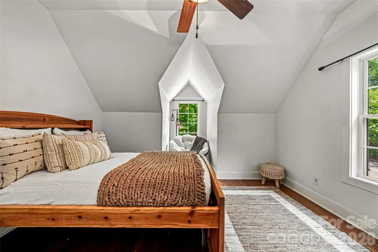
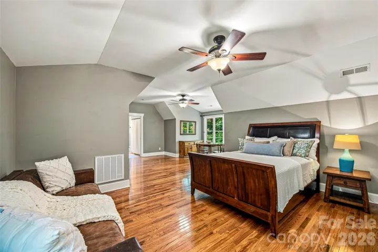
A dramatic two-story great room anchors the light-filled interior, complemented by an open kitchen, inviting gathering spaces, and a spacious main-level primary suite. Private GUEST quarters with a separate entrance provide exceptional flexibility for extended family, visitors, or a secluded home office.
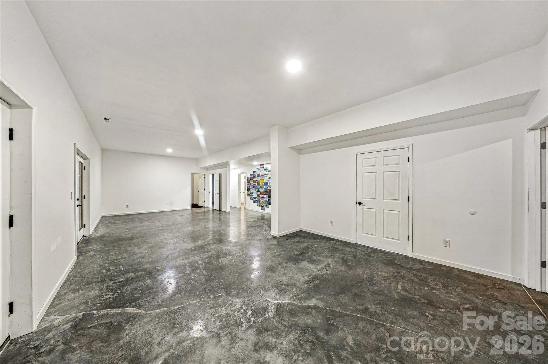
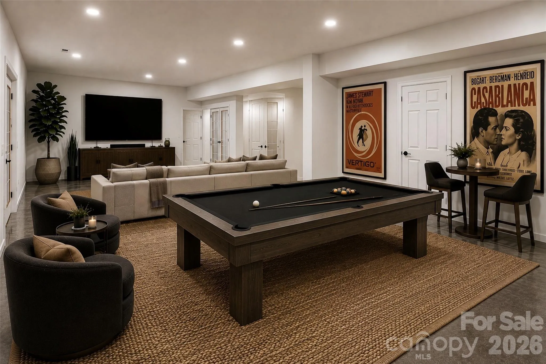
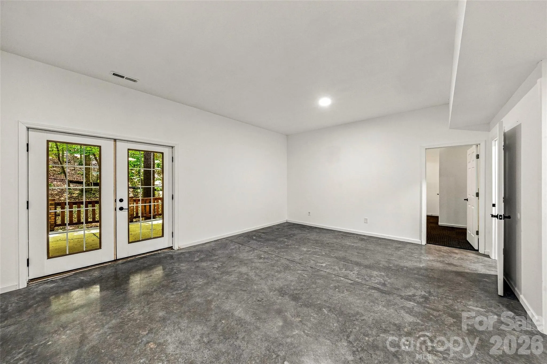
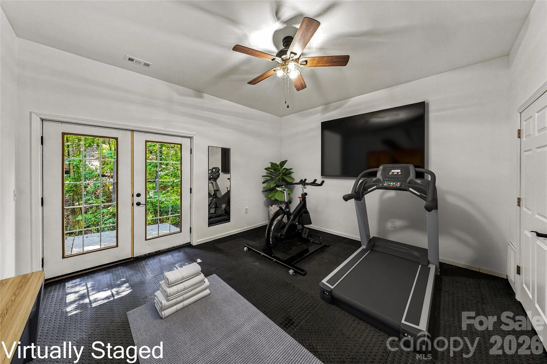
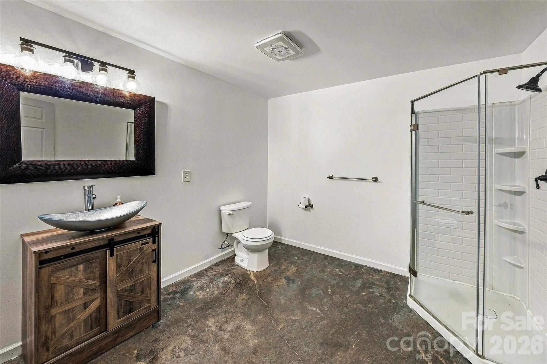
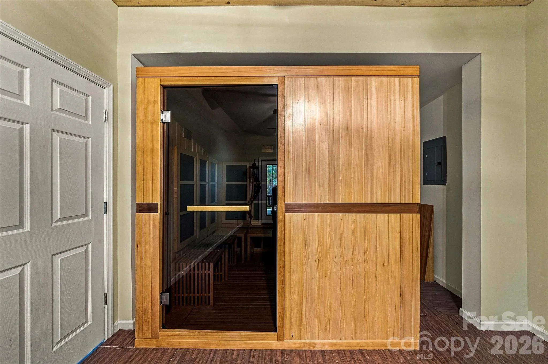
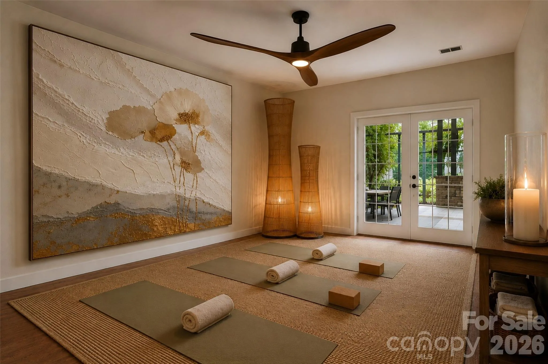
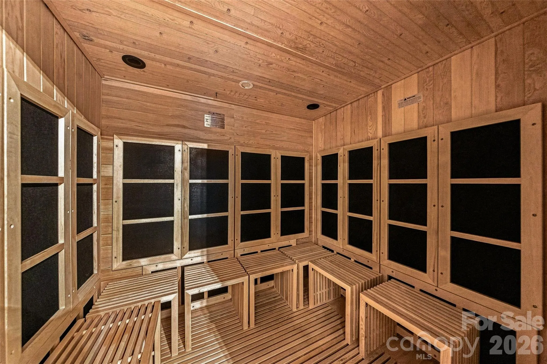
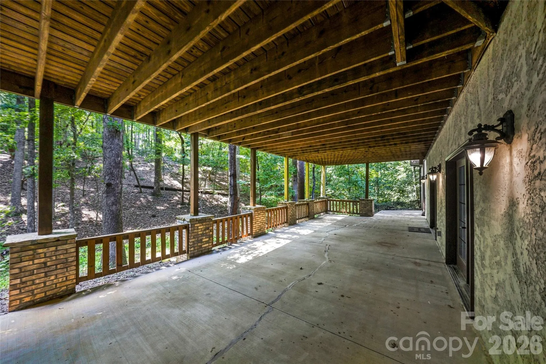
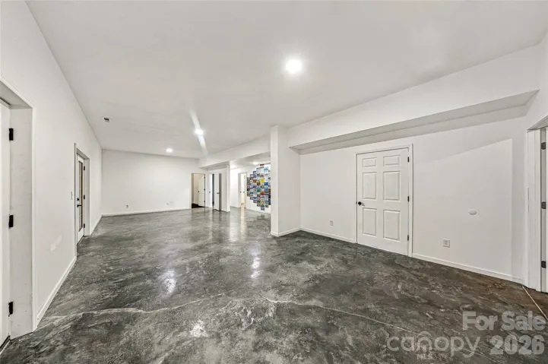
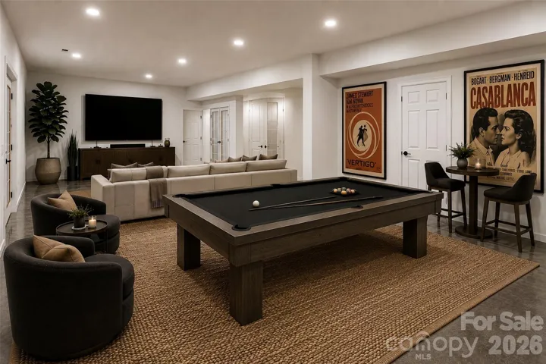
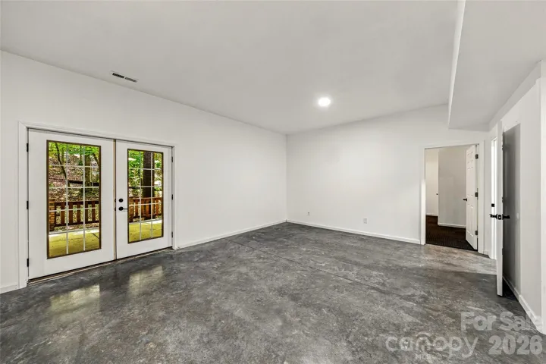
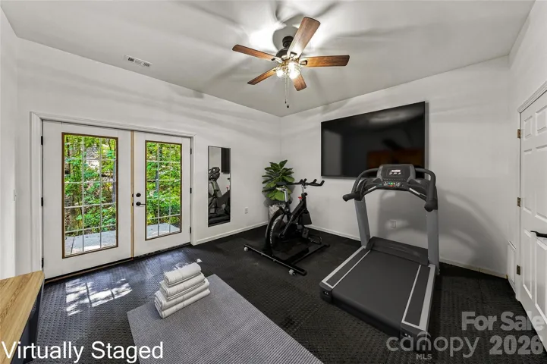
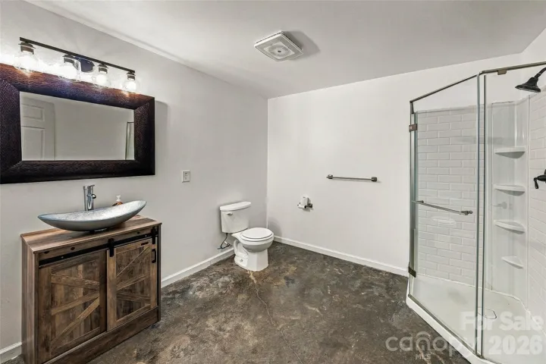
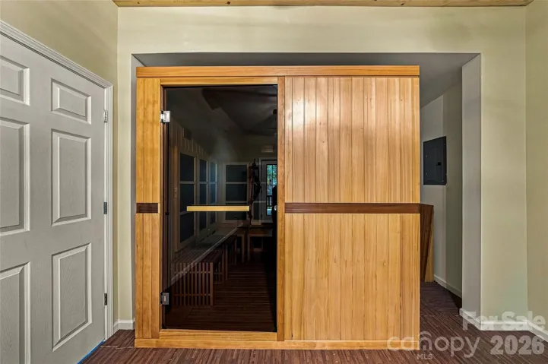
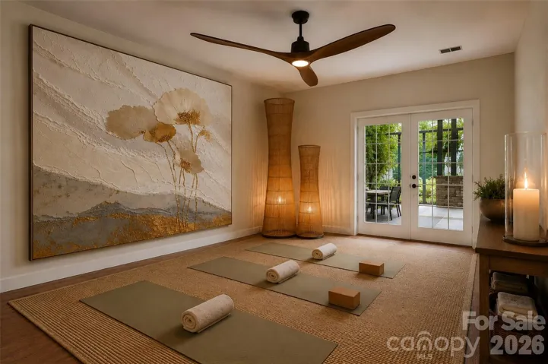
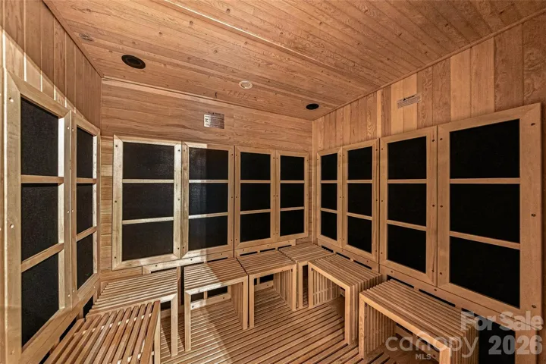
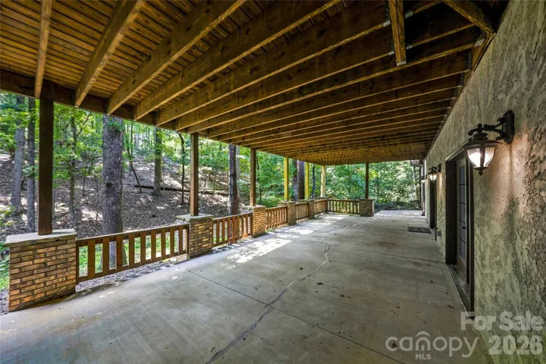
Walkout lower level introduces an opportunity for a wellness retreat featuring an eight-person infrared sauna, fitness and recreation areas, and additional space for yoga, relaxation, or creative pursuits. Plumbing provisions for a future kitchen or additional bath offer further possibilities.
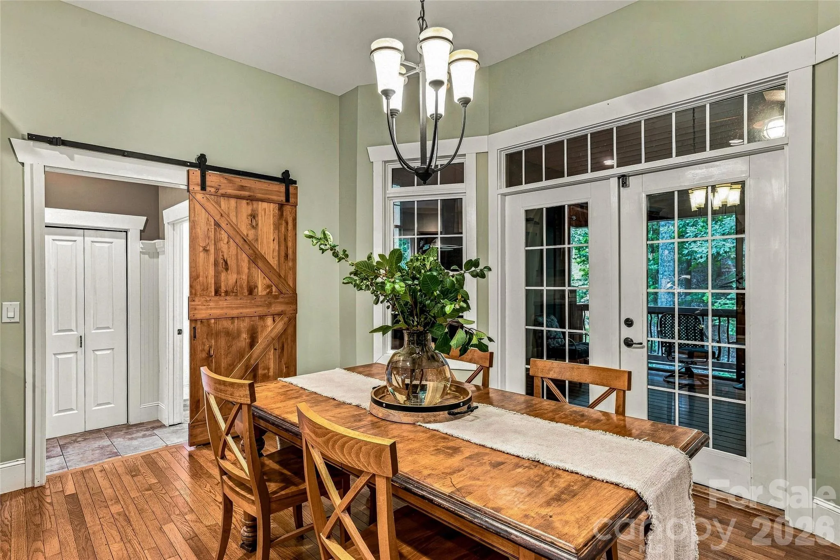
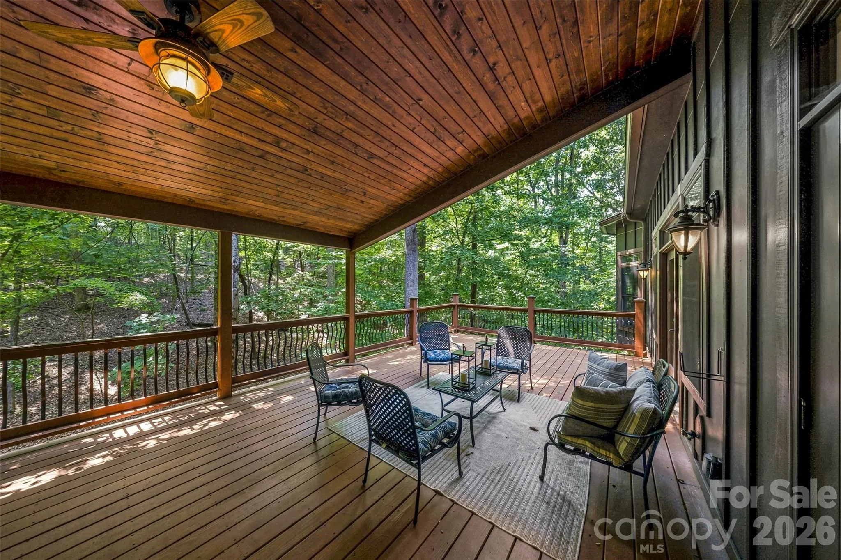
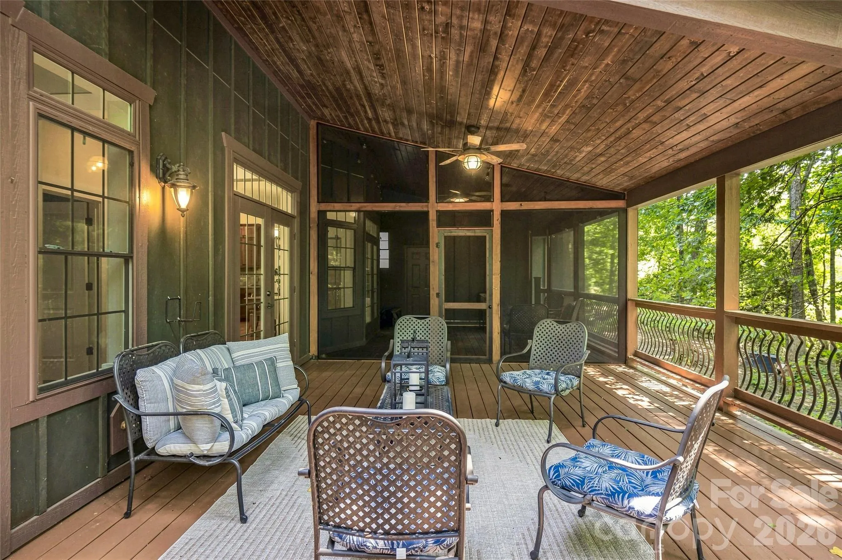
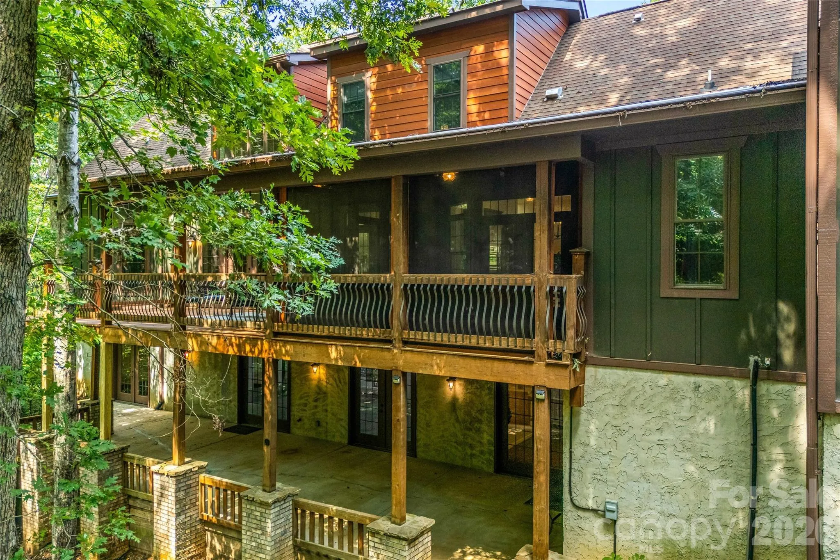
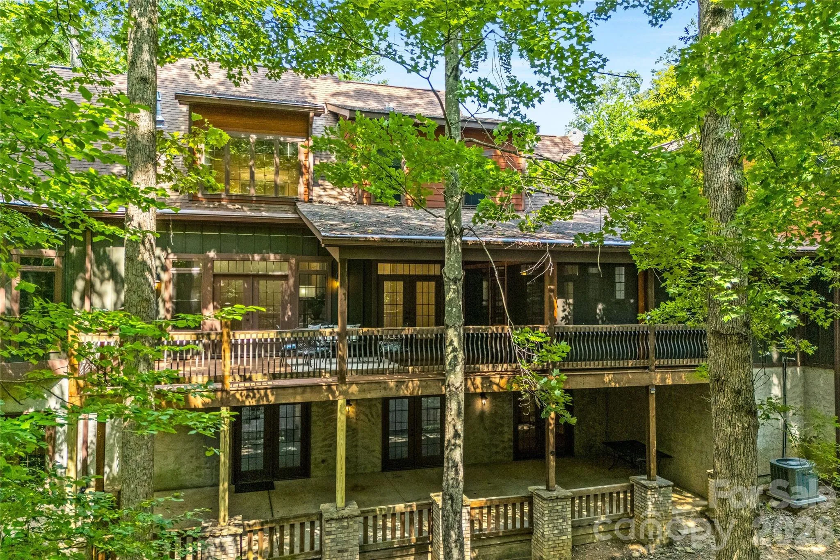
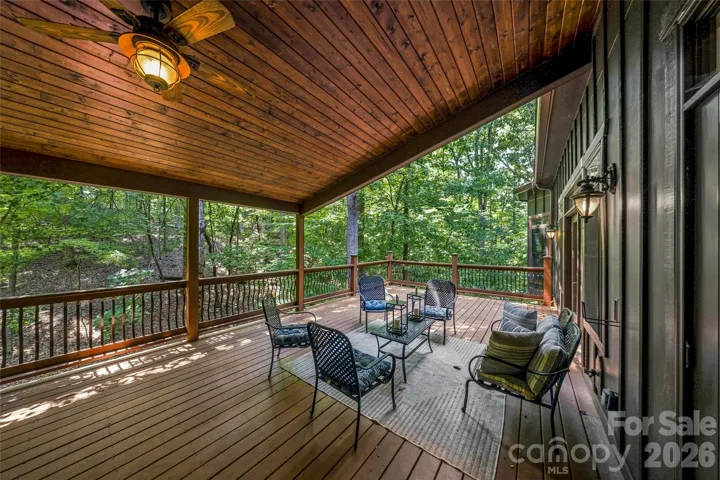
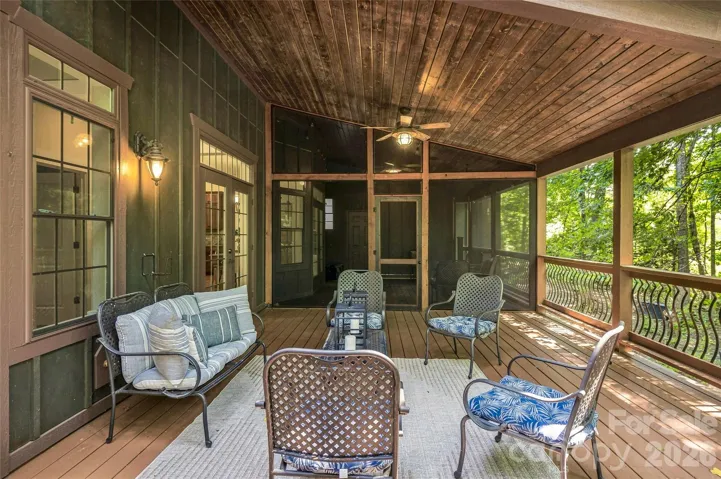
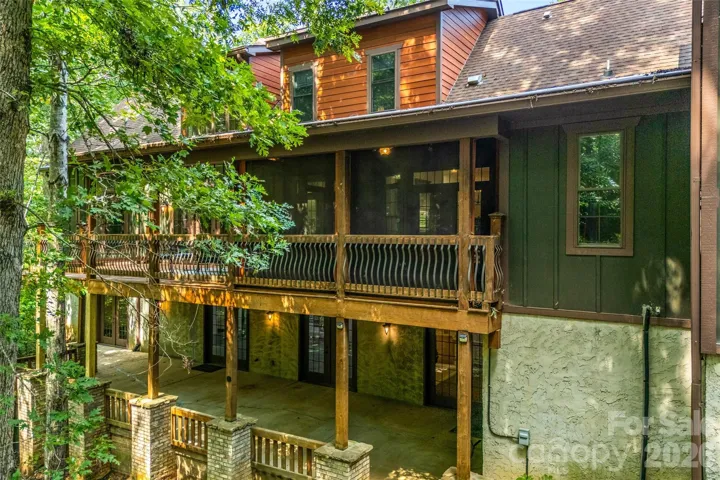
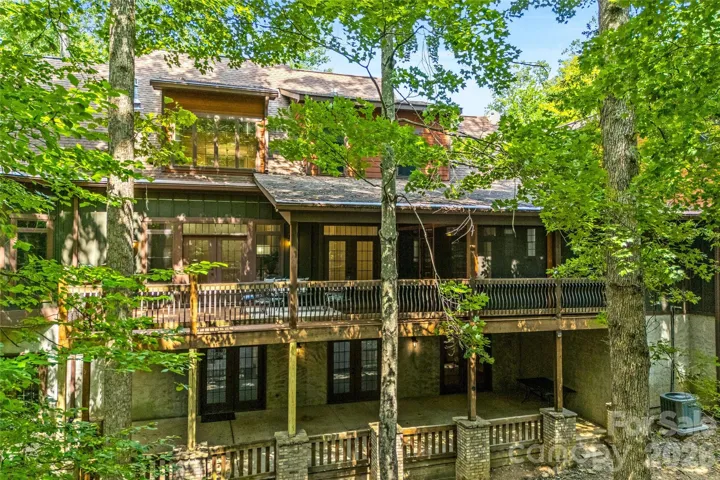
Enjoy peaceful outdoor living from the screened porch or deck overlooking landscaped grounds, a tranquil wooded setting, and of course, a private fire pit.
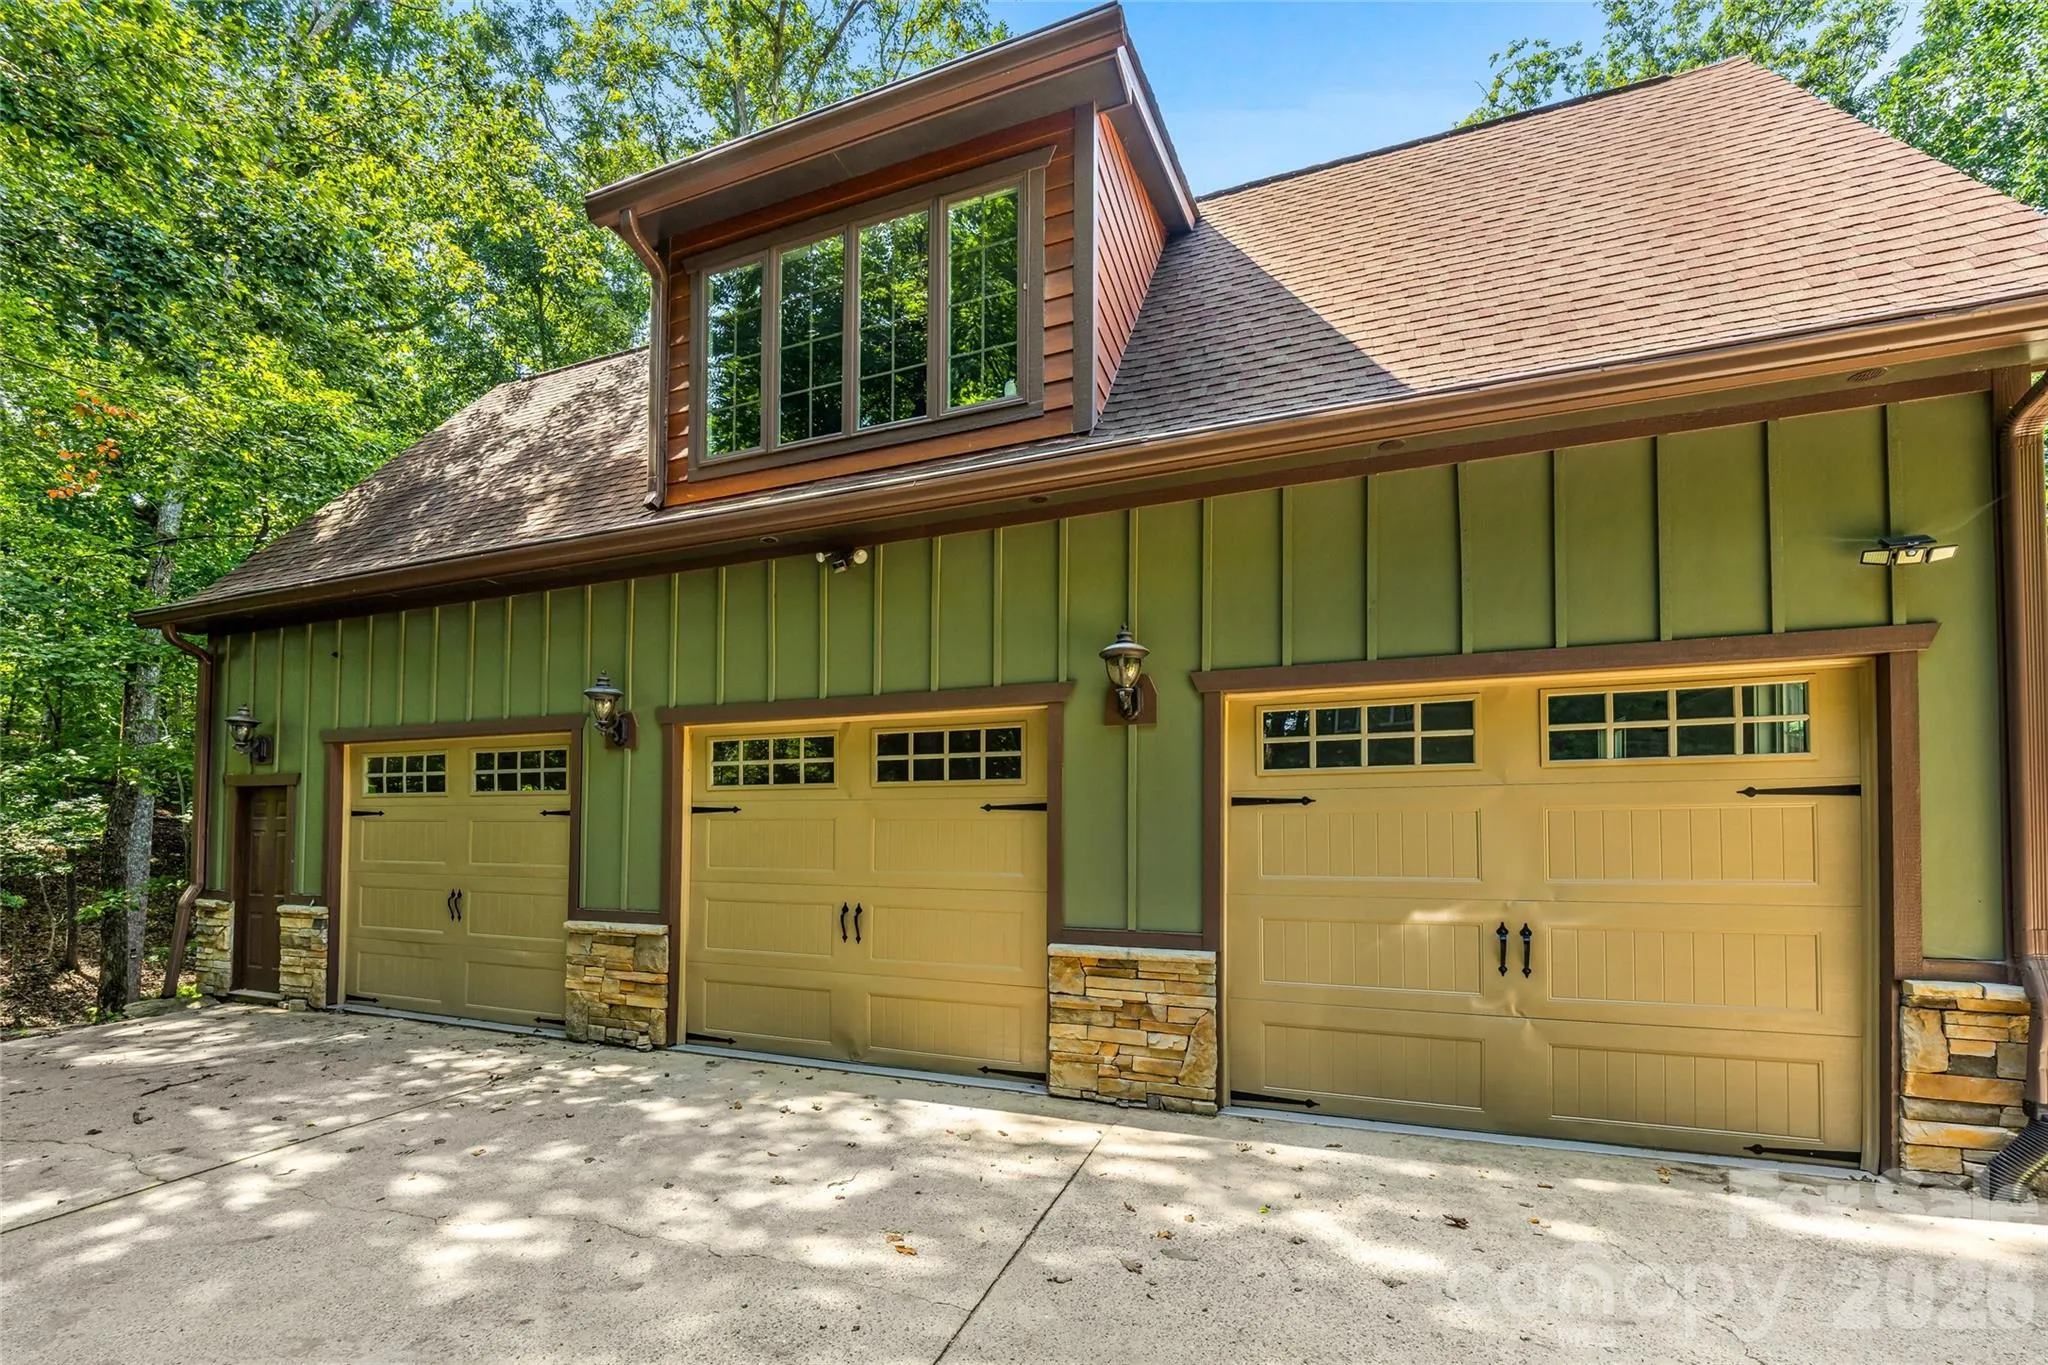
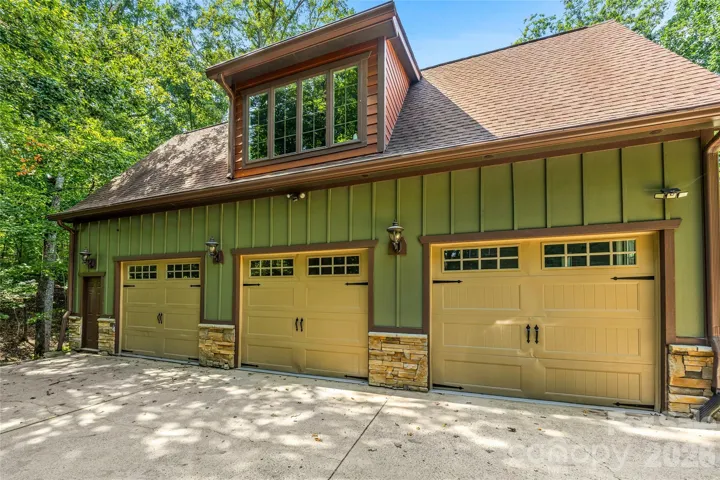
Notable improvements include newer HVAC systems, two Navien tankless water heaters, whole-house Halo water filtration, ultraviolet air purification, new windows, updated appliances, interior and exterior painting, and Gutter Helmet protection. A three-car garage completes the residence.
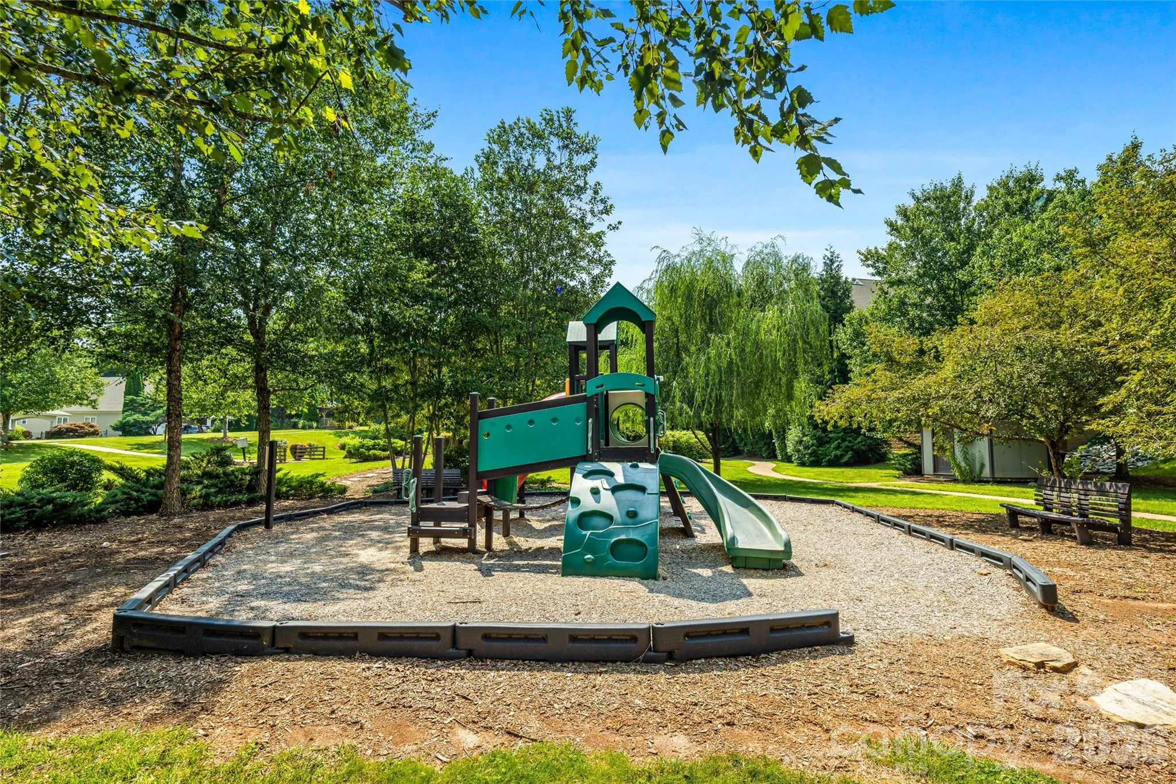
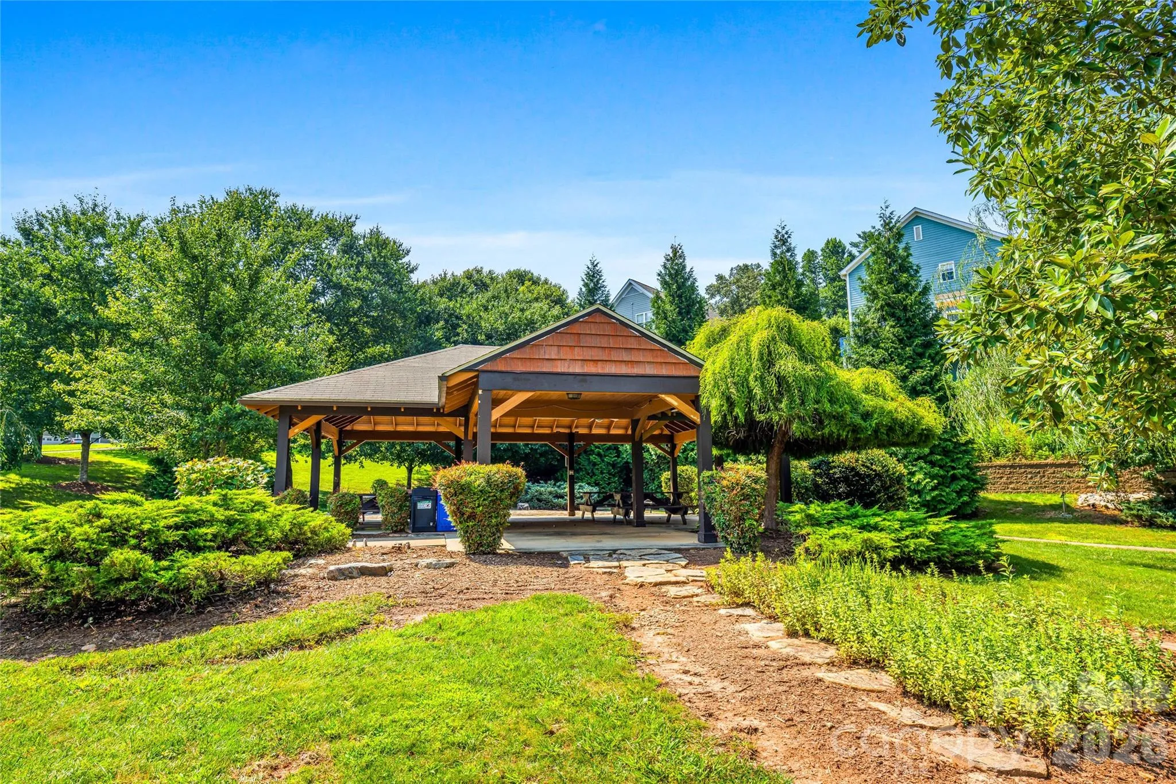
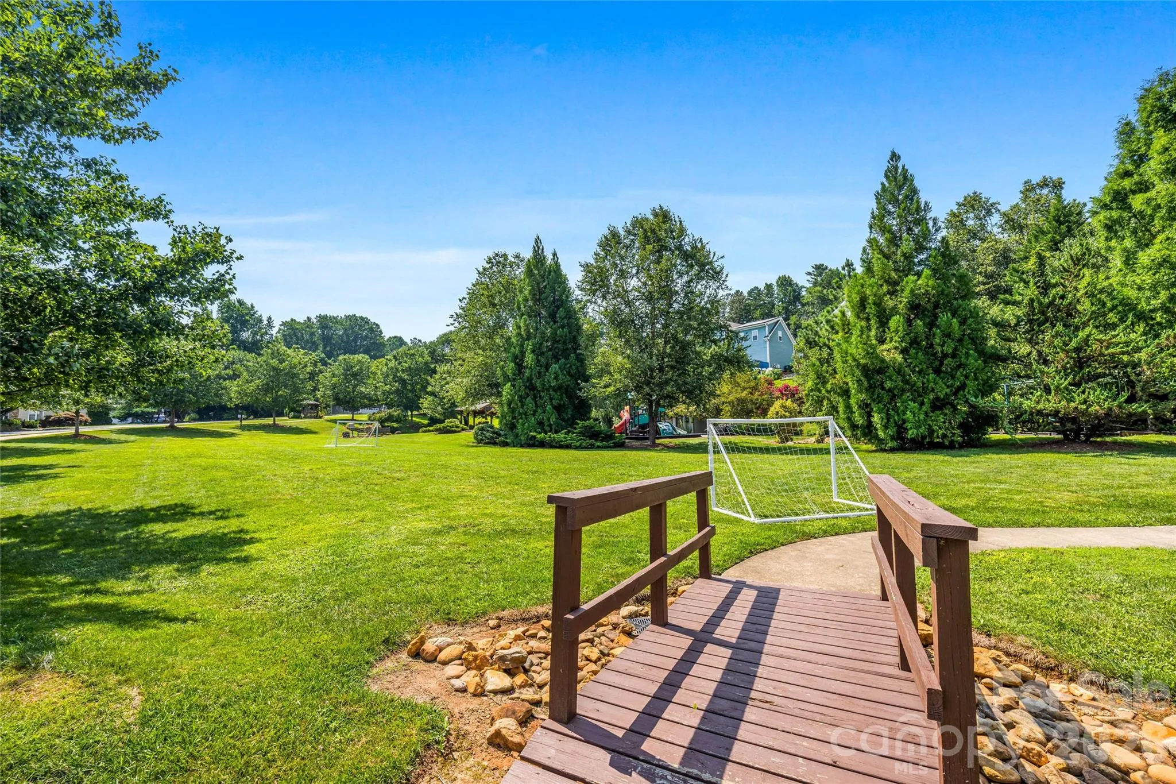
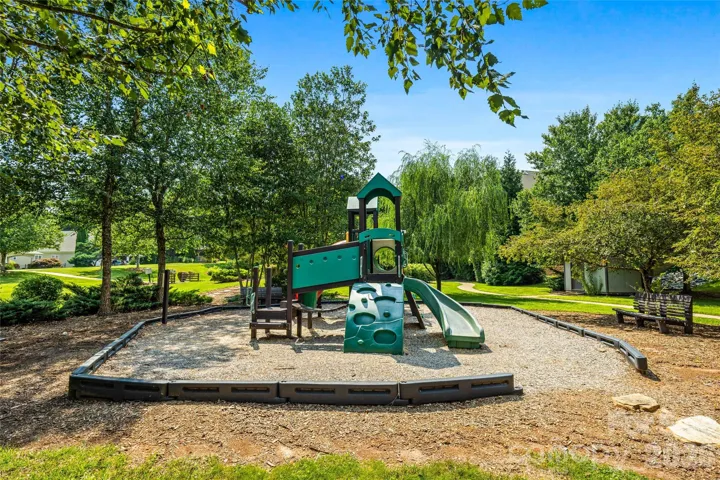
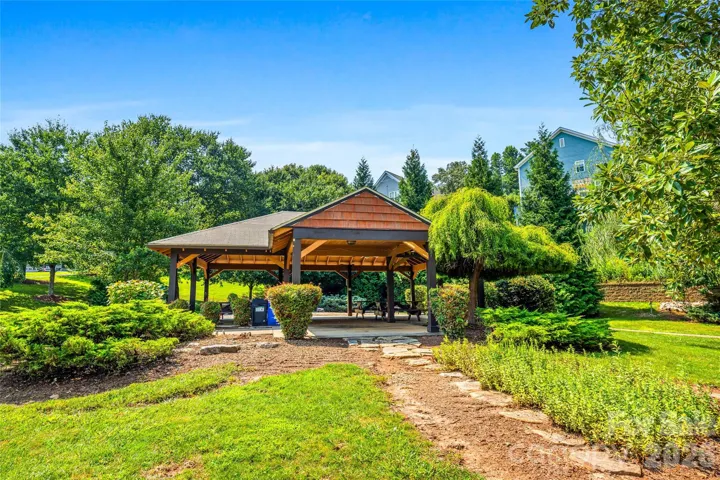
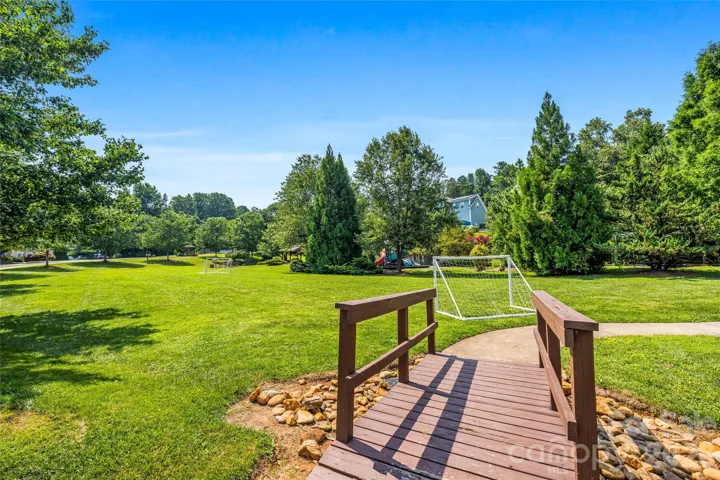
Conveniently located near Biltmore Park and South Asheville, Ashley Woods residents enjoy a private neighborhood park with green space, a paved walking path, pavilion, playground, grills, and community events.
*Live Beautifully. *Entertain Effortlessly. *Recharge Privately.
- Heating System:
- Heat Pump, Fresh Air Ventilation
- Cooling System:
- Ceiling Fan(s), Heat Pump
- Basement:
- Interior Entry, Storage Space, Daylight, Walk-Out Access, Bath/Stubbed
- Fence:
- Fenced
- Fireplace:
- Gas Log, Gas Unvented
- Patio:
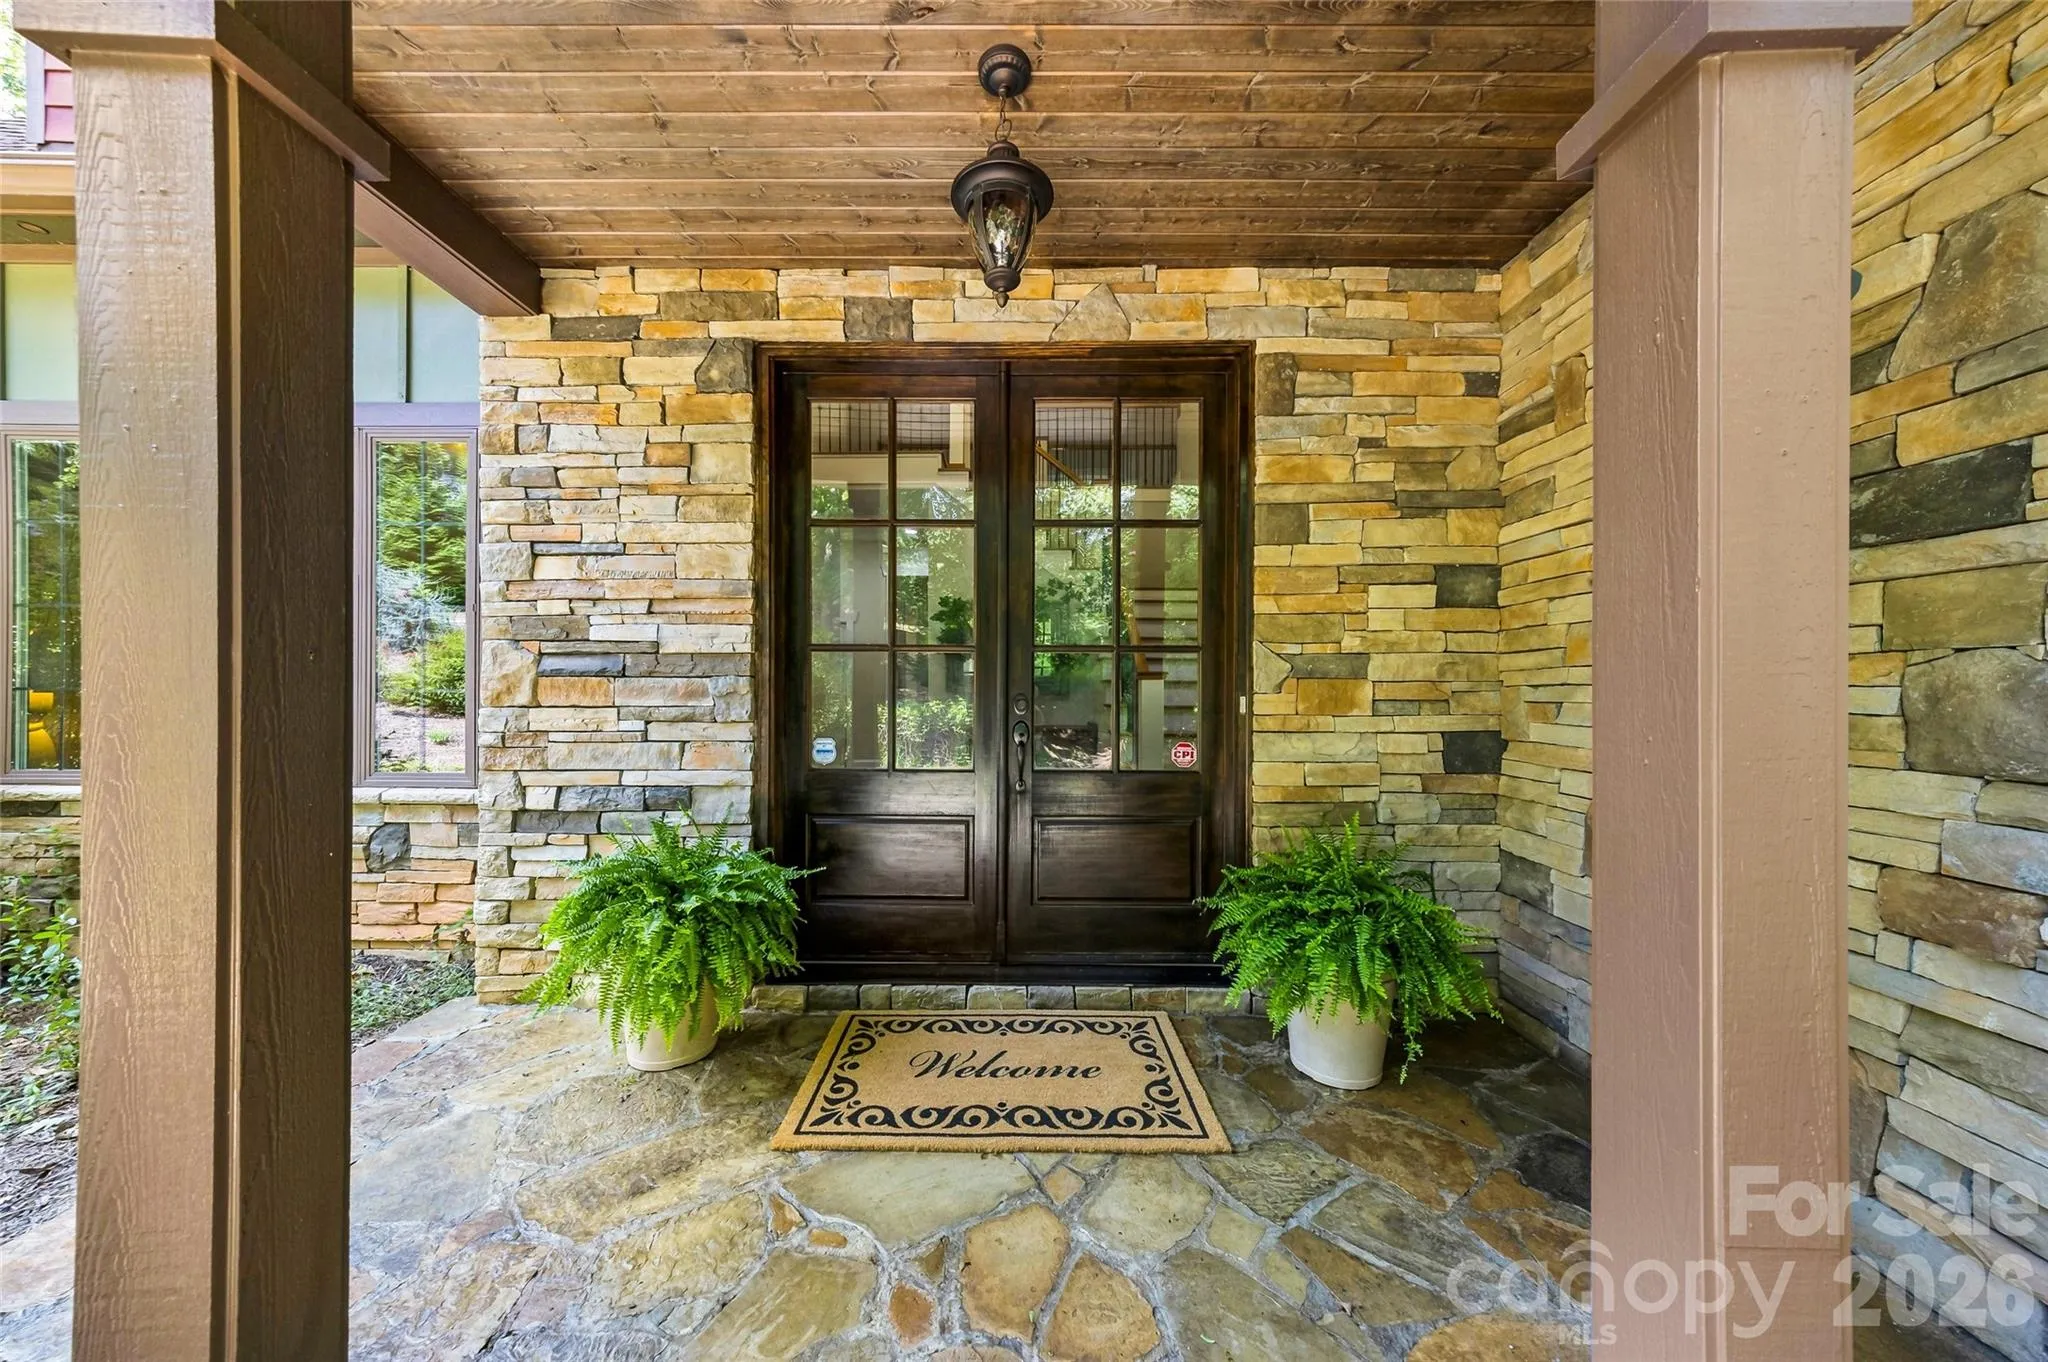
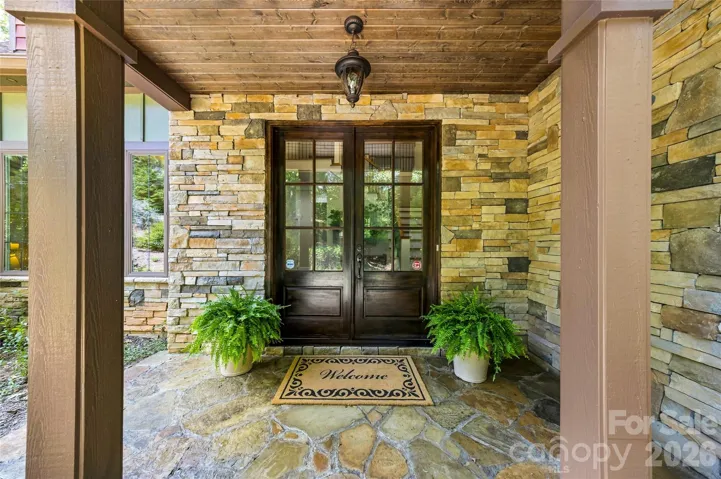
- Front Porch, Covered, Rear Porch, Deck, Screened, Enclosed
- Parking:
- Driveway, Attached Garage
- Architectural Style:
- Transitional
- Exterior Features:
- Fire Pit
- Flooring:
- Wood, Carpet, Tile
- Interior Features:
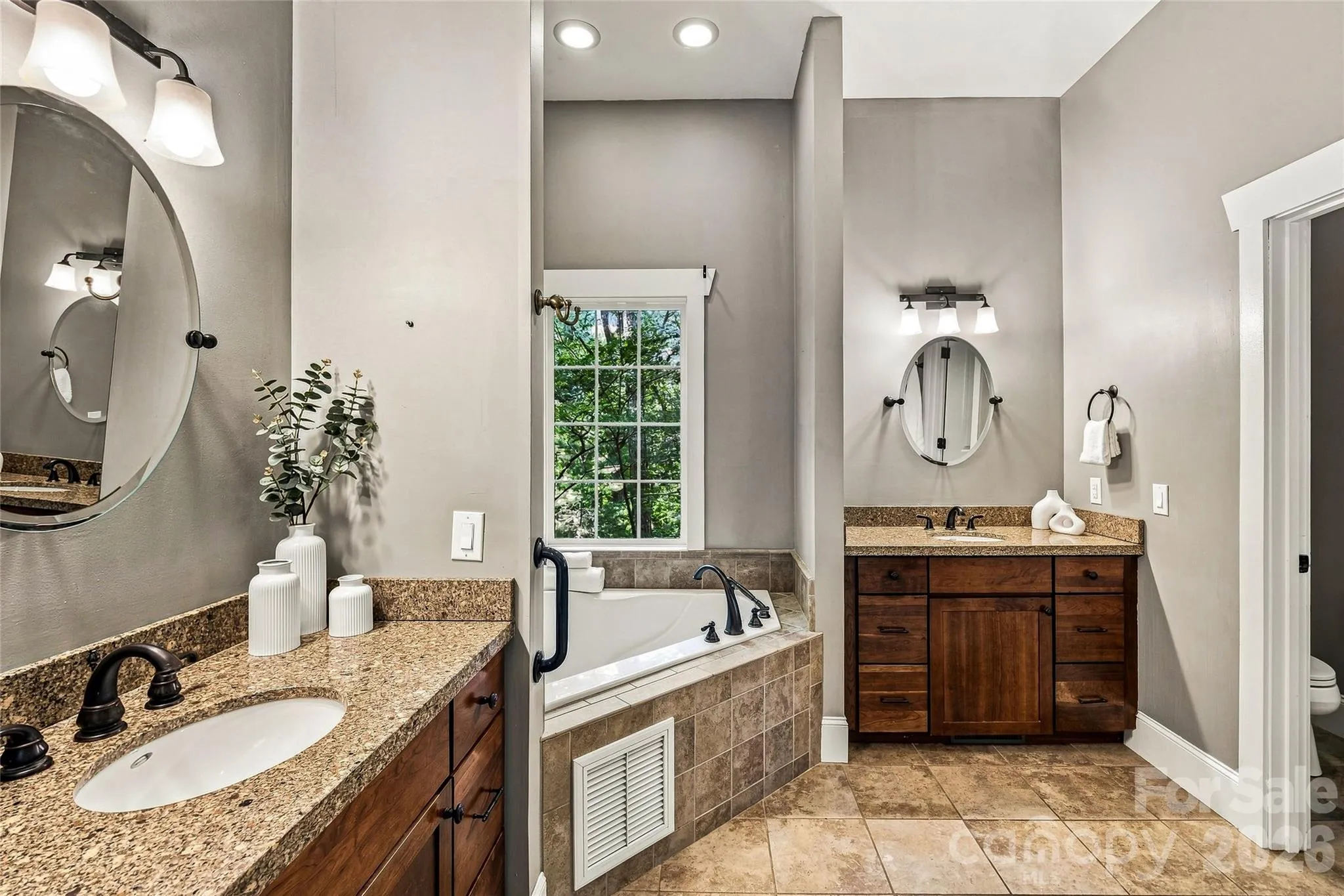
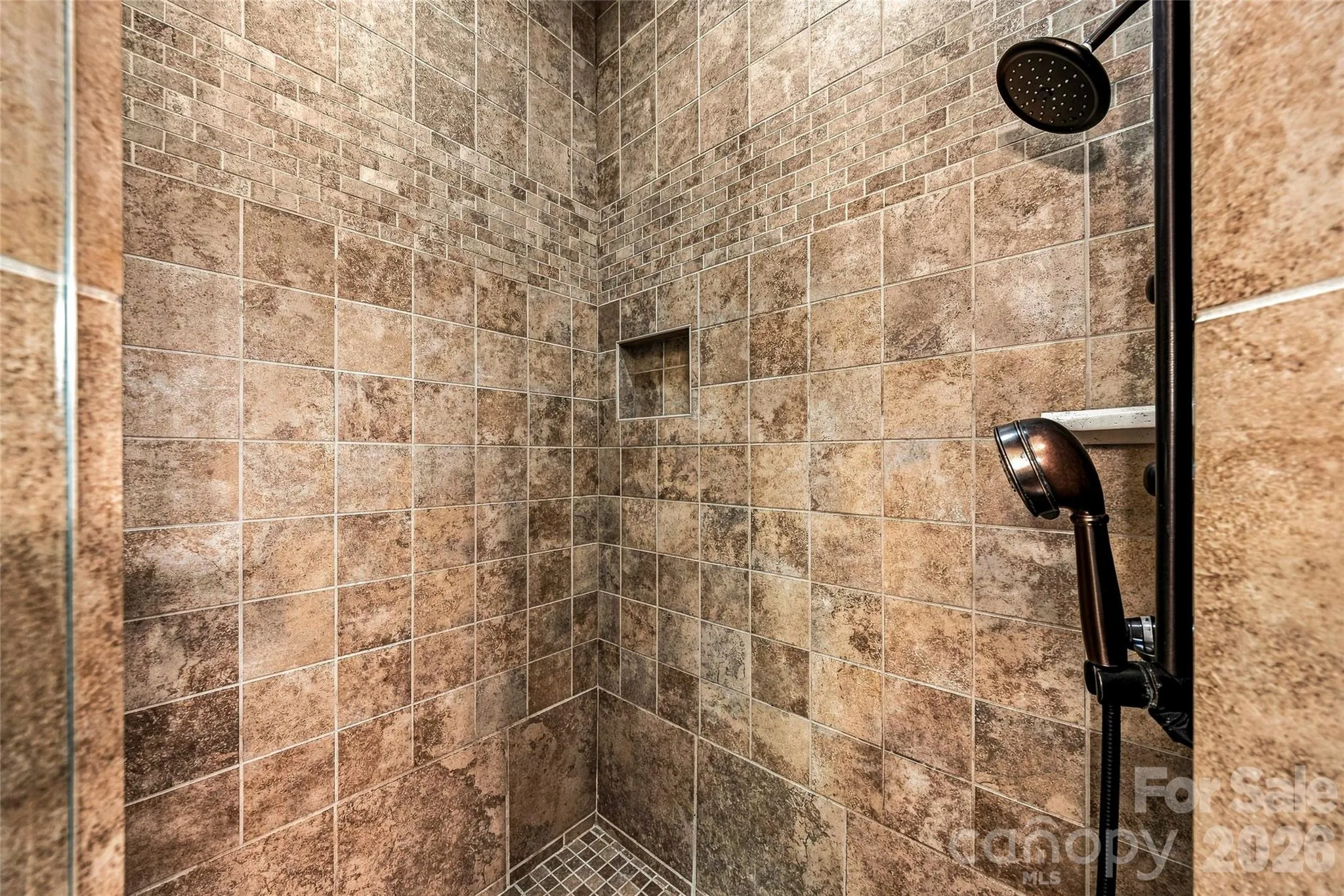
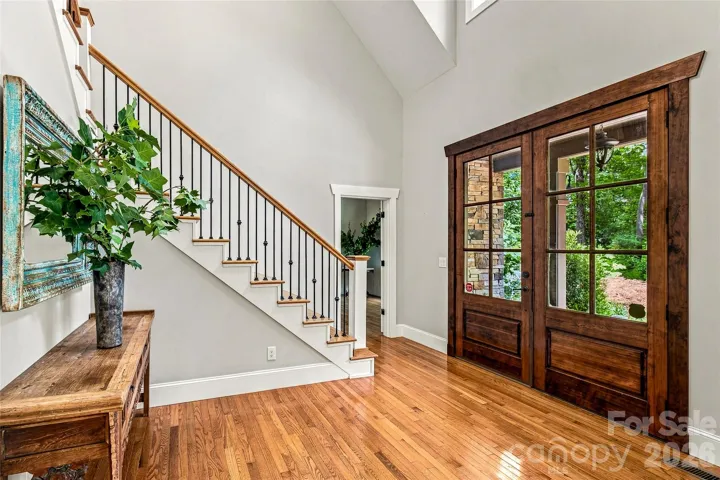
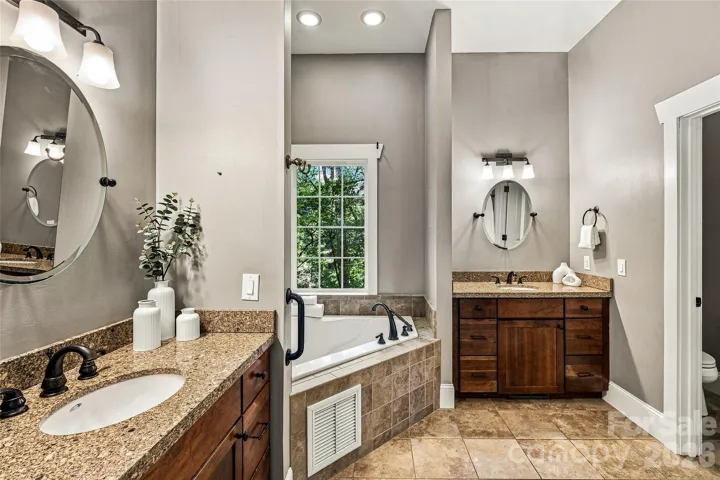
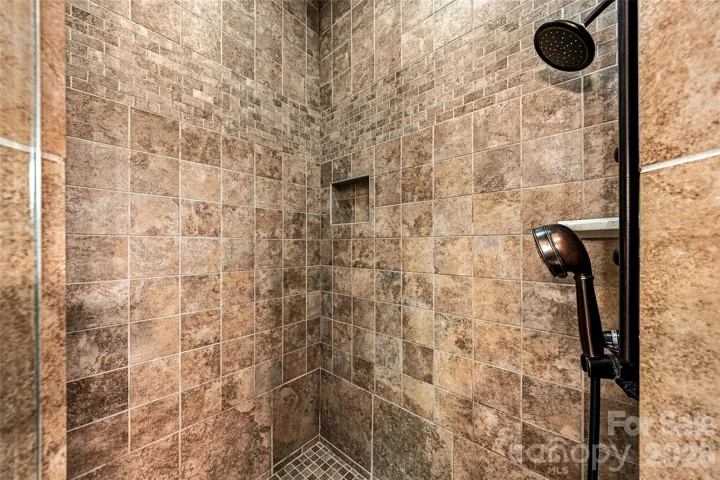
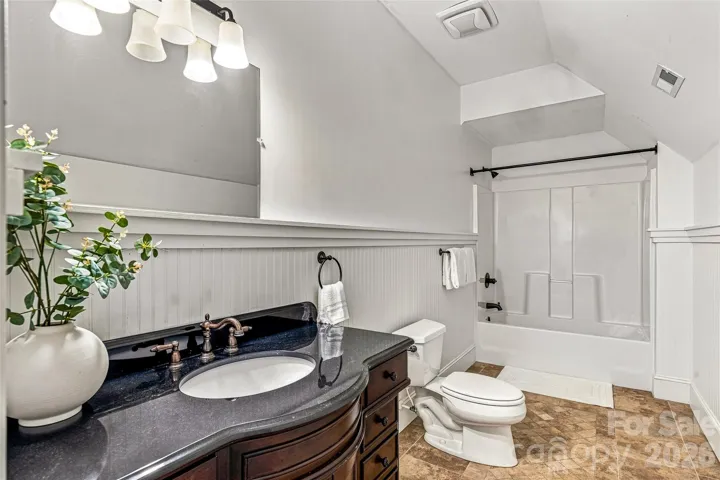
- Breakfast Bar, Entrance Foyer, Kitchen Island, Open Floorplan, Pantry, Walk-In Closet(s), Built-in Features, Split Bedroom, Whirlpool
- Laundry Features:
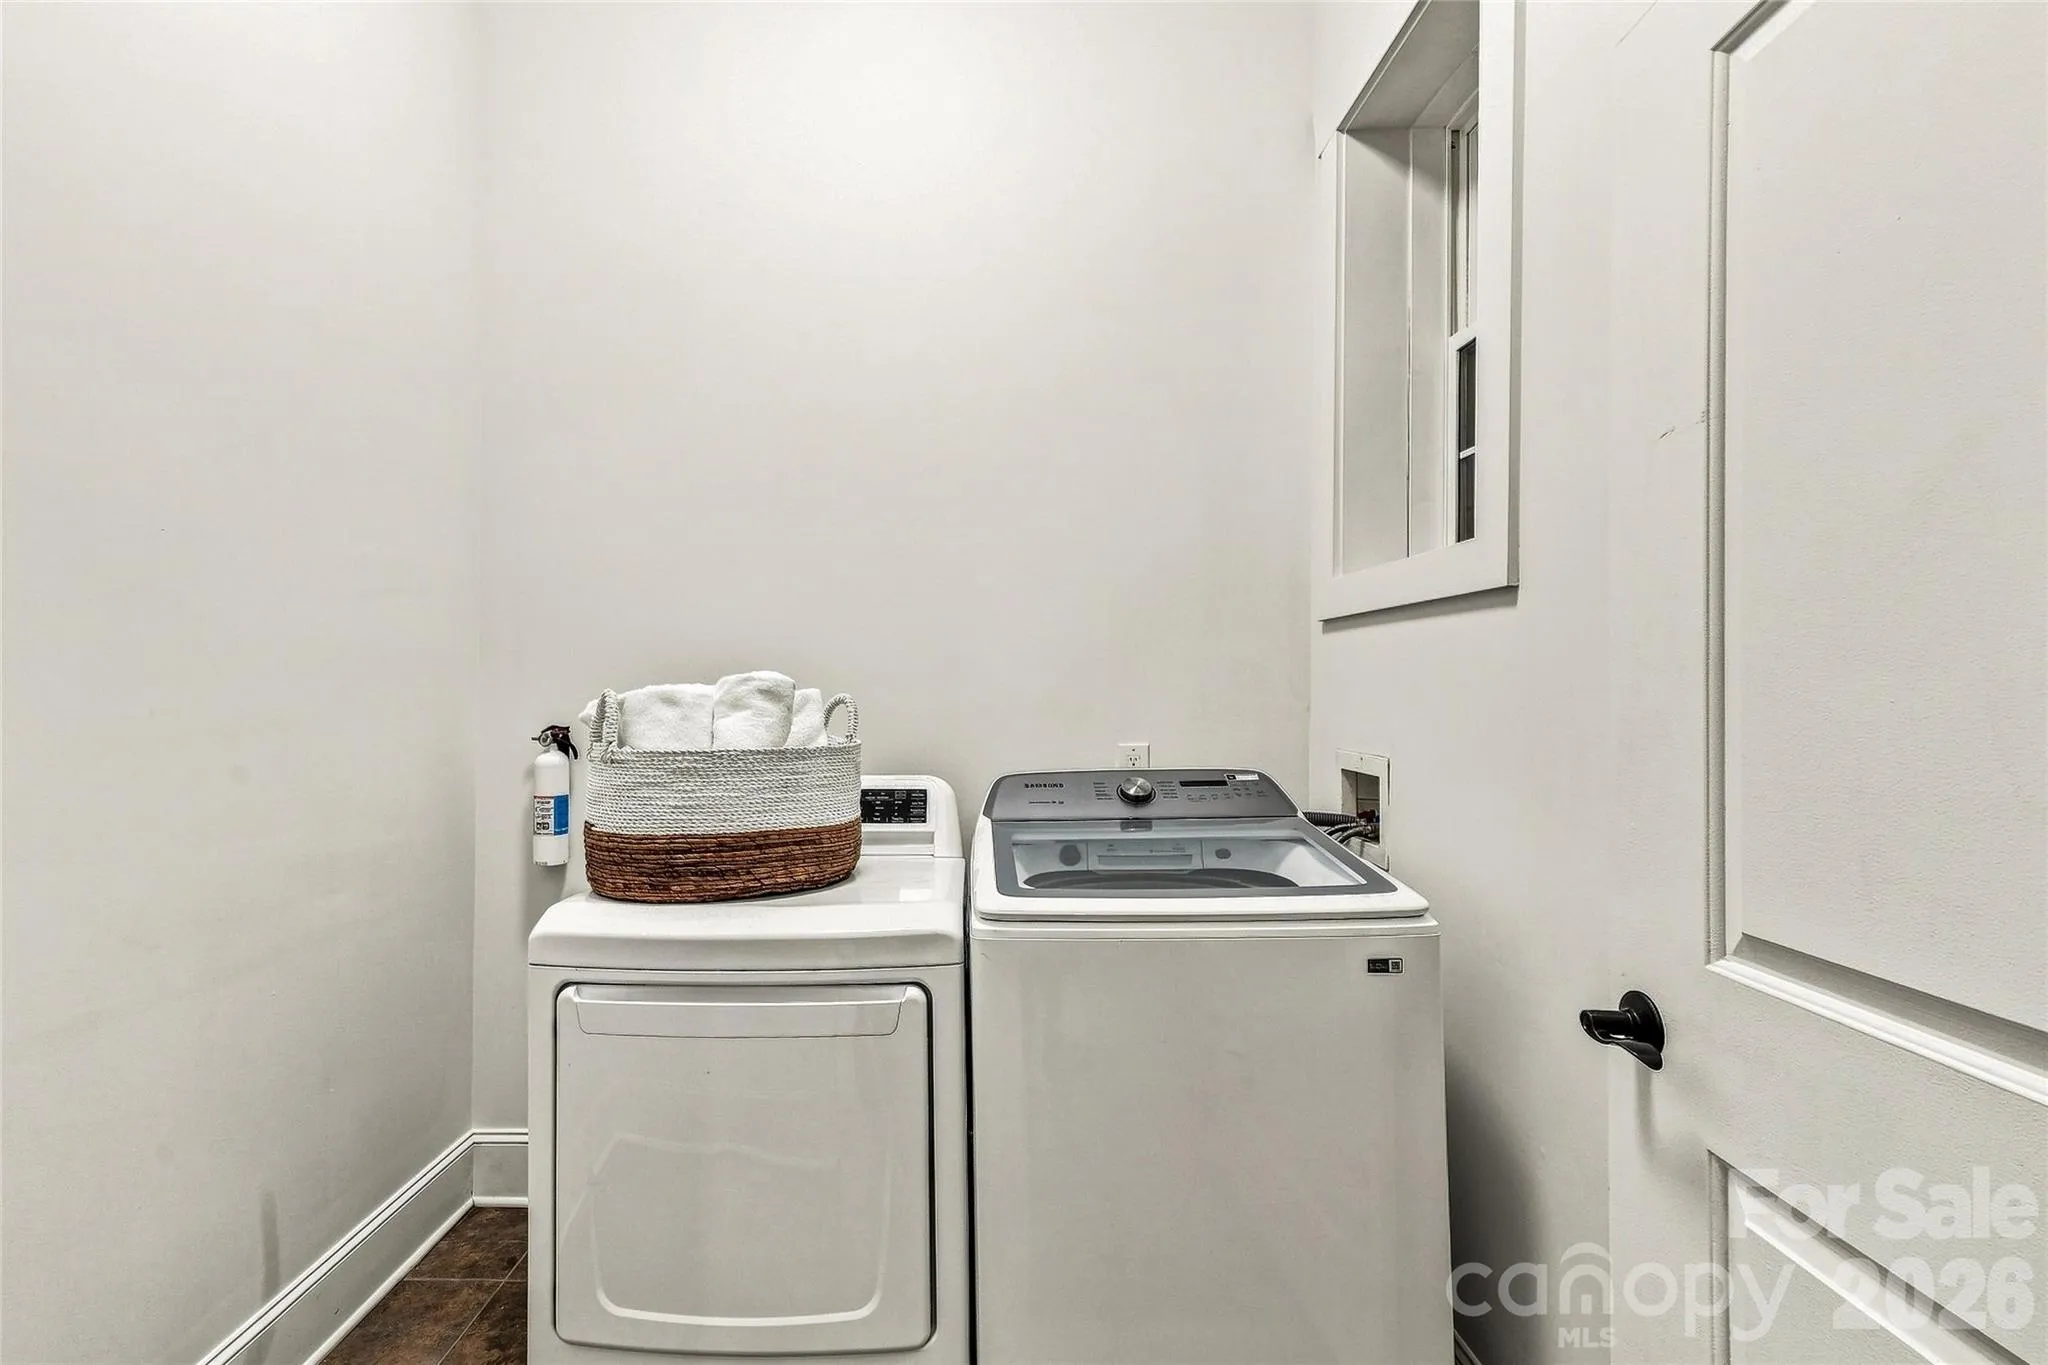
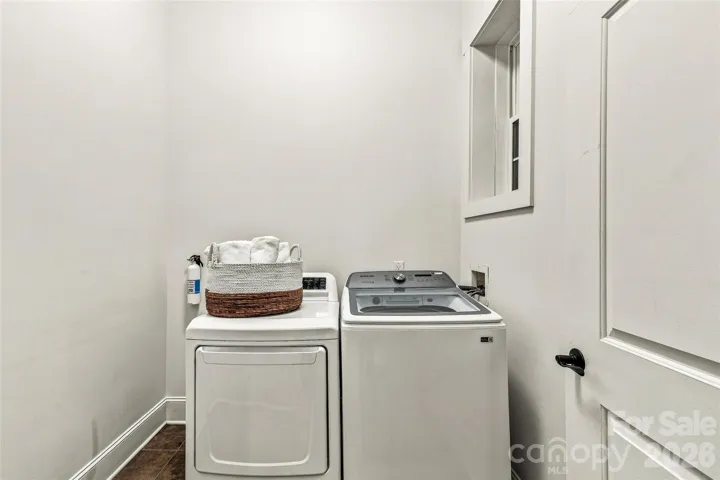
- Laundry Room, Main Level
- Sewer:
- Public Sewer
- Utilities:
- Cable Available
- Appliances:
- Refrigerator, Dishwasher, Microwave, Electric Water Heater, Gas Cooktop, Exhaust Hood, Filtration System, Plumbed For Ice Maker, Tankless Water Heater, Washer/Dryer
- Country:
- US
- State:
- NC
- County:
- Buncombe
- City:
- Arden
- Street:
- Ashley Woods
- Zipcode:
- 28704
- Street:
- Ashley Woods
- Street Number:
- 90
- Street Suffix:
- Drive
- Longitude:
- W83° 24' 40.8''
- Latitude:
- N35° 29' 4.1''
- Zoning:
- R-1
- Elementary School:
- Avery's Creek/Koontz
- High School:
- T.C. Roberson
- Middle School:
- Valley Springs
- Office Name:
- Premier Sotheby’s International Realty
- Agent Name:
- Cheryl Cenderelli
- TaxAnnualAmount:
- $0
- TaxAssessedValue:
- $0
- AssociationFee:
- $0
- Community Features:
- Recreation Area, Playground, Street Lights, Game Court, Picnic Area, Cabana
- Construction Materials:
- Hardboard Siding, Stone Veneer
- Foundation Details:
- Basement
- Garage:
- 3
- Levels:
- Two
- Lot Features:
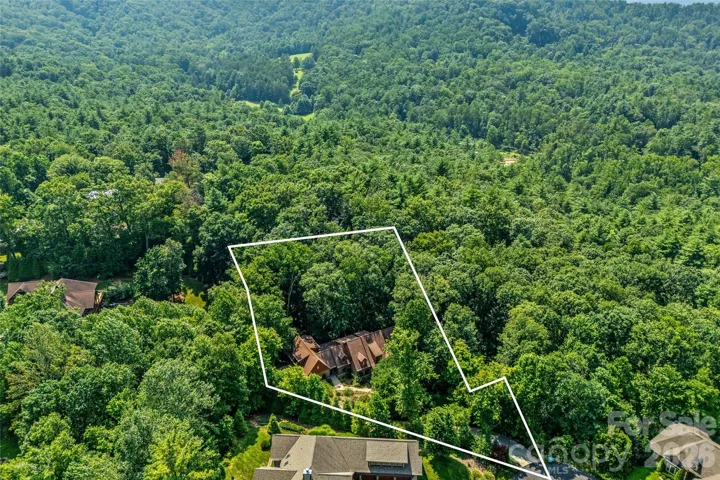
- Wooded, Cul-De-Sac, Private, Rolling Slope
- Video Url:
- https://singlepointmedia.hd.pics/90-Ashley-Woods-Dr
- Virtual Tour:
- https://singlepointmedia.hd.pics/90-Ashley-Woods-Dr
- Water Source:
- City
- Association Fee:
- 450
- Association Fee Frequency:
- Annually
- Association Yn:
- 1
- List Agent Mls Id:
- 65525
- List Office Mls Id:
- NCM3303
- Listing Term:
- Cash,Conventional
- Mls Status:
- Active
- Modification Timestamp:
- 2026-10-15T21:19:05Z
- Originating System Name:
- Canopy
- Special Listing Conditions:
- None
- Status Change Timestamp:
- 2026-08-10T15:09:58Z
Residential For Sale
90 Ashley Woods Drive, Arden, North Carolina 28704
- Property Type :
- Residential
- Listing Type :
- For Sale
- Listing ID :
- 4392883
- Price :
- $1,300,000
- Bedrooms :
- 5
- Bathrooms :
- 7
- Half Bathrooms :
- 1
- Square Footage :
- 5,799 Sqft
- Year Built :
- 2006
- Status :
- Active
- Full Bathrooms :
- 6
- Property Sub Type :
- Single Family Residence
- Roof:
- Architectural Shingle

