
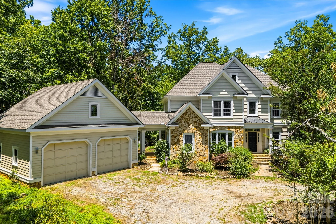
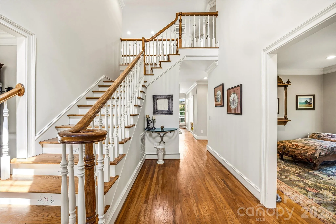
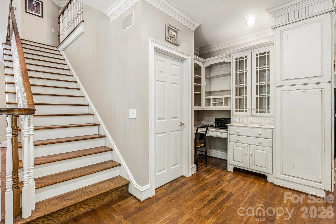
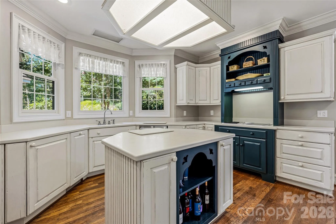
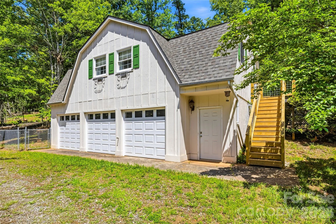
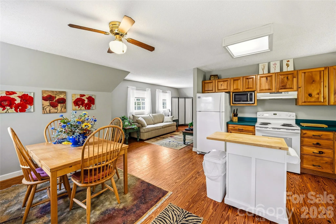
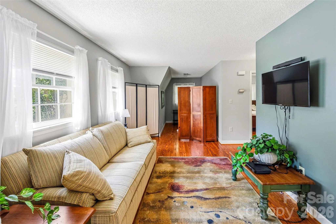
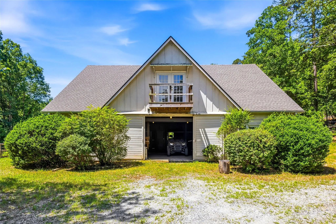
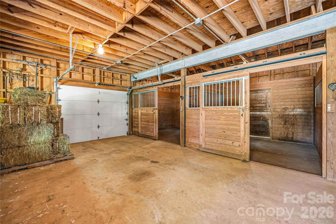
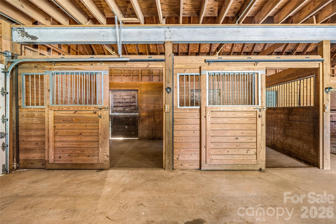
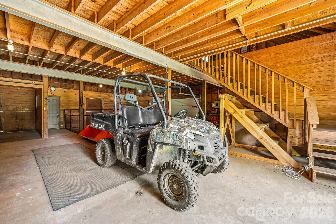
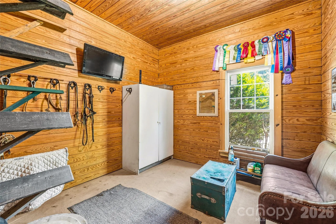
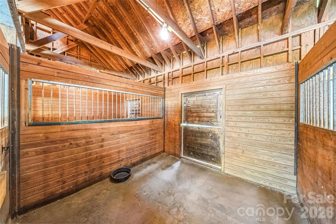
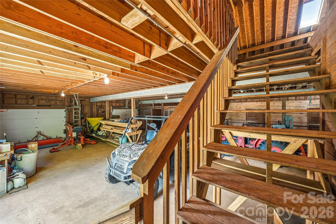
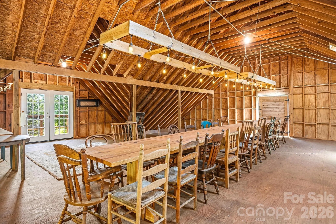
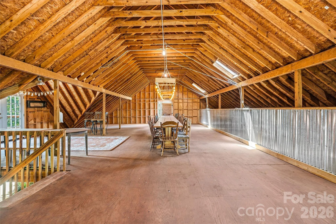
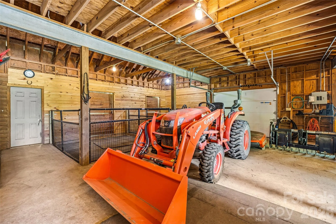
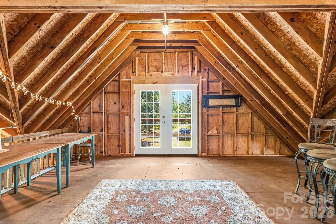
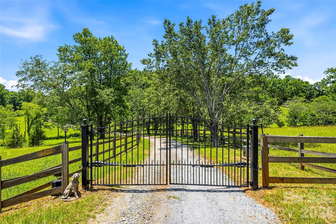
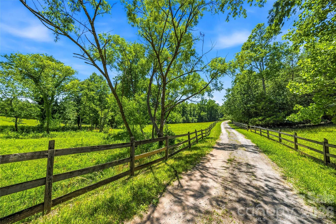
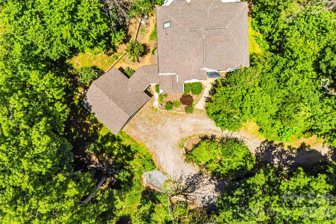
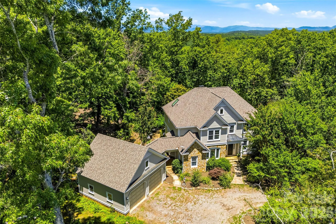
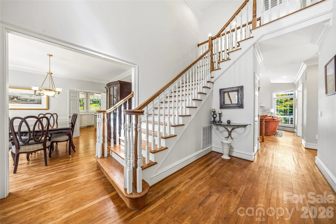
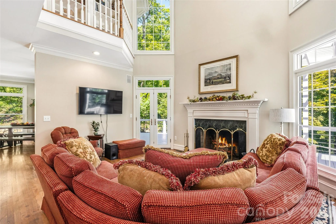
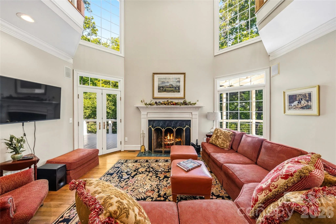
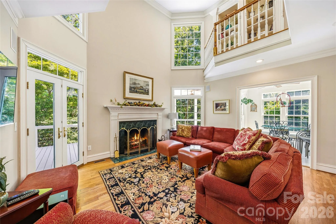
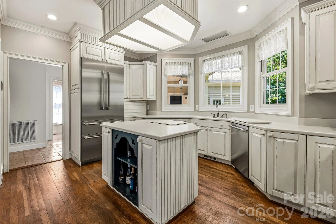
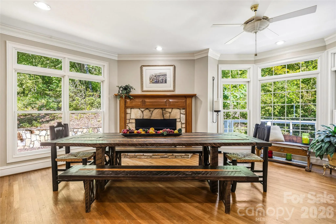
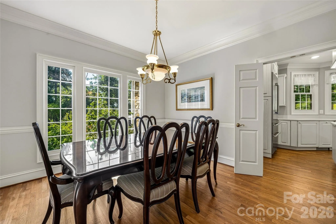
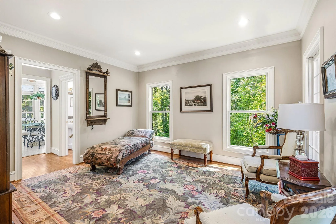
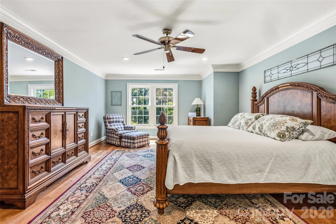
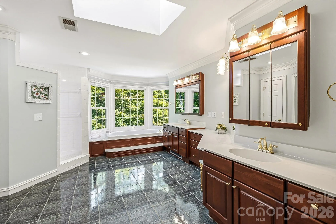
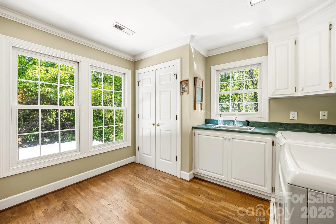
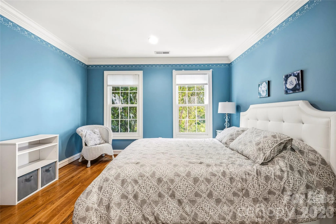
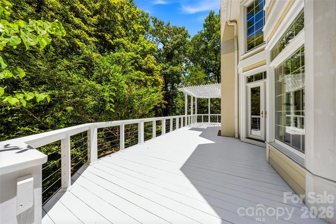
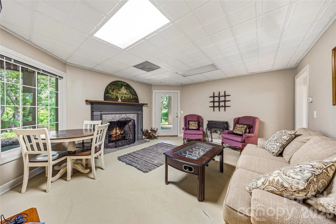
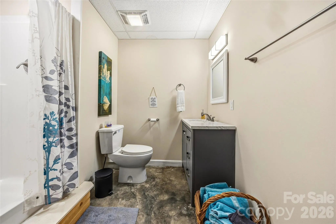
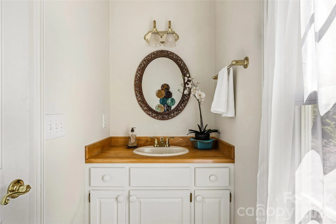
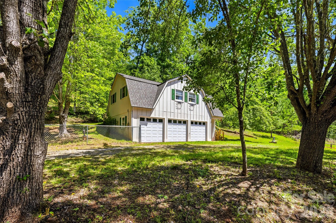
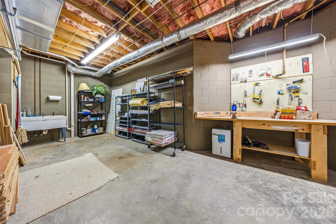
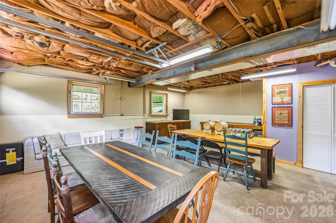
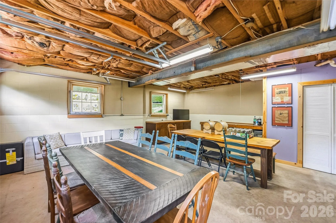
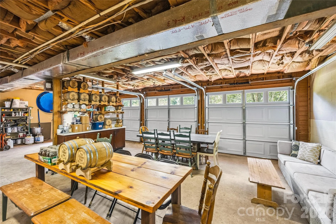
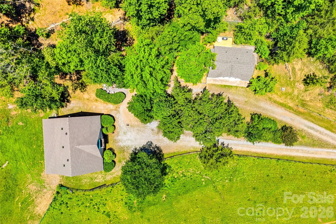
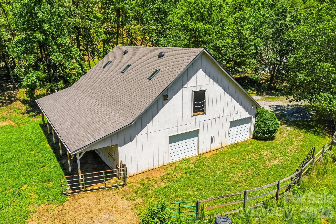
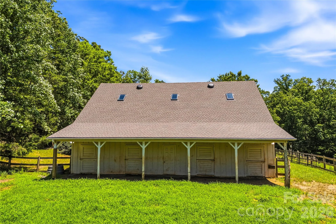
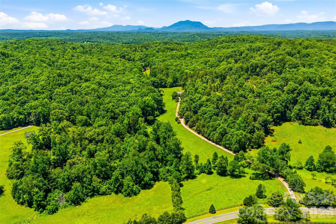
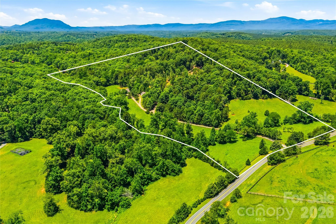
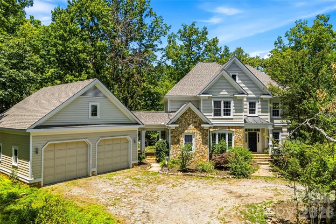
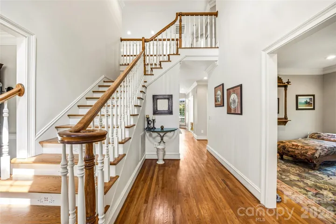
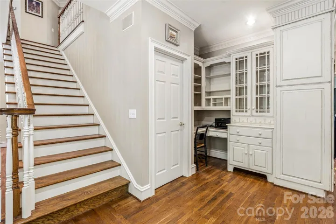
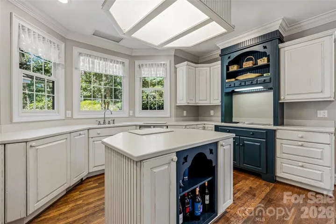
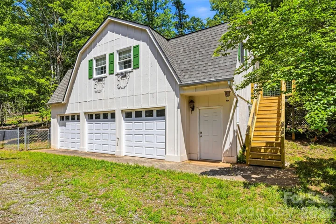
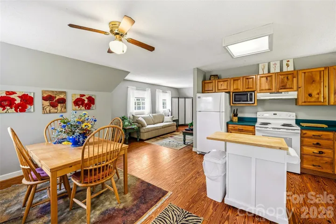
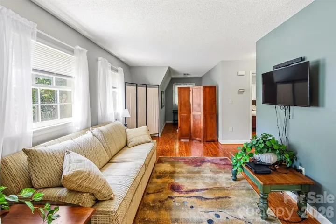
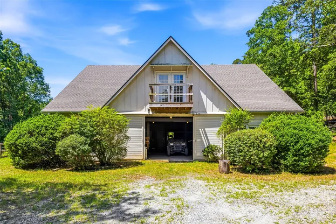
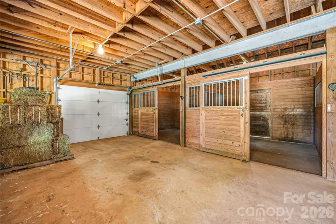
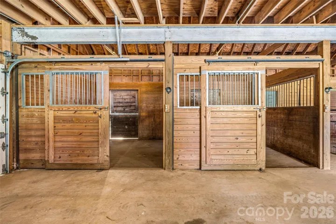
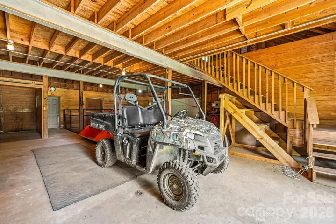
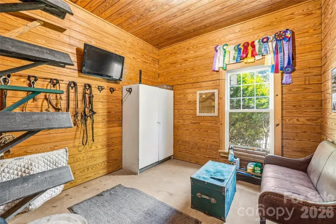
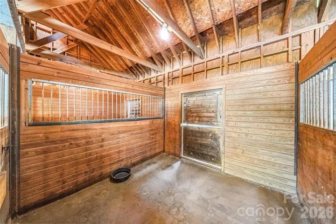
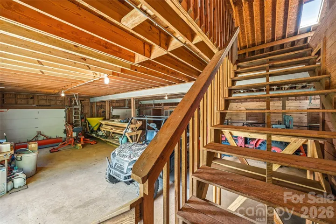
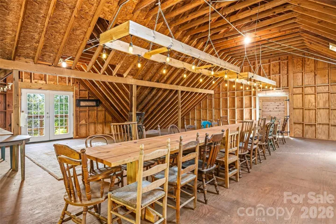
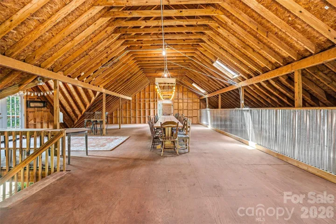
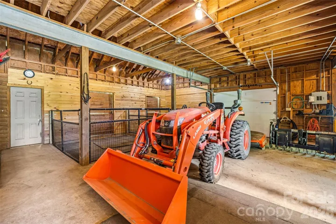
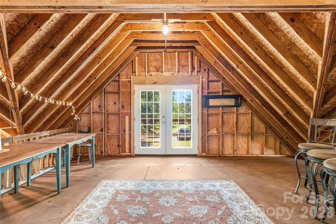
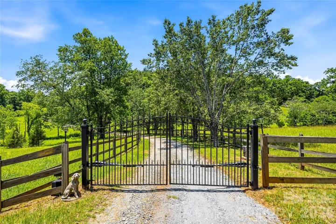
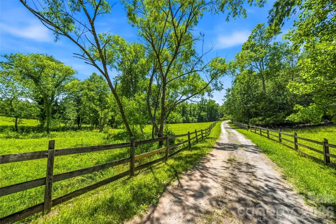
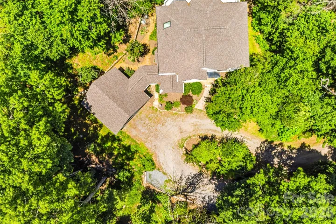
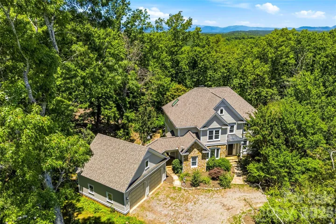
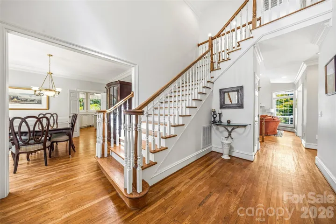
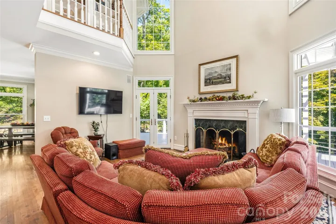
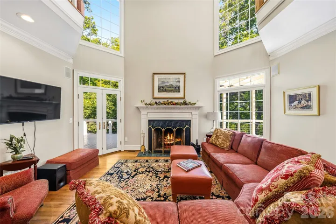
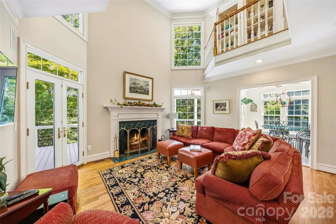
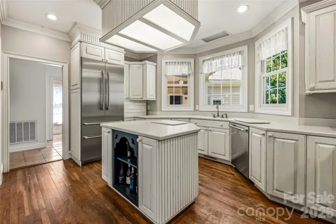
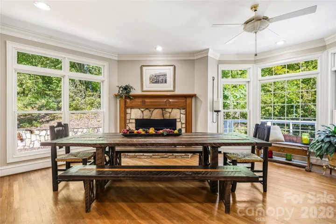
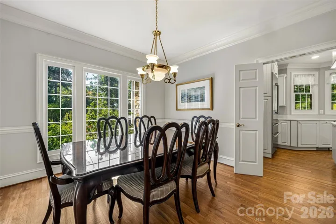
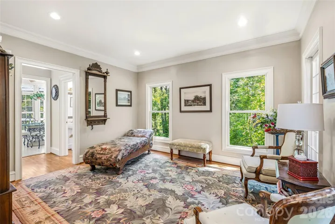
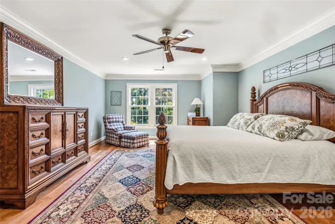
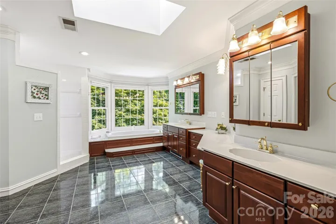
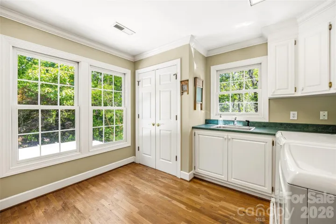
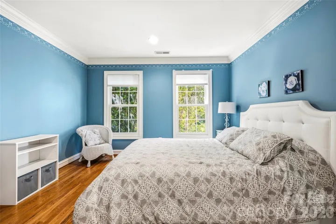
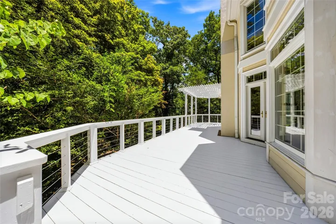
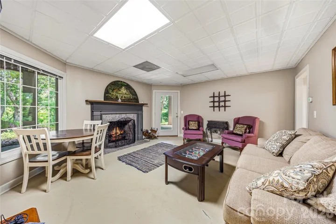
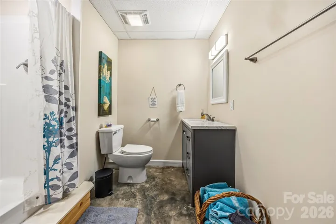
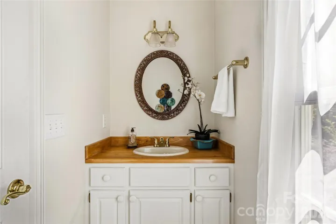
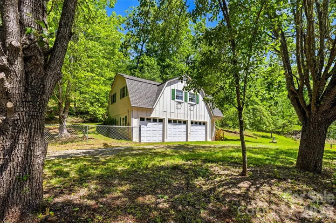
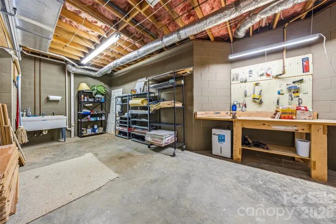

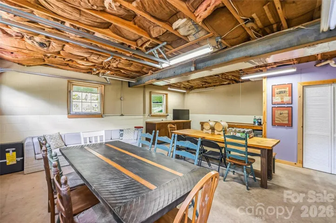
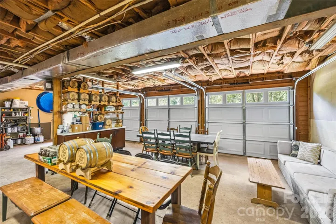
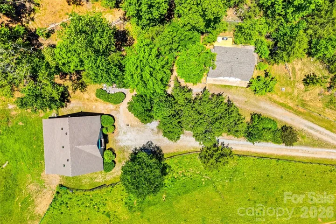
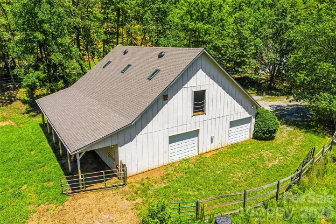
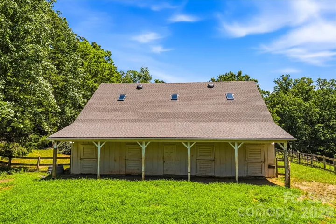


Bring us an offer!!! Set on 40 unrestricted acres in the foothills of the Blue Ridge Mountains, this Western North Carolina equestrian estate offers established equestrian amenities, two residences and a secluded setting just minutes from Tryon International Equestrian Center. Equestrian facilities include a 40-by-50-foot, four-stall barn with direct access to one of four fenced pastures totaling approximately 10 acres. The barn’s large hayloft has been converted into a gathering space with a 24-foot table, while dedicated recreational vehicle and horse trailer parking includes two 220-volt hookups and convenient turnaround space. A creek borders the southern boundary and a fire pit creates an additional outdoor gathering area. Positioned atop the estate, the main residence features multiple living and dining spaces, an updated kitchen with high-end appliances, two fireplaces and an expansive rear deck. The upper level includes two en-suite bedrooms, including the primary suite with a spacious bath and jetted soaking tub. The walkout lower level offers a recreation room, exercise room, workshop and additional finished space. A private drive leads to a separate one-bedroom residence with a full kitchen, bath, laundry facilities and wraparound deck. Below are a three-car garage, half bath and additional hobby space. The Tryon area offers access to equestrian events, golf, river recreation, wineries, fox hunting, Lake Lure, hiking and historic mountain destinations. Furniture, equipment and additional furnishings are available separately.
- Heating System:
- Forced Air
- Cooling System:
- Central Air
- Basement:
- Exterior Entry, Interior Entry, Storage Space, Partially Finished
- Fence:
- Fenced
- Fireplace:
- Family Room, Wood Burning, Keeping Room, Living Room
- Patio:
- Deck
- Parking:
- Attached Garage, Detached Garage, RV Access/Parking
- Exterior Features:
- Hot Tub
- Laundry Features:
- Electric Dryer Hookup, Washer Hookup, Upper Level
- Sewer:
- Septic Installed
- Appliances:
- Refrigerator, Electric Water Heater, Double Oven, Dryer, Washer, Electric Range
- Country:
- US
- State:
- NC
- County:
- Rutherford
- City:
- Rutherfordton
- Street:
- Fox Haven
- Zipcode:
- 28139
- Street:
- Polk County Line
- Street Number:
- 3012
- Street Suffix:
- Road
- Longitude:
- W83° 55' 47.8''
- Latitude:
- N35° 20' 43.2''
- Directions:
- From Columbus follow Hwy 108 toward Mill Spring. Continue on Hwy 108 until you get to Polk County Line Rd. Turn left on Polk County Rd, 3012 will be on your left.
- Elementary School:
- Rutherfordton
- High School:
- R-S Central
- Middle School:
- R-S Middle
- Office Name:
- Premier Sotheby’s International Realty
- Agent Name:
- Caroline Easley
- TaxAnnualAmount:
- $0
- TaxAssessedValue:
- $0
- AssociationFee:
- $0
- Construction Materials:
- Wood, Stone Veneer
- Foundation Details:
- Basement
- Garage:
- 5
- Levels:
- Two
- Lot Features:
- Creek/Stream, Pasture
- Previous Price:
- 1399999
- Video Url:
- https://iframe.videodelivery.net/24e1954d572f4e162dff68a8d672820f?poster=https%3A%2F%2Fcloudflarestream%2Ecom%2F24e1954d572f4e162dff68a8d672820f%2Fthumbnails%2Fthumbnail%2Ejpg%3Fheight%3D1080%26%5Flu%3D209405821
- Virtual Tour:
- https://iframe.videodelivery.net/24e1954d572f4e162dff68a8d672820f?poster=https%3A%2F%2Fcloudflarestream%2Ecom%2F24e1954d572f4e162dff68a8d672820f%2Fthumbnails%2Fthumbnail%2Ejpg%3Fheight%3D1080%26%5Flu%3D209405821
- Water Source:
- Well
- List Agent Mls Id:
- 65248
- List Office Mls Id:
- NCM3303
- Listing Term:
- Cash,Conventional
- Mls Status:
- Active
- Modification Timestamp:
- 2026-10-26T17:48:06Z
- Originating System Name:
- Canopy
- Special Listing Conditions:
- None
- Status Change Timestamp:
- 2026-06-19T19:50:55Z
Residential For Sale
3012 Polk County Line Road, Rutherfordton, North Carolina 28139
- Property Type :
- Residential
- Listing Type :
- For Sale
- Listing ID :
- 4394667
- Price :
- $1,299,999
- Bedrooms :
- 6
- Bathrooms :
- 7
- Half Bathrooms :
- 2
- Square Footage :
- 4,530 Sqft
- Year Built :
- 1995
- Status :
- Active
- Full Bathrooms :
- 5
- Property Sub Type :
- Single Family Residence
- Roof:
- Architectural Shingle

