
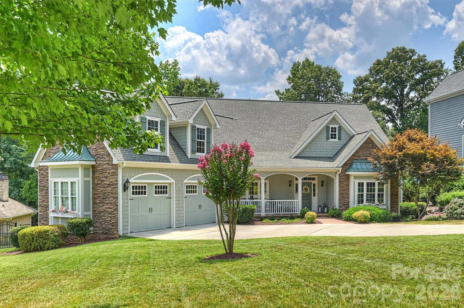
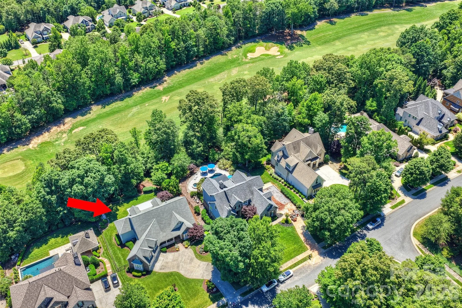
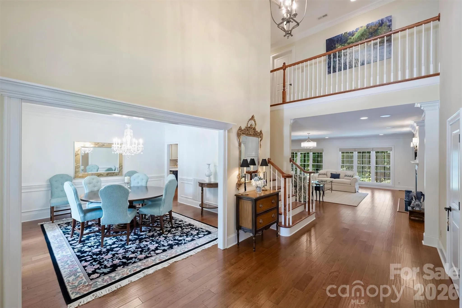
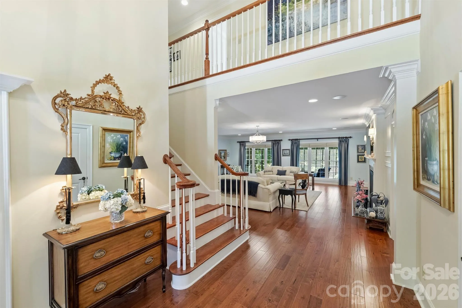
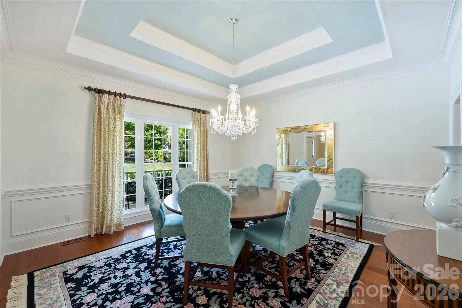
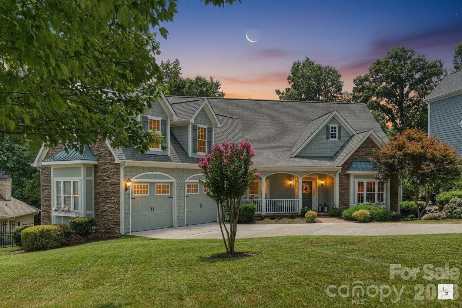
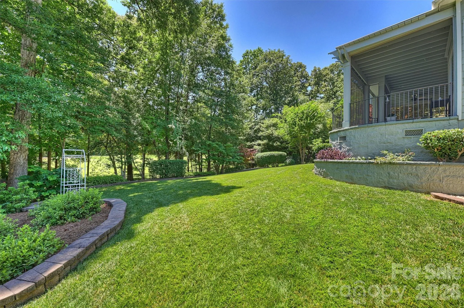
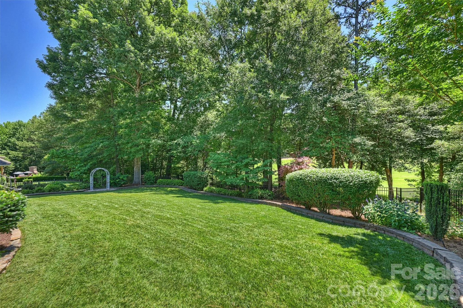
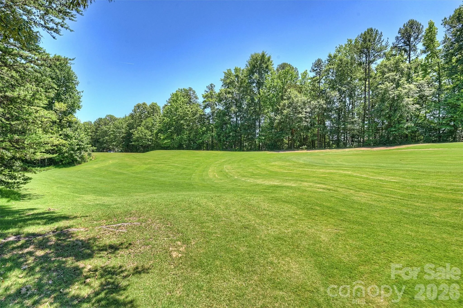
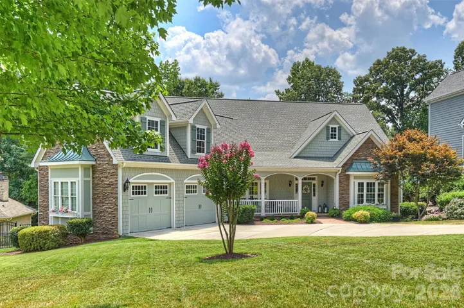
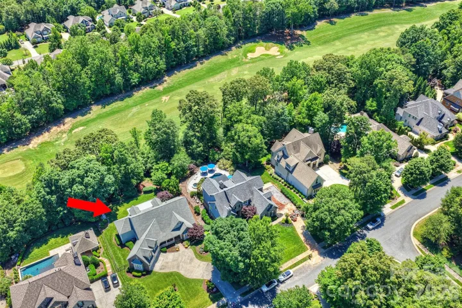
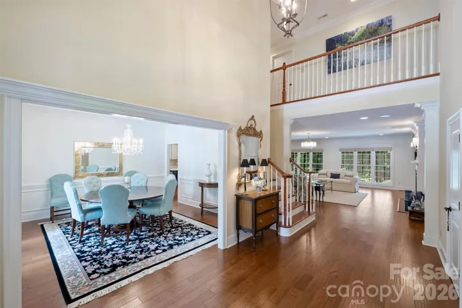
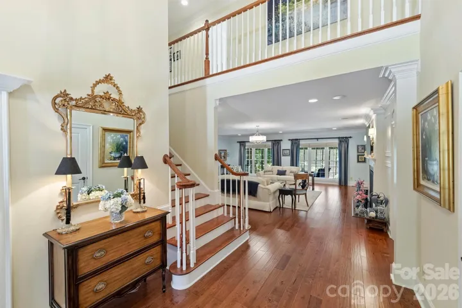
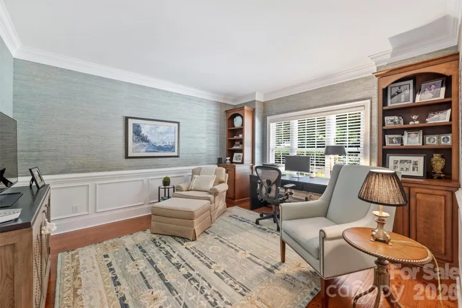
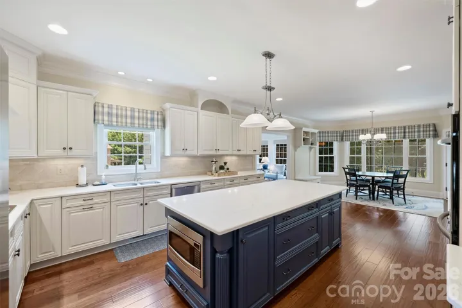
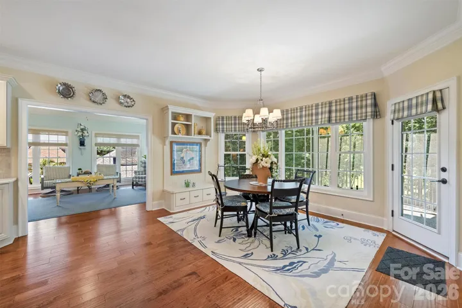
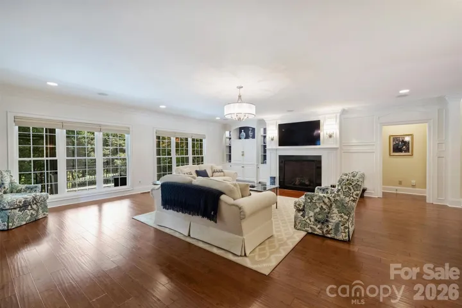
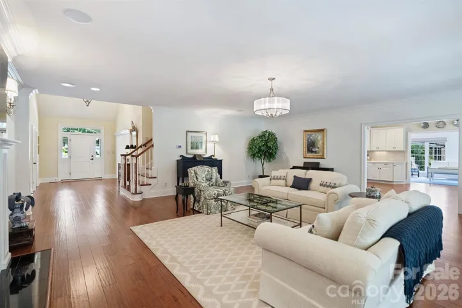
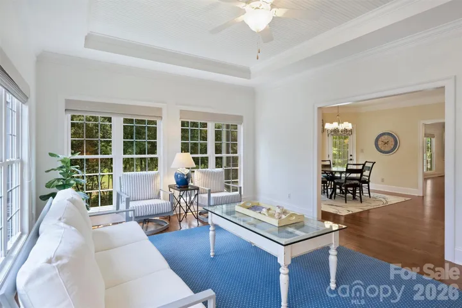
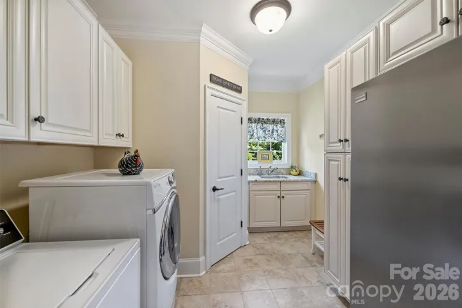
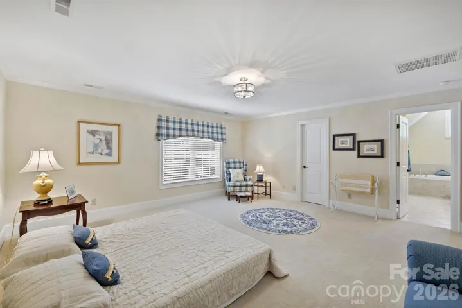
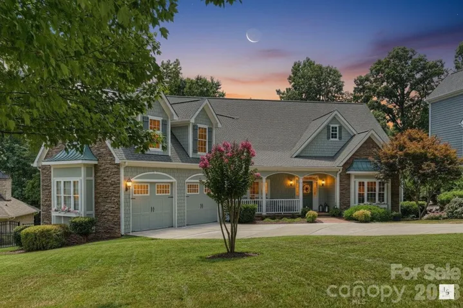
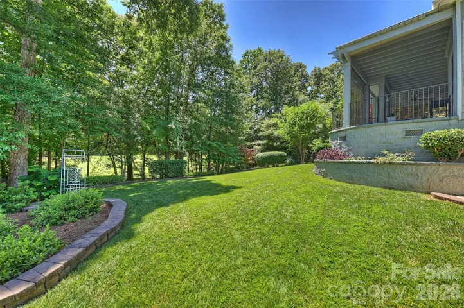
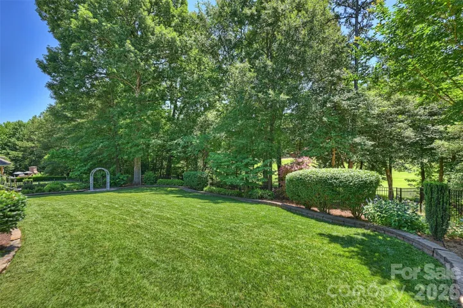
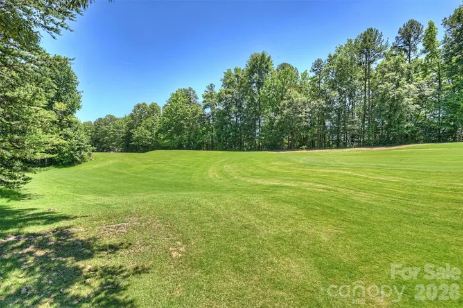
Perfectly positioned on the 18th Fairway of Springfield Golf Club, this meticulously maintained custom home offers timeless Southern elegance, exceptional craftsmanship, and the lifestyle today’s buyers are seeking.
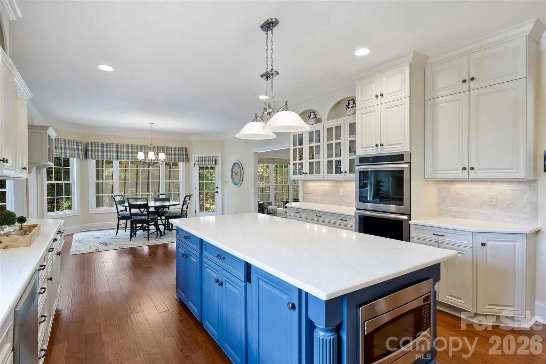
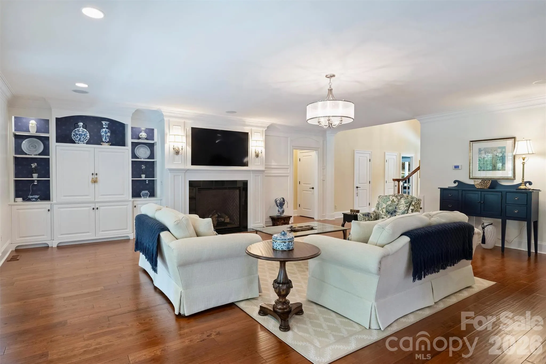
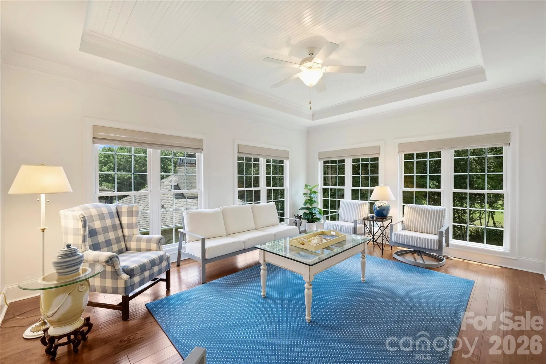
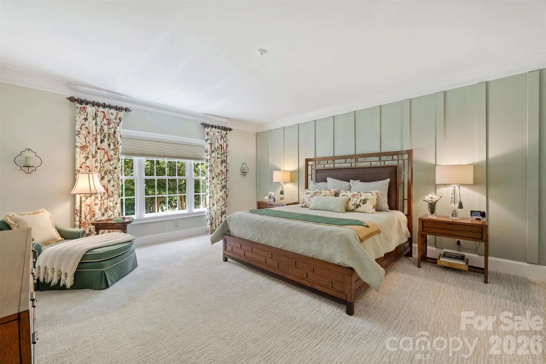
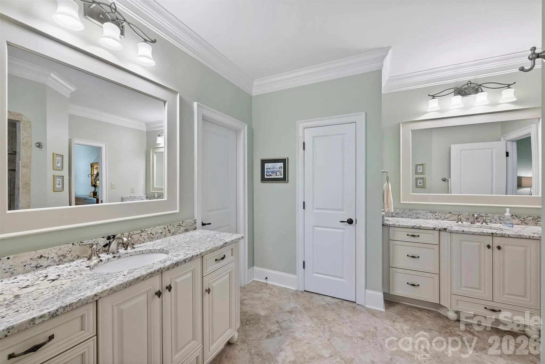
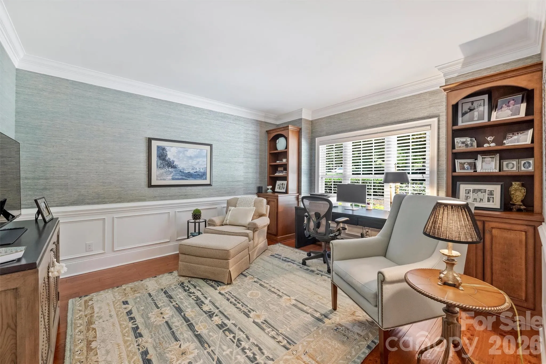
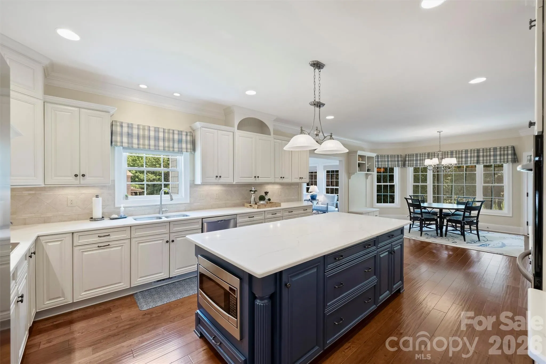
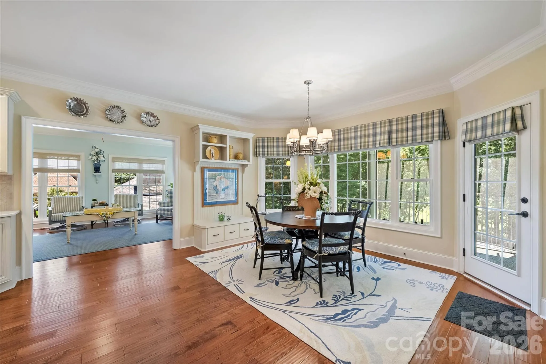
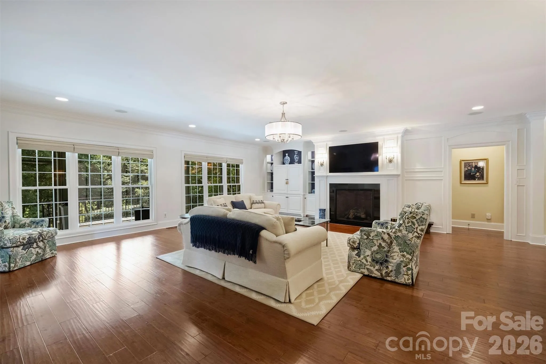
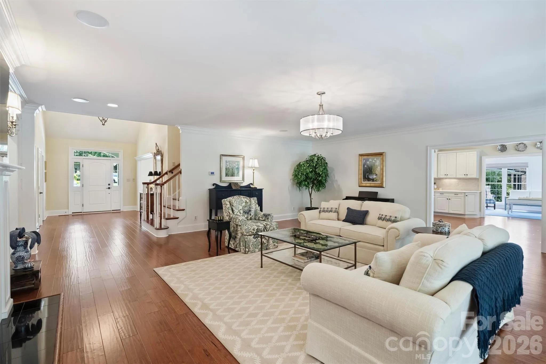
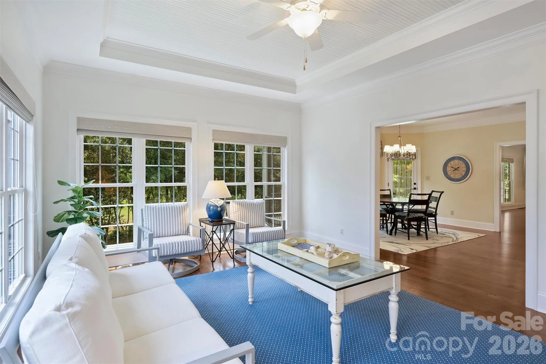
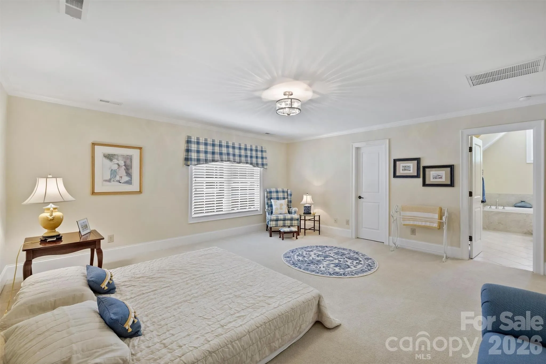
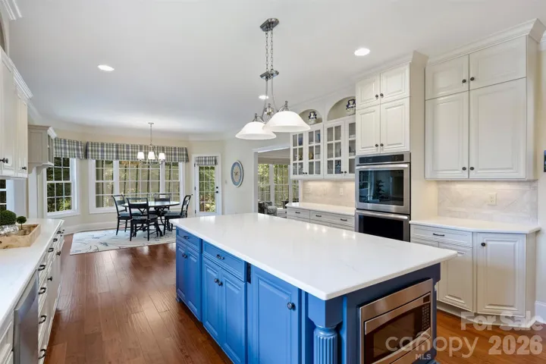
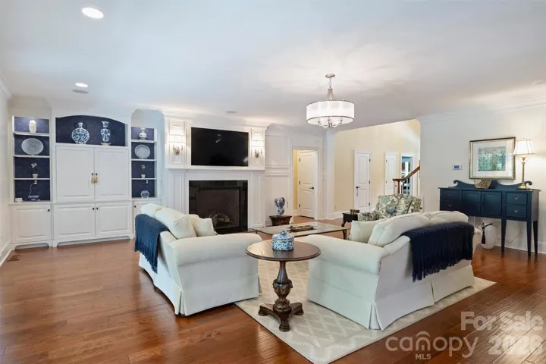
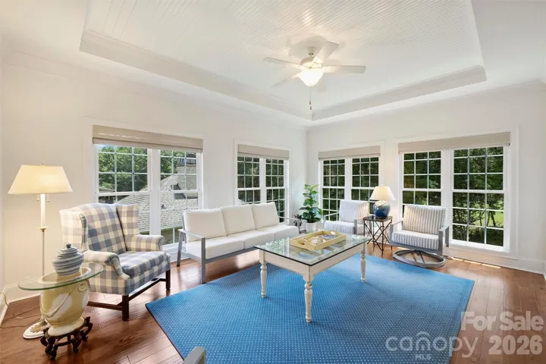
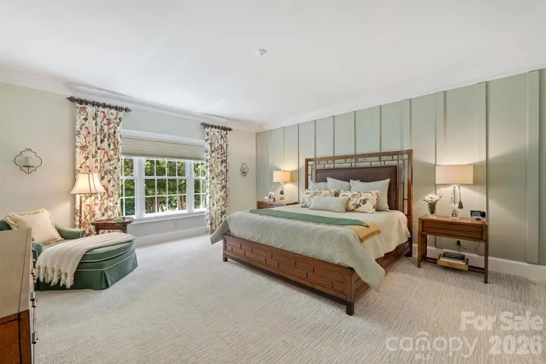
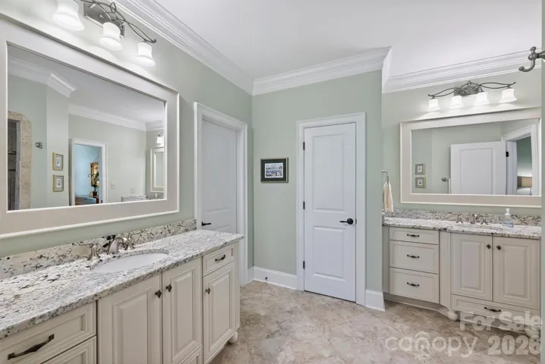
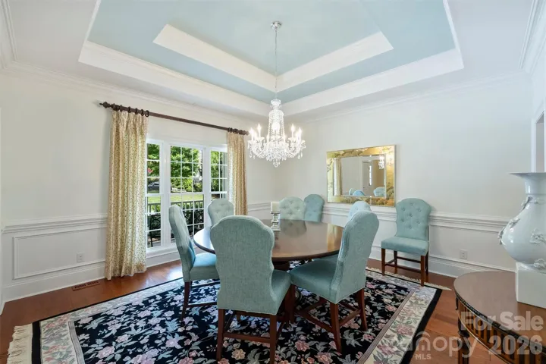
Situated on nearly one-half acre, this 2 Story, 4 Bedroom, 4.5 Bath home features over 4,500 square feet of thoughtfully designed living space with a highly desirable main-level Owner’s Suite, Private Executive Office, Formal Dining Room, and an expansive family room that flows seamlessly into the Chef’s Kitchen, Breakfast Area & Sunroom- Creating an ideal setting for both everyday living and effortless entertaining.
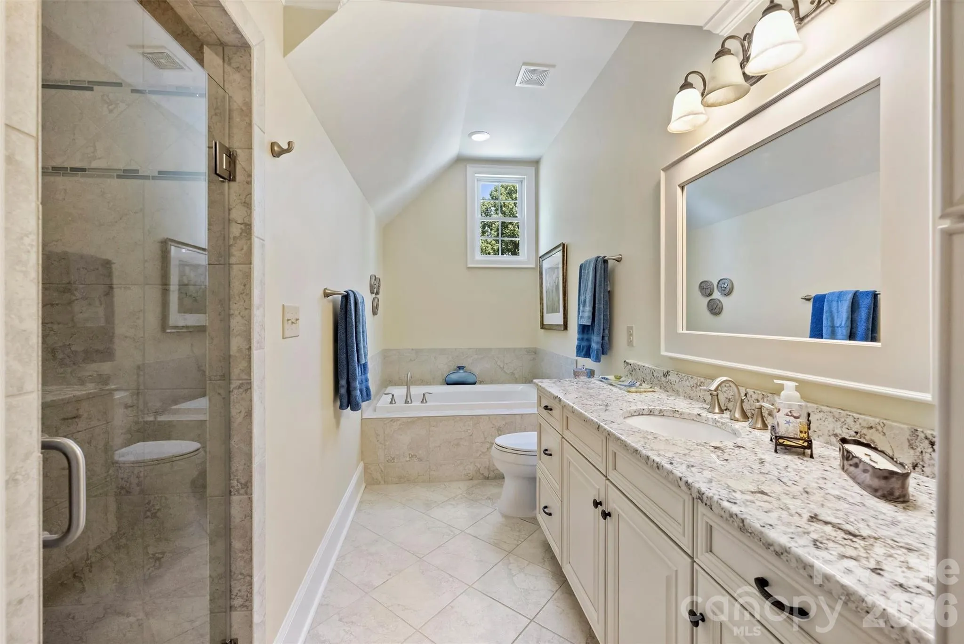
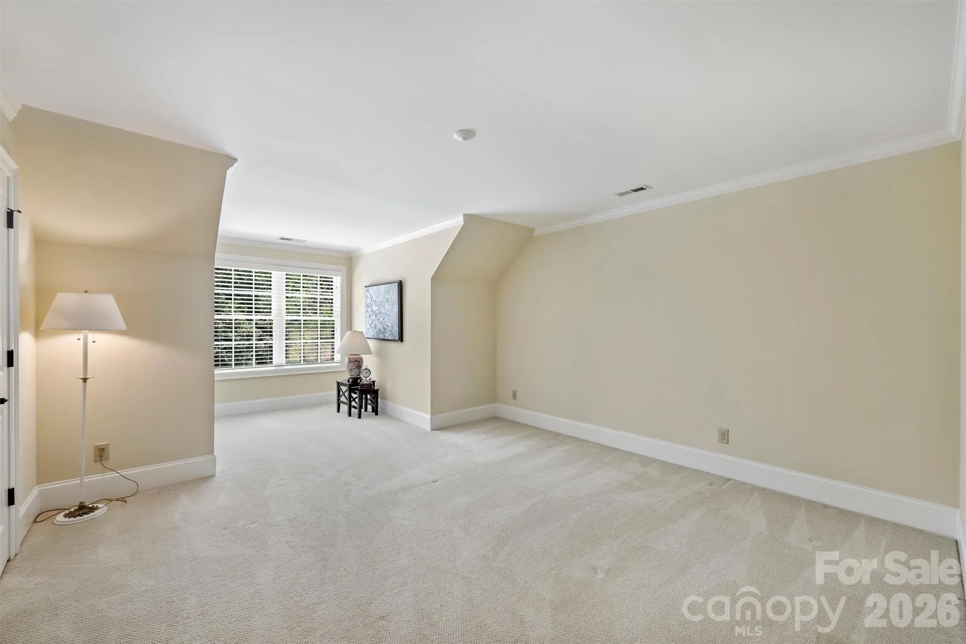
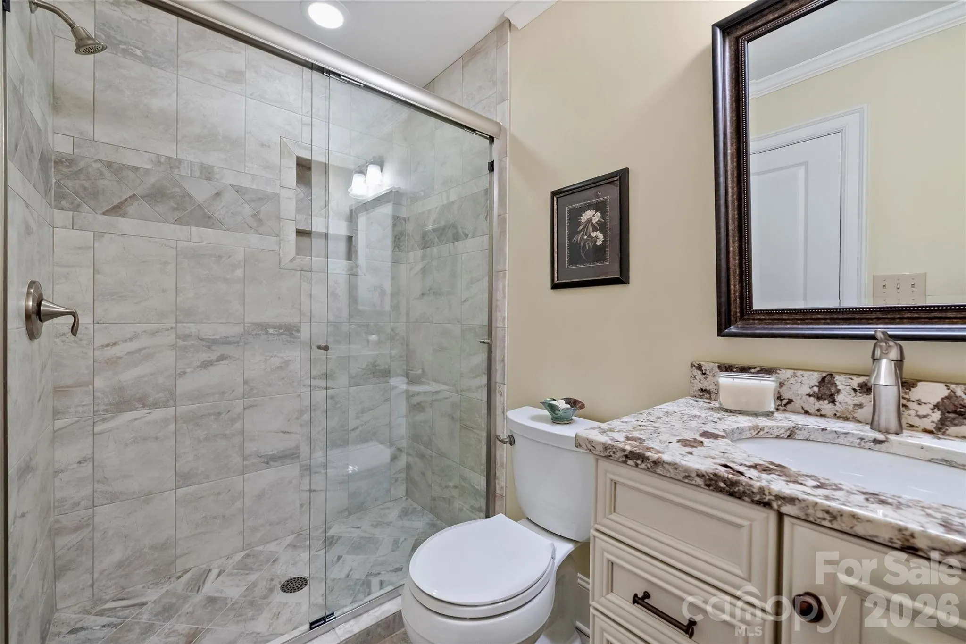
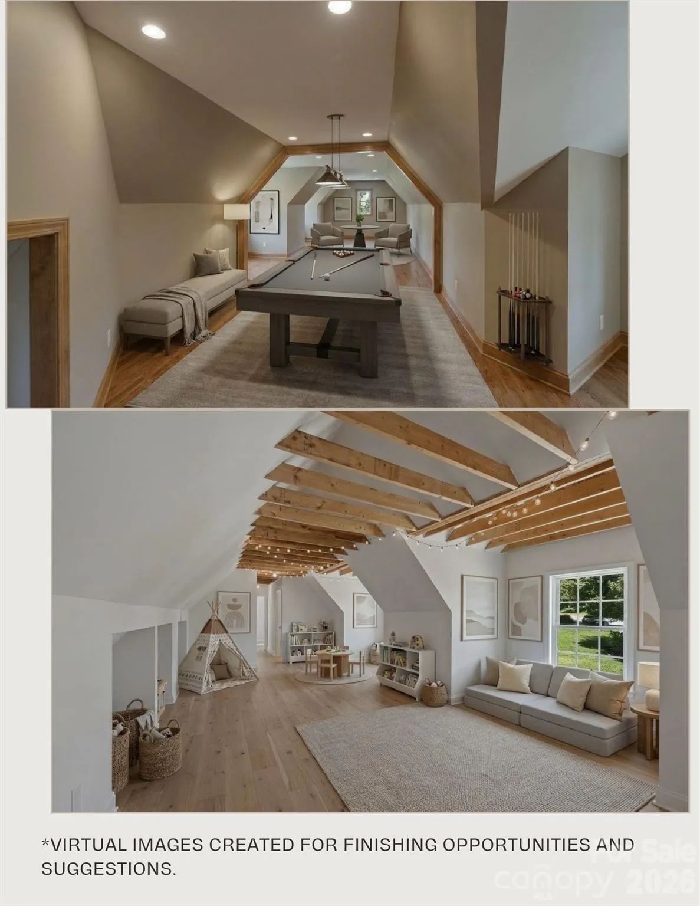
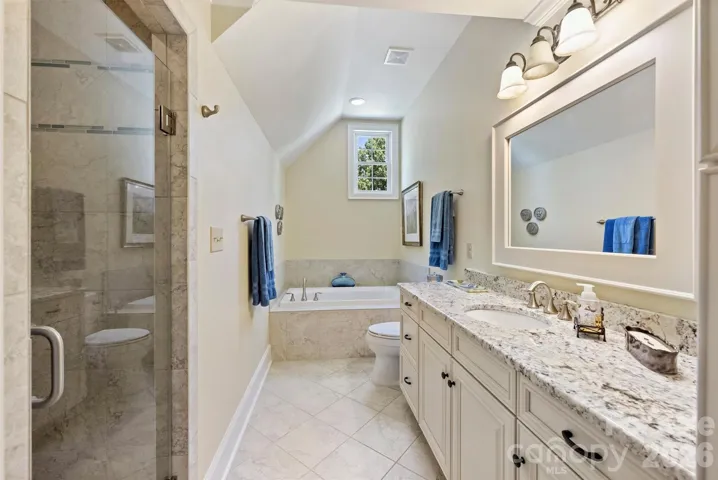
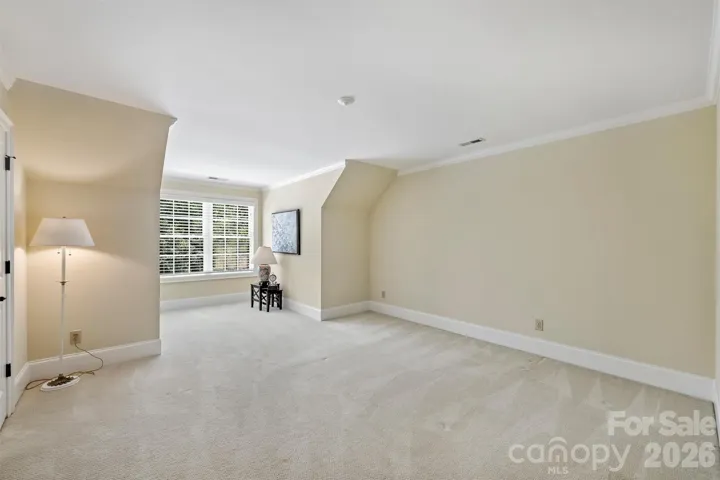
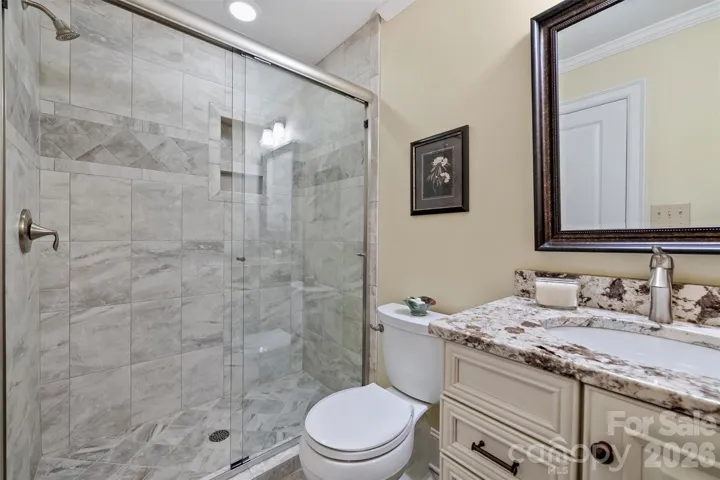
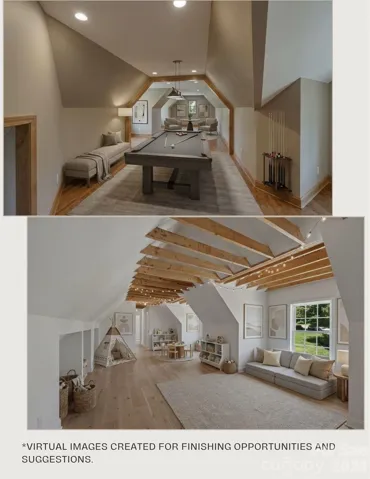
Upstairs, each secondary bedroom enjoys the privacy of it’s own Full Bath and Walk In Closet. Also, there is an additional 682 Square Feet of unfinished space that provides endless possibilities for a media room, fitness studio, guest suite or additional living area tailored to your lifestyle.
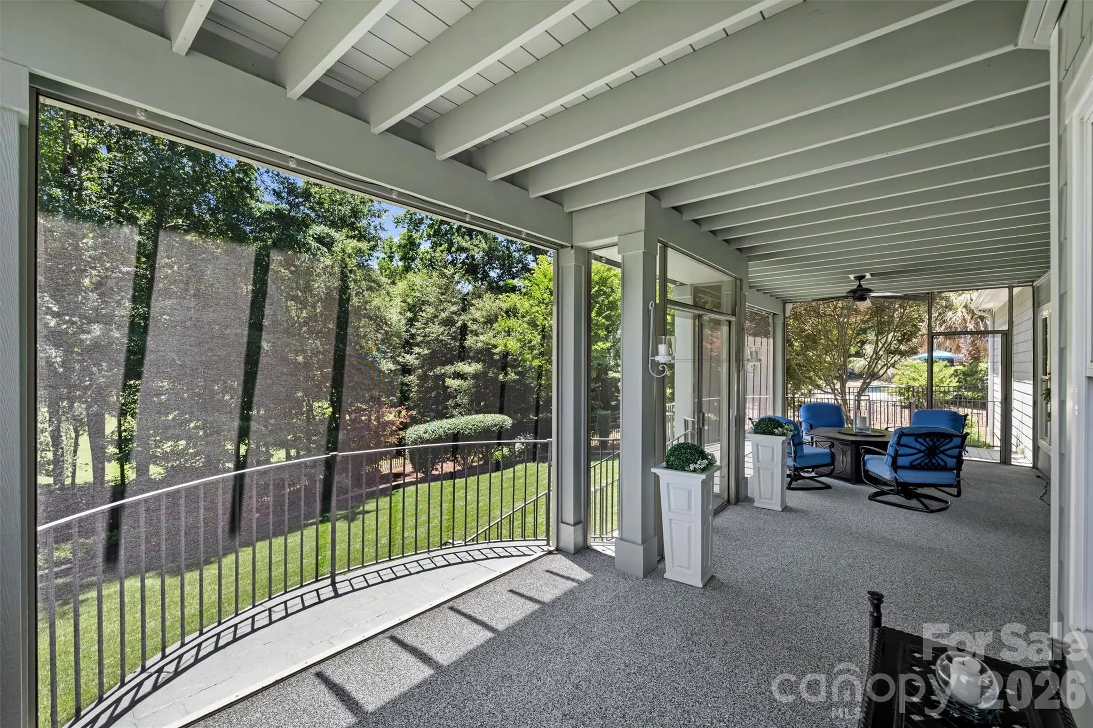
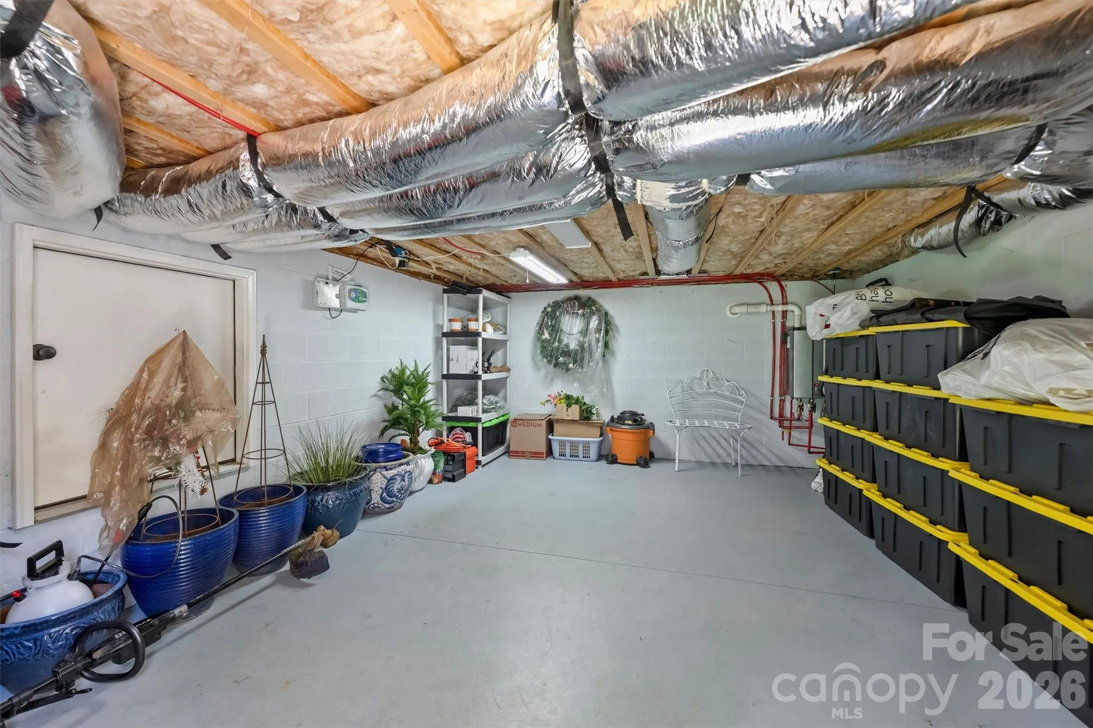
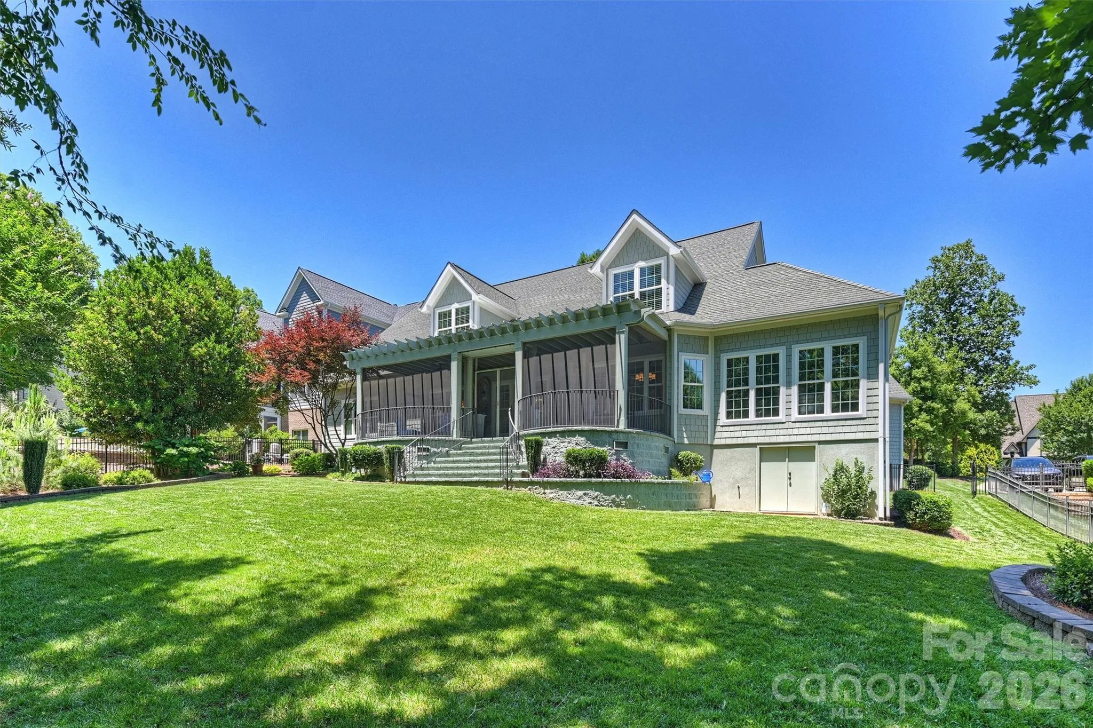
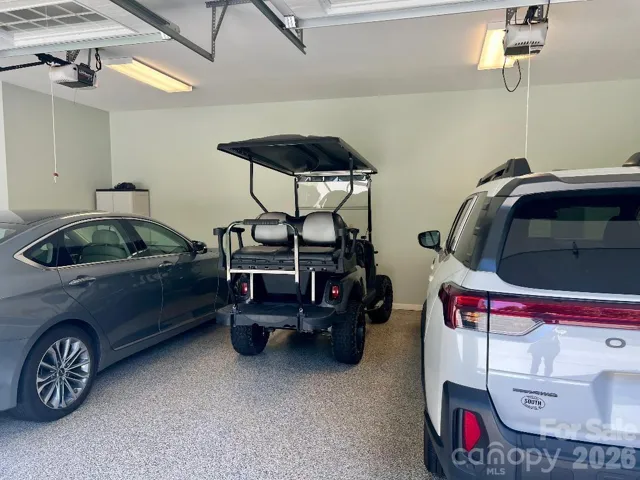
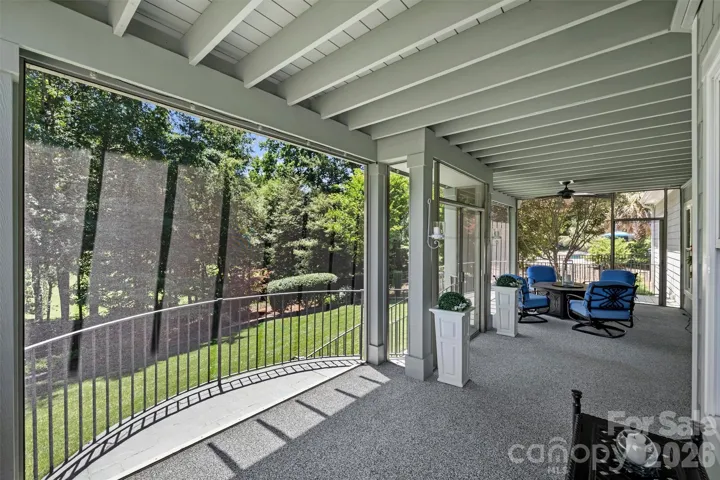
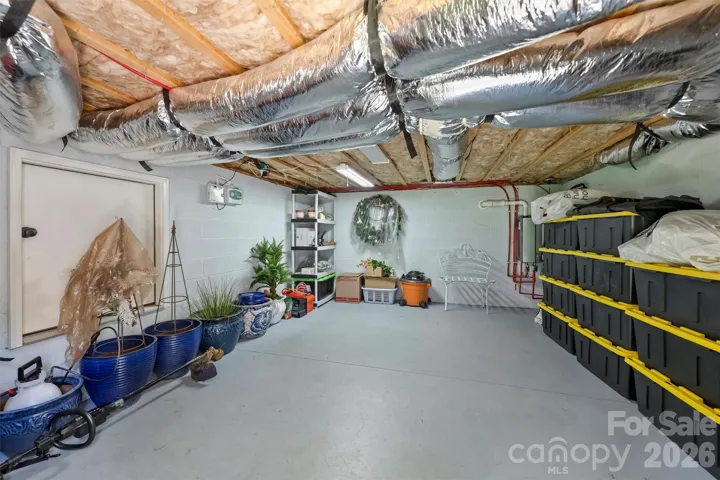
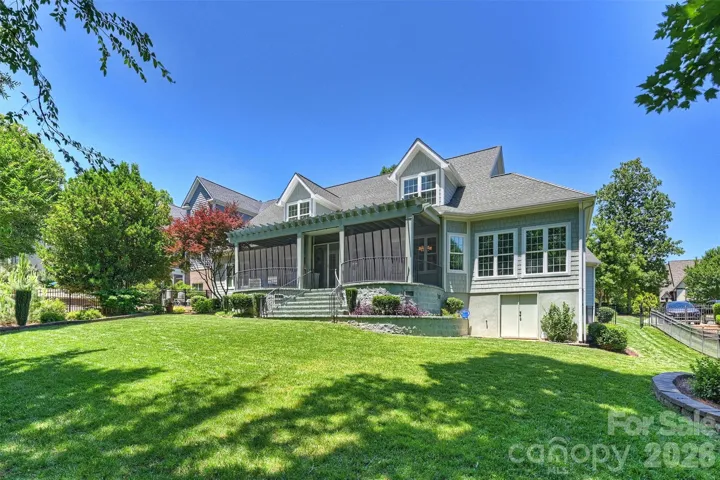
Step outside to an inviting and spacious screened porch overlooking beautifully manicured grounds & mature trees on the 18th hole of the Springfield Golf Course. A rare conditioned walk-in workshop and storage room offers flexibility for seasonal storage, hobbies or creative space.
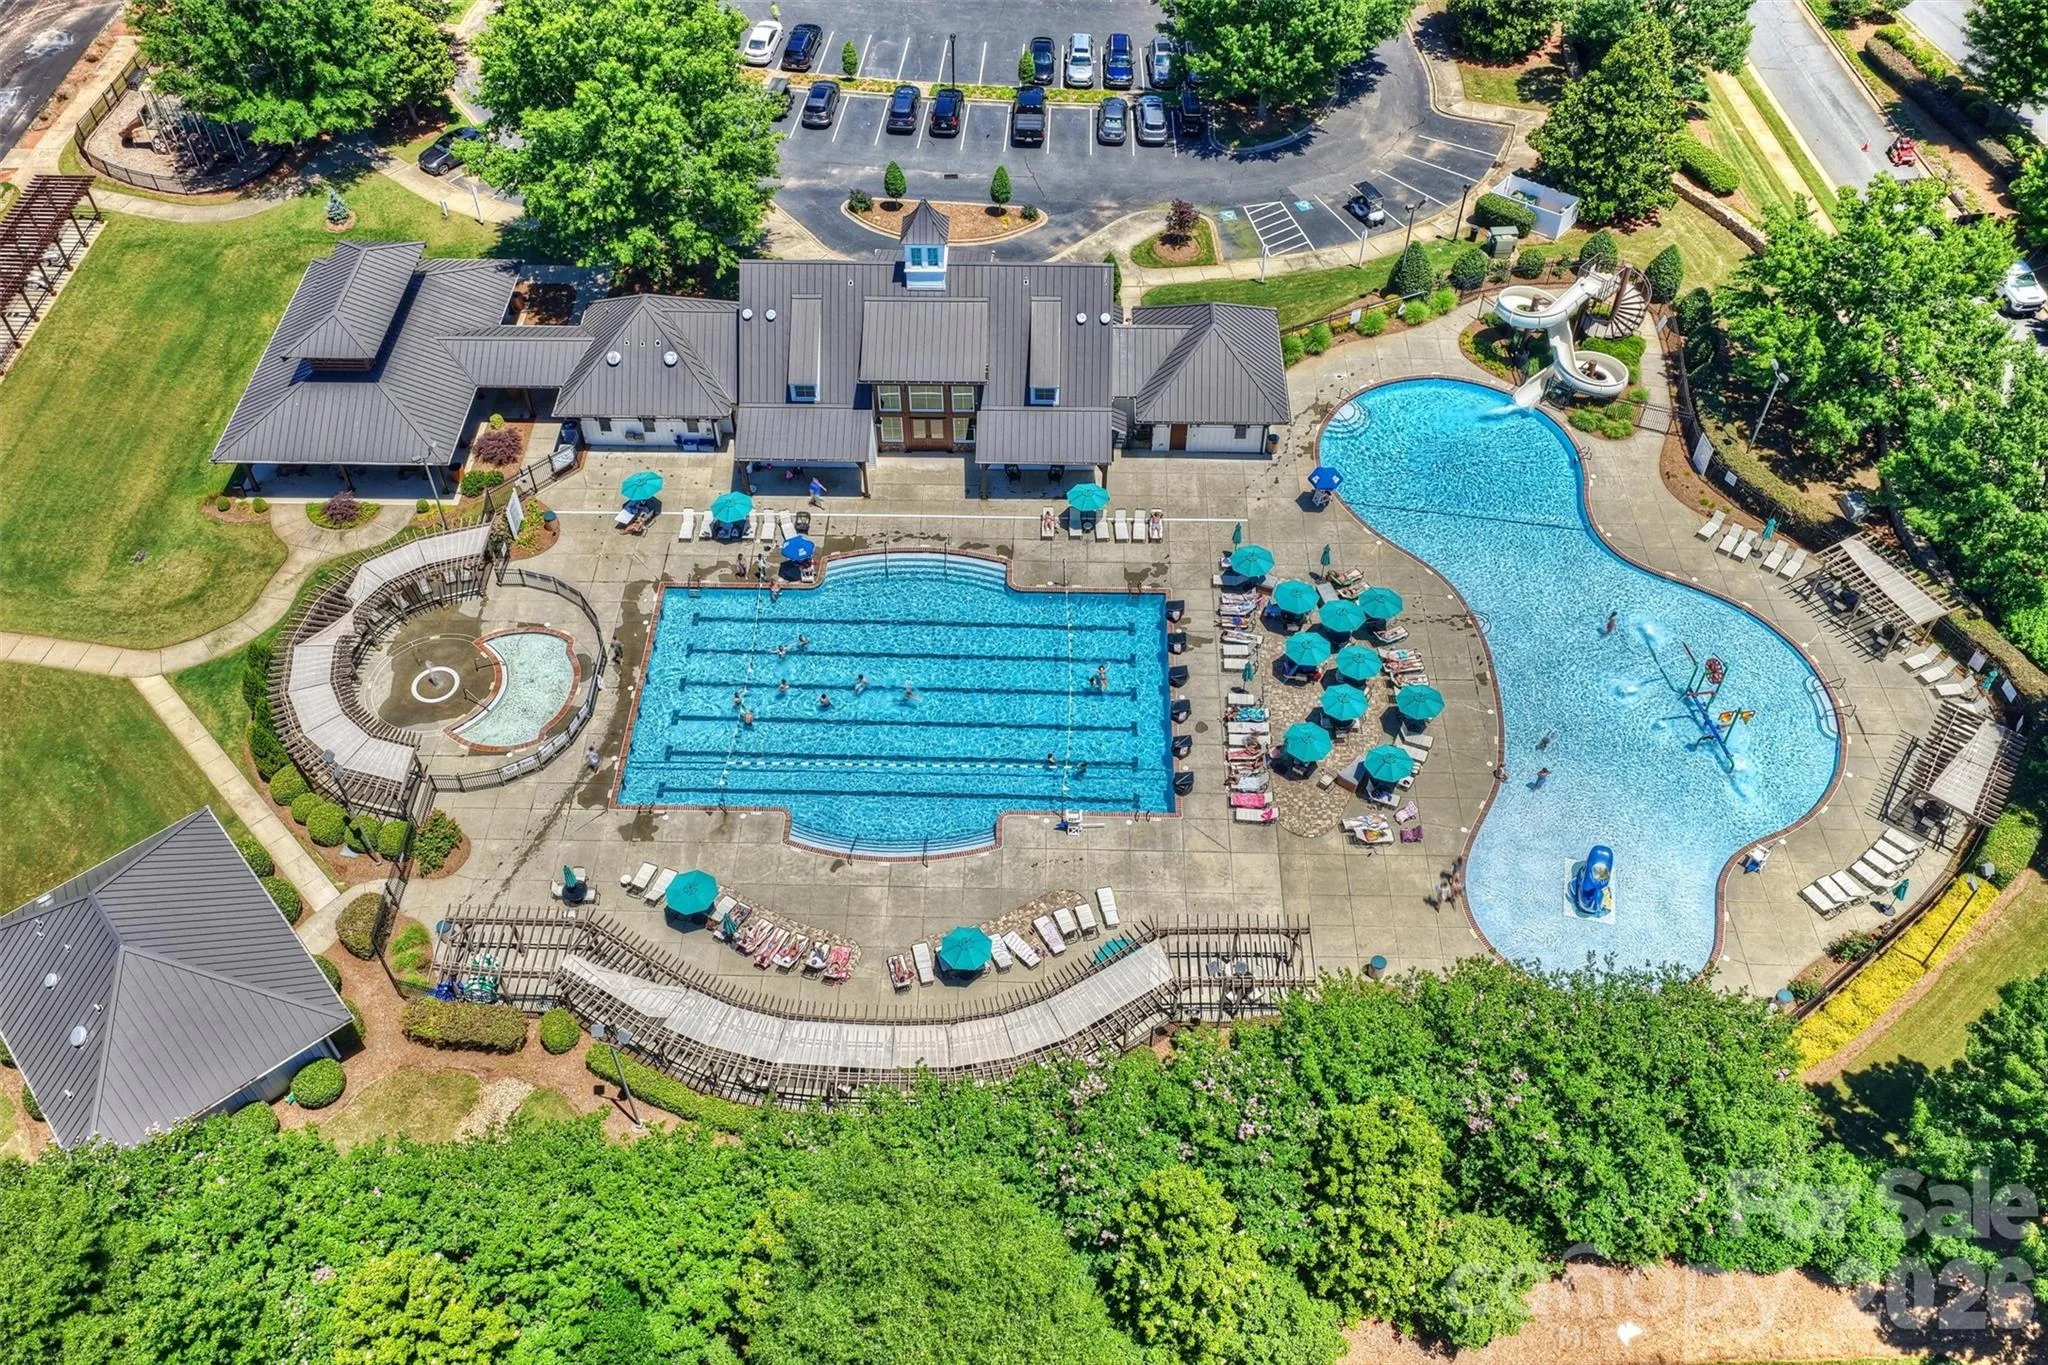
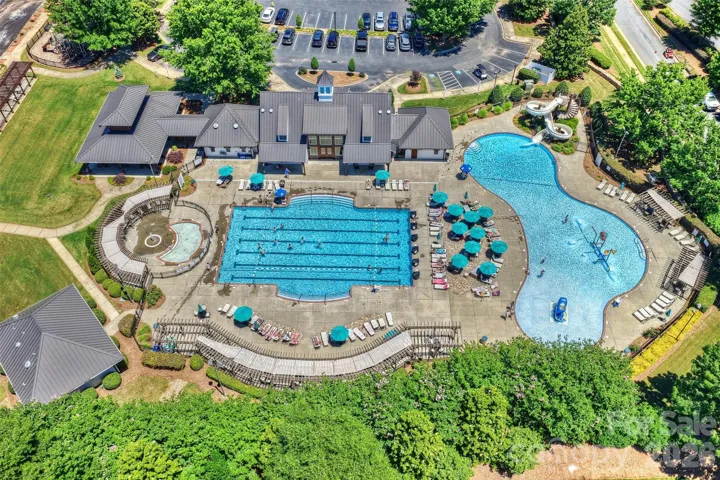
Located within Fort Mill’s highly sought after Springfield Community, residents enjoy resort style amenities including championship golf, clubhouse, swimming pools, tennis & pickle ball courts, walking trails, playgrounds and beautifully maintained common areas all just minutes form top rated Fort Mill Schools, shopping, dining, and convenient access to Uptown Charlotte & CLT Douglas Airport.
This is more than a home, it’s an opportunity to enjoy refined golf course living in one of the area’s premier communities.
- Heating System:
- Central
- Cooling System:
- Central Air
- Basement:
- Other
- Fence:
- Back Yard, Fenced
- Fireplace:
- Family Room, Gas
- Patio:
- Front Porch, Covered, Rear Porch, Screened
- Parking:
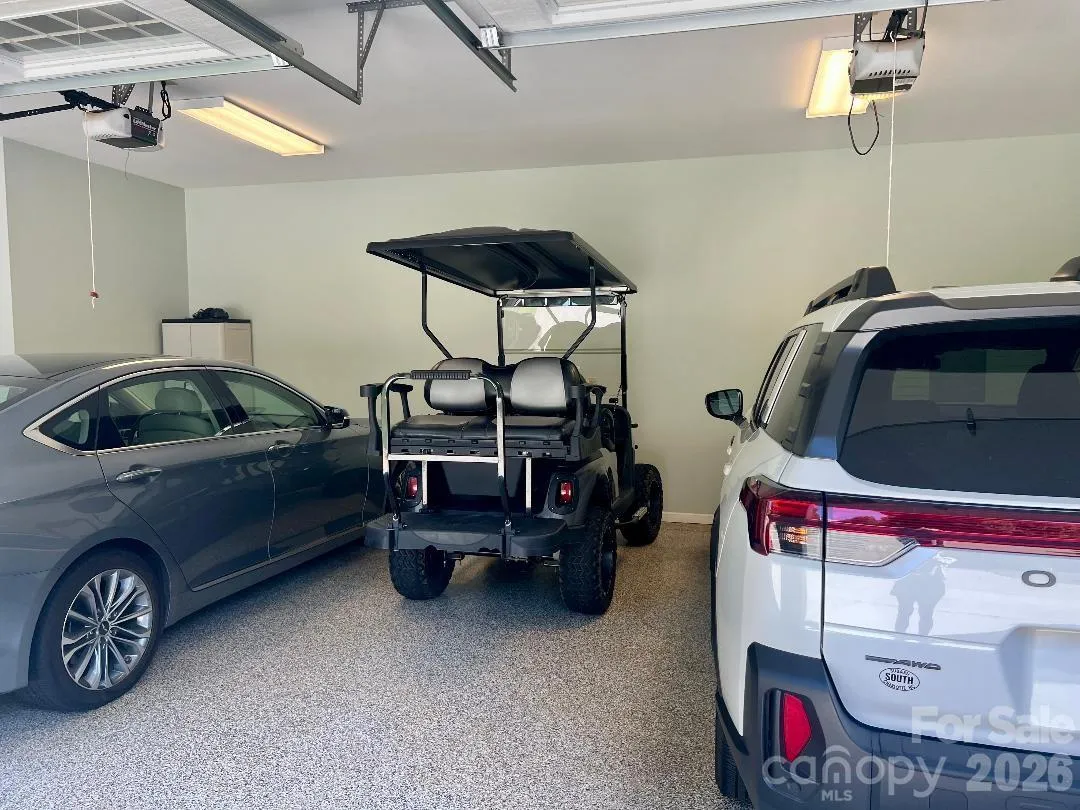
- Driveway, Attached Garage
- Flooring:
- Wood, Carpet, Tile
- Laundry Features:
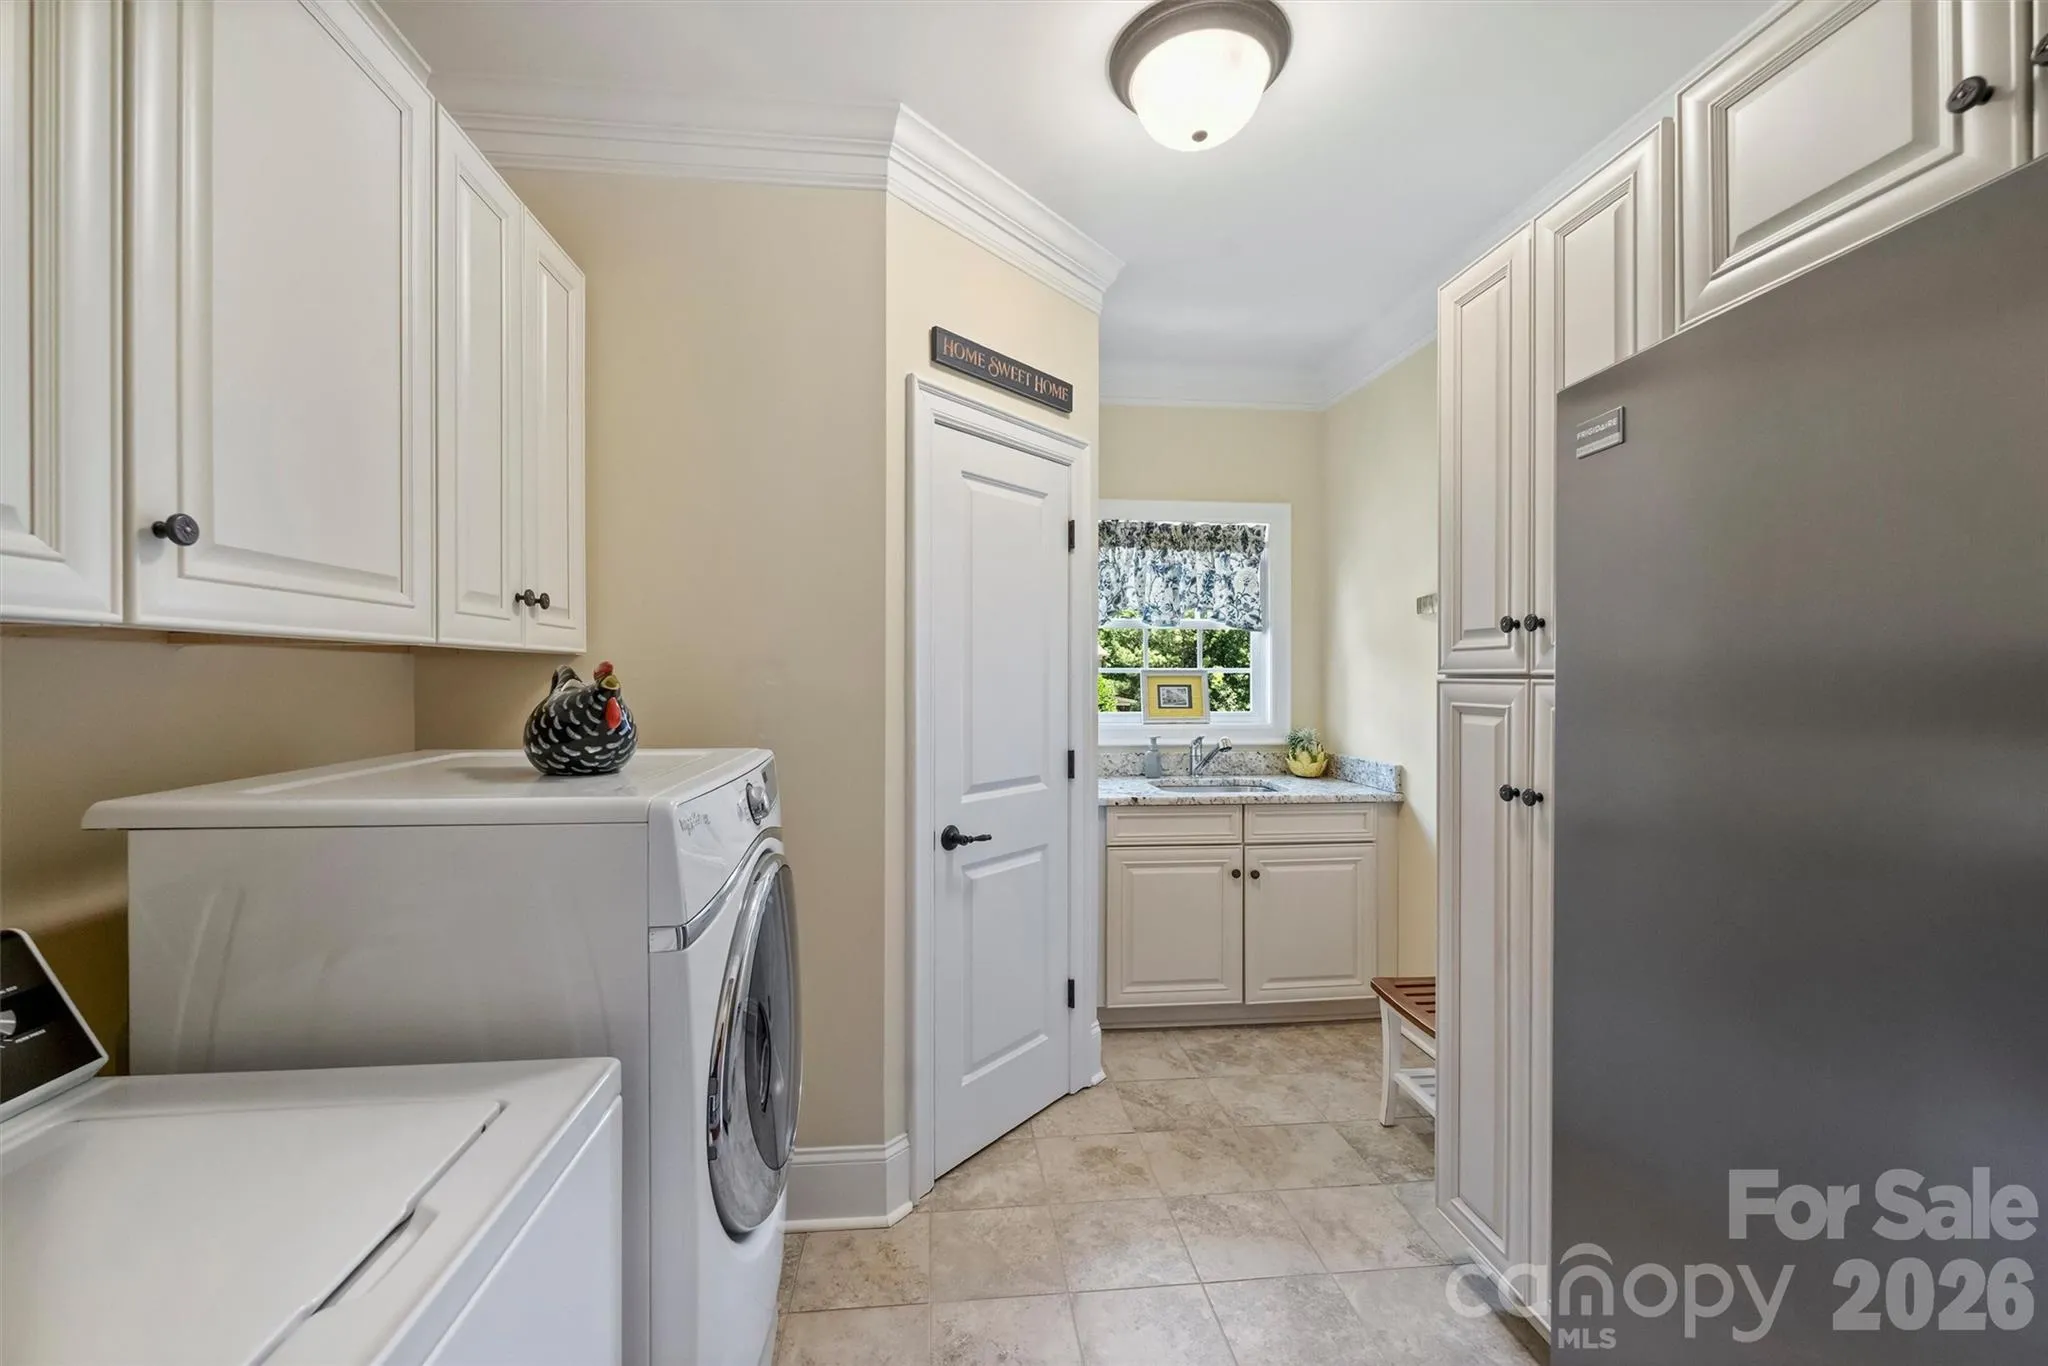
- Laundry Room, Main Level
- Sewer:
- Public Sewer
- Utilities:
- Natural Gas
- Window Features:
- Insulated Window(s)
- Appliances:
- Refrigerator, Dishwasher, Microwave, Gas Range, Disposal, Gas Water Heater, Tankless Water Heater, Wall Oven
- Country:
- US
- State:
- SC
- County:
- York
- City:
- Fort Mill
- Street:
- Springfield
- Zipcode:
- 29715
- Street:
- Wessington Manor
- Street Number:
- 929
- Street Suffix:
- Lane
- Longitude:
- W81° 5' 41.1''
- Latitude:
- N35° 2' 18.4''
- Directions:
- I77 S to Exit 88/Gold Hill. Left onto Gold Hill Rd. 3-4 miles turns into Springfield Pkwy. Left onto second/main entrance in Springfield Community onto Hambley House rd. At 2nd stop sign take a Left onto Wessington Manor Lane. House in close to end of Cul De Sac on the Right.
- Elementary School:
- Fort Mill
- High School:
- Nation Ford
- Middle School:
- Fort Mill
- Office Name:
- Costello Real Estate and Investments LLC
- Agent Name:
- Laura Sautter
- TaxAnnualAmount:
- $0
- TaxAssessedValue:
- $0
- AssociationFee:
- $0
- Community Features:
- Golf, Recreation Area, Clubhouse, Walking Trails, Tennis Court(s), Fitness Center, Outdoor Pool, Playground, Sidewalks, Street Lights, Picnic Area, Pickleball
- Construction Materials:
- Fiber Cement, Stone Veneer
- Foundation Details:
- Crawl Space
- Garage:
- 2
- Levels:
- Two
- Lot Features:
- Wooded, On Golf Course
- Previous Price:
- 1379000
- Video Url:
- https://matthewbenham.hd.pics/929-Wessington-Manor-Ln
- Virtual Tour:
- https://matthewbenham.hd.pics/929-Wessington-Manor-Ln
- Water Source:
- City
- Association Fee:
- 535
- Association Fee Frequency:
- Quarterly
- Association Yn:
- 1
- List Agent Mls Id:
- 84523
- List Office Mls Id:
- 9993
- Listing Term:
- Cash,Conventional,FHA
- Mls Status:
- Active
- Modification Timestamp:
- 2026-10-11T19:06:06Z
- Originating System Name:
- Canopy
- Special Listing Conditions:
- None
- Status Change Timestamp:
- 2026-06-11T06:31:12Z
Residential For Sale
929 Wessington Manor Lane, Fort Mill, South Carolina 29715
- Property Type :
- Residential
- Listing Type :
- For Sale
- Listing ID :
- 4389029
- Price :
- $1,299,000
- Bedrooms :
- 4
- Bathrooms :
- 5
- Half Bathrooms :
- 1
- Square Footage :
- 4,566 Sqft
- Year Built :
- 2013
- Status :
- Active
- Full Bathrooms :
- 4
- Property Sub Type :
- Single Family Residence
- Roof:
- Architectural Shingle

