
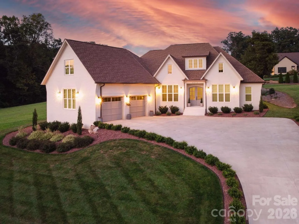
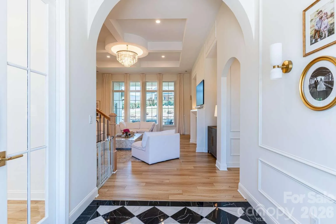
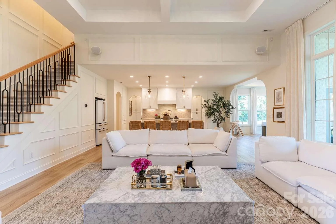
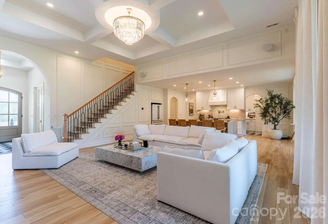
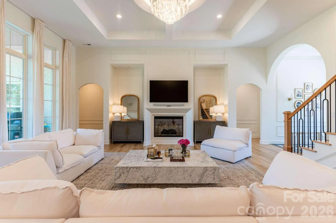
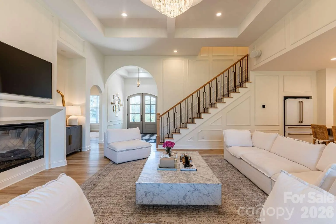

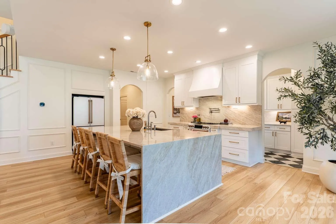
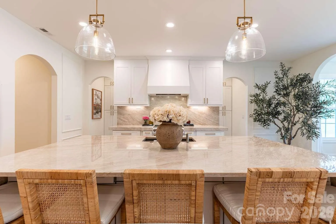
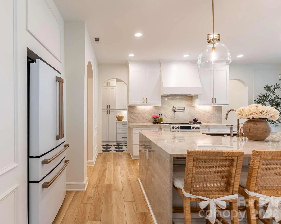
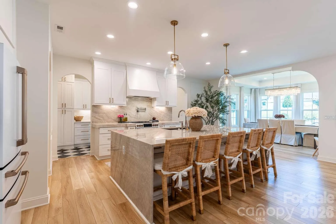
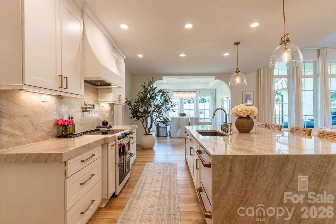
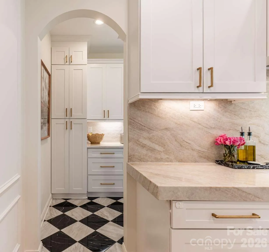
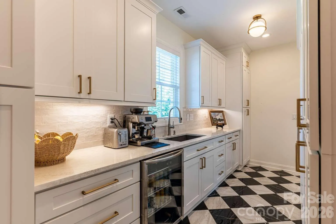
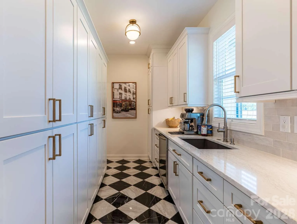
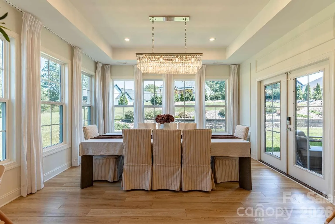
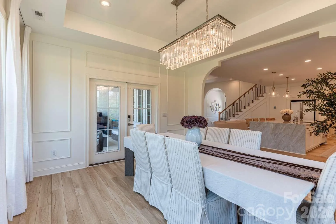
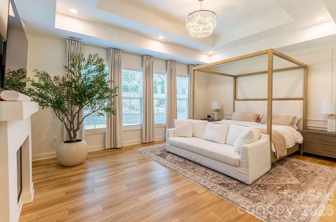
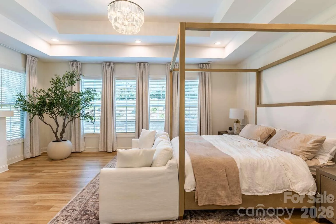
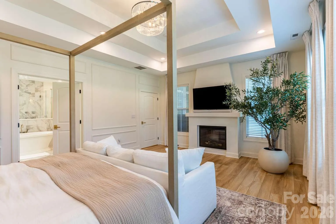
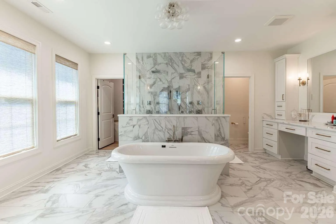
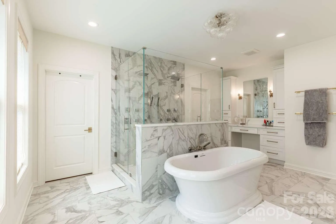
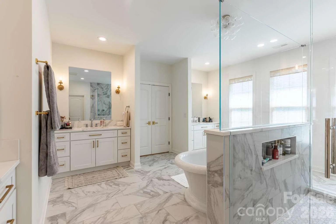

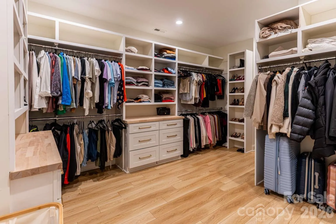

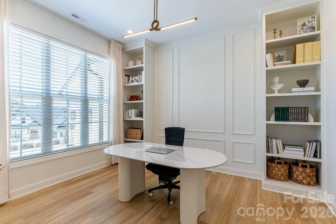
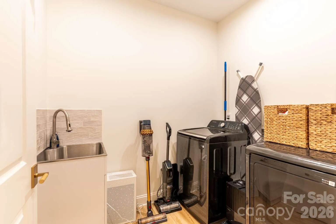
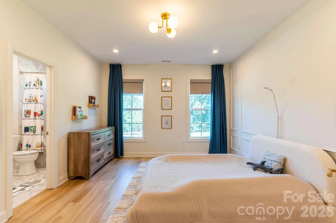
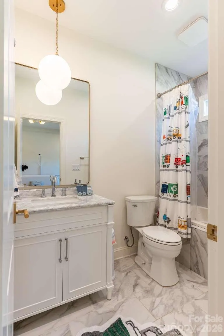
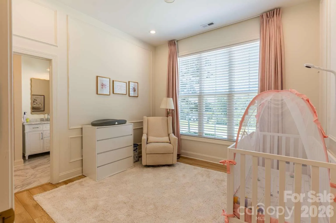
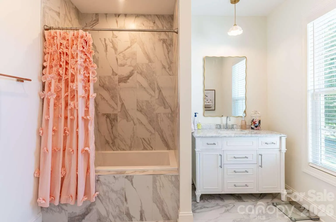
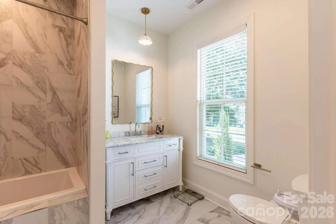
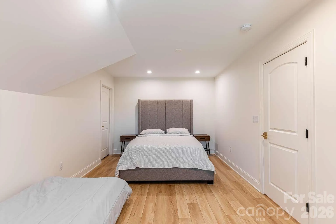
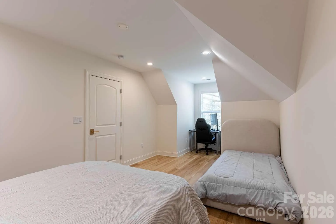
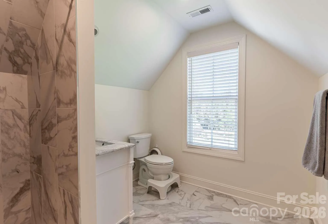
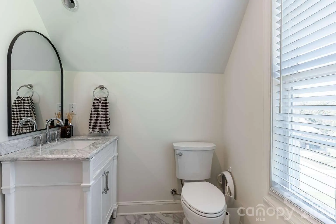
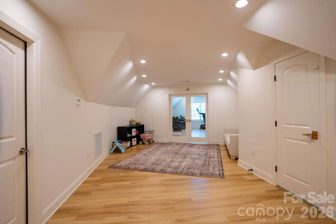

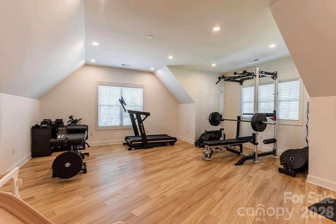
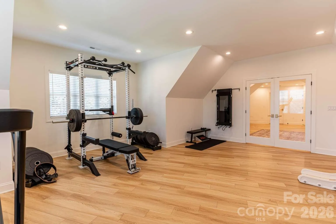
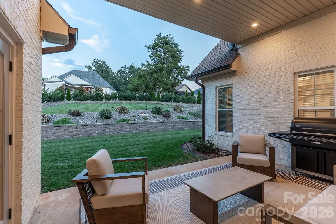
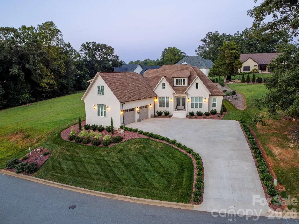
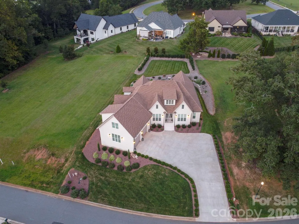
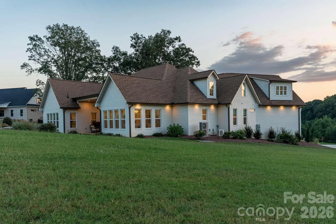
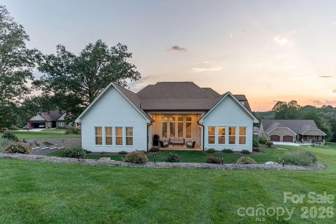
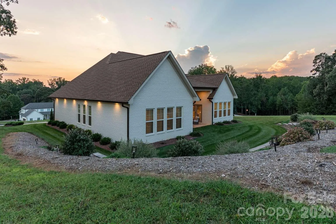
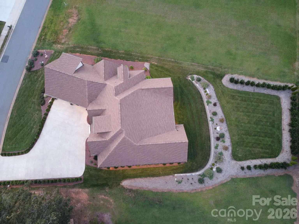
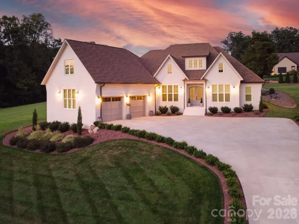
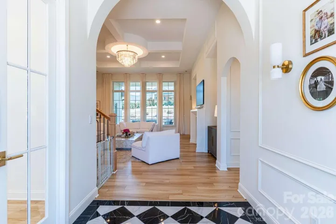
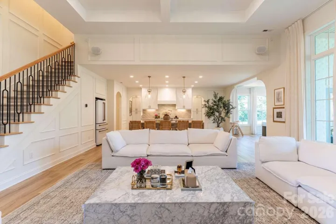
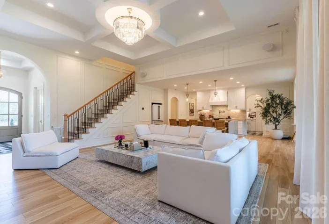
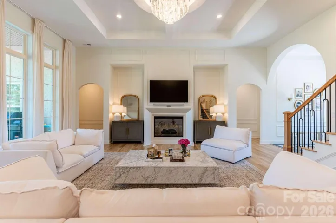
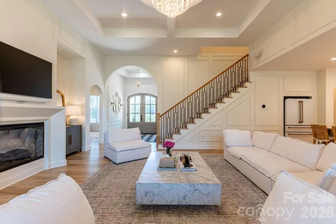
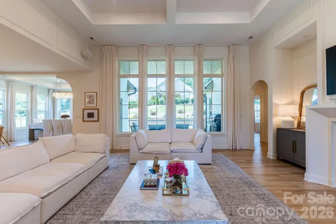
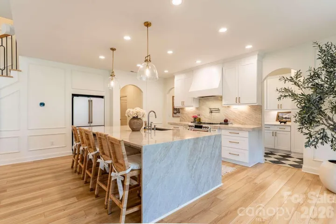
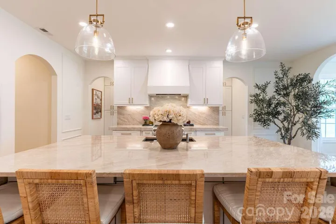
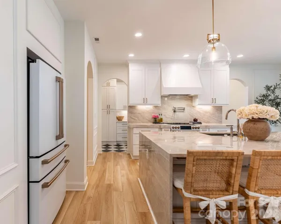
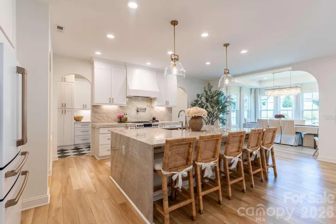
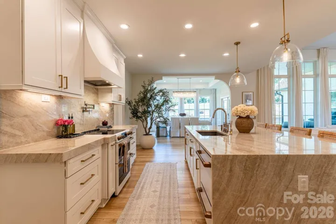
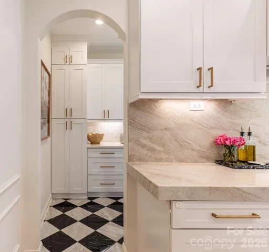
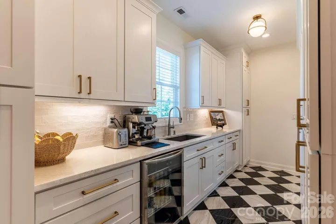
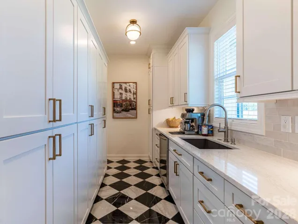
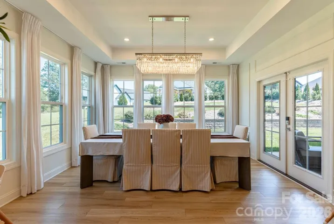
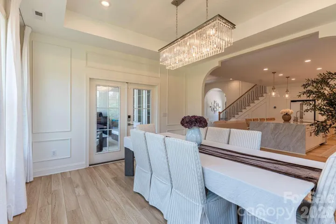
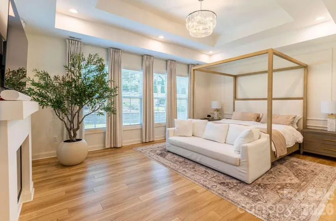
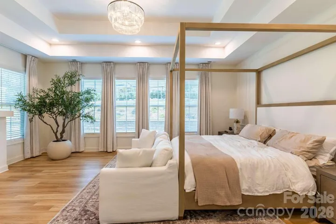
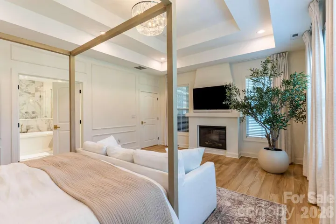
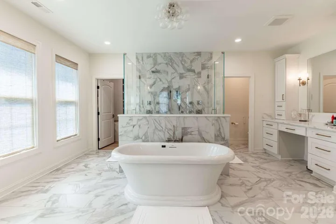
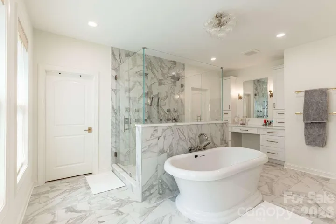
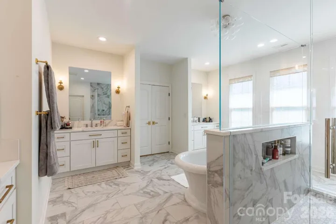
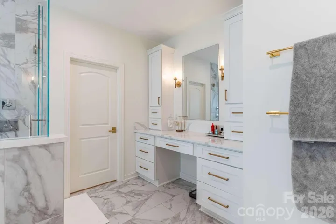
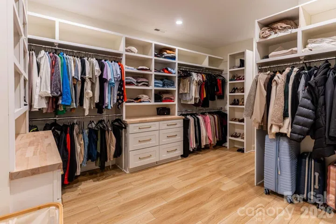
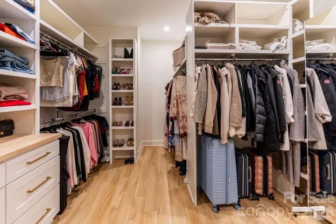
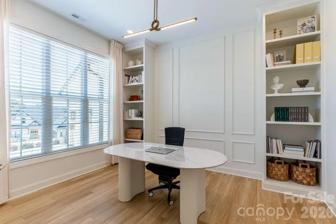
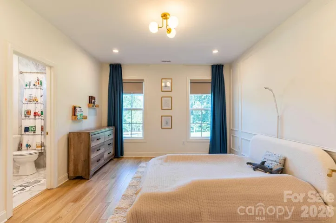
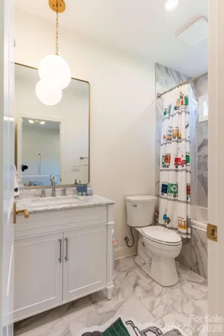
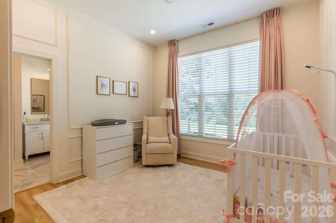
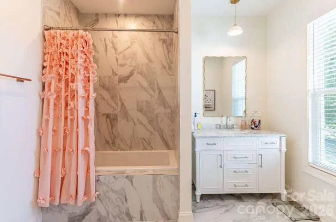
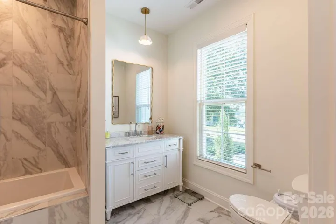
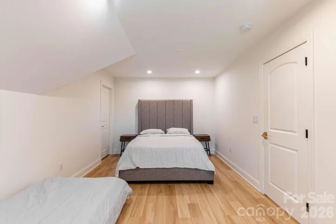
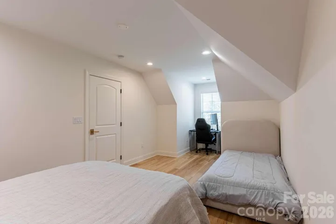
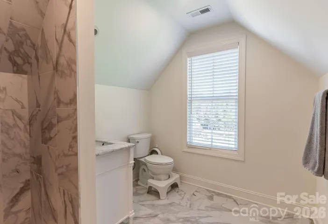
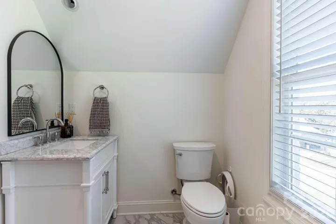
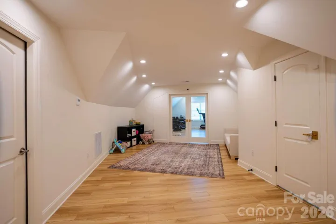
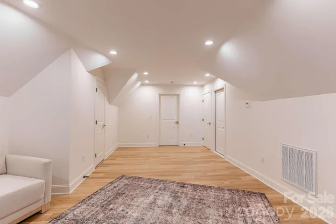
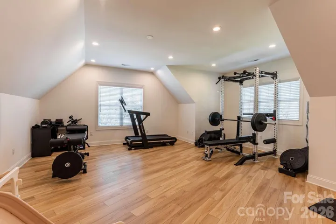
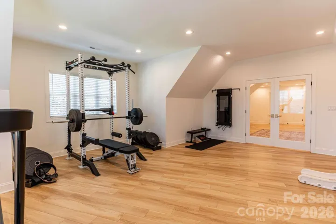
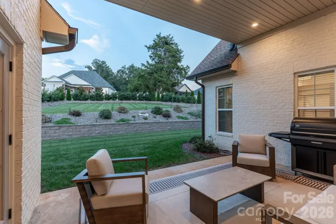
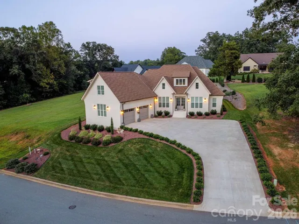
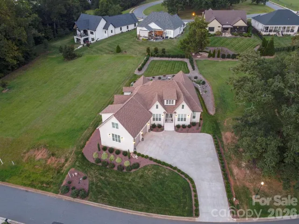
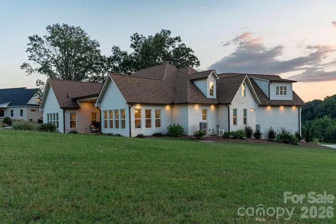
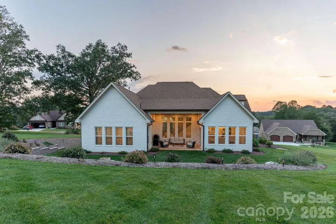
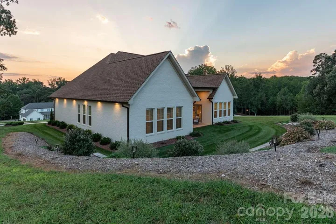
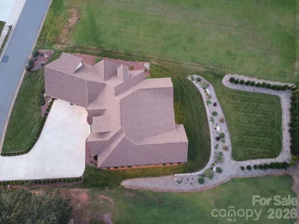
Experience elevated living in this exceptional Rock Barn home. A premium arched entry opens to a grand foyer, introducing a bright and airy atmosphere enhanced by tall windows and high ceilings. Architectural details shine as classic archways guide you smoothly from the foyer into the hallway passages and main living areas. Custom millwork elevates the entire space. The kitchen, living, and dining rooms flow seamlessly together to create the absolute heart of the home. Within the kitchen, you will find gorgeous Taj Mahal countertops paired beautifully with premium Cafe appliances. Entertaining is effortless with the addition of a butlers pantry, complete with a prep sink, a drink cooler, and plenty of storage. Tucked away for privacy, the deluxe master wing is a luxurious sanctuary featuring a dedicated glass shower and a large soaking tub. Every detail has been carefully considered to offer a sophisticated living experience.
- Heating System:
- Electric
- Cooling System:
- Electric
- Fireplace:
- Living Room, Other - See Remarks
- Patio:
- Front Porch, Covered, Deck
- Parking:
- Driveway, Attached Garage
- Architectural Style:
- Cottage, European, Transitional
- Exterior Features:
- In-Ground Irrigation
- Flooring:
- Vinyl, Tile
- Interior Features:
- Kitchen Island, Open Floorplan, Pantry, Walk-In Closet(s), Walk-In Pantry, Wet Bar, Built-in Features, Cable Prewire, Attic Walk In, Storage, Attic Other
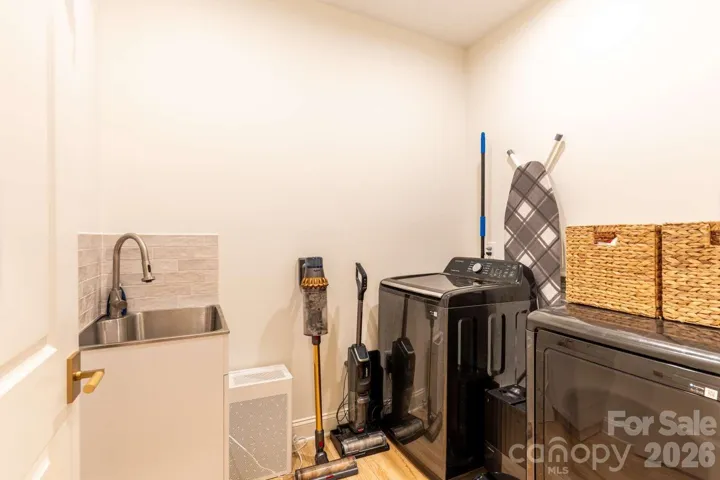
- Laundry Features:
- Electric Dryer Hookup, Main Level, Inside
- Sewer:
- Public Sewer
- Utilities:
- Underground Utilities, Electricity Connected, Cable Connected, Wired Internet Available
- Window Features:
- Insulated Window(s), Window Treatments
- Appliances:
- Refrigerator, Electric Oven, Dishwasher, Microwave, Oven, Electric Water Heater, Exhaust Fan, Bar Fridge, Disposal, Double Oven, Dryer, ENERGY STAR Qualified Dishwasher, Exhaust Hood, Wine Refrigerator, Convection Oven, Self Cleaning Oven, Electric Range, ENERGY STAR Qualified Refrigerator, Dual Flush Toilets, ENERGY STAR Qualified Dryer, ENERGY STAR Qualified Light Fixtures, ENERGY STAR Qualified Freezer
- Country:
- US
- State:
- NC
- County:
- Catawba
- City:
- Conover
- Street:
- Rock Barn
- Zipcode:
- 28613
- Street:
- Holly
- Street Number:
- 4413
- Street Suffix:
- Circle
- Longitude:
- W82° 49' 35.4''
- Latitude:
- N35° 44' 59.3''
- Directions:
- Shook Rd to main entrance. Please Enter through the main Rockbarn entrance to ensure that the gate is open
- Street Dir Suffix:
- NE
- Elementary School:
- Oxford
- High School:
- Bunker Hill
- Middle School:
- River Bend
- Office Name:
- Home Zu
- Agent Name:
- Susan Ayers
- TaxAnnualAmount:
- $0
- TaxAssessedValue:
- $0
- AssociationFee:
- $0
- Accessibility Features:
- Remote Devices, Door Width 32 Inches or More, Hall Width 36 Inches or More
- Community Features:
- Gated, Golf, Recreation Area, Clubhouse, Tennis Court(s), Fitness Center, Outdoor Pool, Playground, Sidewalks, Street Lights, Putting Green, Hot Tub, Indoor Pool, Sauna, Sport Court, Stable(s)
- Construction Materials:
- Brick Full
- Foundation Details:
- Slab
- Garage:
- 2
- Levels:
- One and One Half
- Lot Features:
- Cleared
- Previous Price:
- 1399500
- Water Source:
- City
- Association Fee:
- 483
- Association Fee Frequency:
- Annually
- Association Yn:
- 1
- List Agent Mls Id:
- 32585
- List Office Mls Id:
- 3185
- Listing Term:
- Cash,Conventional
- Mls Status:
- Active
- Modification Timestamp:
- 2026-10-25T17:16:06Z
- Originating System Name:
- Canopy
- Special Listing Conditions:
- None
- Status Change Timestamp:
- 2026-09-08T12:33:18Z
Residential For Sale
4413 Holly Ne Circle, Conover, North Carolina 28613
- Property Type :
- Residential
- Listing Type :
- For Sale
- Listing ID :
- 4422472
- Price :
- $1,299,000
- View :
- Mountain(s)
- Bedrooms :
- 4
- Bathrooms :
- 5
- Half Bathrooms :
- 1
- Square Footage :
- 4,181 Sqft
- Year Built :
- 2024
- Status :
- Active
- Full Bathrooms :
- 4
- Property Sub Type :
- Single Family Residence
- Roof:
- Architectural Shingle

