

Timeless Architecture. Exceptional Living.
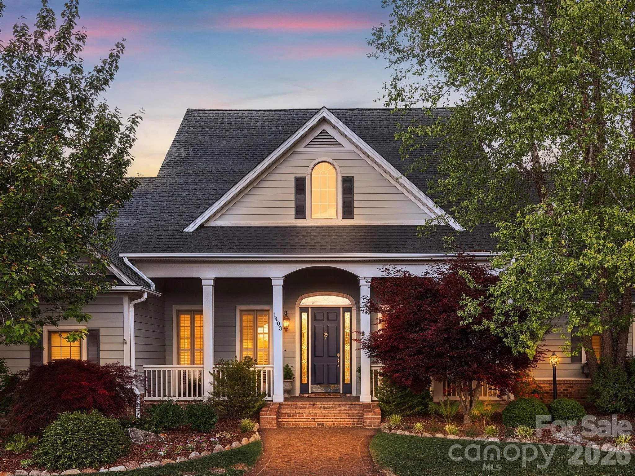
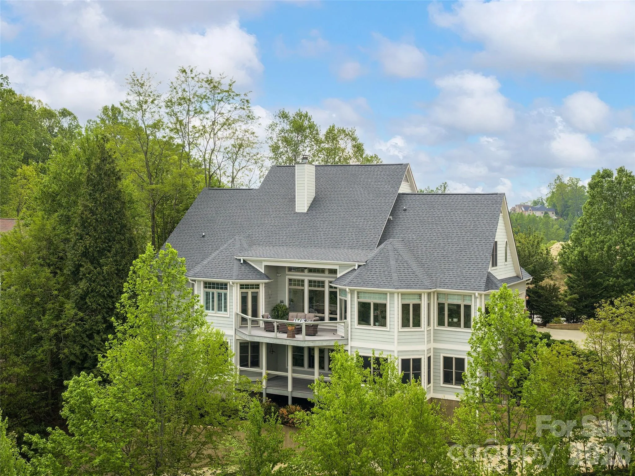
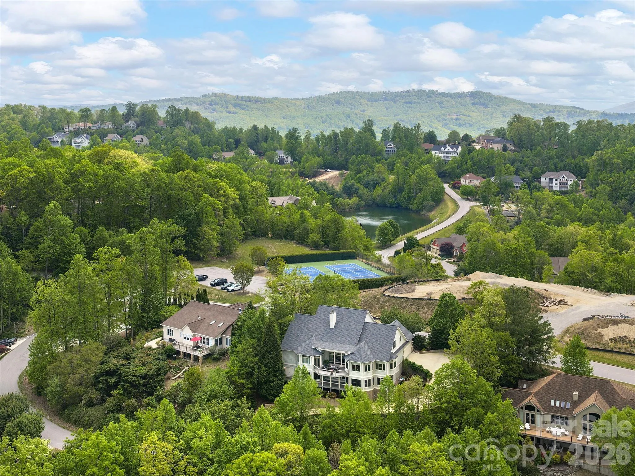
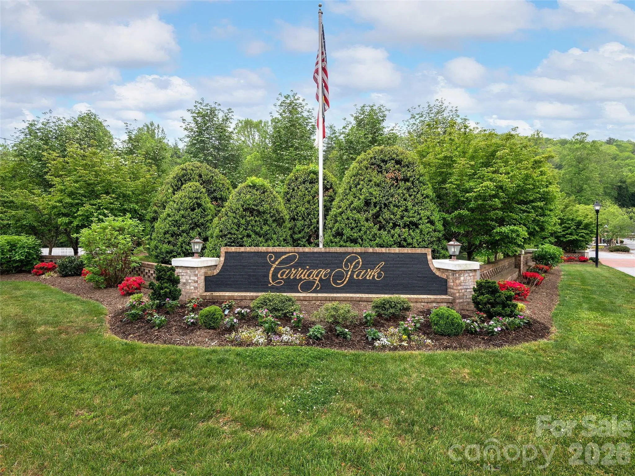
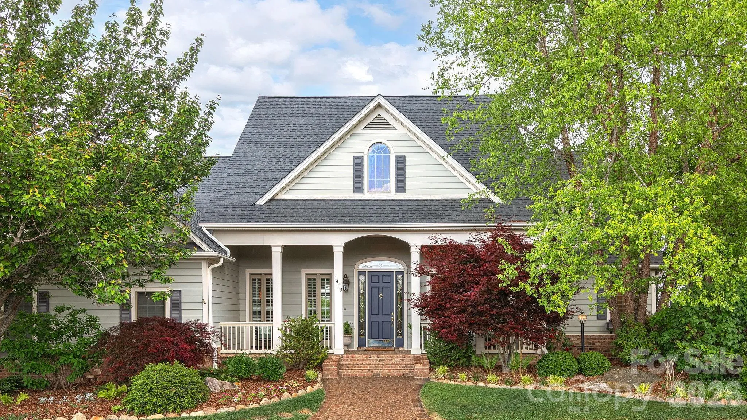
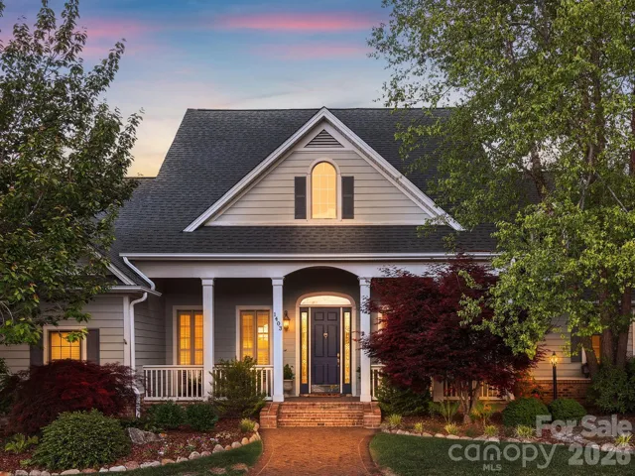
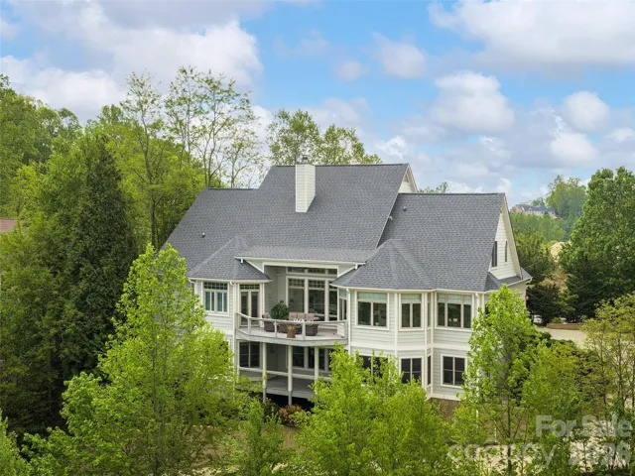
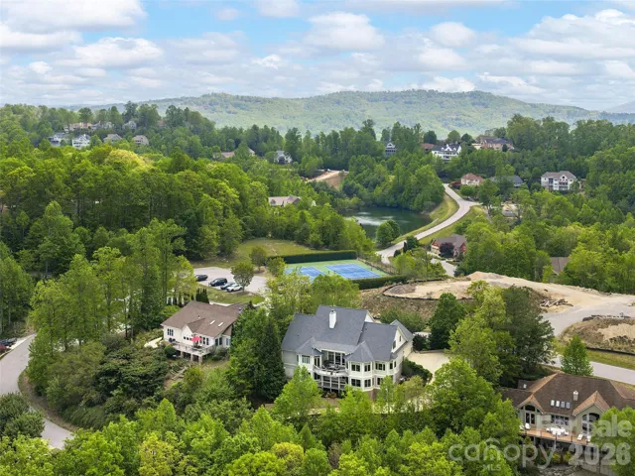
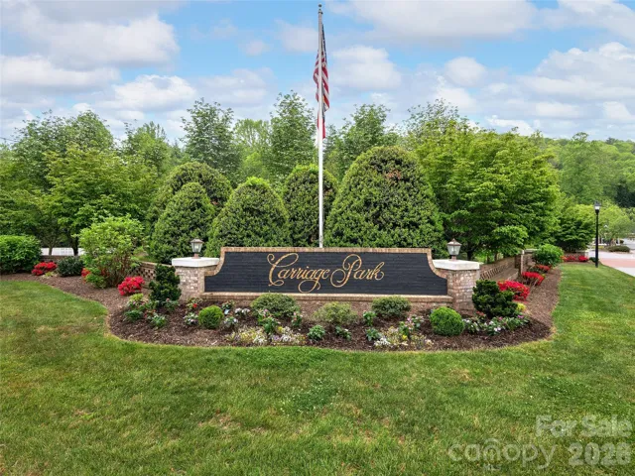
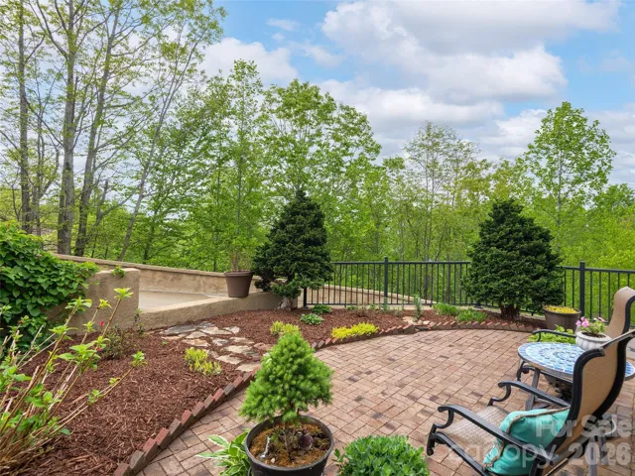
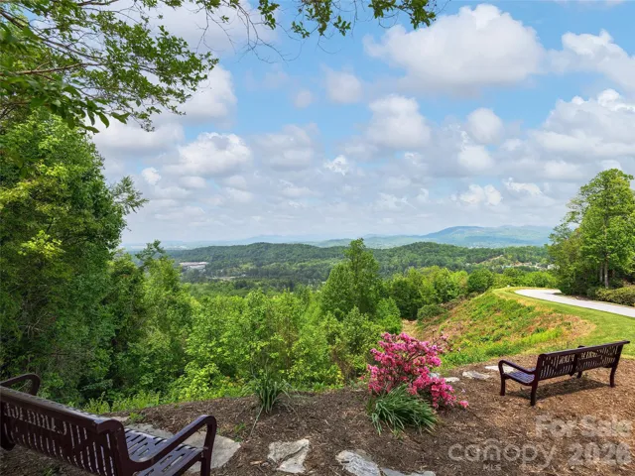
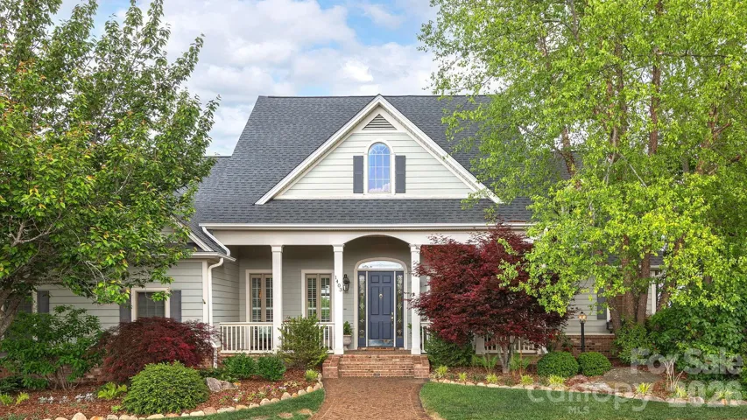
Perfectly positioned among the hardwood canopy in the prestigious gated community of Carriage Park, this exceptional custom residence, inspired by renowned Southern architect Stephen Fuller, offers timeless architecture, elegant main-level living, and an ever-changing connection to the beauty of the Blue Ridge Mountains.
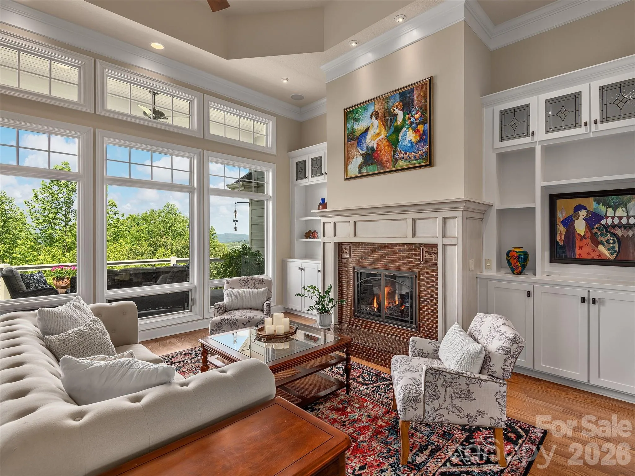
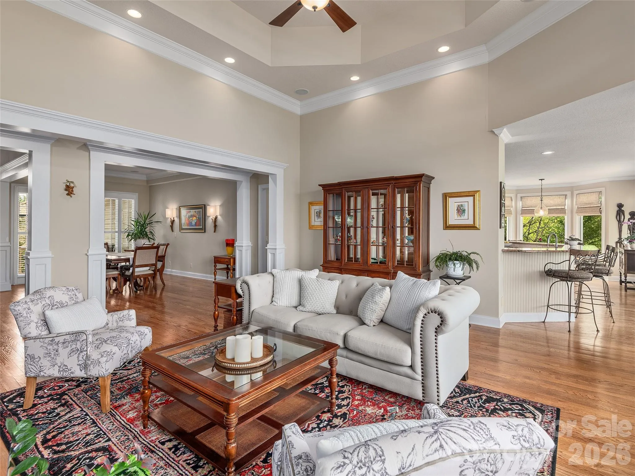
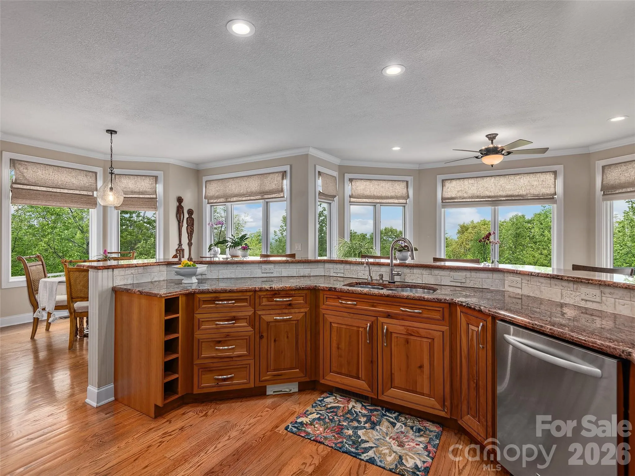
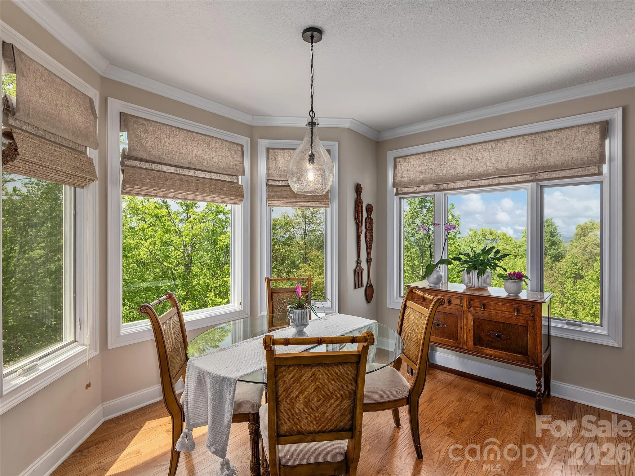
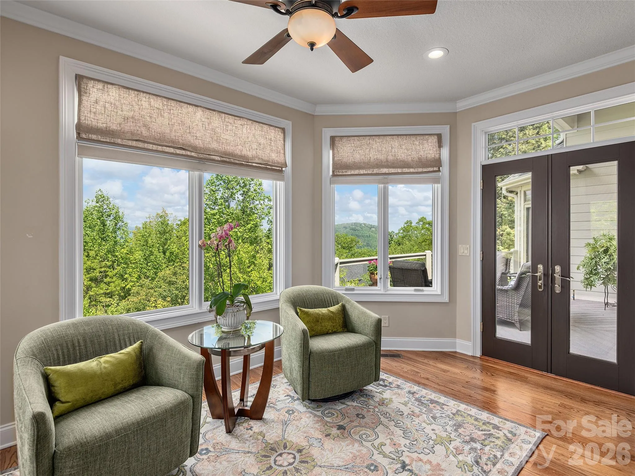
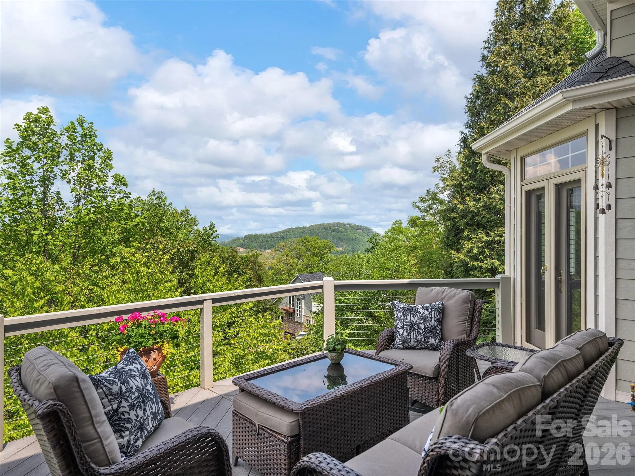
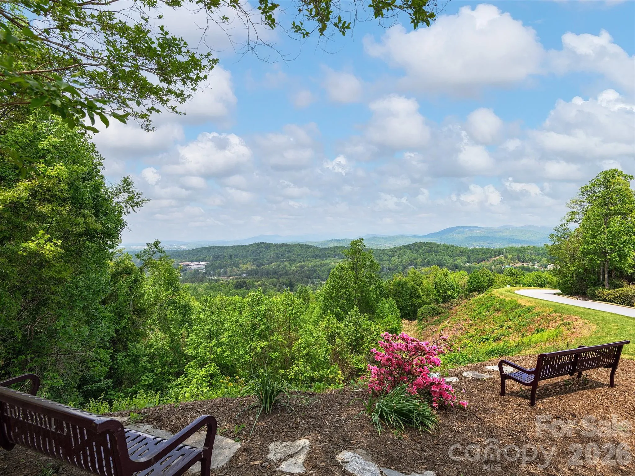
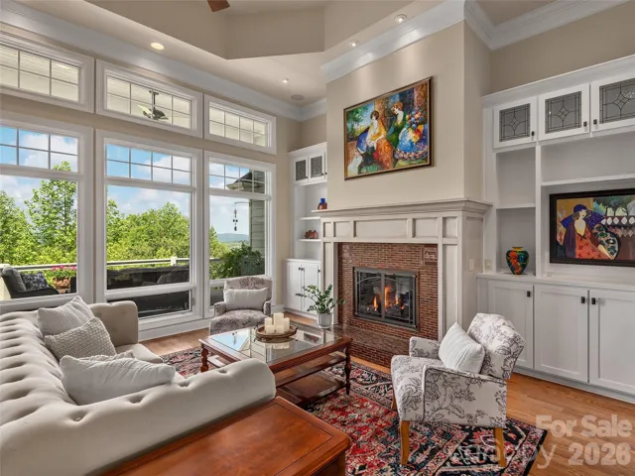
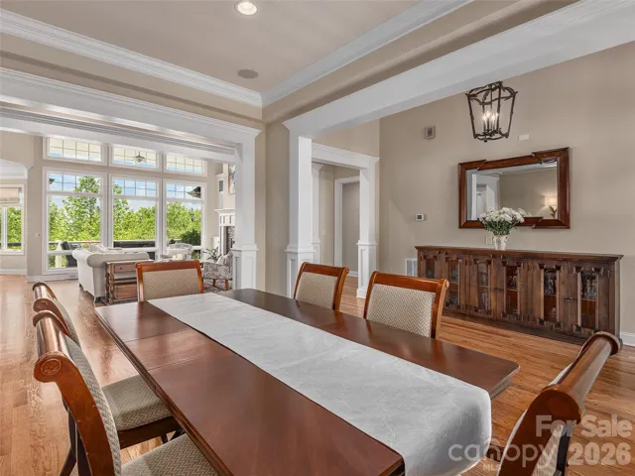
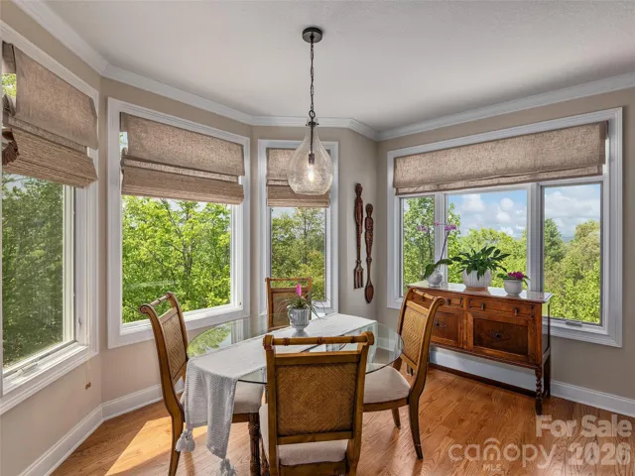
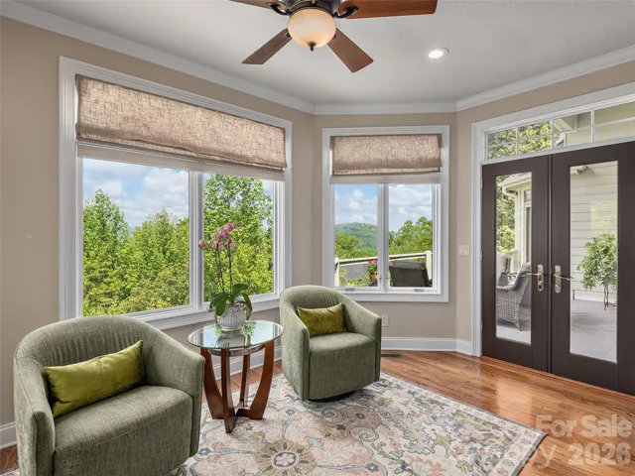
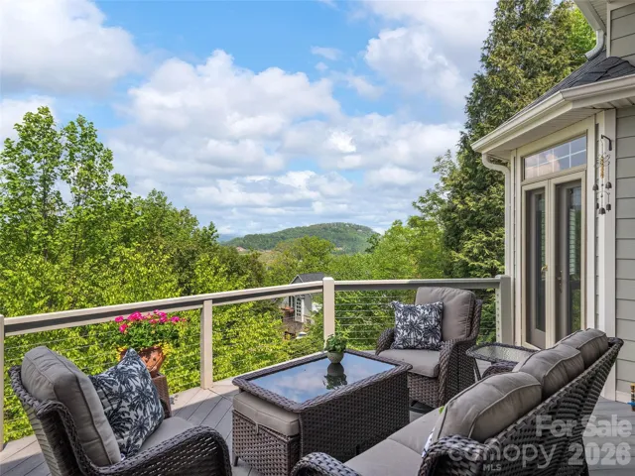
From the moment you step inside, walls of windows draw your attention to the surrounding mountains and mature hardwoods. During the cooler months, long-range Blue Ridge views stretch across multiple ridgelines, while spring and summer bring a remarkable sense of privacy as the home becomes nestled within the lush canopy.
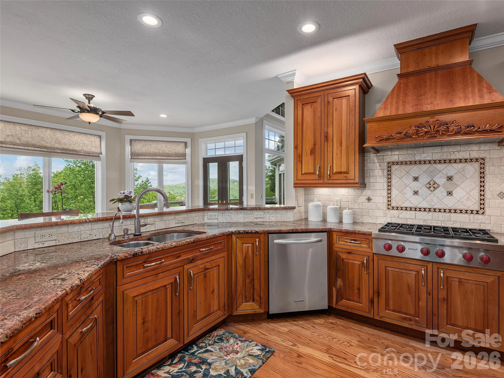
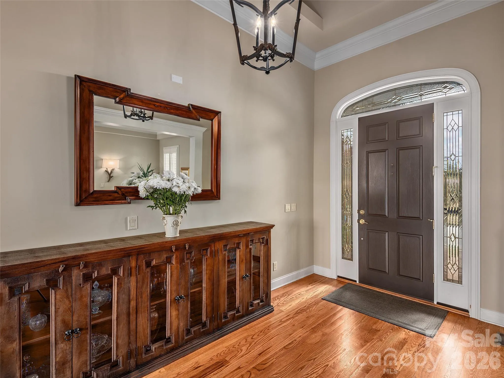
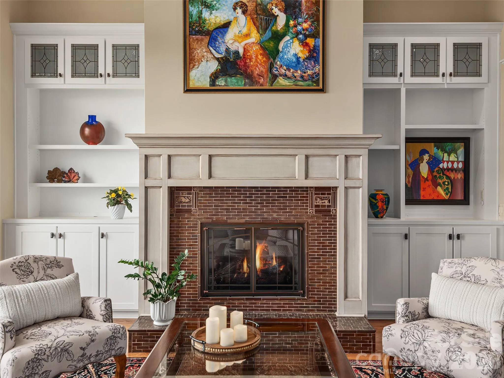
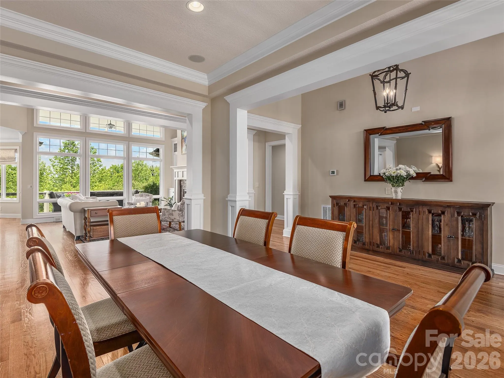
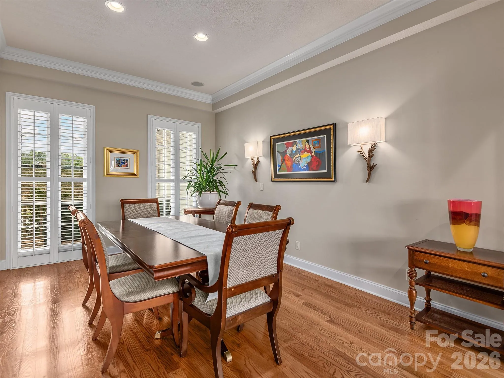
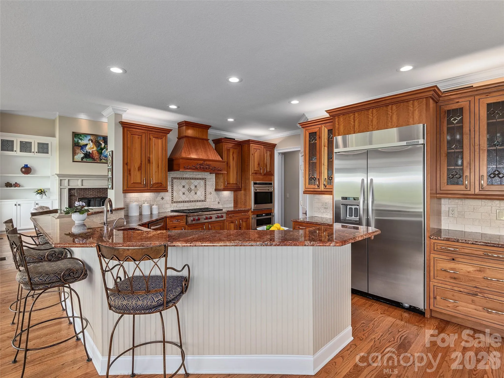
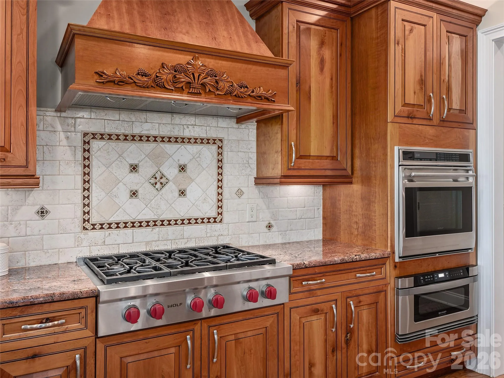
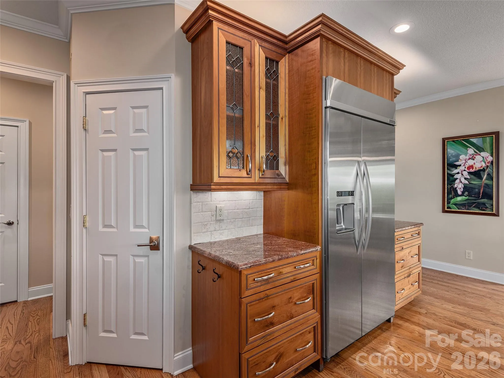
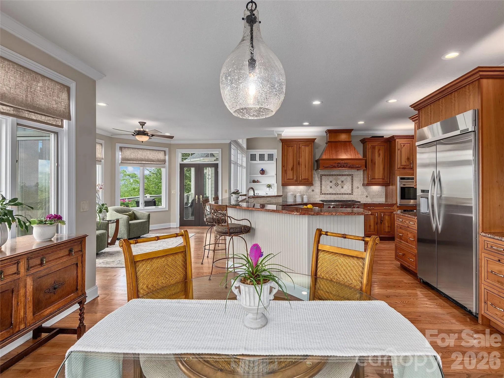
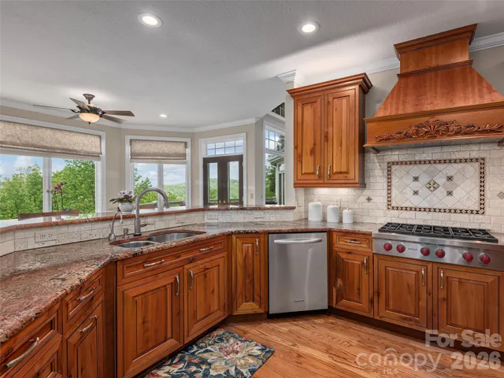
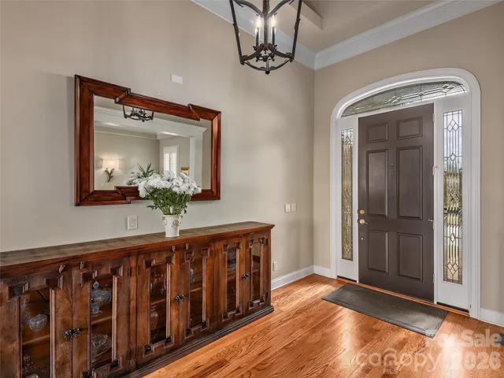
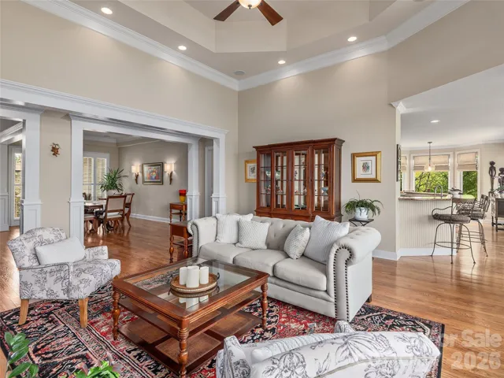
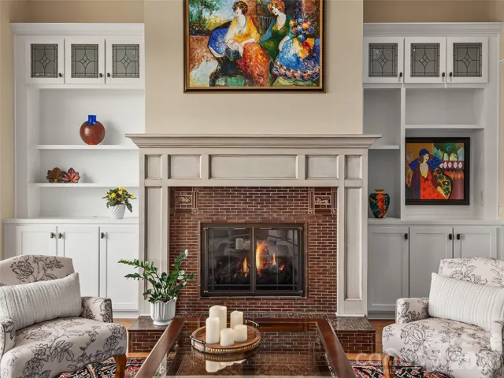
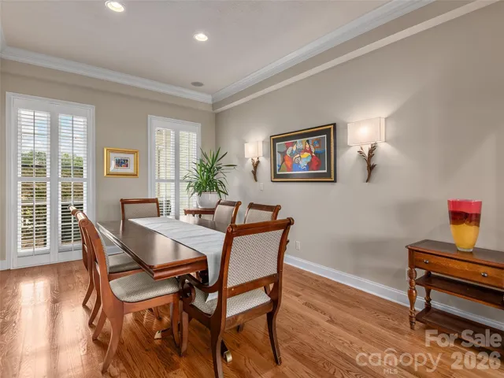
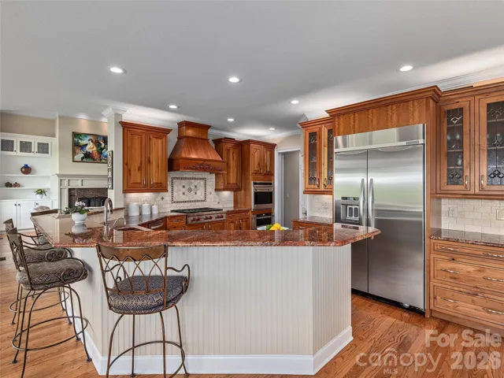
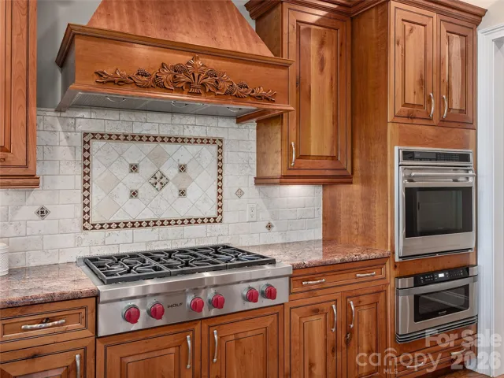
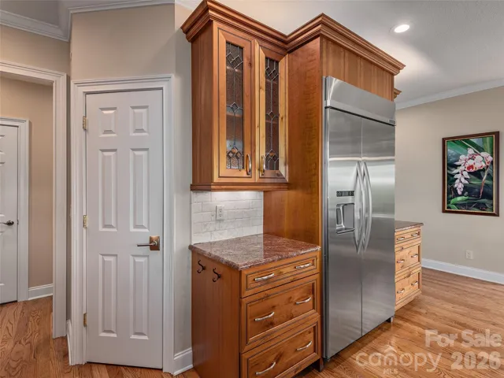
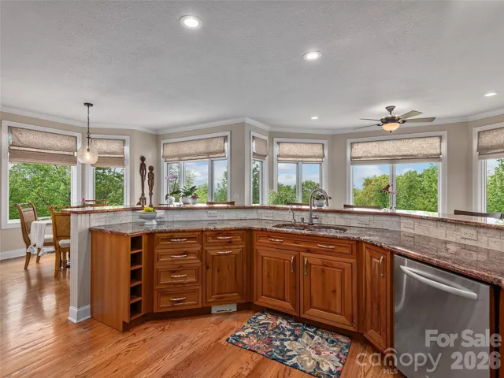
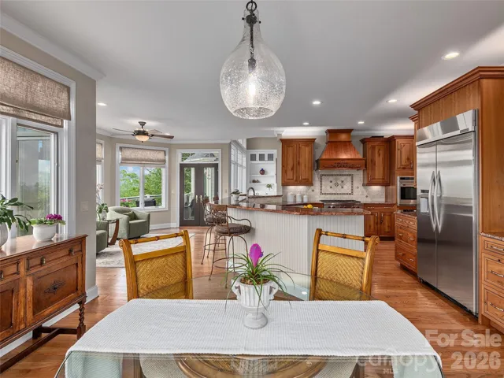
Designed to adapt beautifully through every stage of life, the thoughtfully planned layout combines sophisticated entertaining with exceptional everyday comfort. The open main level features rich oak hardwood floors, custom millwork, tall vaulted ceilings, a gracious great room with an Arts & Crafts-inspired fireplace, formal dining, and a chef’s kitchen with a Wolf six-burner gas range, granite countertops, custom cabinetry, and generous workspace.
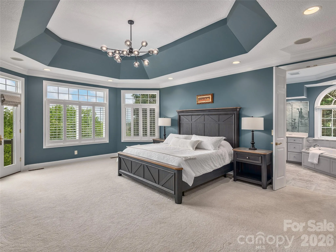
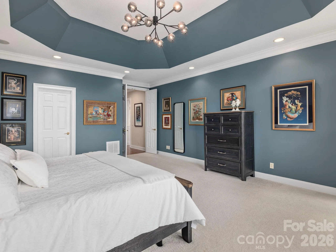
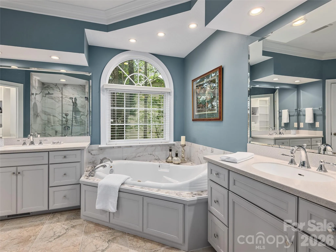
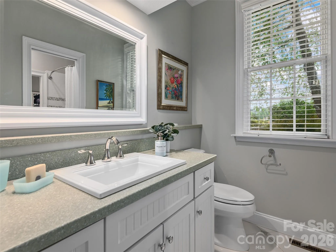
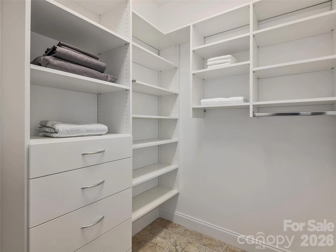
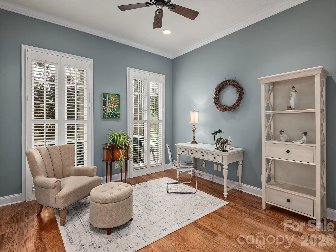
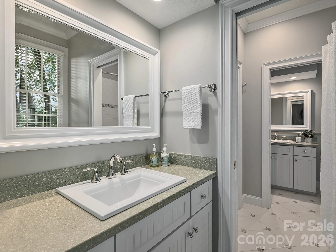
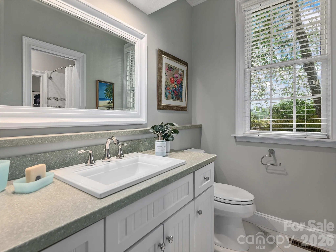
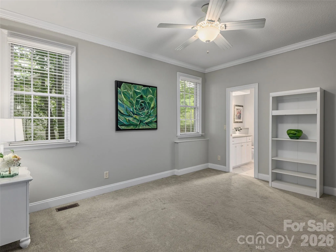
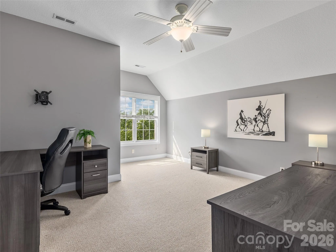
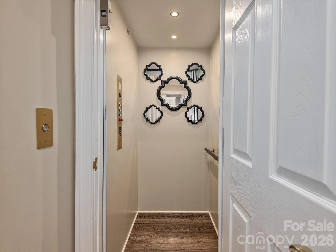
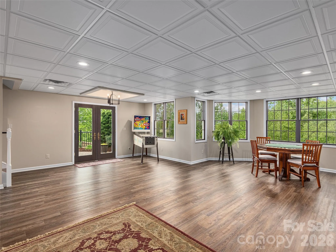
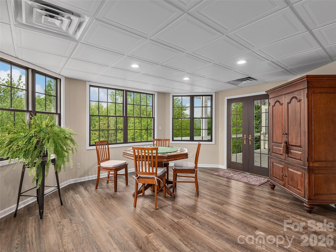
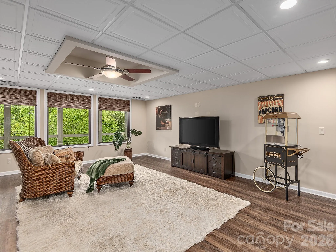
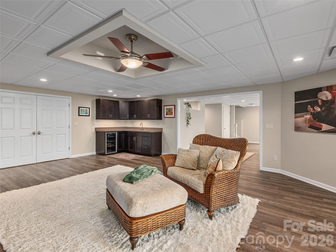
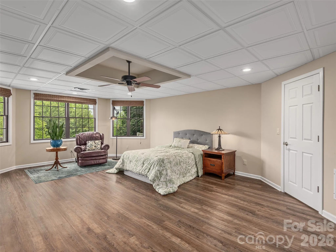
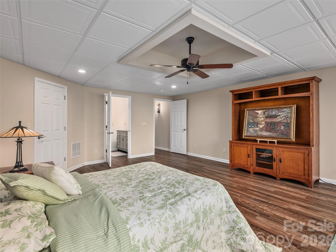
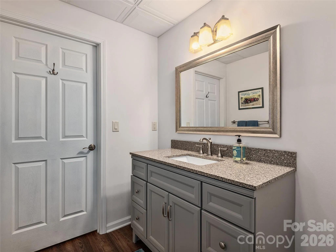
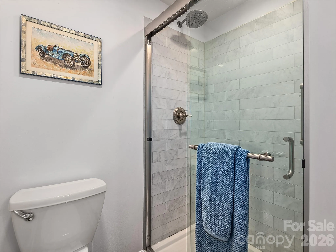
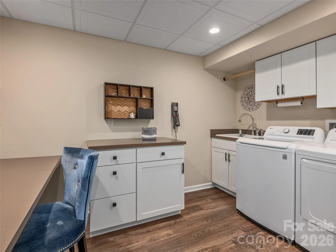
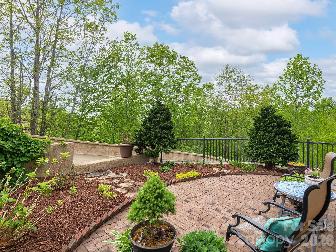
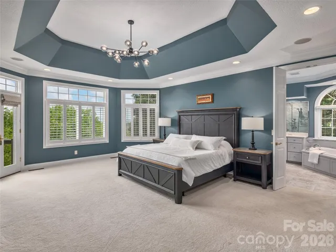
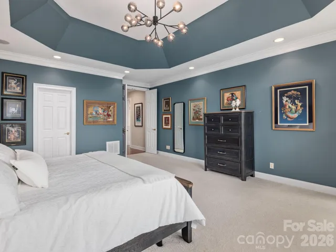
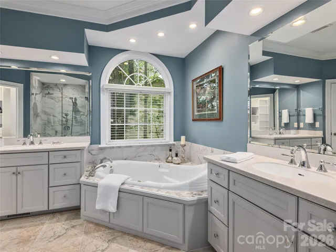
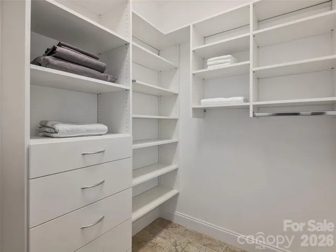
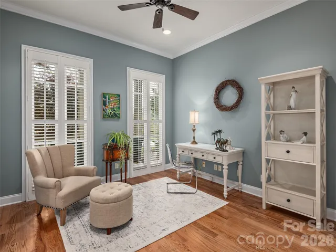
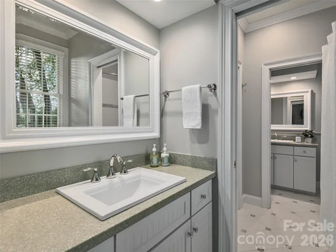
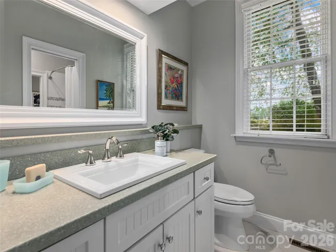
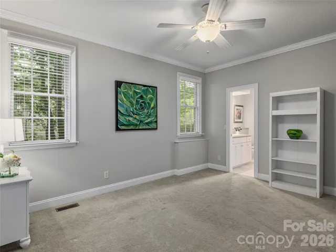
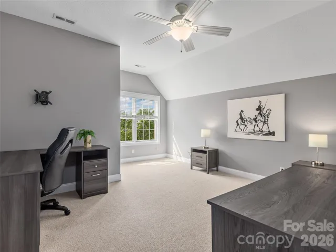
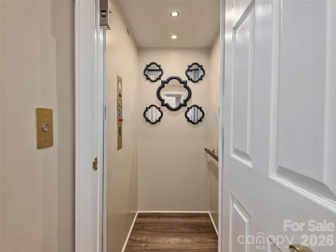
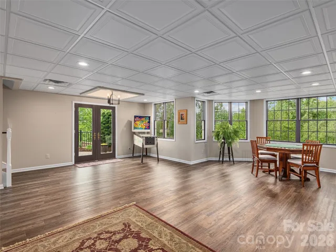
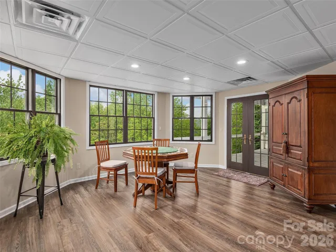
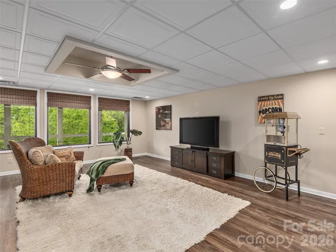
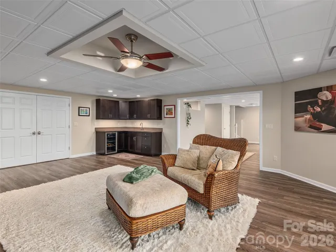
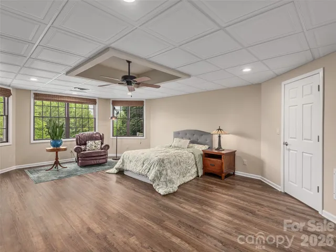
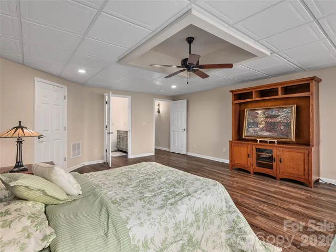
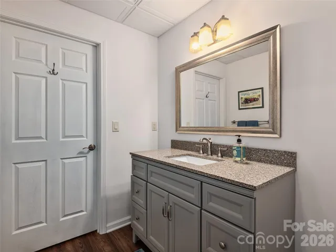
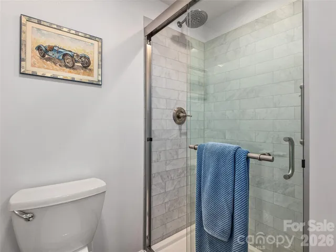
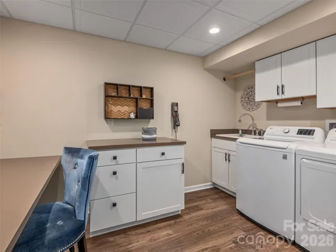
The spacious primary suite offers direct access to the upper deck, seasonal mountain views, plantation shutters, and a spa-inspired bath. Every bedroom enjoys the privacy of its own dedicated bath, including a private upper-level guest suite with a walk-in closet. An elevator connects the expansive terrace level, complete with a guest suite, kitchenette, recreation and living areas, private patio entrance, lower private deck, and abundant climate-controlled storage, creating exceptional flexibility for guests, remote work, hobbies, or extended stays.
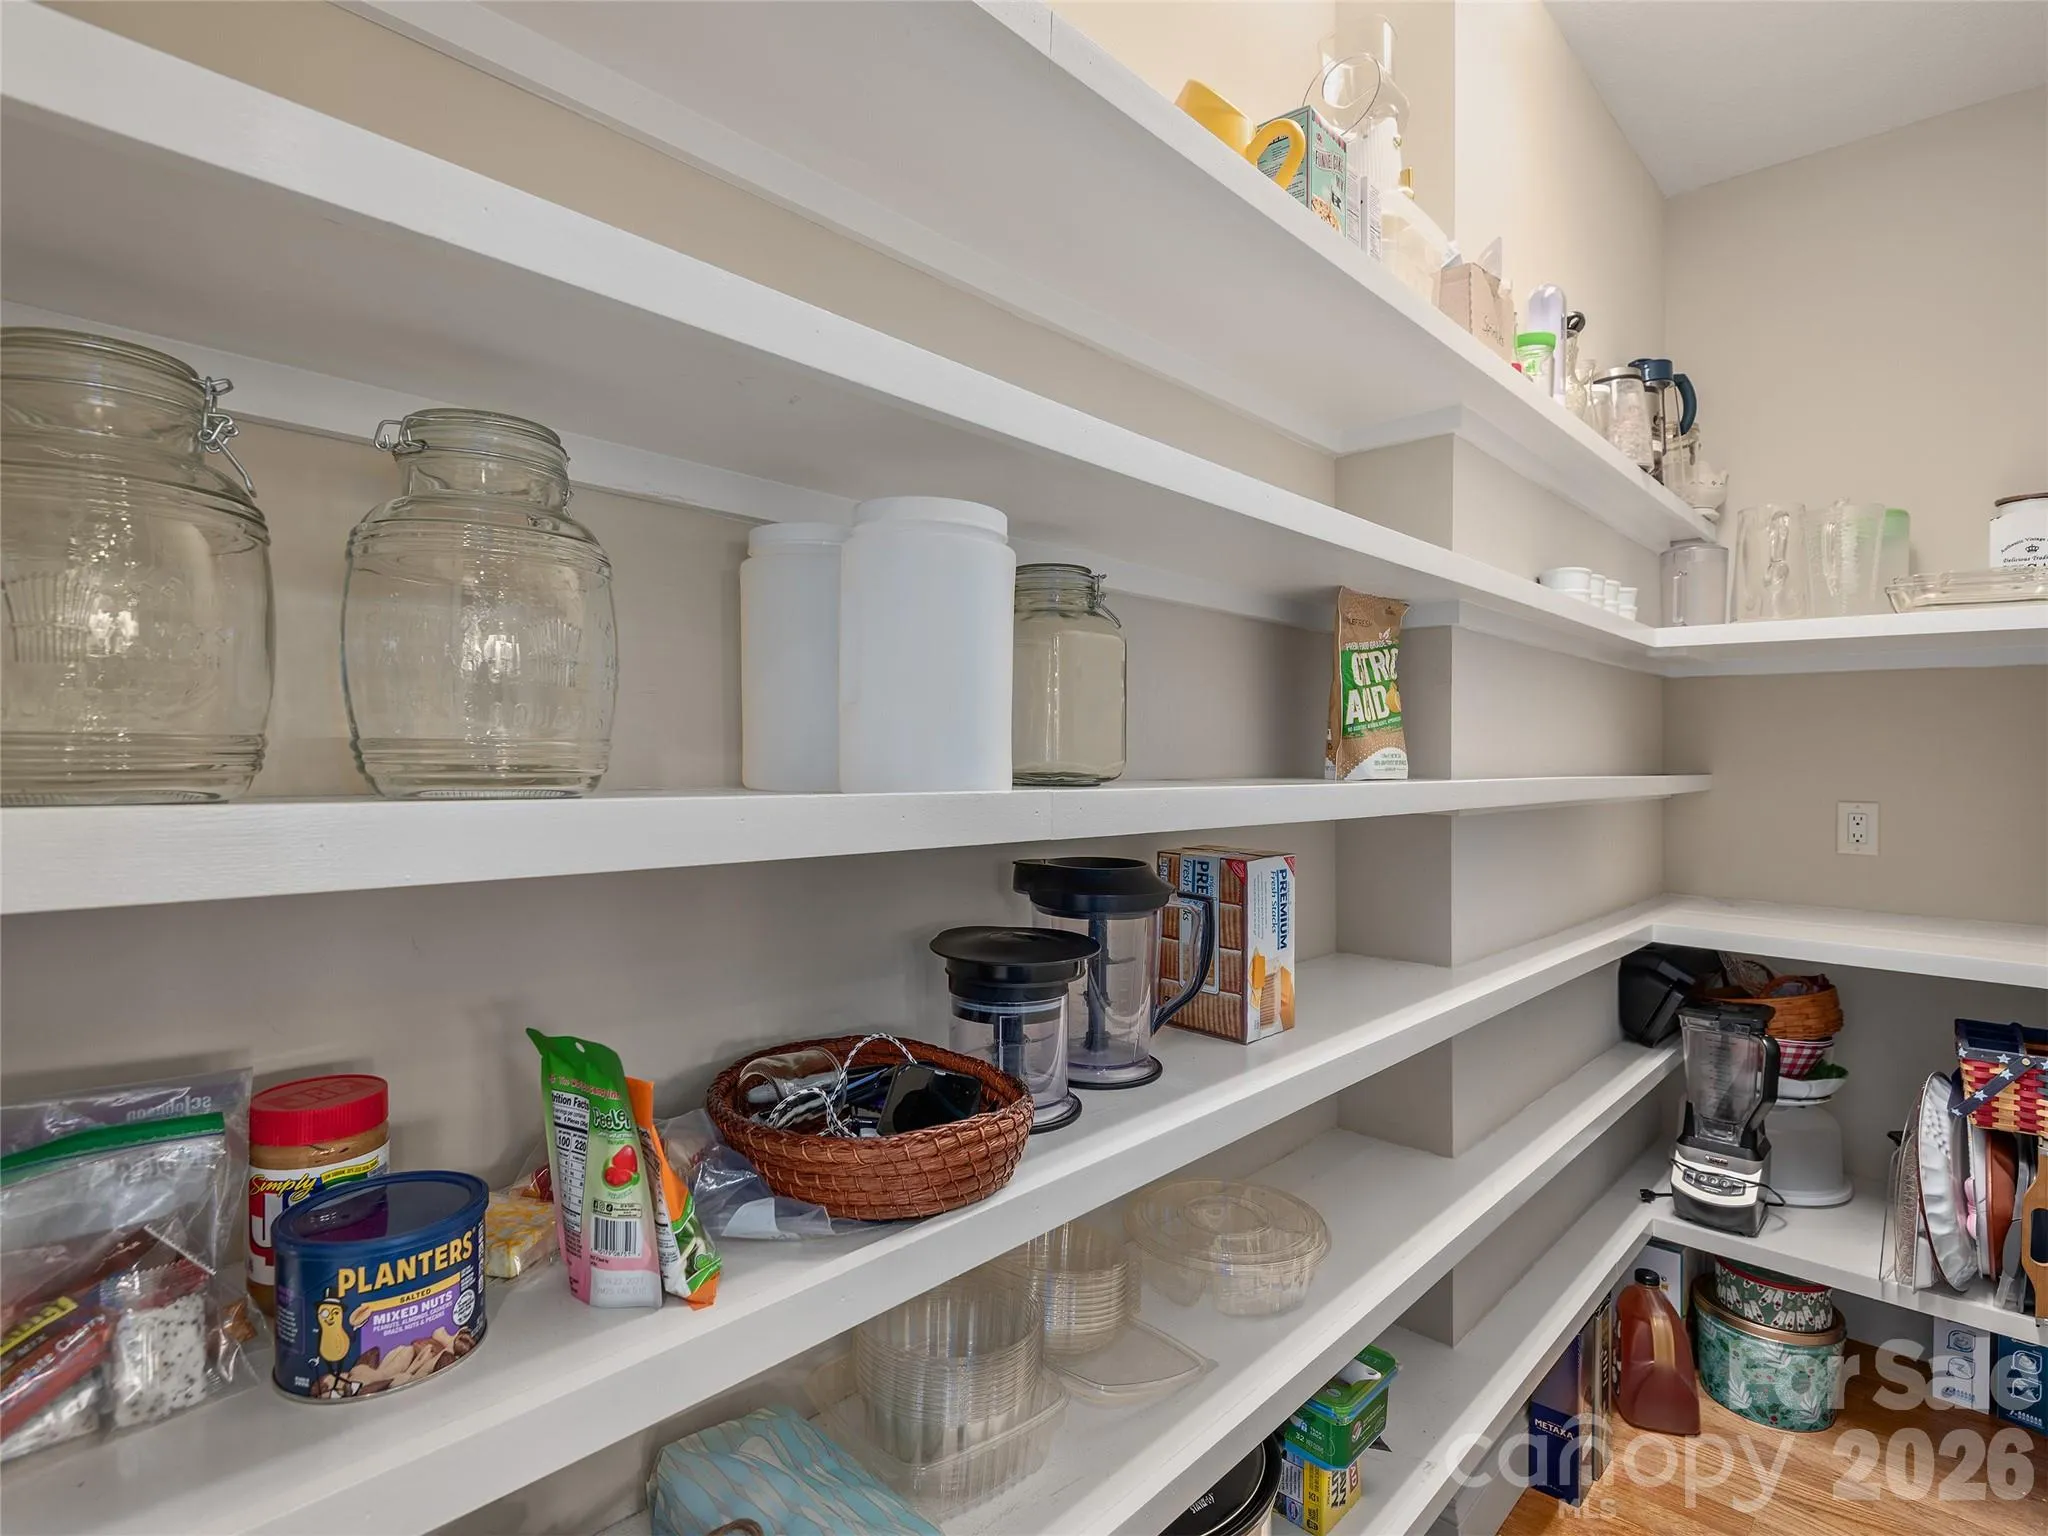
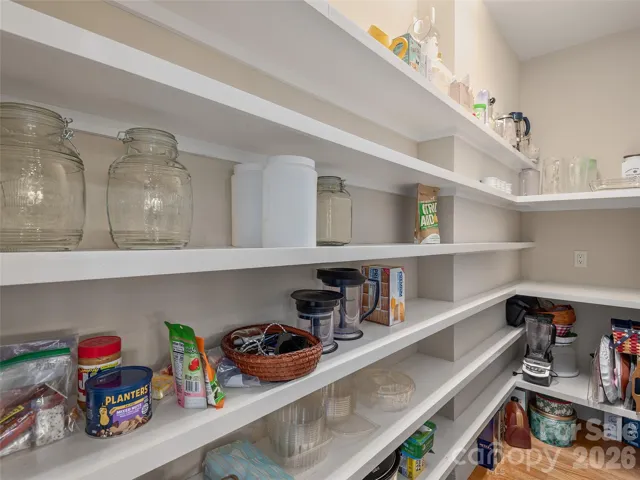
Built for lasting comfort, the home also features two zoned HVAC with humidity control, circulating on-demand hot water, whole-house water filtration, automatic generator, a whole-house vacuum, and outstanding storage throughout.
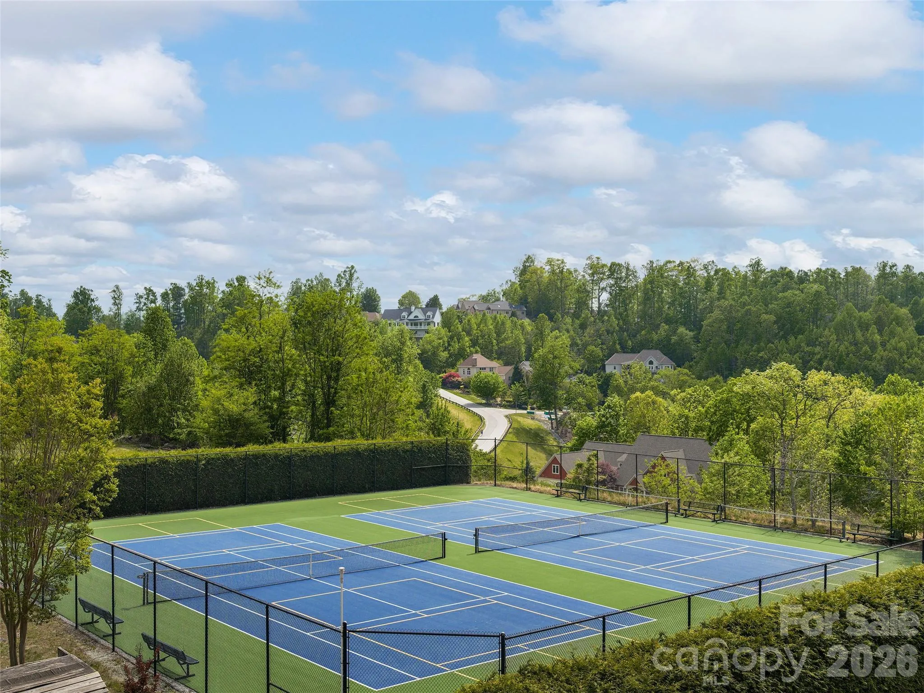
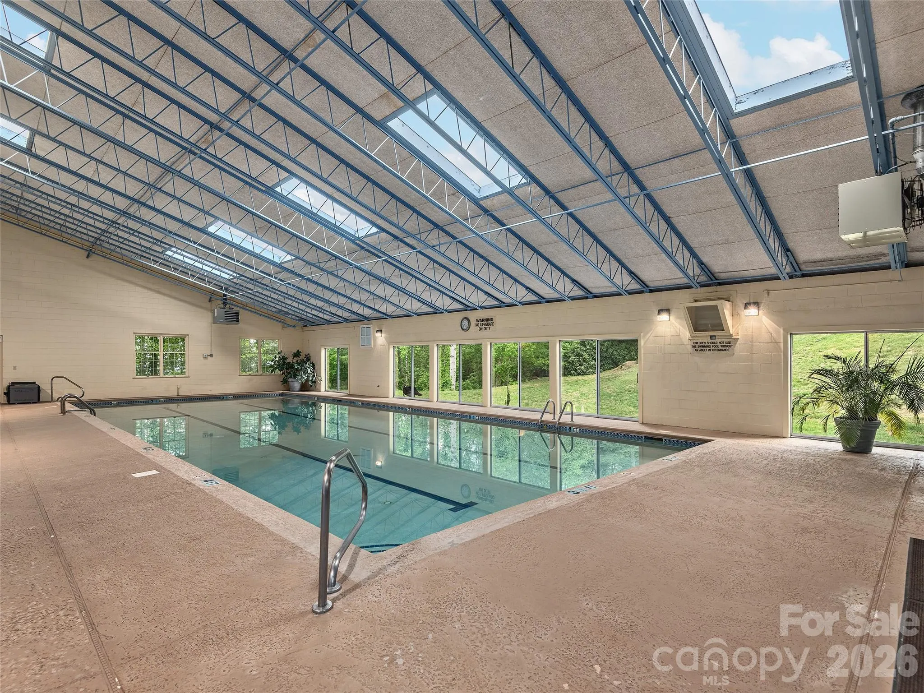
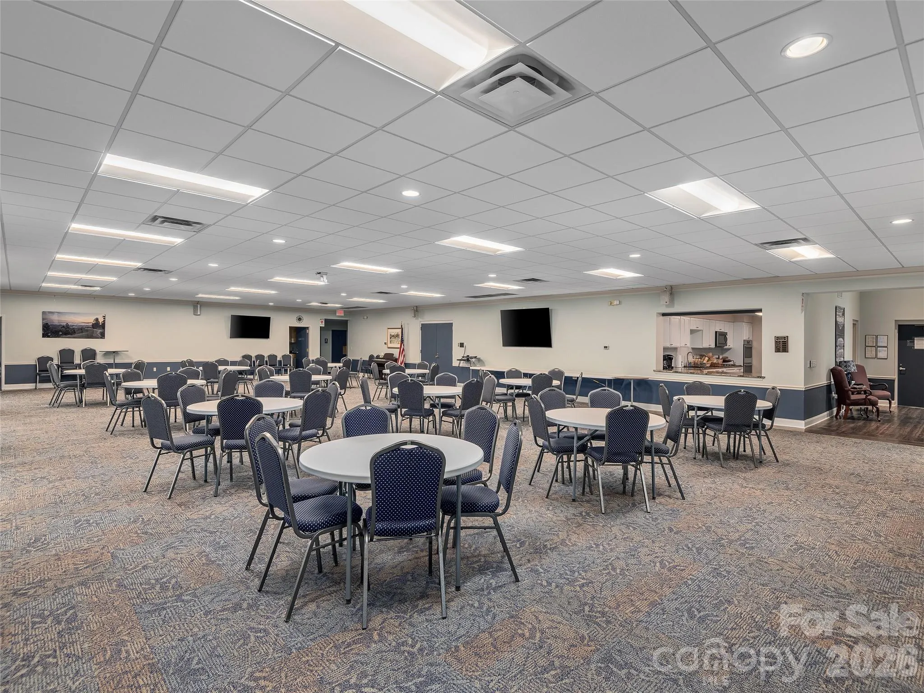
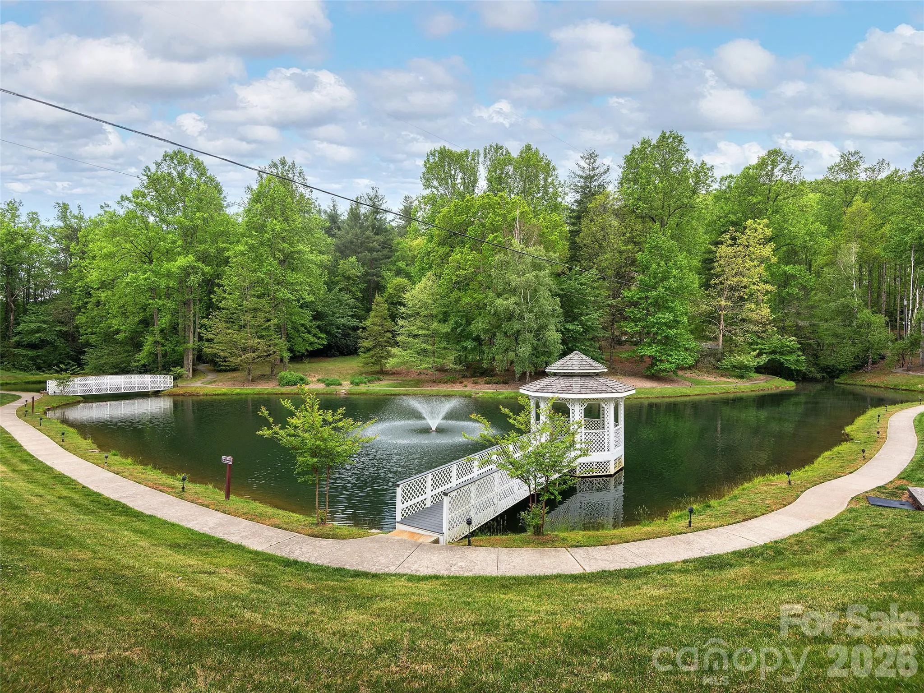
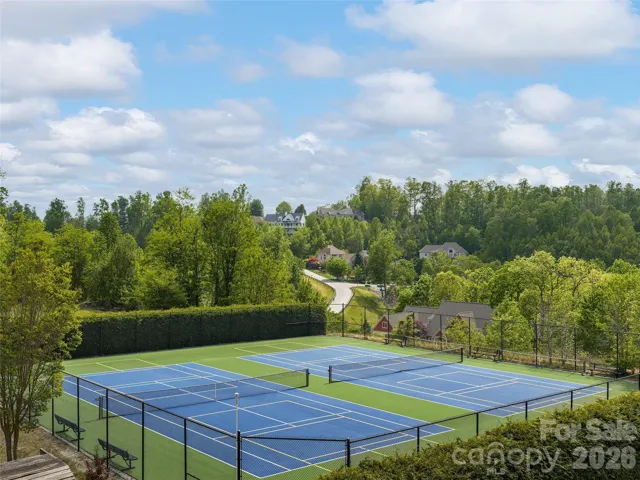
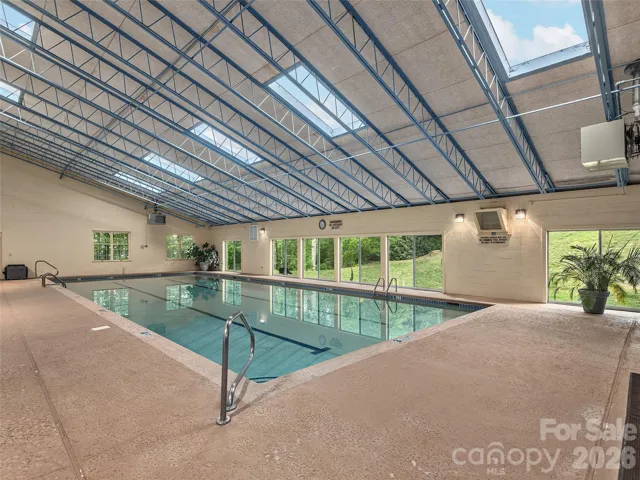
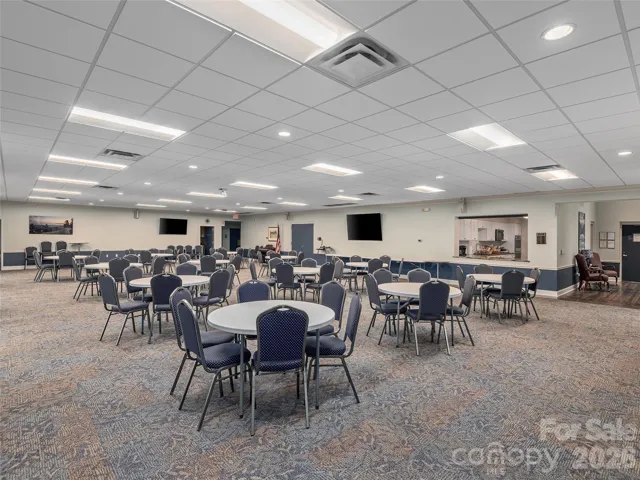
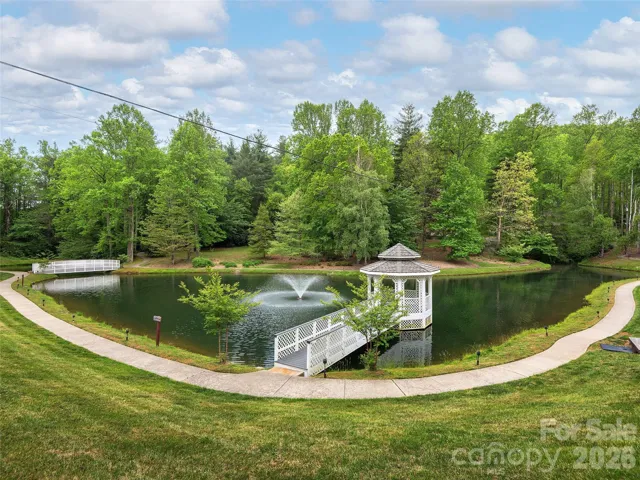
Residents of Carriage Park enjoy beautifully maintained grounds, a clubhouse, year-round indoor pool, tennis and pickleball courts, and an active community lifestyle just three miles from the restaurants, boutiques, galleries, healthcare, and cultural attractions of downtown Hendersonville.
This is more than a luxury mountain home. It is a home designed to evolve with you; offering timeless architecture, remarkable versatility, and an extraordinary setting that makes every season in the Blue Ridge Mountains something to look forward to.
- Heating System:
- Forced Air, Zoned, Natural Gas
- Cooling System:
- Central Air, Zoned, Ceiling Fan(s), Multi Units
- Basement:
- Full, Basement Shop, Exterior Entry, Interior Entry, Storage Space, Other, Partially Finished, Walk-Out Access, Walk-Up Access
- Fireplace:
- Great Room, Gas, Gas Log
- Patio:
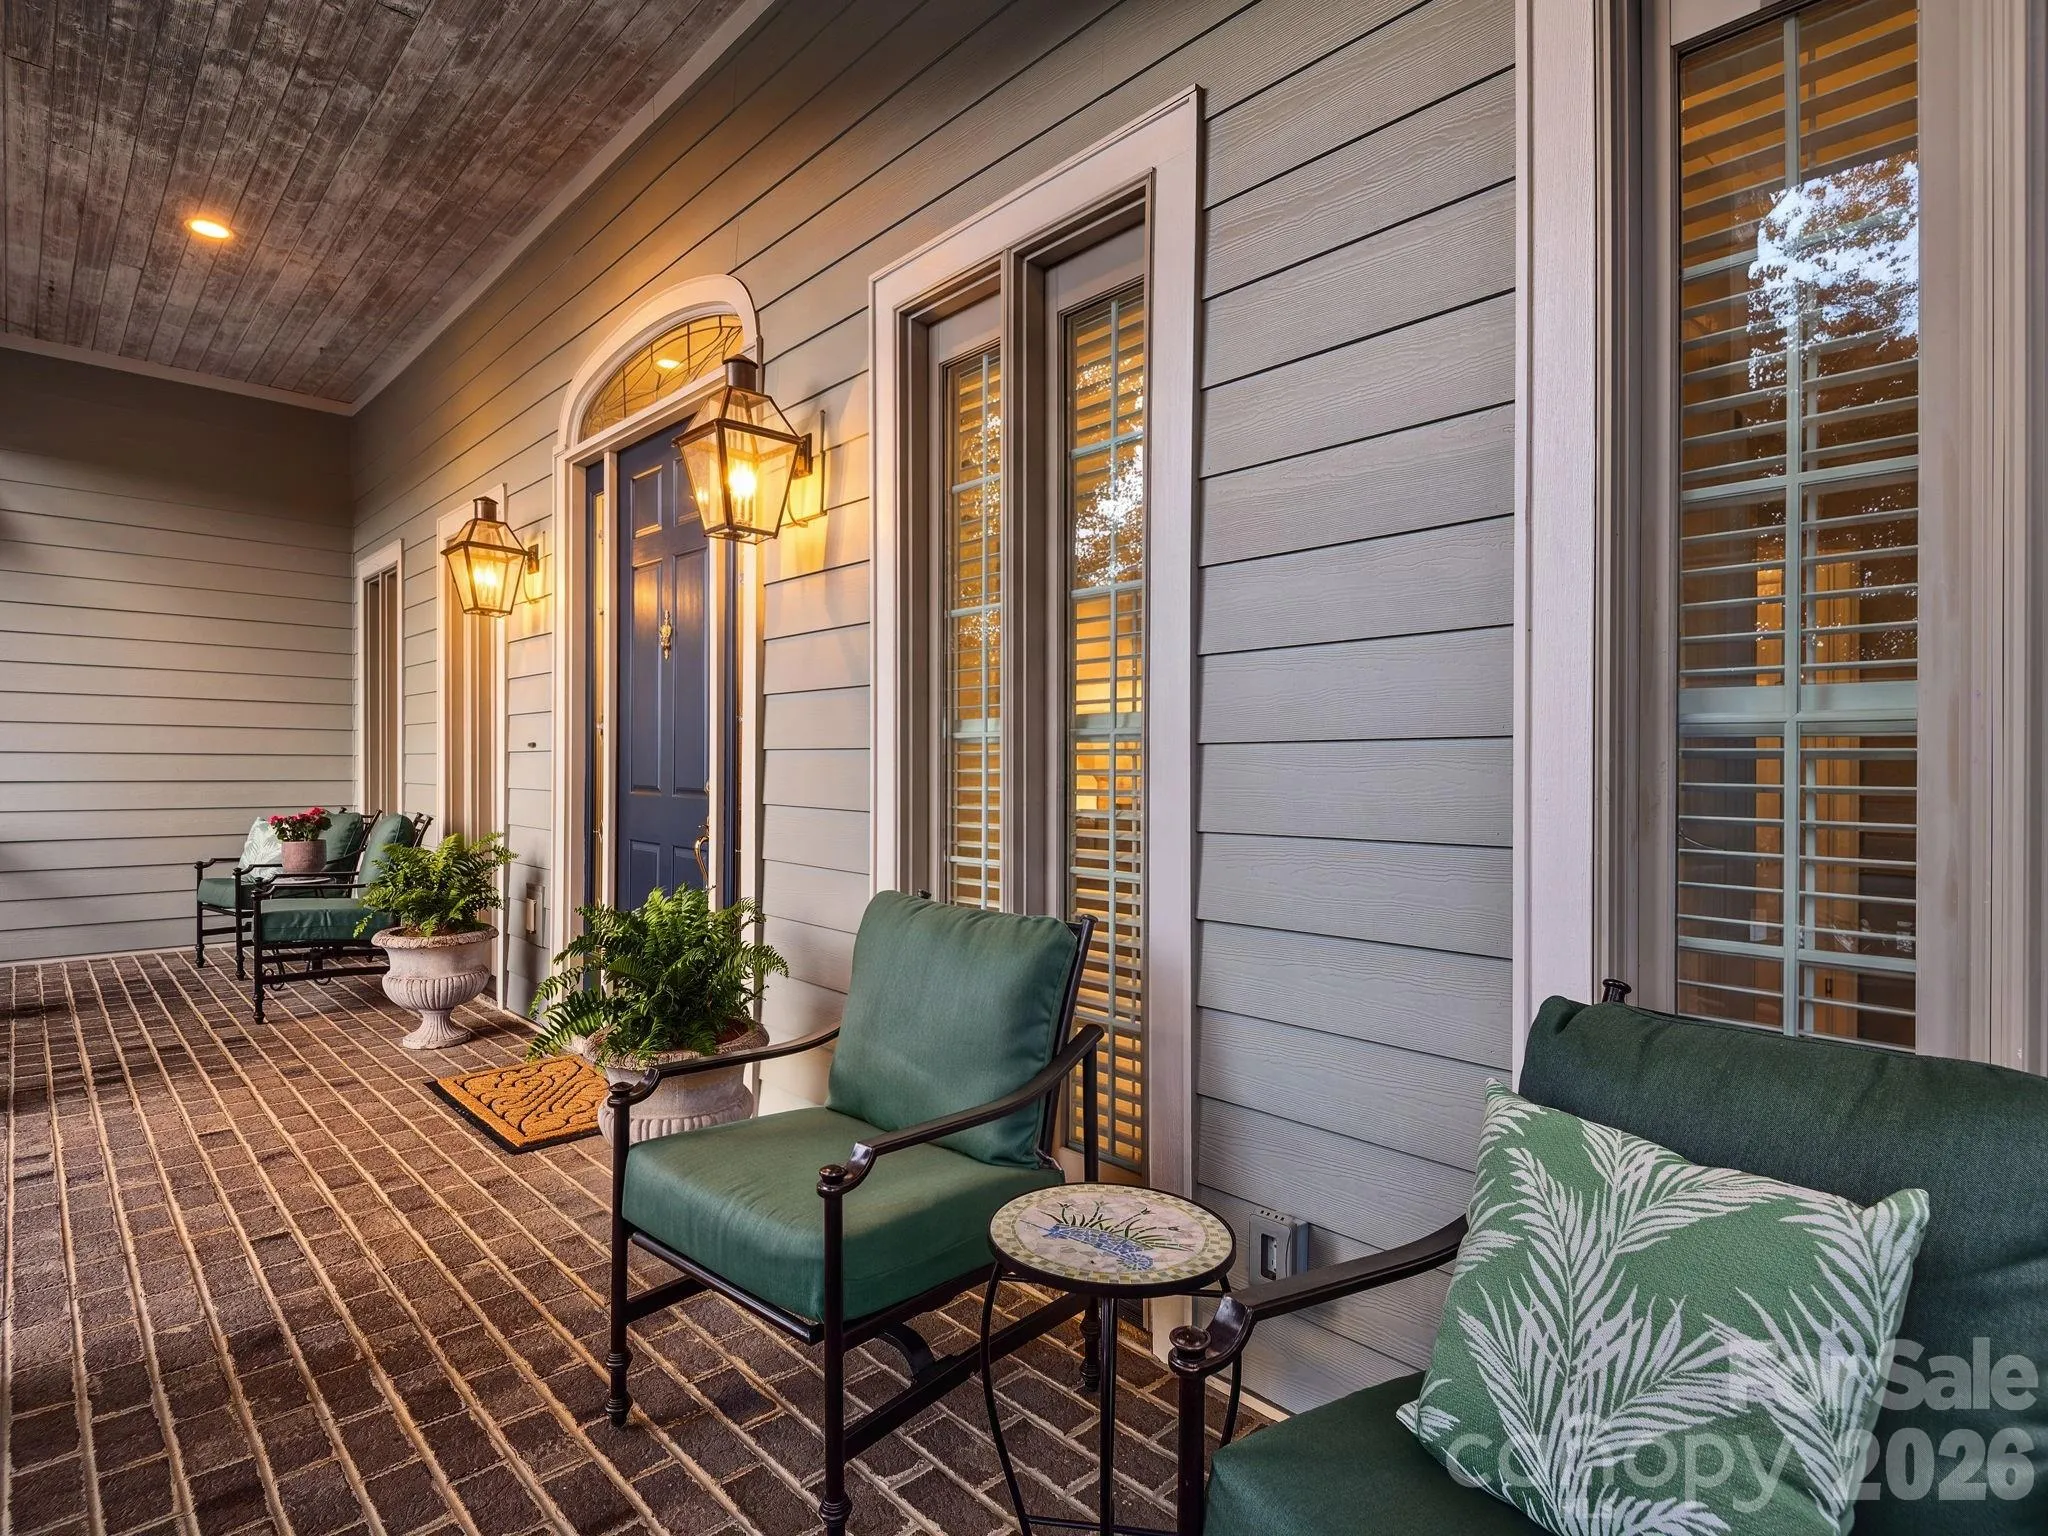
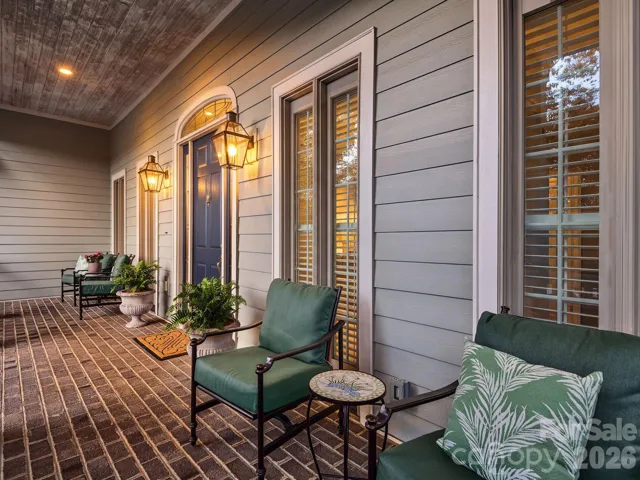
- Front Porch, Patio, Covered, Rear Porch, Deck, Side Porch
- Parking:
- Attached Garage, Garage Faces Side
- Architectural Style:
- Traditional
- Flooring:
- Vinyl, Wood, Carpet, Tile
- Interior Features:
- Breakfast Bar, Elevator, Entrance Foyer, Open Floorplan, Pantry, Walk-In Closet(s), Walk-In Pantry, Wet Bar, Built-in Features, Attic Walk In, Central Vacuum, Storage, Whirlpool, Other - See Remarks
- Laundry Features:
- Laundry Room, Sink, In Basement
- Sewer:
- Public Sewer
- Utilities:
- Underground Utilities, Wired Internet Available, Natural Gas
- Window Features:
- Window Treatments
- Appliances:
- Refrigerator, Electric Oven, Dishwasher, Microwave, Gas Range, Bar Fridge, Disposal, Exhaust Hood, Filtration System, Gas Water Heater, Tankless Water Heater, Wall Oven, Washer/Dryer, Convection Oven
- Country:
- US
- State:
- NC
- County:
- Henderson
- City:
- Hendersonville
- Street:
- Carriage Park
- Zipcode:
- 28791
- Street:
- Woodsong
- Street Number:
- 1403
- Street Suffix:
- Drive
- Longitude:
- W83° 29' 11.6''
- Latitude:
- N35° 20' 54.4''
- Directions:
- From Hendersonville, take Hwy 191 and turn left into the gated Carriage Park community. Continue straight on Carriage Park Way, then turn right onto Woodsong Dr. Home will be the second driveway on your left.
- Elementary School:
- Bruce Drysdale
- High School:
- Hendersonville
- Middle School:
- Hendersonville
- Office Name:
- Howard Hanna Beverly-Hanks
- Agent Name:
- Christopher Battista
- TaxAnnualAmount:
- $0
- TaxAssessedValue:
- $0
- AssociationFee:
- $0
- Community Features:
- Gated, Pond, Clubhouse, Tennis Court(s), Game Court, Indoor Pool, Picnic Area, Pickleball
- Construction Materials:
- Brick Partial, Fiber Cement
- Foundation Details:
- Basement
- Garage:
- 2
- Levels:
- One and One Half
- Lot Features:
- Wooded, Private, Sloped, Views
- Previous Price:
- 1349000
- Video Url:
- https://youtu.be/OZlVgyB9P4g
- Virtual Tour:
- https://youtu.be/OZlVgyB9P4g
- Water Source:
- City
- Association Fee:
- 2523
- Association Fee Frequency:
- Annually
- Association Yn:
- 1
- Co List Agent Full Name:
- Annie Battista
- Co List Agent Mls Id:
- 561000461
- Co List Office Mls Id:
- NCM10053
- Co List Office Name:
- Howard Hanna Beverly-Hanks
- List Agent Mls Id:
- hillccb
- List Office Mls Id:
- NCM10053
- Listing Term:
- Cash,Conventional
- Mls Status:
- Active
- Modification Timestamp:
- 2026-09-27T20:06:10Z
- Originating System Name:
- Canopy
- Special Listing Conditions:
- None
- Status Change Timestamp:
- 2026-04-29T14:34:41Z
Residential For Sale
1403 Woodsong Drive, Hendersonville, North Carolina 28791
- Property Type :
- Residential
- Listing Type :
- For Sale
- Listing ID :
- 4375514
- Price :
- $1,299,000
- View :
- Long Range,Mountain(s),Year Round
- Bedrooms :
- 5
- Bathrooms :
- 5
- Half Bathrooms :
- 1
- Square Footage :
- 4,932 Sqft
- Year Built :
- 2007
- Status :
- Active
- Full Bathrooms :
- 4
- Property Sub Type :
- Single Family Residence
- Roof:
- Architectural Shingle

