
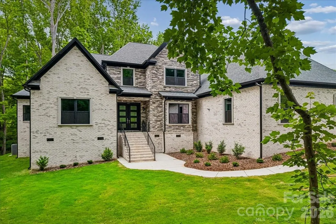
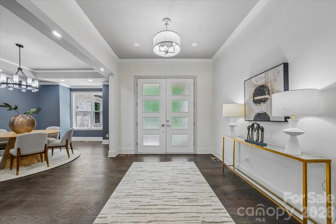
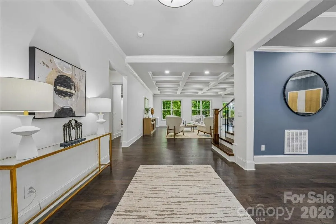
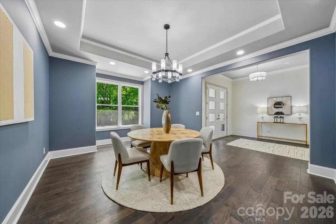
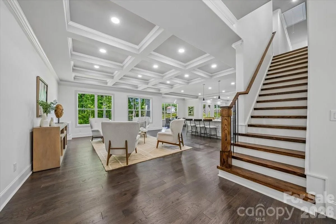
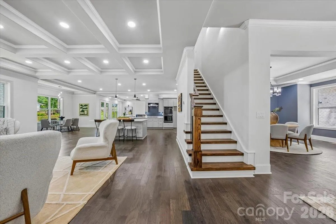
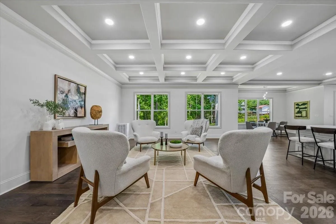
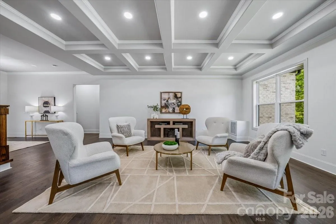
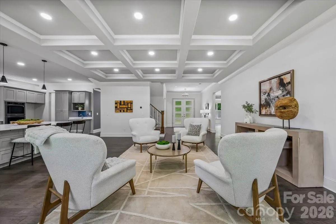
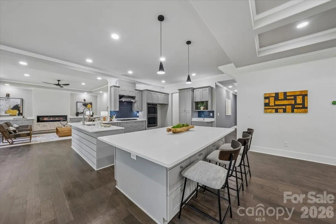
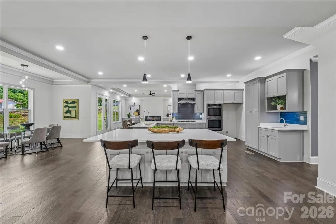
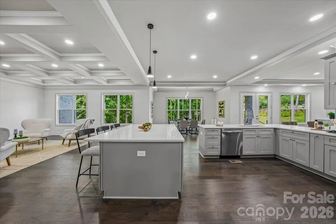
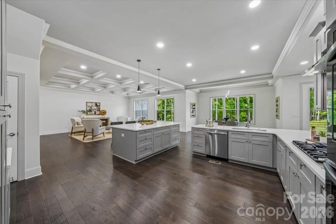
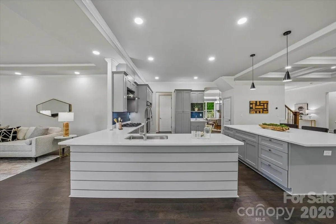
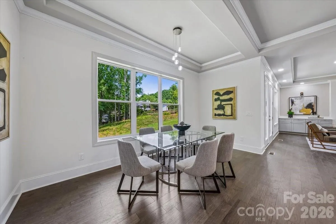
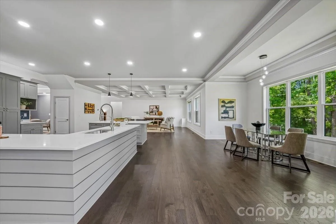
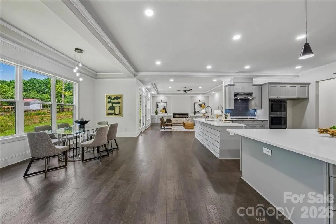
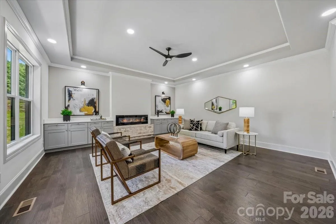
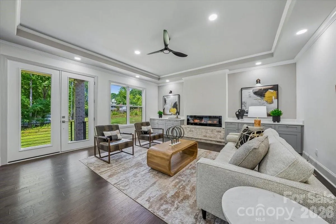
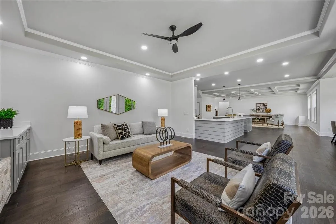
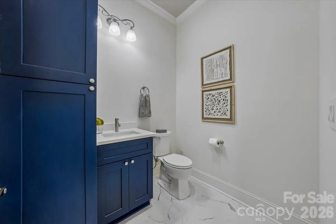
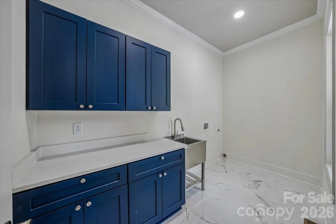
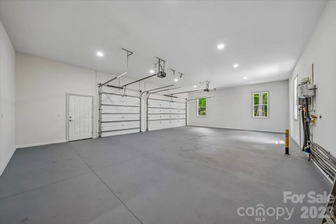
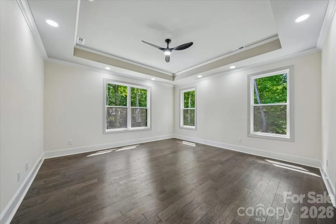
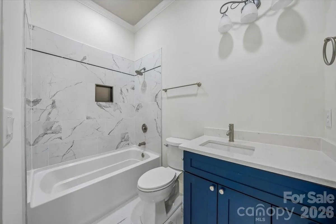
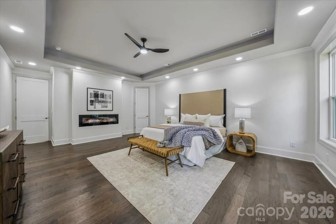
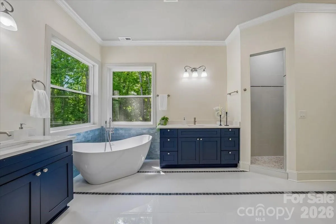
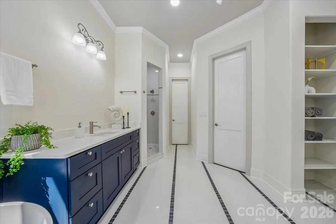
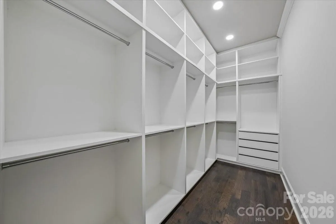
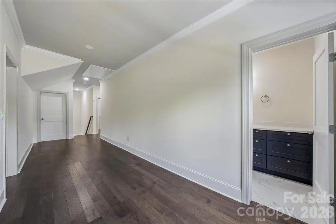
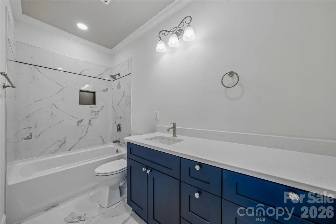
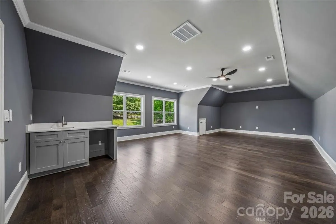
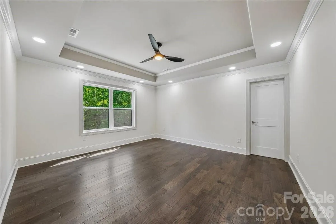
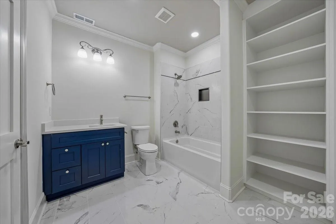
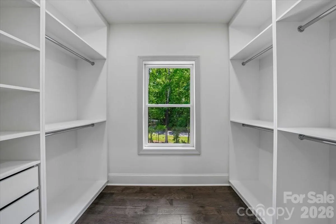
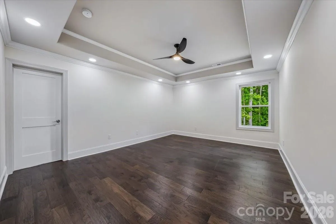
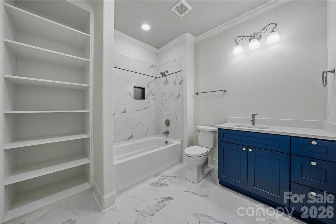
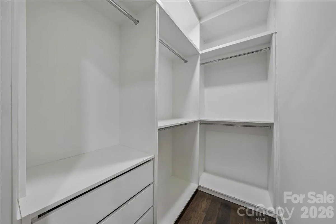
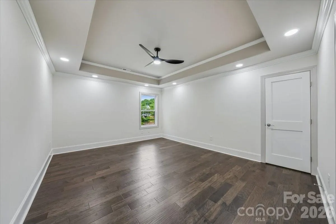
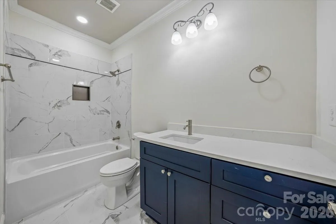
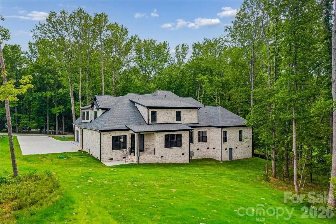
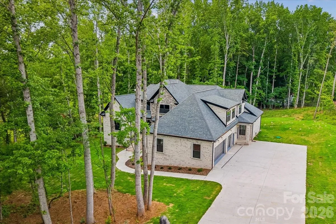
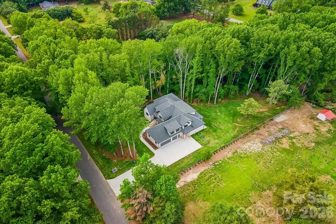
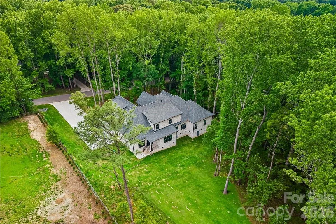
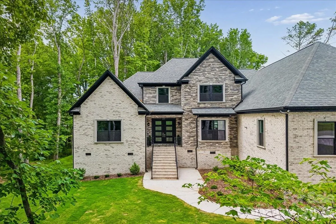
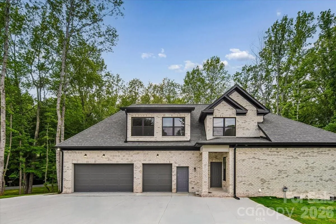
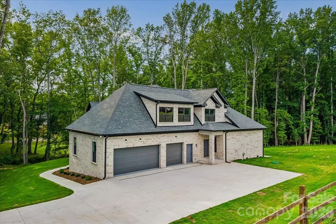
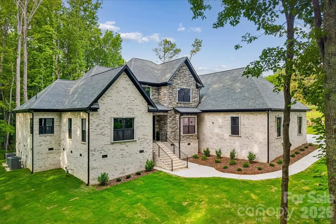
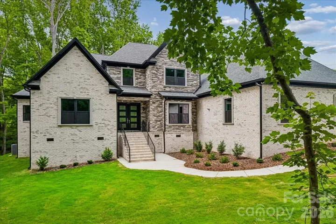
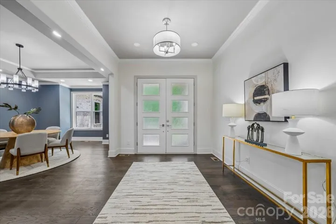
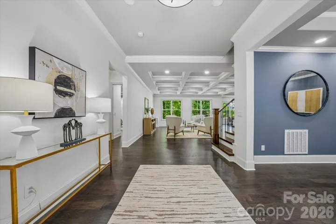
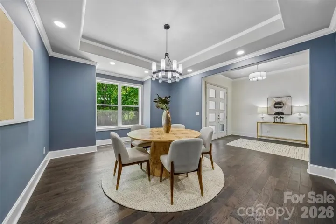
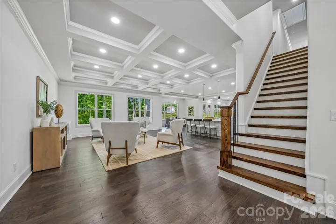
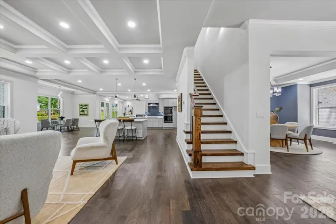
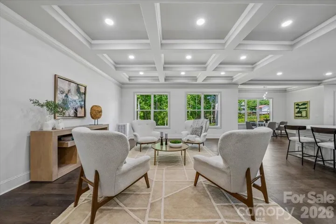
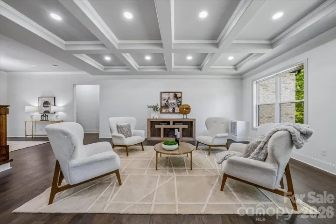
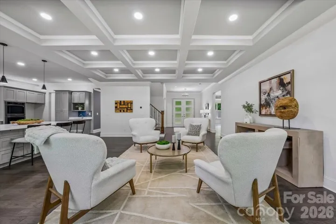
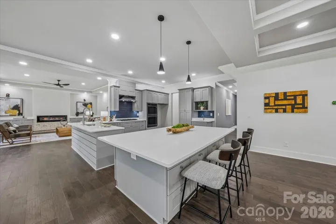
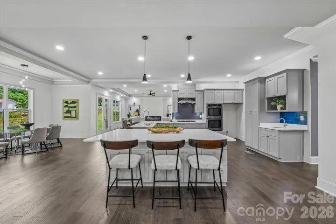
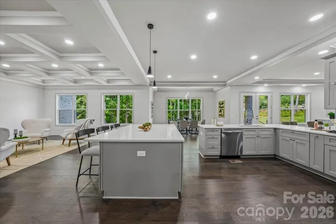
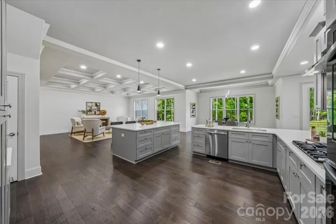
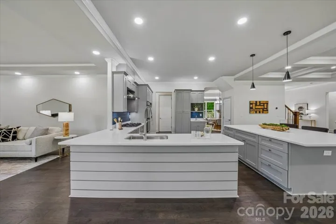
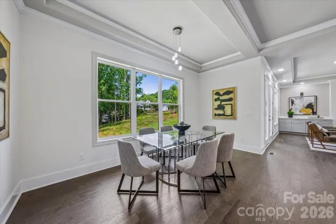
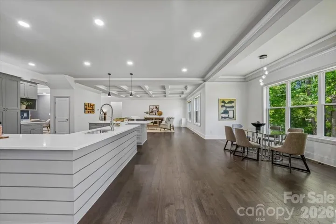
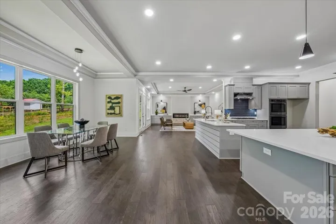
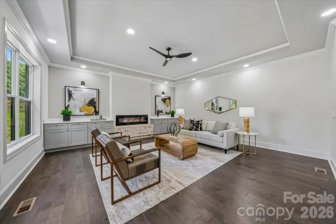
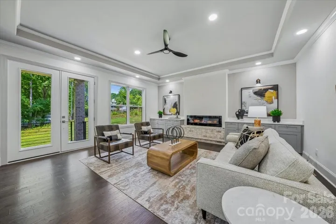
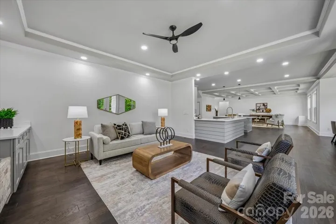
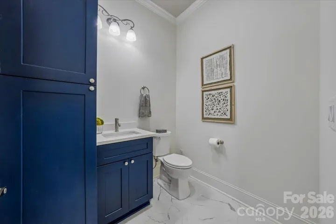
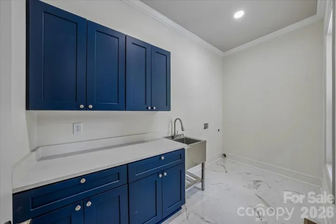
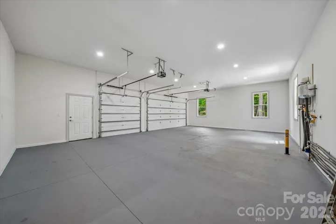
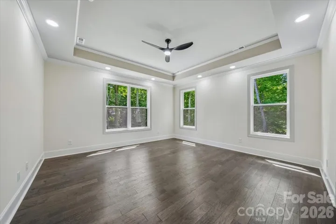
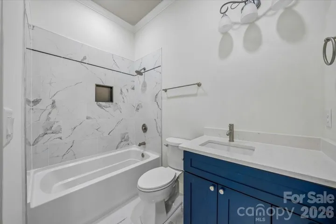
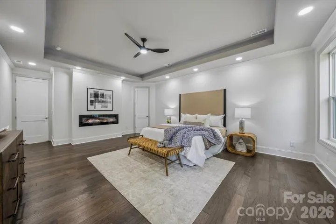
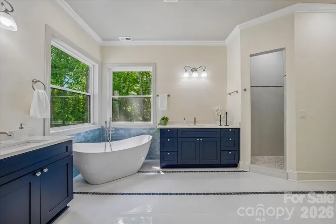
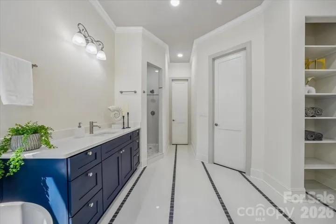
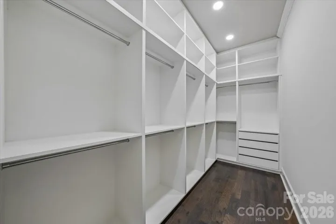
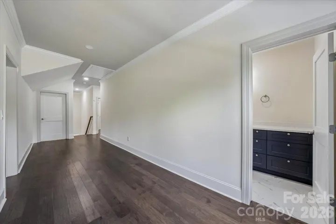
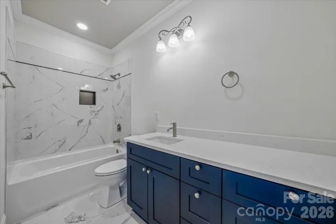
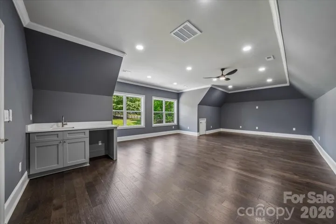
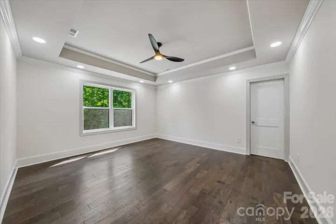
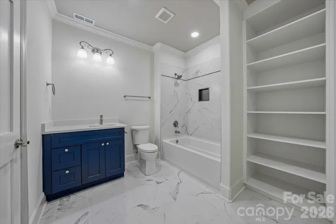
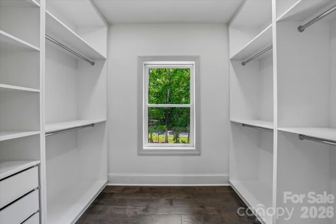
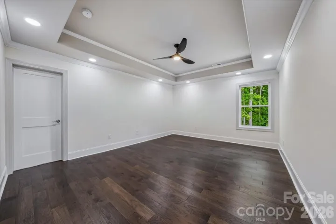
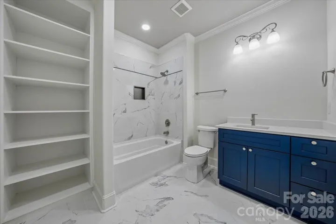
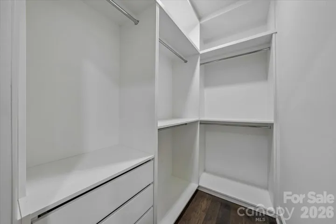
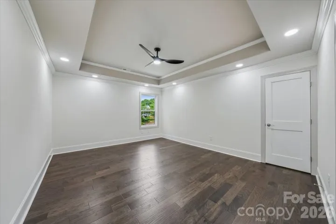
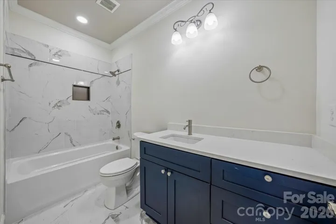
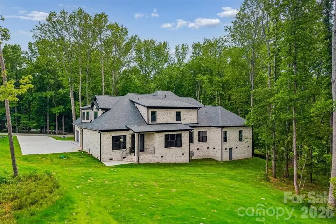
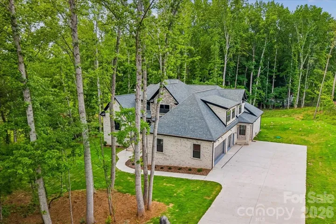
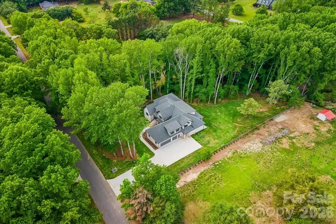
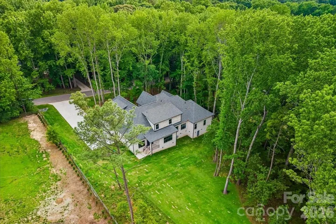
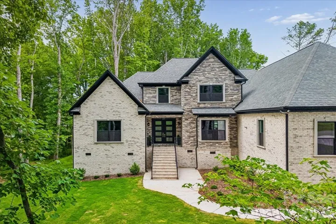
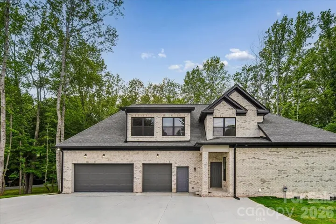
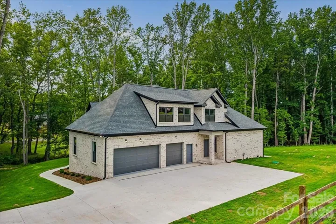
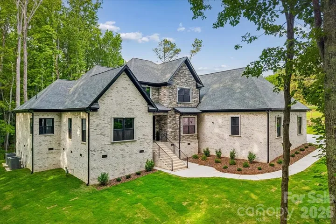
Stunning custom-built full brick home on a private 1.2-acre lot in an established Waxhaw community with sought-after Marvin schools. This thoughtfully designed residence embodies refined luxury and effortless entertaining, offering 4 bedrooms, a private office, a spacious bonus room, 6 full baths, and an extra half bath. The open floor plan features coffered ceilings, extensive trim work, and no carpet throughout. At the heart of the home, the chef’s kitchen is both functional and impressive – anchored by an oversized island, abundant counter space, quartz countertops, gray shaker cabinetry, a bold tile backsplash, double wall ovens, and a gas cooktop – all open to the breakfast area and family room with a sleek electric fireplace that brings both modern style and cozy ambiance. The main level also includes a formal dining room, private office, and a generous utility room with laundry. The main-level primary suite serves as a true private retreat with cove ceiling lighting, an electric fireplace, a custom closet, and a spa-inspired bath with designer tile finishes. Every bedroom features its own custom closet, offering thoughtful storage throughout. Upstairs, the expansive bonus room with a wet bar offers endless flexibility – media room, guest suite, or entertainment space. Additional highlights include a side-load 3-car garage, tankless water heater, and beautifully appointed bathrooms with stylish navy cabinetry throughout. Enjoy all of this with HOA dues of just $157 annually – exceptional value for the lifestyle and location. Located just minutes from Blakeney, Waverly, and all the dining, shopping, and conveniences the area has to offer. The septic permit is for 4 bedrooms.
- Heating System:
- Natural Gas
- Cooling System:
- Central Air, Ceiling Fan(s)
- Fireplace:
- Family Room, Primary Bedroom
- Parking:
- Driveway, Attached Garage
- Architectural Style:
- Transitional
- Flooring:
- Tile, Hardwood
- Interior Features:
- Attic Stairs Pulldown, Entrance Foyer, Kitchen Island, Open Floorplan, Pantry, Walk-In Closet(s)
- Laundry Features:
- Laundry Room, Mud Room, Main Level
- Sewer:
- Septic Installed
- Appliances:
- Dishwasher, Microwave, Gas Cooktop, Double Oven, Tankless Water Heater, Wall Oven
- Country:
- US
- State:
- NC
- County:
- Union
- City:
- Waxhaw
- Street:
- Providence Acres
- Zipcode:
- 28173
- Street:
- Cottonfield
- Street Number:
- 641
- Street Suffix:
- Circle
- Longitude:
- W81° 13' 45.4''
- Latitude:
- N35° 0' 17.9''
- Elementary School:
- Marvin
- High School:
- Marvin Ridge
- Middle School:
- Marvin Ridge
- Office Name:
- Keller Williams Ballantyne Area
- Agent Name:
- Michelle Han
- TaxAnnualAmount:
- $0
- TaxAssessedValue:
- $0
- AssociationFee:
- $0
- Construction Materials:
- Brick Full, Stone
- Foundation Details:
- Crawl Space
- Garage:
- 3
- Levels:
- Two
- Lot Features:
- Corner Lot, Private
- Lot Size Dimensions:
- 189'x322'x183'x300'
- Previous Price:
- 1350000
- Video Url:
- https://acvisuals.hd.pics/641-Cottonfield-Cir
- Virtual Tour:
- https://acvisuals.hd.pics/641-Cottonfield-Cir
- Water Source:
- Well
- Association Fee:
- 157
- Association Fee Frequency:
- Annually
- Association Yn:
- 1
- List Agent Mls Id:
- 33818
- List Office Mls Id:
- 9149
- Listing Term:
- Cash,Conventional,FHA,VA Loan
- Mls Status:
- Active
- Modification Timestamp:
- 2026-08-30T20:39:05Z
- Originating System Name:
- Canopy
- Special Listing Conditions:
- None
- Status Change Timestamp:
- 2026-05-30T06:11:43Z
Residential For Sale
641 Cottonfield Circle, Waxhaw, North Carolina 28173
- Property Type :
- Residential
- Listing Type :
- For Sale
- Listing ID :
- 4386937
- Price :
- $1,299,000
- View :
- Year Round
- Bedrooms :
- 4
- Bathrooms :
- 7
- Half Bathrooms :
- 1
- Square Footage :
- 5,305 Sqft
- Year Built :
- 2026
- Status :
- Active
- Full Bathrooms :
- 6
- New Construction Yn :
- 1
- Property Sub Type :
- Single Family Residence
- Roof:
- Architectural Shingle

