
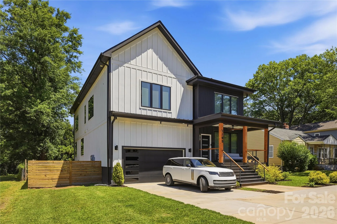
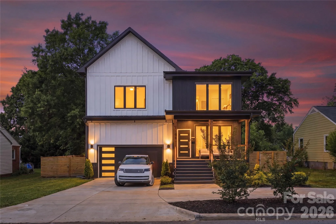

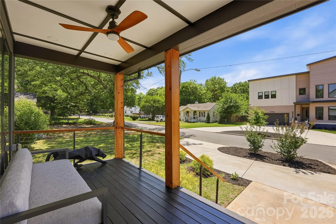
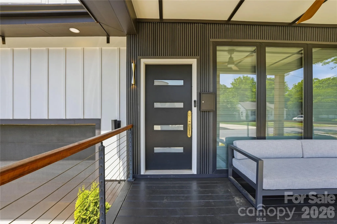
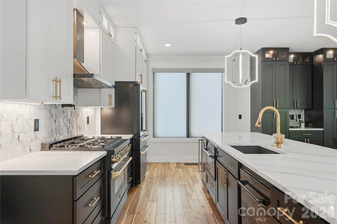
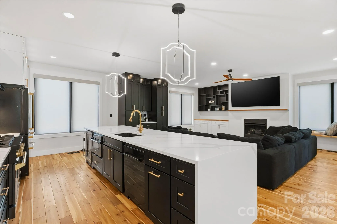
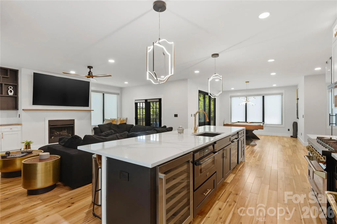
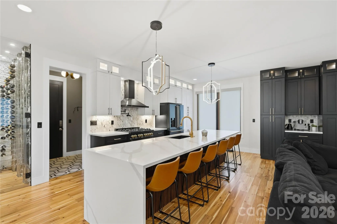
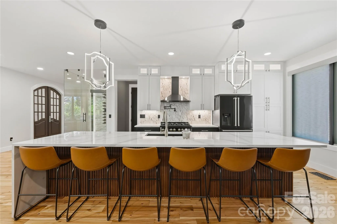
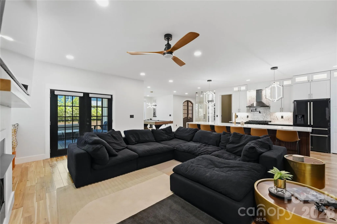
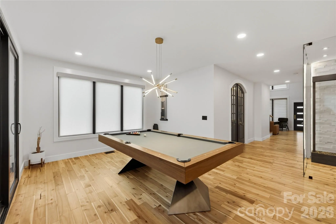
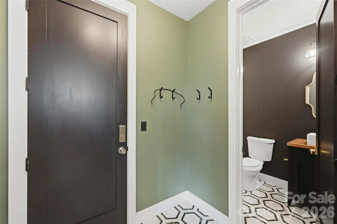
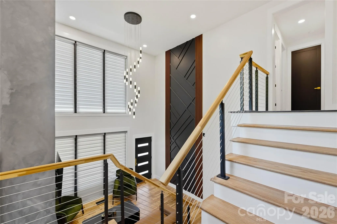
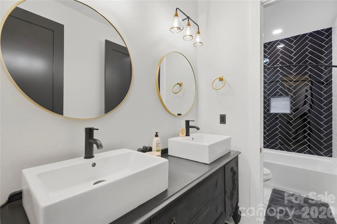
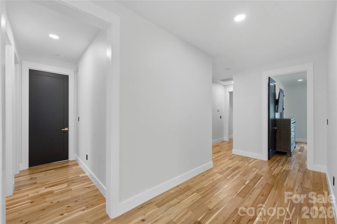
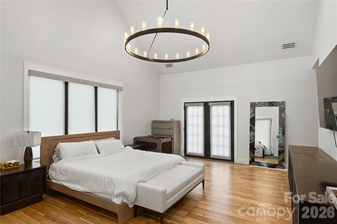
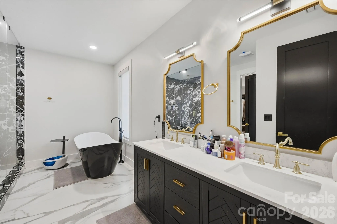
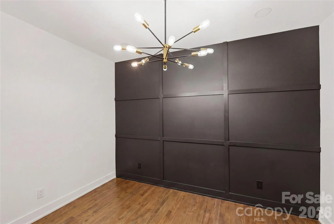
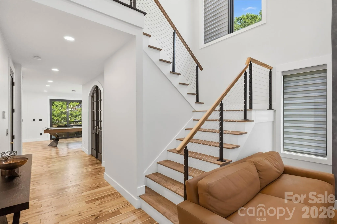

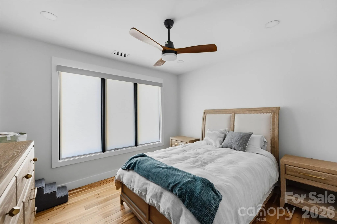
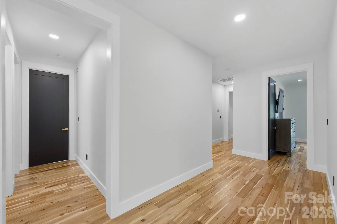

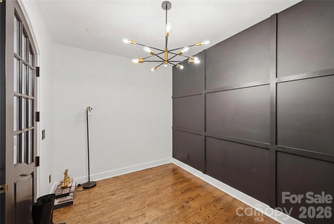
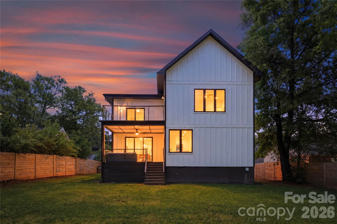
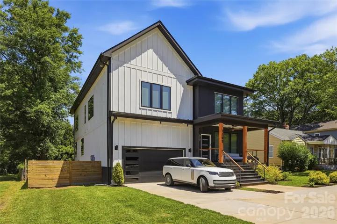
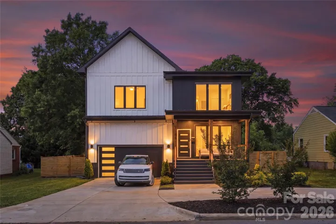
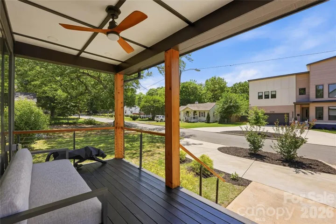
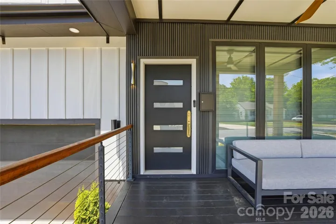
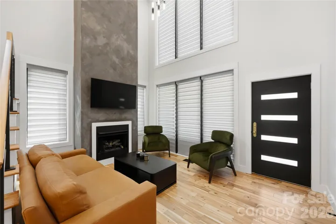
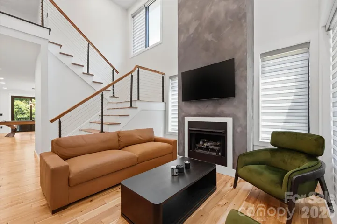
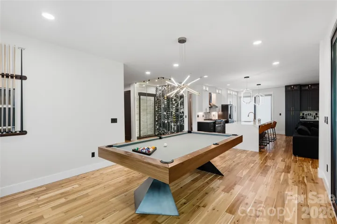
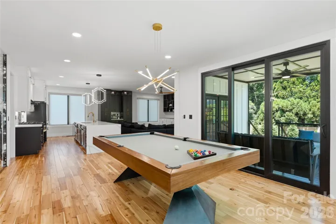
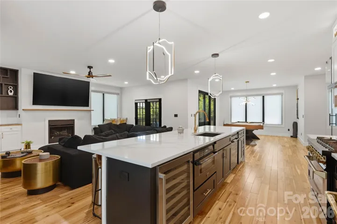
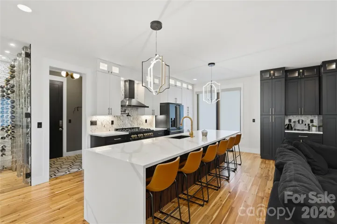
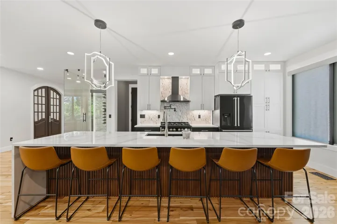
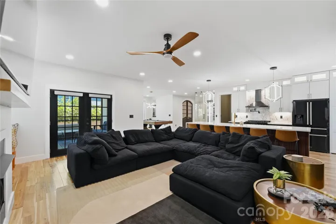
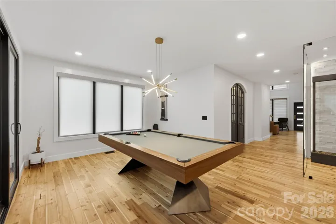
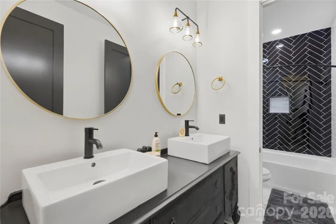
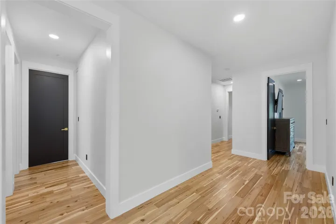
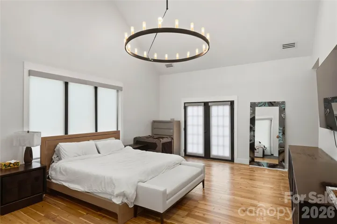
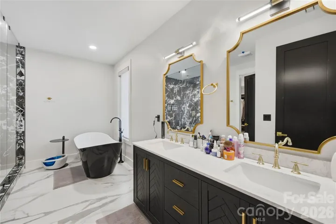
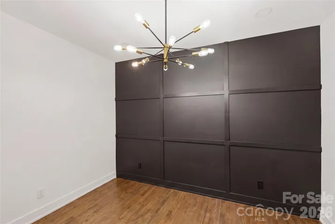
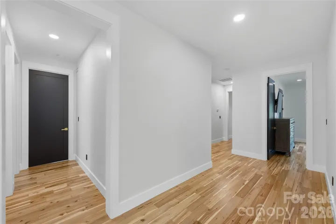
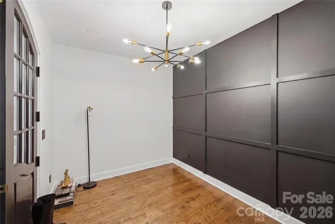
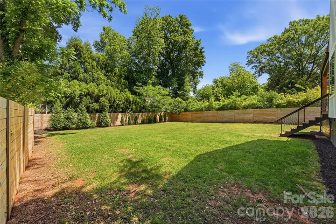
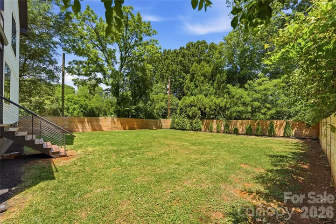
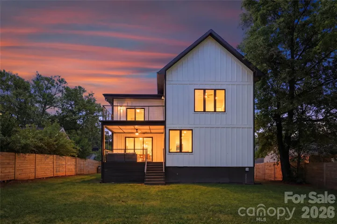
Recently Price Reduced, One of the Best Deals! This exceptional Nearly New Construction home perfectly blends modern sophistication and timeless elegance with High-End Upgrades & Finishes, Exotic Stone Tile, Rare Quartz countertops, and beautiful Hand Notched Asian Walnut Hardwood Floors throughout. Located in highly desirable Villa Heights/Plaza area, this home offers convenient access to some of the city’s best dining, entertainment, and local hotspots while maintaining the charm of a close-knit community. Thoughtfully designed for today’s modern lifestyle, the spacious floor plan features five bedrooms, including a versatile main-level suite ideal for a home office or guest retreat.
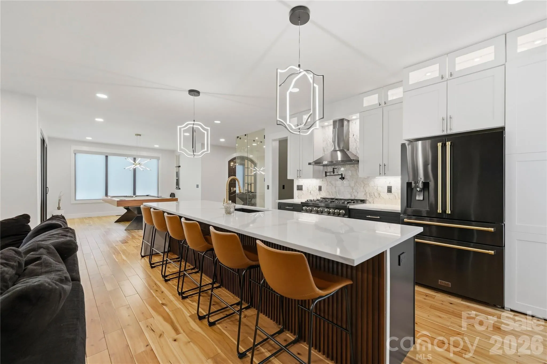
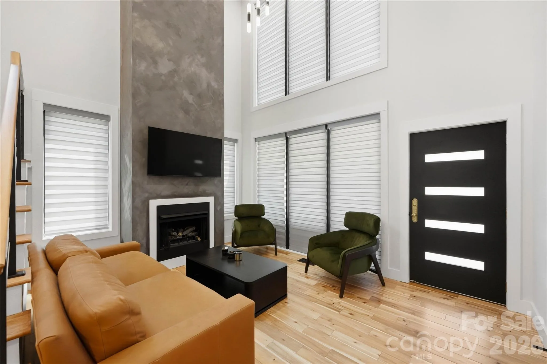
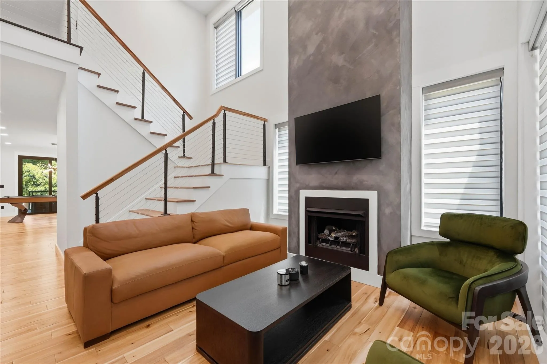
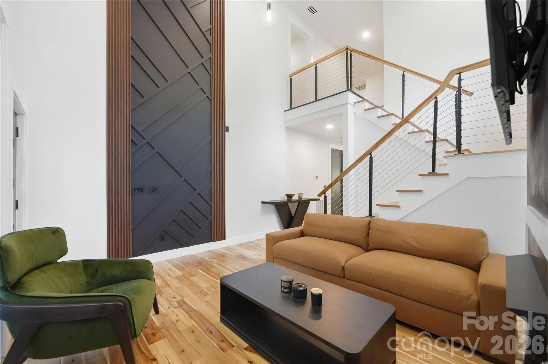
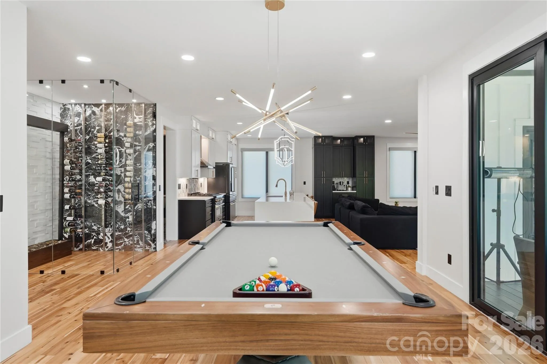
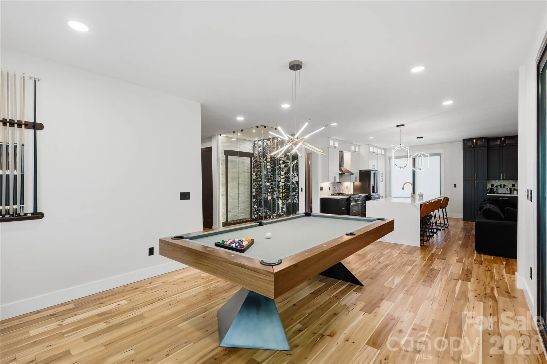
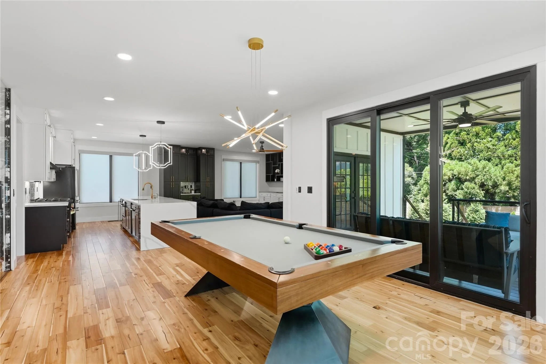
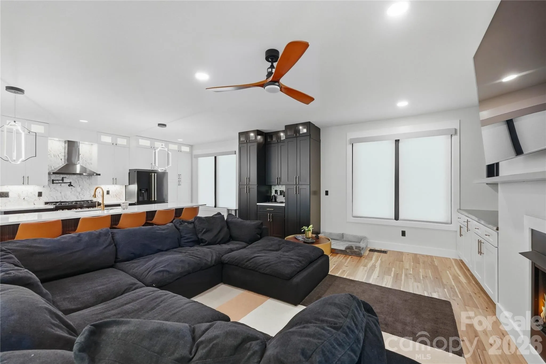
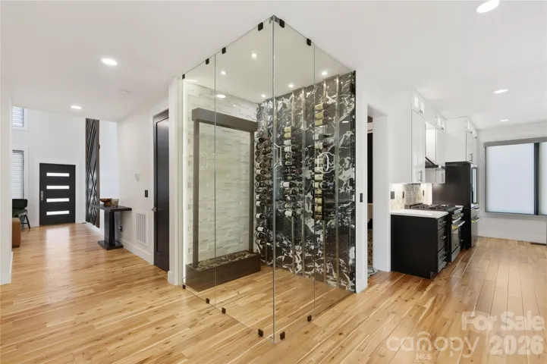
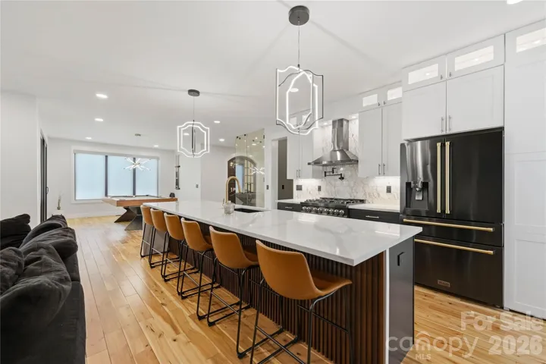
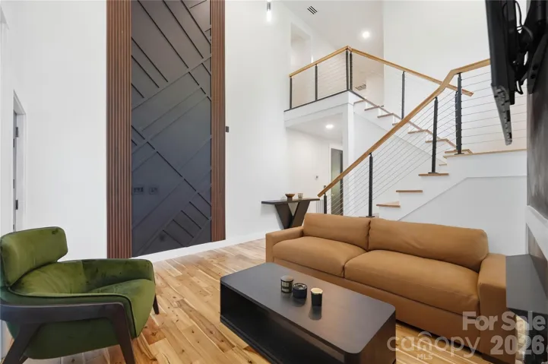
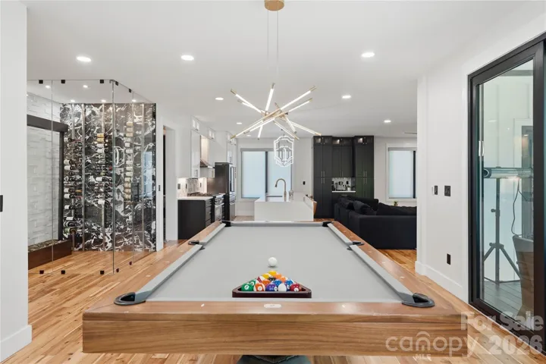
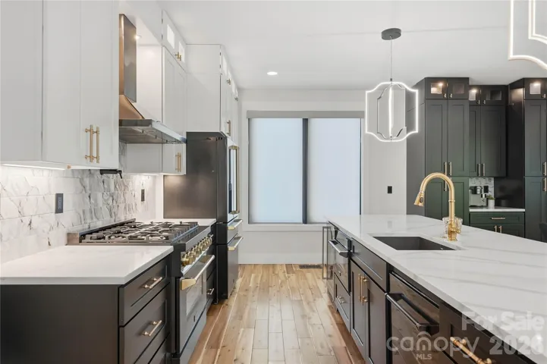
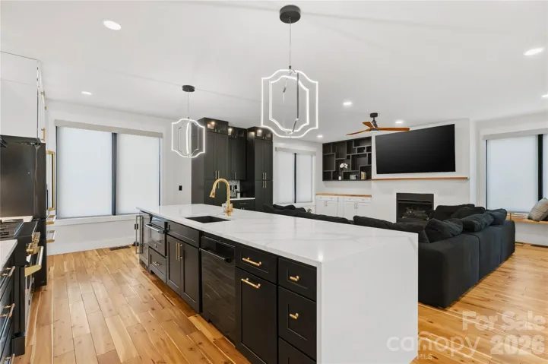
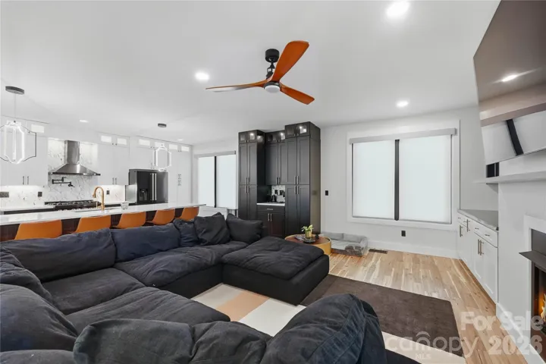
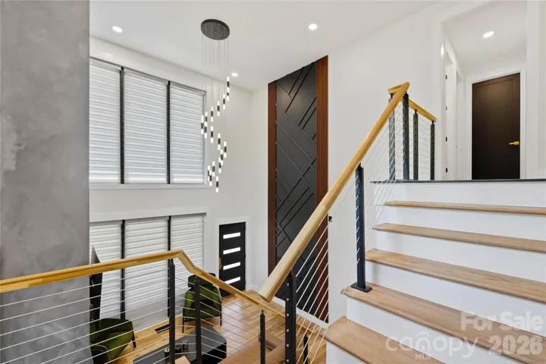
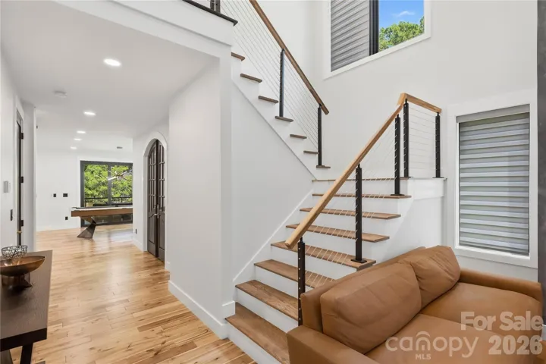
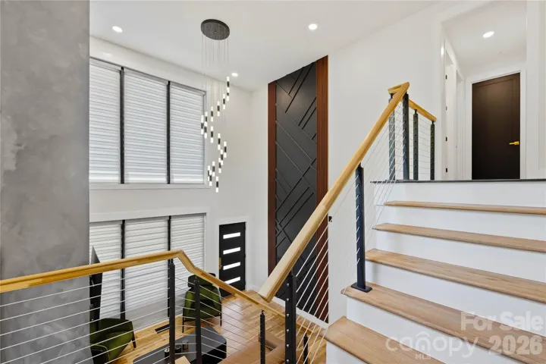
From the moment you enter, the attention to detail is apparent. The 2-story Foyer is compliemnted with a Grand 2-story sitting area and fireplace. Rich hand-notched Asian walnut flooring flows throughout the home, bringing warmth and character to every space. A sophisticated built-in All Glass Wine display adds an elegant focal point and enhances the home’s upscale ambiance. At the center of the home is a stunning Chef’s Kitchen equipped with premium Autograph Collection ZLINE appliances including Gas Stovetop Range, Oven, and Refrigerator. An oversized Kitchen Island serves as the perfect gathering space for guests and family, beautifully accented by designer pendant lighting above bringing flair to the entire open-concept main floor. Hidden discreetly behind the kitchen, the walk-in pantry offers additional storage while preserving the sleek, modern aesthetic. Overlooking the kitchen is the Grand Living Room with built ins, fireplace, and a thoughtfully designed Coffee Wetbar. This home has the best finishes and high-end details bringing a luxurious well balanced vibe throughout.
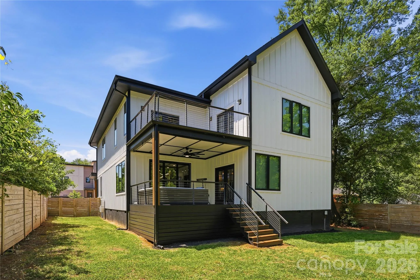
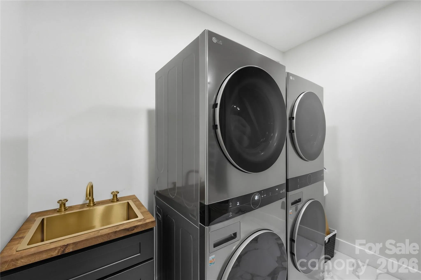
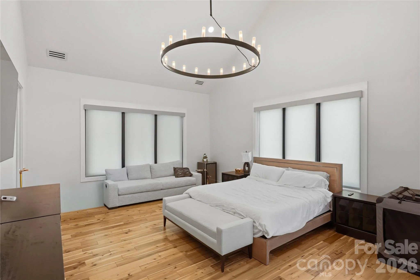
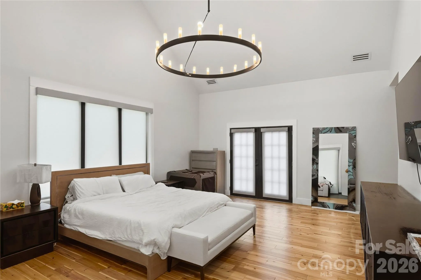
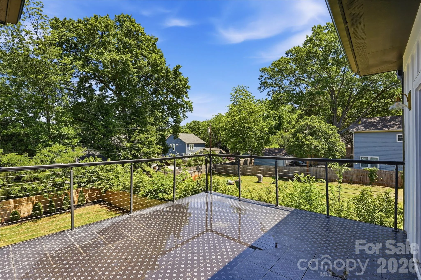
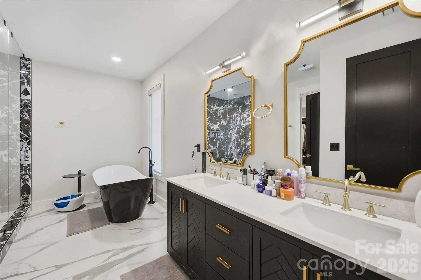
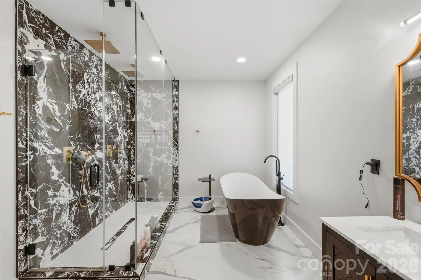
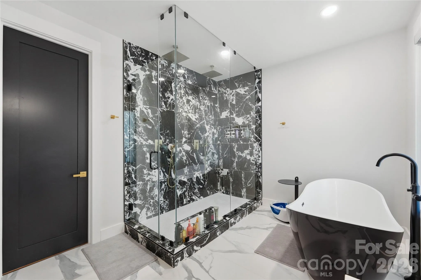
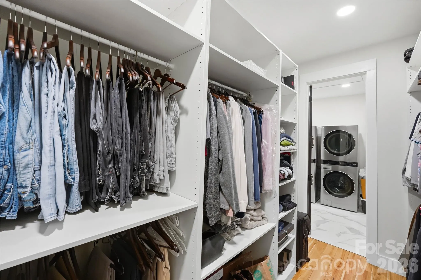
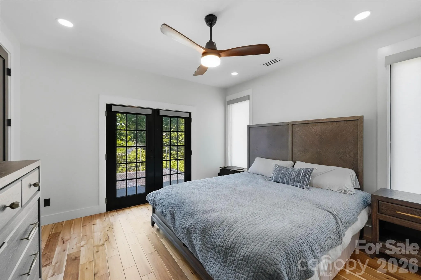
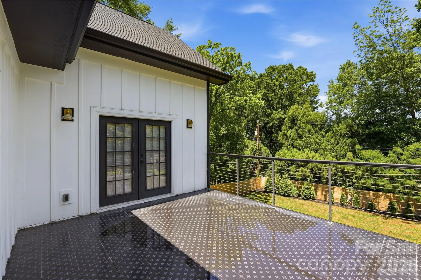
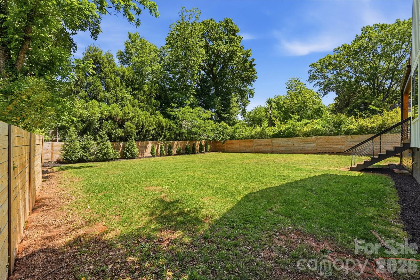
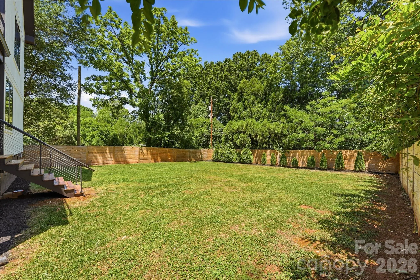
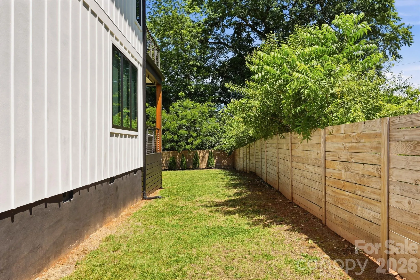
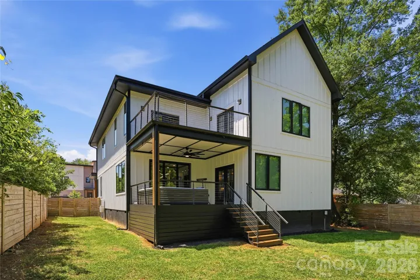
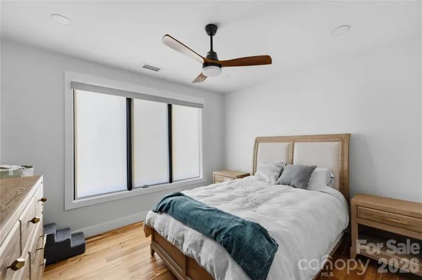
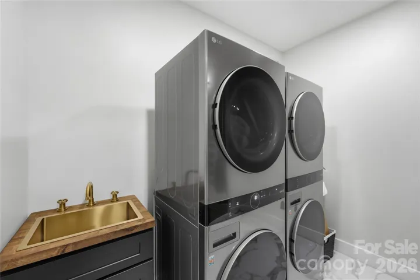
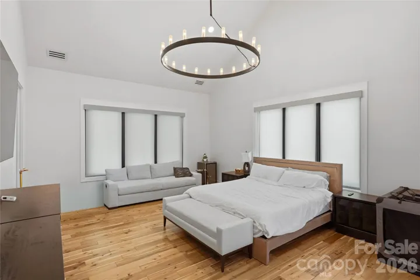
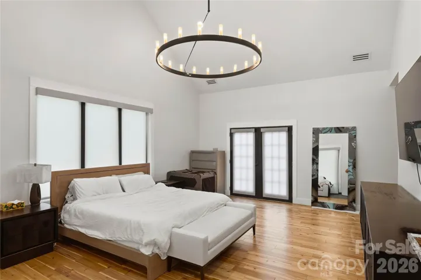
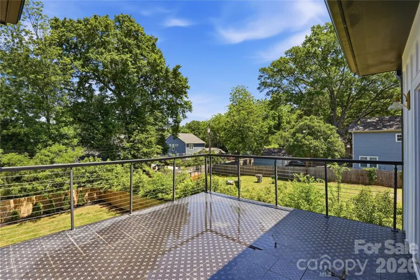
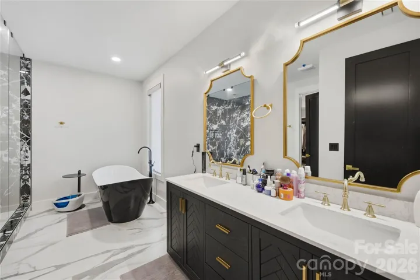
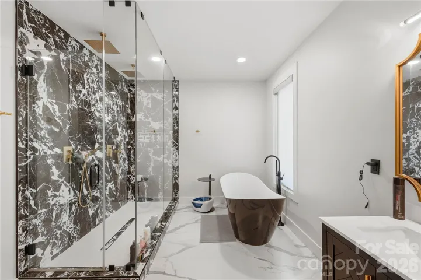
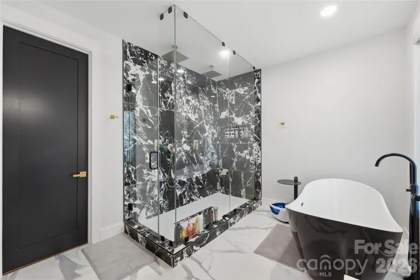
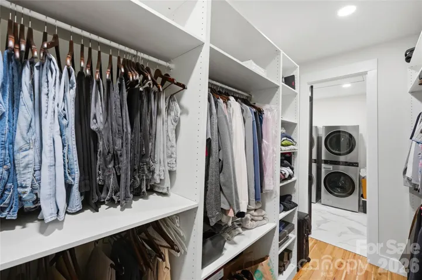
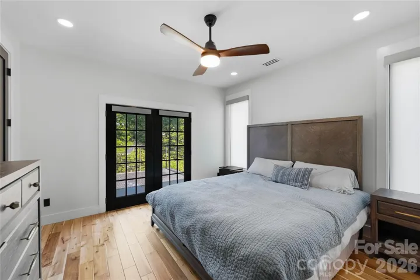
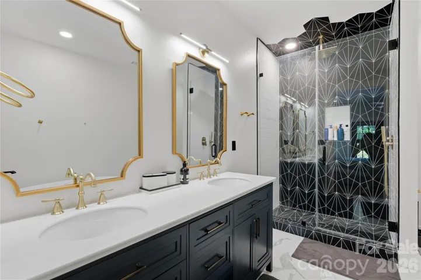
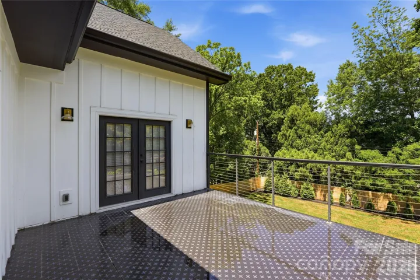
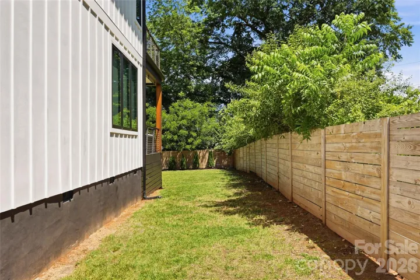
The upstairs offers 2 primary-suites with their own High-End Spa like bathrooms. The Main Primary Suite has High Vaulted Ceilings and Access to the Second Floor RoofTop Deck Overlooking the Private Fenced in BackYard. An Additional 2 bedrooms and Massive Laundry Room cater to the second floor living. Luxury lighting selections throughout the home create a warm and inviting atmosphere, elevating each room with refined style. Expansive windows fill the home with natural light, highlighting the thoughtful craftsmanship and high-end finishes found throughout. Each window has High-end automatic blinds, bringing privacy and a touch of elegance throughout the home(70k in value). The Oversized Garage offers storage and is complimented with Premium Apoxy Floors, truly not a detailed missed on this masterpiece!
- Heating System:
- Central
- Cooling System:
- Central Air
- Fence:
- Wood, Privacy, Back Yard, Fenced
- Fireplace:
- Great Room, Gas, Gas Log, Living Room
- Patio:
- Front Porch, Balcony, Covered, Porch, Rear Porch, Terrace, Deck
- Parking:
- Driveway, Attached Garage, Garage Faces Front
- Architectural Style:
- Modern, A-Frame
- Exterior Features:
- Other - See Remarks, Rooftop Terrace
- Flooring:
- Wood, Tile
- Interior Features:
- Attic Stairs Pulldown, Breakfast Bar, Entrance Foyer, Kitchen Island, Open Floorplan, Pantry, Walk-In Closet(s), Walk-In Pantry, Wet Bar, Built-in Features, Cable Prewire, Garden Tub, Split Bedroom, Storage, Other - See Remarks
- Laundry Features:
- Other - See Remarks, Laundry Room, Washer Hookup, Upper Level, Sink
- Sewer:
- Public Sewer
- Utilities:
- Underground Utilities, Electricity Connected, Cable Connected, Underground Power Lines, Cable Available, Other - See Remarks, Fiber Optics, Natural Gas
- Window Features:
- Insulated Window(s)
- Appliances:
- Refrigerator, Dishwasher, Microwave, Oven, Gas Oven, Gas Range, Gas Cooktop, Bar Fridge, Disposal, Gas Water Heater, Tankless Water Heater, Wine Refrigerator, Convection Oven
- Country:
- US
- State:
- NC
- County:
- Mecklenburg
- City:
- Charlotte
- Street:
- The Arts District
- Zipcode:
- 28205
- Street:
- Leigh
- Street Number:
- 1109
- Street Suffix:
- Avenue
- Longitude:
- W81° 11' 41.2''
- Latitude:
- N35° 14' 25.2''
- Elementary School:
- Unspecified
- High School:
- Unspecified
- Middle School:
- Unspecified
- Office Name:
- Coldwell Banker Realty
- Agent Name:
- Tyler Goldsmith
- TaxAnnualAmount:
- $0
- TaxAssessedValue:
- $0
- AssociationFee:
- $0
- Accessibility Features:
- Door Width 32 Inches or More
- Construction Materials:
- Hardboard Siding
- Foundation Details:
- Crawl Space
- Garage:
- 2
- Levels:
- Two
- Lot Features:
- Private
- Video Url:
- https://listings.skycampictures.com/video/H6og7I5aC1zgAwOtwJTAU54Fh01xkponLVWzAuq1UIeY
- Virtual Tour:
- https://listings.skycampictures.com/video/H6og7I5aC1zgAwOtwJTAU54Fh01xkponLVWzAuq1UIeY
- Water Source:
- City
- List Agent Mls Id:
- 73378
- List Office Mls Id:
- 161704
- Listing Term:
- Cash,Conventional,Exchange,FHA,VA Loan
- Mls Status:
- Active
- Modification Timestamp:
- 2026-10-03T09:03:14Z
- Originating System Name:
- Canopy
- Special Listing Conditions:
- None
- Status Change Timestamp:
- 2026-10-02T17:20:16Z
Residential For Sale
1109 Leigh Avenue, Charlotte, North Carolina 28205
- Property Type :
- Residential
- Listing Type :
- For Sale
- Listing ID :
- 4430239
- Price :
- $1,299,000
- Bedrooms :
- 5
- Bathrooms :
- 4
- Half Bathrooms :
- 1
- Square Footage :
- 3,354 Sqft
- Year Built :
- 2023
- Status :
- Active
- Full Bathrooms :
- 3
- Property Sub Type :
- Single Family Residence
- Roof:
- Architectural Shingle

