
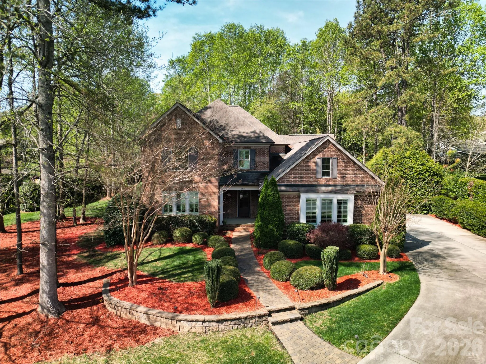
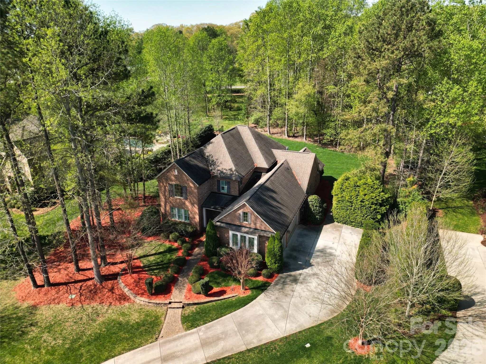
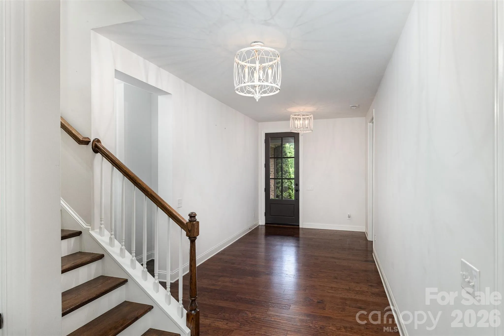
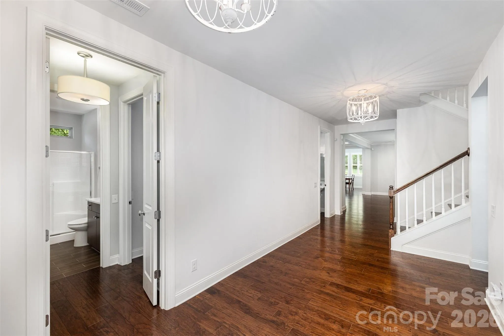
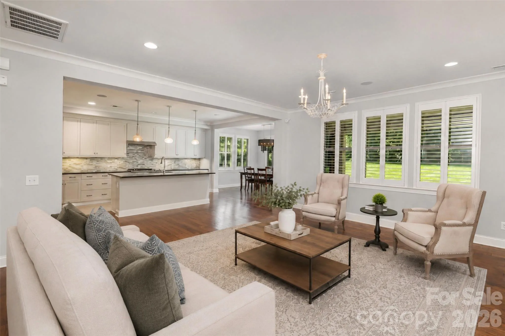
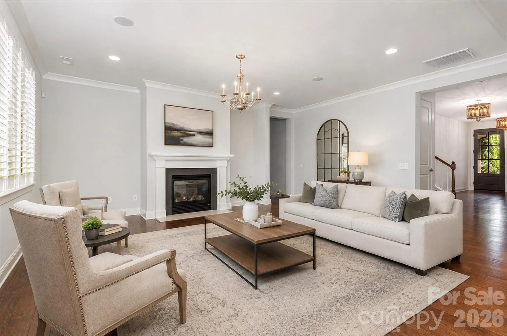
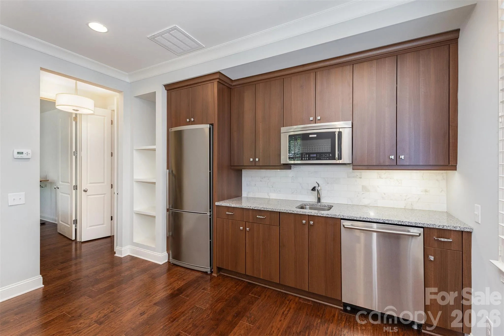
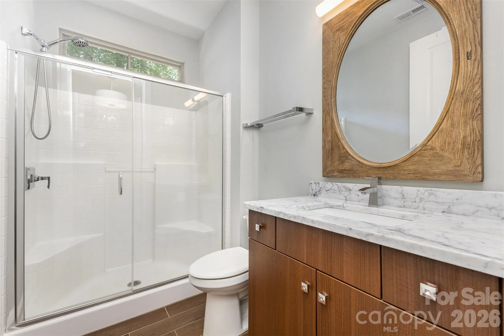
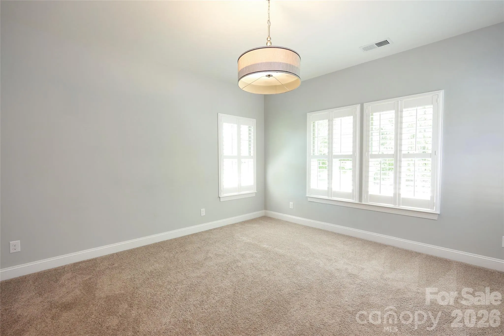
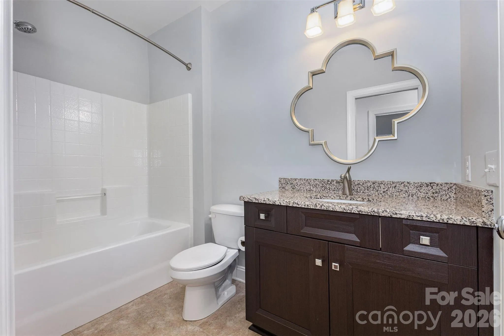
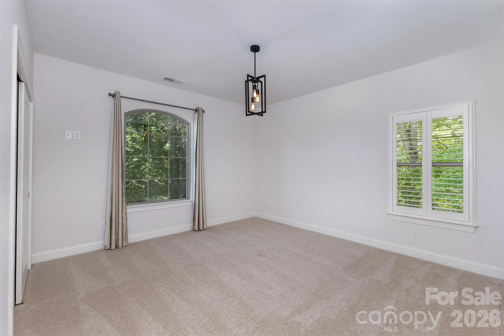
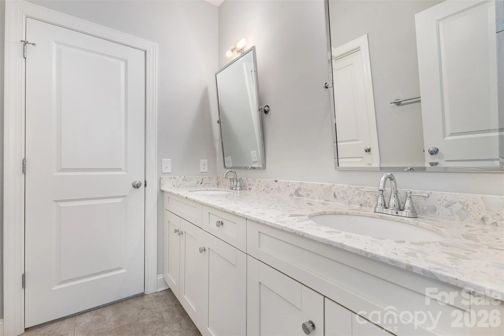
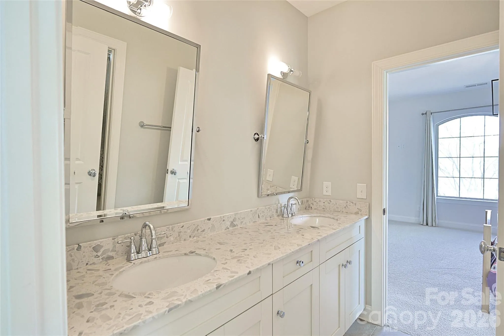
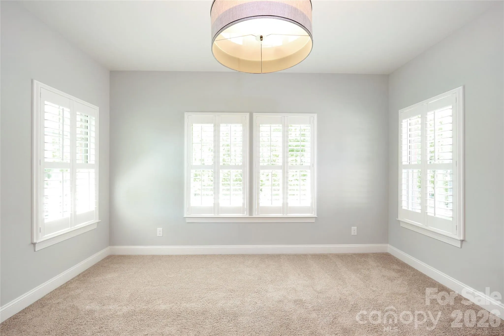
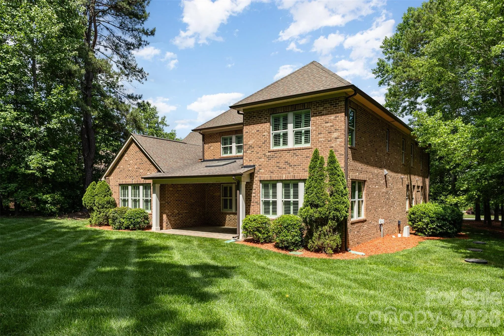
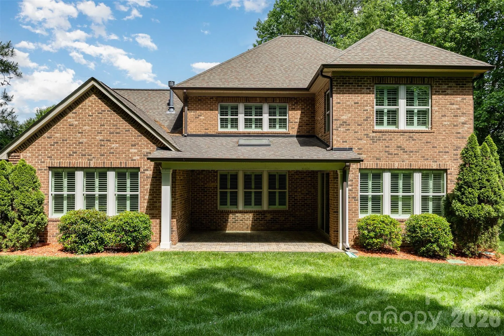
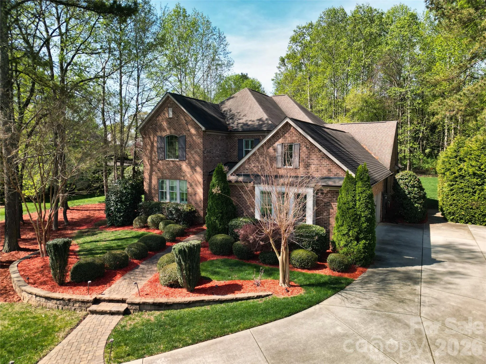
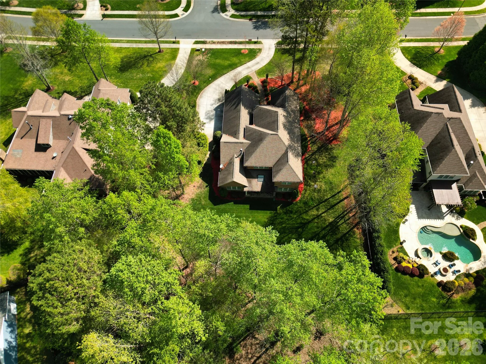
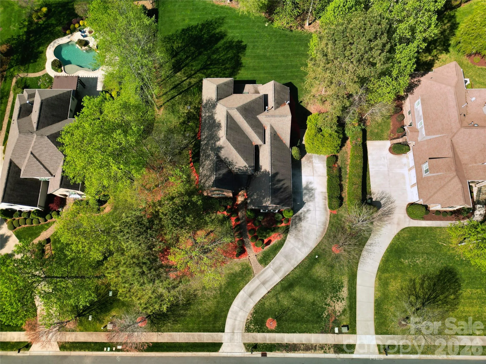
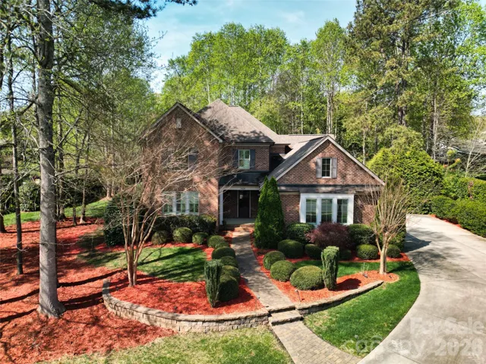
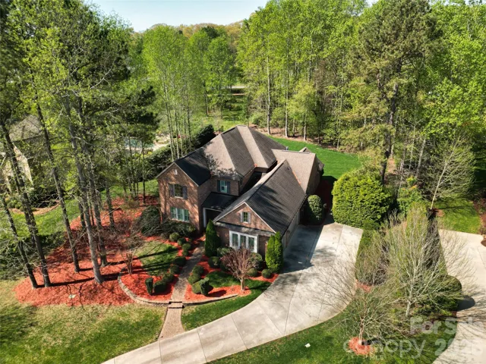


Welcome to this exceptional all-brick Classica home, built in 2013 and nestled on a rare, private 0.74-acre homesite surrounded by mature trees in the prestigious equestrian community of Cheval. Designed with both luxury and flexibility in mind, this remarkable home offers an ideal layout for multi-generational living, a live-in nanny, private guest accommodations, an executive home office, or even the ultimate recreation space.
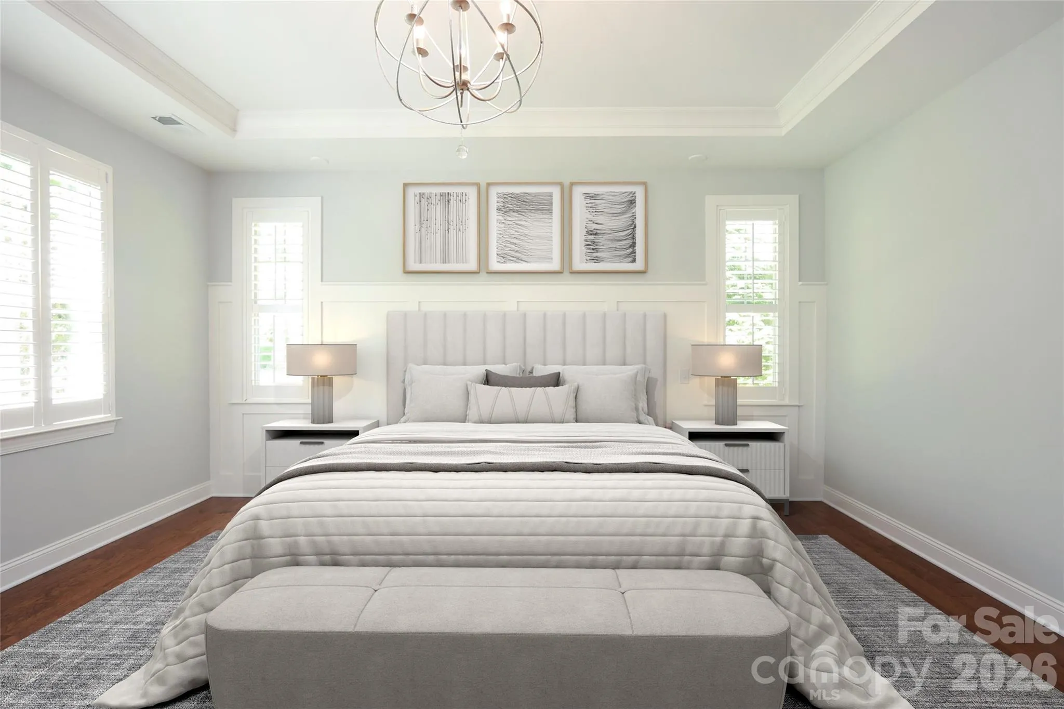
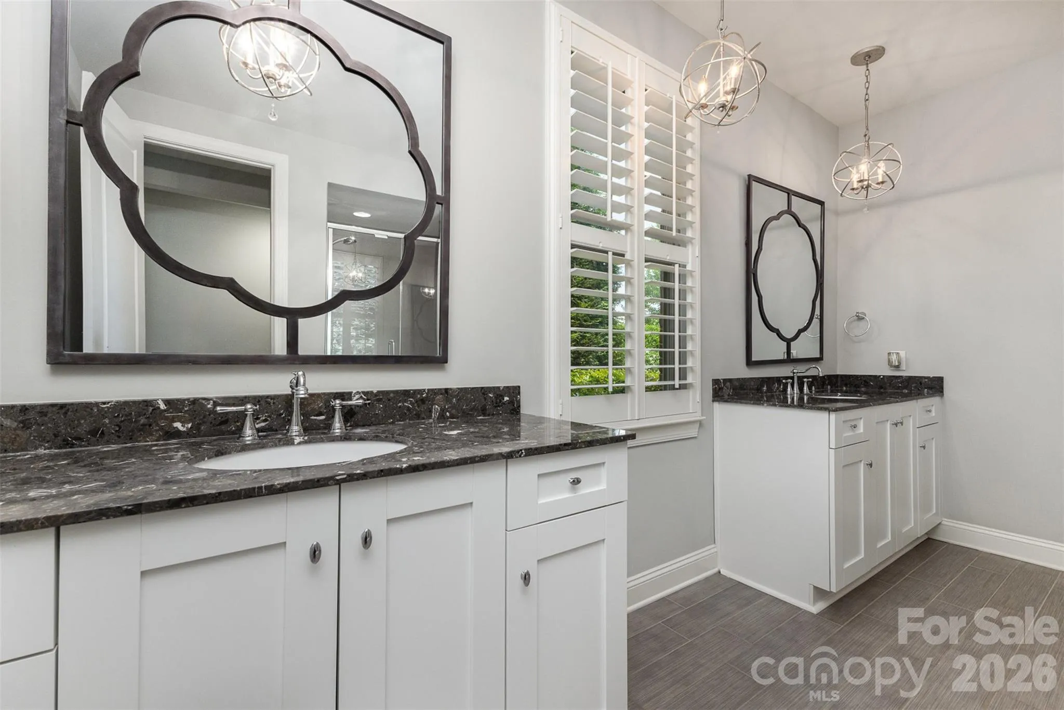
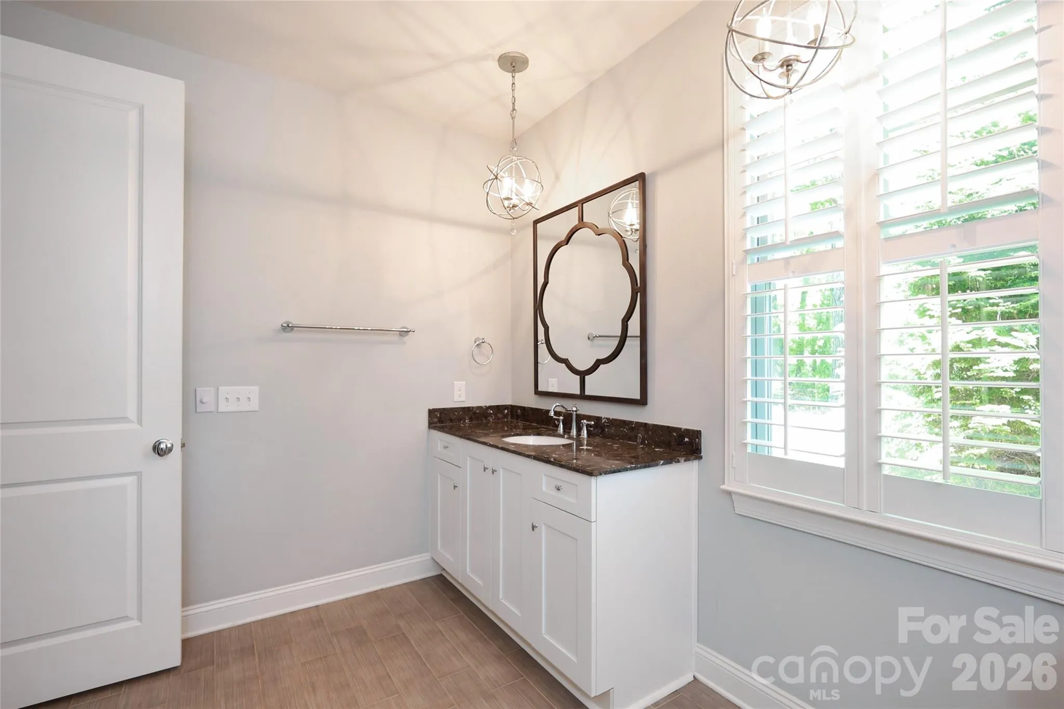
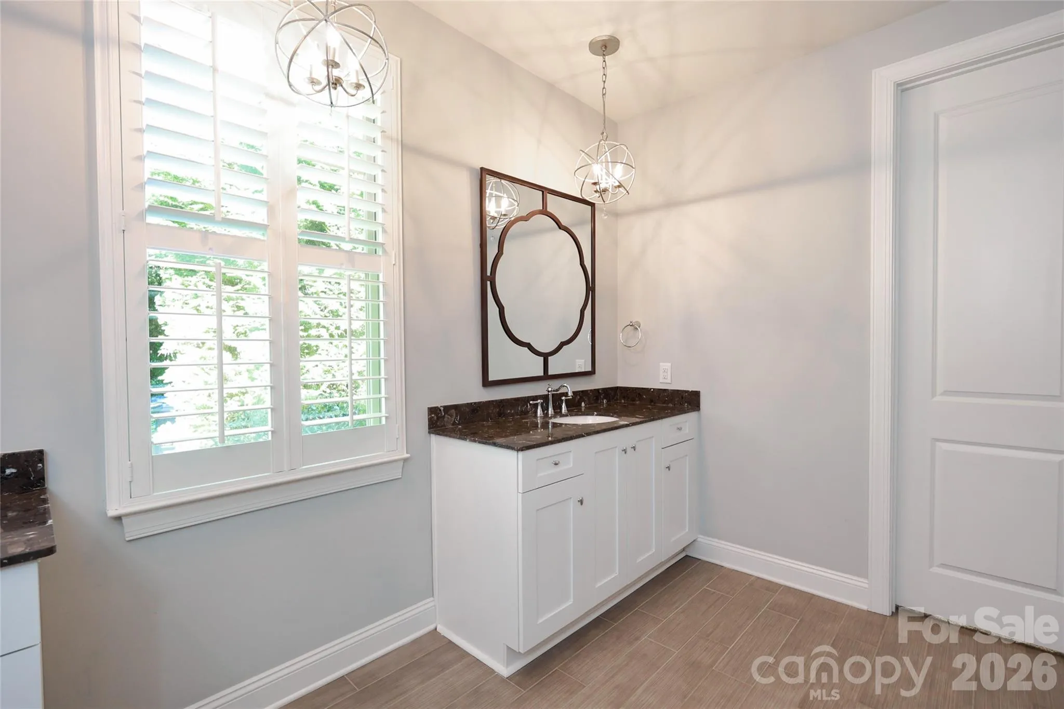
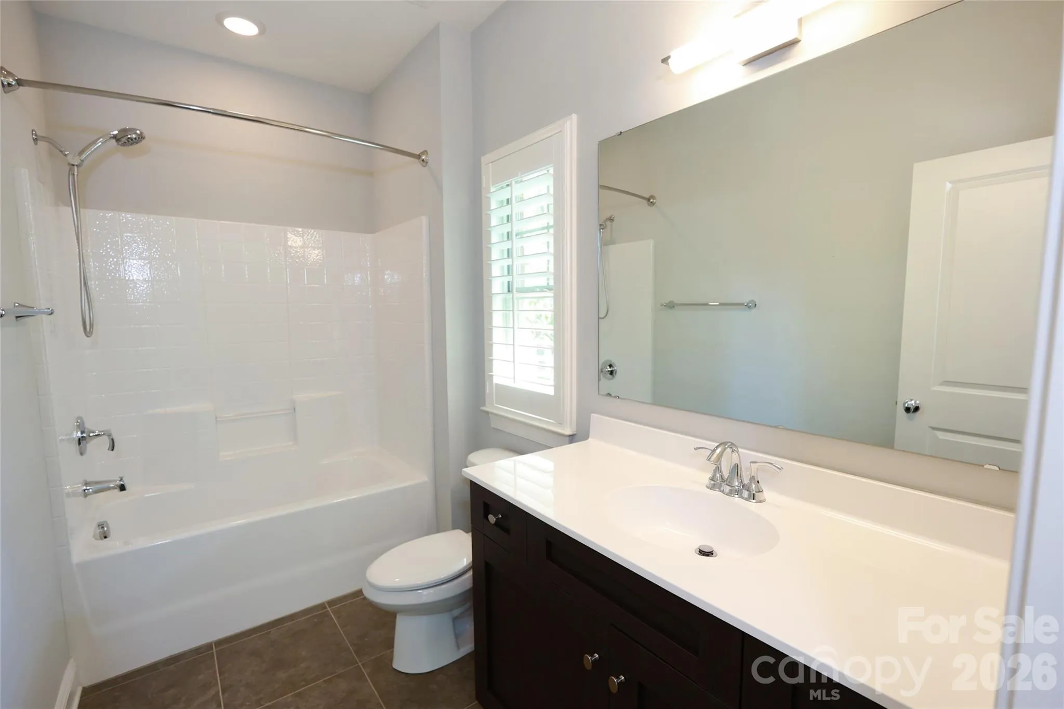
The unique two-story flex house features its own kitchenette, sitting area, bedroom, and full bath on the main level, while the primary suite is also conveniently located on the first floor and boasts a spa-inspired bath and oversized walk-in closet.
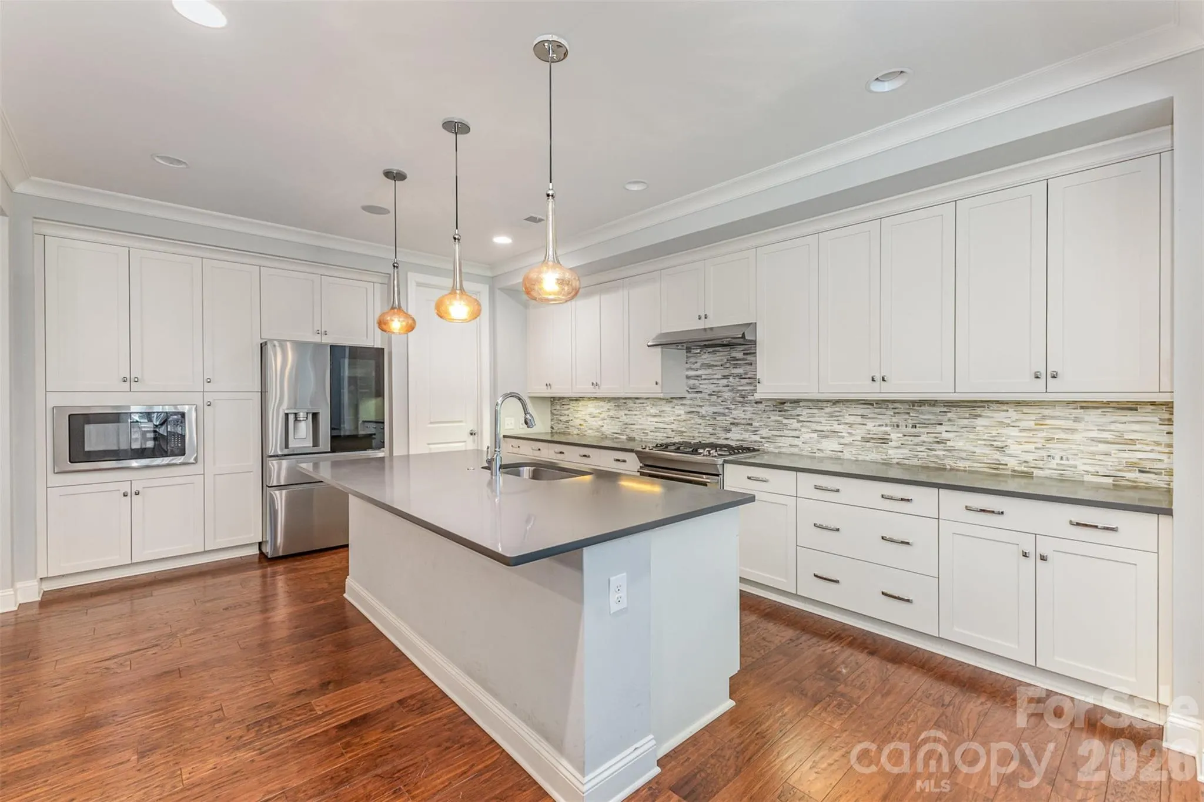
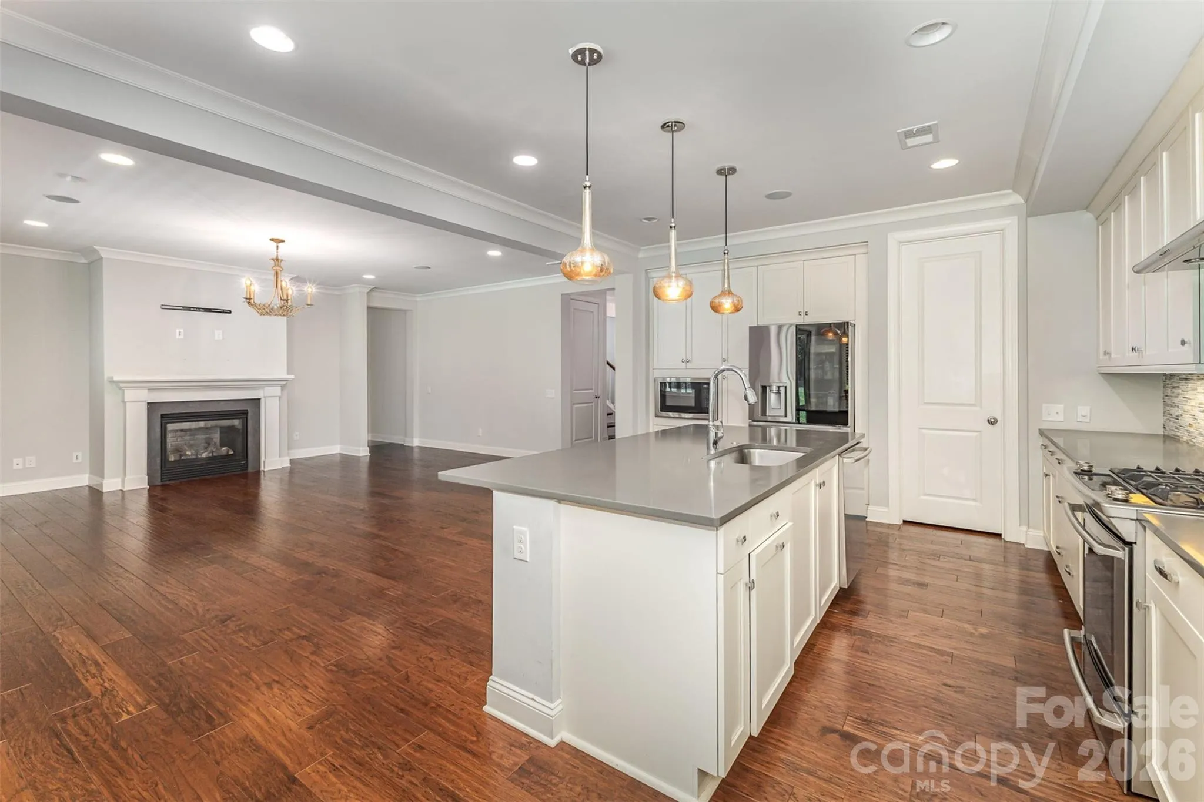
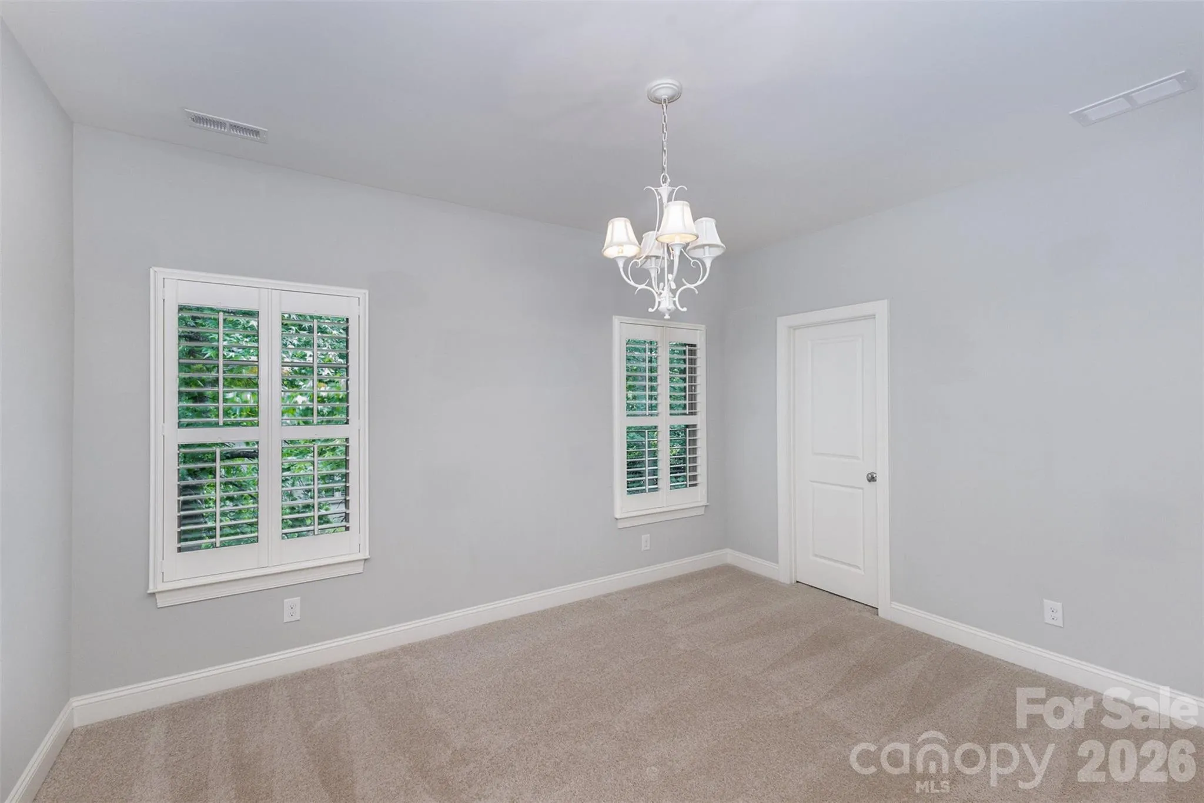
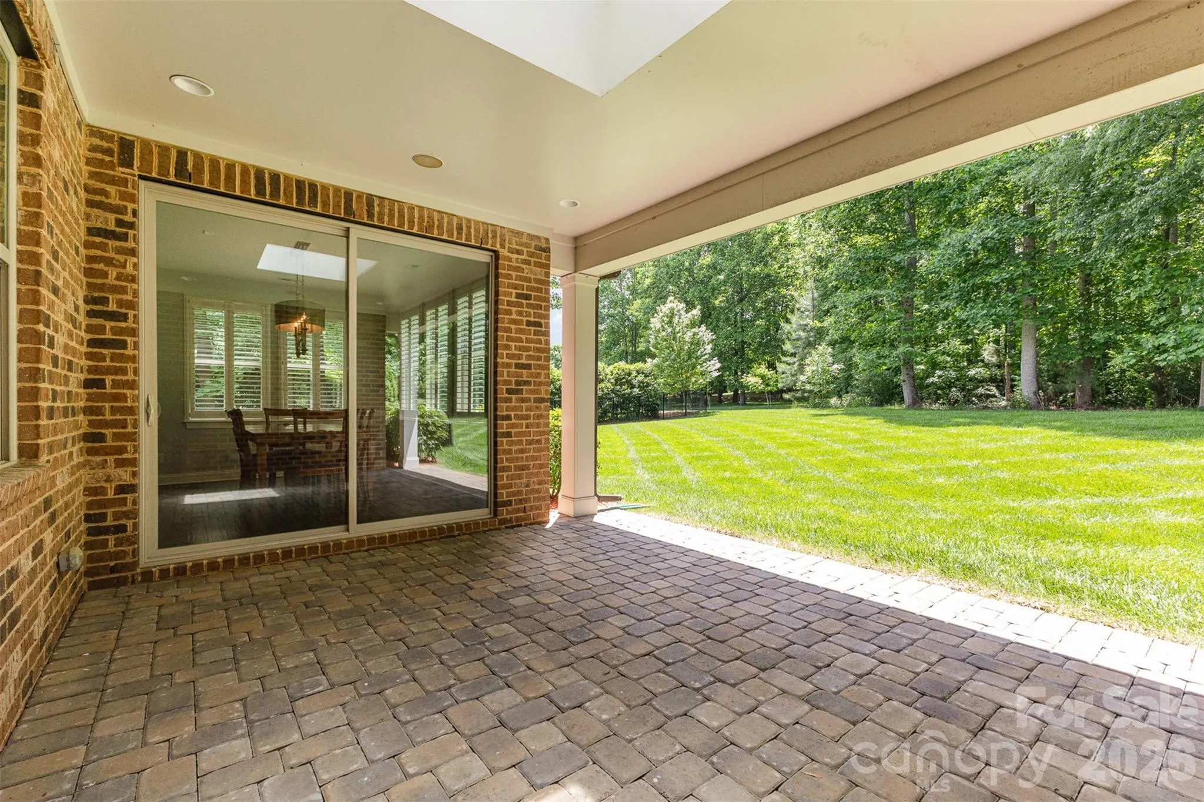
The heart of the home is perfect for entertaining, with an open-concept kitchen, dining, and living area that seamlessly extends through sliding glass doors to a covered lanai, making outdoor gatherings enjoyable rain or shine. Upstairs, you’ll find four additional spacious bedrooms, three full baths, and a large bonus room currently serving as a billiards room.
Thoughtful upgrades throughout include plantation shutters, built-in audio, multi-zone irrigation, and an oversized epoxy-coated garage. The professionally landscaped yard offers beauty and privacy while remaining easy to maintain.
Cheval is one of the area’s most sought-after communities, featuring estate-sized homesites, scenic riding and walking trails, and a peaceful setting just minutes from shopping, restaurants, and I-485. This is a rare opportunity to own an extraordinary home that offers exceptional space, versatility, and value in one of the region’s premier neighborhoods.
- Heating System:
- Central, Natural Gas
- Cooling System:
- Central Air, Electric
- Fireplace:
- Gas Log, Living Room
- Patio:
- Covered, Rear Porch
- Parking:
- Attached Garage, Garage Faces Side
- Exterior Features:
- In-Ground Irrigation
- Interior Features:
- Kitchen Island, Open Floorplan, Walk-In Closet(s), Walk-In Pantry, Cable Prewire, Attic Walk In
- Laundry Features:
- Laundry Room, Main Level
- Sewer:
- Septic Installed
- Appliances:
- Dishwasher, Microwave, Gas Cooktop
- Country:
- US
- State:
- NC
- County:
- Mecklenburg
- City:
- Mint Hill
- Street:
- Cheval
- Zipcode:
- 28227
- Street:
- Castleford
- Street Number:
- 13620
- Street Suffix:
- Drive
- Longitude:
- W81° 20' 46.5''
- Latitude:
- N35° 8' 47.1''
- Zoning:
- R
- Elementary School:
- Unspecified
- High School:
- Unspecified
- Middle School:
- Unspecified
- Office Name:
- Lantern Realty & Development, LLC
- Agent Name:
- Deana Petty
- TaxAnnualAmount:
- $0
- TaxAssessedValue:
- $0
- AssociationFee:
- $0
- Construction Materials:
- Brick Full
- Foundation Details:
- Slab
- Garage:
- 3
- Levels:
- Two
- Lot Features:
- Wooded
- Water Source:
- County Water
- Association Fee:
- 900
- Association Fee Frequency:
- Annually
- Association Yn:
- 1
- List Agent Mls Id:
- 72155
- List Office Mls Id:
- 10712
- Mls Status:
- Active
- Modification Timestamp:
- 2026-09-18T13:10:06Z
- Originating System Name:
- Canopy
- Special Listing Conditions:
- None
- Status Change Timestamp:
- 2026-06-20T06:12:33Z
Residential For Sale
13620 Castleford Drive, Mint Hill, North Carolina 28227
- Property Type :
- Residential
- Listing Type :
- For Sale
- Listing ID :
- 4394784
- Price :
- $1,298,000
- Bedrooms :
- 6
- Bathrooms :
- 6
- Half Bathrooms :
- 1
- Square Footage :
- 4,296 Sqft
- Year Built :
- 2013
- Status :
- Active
- Full Bathrooms :
- 5
- Property Sub Type :
- Single Family Residence
- Roof:
- Architectural Shingle

