
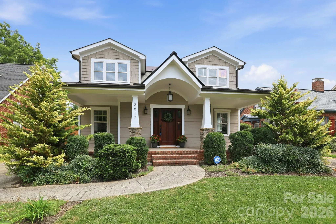
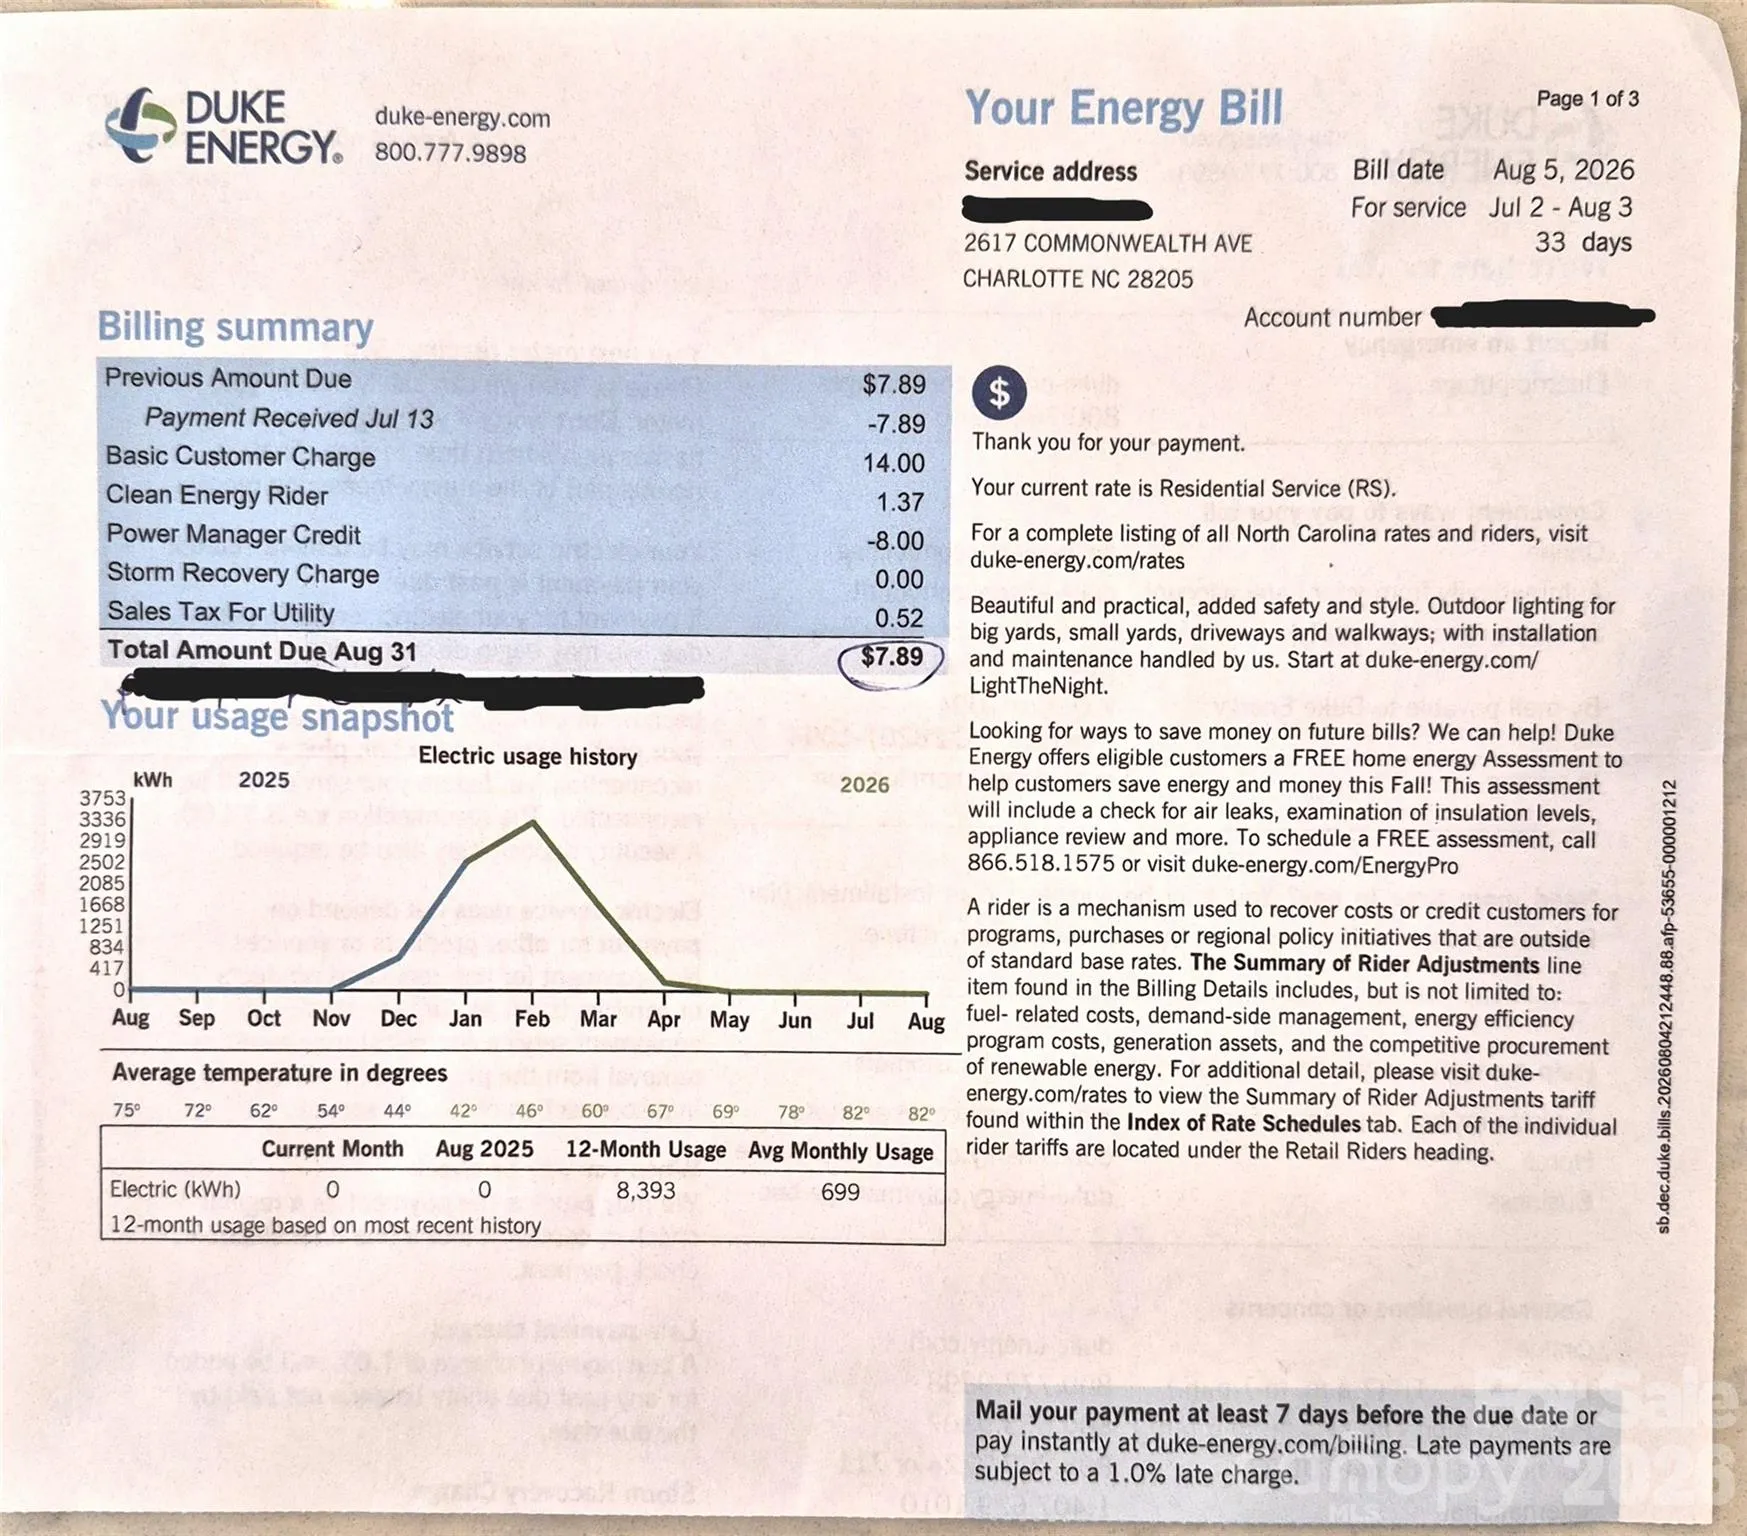
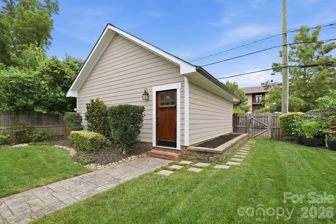
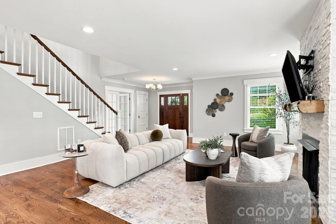
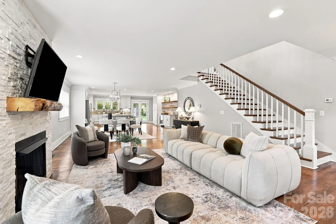
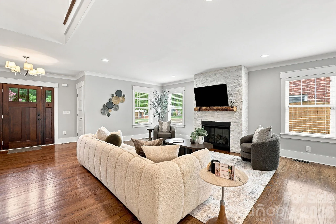
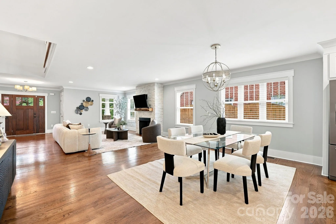
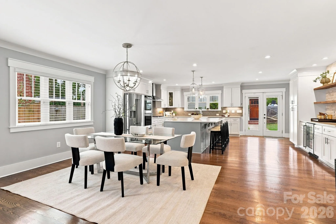
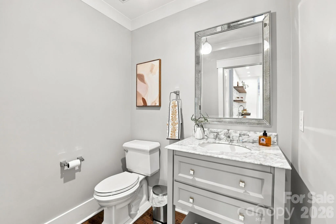
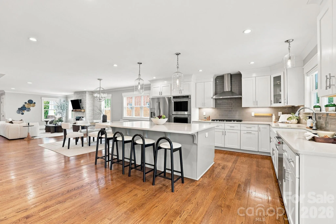
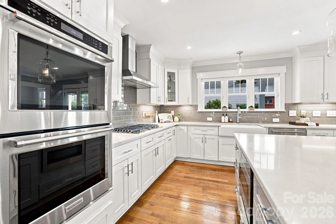

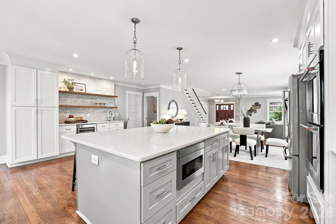
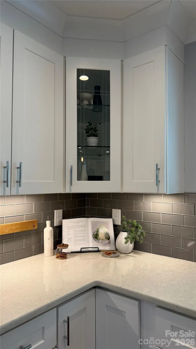
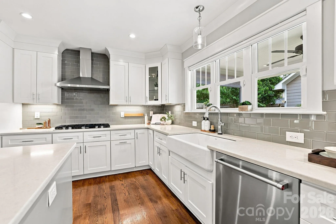
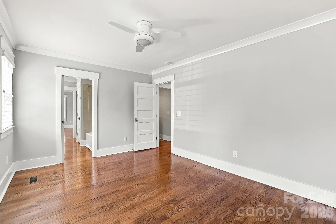
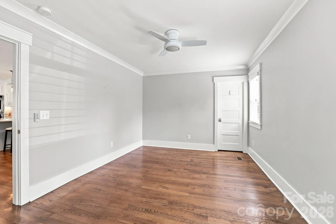
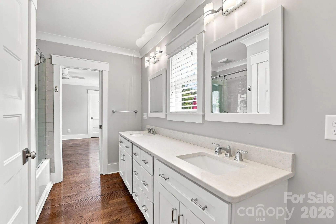
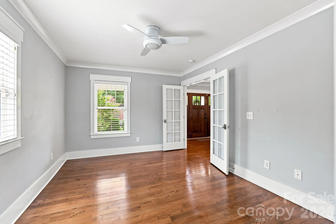
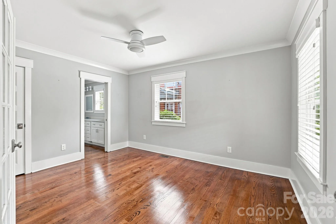
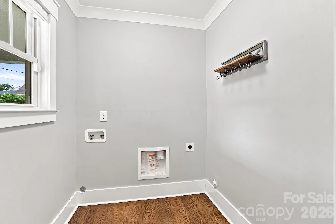
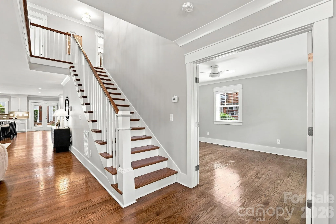
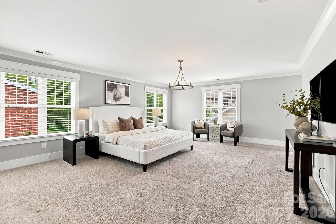
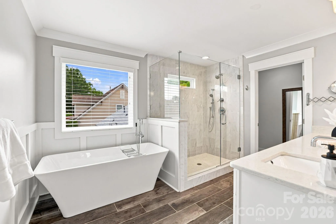
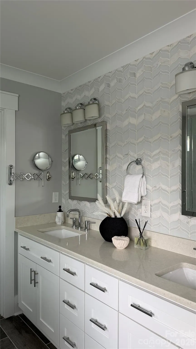
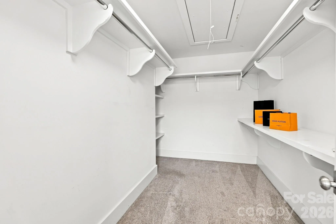
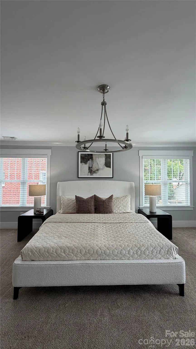
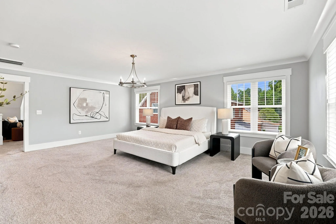
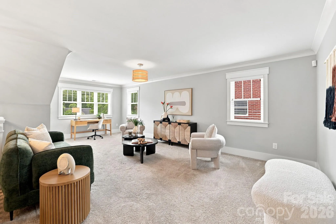
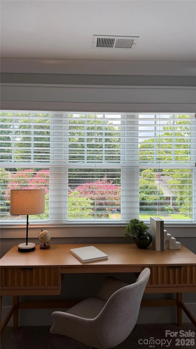
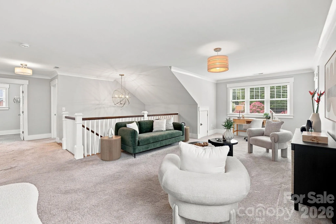
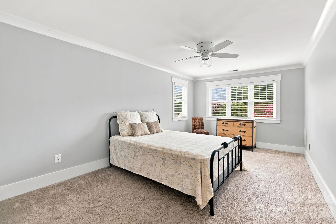
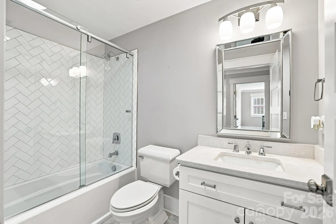
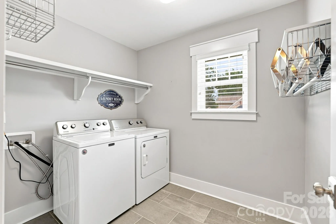
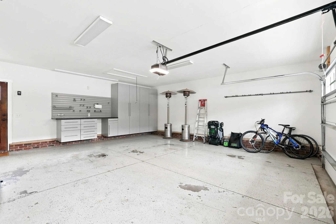
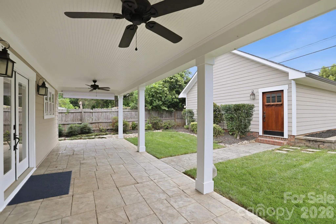
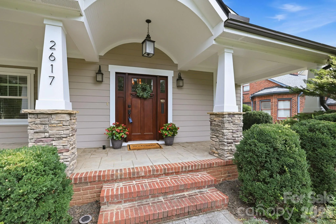
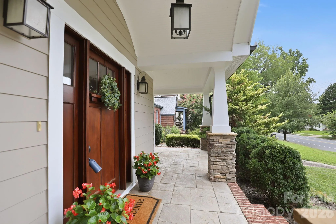
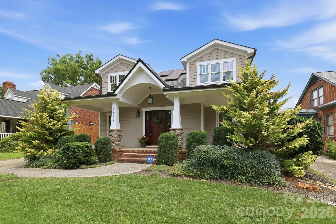


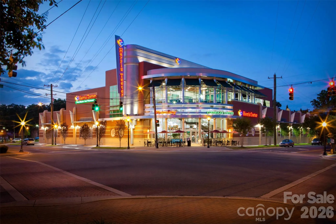

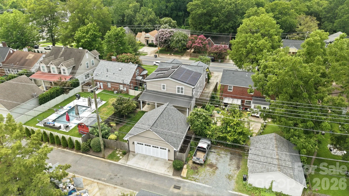
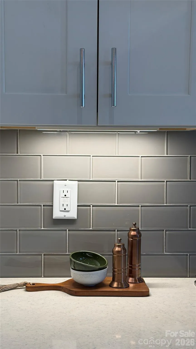
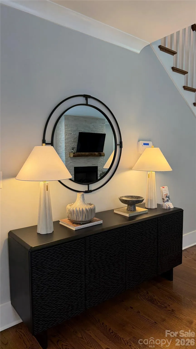
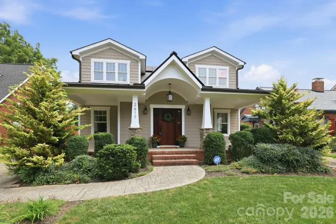
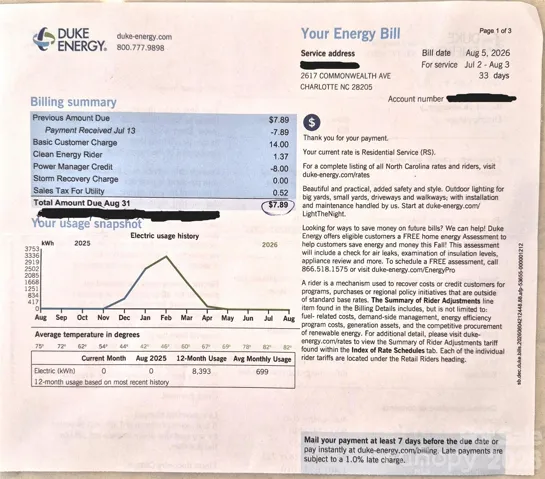
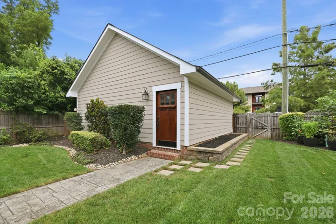
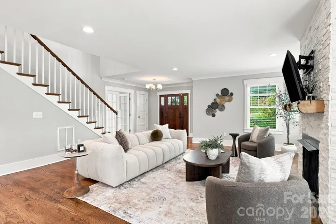
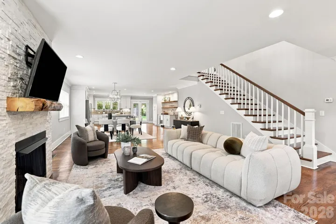
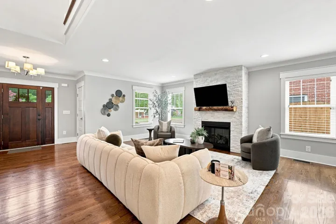
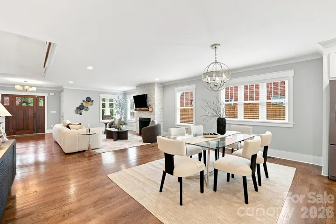
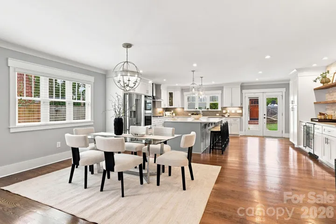
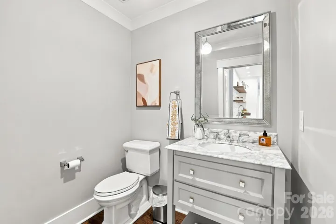
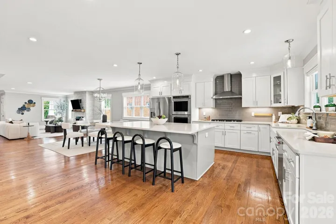
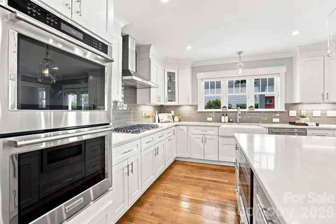
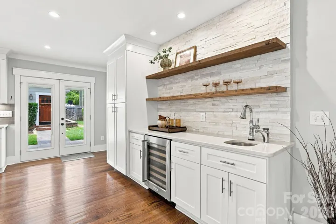
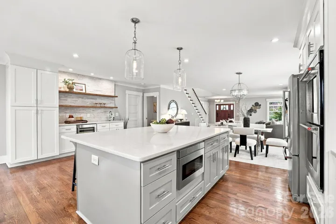
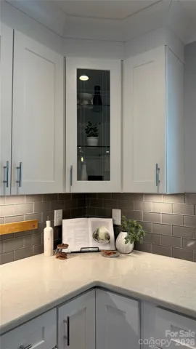
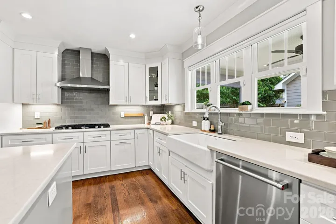
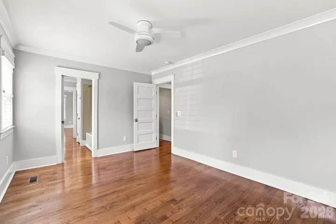
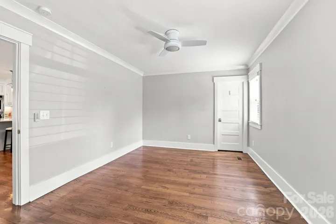
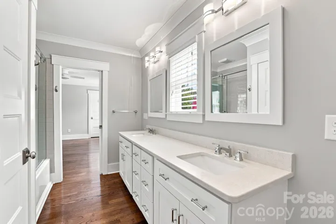
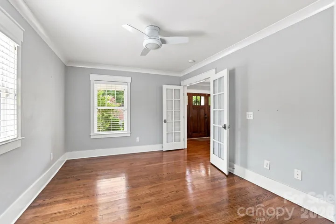
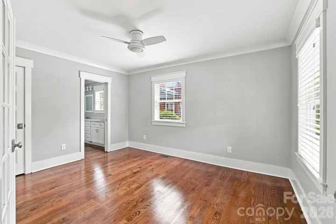
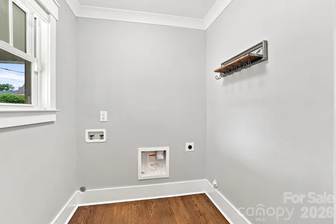
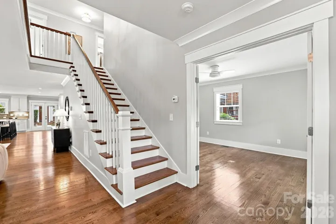
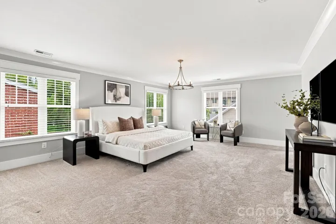
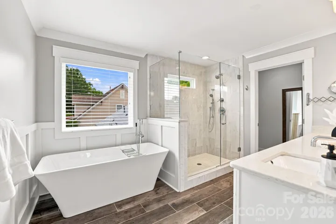
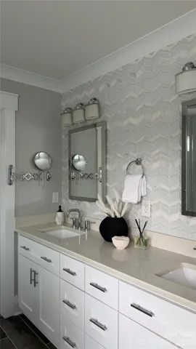
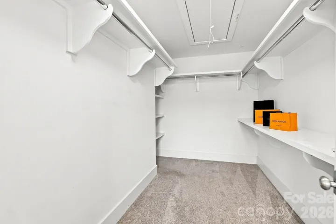
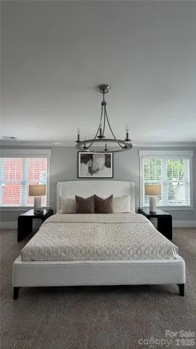
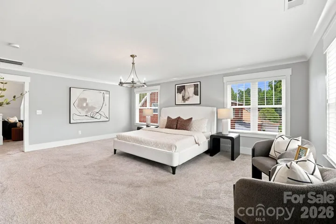
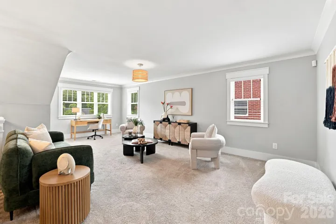
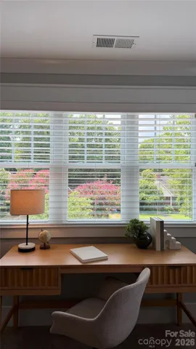
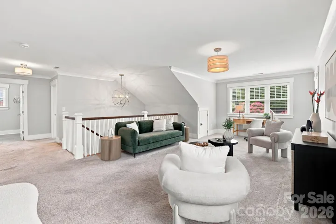
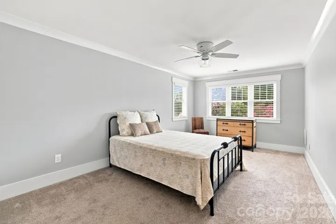
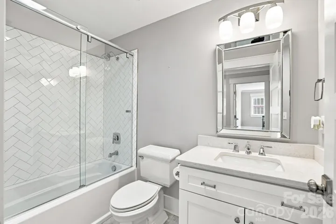
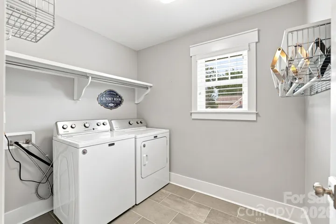
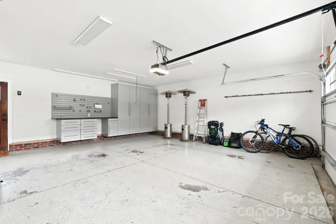
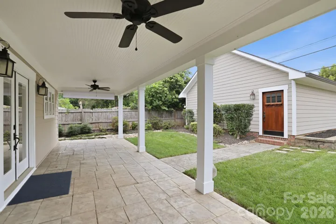
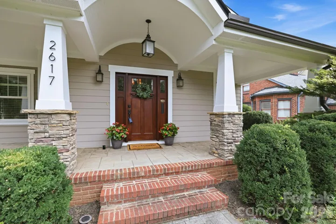
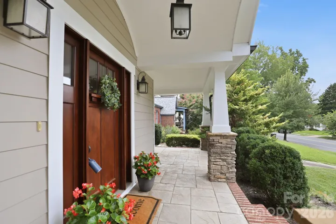
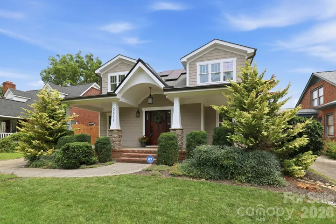


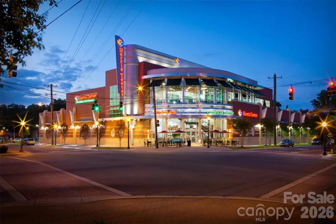

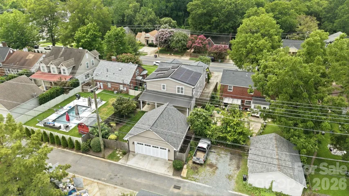
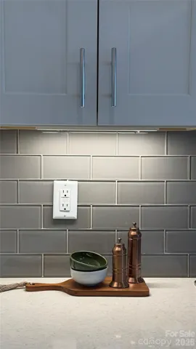
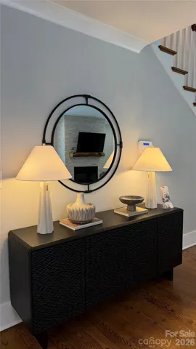
Magnificent home located in the sweet spot of Commonwealth Avenue within walking distance to Plaza Midwood restaurants, bakeries, grocery shopping, post office and more! Four large bedrooms, three full baths, one half bath, tons of storage, and a laundry room on each floor for exceptional convenience. Total renovation from the ground up in 2017, and since then the current owners have put in more than $110k in upgrades including a RENU solar system, garage cabinetry, new heat pump, covered gutter system, electric car charging port, extensive landscaping and irrigation system, tankless water heater, solatubes, boiling water dispenser, new shower doors and more. The solar system is fully owned (not leased), and THE AVERAGE ELECTRIC BILL IN PEAK SUMMER MONTHS IS $8! There is a transferable termite bond. The garage is accessible from the alley behind Commonwealth and has a built-in camera connected to the MY IQ app that allows it to be monitored, opened and closed. The first floor features a very large great room, dining area, chef’s kitchen, laundry room/pantry, two bedrooms with a huge jack and jill bath, and a half bath for guests. Two more bedrooms, each with their own bath, are located upstairs where there is also a large loft allowing for another living area, office, workout space, or play area. This super convenient split bedroom plan gives you the option of a primary bedroom on either level. Fenced back yard. This is a see to believe property!
- Heating System:
- Heat Pump
- Cooling System:
- Central Air
- Fence:
- Back Yard
- Fireplace:
- Great Room, Gas
- Patio:
- Front Porch, Patio, Covered
- Parking:
- Driveway, Detached Garage
- Architectural Style:
- Traditional
- Exterior Features:
- In-Ground Irrigation
- Flooring:
- Wood, Carpet, Tile
- Interior Features:
- Attic Stairs Pulldown, Kitchen Island, Open Floorplan, Pantry, Walk-In Closet(s), Walk-In Pantry, Wet Bar, Built-in Features, Split Bedroom, Storage
- Laundry Features:
- Laundry Room
- Sewer:
- Public Sewer
- Appliances:
- Electric Oven, Dishwasher, Gas Cooktop, Disposal, Exhaust Hood, Plumbed For Ice Maker, Tankless Water Heater, Wine Refrigerator
- Country:
- US
- State:
- NC
- County:
- Mecklenburg
- City:
- Charlotte
- Street:
- Chantilly
- Zipcode:
- 28205
- Street:
- Commonwealth
- Street Number:
- 2617
- Street Suffix:
- Avenue
- Longitude:
- W81° 11' 53.8''
- Latitude:
- N35° 12' 49.3''
- Elementary School:
- Oakhurst Steam Academy
- High School:
- Garinger
- Middle School:
- Eastway
- Office Name:
- Savvy + Co Real Estate
- Agent Name:
- Scott Toney
- TaxAnnualAmount:
- $0
- TaxAssessedValue:
- $0
- AssociationFee:
- $0
- Construction Materials:
- Fiber Cement
- Foundation Details:
- Crawl Space
- Garage:
- 2
- Levels:
- Two
- Previous Price:
- 1299000
- Video Url:
- https://listings.lighthousevisuals.com/sites/rgbzdpxj/unbranded
- Virtual Tour:
- https://listings.lighthousevisuals.com/sites/rgbzdpxj/unbranded
- Water Source:
- City
- List Agent Mls Id:
- 62577
- List Office Mls Id:
- 6217
- Listing Term:
- Cash,Conventional,FHA,VA Loan
- Mls Status:
- Active
- Modification Timestamp:
- 2026-10-20T10:37:06Z
- Originating System Name:
- Canopy
- Special Listing Conditions:
- None
- Status Change Timestamp:
- 2026-07-29T23:12:02Z
Residential For Sale
2617 Commonwealth Avenue, Charlotte, North Carolina 28205
- Property Type :
- Residential
- Listing Type :
- For Sale
- Listing ID :
- 4408299
- Price :
- $1,294,000
- Bedrooms :
- 4
- Bathrooms :
- 4
- Half Bathrooms :
- 1
- Square Footage :
- 3,086 Sqft
- Year Built :
- 1947
- Status :
- Active
- Full Bathrooms :
- 3
- Property Sub Type :
- Single Family Residence
- Roof:
- Rubber, Architectural Shingle

