


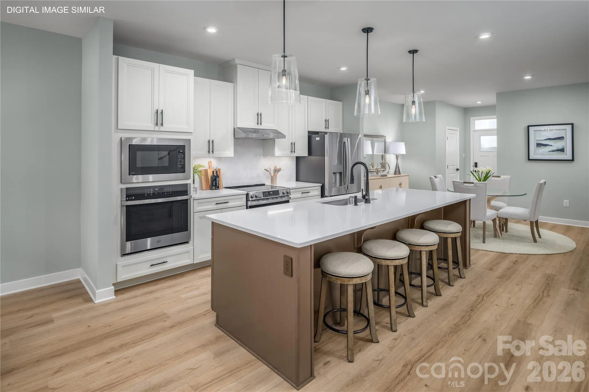

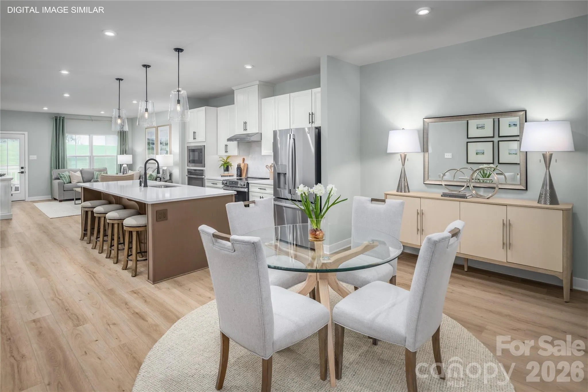
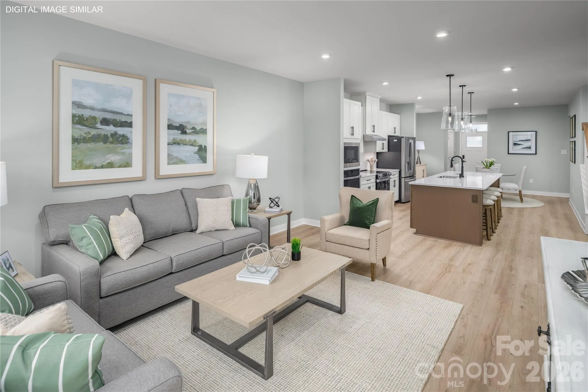

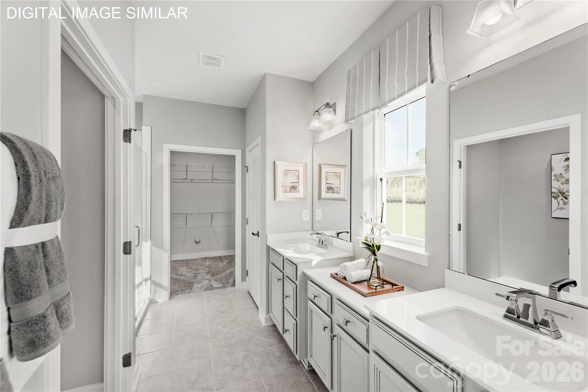
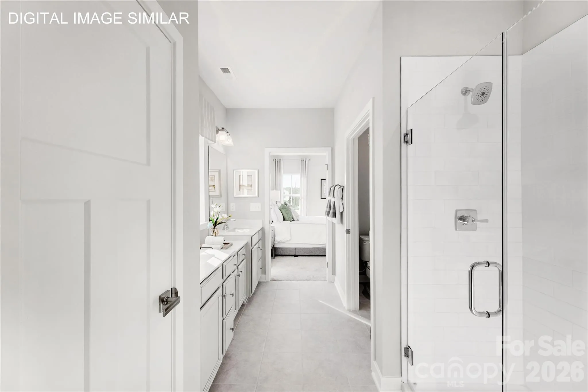


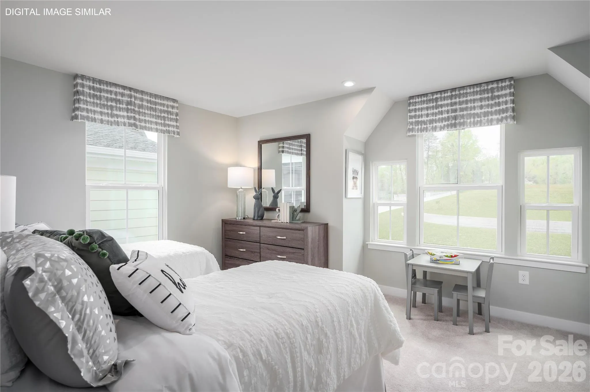
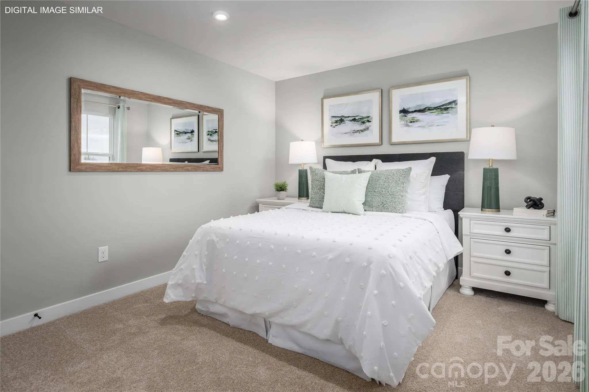
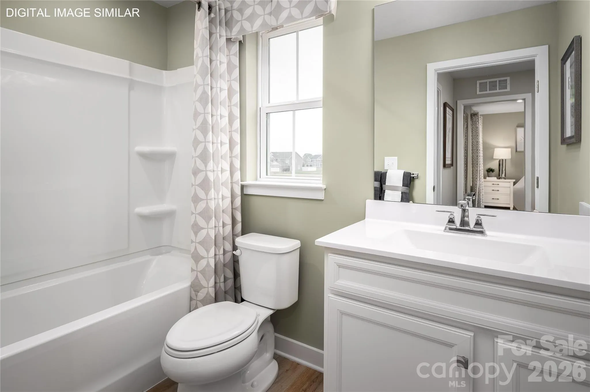
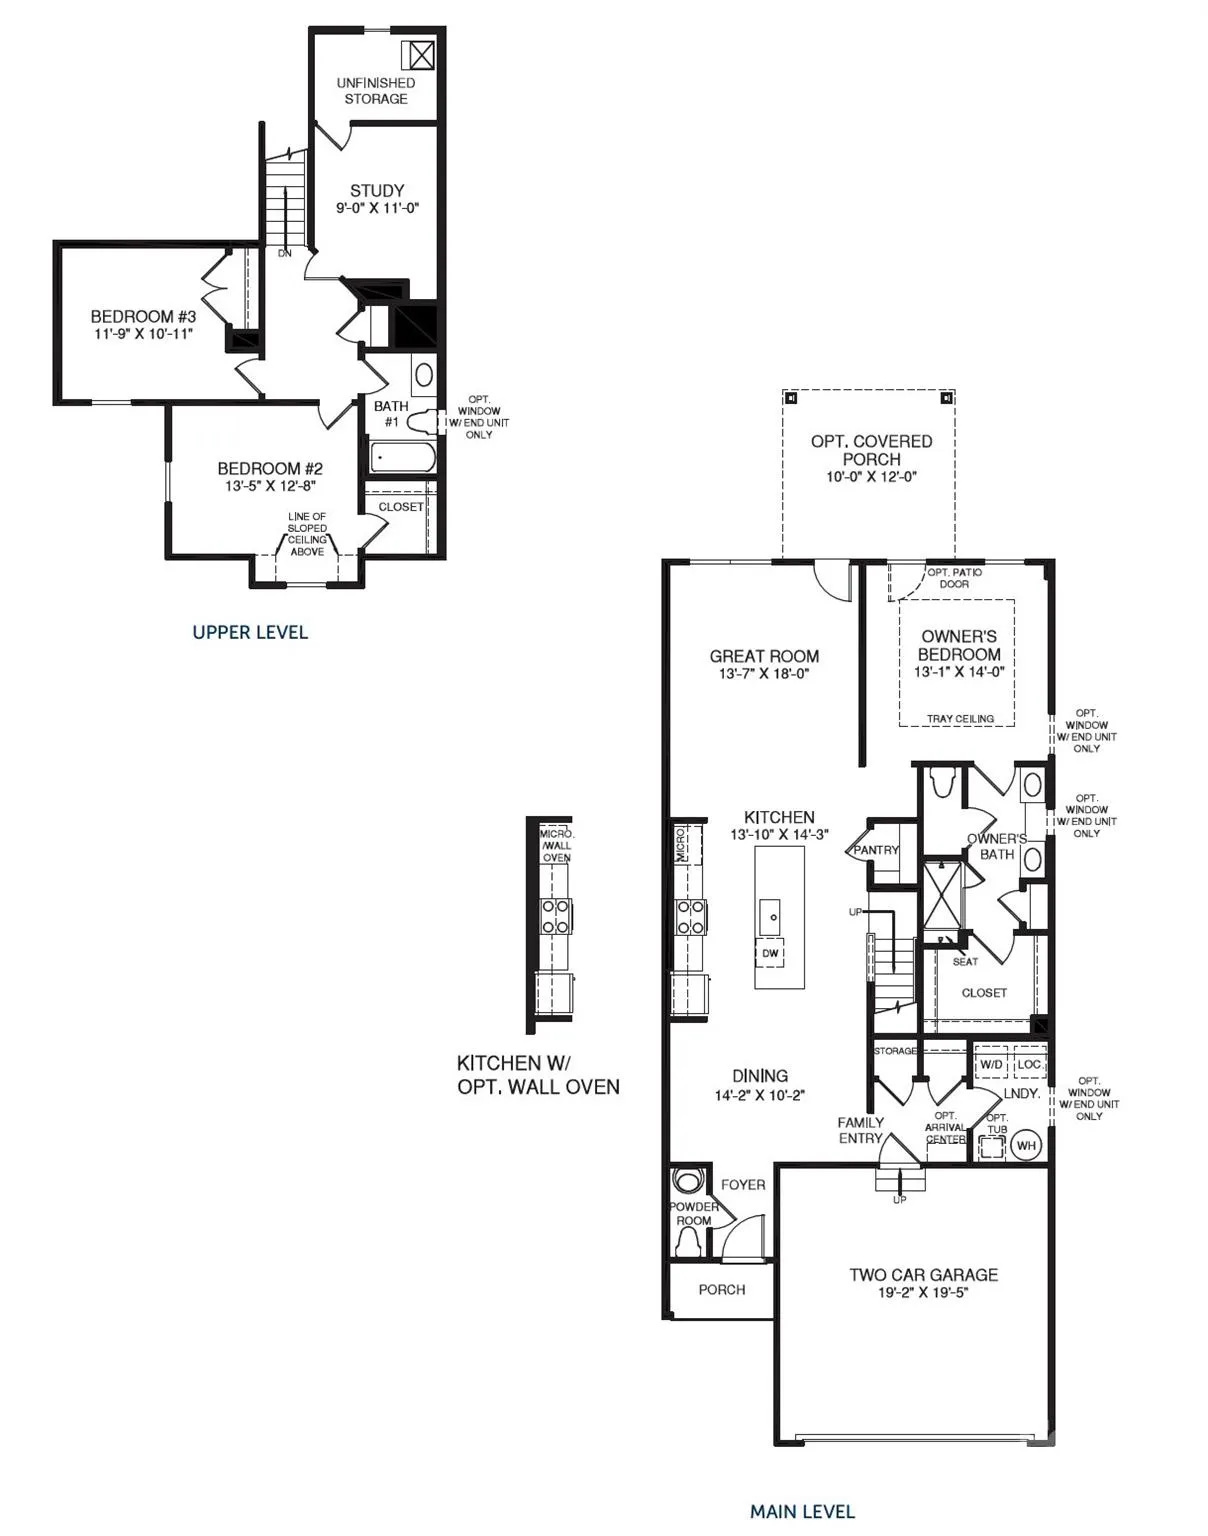




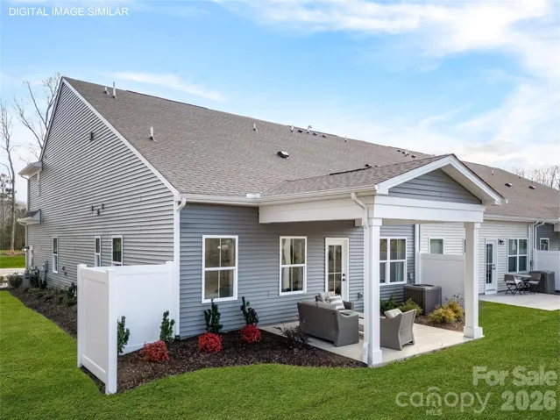
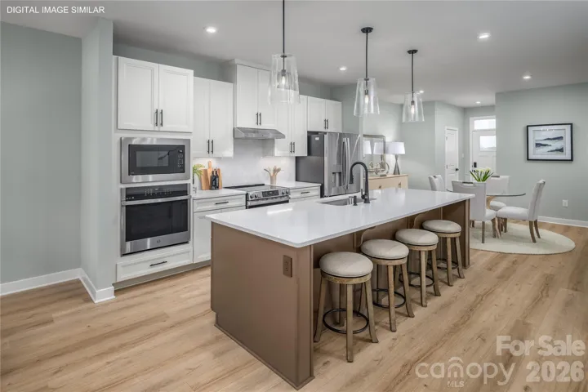


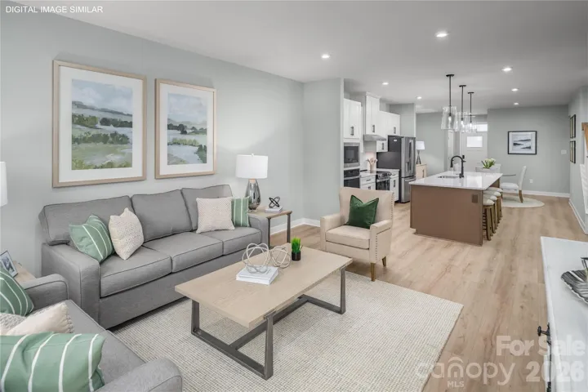

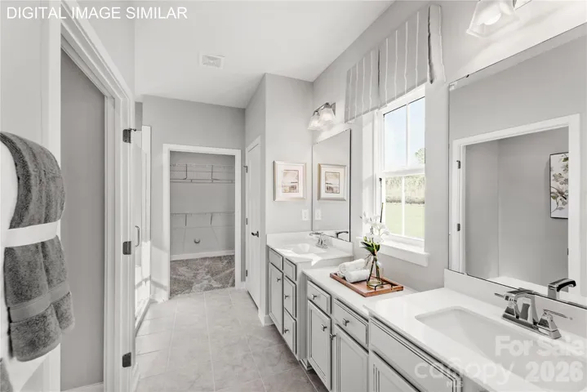
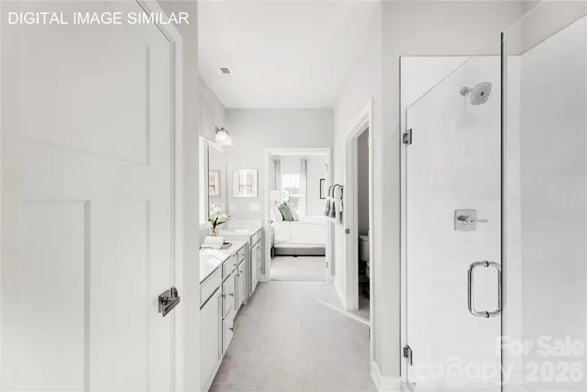


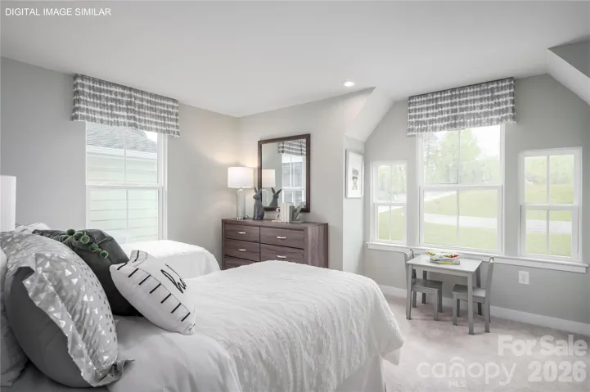
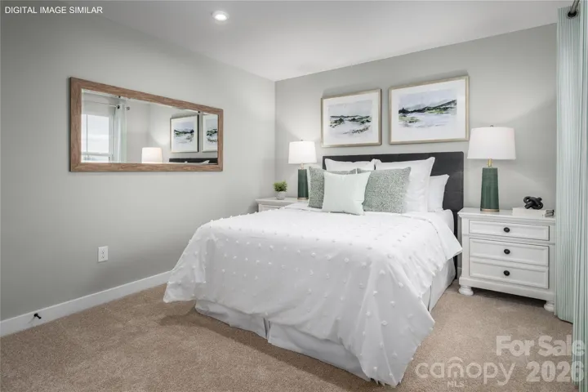
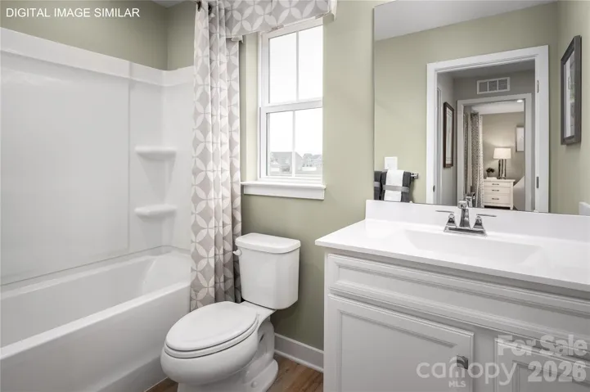
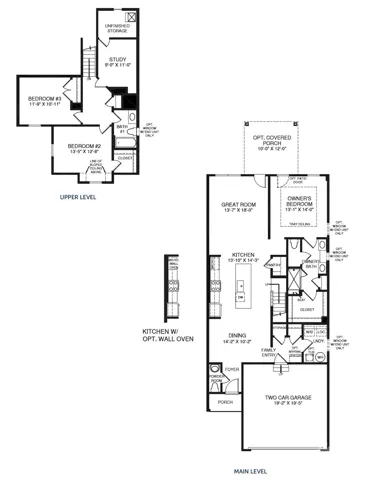




This end unit Caroline plan features a sought-after first-floor owner’s suite and laundry, providing the convenience of true main-level living, along with a well-placed half bath near the entry for added functionality and privacy. A two-car garage offers additional storage space to support everyday living. The open concept layout is designed for everyday functionality, with main living areas filled with natural light and a bright kitchen featuring an oversized quartz island, upgraded cabinetry, enhanced storage solutions, stainless steel appliances, and seamless flow into the living and dining spaces. Upstairs, the home offers two additional bedrooms, a full bath, and a versatile study—ideal for a home office, flex space, or additional living area—providing separation and flexibility for guests or work-from-home needs. As an end unit, enjoy additional windows for enhanced natural light along with a larger homesite that provides extra outdoor space, added separation from neighboring homes, and features like a covered front porch, rear patio, and privacy dividers for more comfortable outdoor living. Enjoy convenient access to Mountain Island Lake with public access for boating, kayaking, fishing and outdoor recreation, along with nearby parks and greenways. HOA includes lawn care, exterior maintenance, and exterior insurance, including roof coverage, offering low-maintenance living with fewer long-term expenses to manage. Located near Hwy 16 and I-485 with easy access to shopping, dining, and Uptown Charlotte. Ask about preferred lender incentives. End units with this level of yard space, natural light, and homesite advantage are limited—schedule your visit today.
- Heating System:
- Natural Gas
- Cooling System:
- Central Air, Electric
- Patio:
- Front Porch, Patio
- Parking:
- Driveway, Attached Garage, Garage Door Opener, Garage Faces Front
- Architectural Style:
- Transitional
- Exterior Features:
- Lawn Maintenance
- Flooring:
- Vinyl, Carpet, Tile
- Interior Features:
- Entrance Foyer, Kitchen Island, Open Floorplan, Walk-In Closet(s), Walk-In Pantry, Cable Prewire, Attic Walk In, Storage
- Laundry Features:
- Laundry Room, Electric Dryer Hookup, Washer Hookup, Main Level, Inside
- Sewer:
- Public Sewer
- Utilities:
- Underground Utilities, Underground Power Lines, Cable Available, Fiber Optics
- Window Features:
- Insulated Window(s)
- Appliances:
- Electric Oven, Dishwasher, Microwave, Electric Water Heater, Disposal, Plumbed For Ice Maker, Electric Range
- Country:
- US
- State:
- NC
- County:
- Mecklenburg
- City:
- Charlotte
- Street:
- Afton Arbors
- Zipcode:
- 28214
- Street:
- Emerson Landing
- Street Number:
- 11174
- Street Suffix:
- Drive
- Longitude:
- W81° 2' 27''
- Latitude:
- N35° 20' 11.6''
- Directions:
- Model located at 11019 Emerson Landing Drive, Charlotte, NC 28214.
- Elementary School:
- Mountain Island Lake Academy
- High School:
- Hopewell
- Middle School:
- Mountain Island Lake Academy
- Office Name:
- Smith Capital Partners LLC
- Agent Name:
- Jerry Smith
- TaxAnnualAmount:
- $0
- TaxAssessedValue:
- $0
- AssociationFee:
- $0
- Accessibility Features:
- Bath Raised Toilet
- Community Features:
- Sidewalks, Street Lights
- Construction Materials:
- Fiber Cement, Stone Veneer
- Entry Level:
- 1
- Foundation Details:
- Slab
- Garage:
- 2
- Levels:
- Two
- Lot Features:
- End Unit
- Water Source:
- City
- Association Fee:
- 552
- Association Fee Frequency:
- Quarterly
- Association Yn:
- 1
- List Agent Mls Id:
- 26145
- List Office Mls Id:
- R09733
- Mls Status:
- Active
- Modification Timestamp:
- 2026-11-01T20:06:14Z
- Originating System Name:
- Canopy
- Special Listing Conditions:
- None
- Status Change Timestamp:
- 2026-10-29T19:53:08Z
Residential For Sale
11174 Emerson Landing Drive, Charlotte, North Carolina 28214
- Property Type :
- Residential
- Listing Type :
- For Sale
- Listing ID :
- 4439126
- Price :
- $384,990
- Bedrooms :
- 3
- Bathrooms :
- 3
- Half Bathrooms :
- 1
- Square Footage :
- 1,900 Sqft
- Year Built :
- 2027
- Status :
- Active
- Full Bathrooms :
- 2
- New Construction Yn :
- 1
- Property Sub Type :
- Townhouse
- Roof:
- Architectural Shingle

