
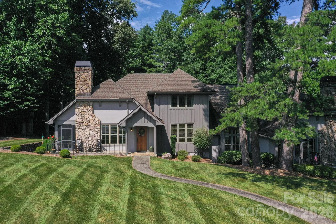
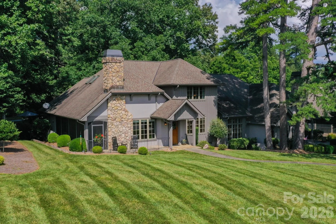
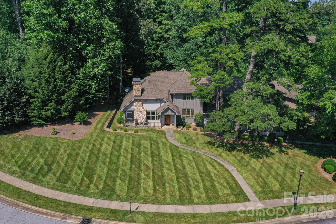
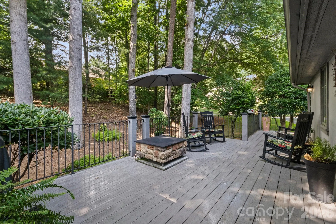
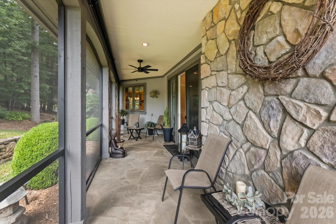

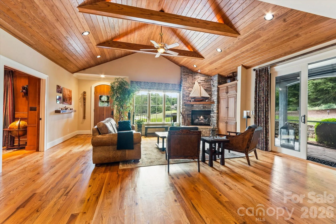
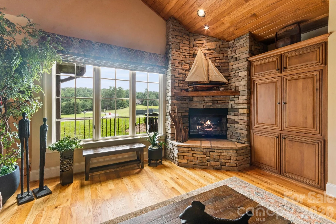
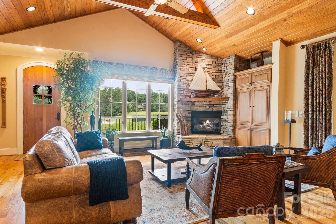
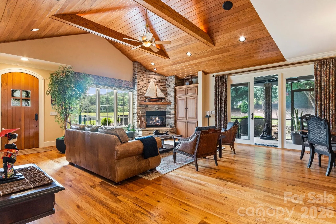
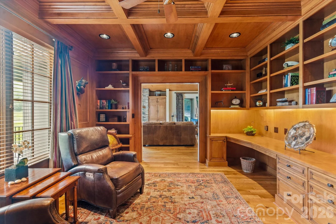
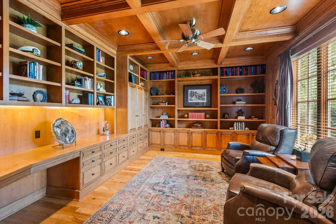
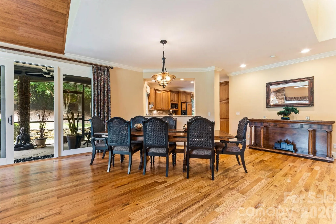
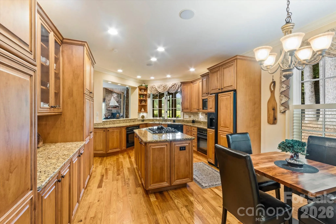
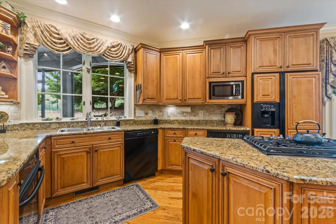
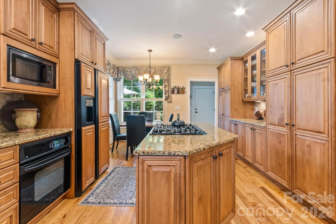
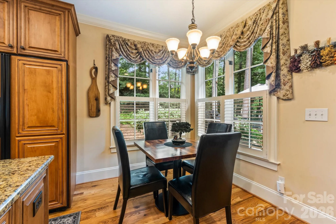
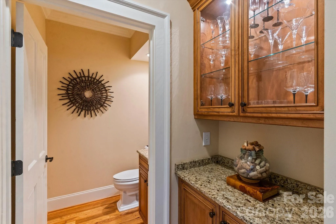
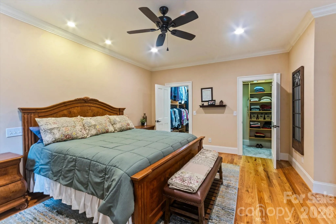
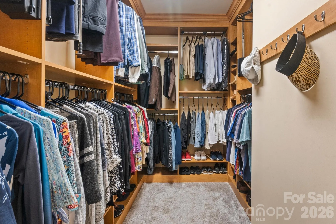
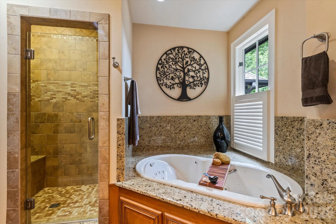
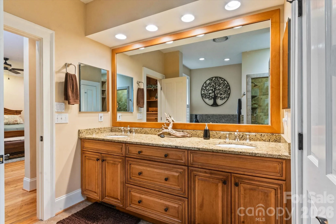
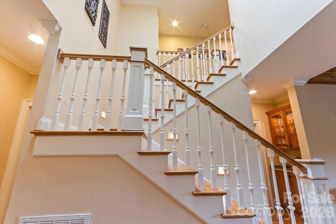
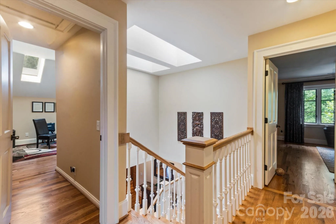
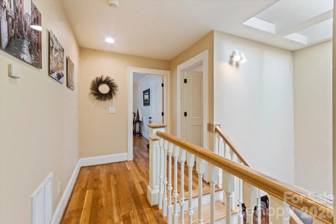
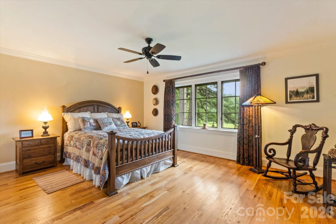
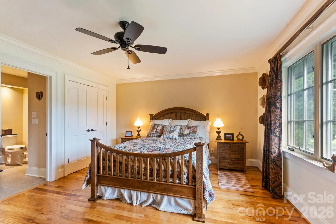
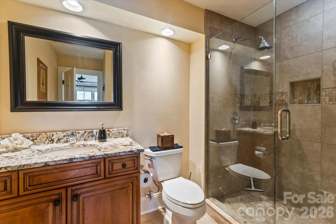
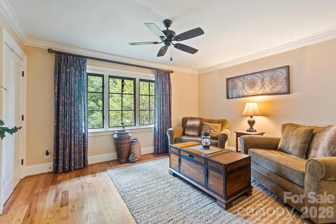
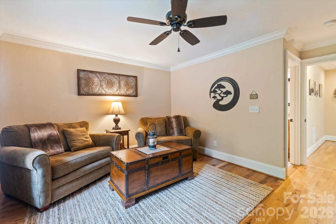
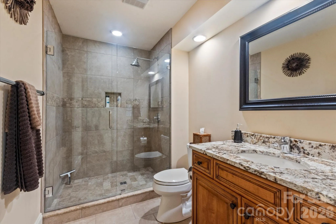
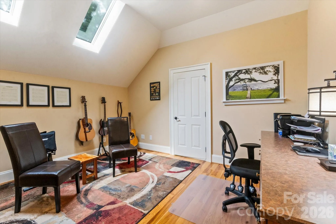
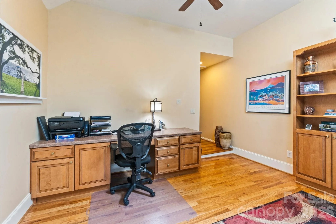
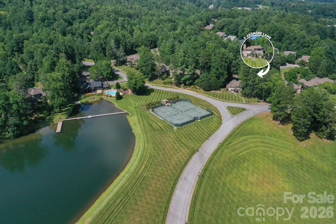
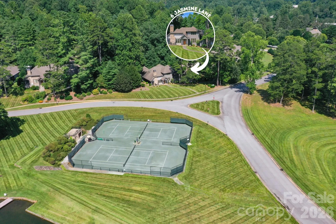
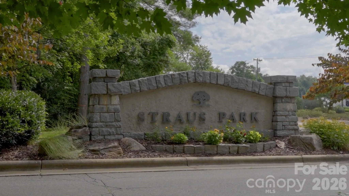
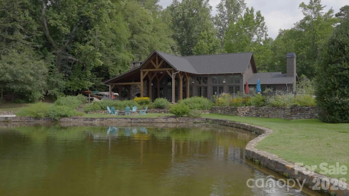
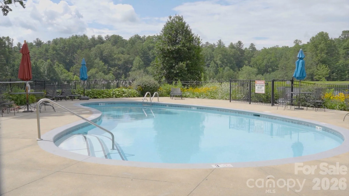
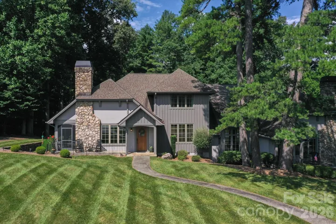
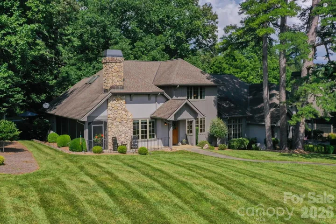
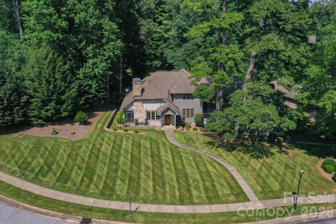
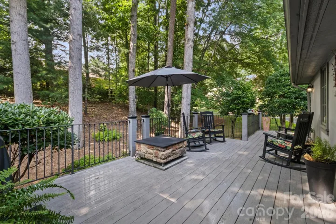
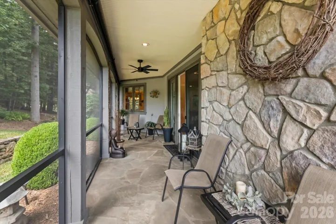
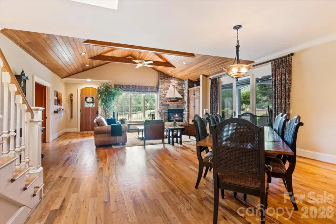
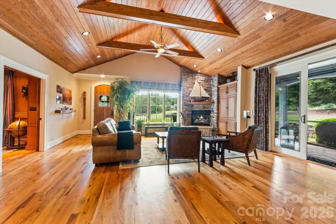
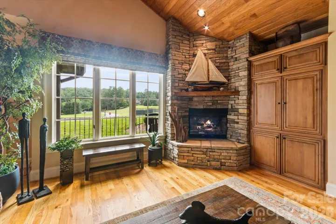
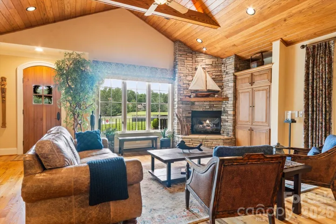
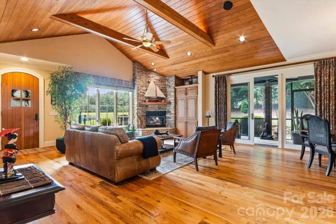
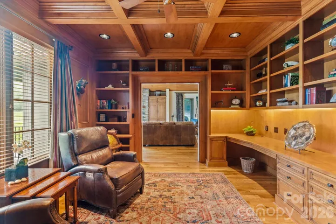
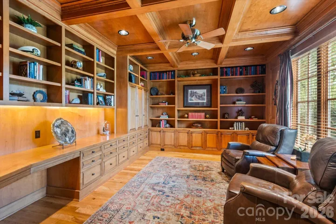
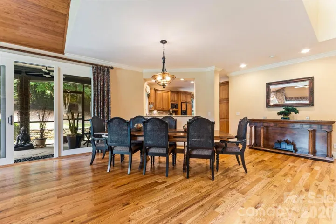
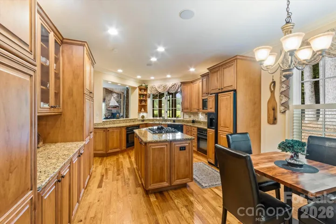
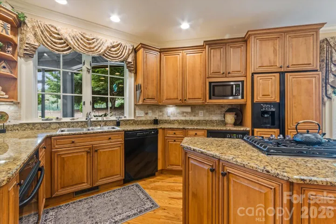
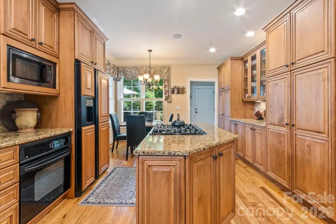
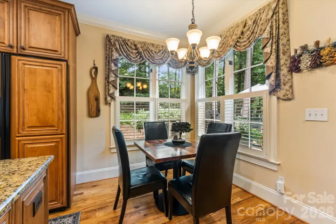
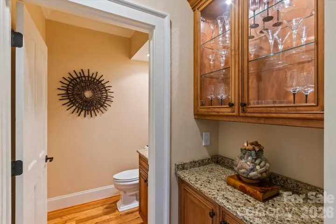
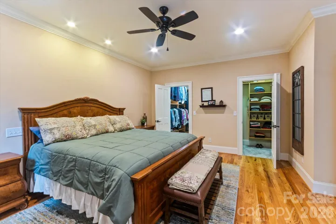
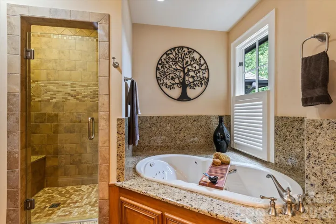
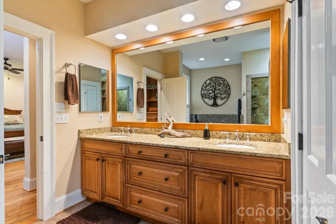
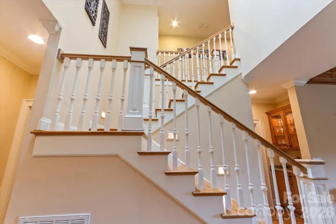
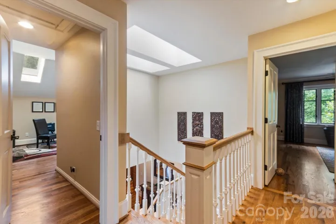
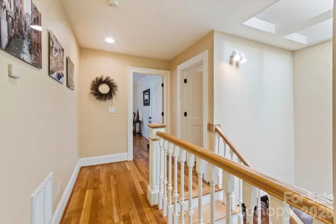
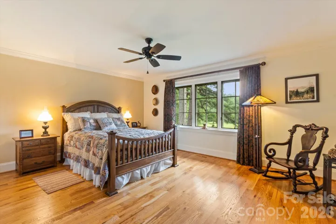
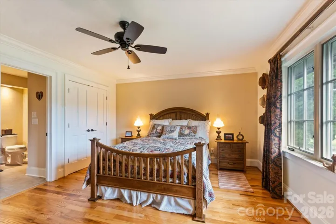
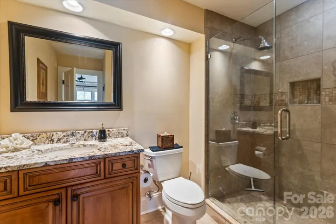
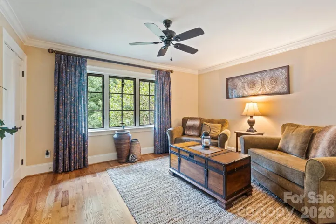
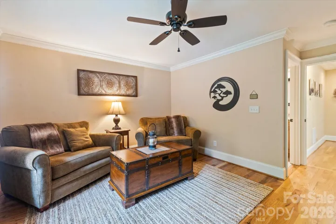
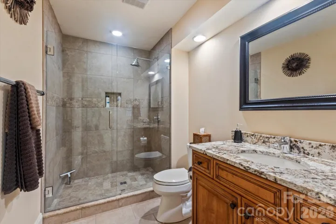
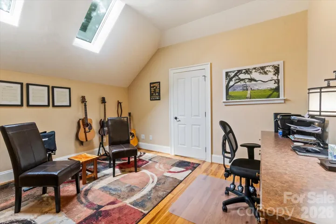
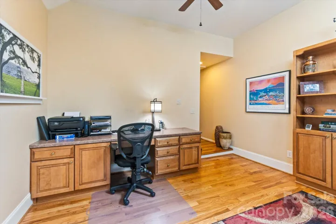
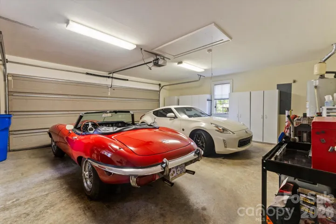
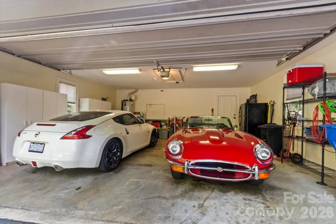
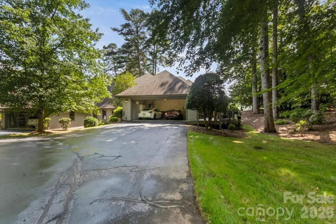
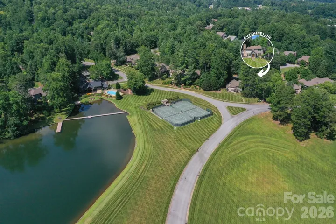
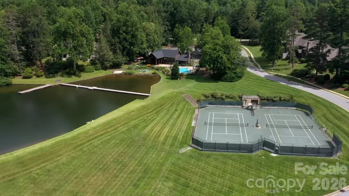
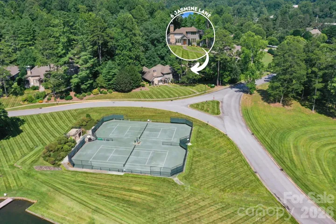
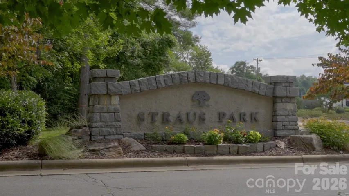
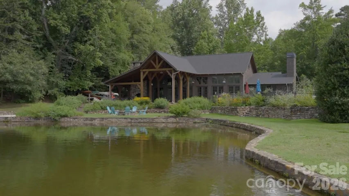
Immaculate STRAUS PARK townhome loaded with top quality features and upgrades. Tasteful throughout, exuding warmth, charm, and sophistication. With the timeless design of Platt Architecture, the floor plan flows beautifully and rooms are spacious, light, and welcoming. Unique to this home, the quite lovely library features finely crafted paneling, built-ins, and coffered ceiling, with the adjacent great room vaulted ceiling paneled as well. Located in the heart of the community, this unit has a beautiful view of the Long Meadow and the advantage of a private side yard where the screened porch and expanded deck abut green space. Please see attachment for a list of the many features that make this extraordinary townhome the best that Straus Park has to offer!
- Heating System:
- Natural Gas, Floor Furnace
- Cooling System:
- Central Air, Electric, Gas
- Fireplace:
- Great Room, Gas, Gas Log
- Patio:
- Front Porch, Covered, Rear Porch, Deck, Side Porch, Screened
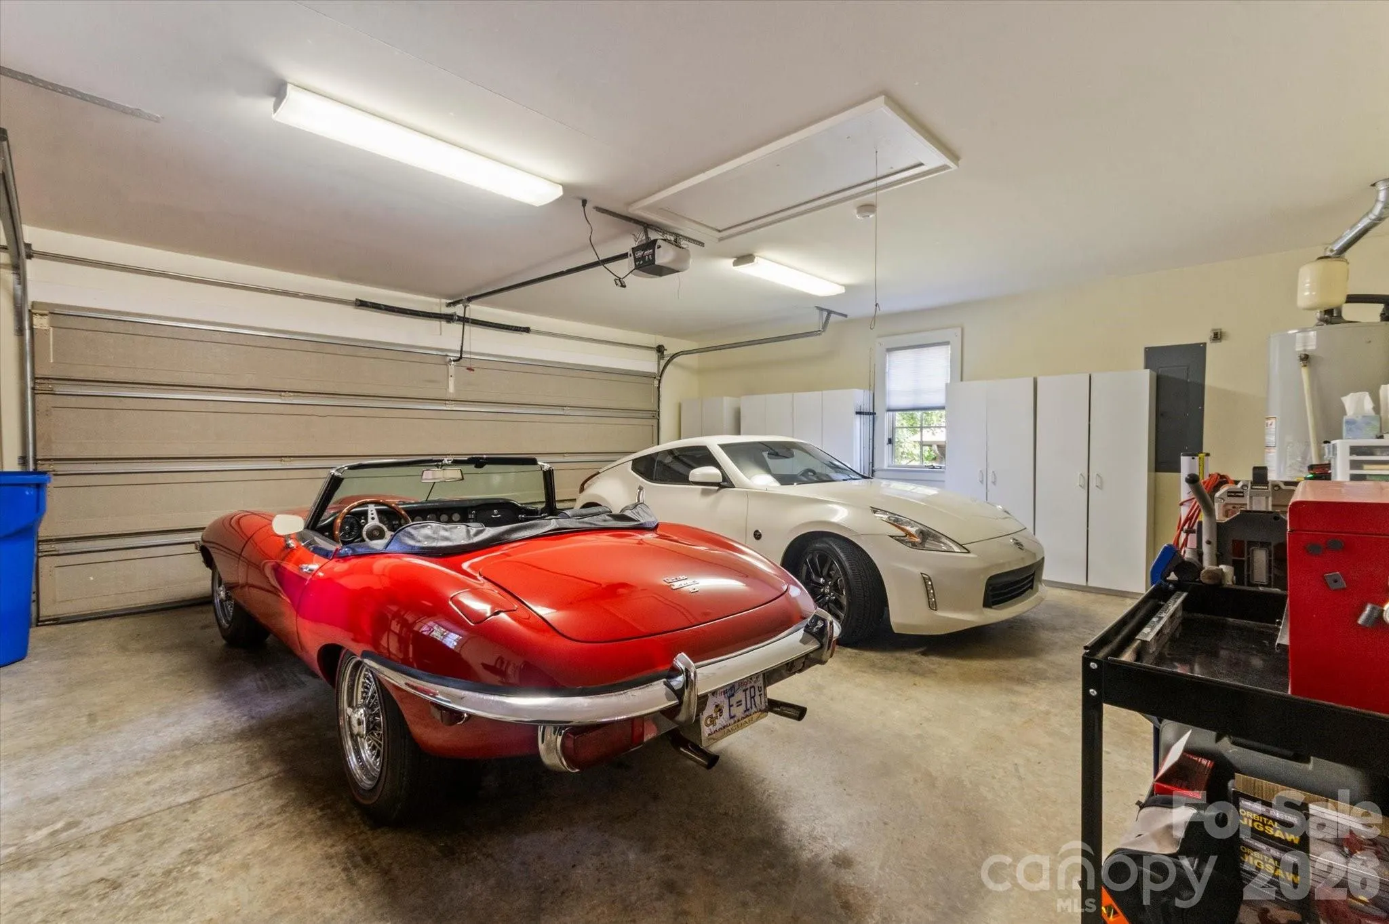
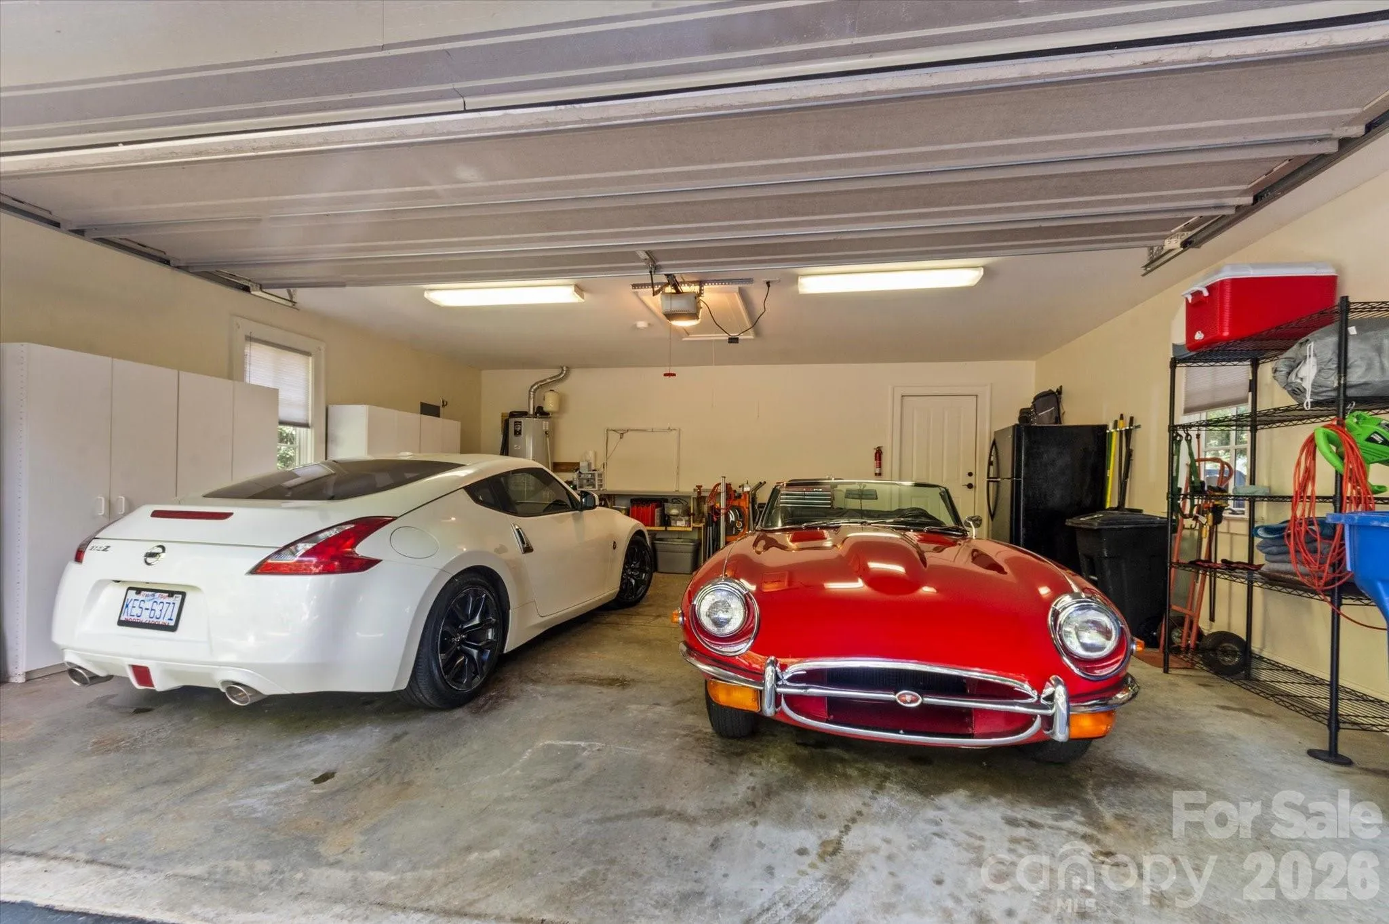
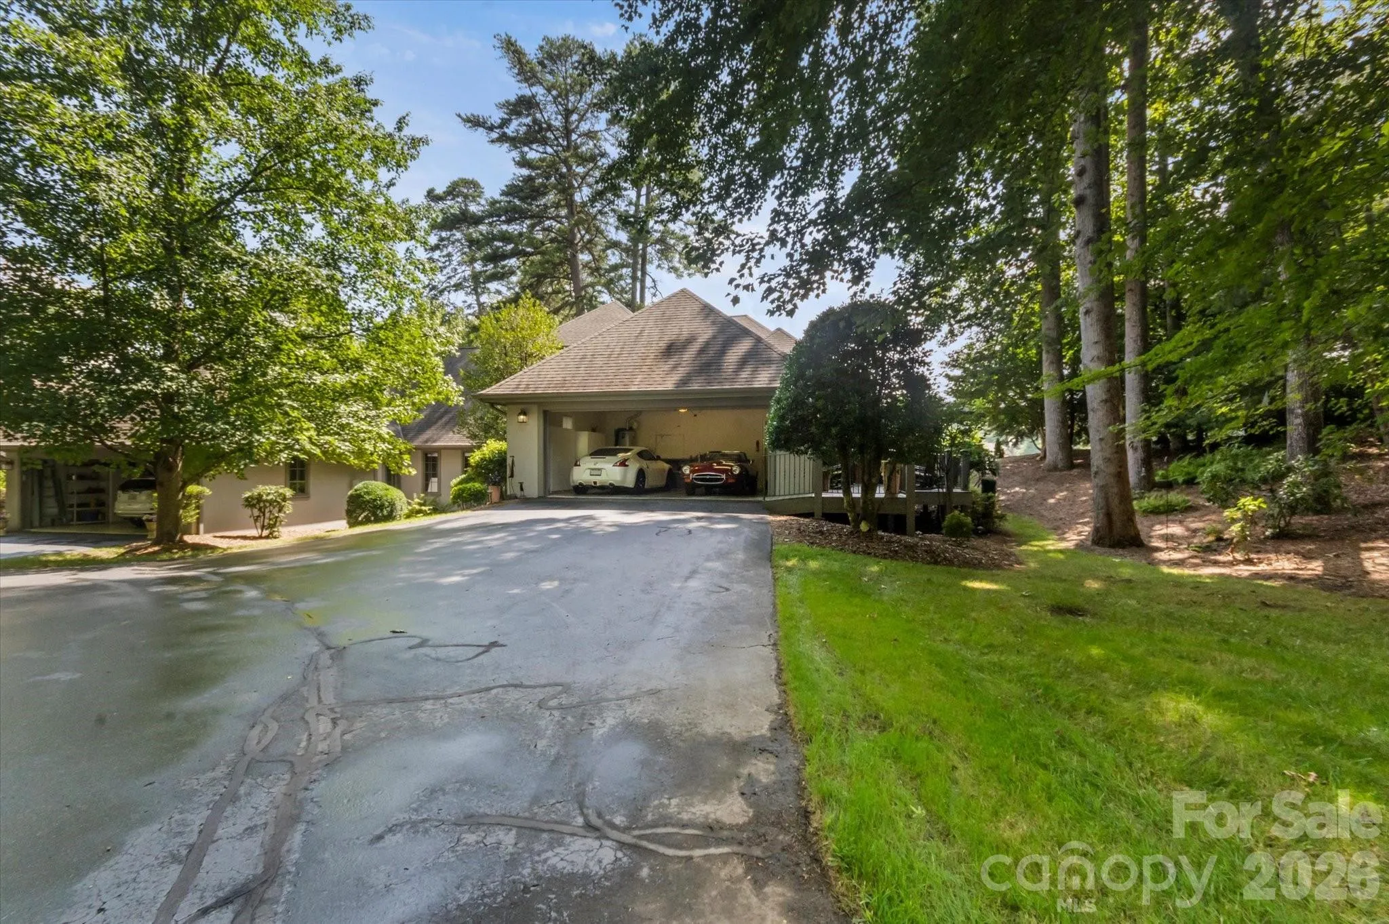
- Parking:
- Driveway, Attached Garage, Garage Door Opener, Garage Faces Rear
- Architectural Style:
- Arts and Crafts
- Exterior Features:
- Fire Pit, Lawn Maintenance
- Flooring:
- Wood, Tile
- Interior Features:
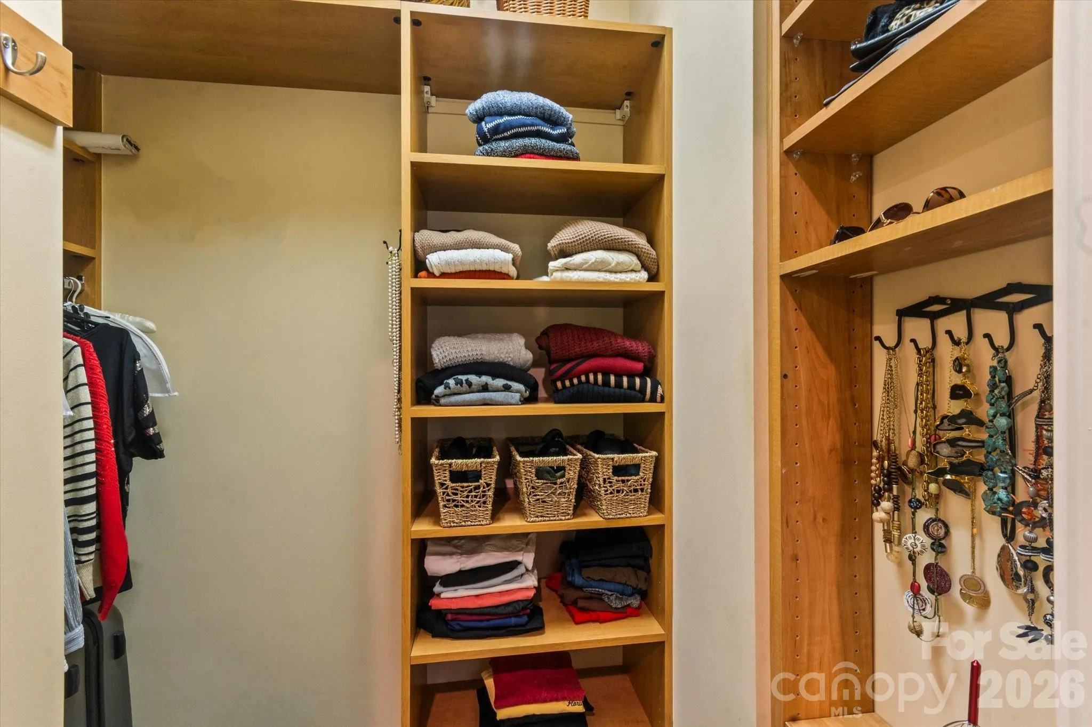
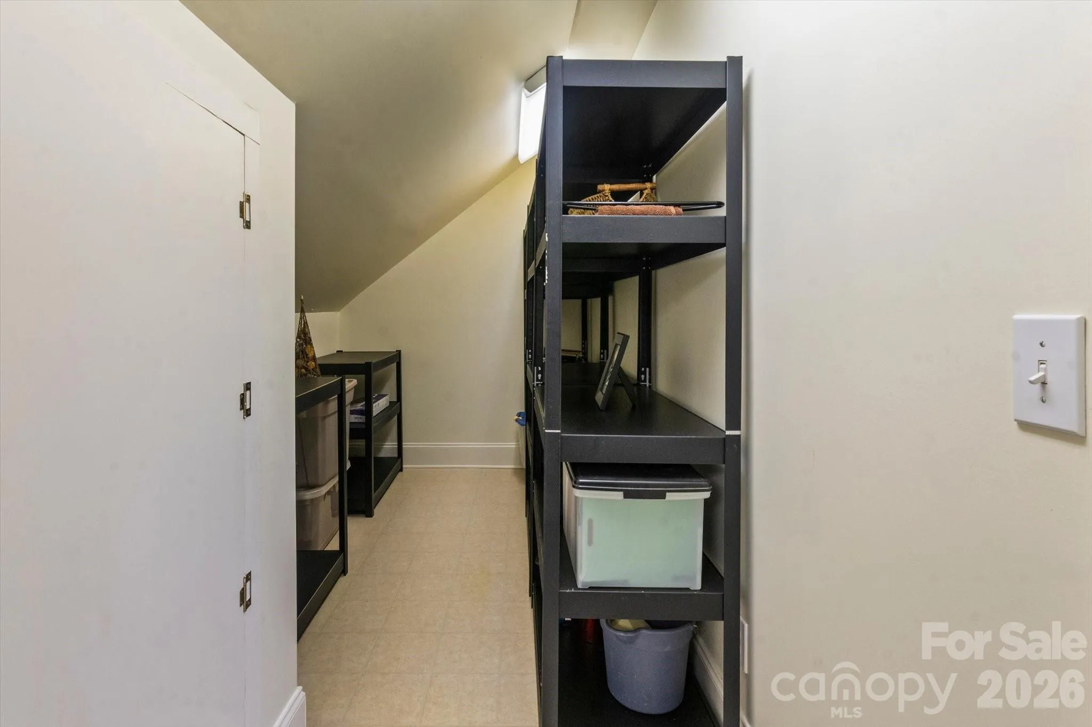
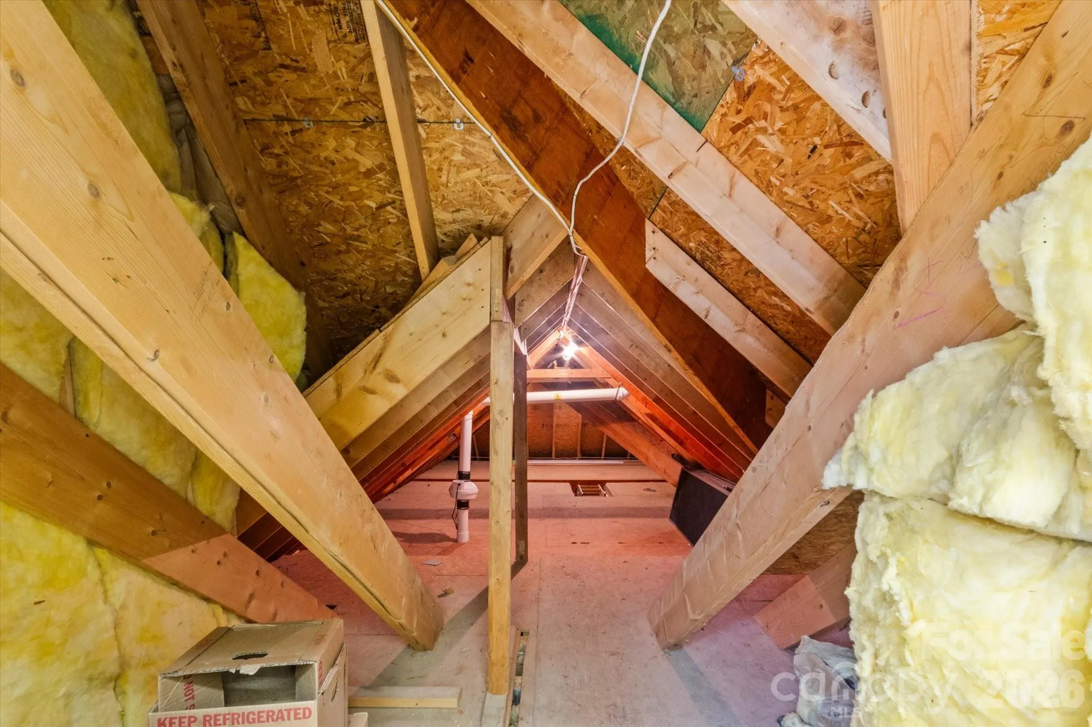
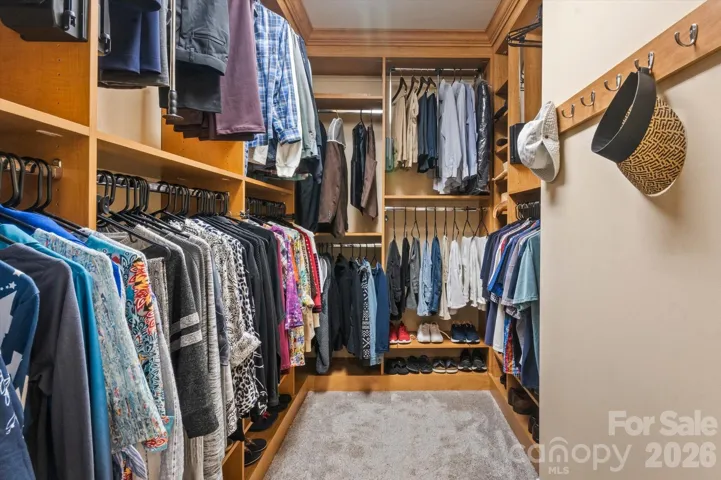
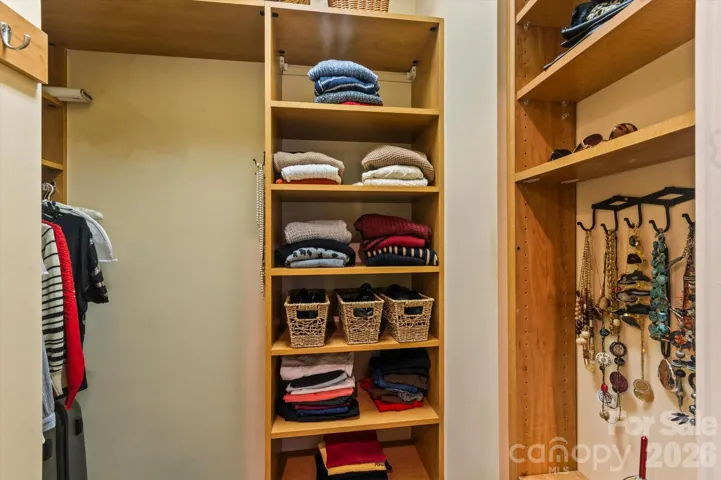
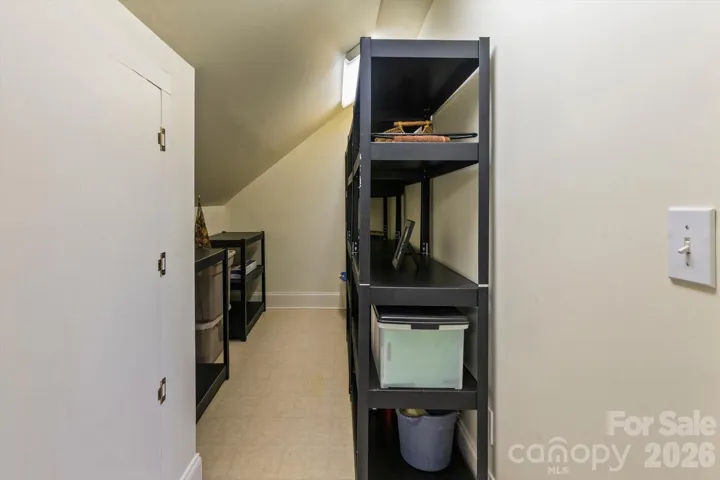
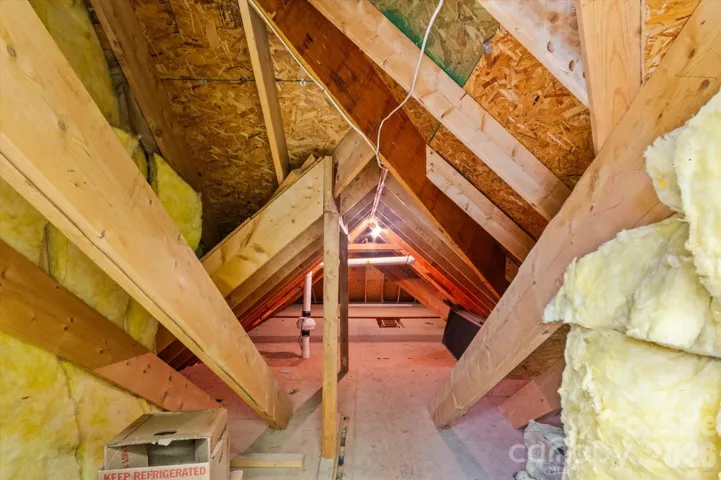
- Attic Stairs Pulldown, Kitchen Island, Open Floorplan, Walk-In Closet(s), Built-in Features, Attic Walk In, Split Bedroom, Storage
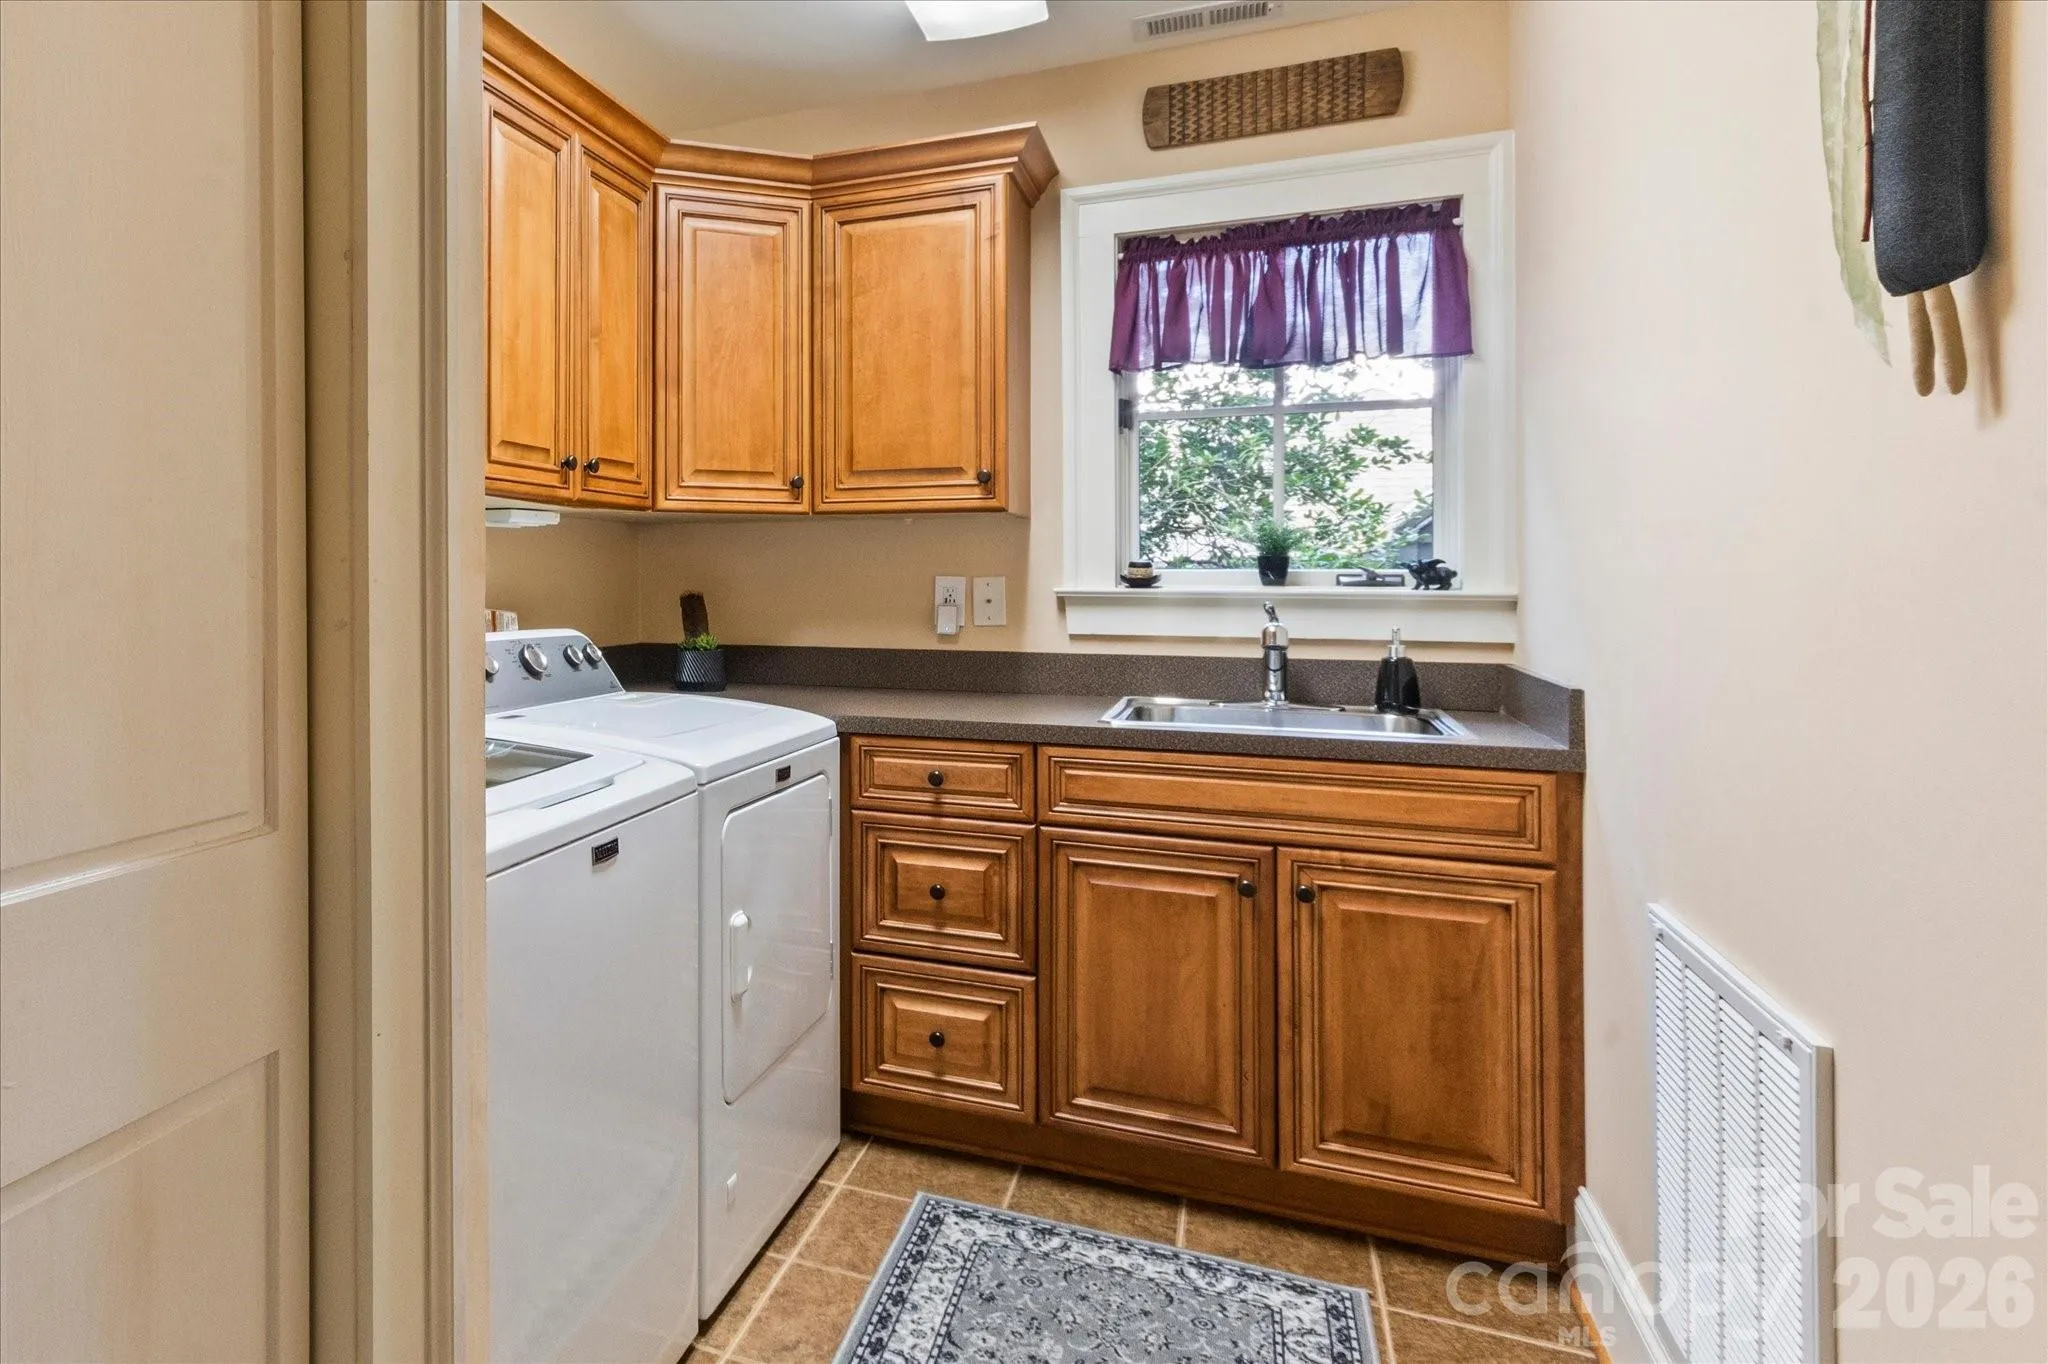
- Laundry Features:
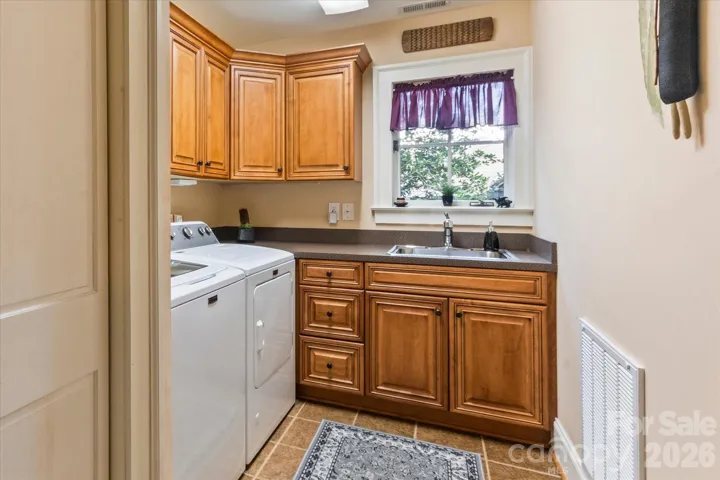
- Laundry Room, Main Level
- Sewer:
- Public Sewer
- Utilities:
- Underground Utilities, Electricity Connected, Underground Power Lines, Natural Gas
- Waterfront Features:
- Pier - Community, Paddlesport Launch Site - Community, Beach - Public, Boat Slip – Community
- Window Features:
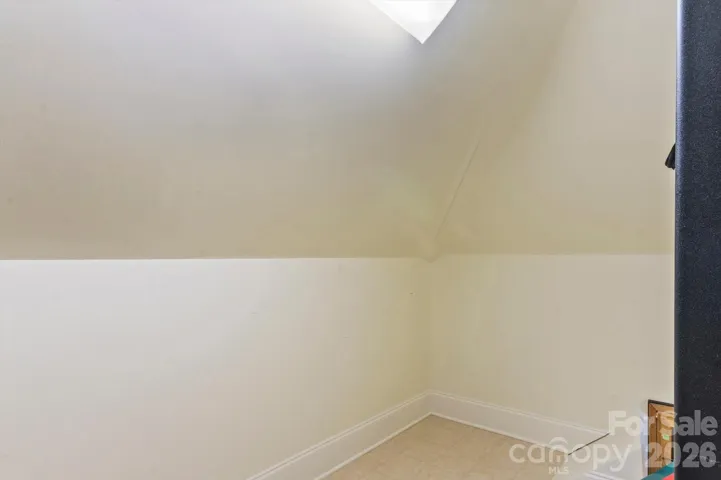
- Window Treatments, Skylight(s)
- Appliances:
- Electric Oven, Dishwasher, Microwave, Gas Cooktop, Disposal, Double Oven, Dryer, Filtration System, Washer, Washer/Dryer, Down Draft, Ice Maker, Refrigerator with Ice Maker
- Country:
- US
- State:
- NC
- County:
- Transylvania
- City:
- Brevard
- Street:
- Straus Park
- Zipcode:
- 28712
- Street:
- Jasmine
- Street Number:
- 6
- Street Suffix:
- Lane
- Longitude:
- W83° 16' 44.3''
- Latitude:
- N35° 15' 27''
- Directions:
- Enter Straus Park at main entrance off Highway 64. Go straight on Straus Parkway to Right turn on Meadow View, then Left onto Camp Sapphire Rd and Left on Jasmine Lane to first driveway.
- Elementary School:
- Brevard
- High School:
- Brevard
- Middle School:
- Brevard
- Office Name:
- Fisher Realty - 10 Park Place
- Agent Name:
- Barbara Tapley
- TaxAnnualAmount:
- $0
- TaxAssessedValue:
- $0
- AssociationFee:
- $0
- Community Features:
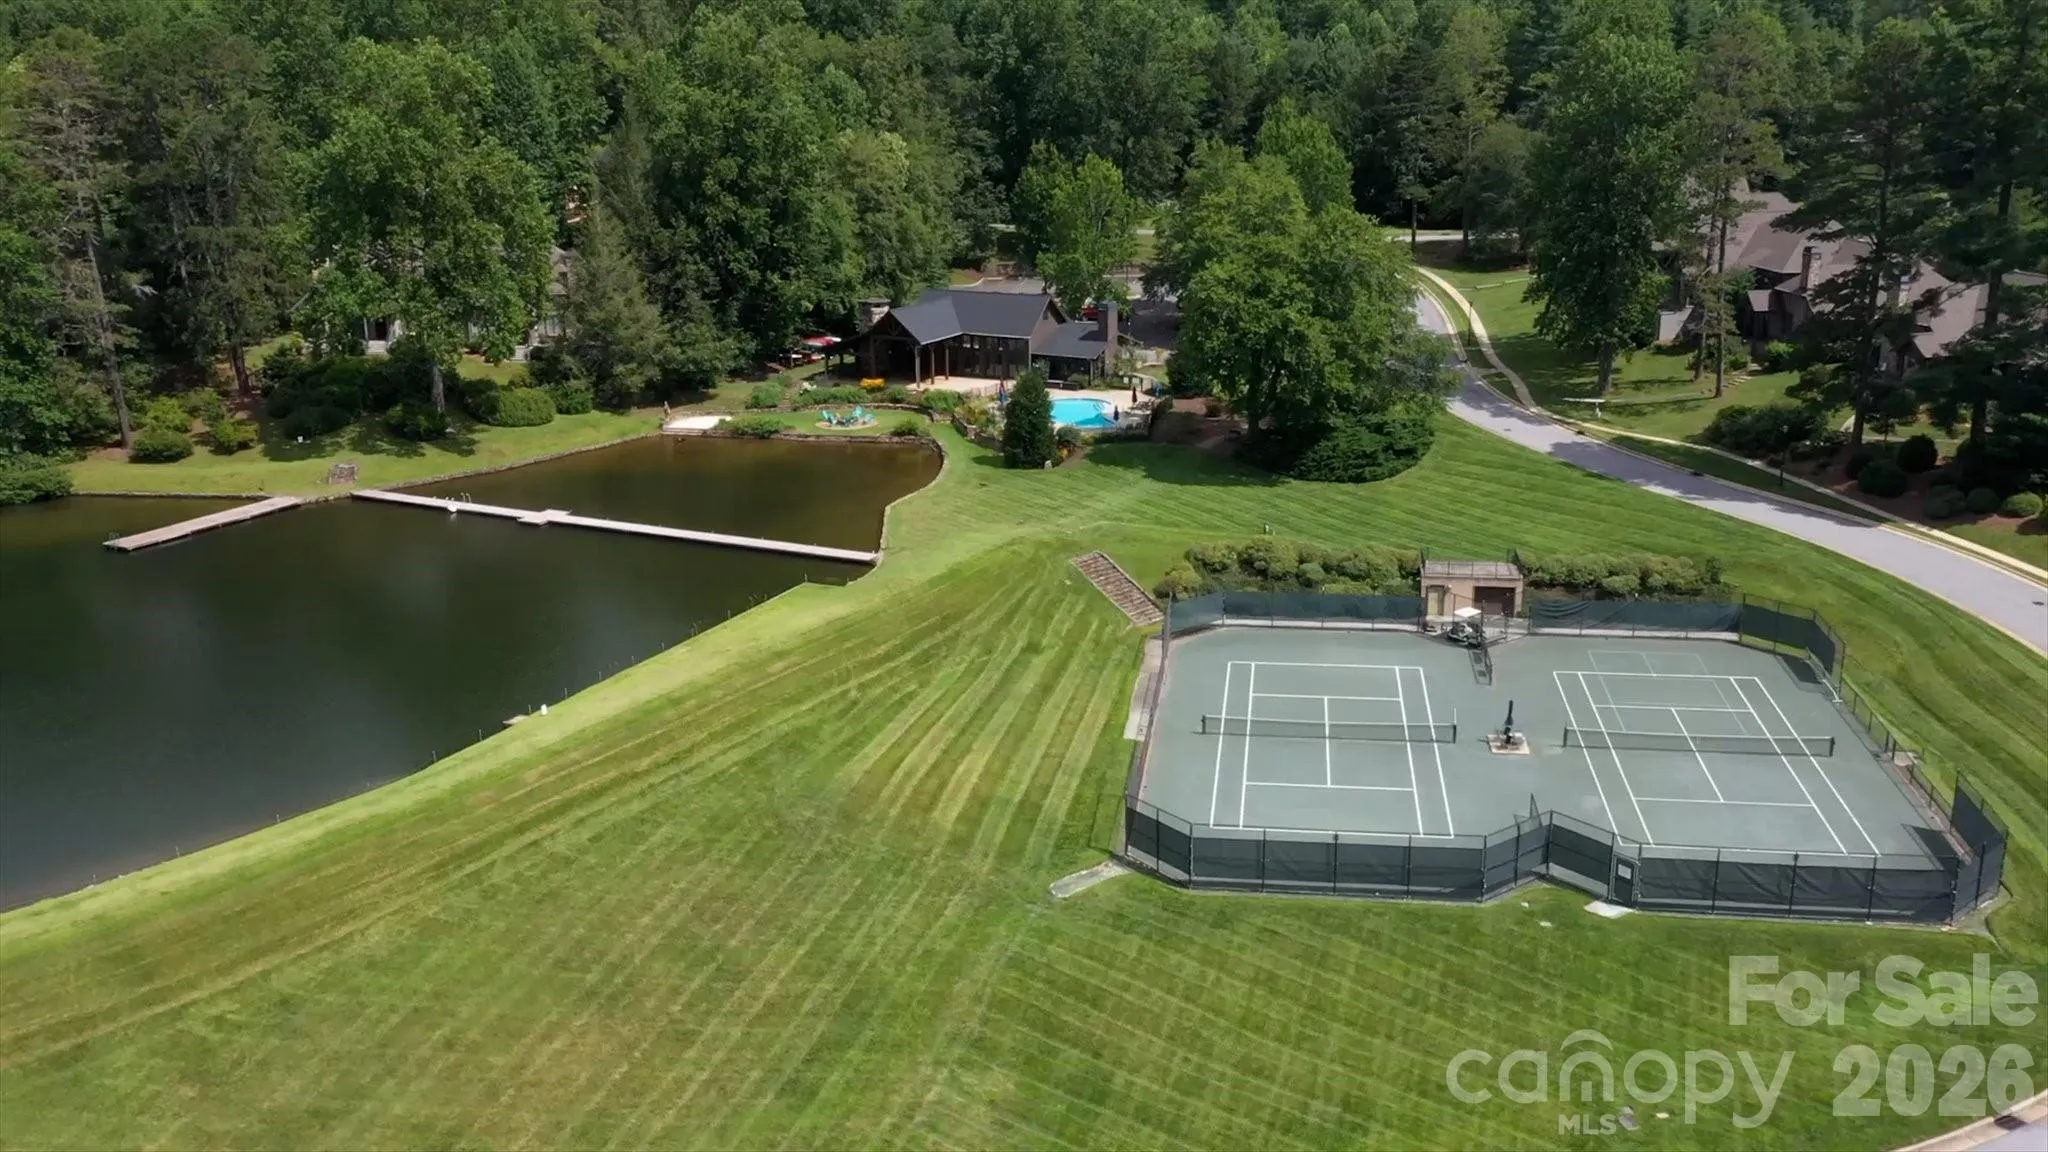
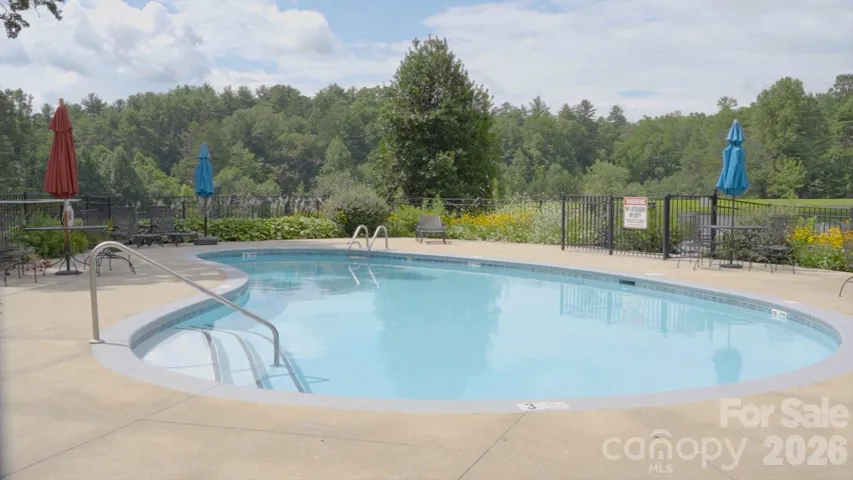
- Recreation Area, Clubhouse, Lake Access, Walking Trails, Tennis Court(s), Outdoor Pool, Sidewalks, Street Lights
- Construction Materials:
- Stone, Hard Stucco
- Entry Level:
- 1
- Foundation Details:
- Crawl Space
- Garage:
- 2
- Levels:
- Two
- Lot Features:
- Level, Wooded, Paved, Views, End Unit
- Video Url:
- https://fisherrealtync-my.sharepoint.com/:v:/p/btapley/IQCH-y7JAqnIQ6_-scsH8fDgAcS7gUYWKq9kHQ90B2zBv64?e=LxaulW&nav=eyJyZWZlcnJhbEluZm8iOnsicmVmZXJyYWxBcHAiOiJTdHJlYW1XZWJBcHAiLCJyZWZlcnJhbFZpZXciOiJTaGFyZURpYWxvZy1MaW5rIiwicmVmZXJyYWxBcHBQbGF0Zm9ybSI6Ild
- Virtual Tour:
- https://fisherrealtync-my.sharepoint.com/:v:/p/btapley/IQCH-y7JAqnIQ6_-scsH8fDgAcS7gUYWKq9kHQ90B2zBv64?e=LxaulW&nav=eyJyZWZlcnJhbEluZm8iOnsicmVmZXJyYWxBcHAiOiJTdHJlYW1XZWJBcHAiLCJyZWZlcnJhbFZpZXciOiJTaGFyZURpYWxvZy1MaW5rIiwicmVmZXJyYWxBcHBQbGF0Zm9ybSI6Ild
- Water Source:
- City
- Association Fee:
- 1075
- Association Fee Frequency:
- Annually
- Association Yn:
- 1
- List Agent Mls Id:
- bar3910
- List Office Mls Id:
- NCM100
- Listing Term:
- Cash,Conventional
- Mls Status:
- Active
- Modification Timestamp:
- 2026-10-13T19:45:06Z
- Originating System Name:
- Canopy
- Special Listing Conditions:
- None
- Status Change Timestamp:
- 2026-08-07T06:14:01Z
Residential For Sale
6 Jasmine Lane, Brevard, North Carolina 28712
- Property Type :
- Residential
- Listing Type :
- For Sale
- Listing ID :
- 4410502
- Price :
- $1,250,000
- Bedrooms :
- 3
- Bathrooms :
- 4
- Half Bathrooms :
- 1
- Square Footage :
- 3,123 Sqft
- Year Built :
- 2001
- Status :
- Active
- Full Bathrooms :
- 3
- Property Sub Type :
- Townhouse
- Roof:
- Architectural Shingle

