
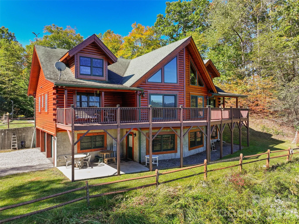
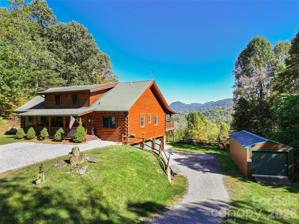
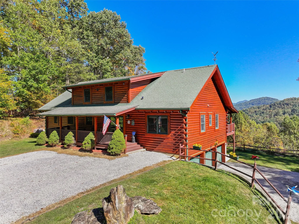
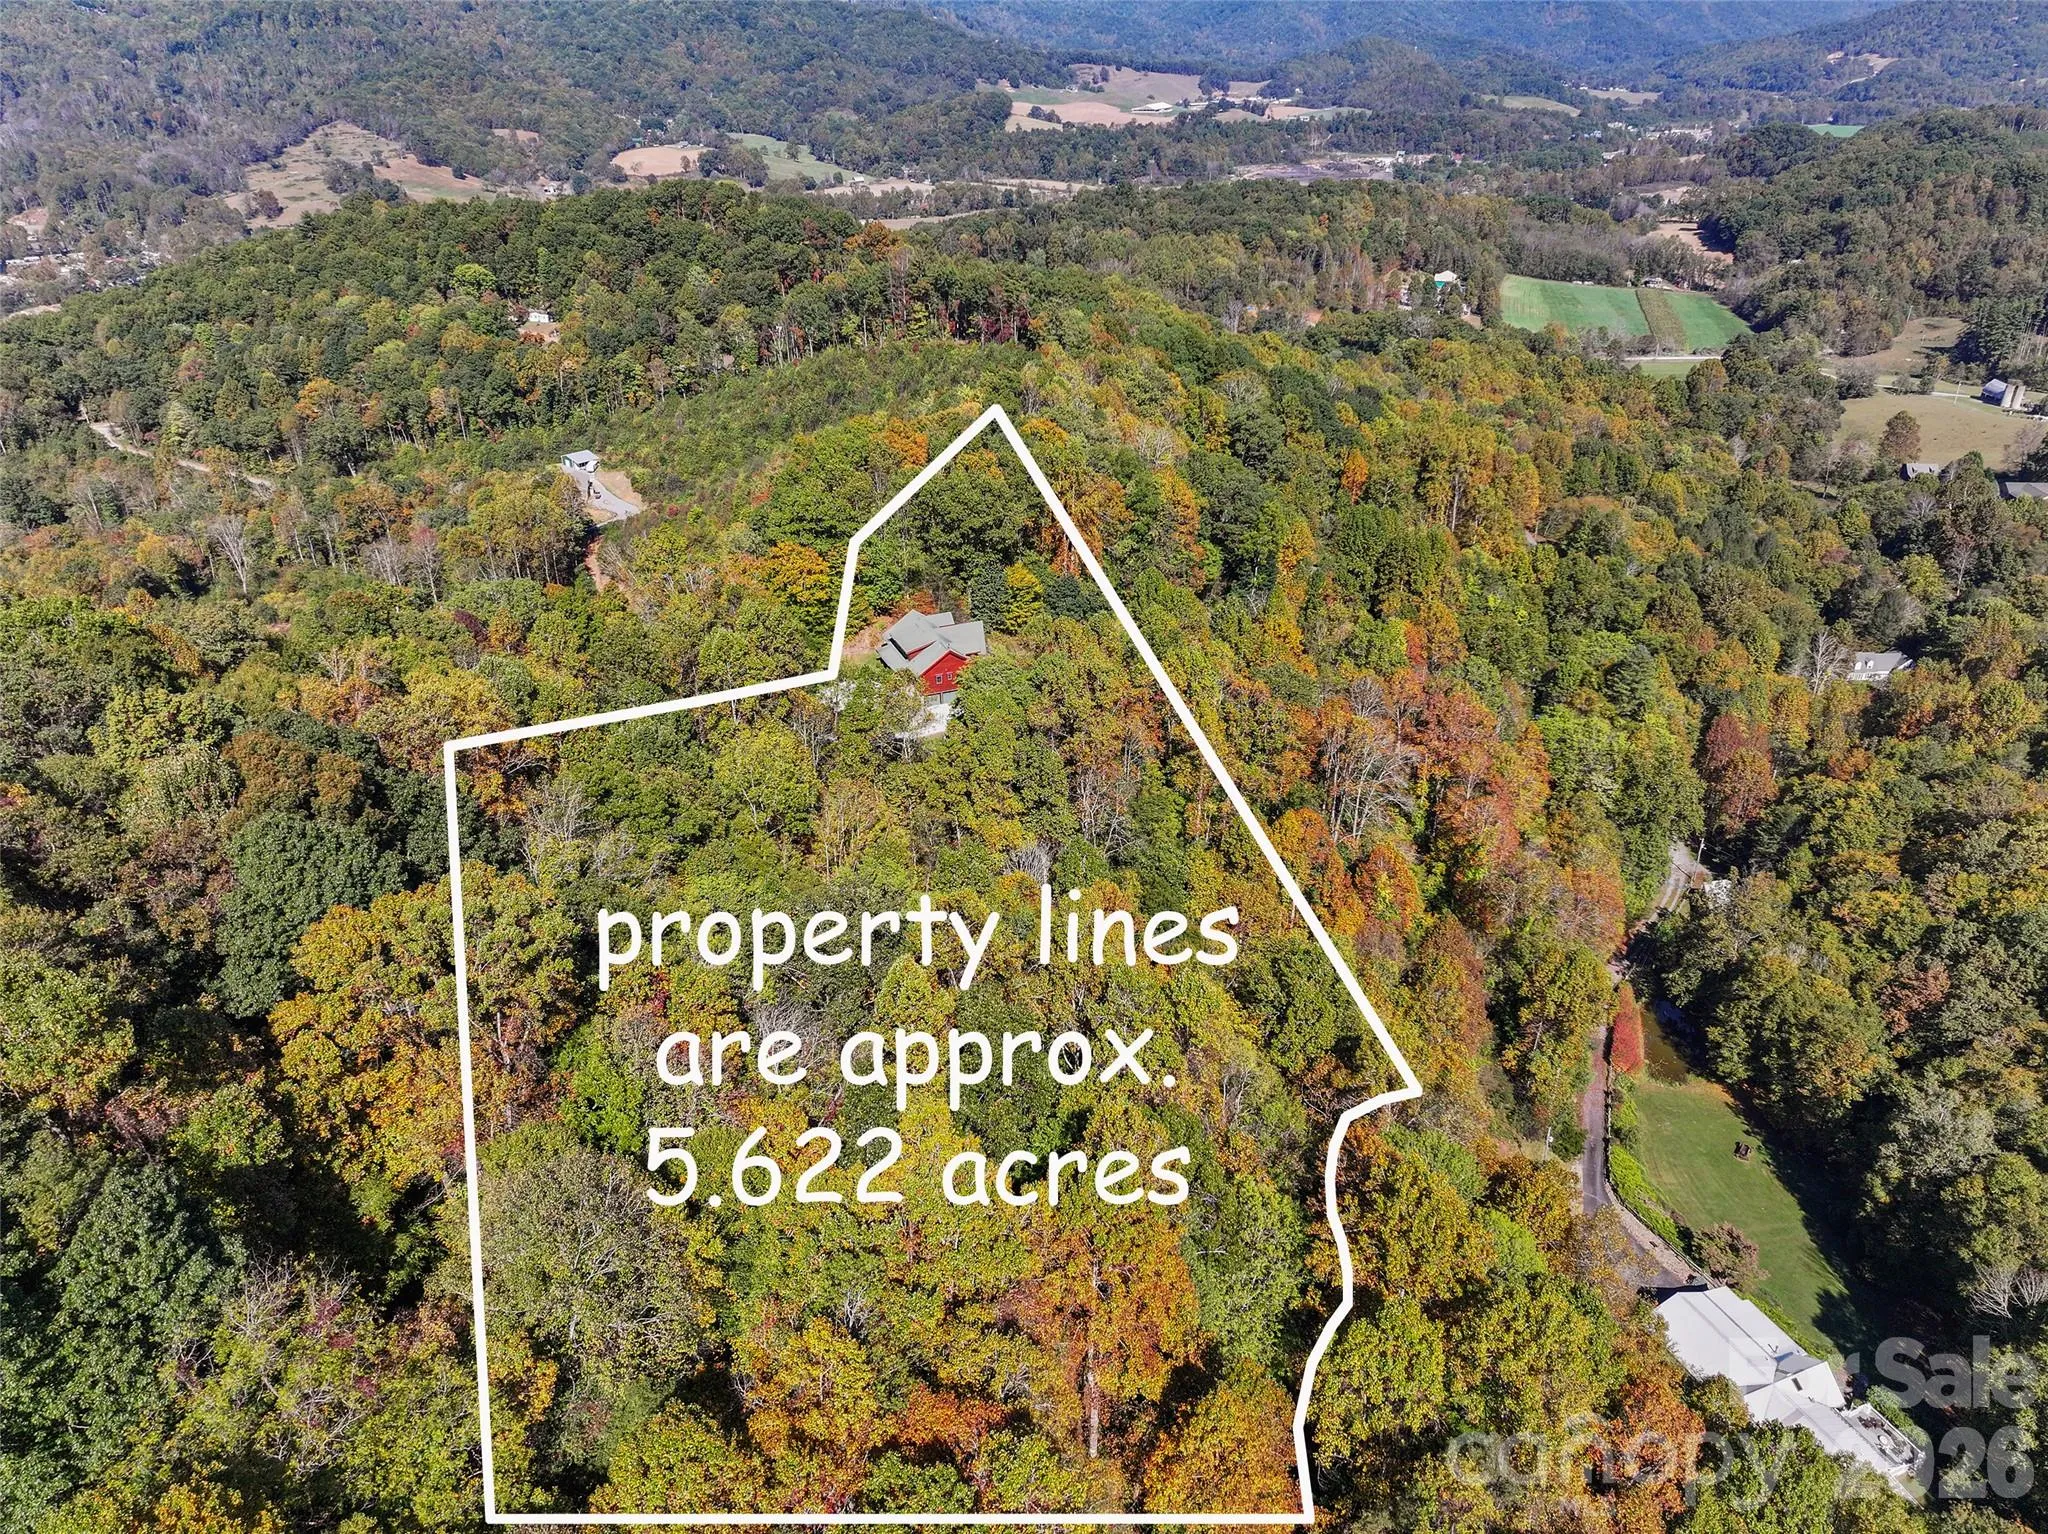
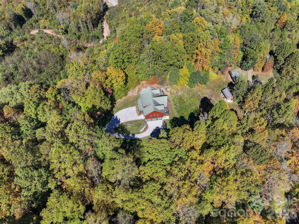
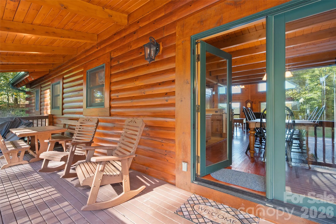
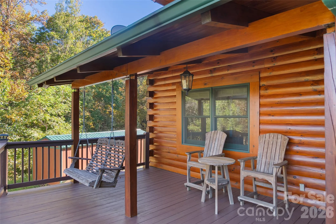

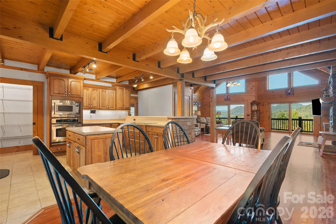
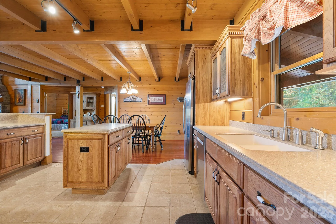
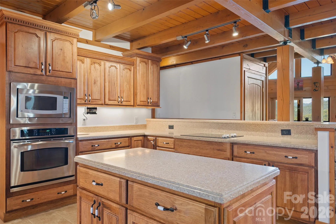
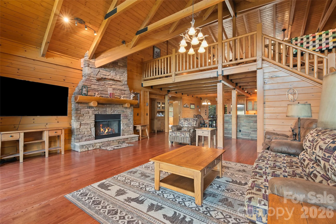
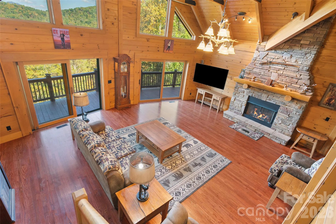
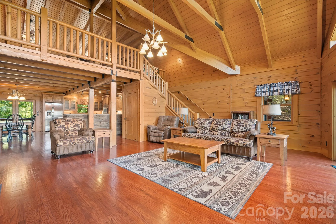
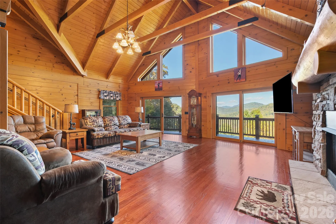
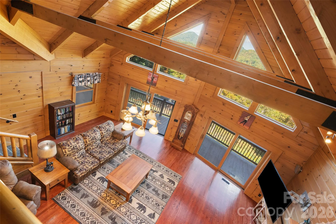
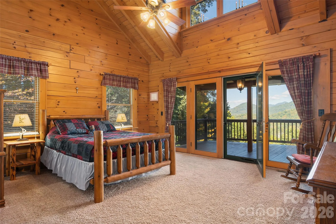
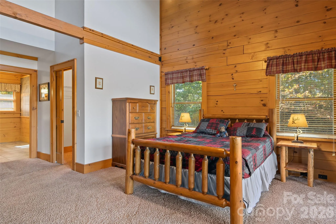


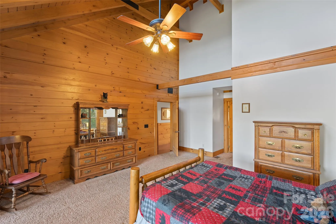
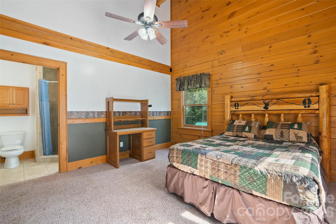

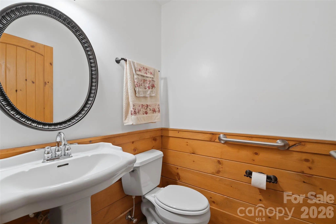
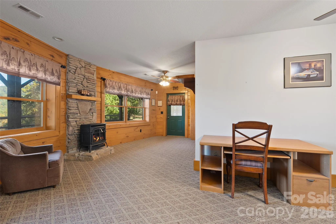
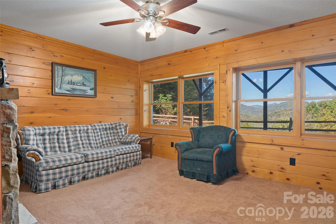
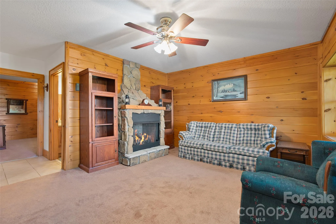
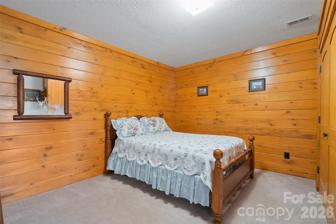
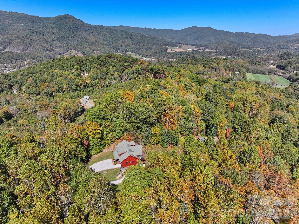

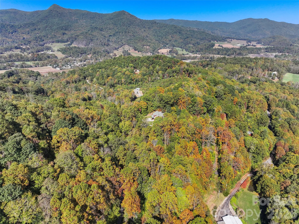
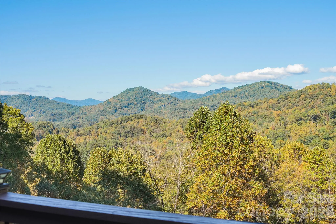
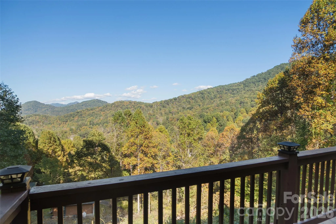
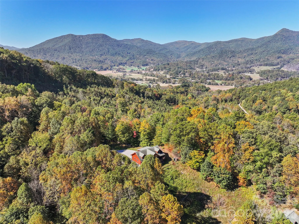
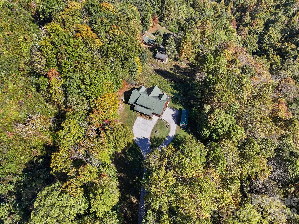
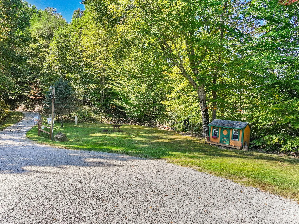

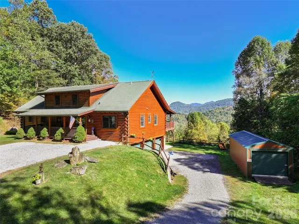
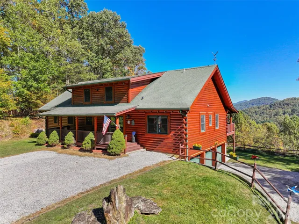
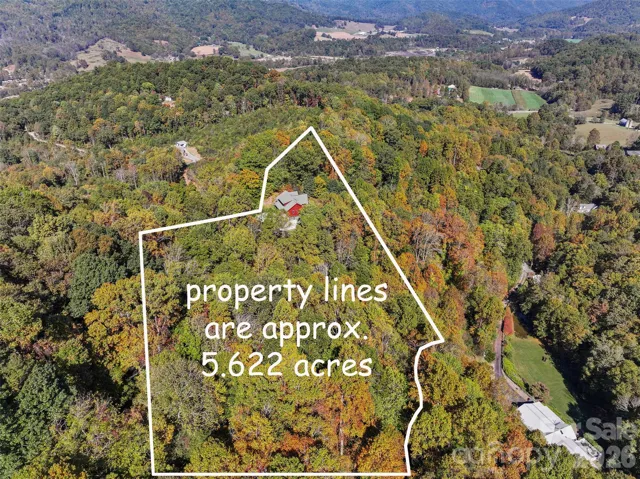
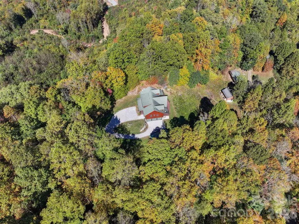
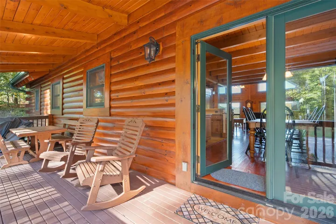
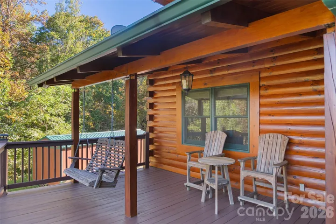
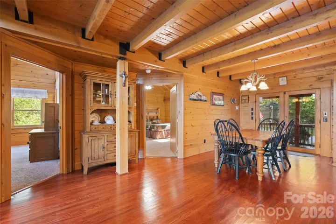
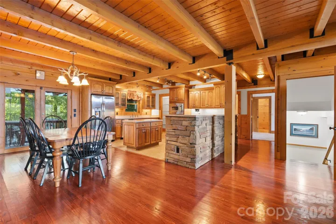
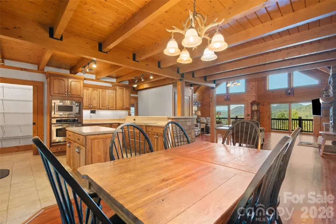
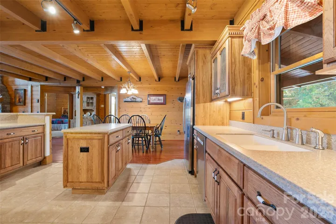
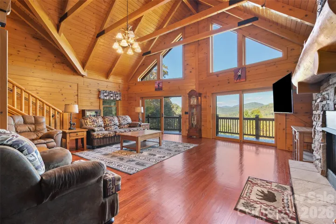
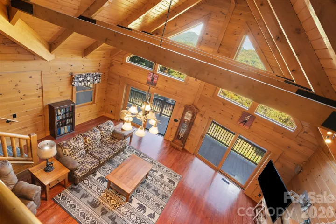
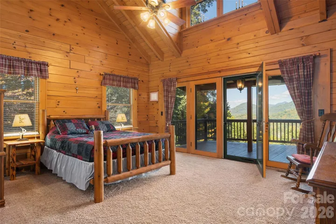

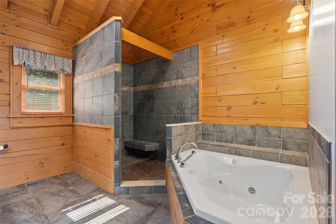
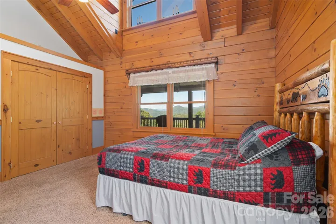
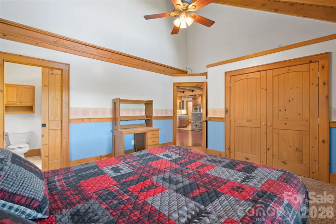
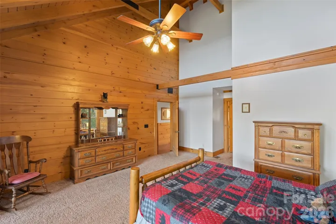
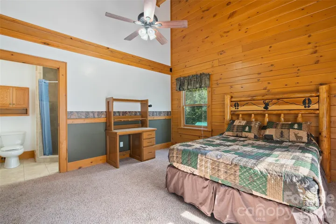



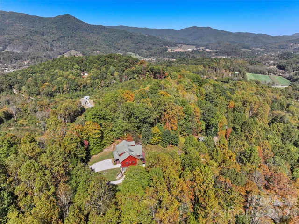
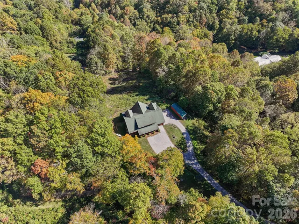
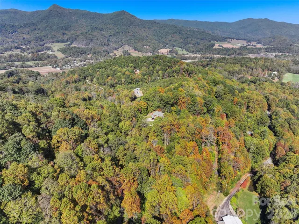
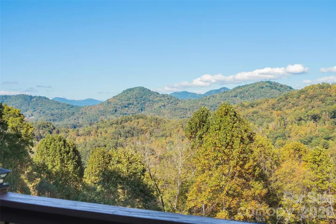
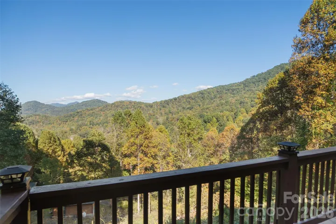
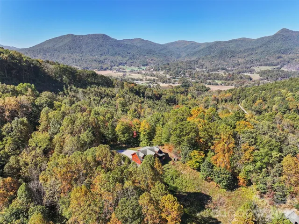
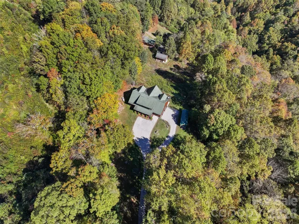
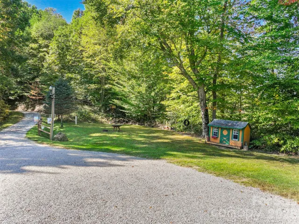
Discover the beauty of mountain living in this impressive log home, privately situated on 5.622 wooded acres in the mountains of Waynesville. Offering over 4,000 square feet across three levels, this spacious retreat combines rustic mountain character, quality craftsmanship, and room for family and guests to gather.
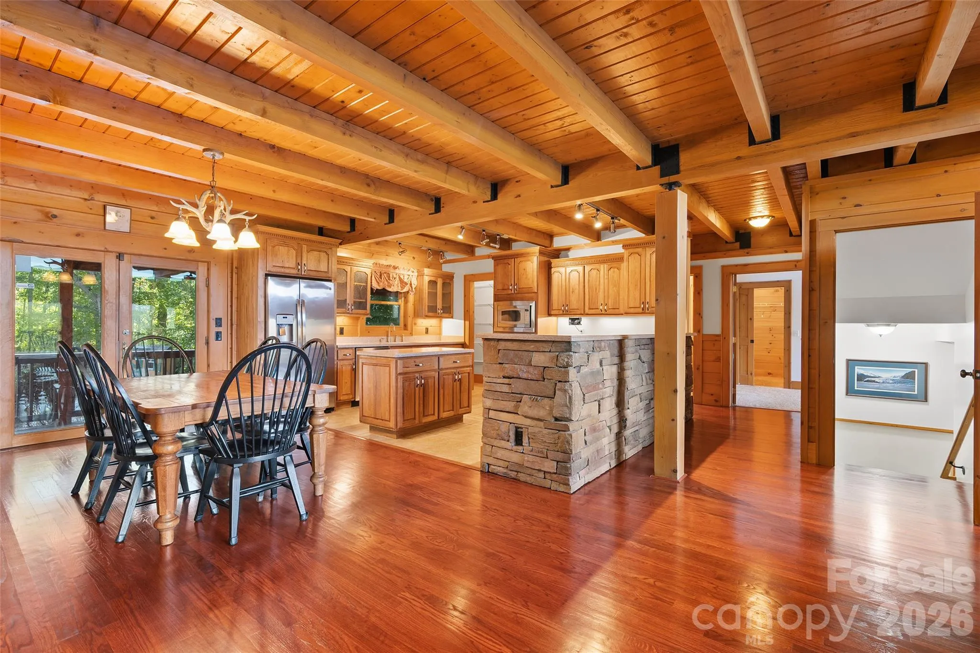
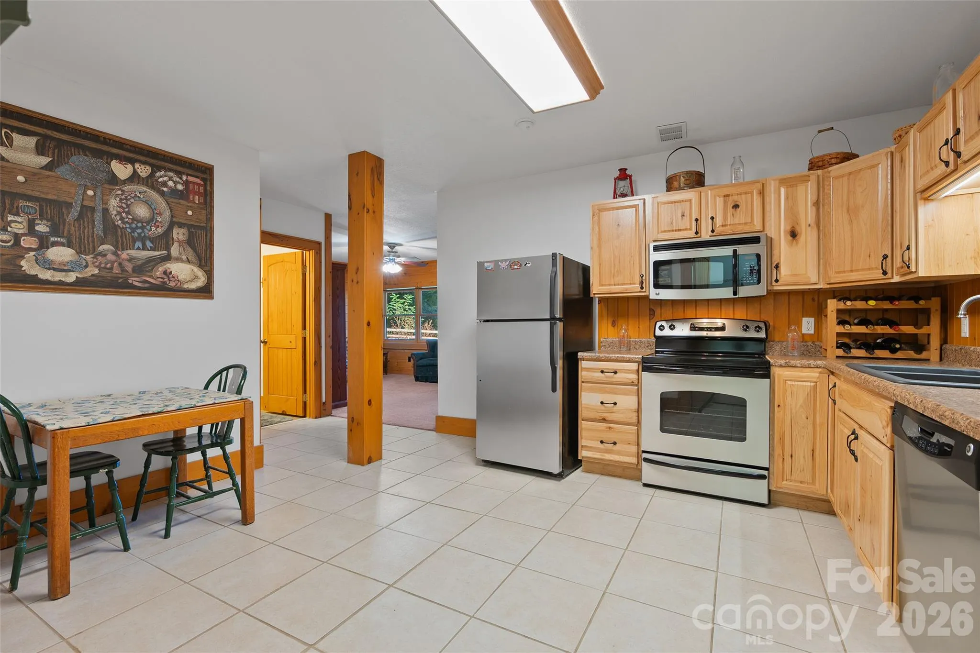
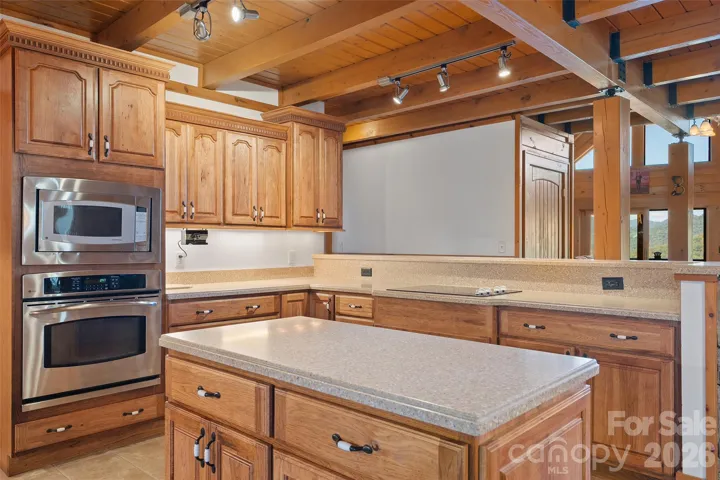
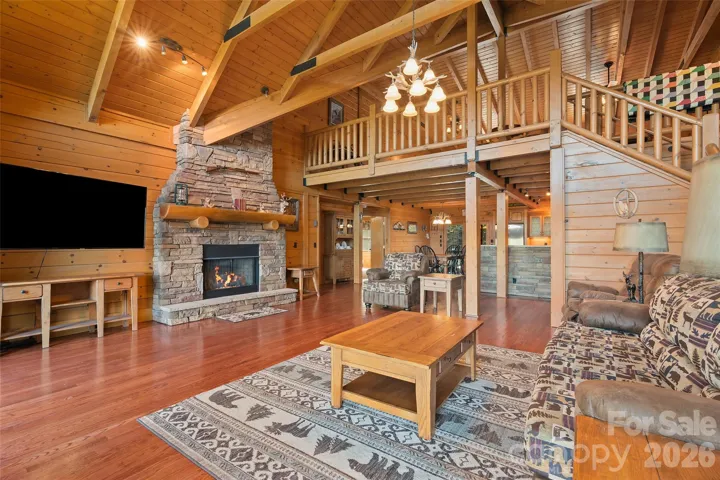
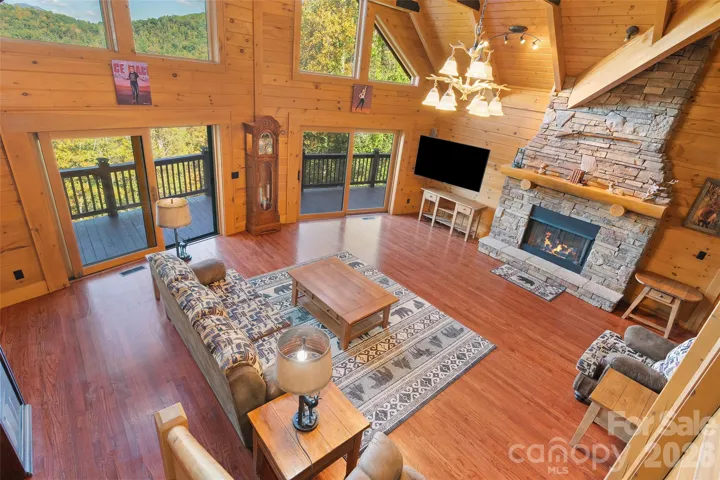
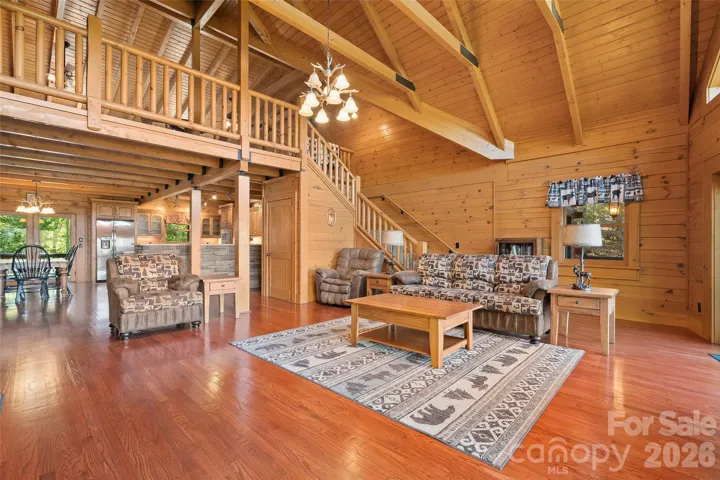
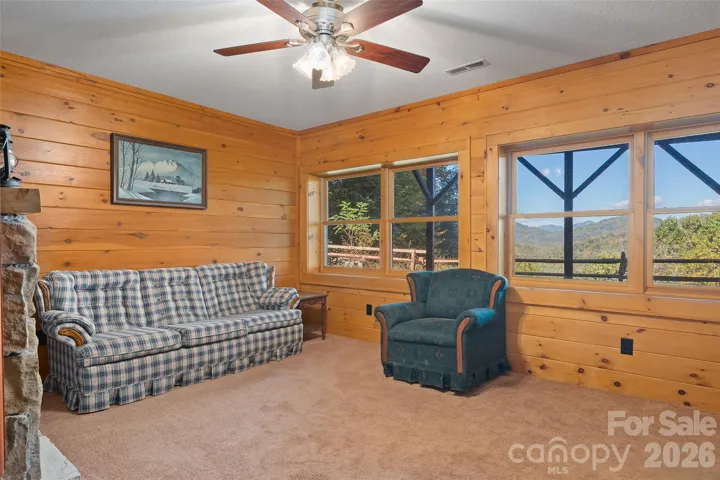
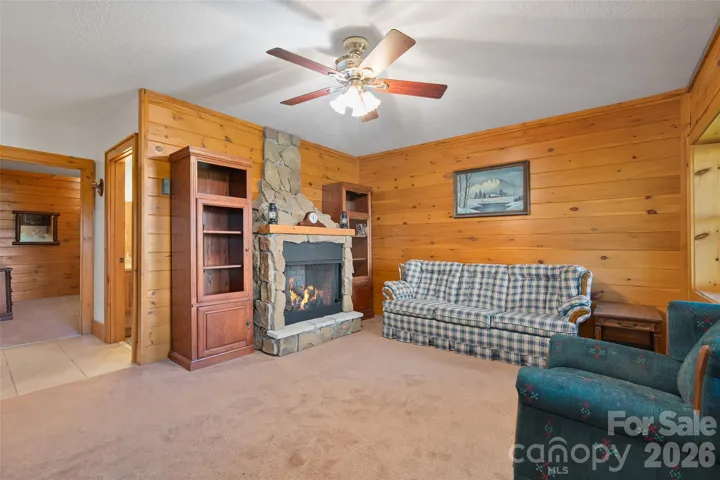
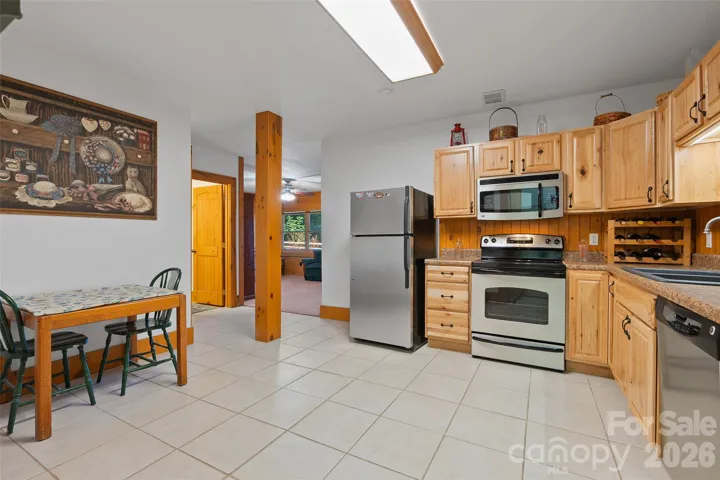
Step inside and experience the warmth of rich wood interiors, exposed beams, soaring ceilings, and a magnificent floor-to-ceiling stone fireplace anchoring the great room. Expansive windows and doors frame beautiful mountain views, while the open living spaces create an inviting atmosphere for both everyday living and entertaining. The well-appointed kitchen features abundant cabinetry, generous counter space, a center island, and stainless steel appliances, flowing seamlessly into the dining area.
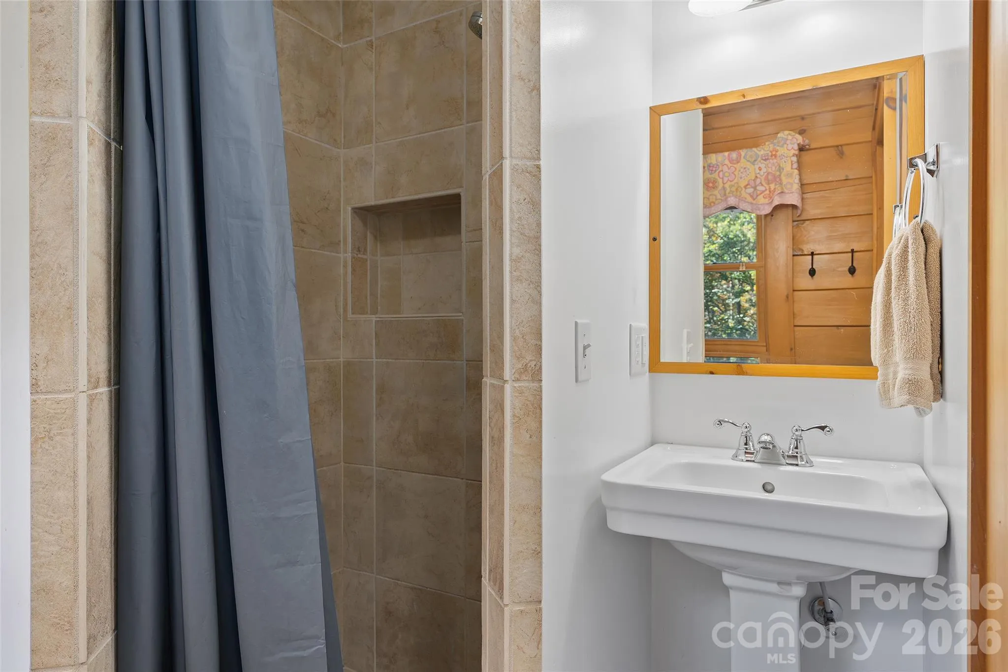
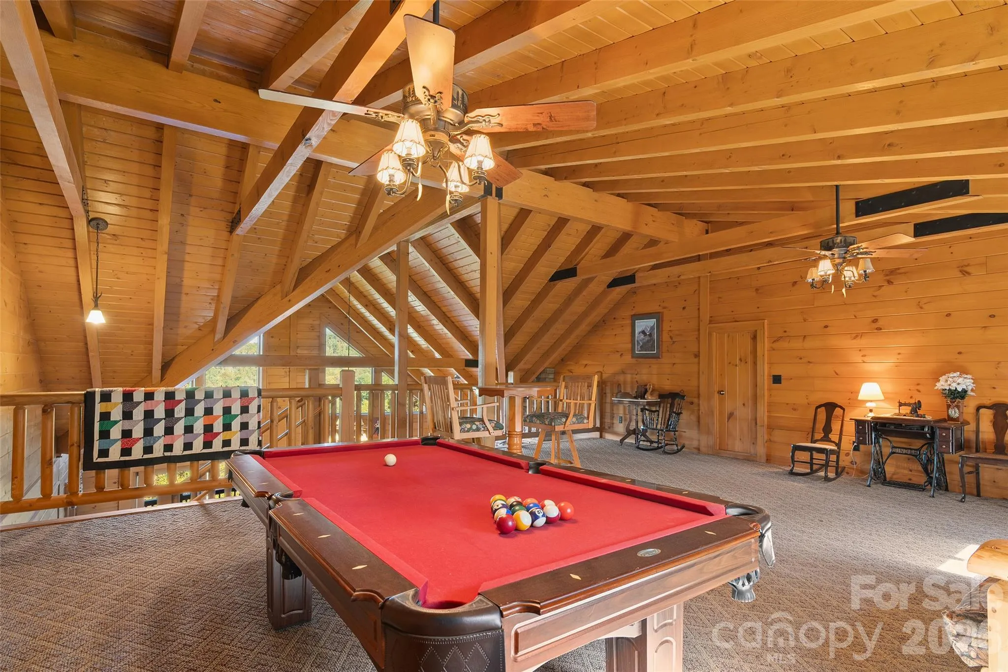
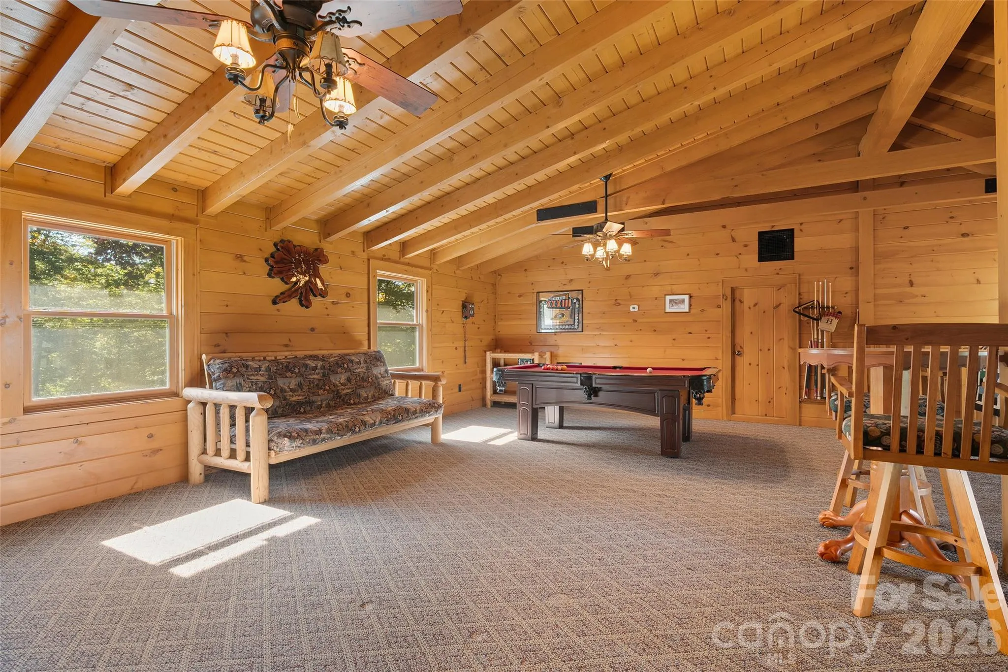
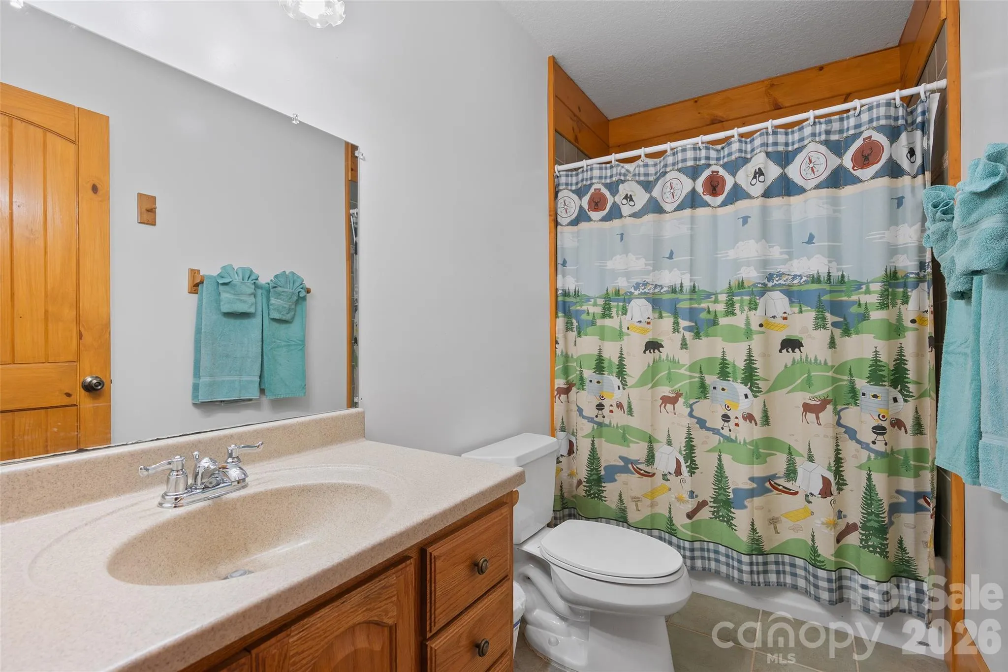
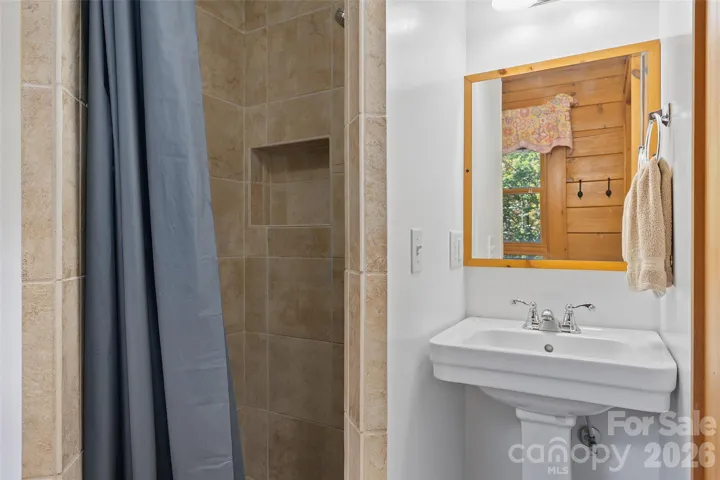
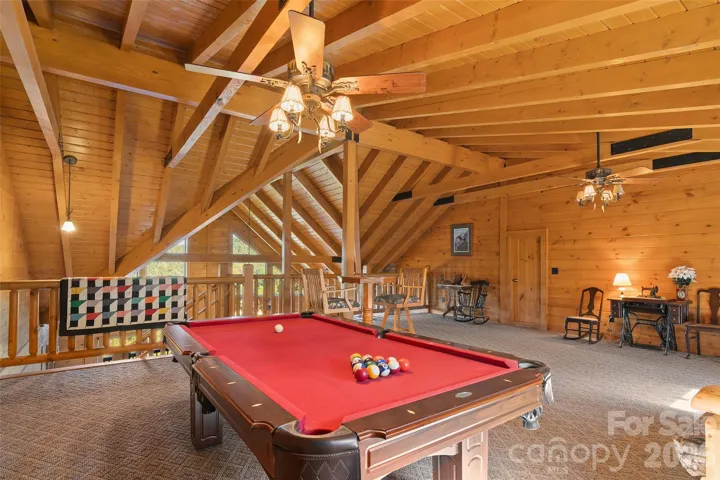
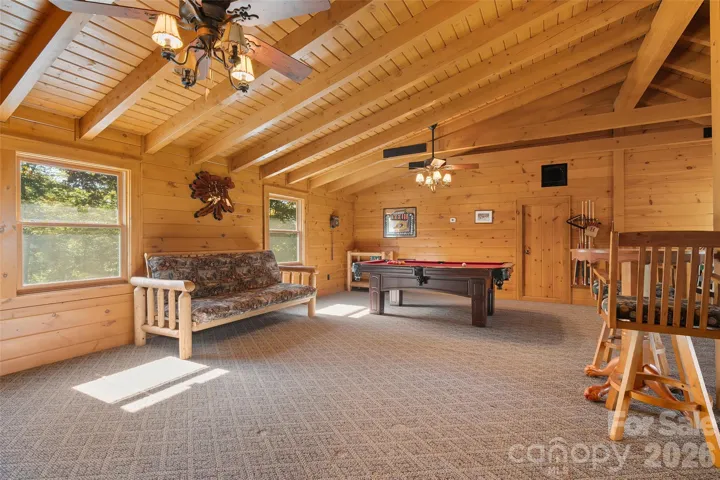
The 2,280+ square-foot main level offers three bedrooms and three-and-a-half baths, including a spacious primary suite with a jetted soaking tub and tiled walk-in shower. All bedrooms on the main level have ensuite bathrooms. Upstairs, a 600 + square-foot loft provides a wonderful recreation and entertainment area with a pool table, overlooking the impressive great room below.
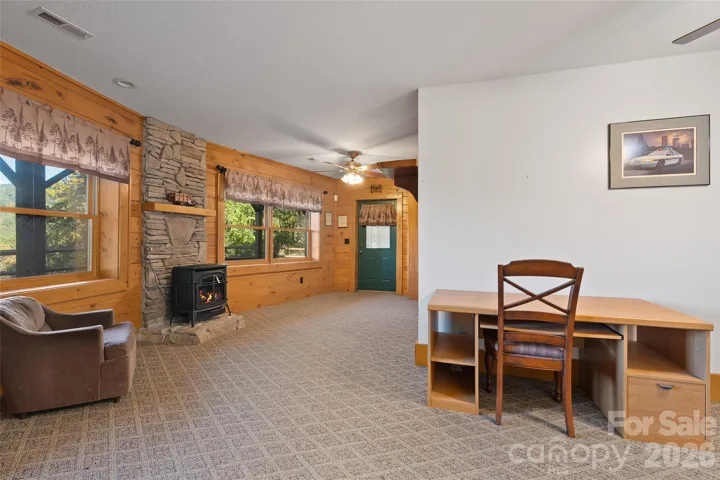
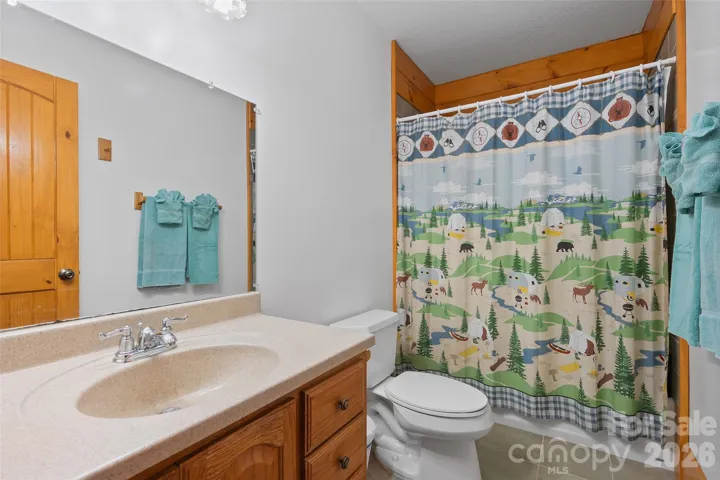
The 1,240+ square-foot lower level adds even more versatility with a bonus room, full bathroom, additional living space, and a second kitchen, creating an ideal setting for extended family, guests, or multigenerational living. A three-car basement garage provides exceptional parking, storage, and room for mountain toys and equipment.
Additional features include an impressive 400-amp electrical service and a dedicated 50-amp RV hookup, providing added convenience and flexibility for RV owners and those with additional power needs. A 12 x 32 foot storage building is included for all your additional storage needs.
Outside, enjoy the peace and privacy of more than five acres of wooded mountain property, with scenic views and ample space to enjoy the natural surroundings. Whether you’re sipping your morning coffee, gathering with friends, or simply unwinding after a day exploring Western North Carolina, this property offers a wonderful escape from the everyday.
With three spacious bedrooms, four full baths, one half bath, generous gathering spaces, and the timeless appeal of a true mountain log home, this property offers the space, setting, and character to create lasting mountain memories. Come experience the mountain lifestyle for yourself!
- Heating System:
- Heat Pump, Propane
- Cooling System:
- Heat Pump
- Basement:
- Full, Exterior Entry, Partially Finished, Basement Garage Door, Walk-Out Access, Walk-Up Access
- Fence:
- Partial, Back Yard, Fenced, Electric, Invisible
- Fireplace:
- Great Room, Family Room, Living Room
- Patio:
- Front Porch, Patio, Covered, Deck
- Parking:
- Driveway, Attached Garage, Garage Door Opener, Basement, Garage Faces Side, RV Access/Parking
- Architectural Style:
- Cabin
- Exterior Features:
- Fire Pit, Storage, Fence
- Flooring:
- Wood, Carpet, Tile
- Interior Features:
- Kitchen Island, Open Floorplan, Walk-In Closet(s), Split Bedroom, Storage, Attic Other
- Laundry Features:
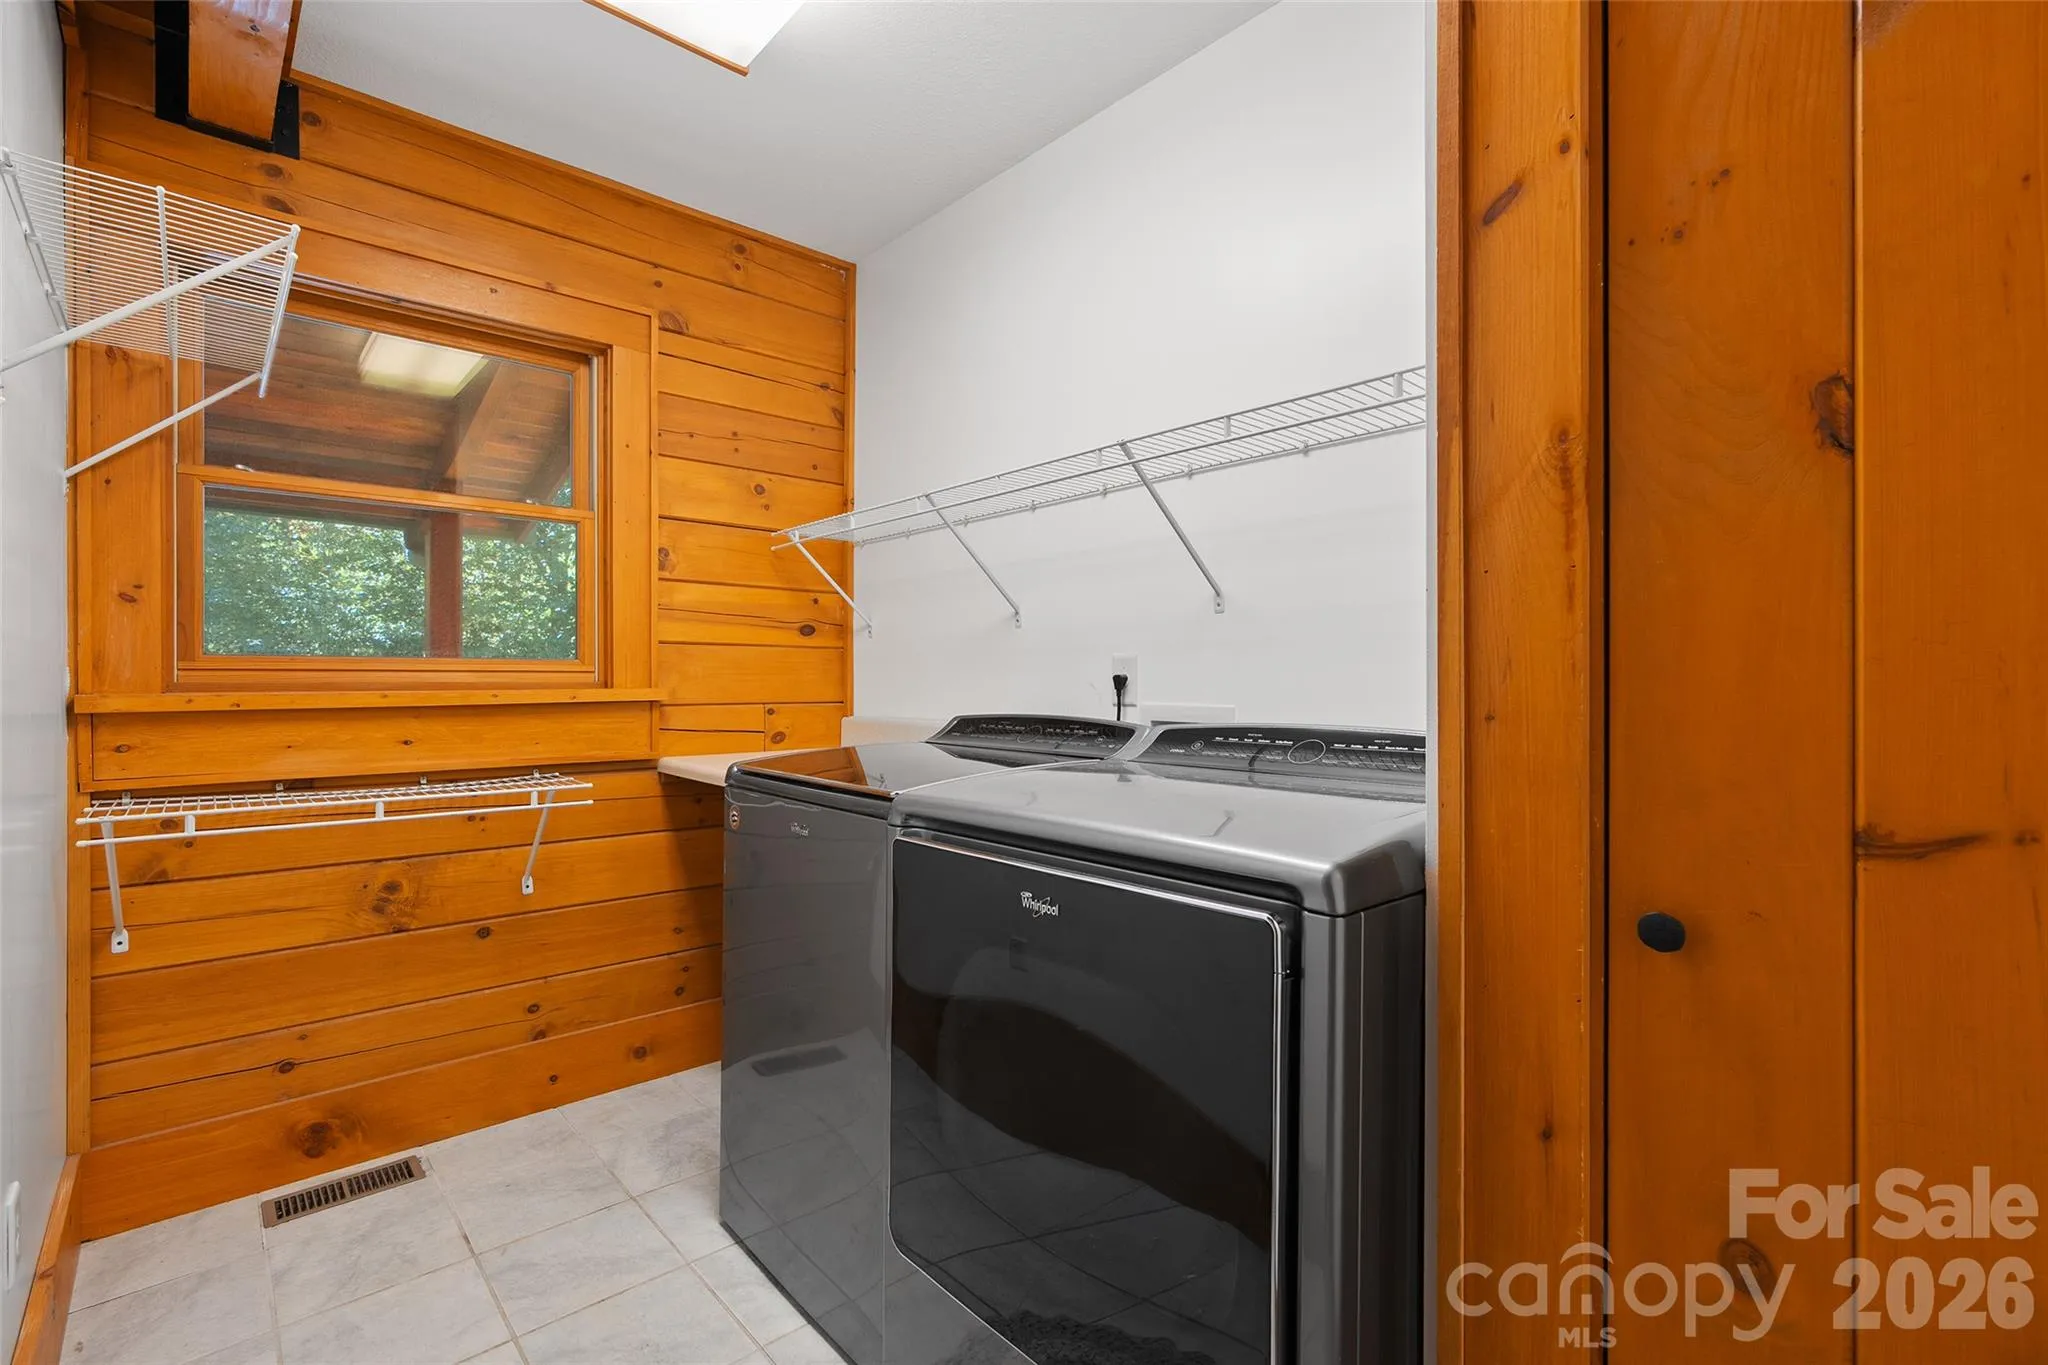
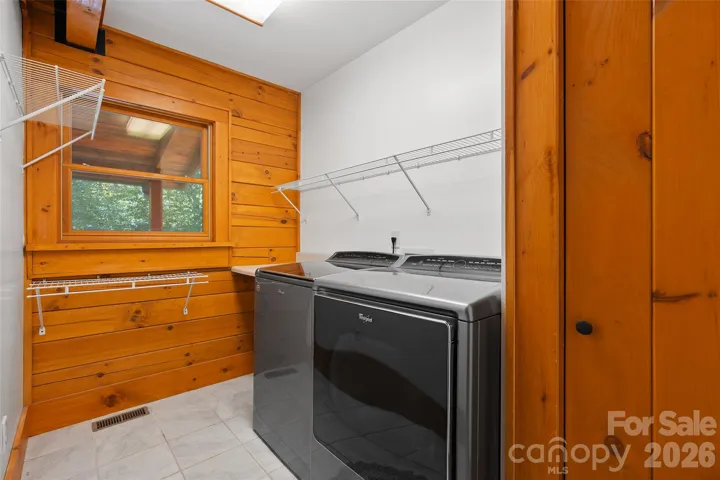
- Laundry Room, Main Level, Multiple Locations, In Basement
- Sewer:
- Septic Installed
- Utilities:
- Underground Utilities, Electricity Connected, Propane
- Window Features:
- Insulated Window(s)
- Appliances:
- Refrigerator, Electric Cooktop, Dishwasher, Microwave, Dryer, Wall Oven, Washer, Washer/Dryer
- Country:
- US
- State:
- NC
- County:
- Haywood
- City:
- Waynesville
- Street:
- None
- Zipcode:
- 28785
- Street:
- Borges
- Street Number:
- 124
- Street Suffix:
- Lane
- Longitude:
- W84° 59' 32.4''
- Latitude:
- N35° 33' 59''
- Directions:
- Jonathan Creek Road; Right onto Qualla, Right onto Woodmore, Right onto Son Country, follow signs to 124 Borges Lane (NO RE SIGNS). GPS Works
- Elementary School:
- Jonathan Valley
- High School:
- Tuscola
- Middle School:
- Waynesville
- Office Name:
- Keller Williams Great Smokies
- Agent Name:
- Matthew Wells
- TaxAnnualAmount:
- $0
- TaxAssessedValue:
- $0
- AssociationFee:
- $0
- Construction Materials:
- Log
- Foundation Details:
- Basement
- Garage:
- 3
- Levels:
- One and One Half
- Lot Features:
- Wooded, Private, Views, End Unit
- Video Url:
- https://youriguide.com/124_borges_ln_waynesville_nc/
- Virtual Tour:
- https://youriguide.com/124_borges_ln_waynesville_nc/
- Water Source:
- Shared Well
- Association Fee:
- 200
- Association Fee Frequency:
- Annually
- Association Yn:
- 1
- Co List Agent Full Name:
- Ron Breese
- Co List Agent Mls Id:
- ronb257h
- Co List Office Mls Id:
- NCM4340
- Co List Office Name:
- Keller Williams Great Smokies
- List Agent Mls Id:
- R50883
- List Office Mls Id:
- NCM4340
- Listing Term:
- Cash,Conventional,VA Loan
- Mls Status:
- Active
- Modification Timestamp:
- 2026-10-30T12:20:06Z
- Originating System Name:
- Canopy
- Special Listing Conditions:
- None
- Status Change Timestamp:
- 2026-10-15T06:12:41Z
Residential For Sale
124 Borges Lane, Waynesville, North Carolina 28785
- Property Type :
- Residential
- Listing Type :
- For Sale
- Listing ID :
- 4433636
- Price :
- $1,250,000
- View :
- Long Range,Mountain(s),Year Round
- Bedrooms :
- 3
- Bathrooms :
- 5
- Half Bathrooms :
- 1
- Square Footage :
- 4,157 Sqft
- Year Built :
- 2006
- Status :
- Active
- Full Bathrooms :
- 4
- Property Sub Type :
- Single Family Residence
- Roof:
- Architectural Shingle

