
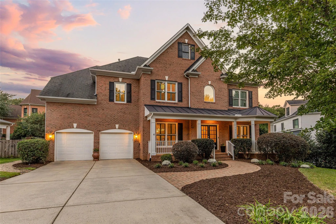
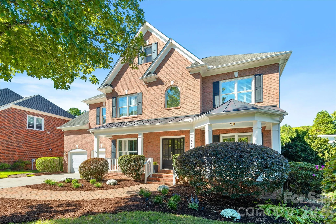
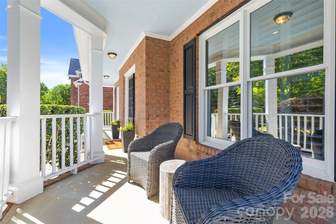
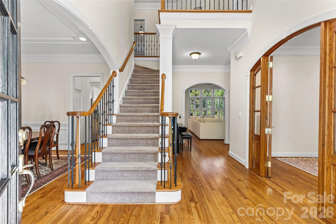
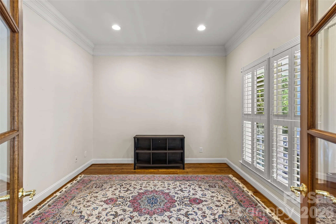
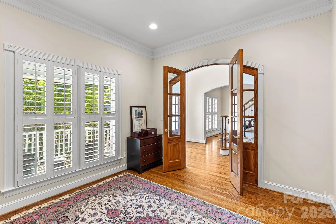
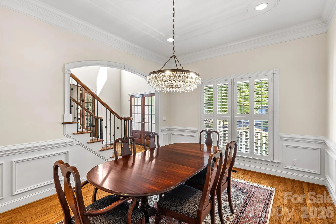
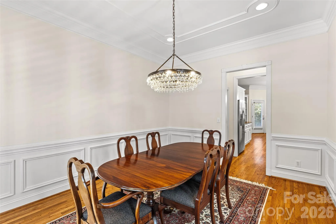
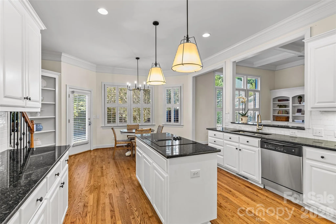
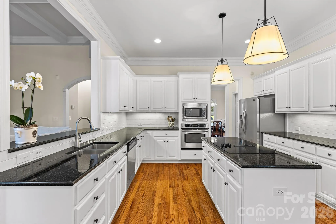
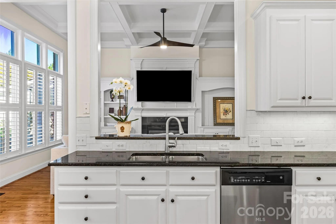
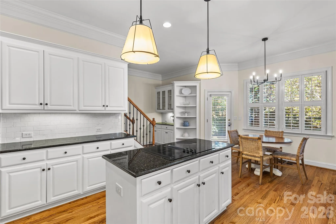
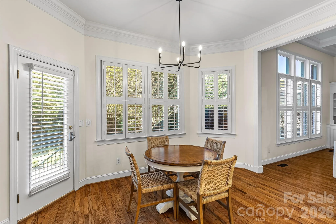
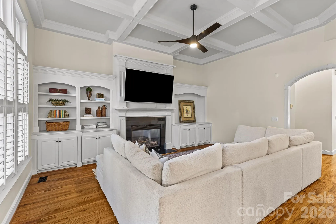
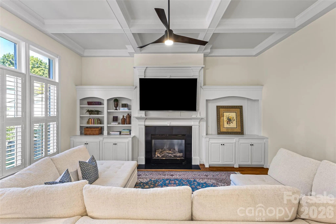
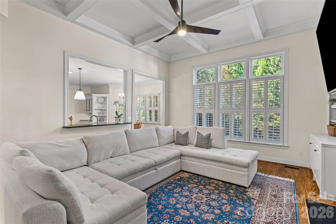
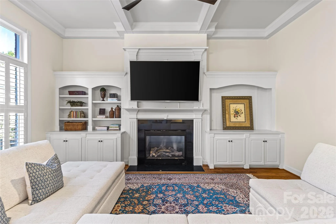

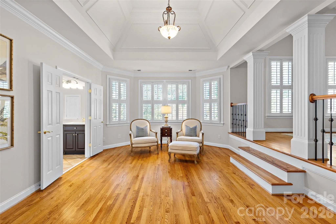
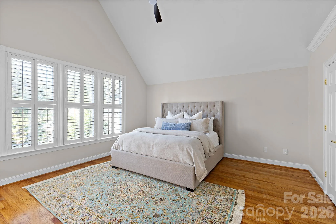
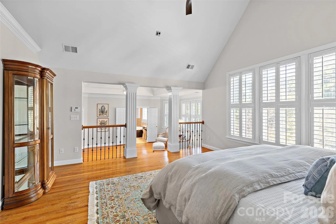
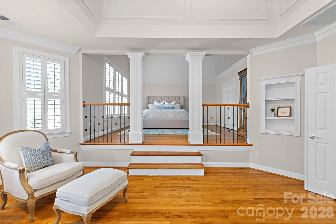
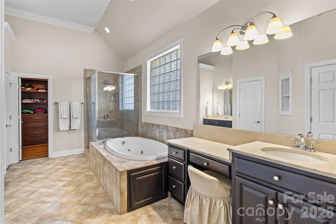
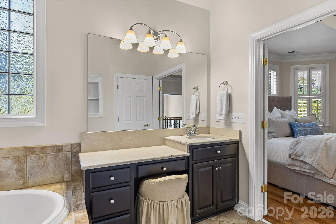
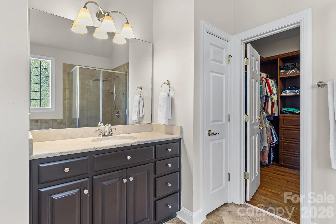
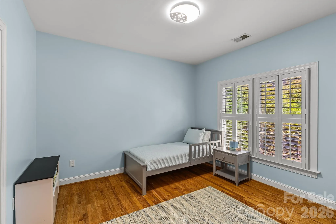
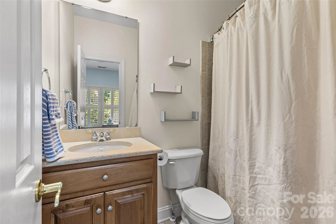

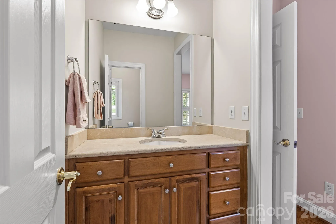
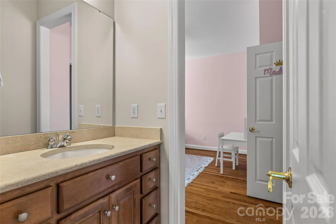
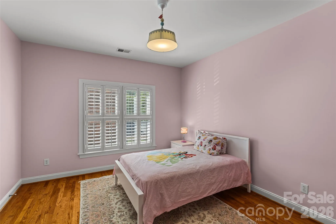
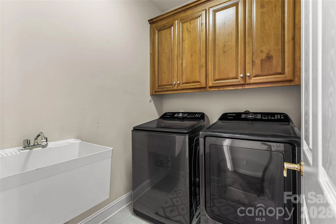
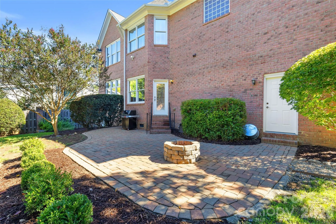
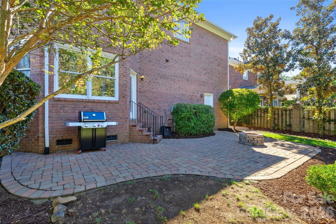
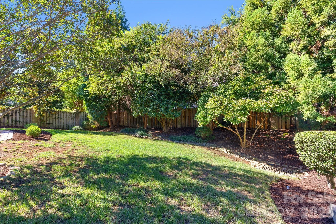
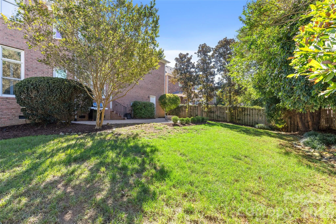
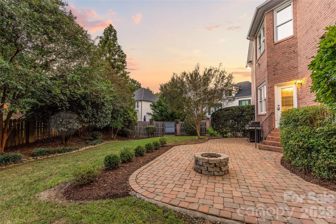

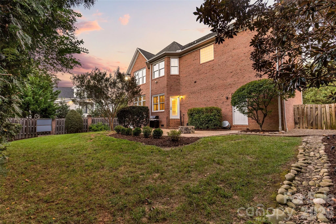
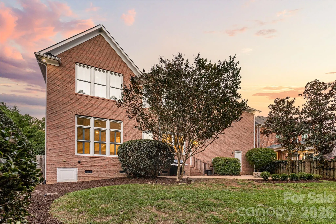
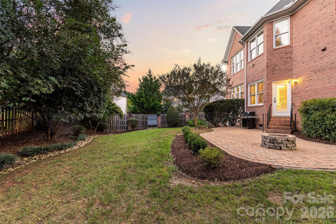

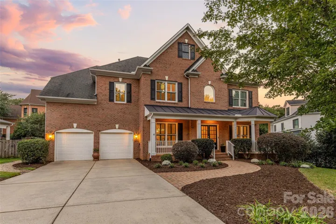
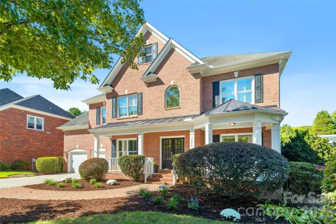
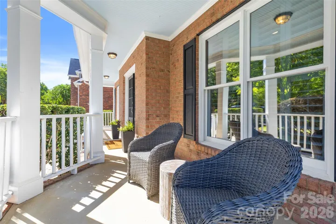
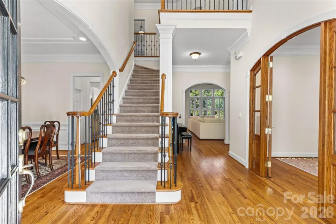
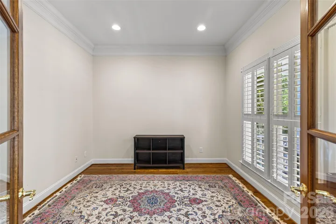
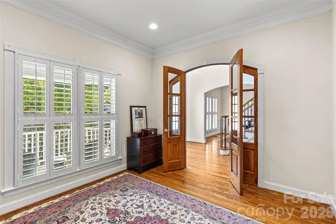
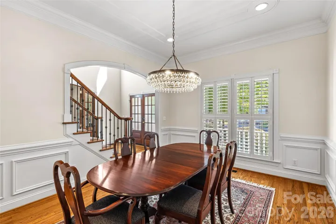
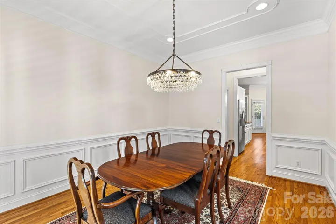
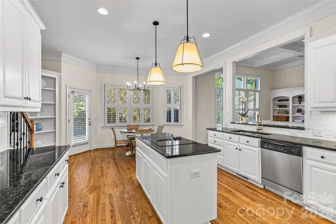
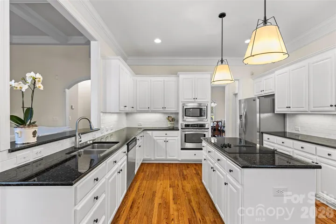
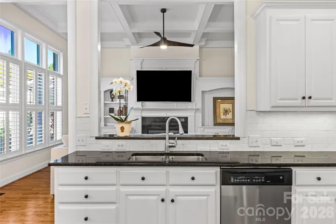
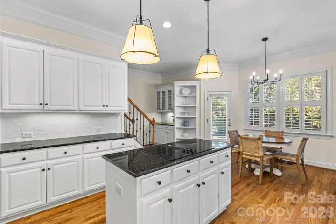

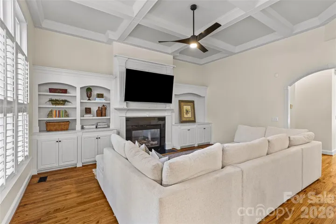
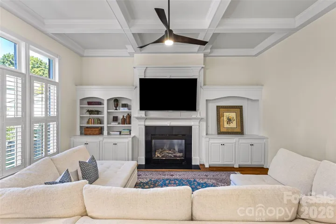
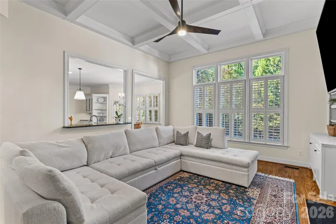
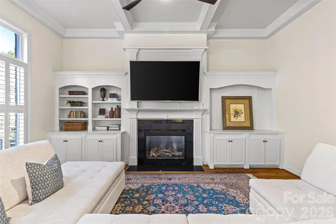
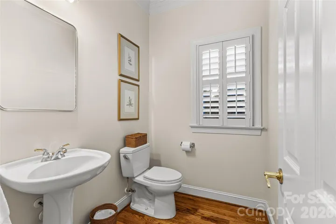
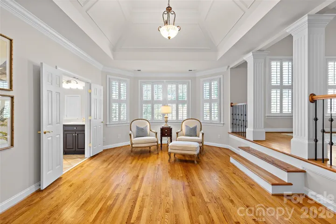
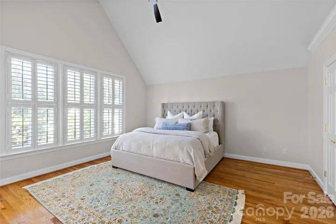
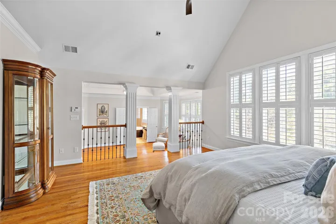
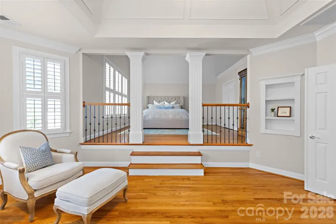

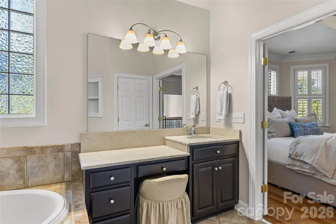
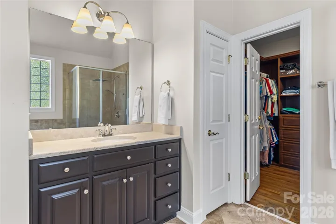
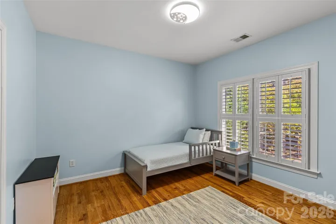
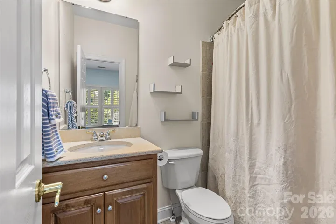
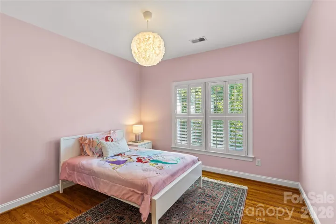
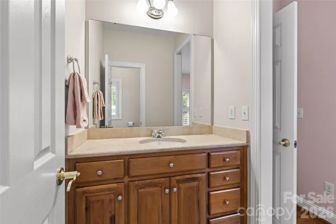
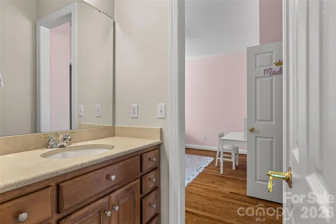
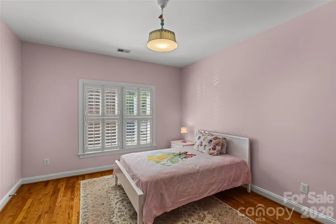
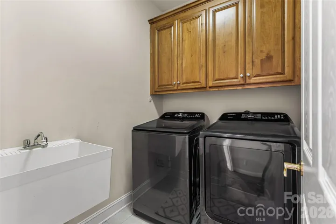
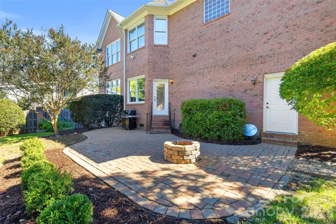
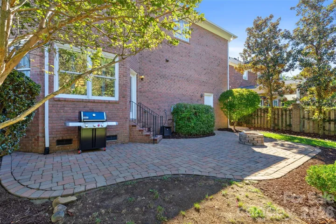
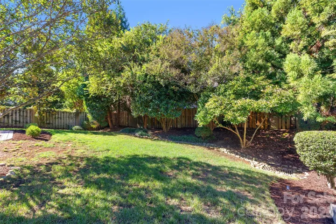
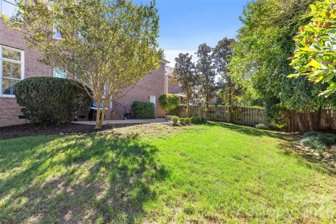
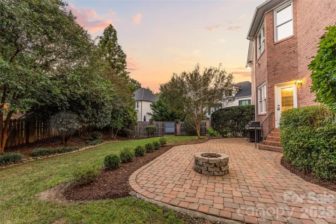
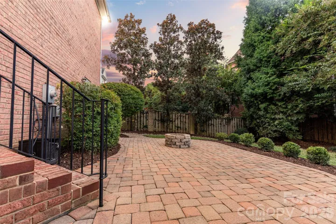
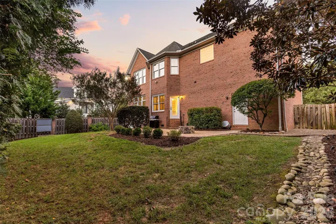
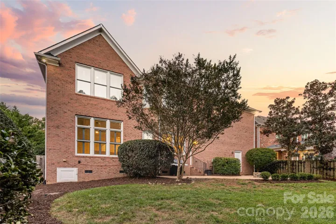
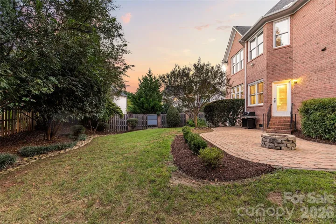

Welcome to this beautiful full-brick two story home ideally located just minutes from SouthPark. Step inside to an inviting and functional floorplan with 4 bedrooms, 3. 5 bathrooms and dedicated office. The welcoming covered front porch and fresh landscaping add to the home’s timeless curb appeal. The home features stunning molding, plantation shutters and soaring ceilings. Two story entry flanked with office and formal dining room. Spacious open kitchen features white cabinetry, tile backsplash, granite countertops, center island with updated pendant lighting, stainless steel appliances and breakfast area with bay window. Walk-in pantry and storage closet. Open large Living Room with coffered ceiling and built-in cabinetry. Convenient back entrance from garage with drop space / bar with built-in cabinetry, shelving and second staircase. Upstairs, you will find the spacious primary suite with built-in shelving and a wonderful sitting room/flex space, creating the perfect retreat, home office, or reading area. The luxurious primary bath features dual vanities, soaker tub, tile surround shower, linen closet, private water closet, and oversized walk-in closet with custom built-ins. Three generously sized secondary bedrooms, including one with ensuite bathroom and the other two rooms sharing a full bathroom with separate vanity areas and tile surround shower/tub combo. Laundry room features additional storage and utility sink. Wonderful walk up attic for additional storage and convenient access. Step outside to your own peaceful and private backyard with mature trees, paver patio and built-in firepit. Additional features include 3 car garage (3 car garage space is tandem garage space) with abundant storage and a 220V outlet for EV charger, dual staircases and tankless hot water heater. Located on a sought-after cul-de-sac street, this exceptional home offers convenient access to SouthPark, Uptown, Ballantyne, shopping, dining, and more. Well maintained and move in ready!
- Heating System:
- Central
- Cooling System:
- Central Air
- Fireplace:
- Living Room
- Patio:
- Front Porch, Patio
- Parking:
- Driveway, Attached Garage
- Architectural Style:
- Transitional
- Exterior Features:
- In-Ground Irrigation
- Flooring:
- Wood, Carpet, Tile
- Laundry Features:
- Laundry Room, Upper Level
- Sewer:
- Public Sewer
- Appliances:
- Electric Cooktop, Dishwasher, Microwave, Wall Oven
- Country:
- US
- State:
- NC
- County:
- Mecklenburg
- City:
- Charlotte
- Street:
- Quail Park
- Zipcode:
- 28210
- Street:
- Quail Park
- Street Number:
- 7640
- Street Suffix:
- Drive
- Longitude:
- W81° 9' 2.6''
- Latitude:
- N35° 7' 46.4''
- Elementary School:
- Beverly Woods
- High School:
- South Mecklenburg
- Middle School:
- Carmel
- Office Name:
- Howard Hanna Allen Tate SouthPark
- Agent Name:
- Amy Peterson
- TaxAnnualAmount:
- $0
- TaxAssessedValue:
- $0
- AssociationFee:
- $0
- Construction Materials:
- Brick Full
- Foundation Details:
- Crawl Space
- Garage:
- 3
- Levels:
- Two
- Lot Features:
- Cul-De-Sac
- Water Source:
- City
- Association Fee:
- 225
- Association Fee Frequency:
- Quarterly
- Association Yn:
- 1
- List Agent Mls Id:
- 42613
- List Office Mls Id:
- 8100
- Listing Term:
- Cash,Conventional
- Mls Status:
- Active
- Modification Timestamp:
- 2026-10-20T14:08:09Z
- Originating System Name:
- Canopy
- Special Listing Conditions:
- None
- Status Change Timestamp:
- 2026-09-29T06:11:28Z
Residential For Sale
7640 Quail Park Drive, Charlotte, North Carolina 28210
- Property Type :
- Residential
- Listing Type :
- For Sale
- Listing ID :
- 4427706
- Price :
- $1,250,000
- Bedrooms :
- 4
- Bathrooms :
- 4
- Half Bathrooms :
- 1
- Square Footage :
- 3,503 Sqft
- Year Built :
- 2003
- Status :
- Active
- Full Bathrooms :
- 3
- Property Sub Type :
- Single Family Residence

