
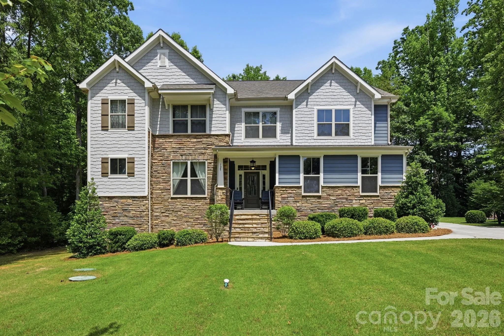
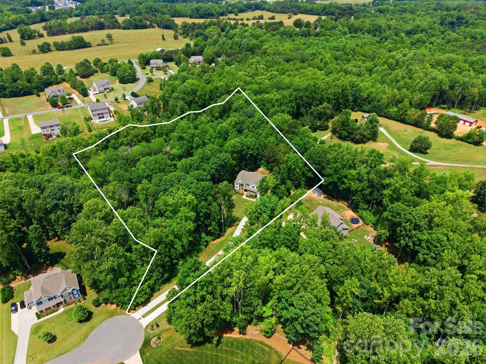
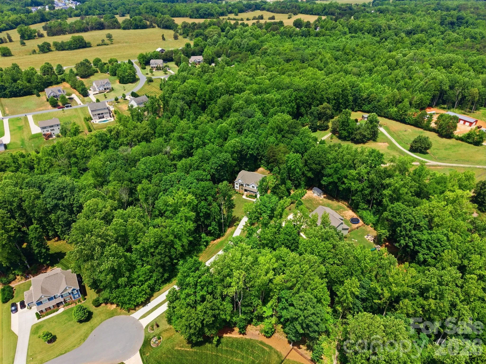
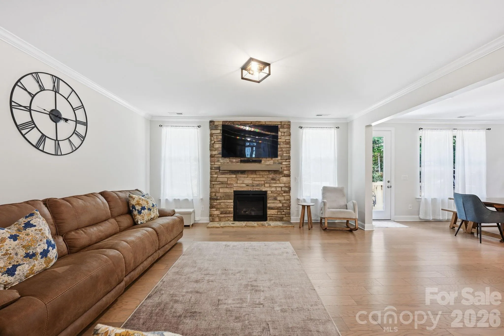
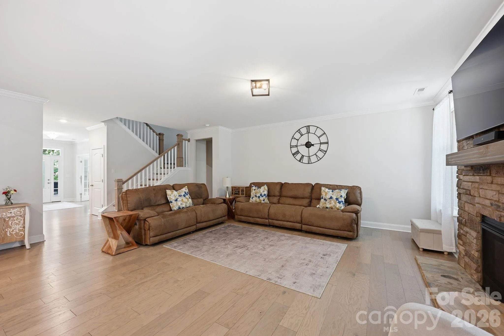
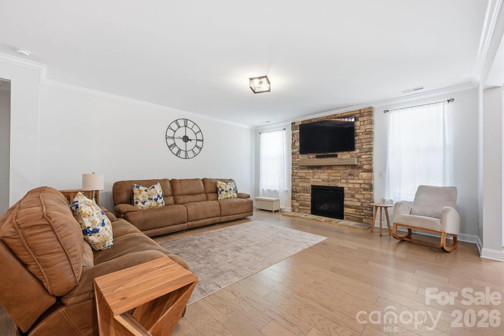
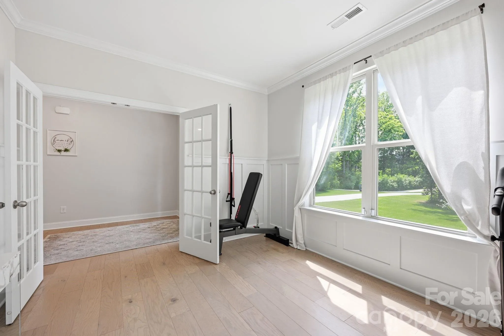
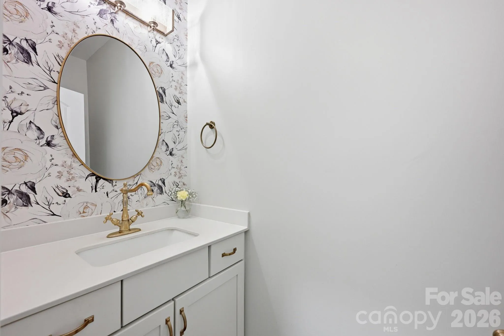
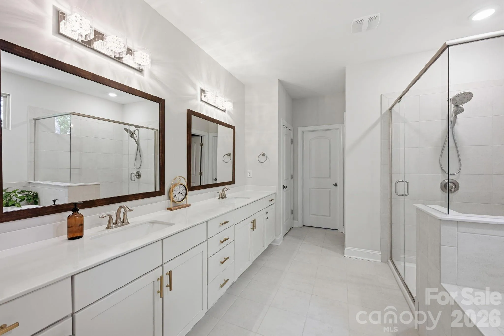
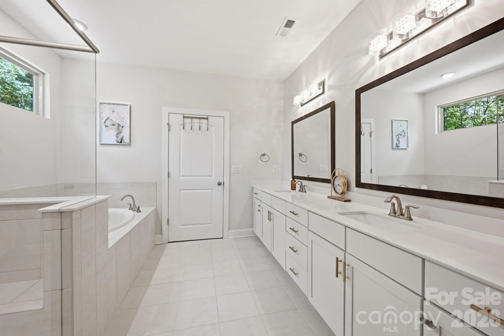
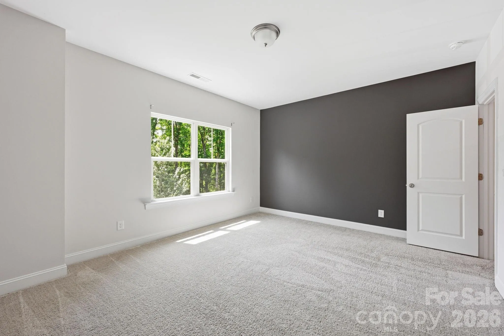
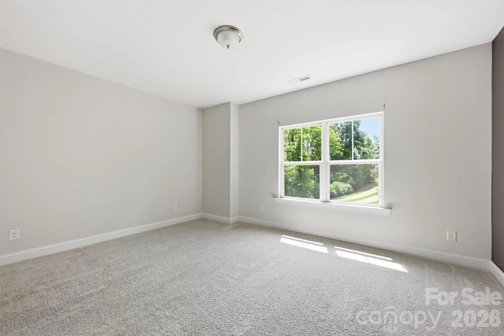
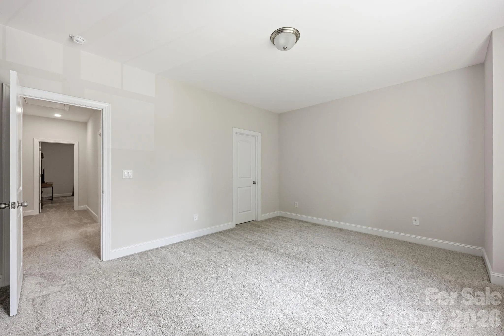
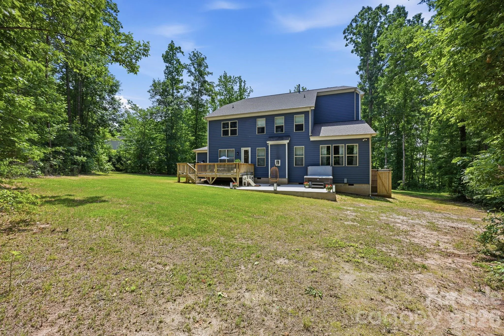
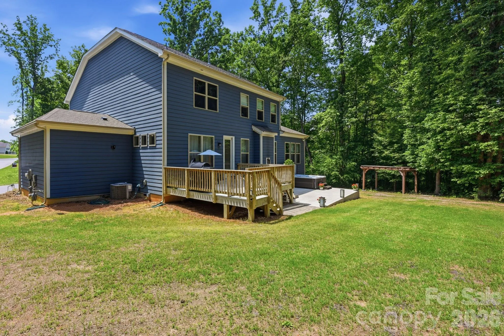
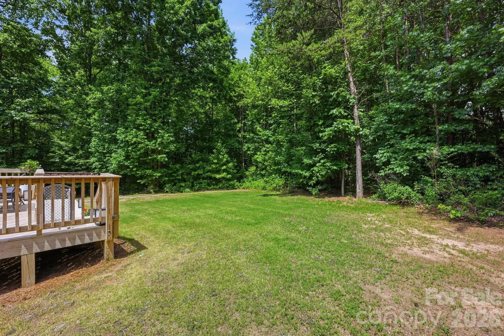
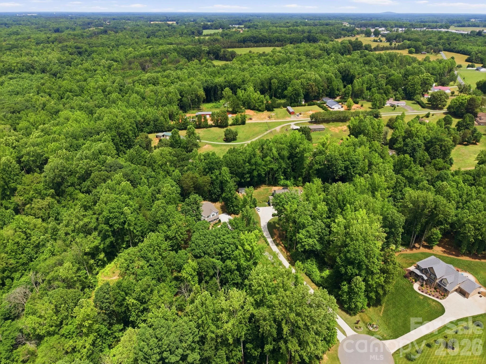
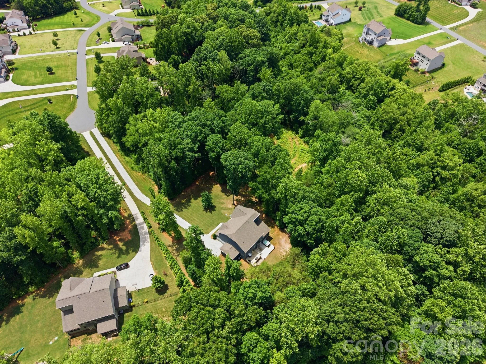
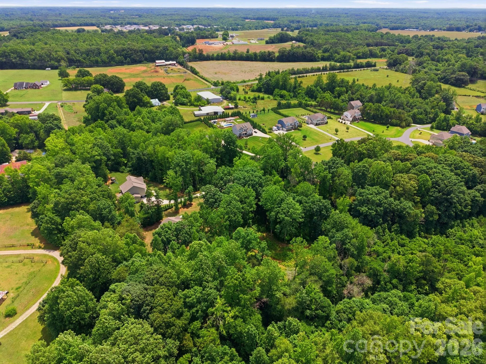

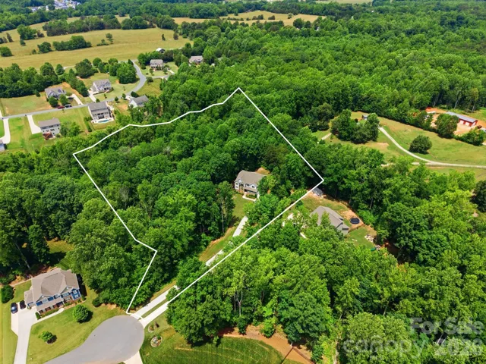
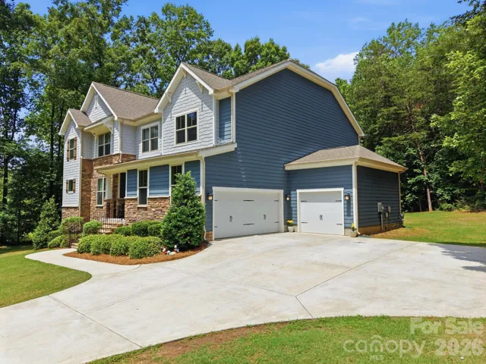









Stunning family-oriented estate exudes luxury, comfort and space! This custom built home is privately situated on over 4 acres complete with ATV trails and a history of on-site successful deer hunting. Surrounded by owner added privacy trees and tucked away on a secluded cul-de-sac lot, this property offers the perfect blend of extravagant living and outdoor lifestyle.—
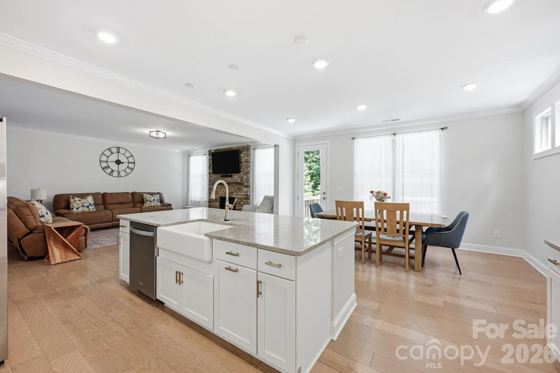
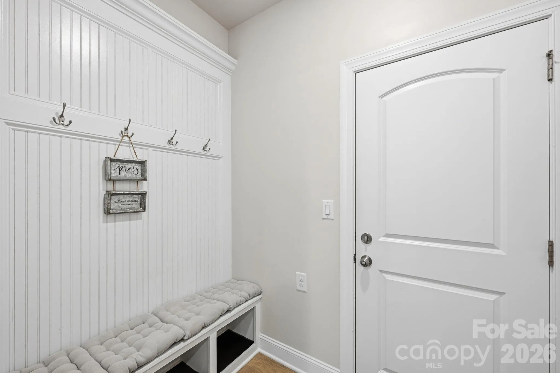
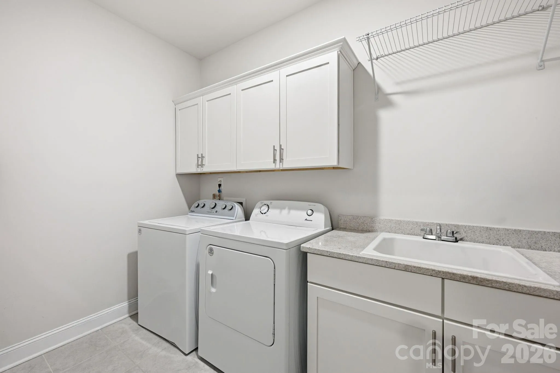
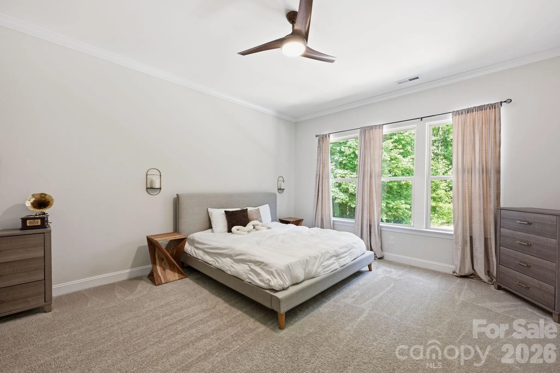
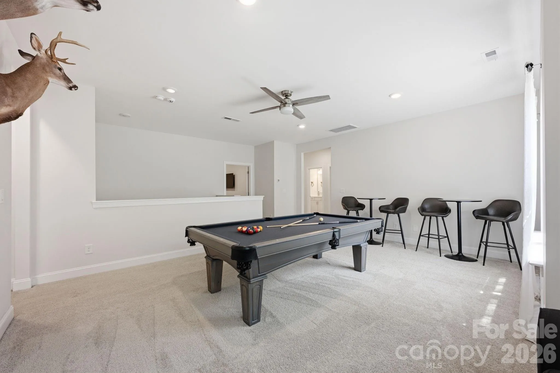
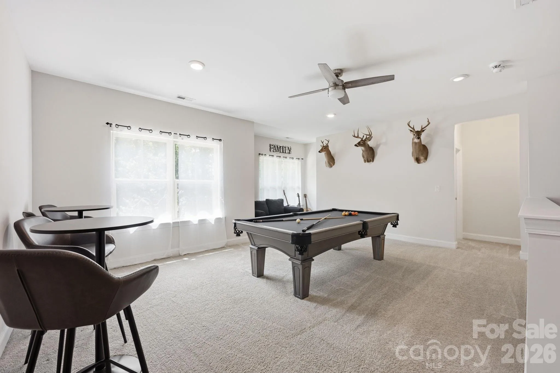
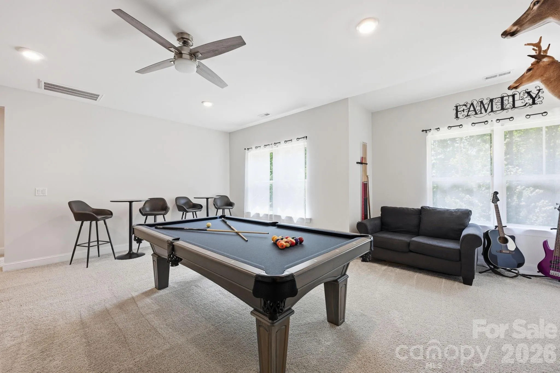
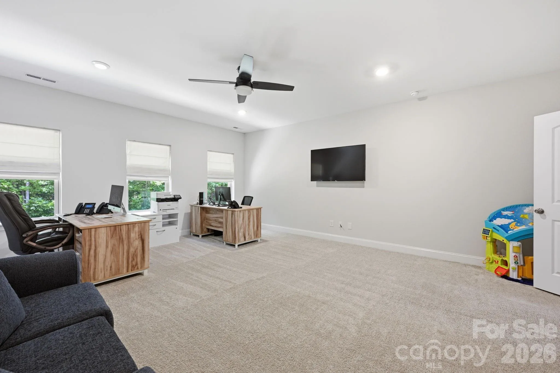
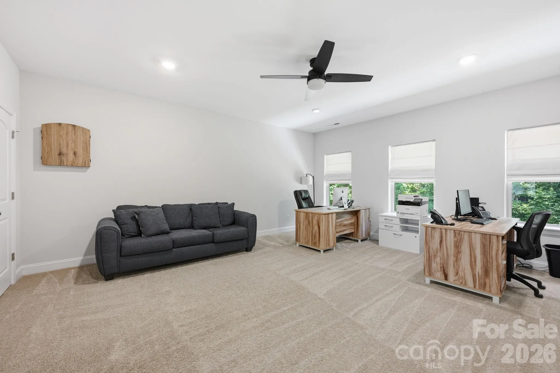
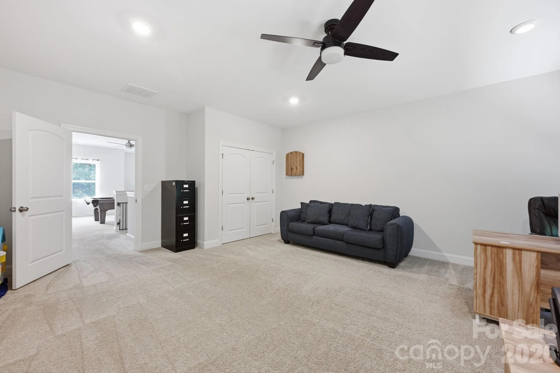
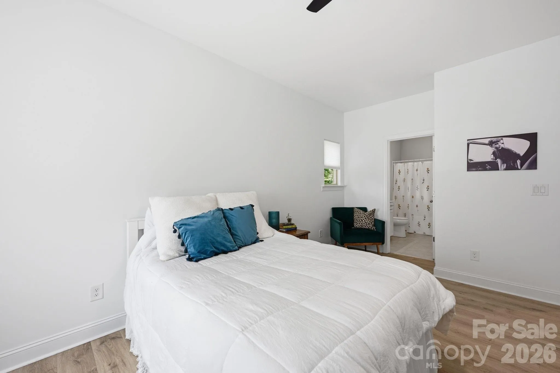
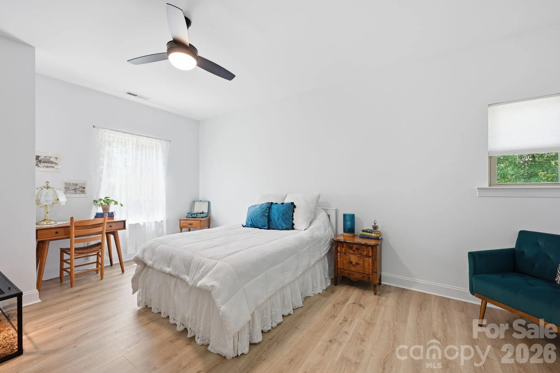
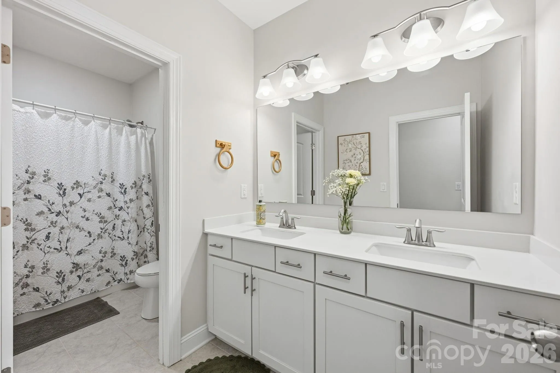
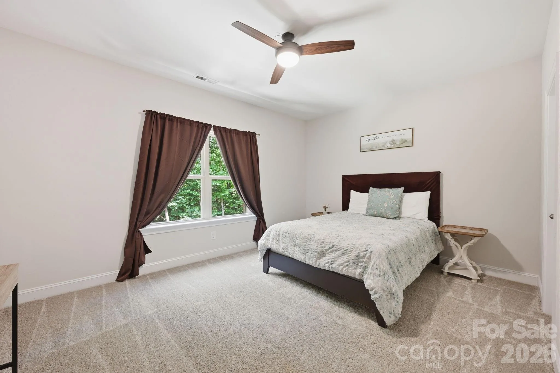
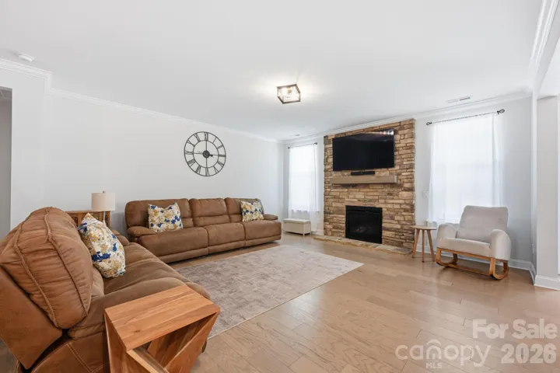
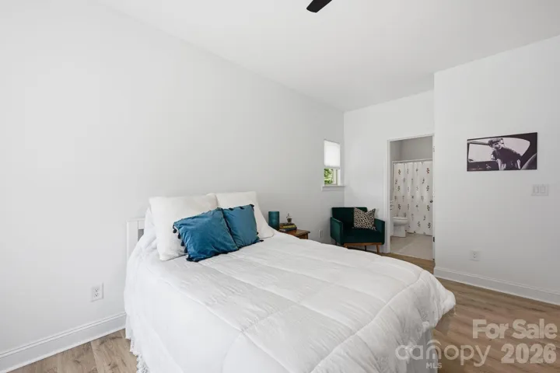
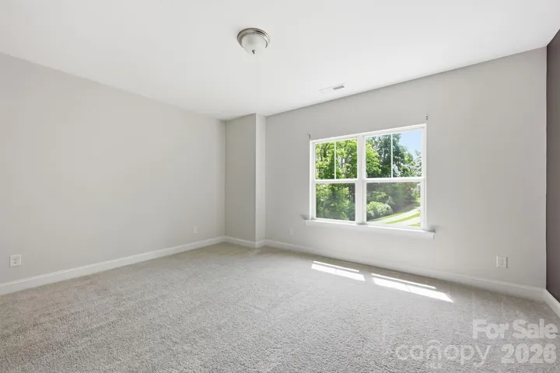
Inside, you’ll find an open and spacious floor plan with soaring ceilings, custom built-ins, accent walls, recessed lighting, and exceptional storage throughout. The MAIN-LEVEL PRIMARY suite features elegant tray ceilings, oversized walk-in closet, and convenient access to the laundry room complete with utility sink. PRIVATE IN-LAW SUITE upstairs with its own full bath, plus a massive LOFT and OVERSIZED BONUS room ideal for entertaining, gaming, fitness, or multi-generational living. Every bedroom includes walk-in closets, with additional storage including a closet tucked beneath the staircase.—
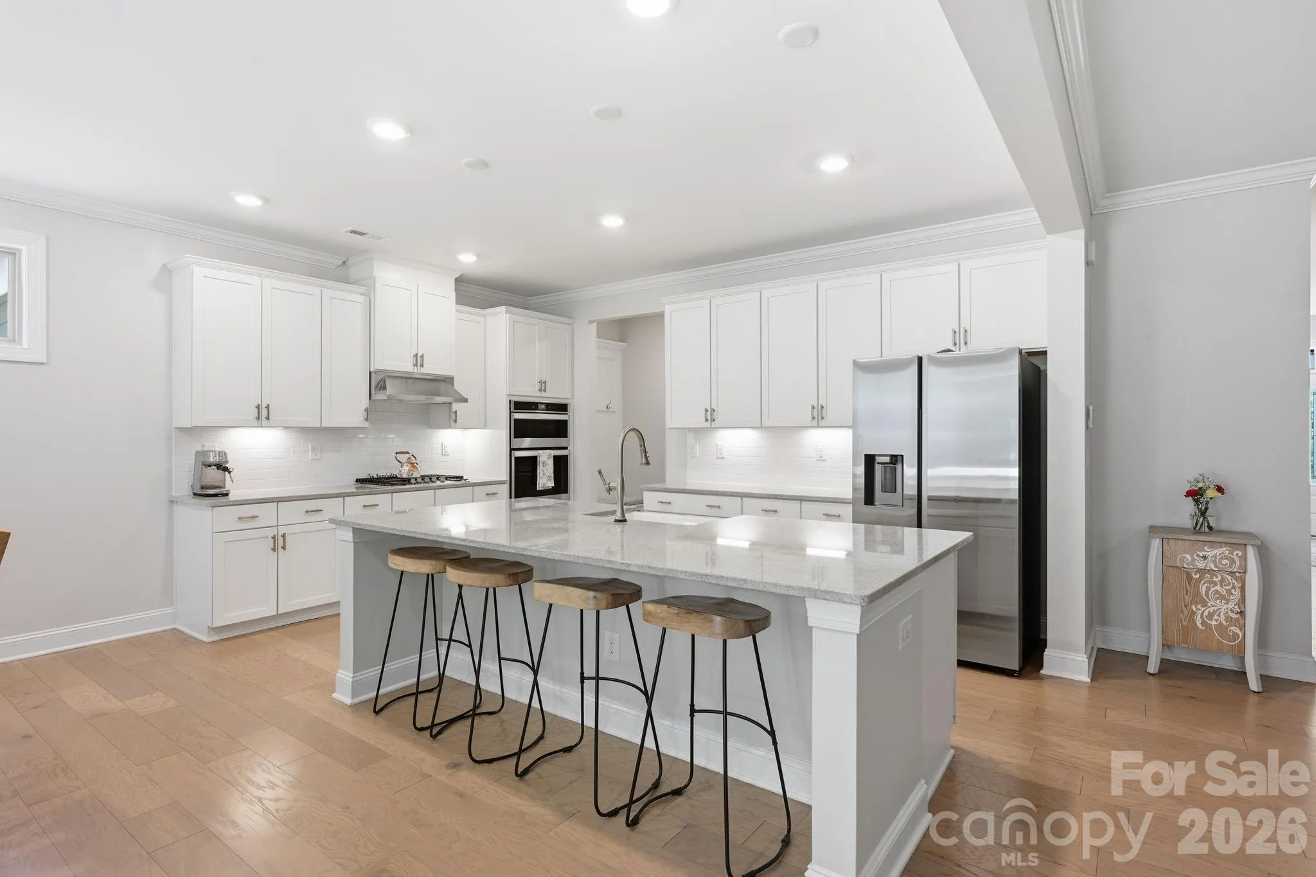
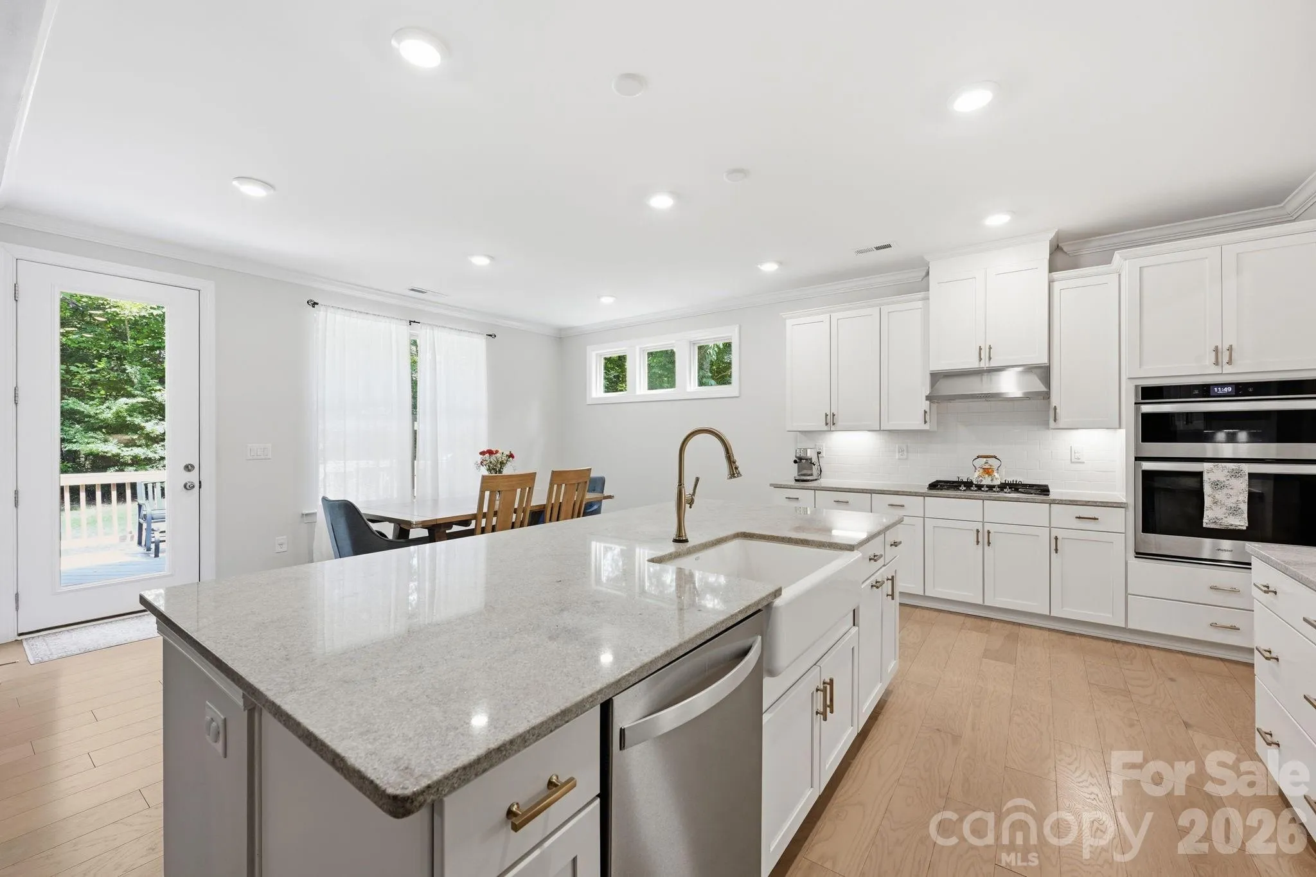
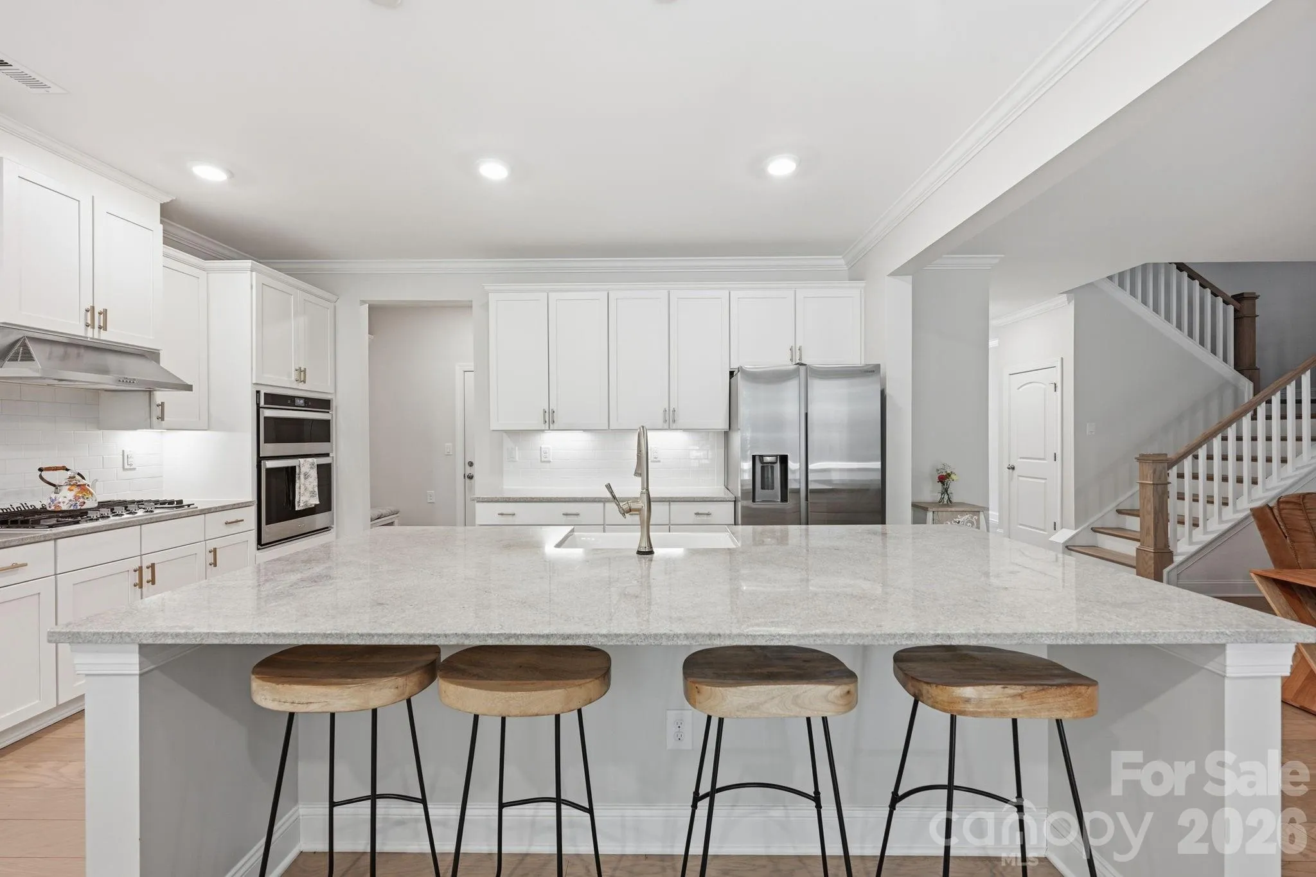
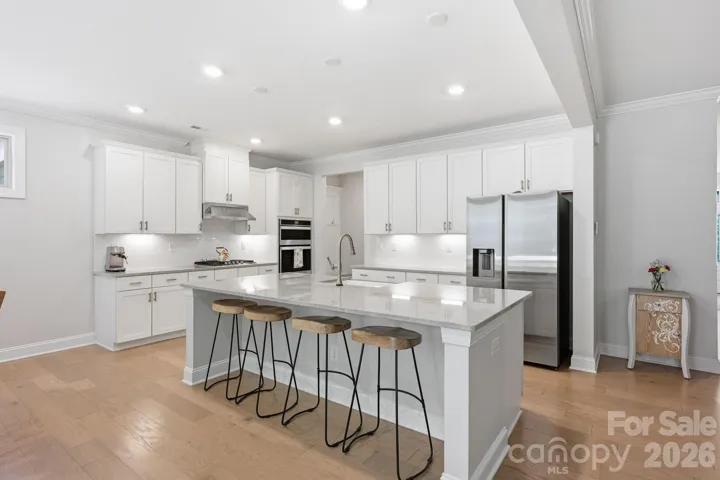
The gourmet kitchen was designed for gathering, featuring a huge island with farmhouse sink, soft-close cabinetry, walk-in pantry, and premium BRIZO touch faucet with matching cabinet hardware sourced from Ferguson.—
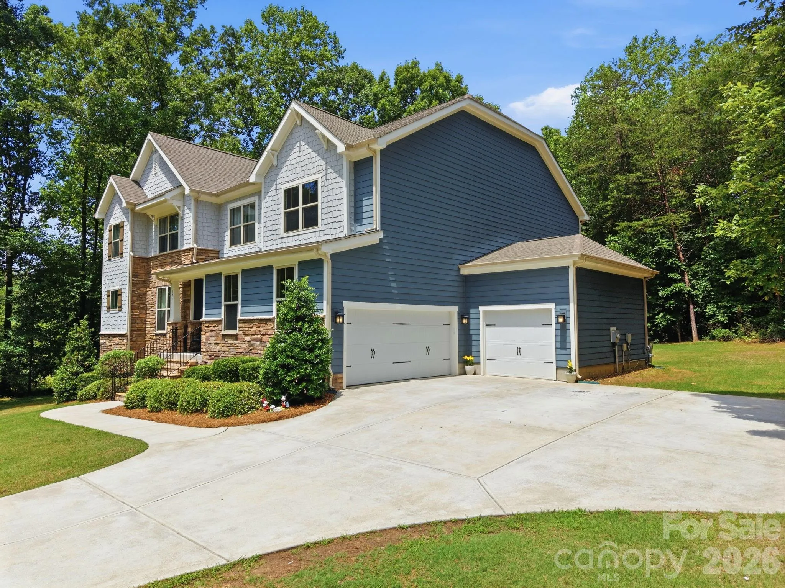
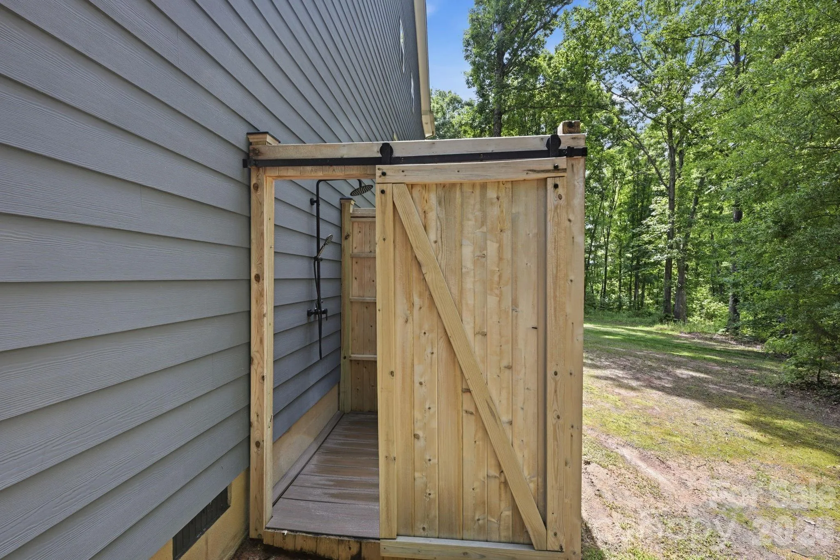
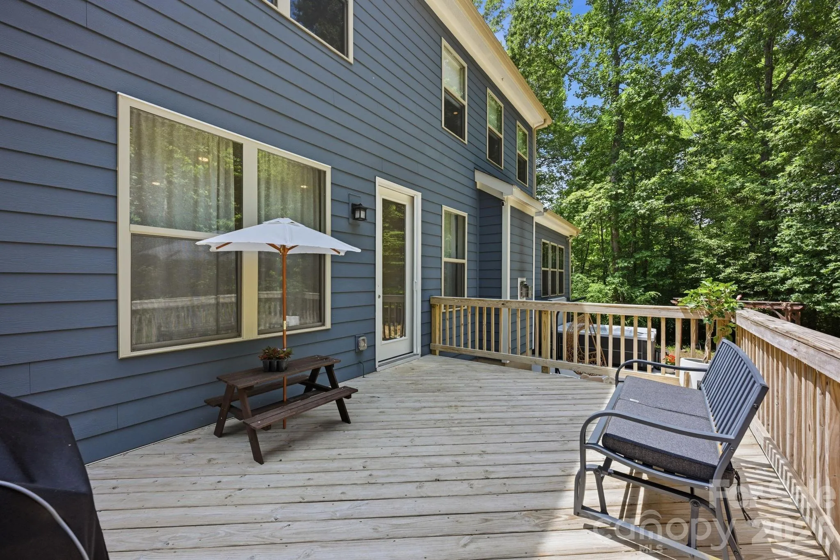
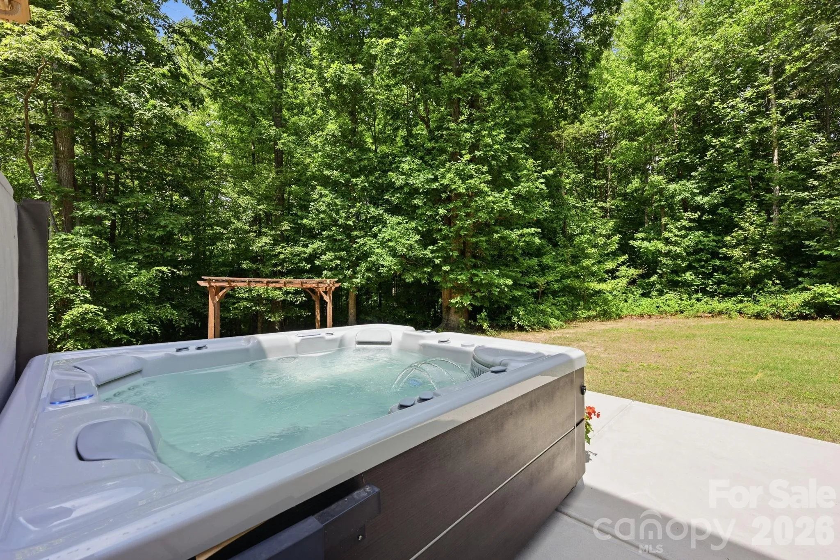
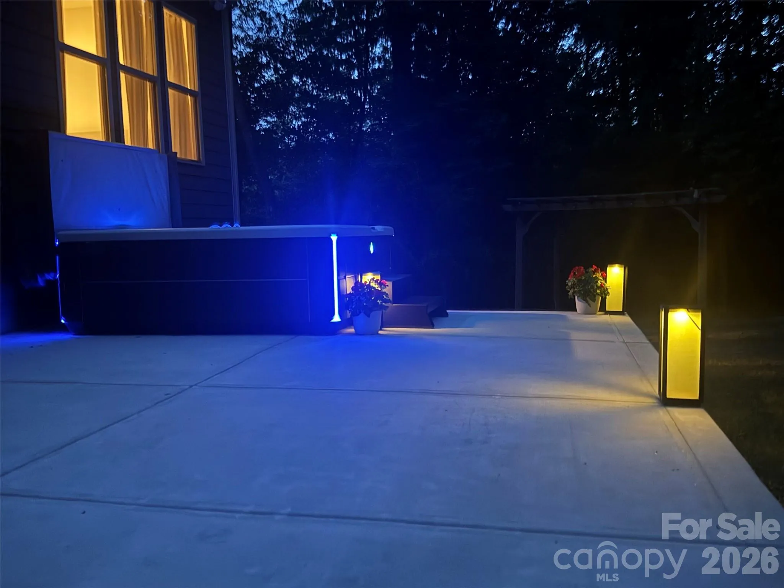
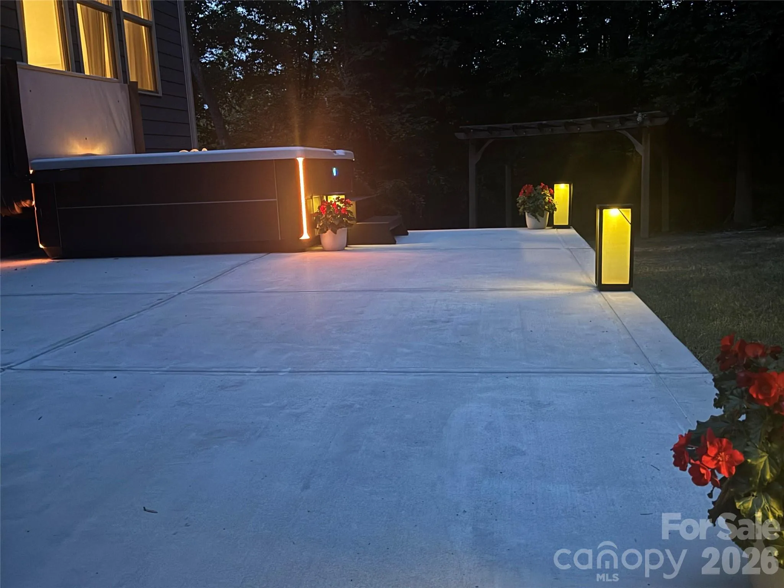
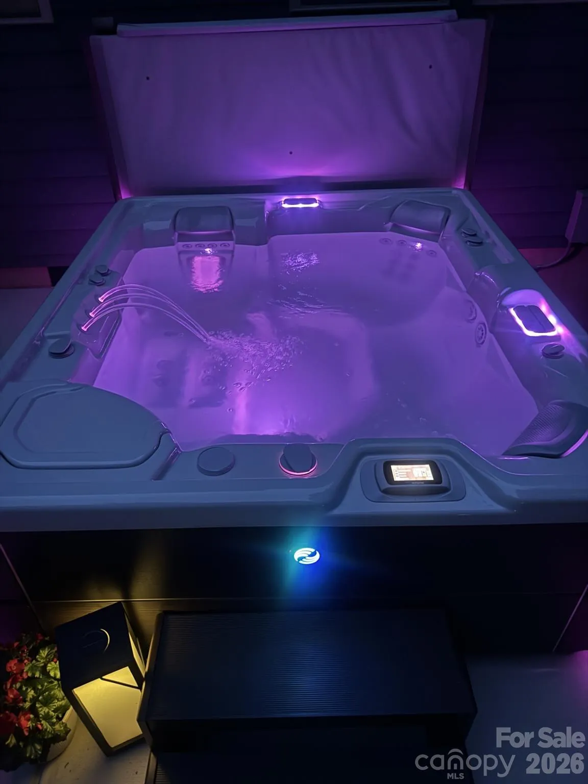
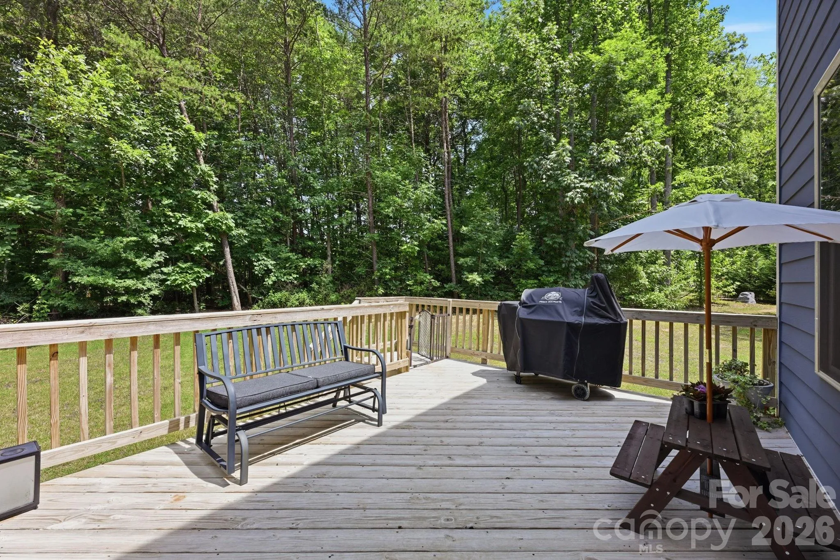
Step outside to enjoy the expansive deck and added outdoor entertaining slab featuring a SALTWATER HOT TUB and owner added OUTDOOR SHOWER. Additional highlights include a 3- garage, oversized driveway, exterior stonework and stone fireplace, garage pantry/shelving system, leaf guards on the upper roof, immaculate crawl space, termite bond in place, and a high-performing well system with brand-new pump delivering an impressive 200-gallon-per-minute recovery rate. The home also includes a water filtration and softener system for added peace of mind.—
This one-of-a-kind property combines refined interior finishes, incredible functionality, and unmatched privacy with the freedom to enjoy the outdoors right in your own backyard. Away from all of the busyness of town, but still just ten minutes from fabulous dining of Downtown Mooresville.
- Heating System:
- Central
- Cooling System:
- Central Air
- Patio:
- Front Porch, Deck
- Parking:
- Driveway, Attached Garage, Garage Door Opener, Golf Cart Garage, Garage Faces Side
- Exterior Features:
- Hot Tub, Outdoor Shower, Above Ground Hot Tub / Spa
- Interior Features:
- Pantry, Walk-In Closet(s), Walk-In Pantry, Built-in Features, Attic Walk In
- Laundry Features:
- Main Level, Sink
- Sewer:
- Septic Installed
- Waterfront Features:
- None
- Window Features:
- Insulated Window(s)
- Appliances:
- Dishwasher, Microwave, Electric Water Heater
- Country:
- US
- State:
- NC
- County:
- Iredell
- City:
- Mooresville
- Street:
- Hollybrook
- Zipcode:
- 28115
- Street:
- Sweet Grass
- Street Number:
- 125
- Street Suffix:
- Lane
- Longitude:
- W81° 15' 2.1''
- Latitude:
- N35° 34' 1.4''
- Zoning:
- RA
- Elementary School:
- Unspecified
- High School:
- Unspecified
- Middle School:
- Unspecified
- Office Name:
- Coldwell Banker Realty
- Agent Name:
- Kevin Heacox
- TaxAnnualAmount:
- $0
- TaxAssessedValue:
- $0
- AssociationFee:
- $0
- Construction Materials:
- Fiber Cement
- Foundation Details:
- Crawl Space
- Garage:
- 3
- Levels:
- Two
- Lot Features:
- Green Area, Level, Wooded, Cul-De-Sac, Private
- Previous Price:
- 1299000
- Water Source:
- Well
- Association Fee:
- 457
- Association Fee Frequency:
- Annually
- Association Yn:
- 1
- List Agent Mls Id:
- 61493
- List Office Mls Id:
- 161706
- Mls Status:
- Active
- Modification Timestamp:
- 2026-10-07T16:24:05Z
- Originating System Name:
- Canopy
- Special Listing Conditions:
- None
- Status Change Timestamp:
- 2026-06-03T06:20:27Z
Residential For Sale
125 Sweet Grass Lane, Mooresville, North Carolina 28115
- Property Type :
- Residential
- Listing Type :
- For Sale
- Listing ID :
- 4381400
- Price :
- $1,249,000
- Bedrooms :
- 5
- Bathrooms :
- 4
- Half Bathrooms :
- 1
- Square Footage :
- 4,024 Sqft
- Year Built :
- 2020
- Status :
- Active
- Full Bathrooms :
- 3
- Property Sub Type :
- Single Family Residence
- Roof:
- Architectural Shingle

