
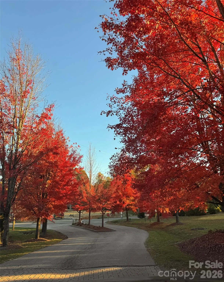
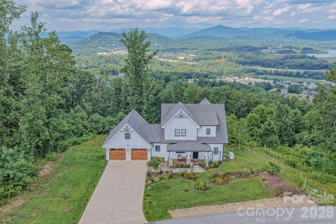
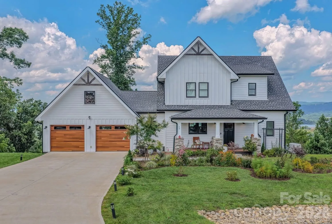
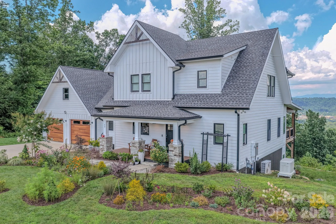
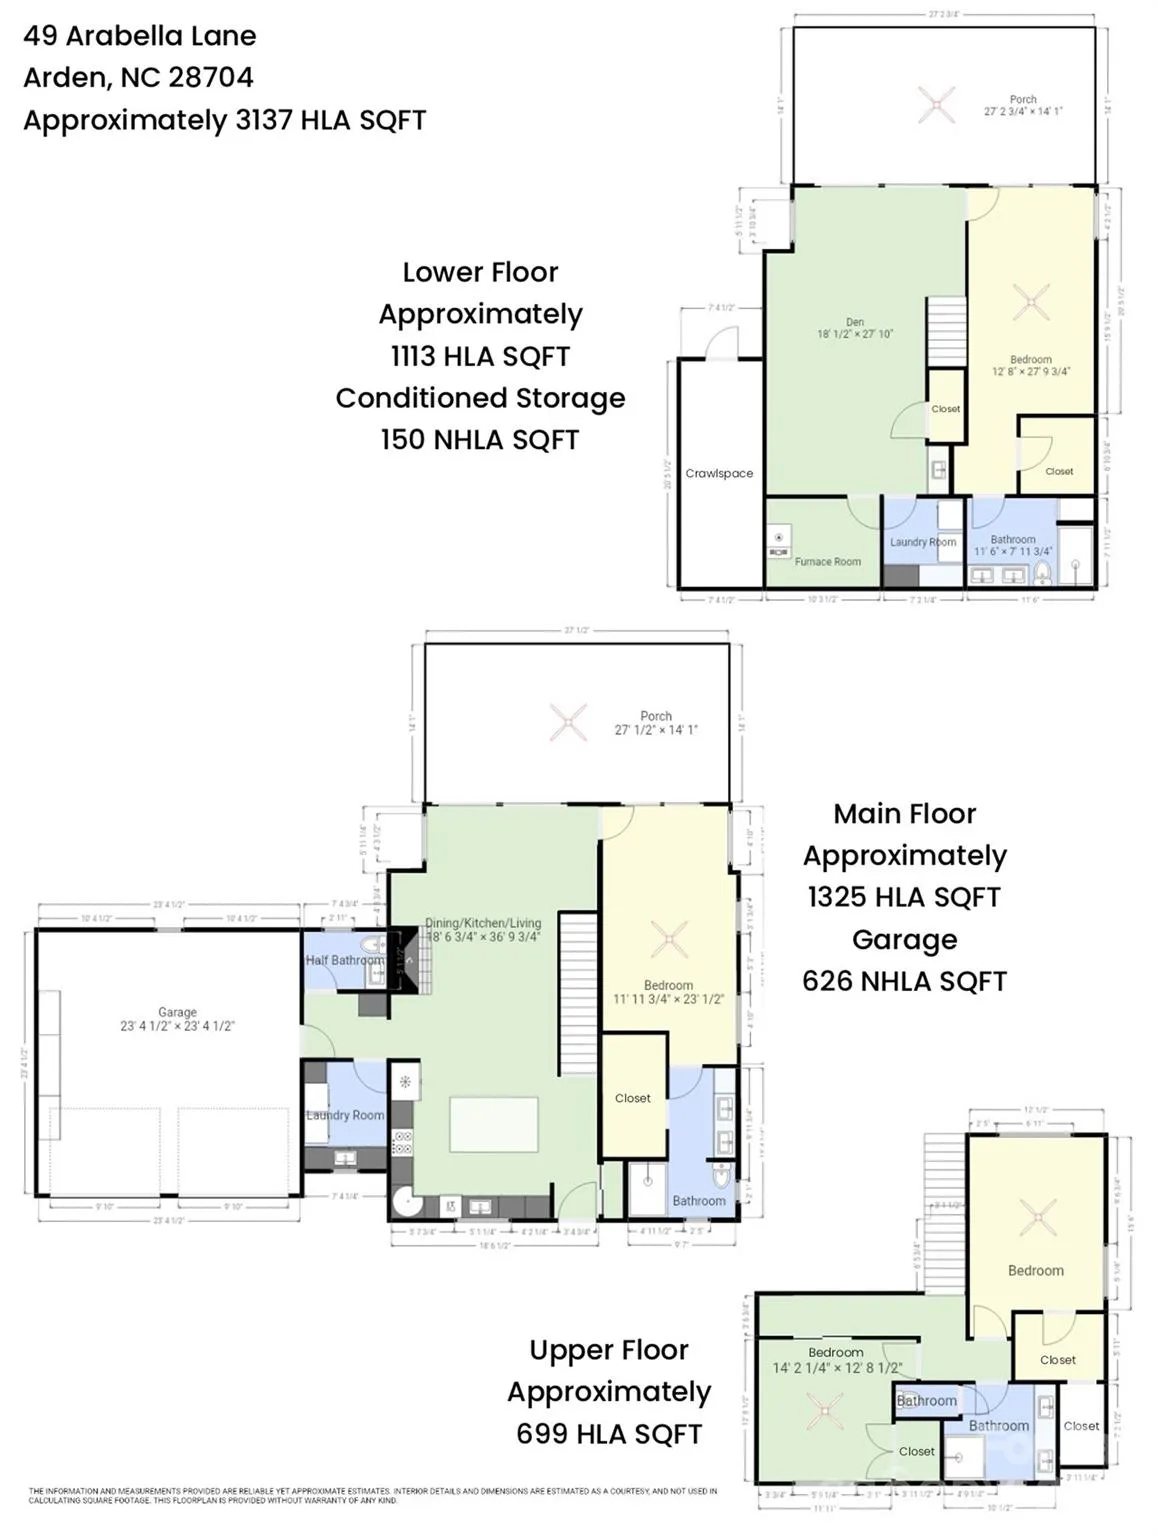
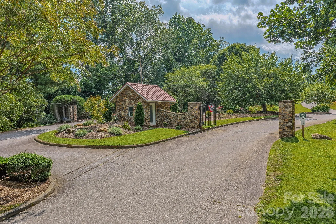
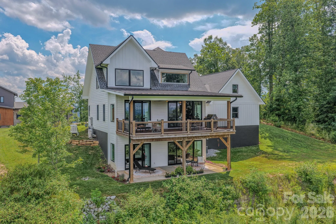
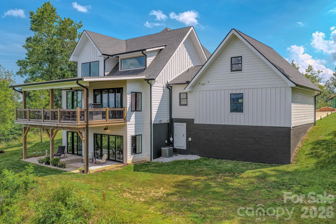
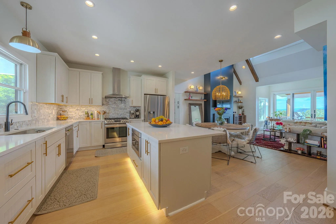
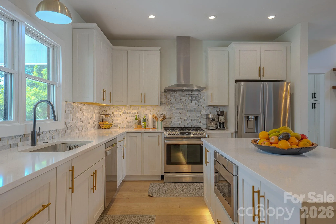
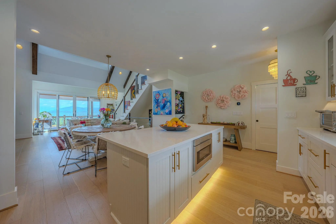
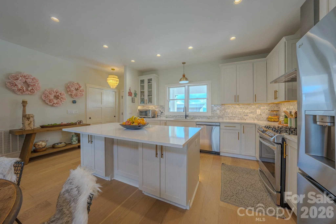
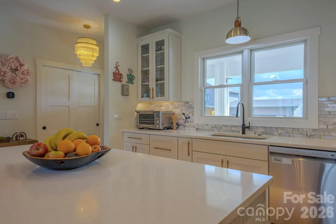
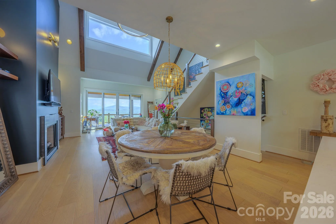
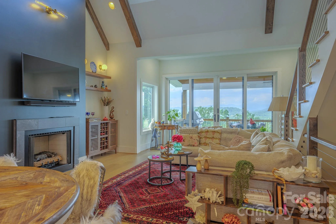
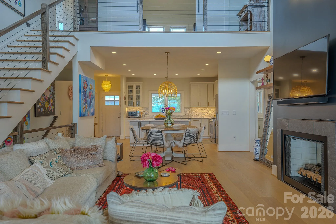
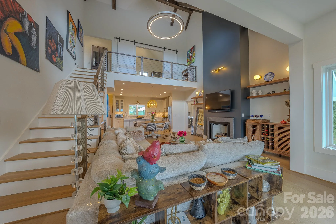
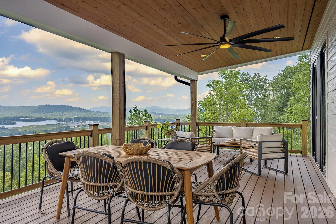
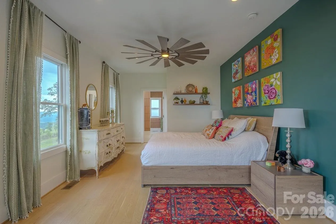
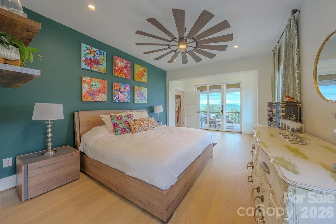
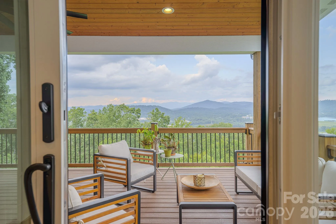
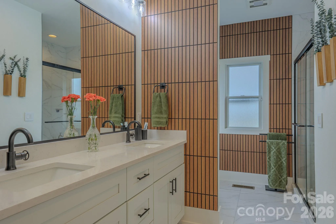
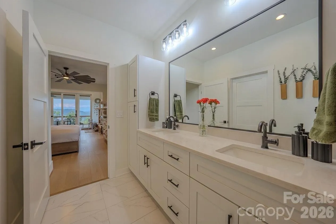
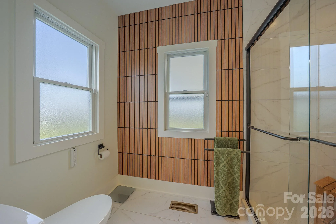
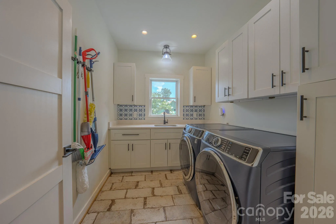
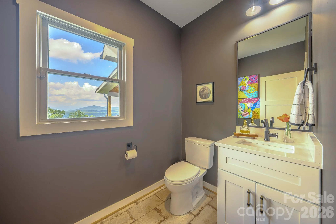
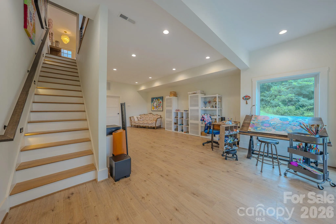
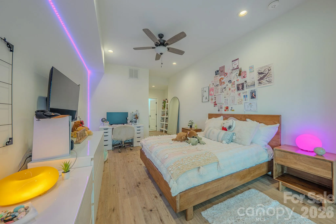
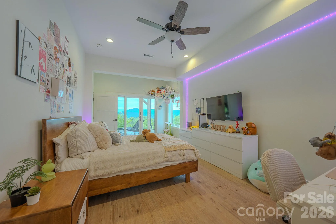
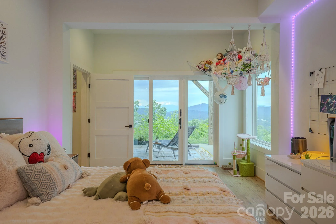
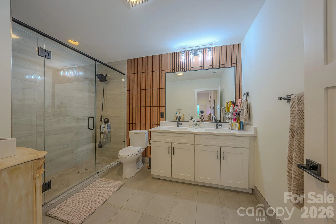
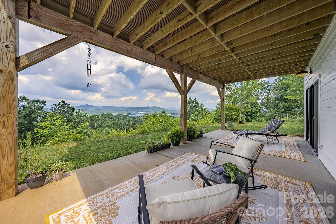
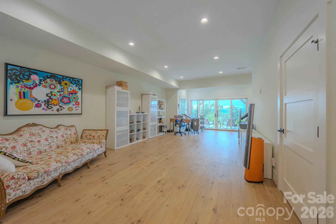
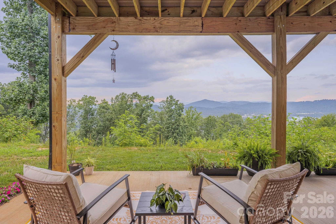
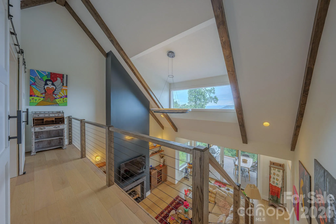
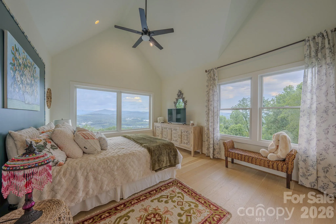
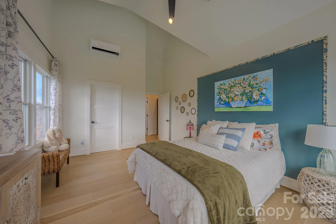
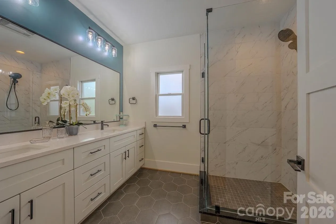
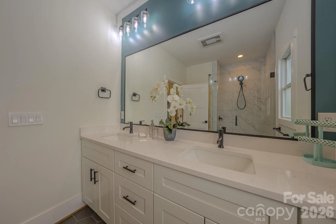
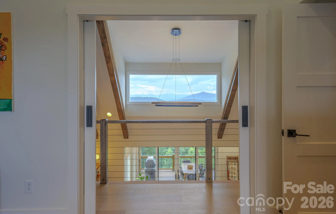
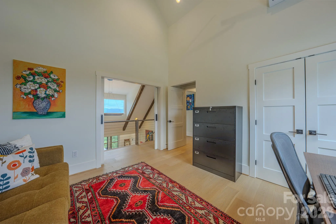
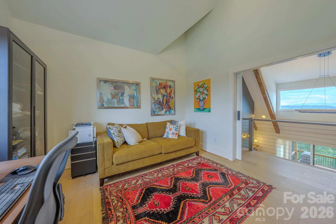
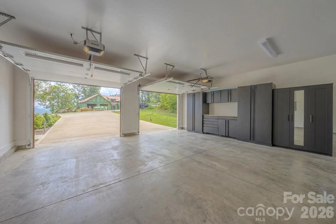
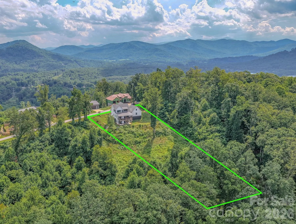
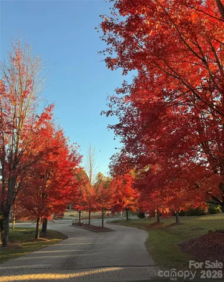
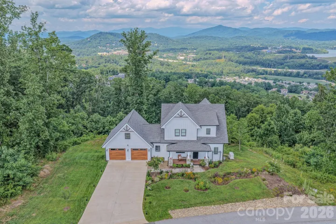
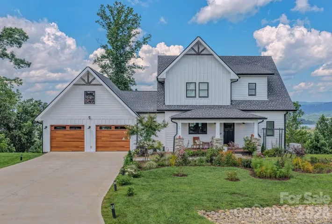
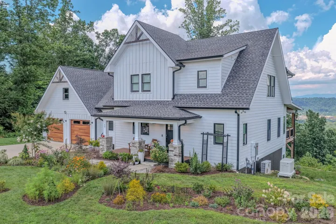
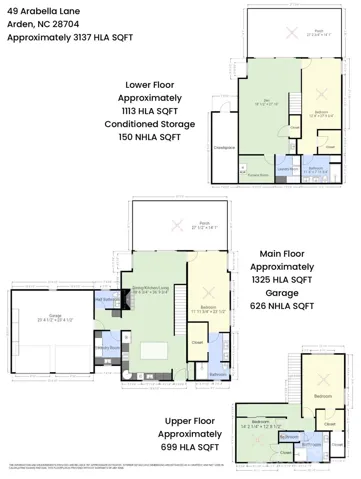
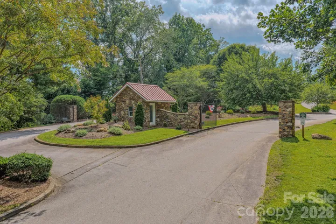
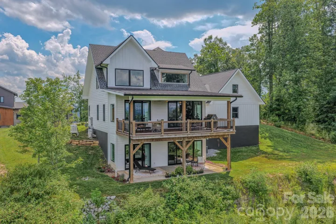
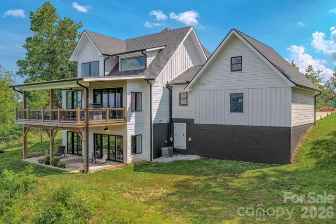
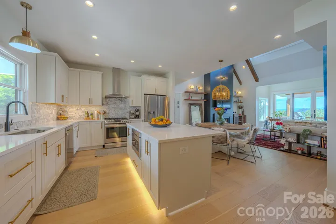
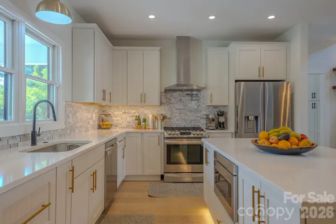
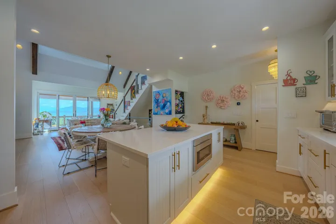
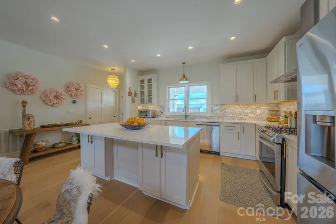
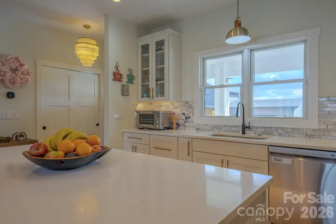
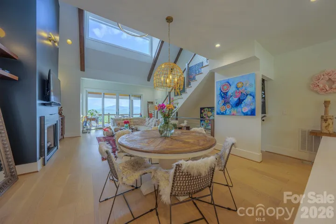
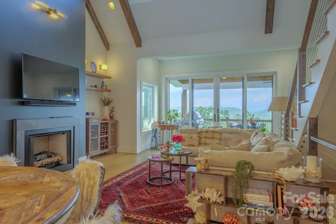
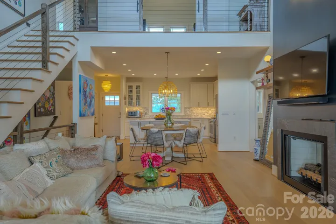
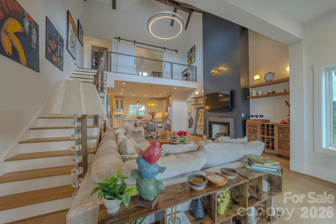
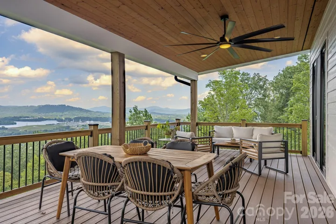
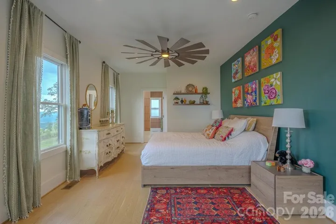
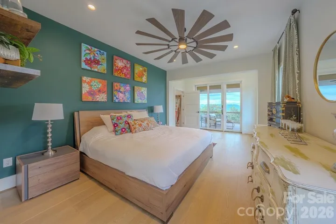
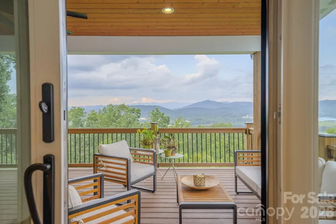
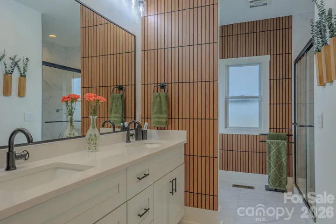
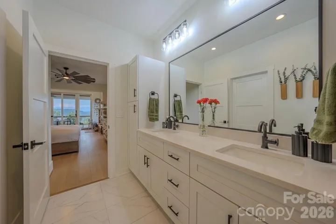
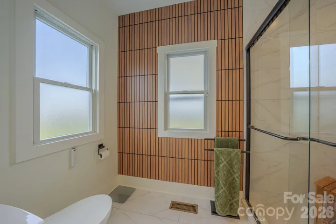
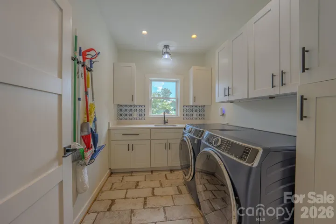
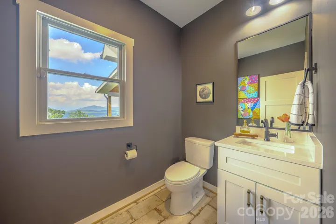
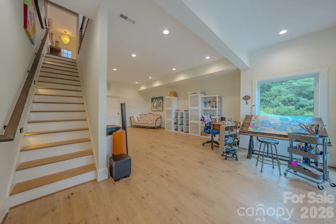
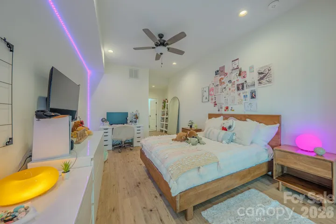
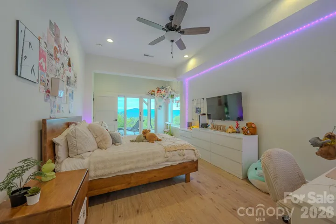
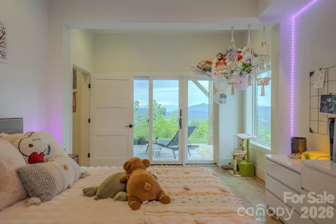
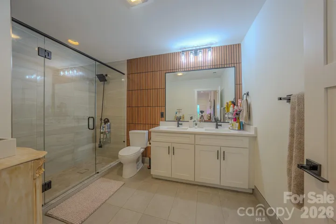
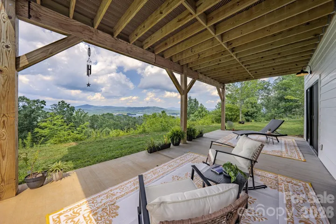
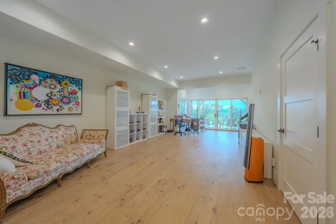
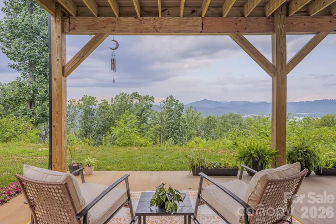
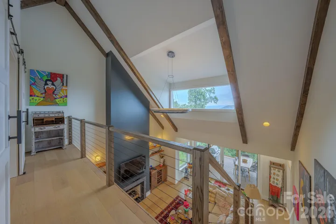
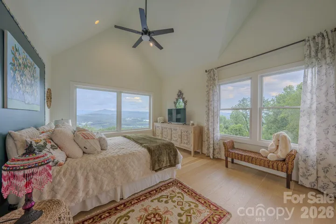
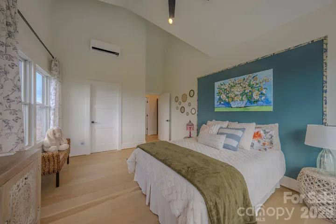
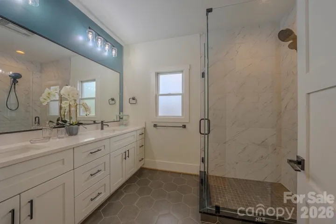
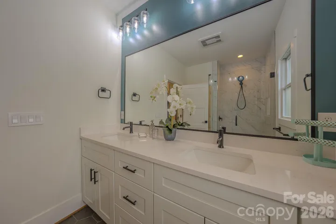
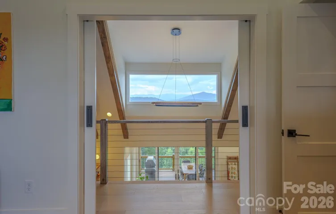
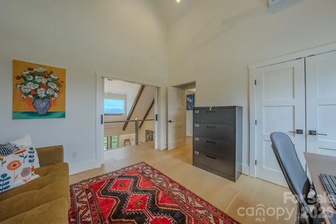
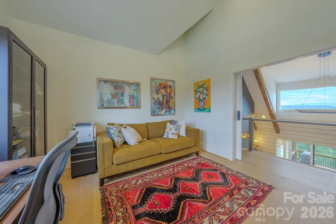
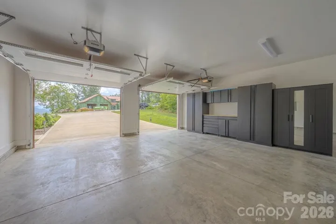
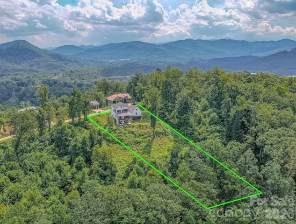
Beautiful architect-designed home by the Yurko Studio, this 2023 modern luxury farmhouse sits on over a private acre in the gated Arabella Heights community. Perfect for frequent travelers or executives – enjoy panoramic long-range mountain views while being just minutes from the Asheville Regional Airport, premium dining, and top-rated schools. Crafted for effortless living and entertaining, the light-filled open floor plan features soaring vaulted ceilings, exposed beams, and a seamless indoor-outdoor flow. The main level hosts a luxurious primary ensuite, while the fully finished lower level offers a second private ensuite—ideal for multigenerational living and hosting guests. Beyond the 4-bedroom layout, premium technology upgrades include underground utilities, high-speed fiber-optic internet, integrated smart home software, a whole-house natural gas backup Generac generator, an EV charging station, a custom garage storage system, and a dedicated electrical connection for a specialty pottery kiln. Outside, relax on your private patio surrounded by a professionally designed pollinator garden, take in spectacular long-range vistas including downtown Asheville, Biltmore Park, and the Biltmore Estate.
- Heating System:
- Heat Pump, Central, Electric, Ductless
- Cooling System:
- Central Air, Ductless, Gas, Heat Pump
- Basement:
- Exterior Entry, Interior Entry, Finished, Daylight
- Fireplace:
- Gas, Living Room
- Patio:
- Front Porch, Covered, Rear Porch
- Parking:
- Driveway, Attached Garage, Electric Vehicle Charging Station(s)
- Architectural Style:
- Farmhouse
- Flooring:
- Vinyl, Laminate
- Interior Features:
- Attic Stairs Pulldown, Walk-In Closet(s), Wet Bar, Storage
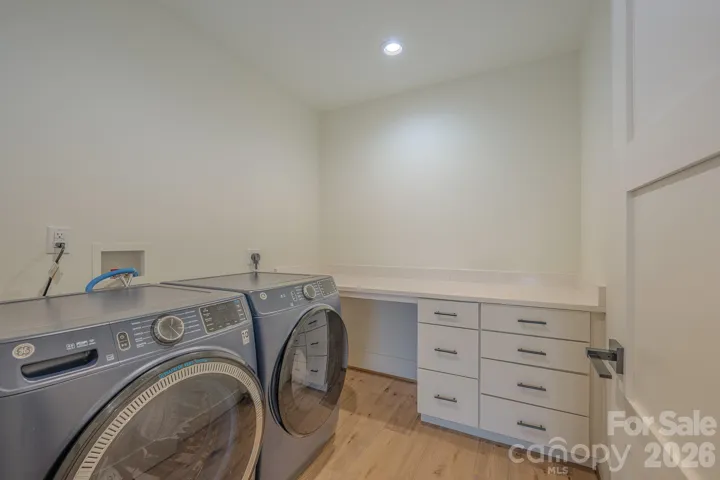
- Laundry Features:
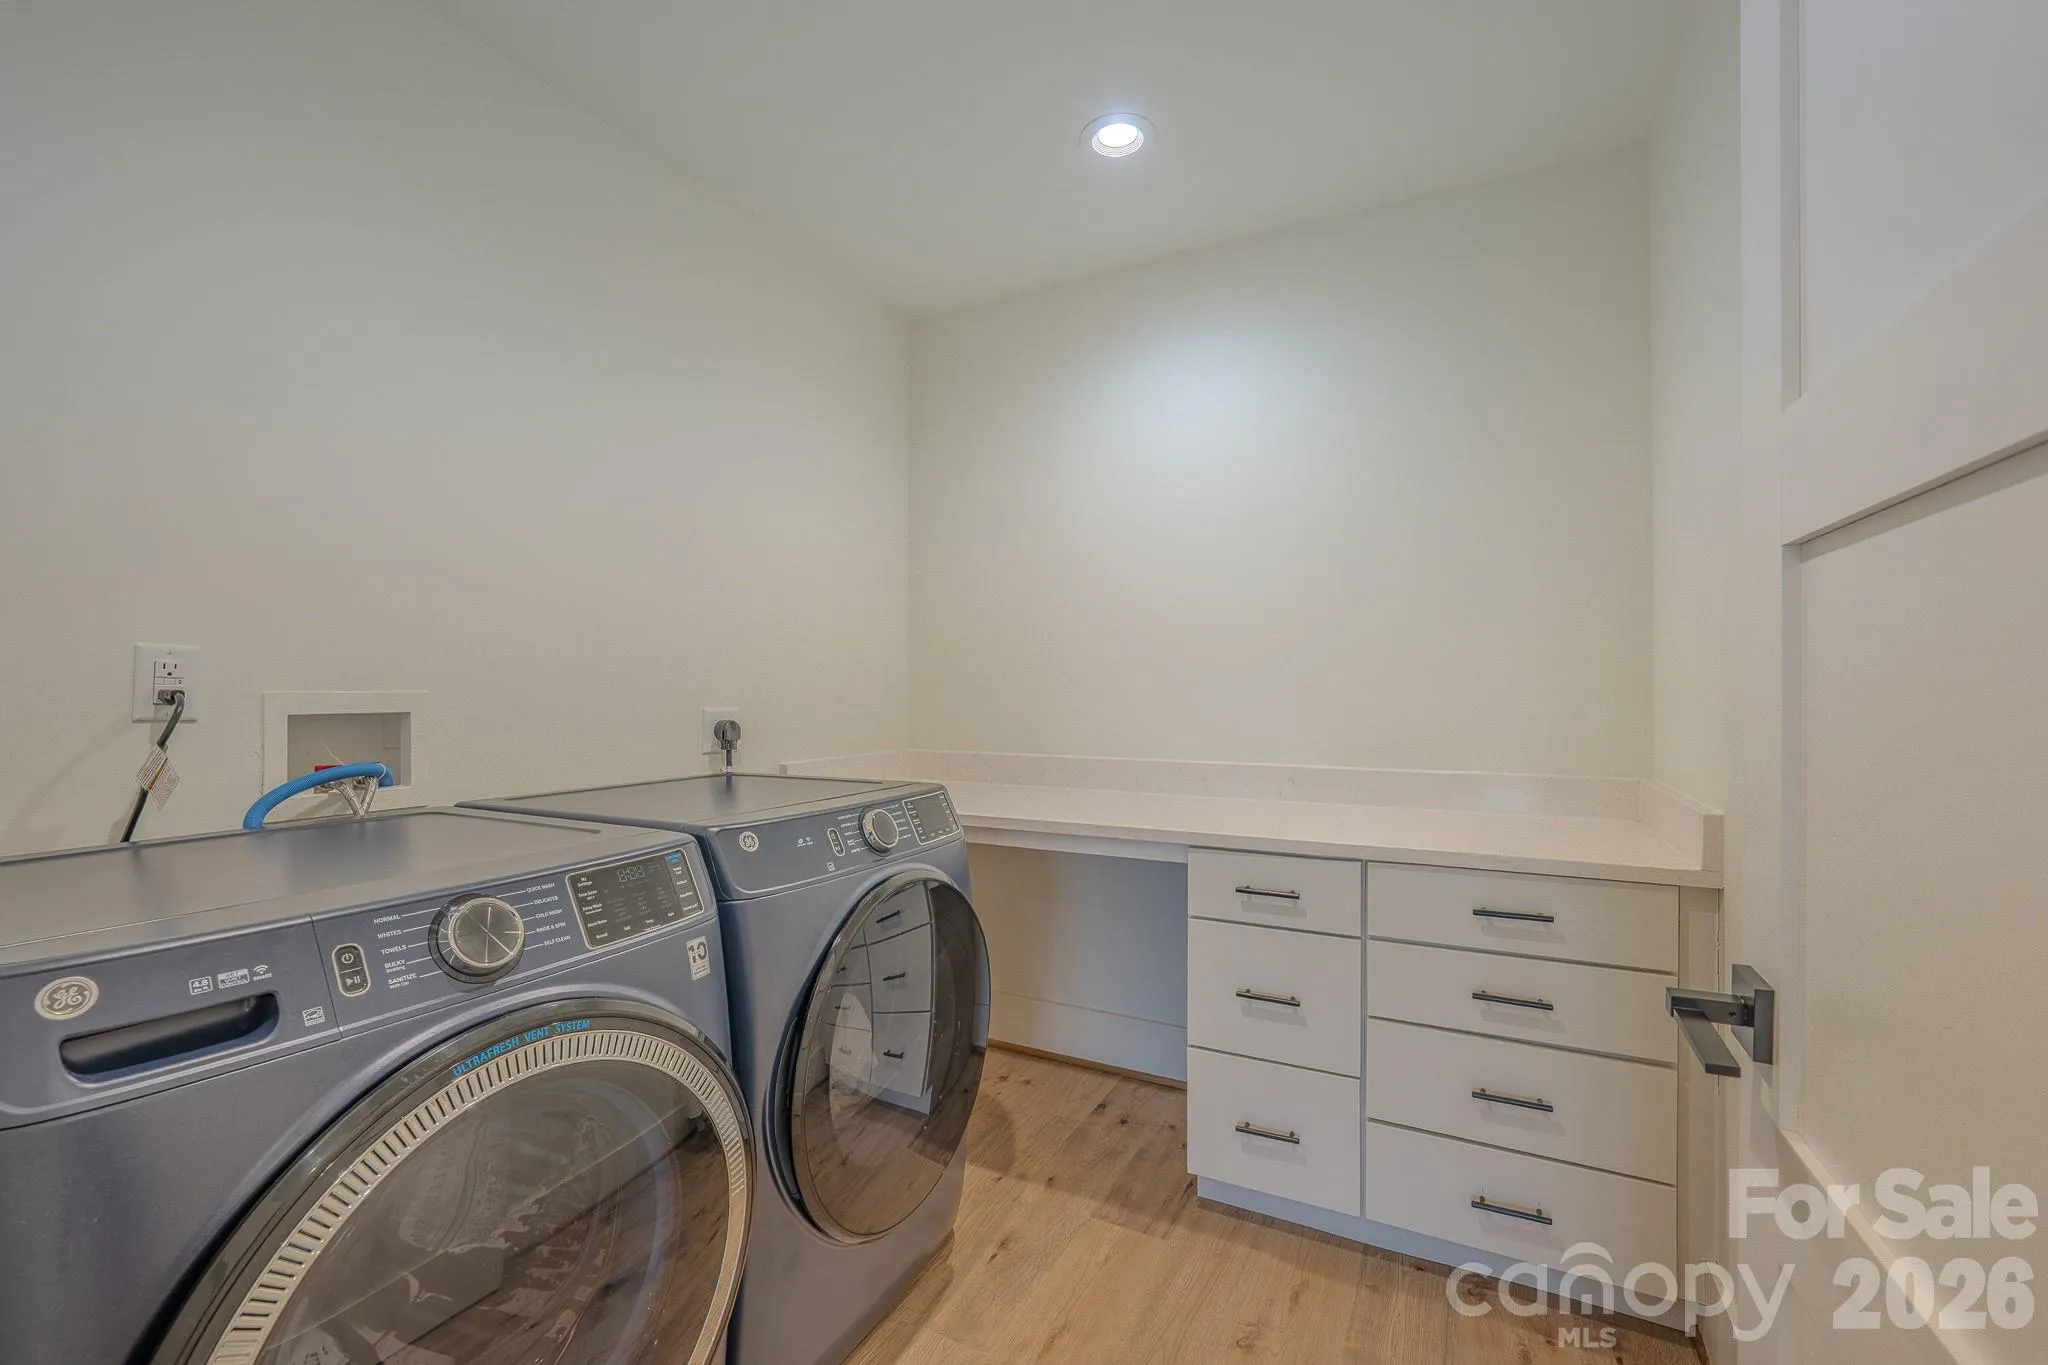
- Laundry Room, Multiple Locations, In Basement
- Sewer:
- Septic Installed
- Utilities:
- Underground Utilities, Electricity Connected, Underground Power Lines, Wired Internet Available, Fiber Optics, Natural Gas
- Appliances:
- Refrigerator, Electric Oven, Dishwasher, Gas Cooktop, Bar Fridge, Dryer, ENERGY STAR Qualified Dishwasher, Exhaust Hood, Gas Water Heater, Tankless Water Heater, Washer/Dryer, Convection Oven, Self Cleaning Oven, ENERGY STAR Qualified Refrigerator, ENERGY STAR Qualified Dryer, ENERGY STAR Qualified Light Fixtures, Refrigerator with Ice Maker, Convection Microwave
- Country:
- US
- State:
- NC
- County:
- Buncombe
- City:
- Arden
- Street:
- Waightstill Mountain
- Zipcode:
- 28704
- Street:
- Arabella
- Street Number:
- 49
- Street Suffix:
- Lane
- Longitude:
- W83° 26' 3.8''
- Latitude:
- N35° 27' 59.8''
- Directions:
- Intersection of Ledbetter RD and Waightstill DR. Drive past the gatehouse to Arabella LN on left side of road. Go up road to white house on right.
- Elementary School:
- Avery's Creek/Koontz
- High School:
- T.C. Roberson
- Middle School:
- Valley Springs
- Office Name:
- EXP Realty LLC
- Agent Name:
- Harold Simon
- TaxAnnualAmount:
- $0
- TaxAssessedValue:
- $0
- AssociationFee:
- $0
- Community Features:
- Gated, Clubhouse, Walking Trails, Outdoor Pool
- Construction Materials:
- Wood, Stone, Glass, Fiber Cement
- Foundation Details:
- Basement, Crawl Space, Slab
- Garage:
- 2
- Levels:
- Two
- Lot Features:
- Wooded, Sloped, Views, Orchard(s)
- Previous Price:
- 1299000
- Water Source:
- City
- Association Fee:
- 725
- Association Fee Frequency:
- Annually
- Association Yn:
- 1
- List Agent Mls Id:
- R13363
- List Office Mls Id:
- 372903
- Listing Term:
- Cash,Conventional
- Mls Status:
- Active
- Modification Timestamp:
- 2026-10-28T17:49:09Z
- Originating System Name:
- Canopy
- Special Listing Conditions:
- None
- Status Change Timestamp:
- 2026-07-23T07:49:22Z
Residential For Sale
49 Arabella Lane, Arden, North Carolina 28704
- Property Type :
- Residential
- Listing Type :
- For Sale
- Listing ID :
- 4402809
- Price :
- $1,245,000
- View :
- City,Long Range,Mountain(s),Water,Winter
- Bedrooms :
- 4
- Bathrooms :
- 4
- Half Bathrooms :
- 1
- Square Footage :
- 3,137 Sqft
- Year Built :
- 2023
- Status :
- Active
- Full Bathrooms :
- 3
- Property Sub Type :
- Single Family Residence
- Roof:
- Architectural Shingle

