



Property Description
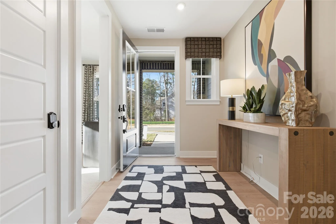
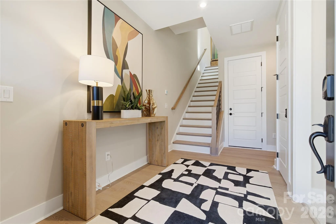
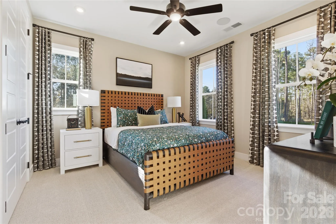
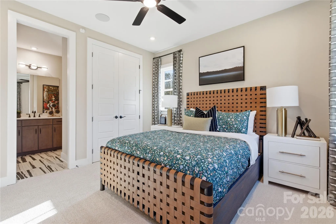
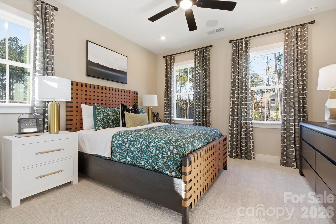
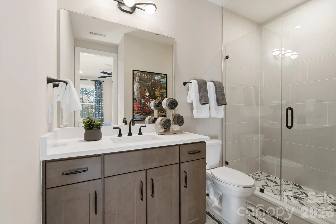
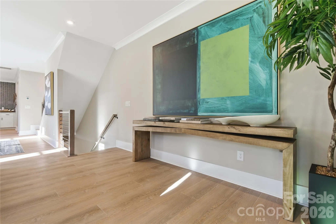
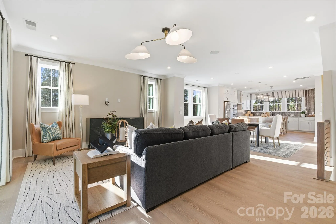
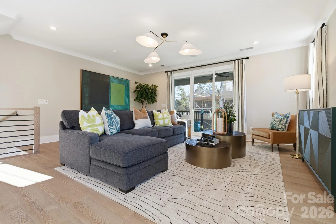
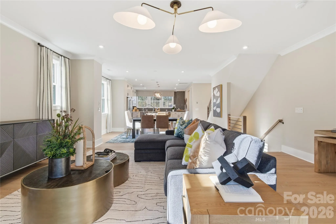
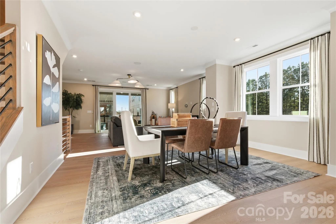
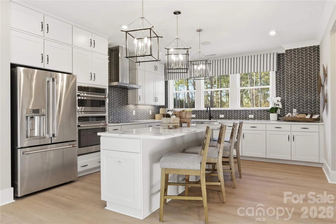
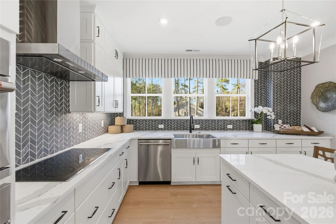
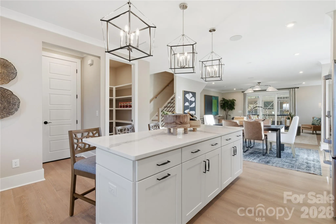
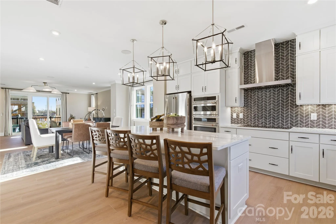
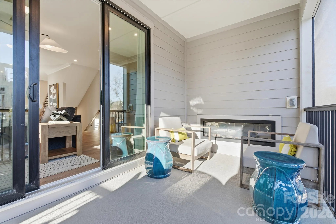
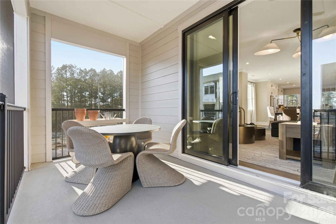
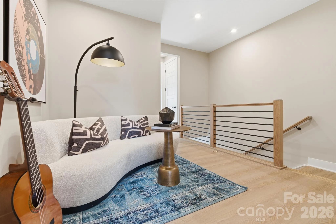
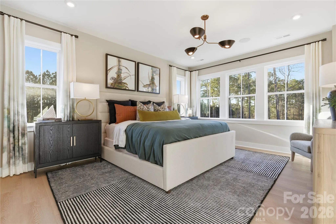
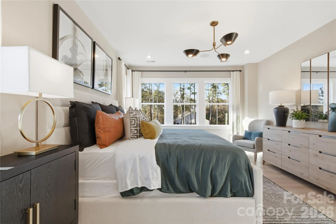
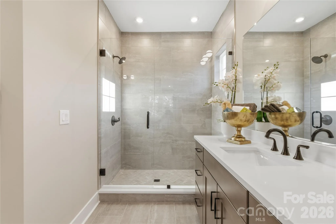
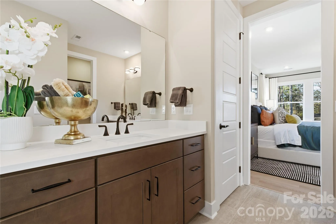
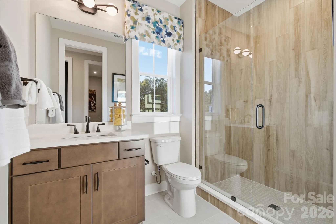
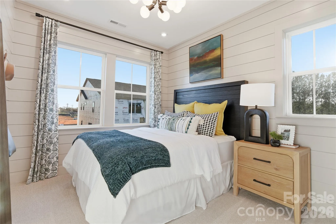
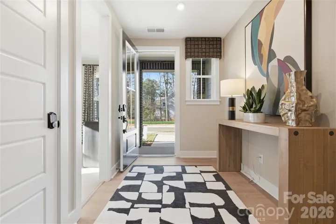
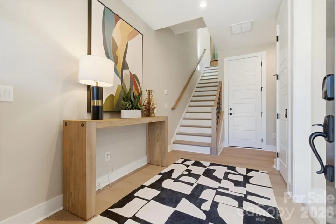
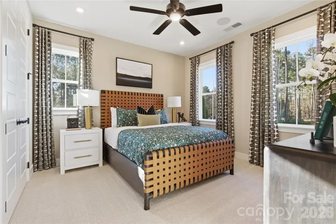
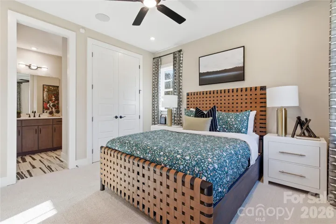
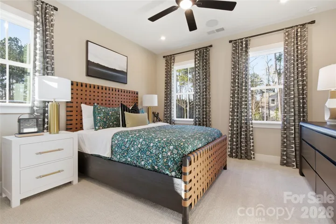
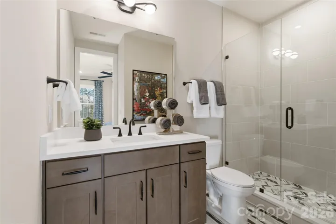
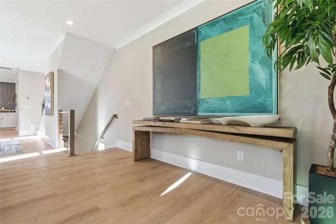
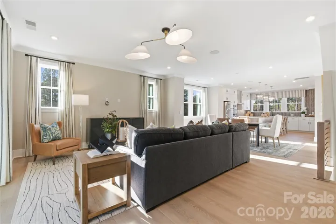
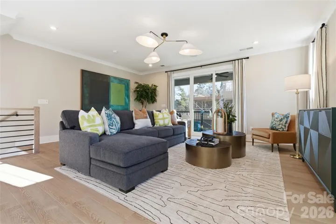
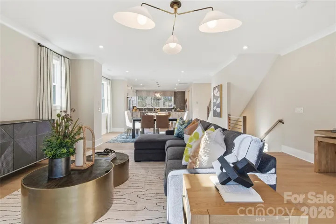
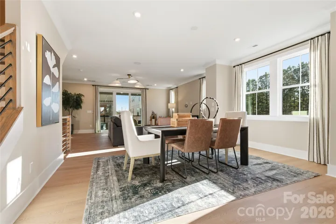
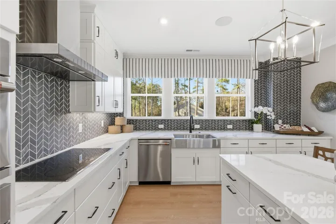
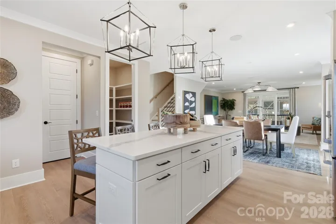
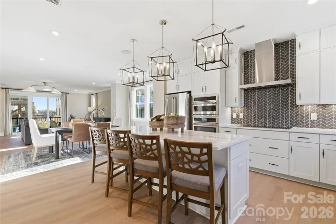
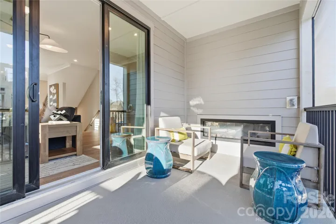
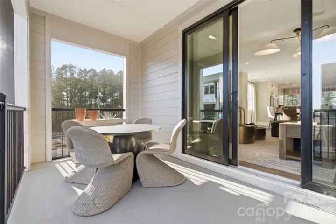
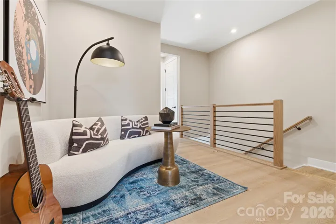
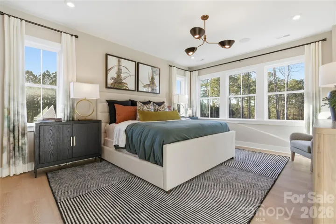
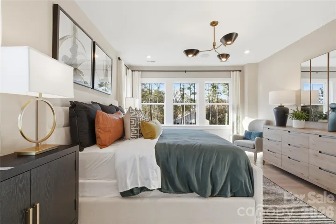
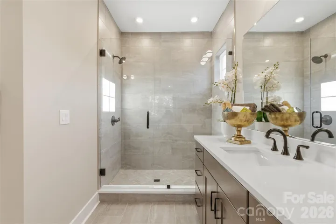
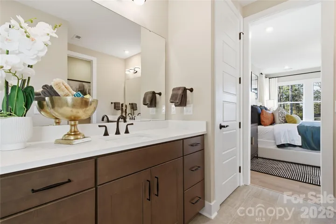
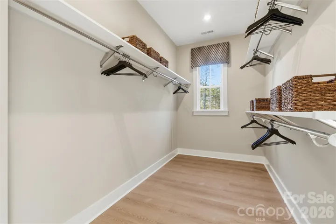
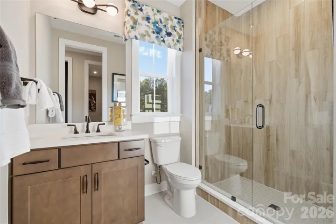
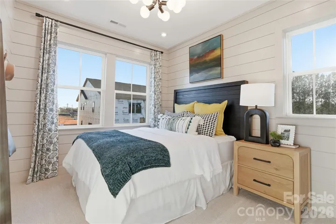
The end-unit homesite pairs a flexible living side with a 12-foot sliding glass door at the great room, opening the space to outdoor living. A fourth bedroom with a full bathroom adds flexibility, while the open-concept upstairs living area connects the kitchen, dining, and great room. In the gourmet kitchen, painted cabinets, quartz countertops, a walk-in pantry, and gas appliances bring together practical storage and space to cook. Stained stair handrails with metal balusters and matte black bathroom faucets add distinct finishing touches. This new home in Charlotte, NC brings these features together across a layout with room to gather, work, or settle in.
Features
- Heating System:
- Forced Air
- Cooling System:
- Central Air
- Patio:
- Balcony, Covered
- Parking:
- Attached Garage
- Architectural Style:
- Modern
- Exterior Features:
- Lawn Maintenance
- Interior Features:
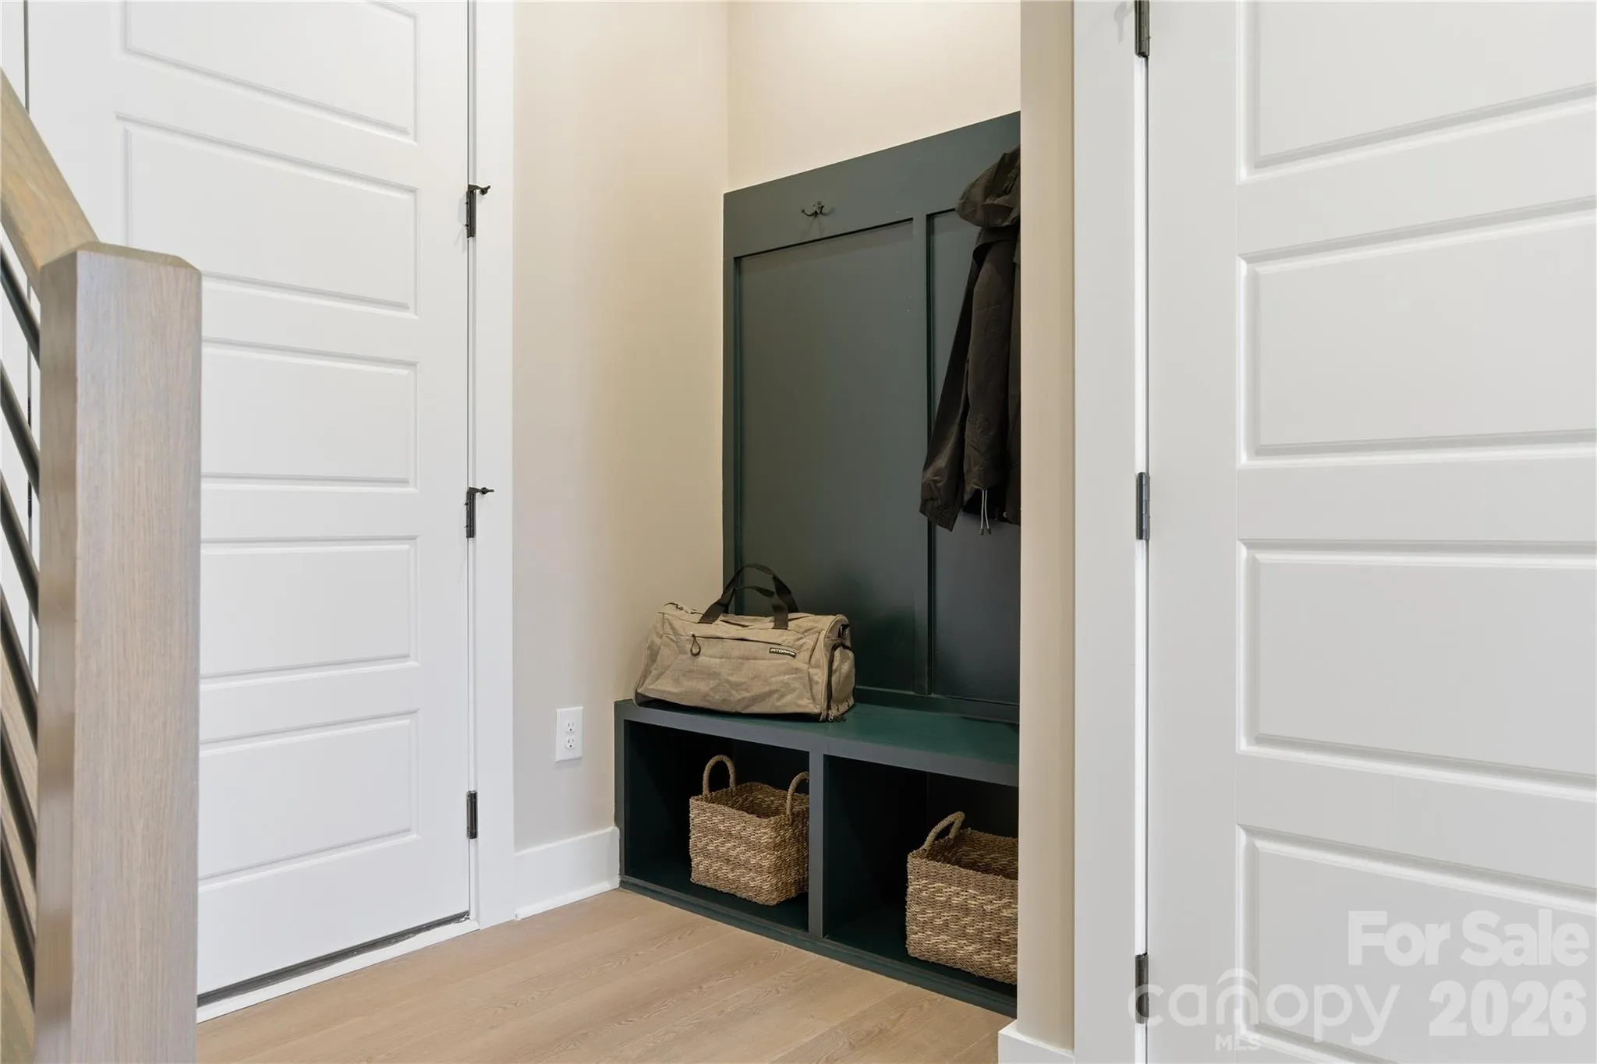
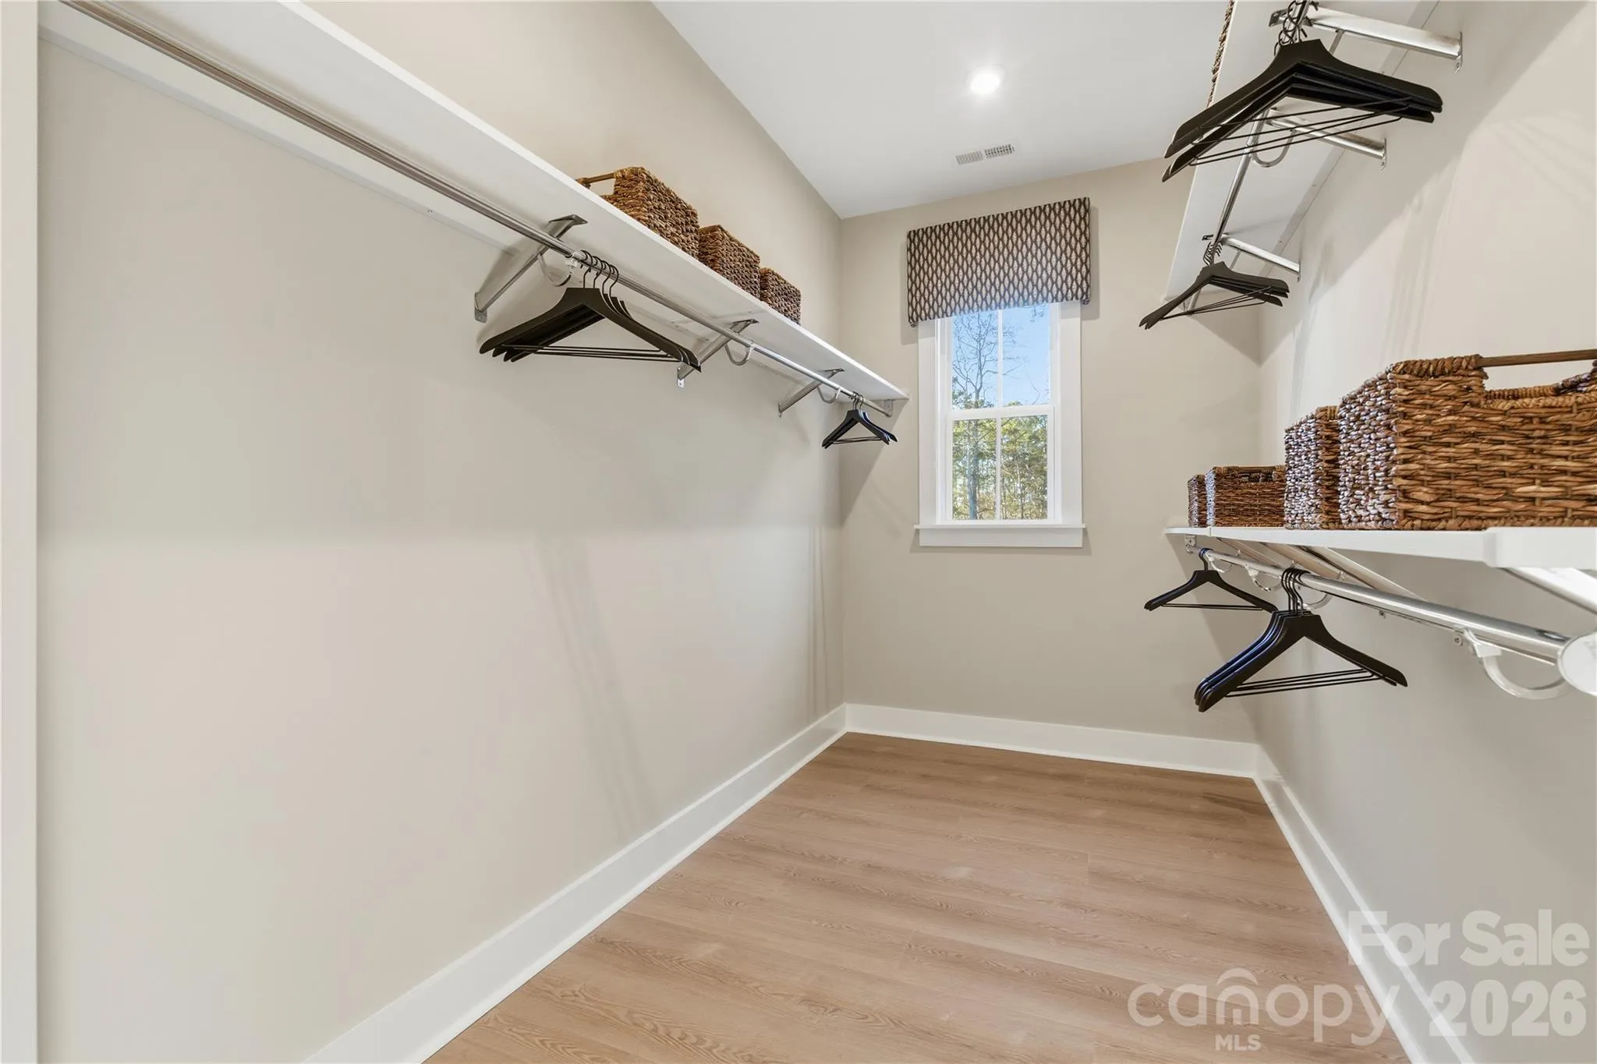
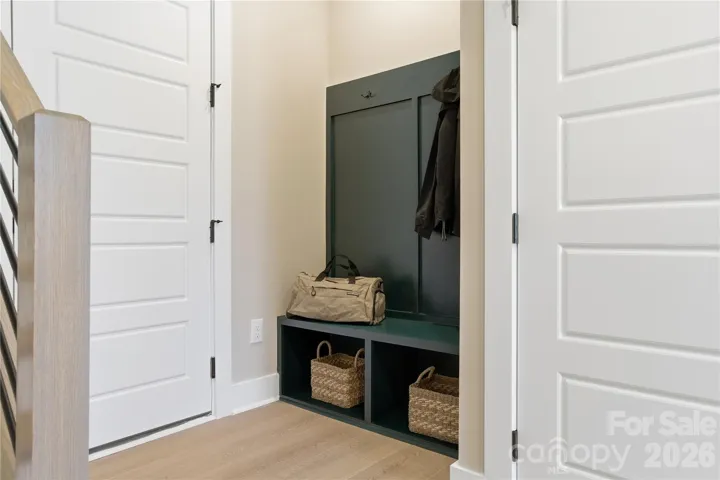
- Attic Stairs Pulldown, Kitchen Island, Open Floorplan, Pantry, Walk-In Closet(s), Walk-In Pantry, Drop Zone
- Laundry Features:
- Laundry Room
- Sewer:
- Public Sewer
- Window Features:
- Insulated Window(s)
Appliances
- Appliances:
- Dishwasher, Microwave, Gas Range, Disposal
Address Map
- Country:
- US
- State:
- NC
- County:
- Mecklenburg
- City:
- Charlotte
- Street:
- Ascend
- Zipcode:
- 28277
- Street:
- Meera
- Street Number:
- 14009
- Street Suffix:
- Lane
- Longitude:
- W81° 9' 39.4''
- Latitude:
- N35° 1' 40.8''
- Directions:
- From I-485, take exit 61 for Johnston Road/US-521 and head south toward Ballantyne. Turn left onto Ballantyne Commons Parkway. Continue for about 2 miles, then turn right onto Providence Road West. Turn left onto Princess Crossing Drive. The model homes will be on your right.
- Zoning:
- UR2CD
Neighborhood
- Elementary School:
- Knights View
- High School:
- Ardrey Kell
- Middle School:
- Community House
MLS Addon
- Office Name:
- TRI Pointe Homes INC
- Agent Name:
- Brooke Fields-Christenburg
- TaxAnnualAmount:
- $0
- TaxAssessedValue:
- $0
- AssociationFee:
- $0
Additional Information
- Community Features:
- Sidewalks, Street Lights
- Construction Materials:
- Brick Partial, Fiber Cement
- Entry Level:
- 1
- Foundation Details:
- Slab
- Garage:
- 2
- Levels:
- Three
- Lot Features:
- End Unit
- Water Source:
- City
Financial
- Association Fee:
- 280
- Association Fee Frequency:
- Monthly
- Association Yn:
- 1
Listing Information
- List Agent Mls Id:
- 31615
- List Office Mls Id:
- 11816
- Mls Status:
- Active
- Modification Timestamp:
- 2026-10-30T09:03:16Z
- Originating System Name:
- Canopy
- Special Listing Conditions:
- None
- Status Change Timestamp:
- 2026-10-29T14:50:03Z
Residential For Sale
14009 Meera Lane, Charlotte, North Carolina 28277
4 Bedrooms
4 Bathrooms
2,566 Sqft
$714,990
Listing ID #4438979
Basic Details
- Property Type :
- Residential
- Listing Type :
- For Sale
- Listing ID :
- 4438979
- Price :
- $714,990
- Bedrooms :
- 4
- Bathrooms :
- 4
- Half Bathrooms :
- 1
- Square Footage :
- 2,566 Sqft
- Year Built :
- 2026
- Status :
- Active
- Full Bathrooms :
- 3
- New Construction Yn :
- 1
- Property Sub Type :
- Townhouse
- Roof:
- Architectural Shingle
Agent info

Contact Agent
