
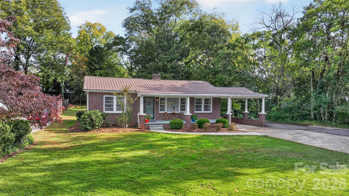
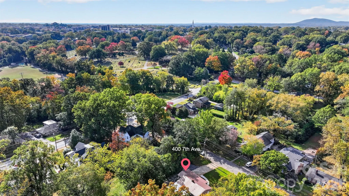
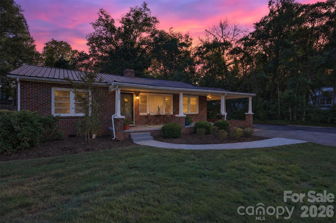
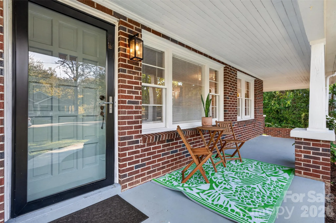
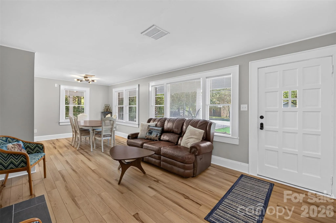
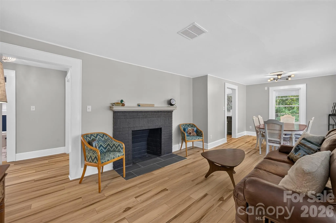
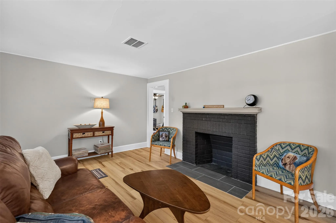
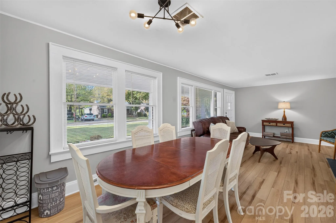
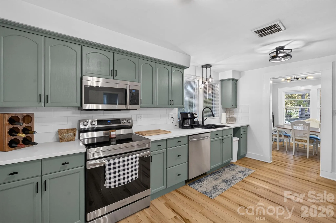
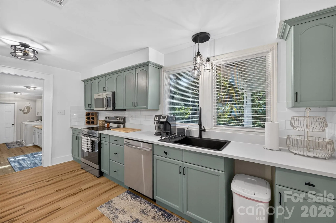
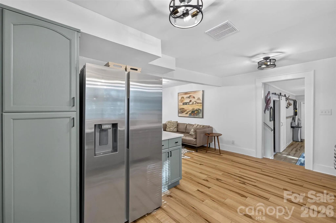
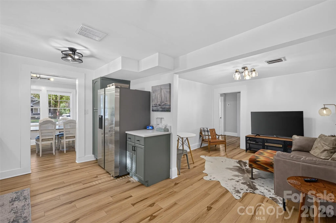
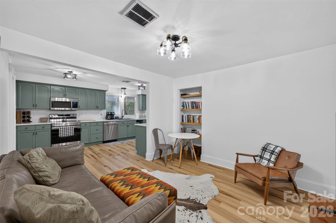
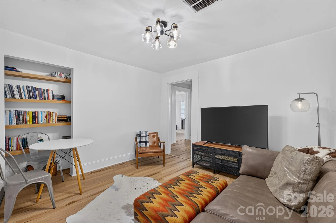
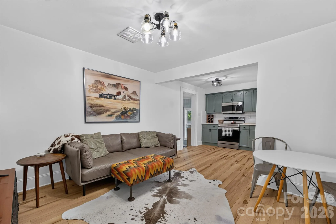
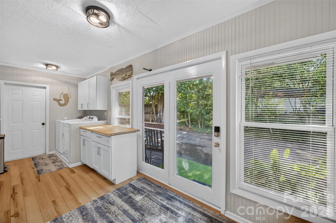
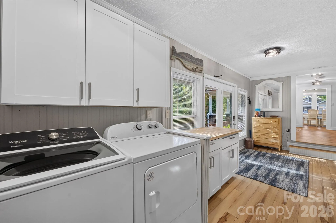
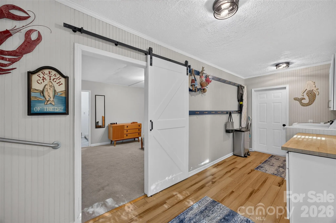
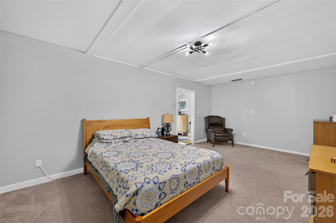
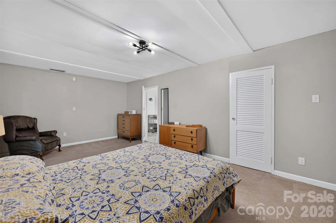
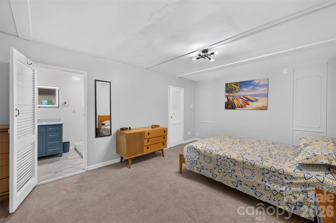
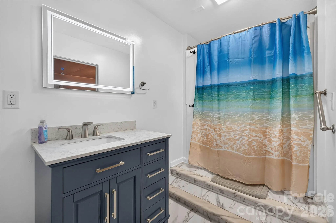
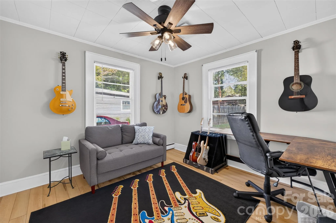
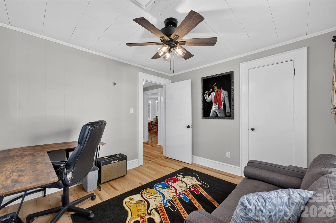
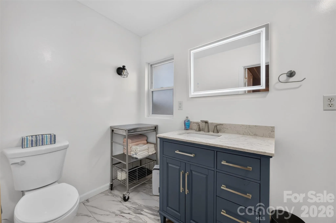
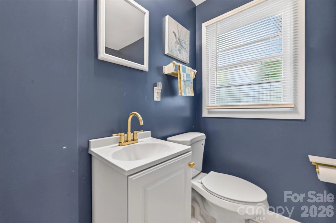
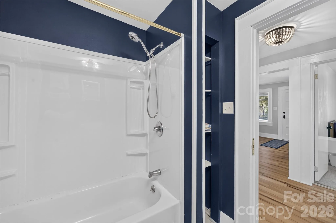
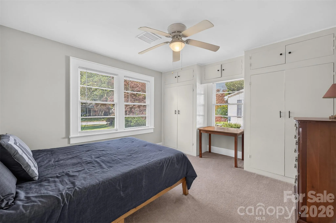
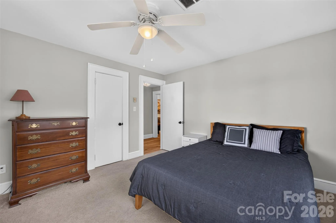
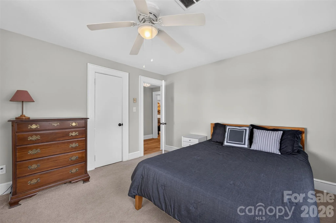
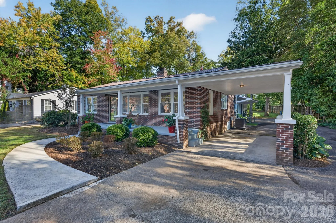
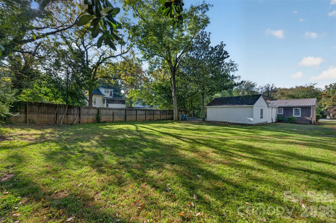
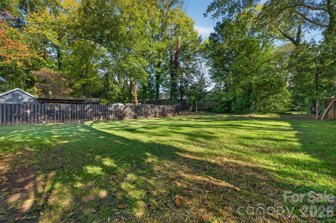
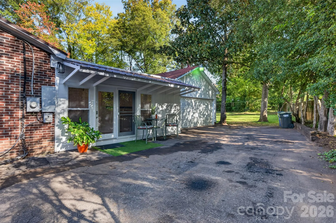
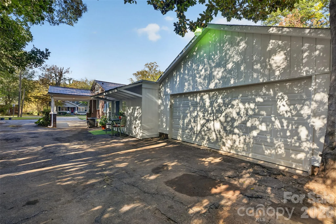
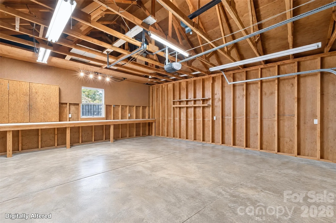
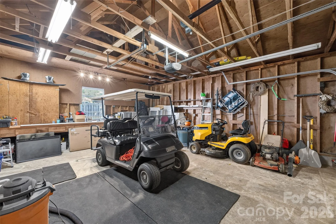
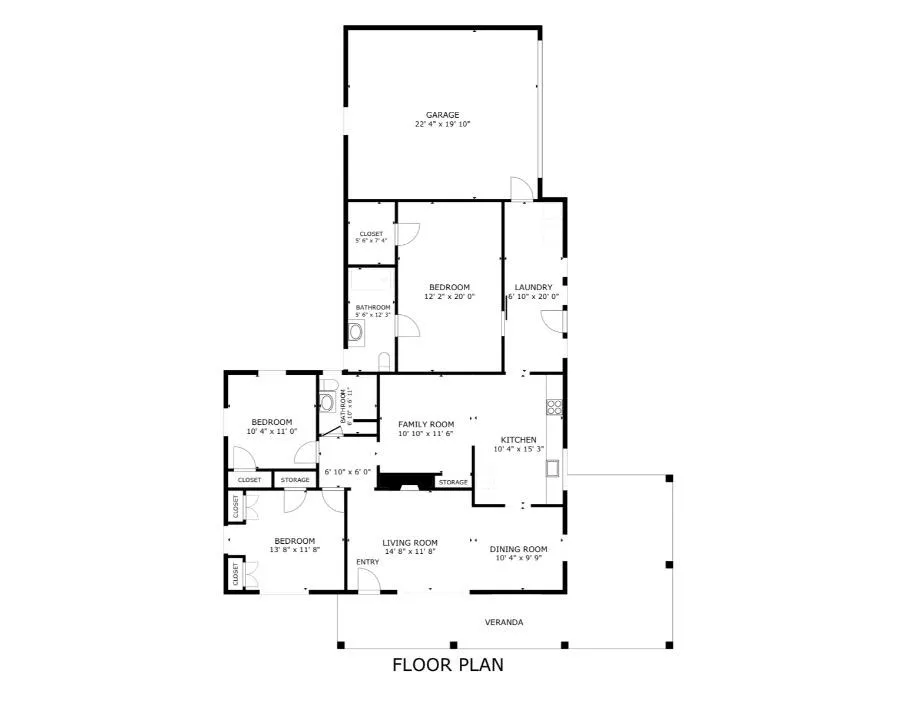
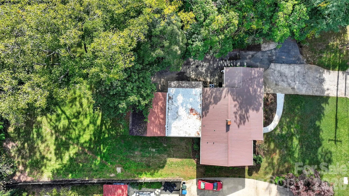
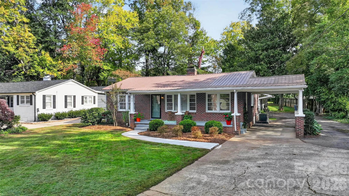
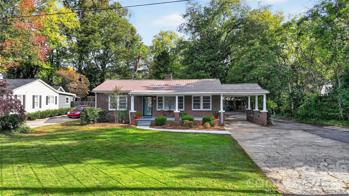
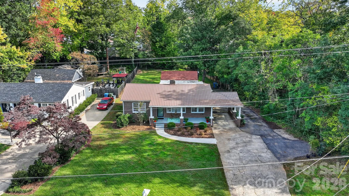
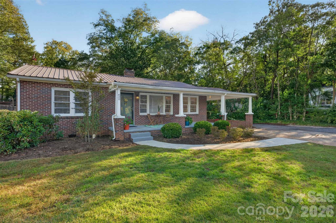
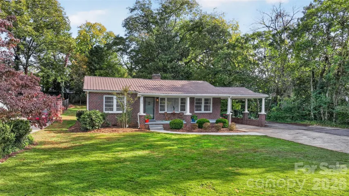
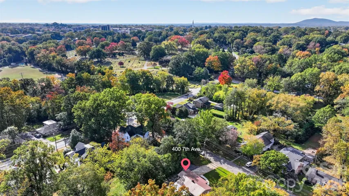
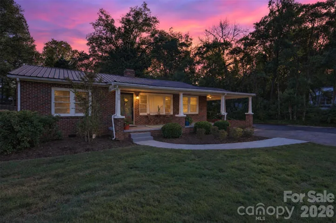
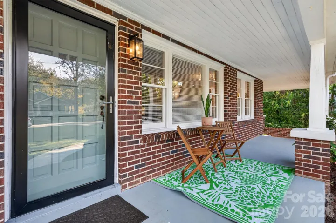
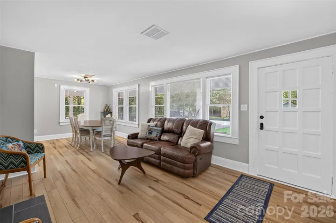
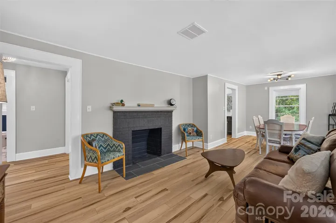
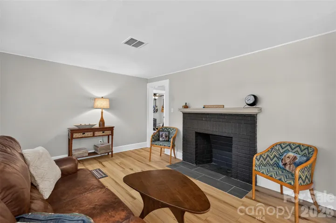
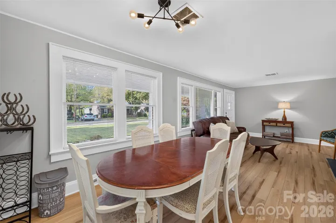
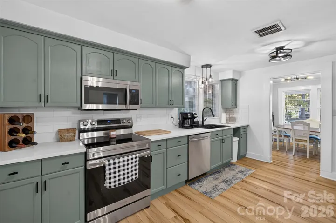
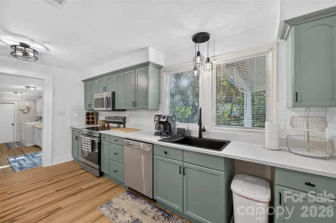
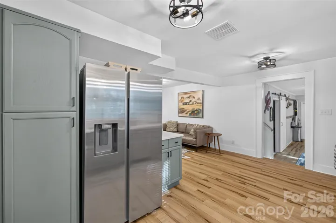
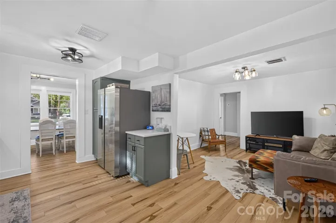
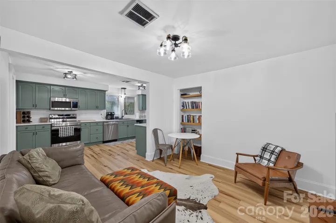
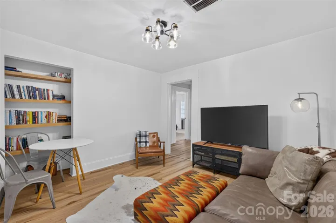
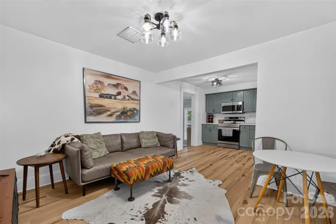
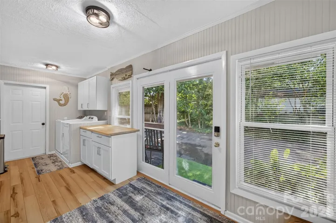
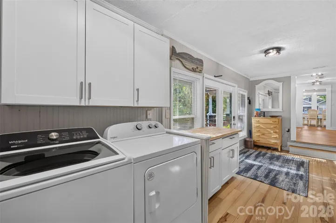
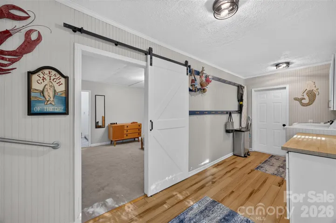
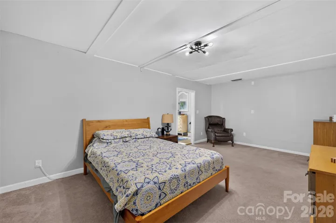
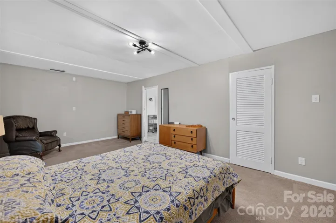
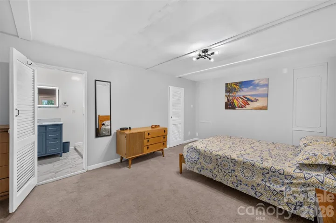
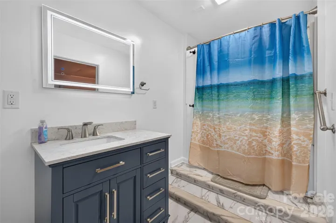
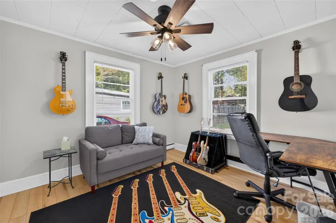
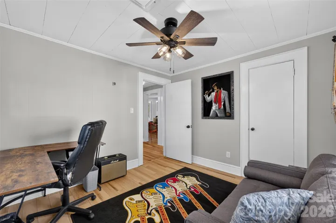
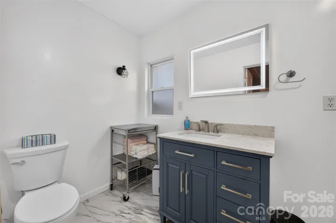
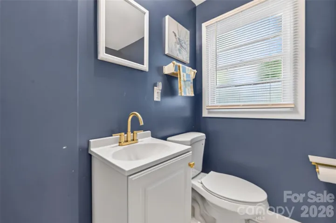
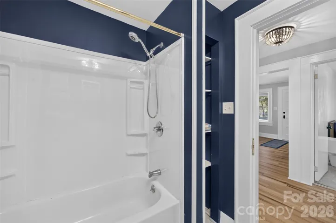
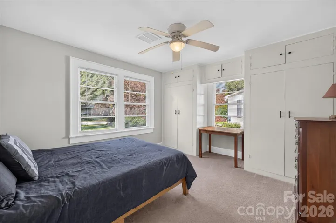
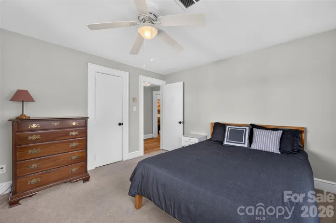
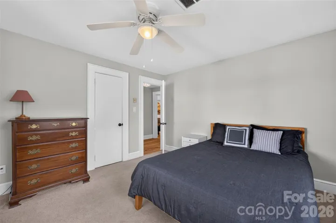

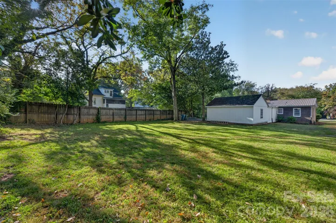
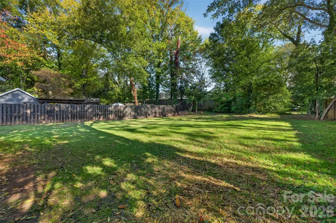
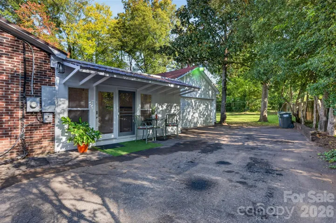
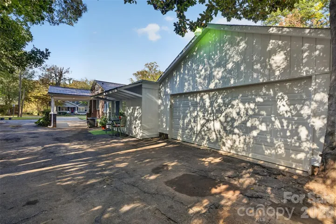
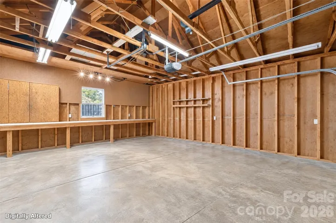
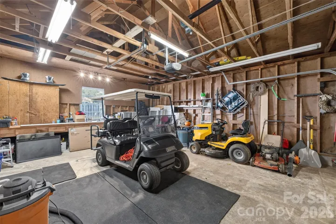
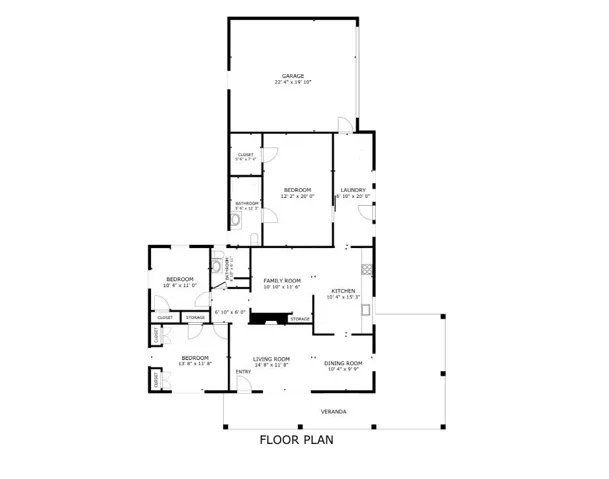
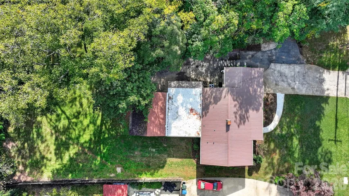
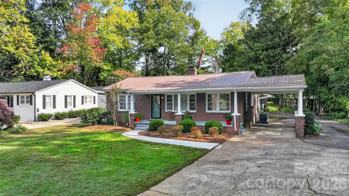
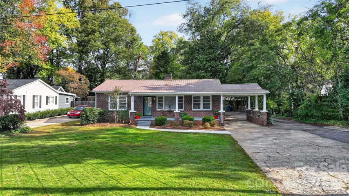
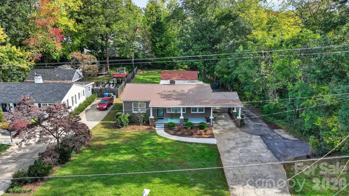
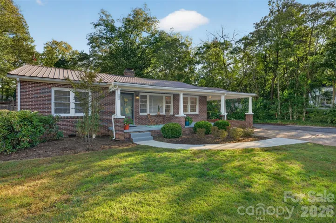
LOCATION, LOCATION, LOCATION! Enjoy one-level living in this beautifully updated brick ranch, ideally situated on a quiet dead-end street in the sought-after Viewmont area, just minutes from Downtown Hickory! From the moment you arrive, the inviting front porch welcomes you to relax and enjoy your morning coffee. Inside, the updated kitchen boasts custom cabinetry, quartz countertops, subway tile backsplash, and stainless-steel appliances, creating a bright and inviting space for cooking and entertaining. The kitchen flows seamlessly into a versatile formal dining room, sitting area, or home office to suit your needs. An additional informal dining area opens to the spacious yet cozy living room, featuring grand windows and a gas fireplace. The private primary suite offers a spacious bathroom and a desirable separation from the additional bedrooms, which share a full bath. A spacious mudroom with conveniently located laundry connects to the side-entry, two-car garage. Additional parking is available with the attached single-car carport and adjoining driveway, providing plenty of room for vehicles and guests. Step outside to enjoy the level, private, fenced backyard—perfect for relaxing, gardening, or entertaining. The location is hard to beat, with walking-distance access to fitness and recreation facilities, Oakwood Elementary, Downtown Hickory, and Lenoir-Rhyne University. Shopping, dining, Frye Regional Medical Center, and other local conveniences are just a short drive away. With its thoughtful updates, functional one-level layout, ample parking, and exceptional location, this Viewmont 3Bedroom/2Bath gem is one you won’t want to miss!
- Heating System:
- Heat Pump
- Cooling System:
- Central Air
- Fence:
- Wood, Back Yard, Fenced
- Fireplace:
- Living Room
- Patio:
- Front Porch, Patio, Covered
- Parking:
- Attached Garage, Garage Door Opener, Attached Carport, Parking Space(s), Garage Faces Side
- Carport Spaces:
- 1
- Flooring:
- Vinyl, Carpet, Tile
- Interior Features:
- Walk-In Closet(s), Split Bedroom
- Laundry Features:
- Laundry Room, Mud Room, Main Level, Inside
- Sewer:
- Public Sewer
- Appliances:
- Refrigerator, Electric Oven, Dishwasher, Microwave, Electric Water Heater, Disposal, Dryer, Washer, Electric Range
- Country:
- US
- State:
- NC
- County:
- Catawba
- City:
- Hickory
- Street:
- None
- Zipcode:
- 28601
- Street:
- 7th Avenue
- Street Number:
- 400
- Street Suffix:
- Place
- Longitude:
- W82° 39' 24.8''
- Latitude:
- N35° 44' 34.7''
- Directions:
- 4th St Dr NW, Turn onto 7th Ave Place NW, See home on right
- Street Dir Suffix:
- NW
- Elementary School:
- Oakwood
- High School:
- Hickory
- Middle School:
- Northview
- Office Name:
- Realty Executives of Hickory
- Agent Name:
- Jade Isenhour
- TaxAnnualAmount:
- $0
- TaxAssessedValue:
- $0
- AssociationFee:
- $0
- Construction Materials:
- Brick Full
- Foundation Details:
- Crawl Space
- Garage:
- 2
- Levels:
- One
- Lot Features:
- Level
- Water Source:
- City
- List Agent Mls Id:
- CV71162
- List Office Mls Id:
- cv281
- Listing Term:
- Cash,Conventional,FHA,VA Loan
- Mls Status:
- Active
- Modification Timestamp:
- 2026-10-30T09:03:20Z
- Originating System Name:
- Canopy
- Special Listing Conditions:
- None
- Status Change Timestamp:
- 2026-10-29T22:57:58Z
Residential For Sale
400 7th Avenue Nw Place, Hickory, North Carolina 28601
- Property Type :
- Residential
- Listing Type :
- For Sale
- Listing ID :
- 4438966
- Price :
- $399,900
- Bedrooms :
- 3
- Bathrooms :
- 2
- Square Footage :
- 1,736 Sqft
- Year Built :
- 1954
- Status :
- Active
- Full Bathrooms :
- 2
- Property Sub Type :
- Single Family Residence
- Roof:
- Metal

