
Property Description
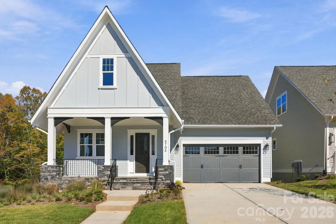
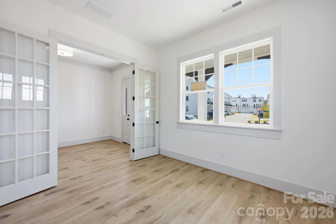
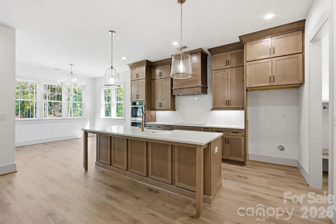
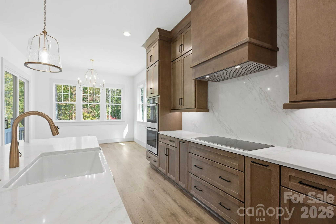
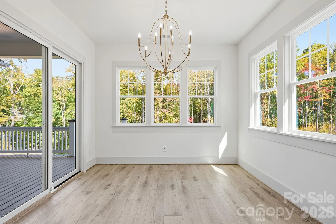
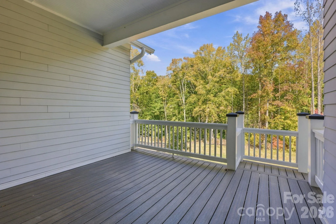
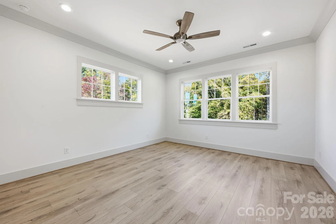
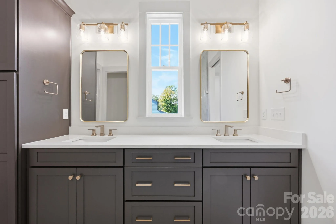
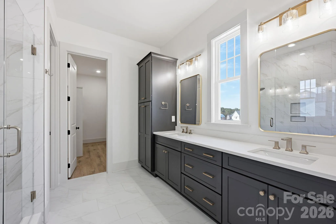
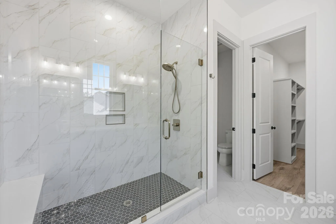
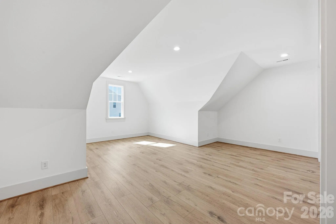
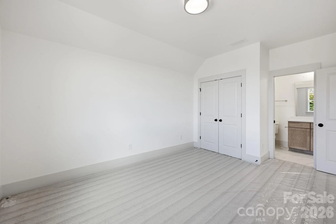
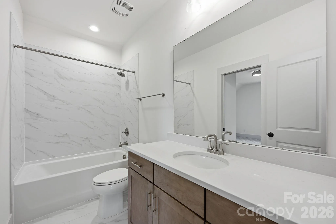
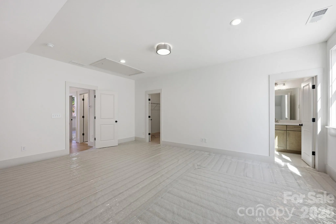
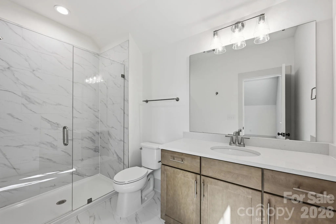
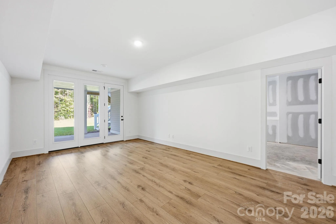
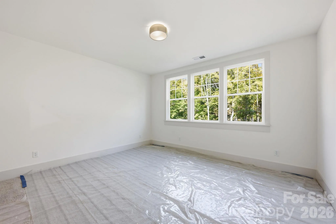
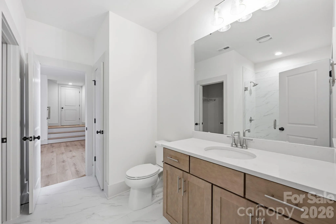
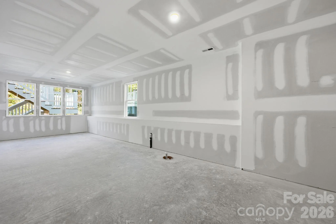
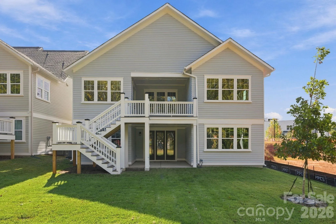
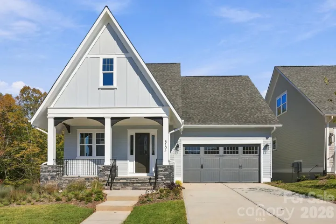
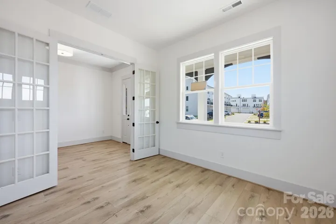
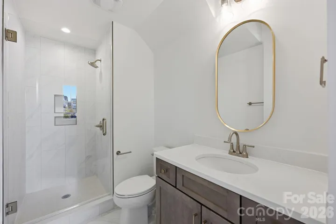
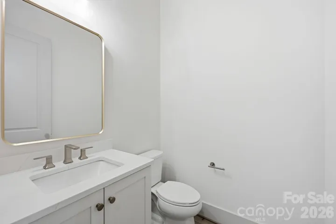
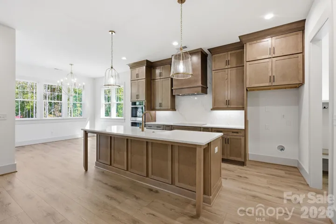
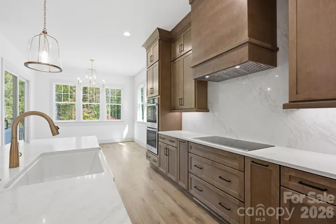
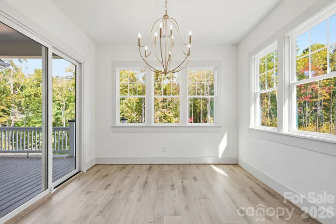
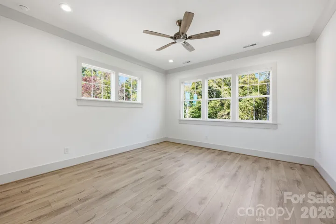
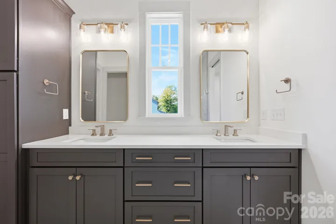
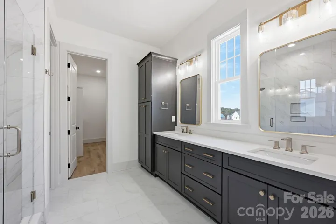
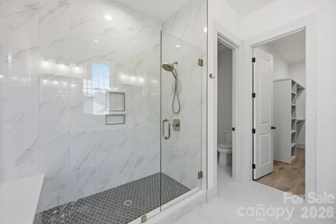
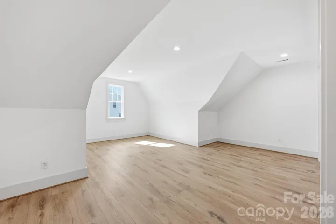
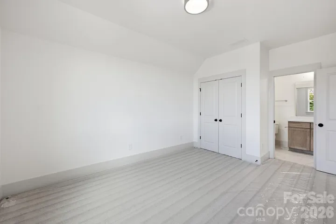
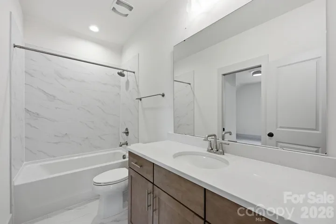
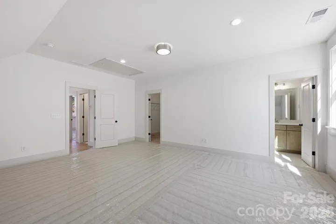
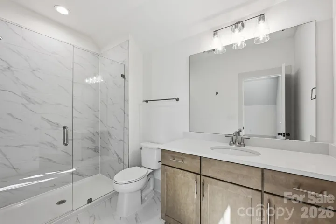
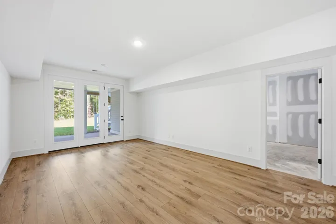
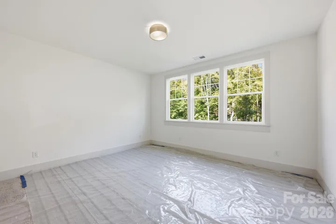
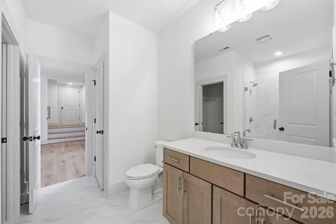
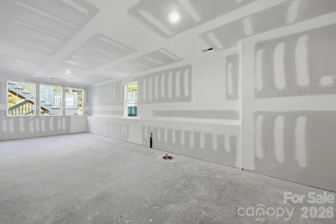
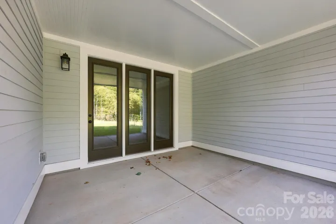
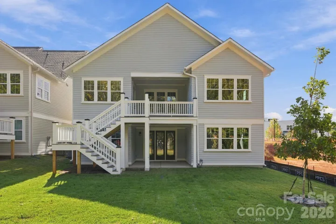
Come fall in love with life at the River District, where the Catawba River and City of Charlotte connect. Surrounded by nature, you’ll enjoy hiking, biking and the many planned community amenities the River District has to offer. The Emmett welcomes you with a charming rocking chair front porch. Inside, the open concept floor plan features an inviting kitchen with a large island, perfect for entertaining. The primary suite is conveniently located on the main level, with two additional bedrooms and a loft upstairs. Plus, working from home is a breeze with the extra office, bedroom and bonus space in the finished basement! Come discover your new home in the River District Community!
Features
- Heating System:
- Electric
- Cooling System:
- Electric
- Basement:
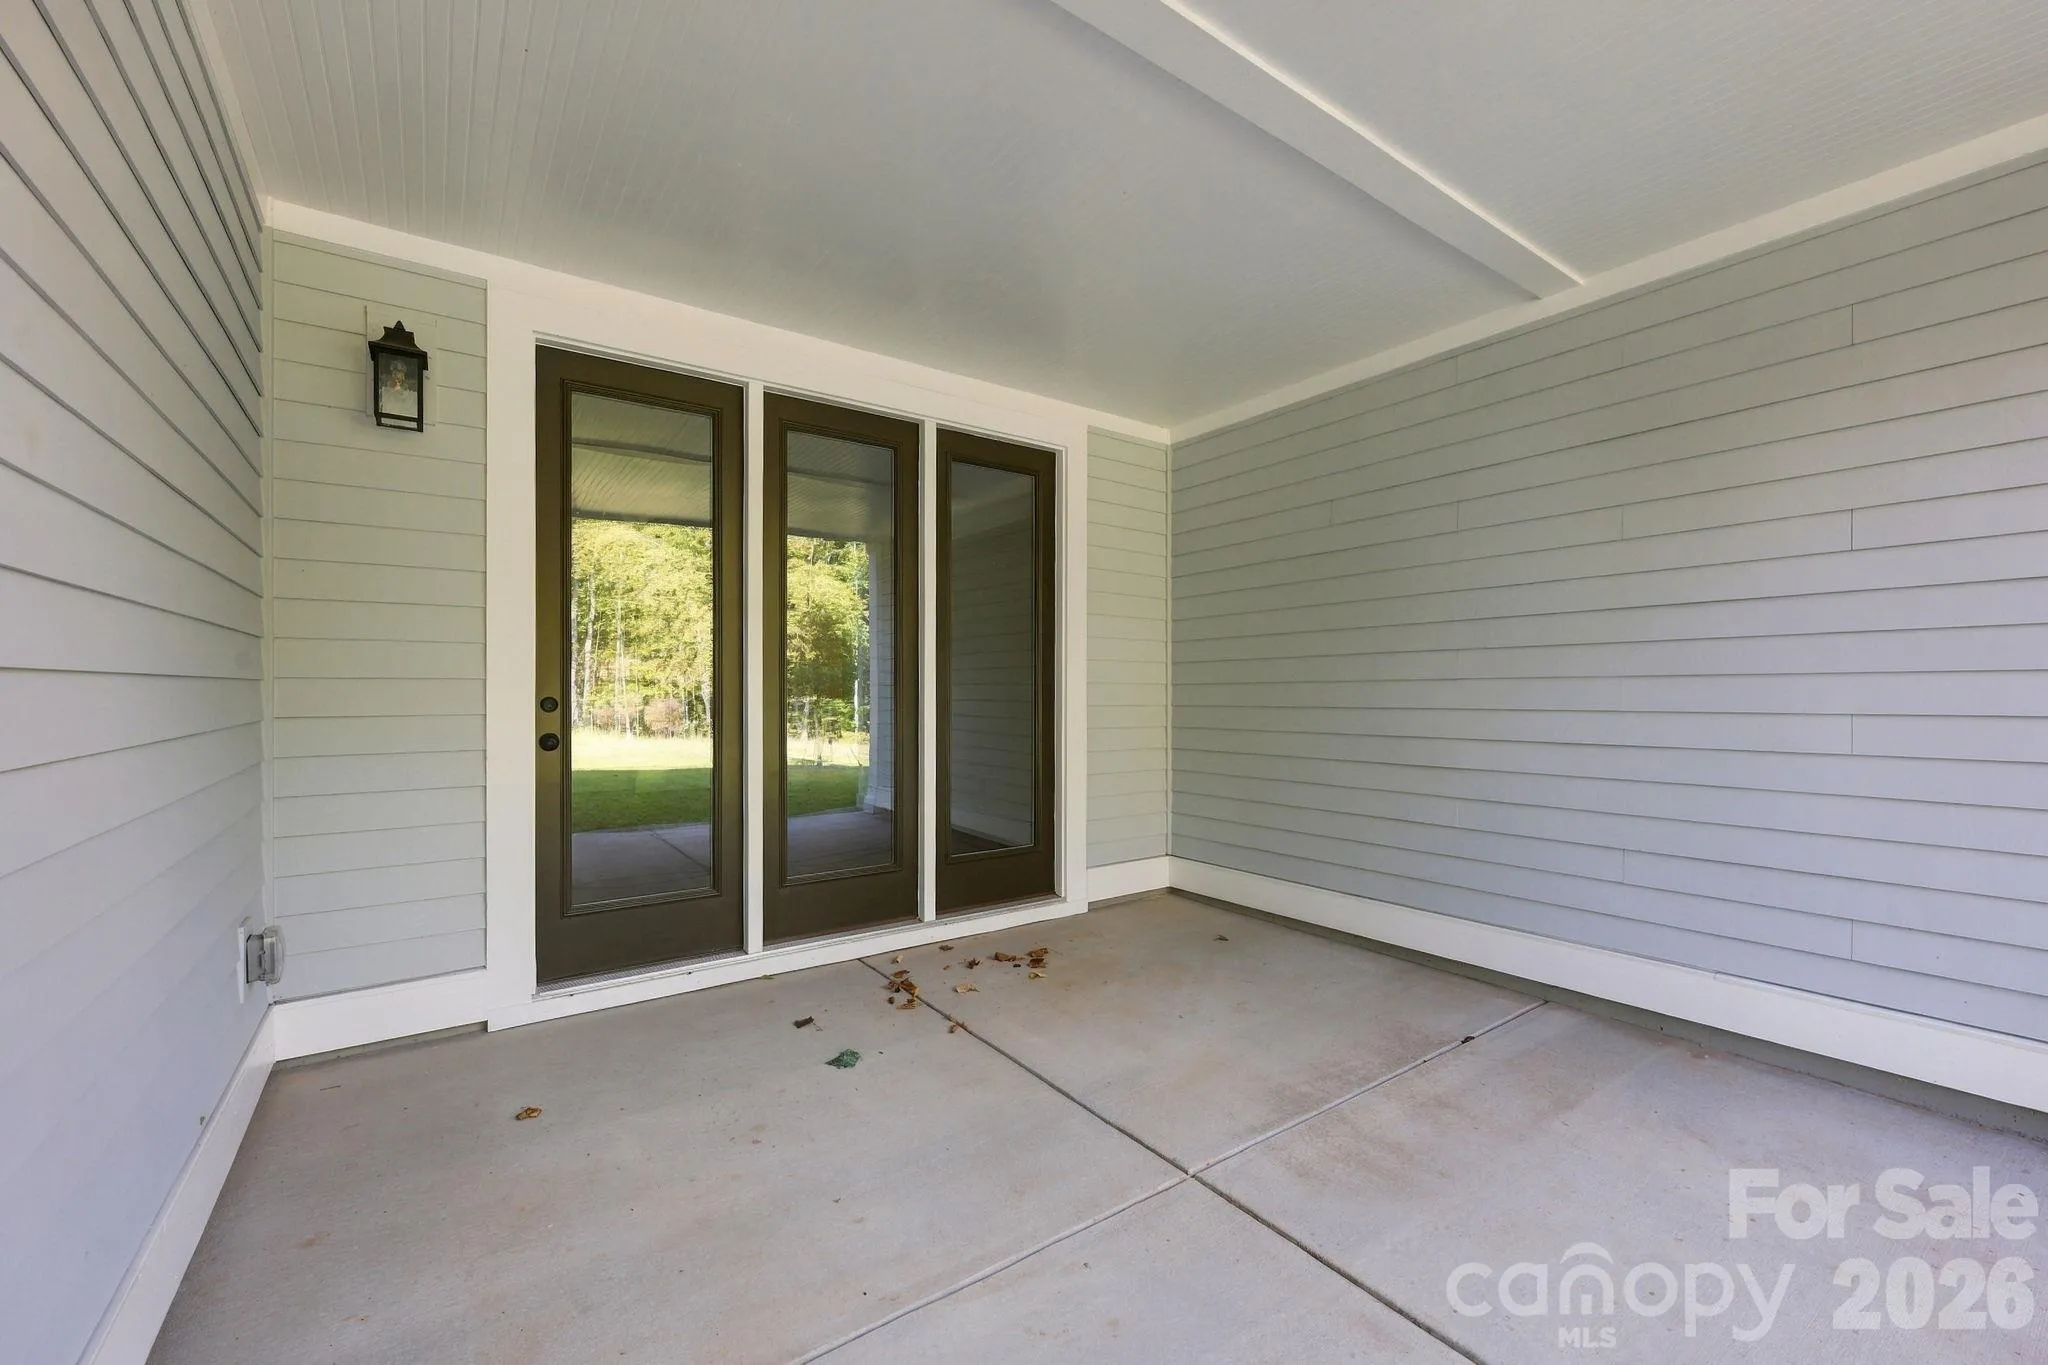
- Partially Finished, Walk-Out Access
- Fireplace:
- Electric, Family Room
- Patio:
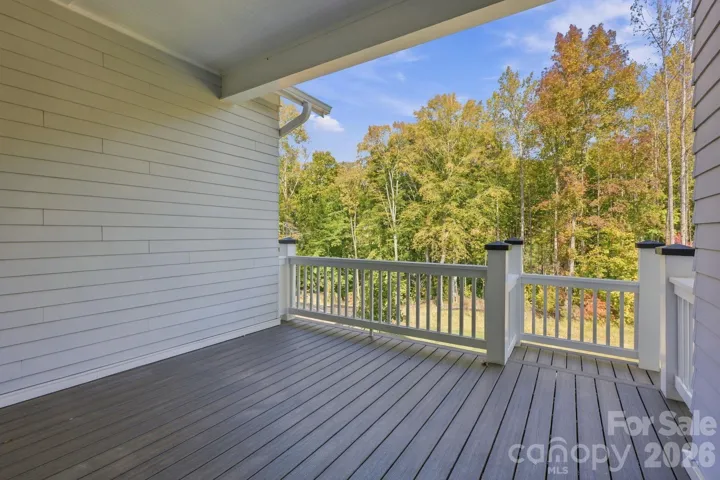
- Front Porch
- Parking:
- Driveway, Attached Garage, Garage Door Opener
- Architectural Style:
- Cottage, Arts and Crafts
- Flooring:
- Vinyl, Carpet, Tile
- Interior Features:
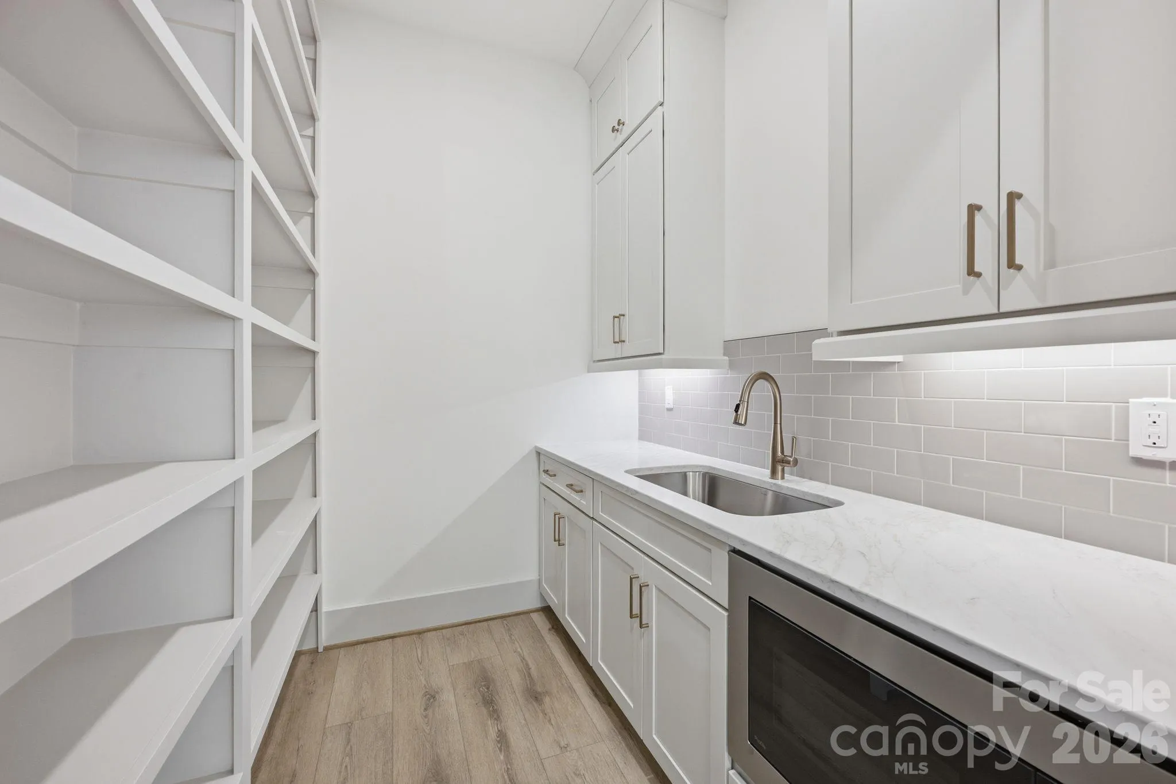
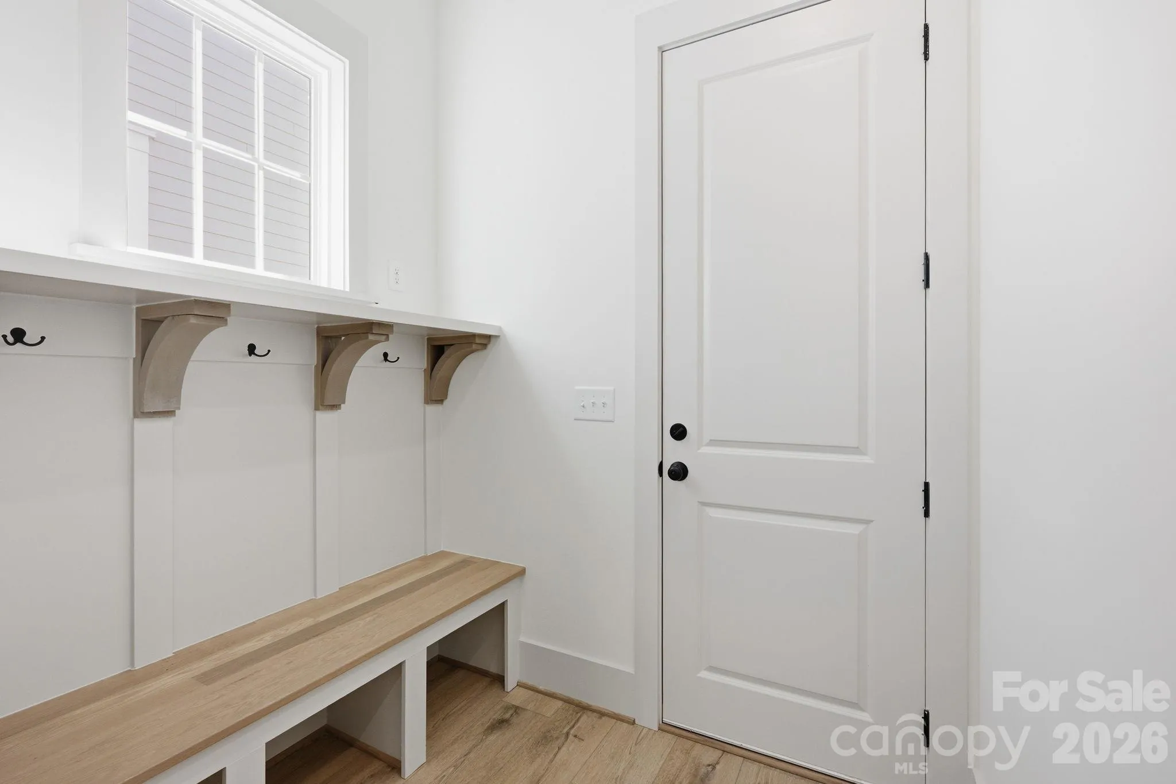
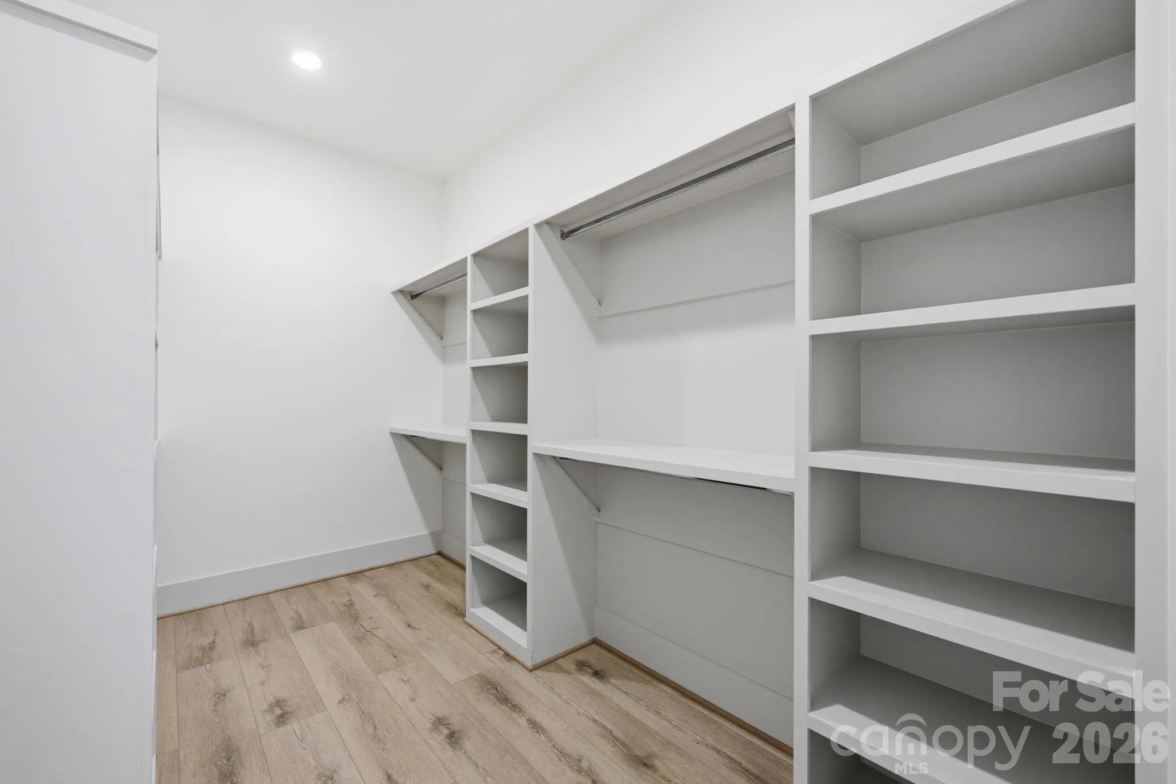
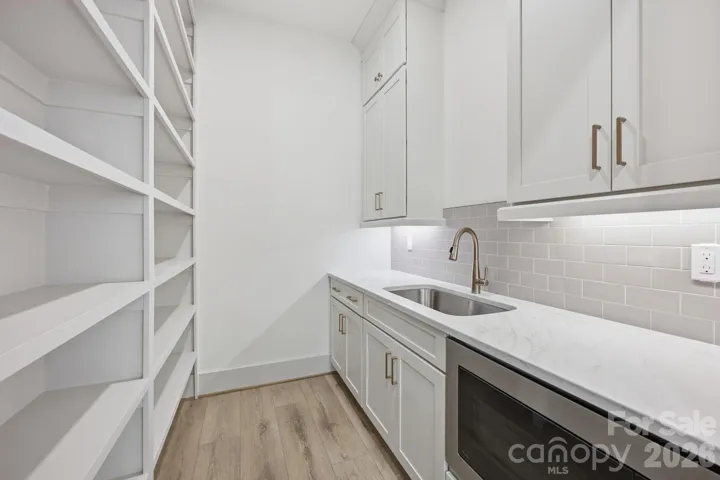
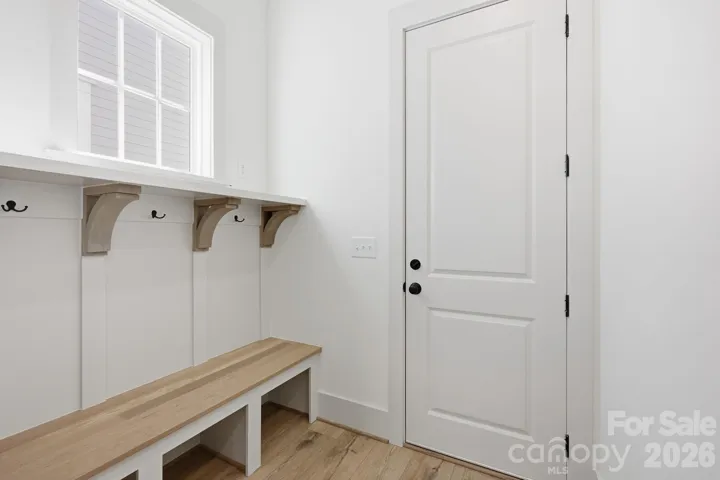
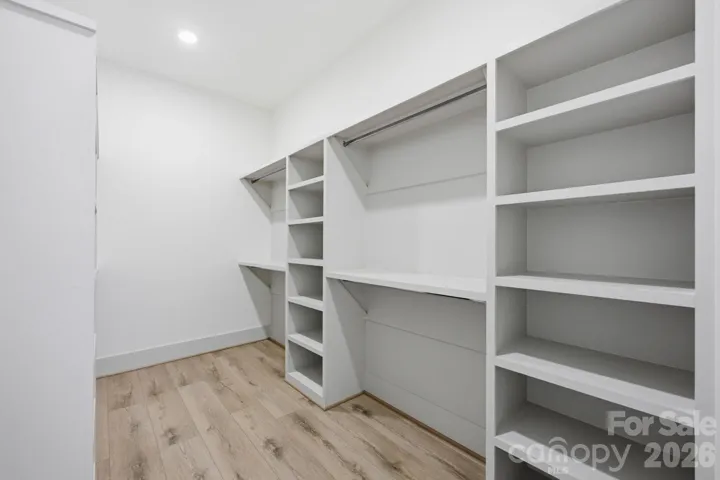
- Attic Stairs Pulldown, Entrance Foyer, Kitchen Island, Open Floorplan, Walk-In Closet(s), Walk-In Pantry, Built-in Features, Drop Zone, Storage
- Laundry Features:
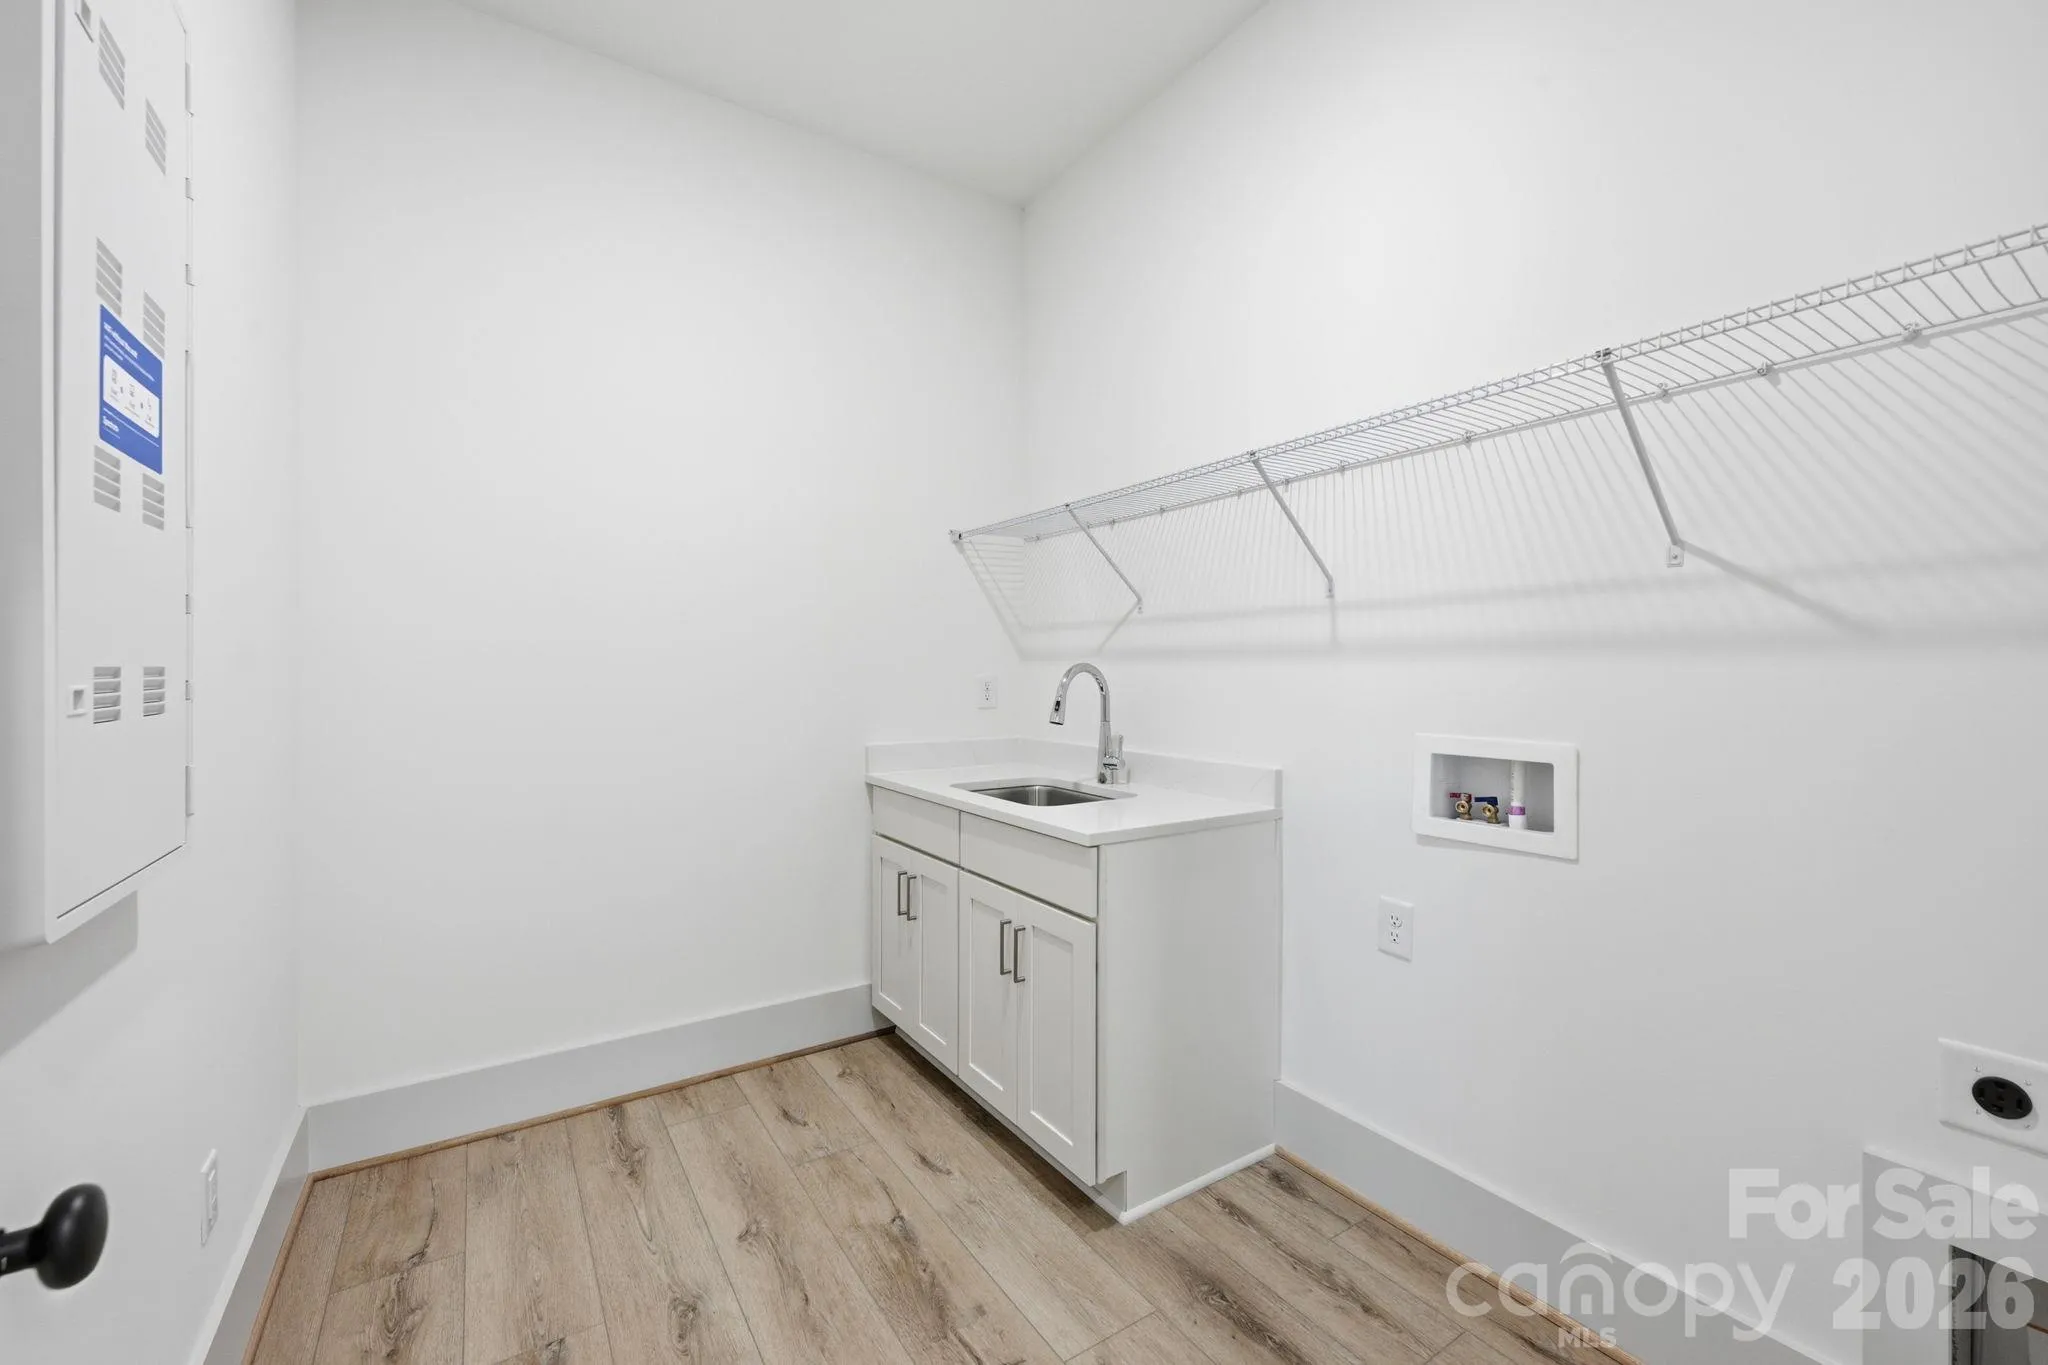
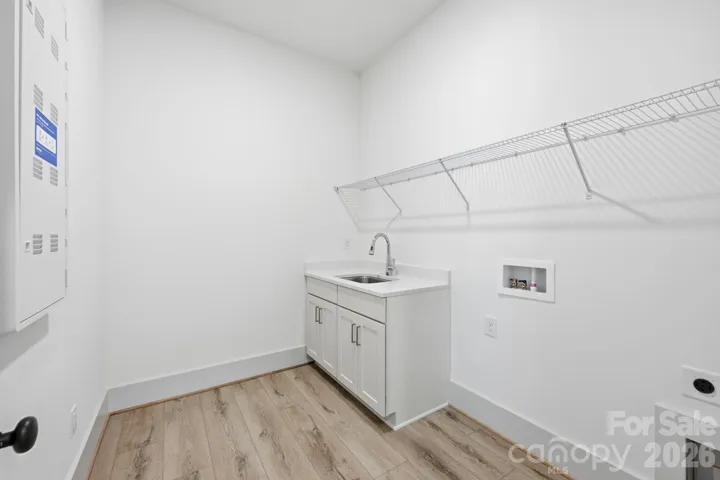
- Laundry Room, Electric Dryer Hookup, Main Level
- Sewer:
- Public Sewer
- Utilities:
- Underground Utilities, Underground Power Lines
- Waterfront Features:
- Paddlesport Launch Site - Community
Appliances
- Appliances:
- Dishwasher, Microwave, Electric Water Heater, Disposal, Double Oven, Exhaust Hood, Plumbed For Ice Maker, Electric Range, Induction Cooktop
Address Map
- Country:
- US
- State:
- NC
- County:
- Mecklenburg
- City:
- Charlotte
- Street:
- River District
- Zipcode:
- 28278
- Street:
- Rooted
- Street Number:
- 5104
- Street Suffix:
- Street
- Longitude:
- W81° 0' 43.4''
- Latitude:
- N35° 11' 39.1''
- Directions:
- From I-485 South, take Exit 6 for West Boulevard. Turn right off the exit, and continue straight. The community entrance is located at the corner of Dixie River Road and West Boulevard.
Neighborhood
- Elementary School:
- Berewick
- High School:
- Olympic
- Middle School:
- Kennedy
MLS Addon
- Office Name:
- Saussy Burbank
- Agent Name:
- Sherry Webb
- TaxAnnualAmount:
- $0
- TaxAssessedValue:
- $0
- AssociationFee:
- $0
Additional Information
- Accessibility Features:
- Bath Raised Toilet
- Community Features:
- Recreation Area, Walking Trails, Playground, Sidewalks, Picnic Area
- Construction Materials:
- Fiber Cement
- Foundation Details:
- Basement
- Garage:
- 2
- Levels:
- Two
- Lot Features:
- Cleared
- Lot Size Dimensions:
- 52' x 166' X 52' X 176'
- Previous Price:
- 1221257
- Water Source:
- City
Financial
- Association Fee:
- 197.92
- Association Fee Frequency:
- Monthly
- Association Yn:
- 1
Listing Information
- List Agent Mls Id:
- 19591
- List Office Mls Id:
- 786401
- Listing Term:
- Cash,Conventional,VA Loan
- Mls Status:
- Active
- Modification Timestamp:
- 2026-10-29T20:41:06Z
- Originating System Name:
- Canopy
- Special Listing Conditions:
- None
- Status Change Timestamp:
- 2026-07-10T01:30:03Z
Residential For Sale
5104 Rooted Street, Charlotte, North Carolina 28278
5 Bedrooms
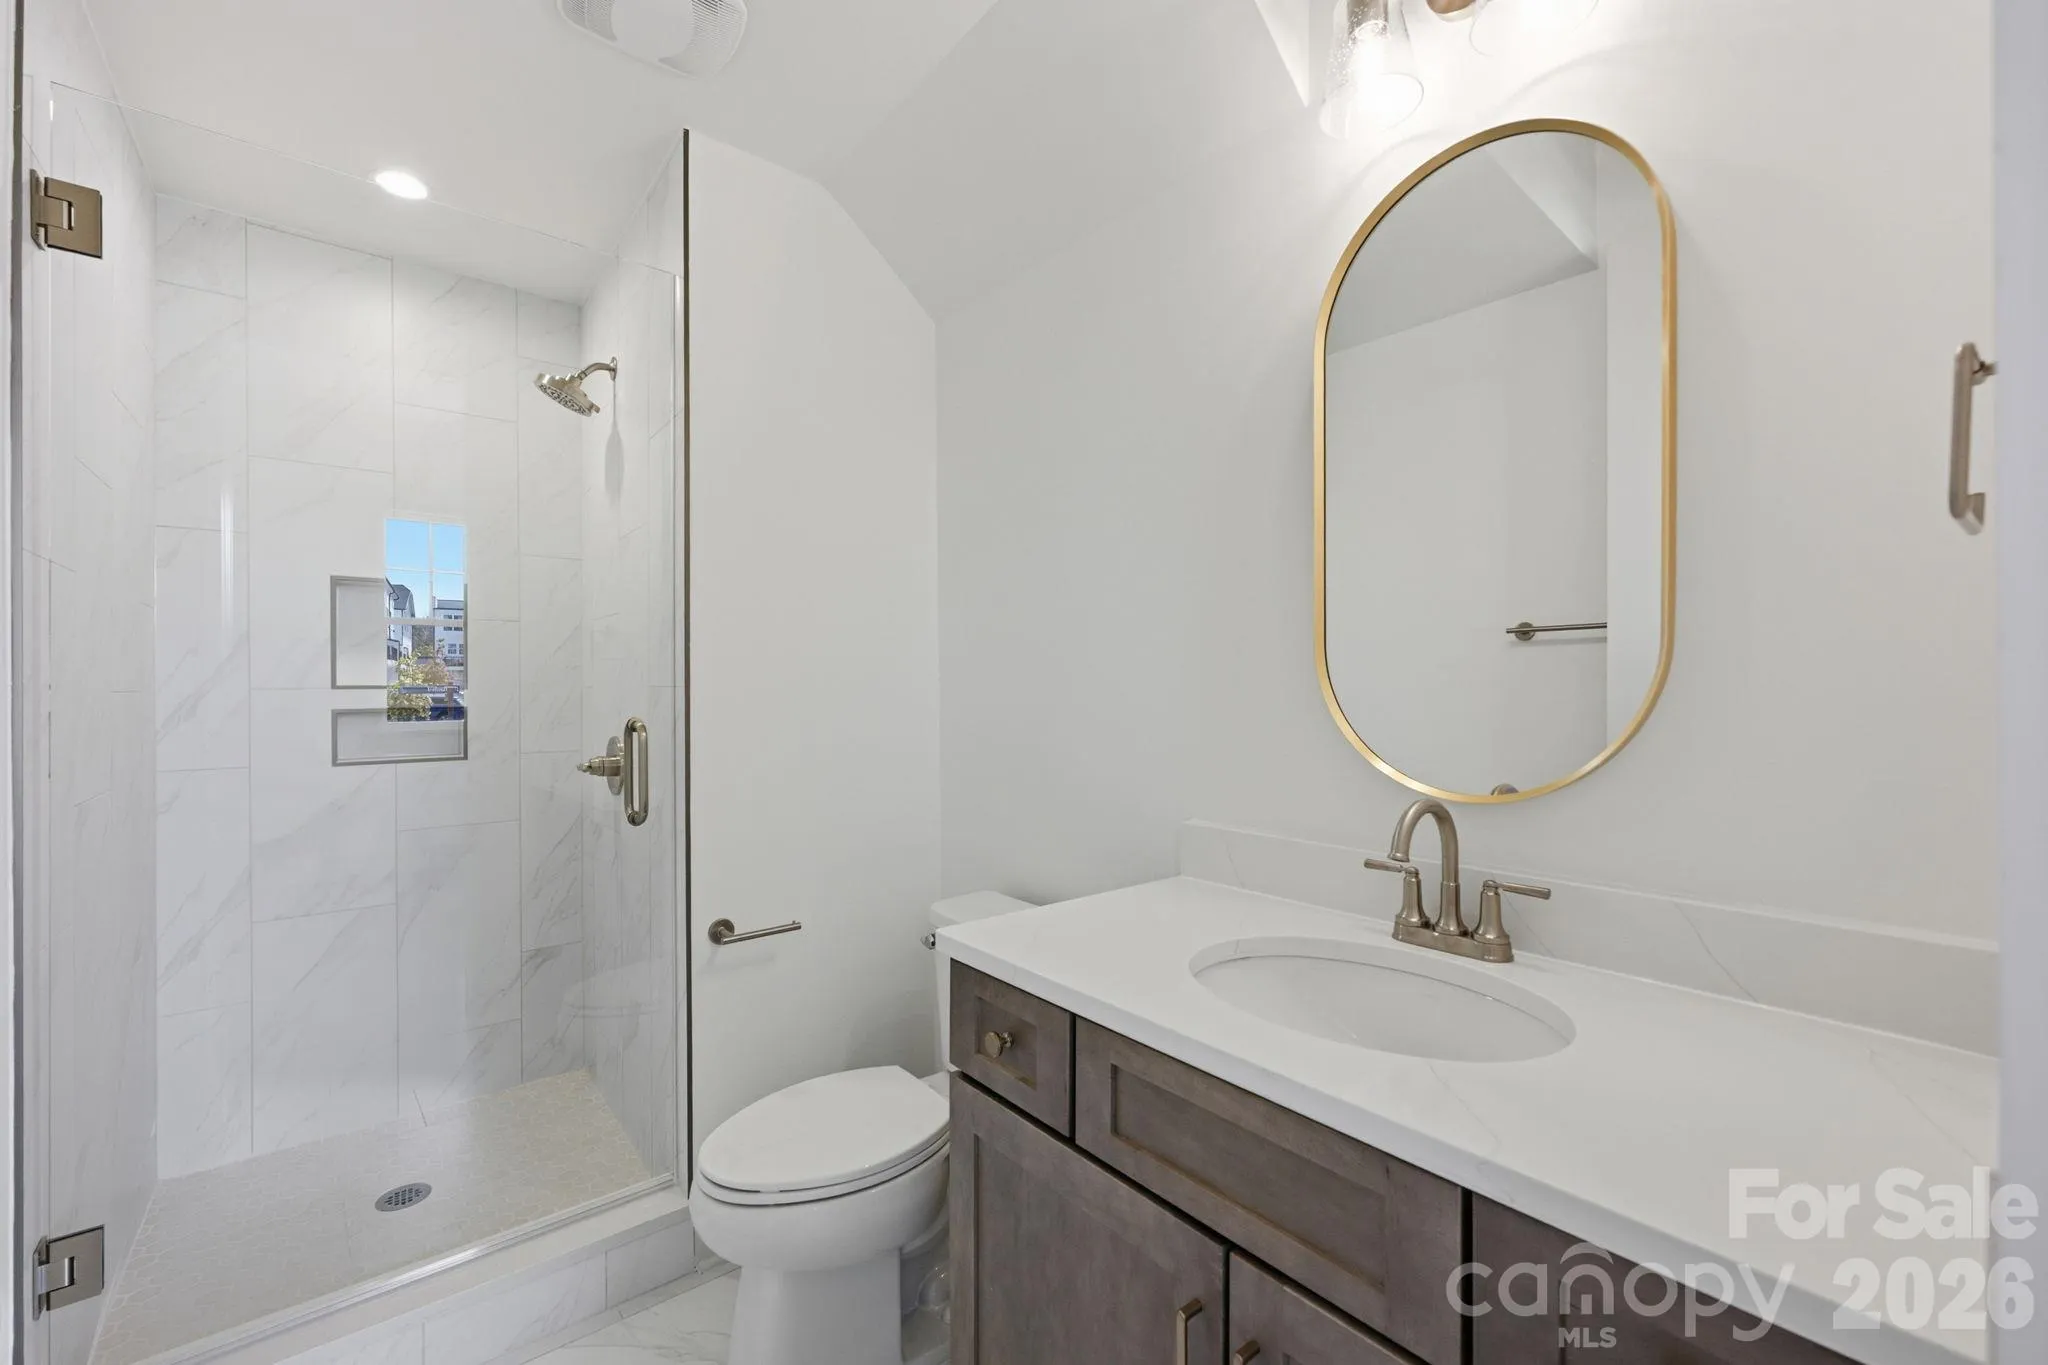
6 Bathrooms
4,004 Sqft
$1,242,257
Listing ID #4402105
Basic Details
- Property Type :
- Residential
- Listing Type :
- For Sale
- Listing ID :
- 4402105
- Price :
- $1,242,257
- Bedrooms :
- 5
- Bathrooms :
- 6
- Half Bathrooms :
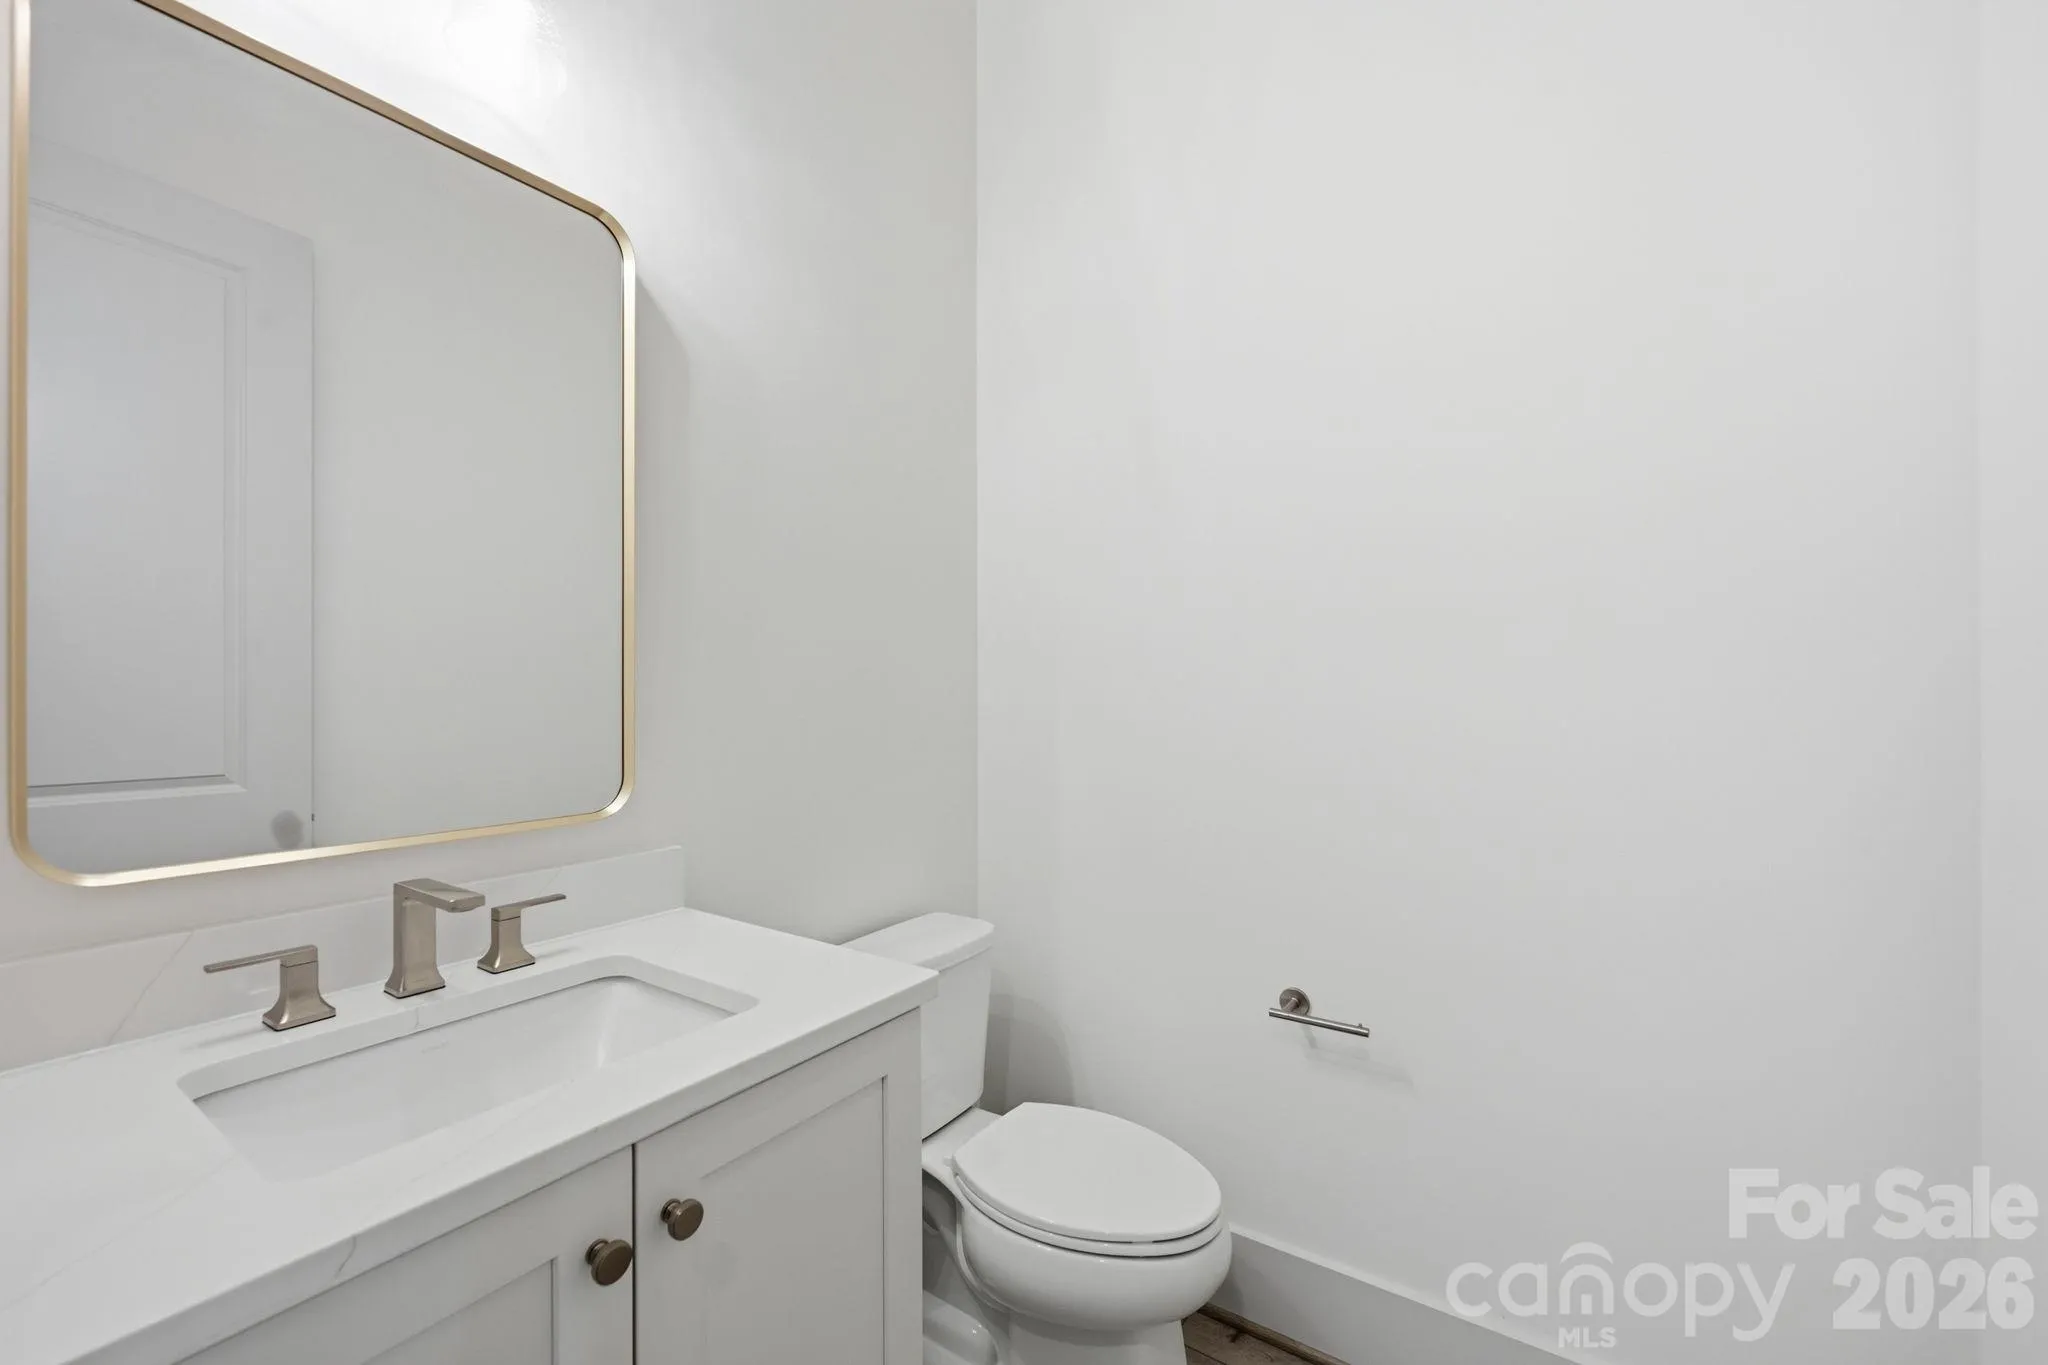
- 1
- Square Footage :
- 4,004 Sqft
- Year Built :
- 2026
- Status :
- Active
- Full Bathrooms :
- 5
- New Construction Yn :
- 1
- Property Sub Type :
- Single Family Residence
- Roof:
- Architectural Shingle
Agent info

Contact Agent
