
!!BACK ON MARKET w/ no fault of seller – *STUNNING INSPECTION – previous BUYER’S HOME SALE CONTINGENCY fell through.
Your gain/win: Previous inspection report & completed repairs are very PROUDLY shared and available to serious buyers.
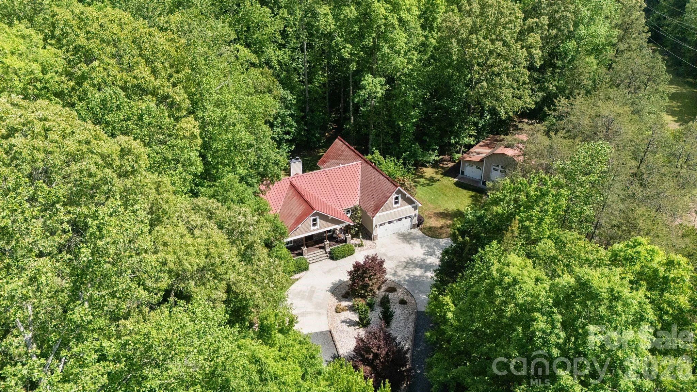
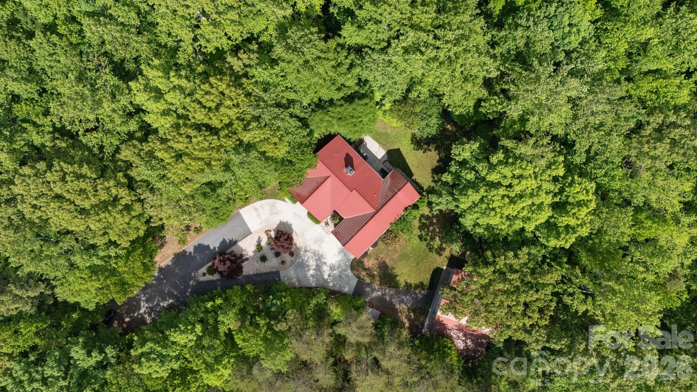
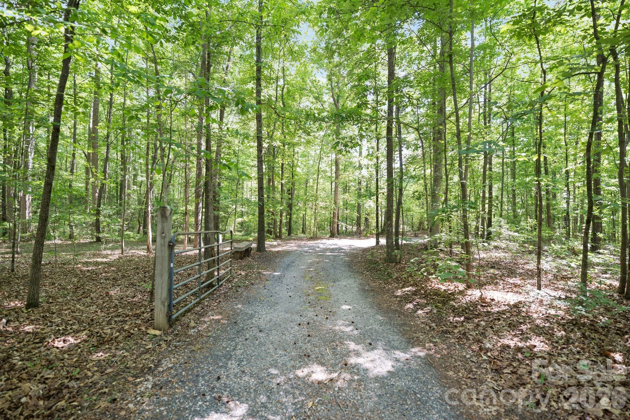
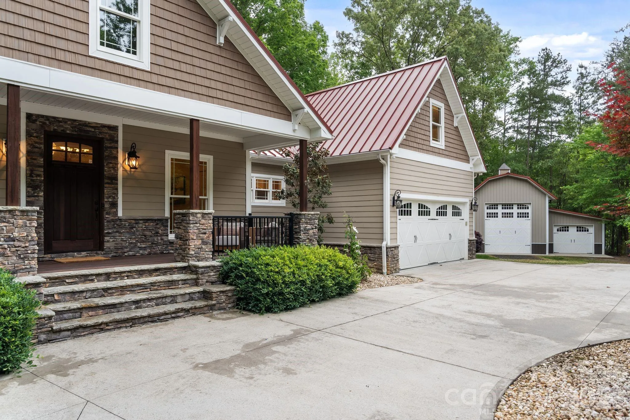
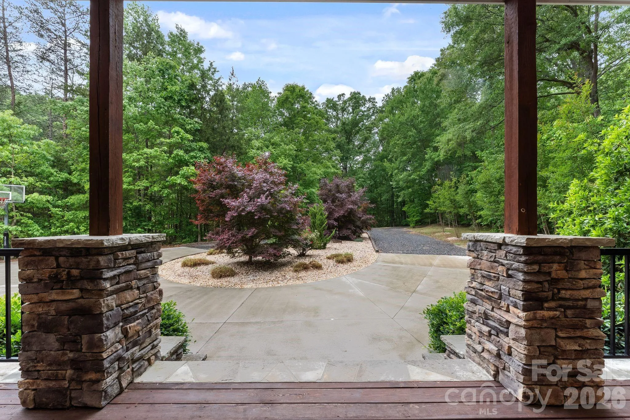
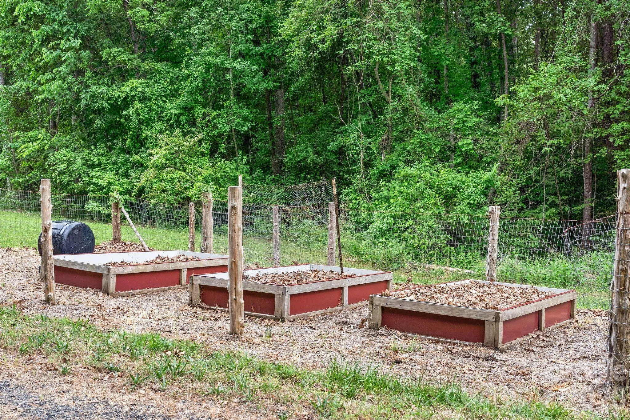
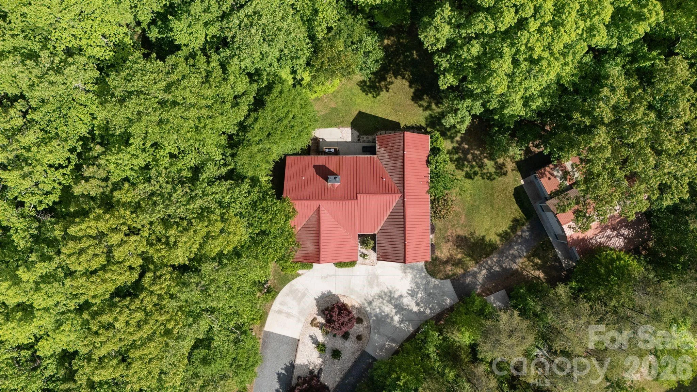
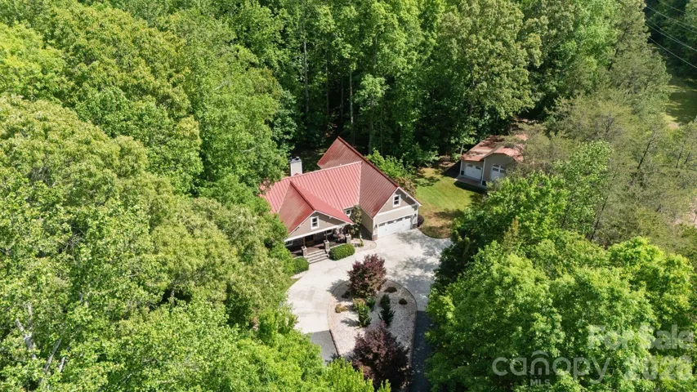
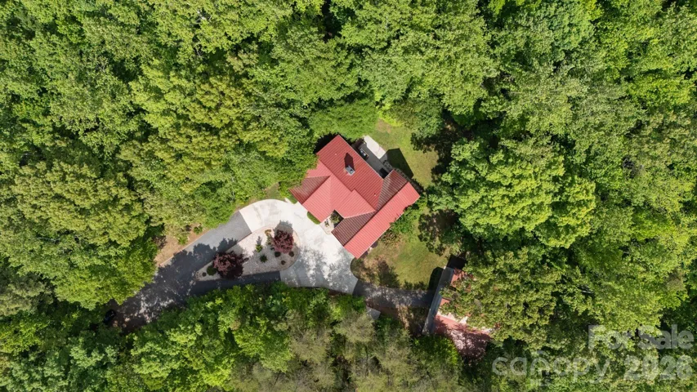
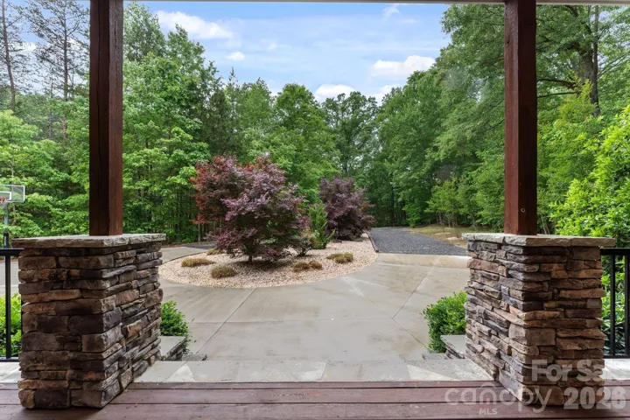
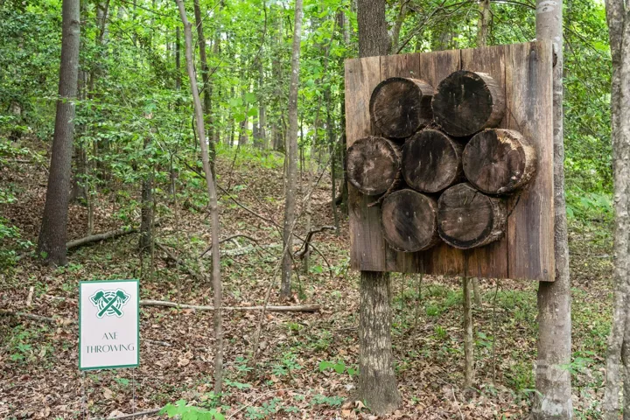
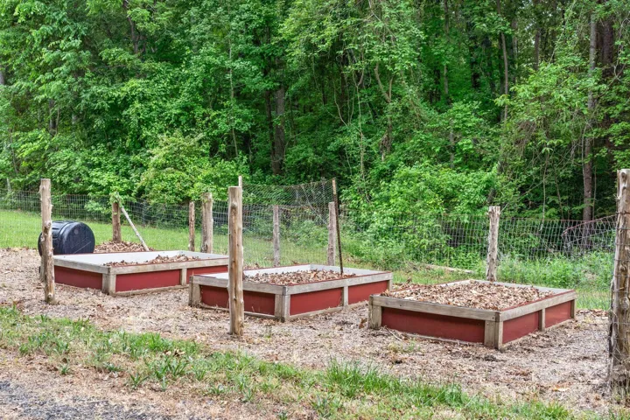
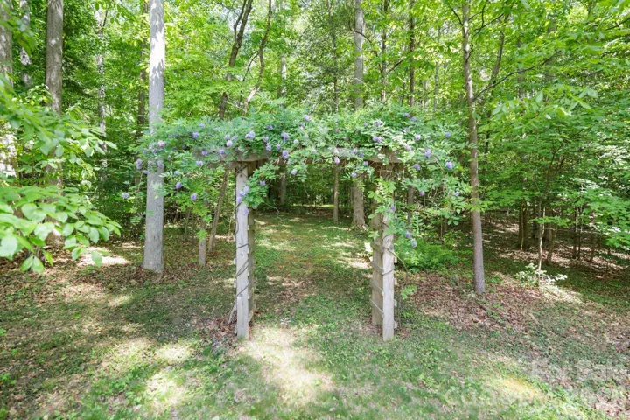
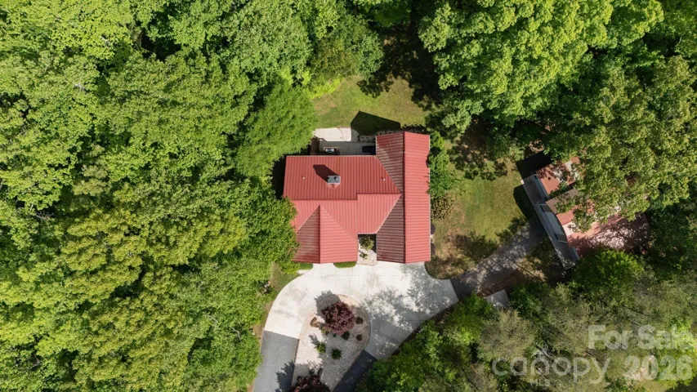
A rare opportunity to own a private country estate on nearly 8 acres featuring PROTECTED LAND around your estate giving you unmatched PRIVACY, peace pace but close to conveniences and top-rated schools, and land curated amenities—from trails, axe-throwing, parking lot, guest parking area, circular entrance with TWO DRIVEWAYS (rarity!!!) & usability of acreage that’s TURN KEY.
This custom home offers truly a one-of-a-kind EXPERIENCE!
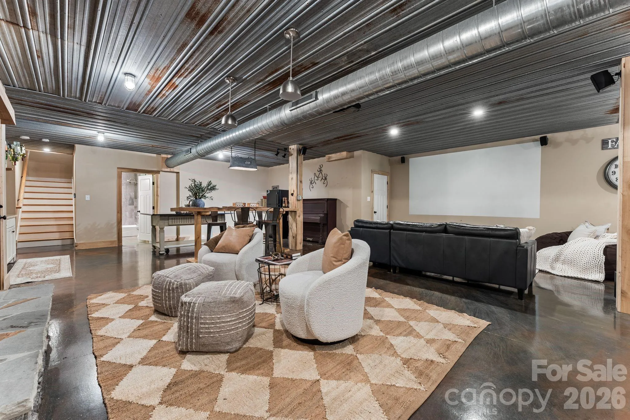
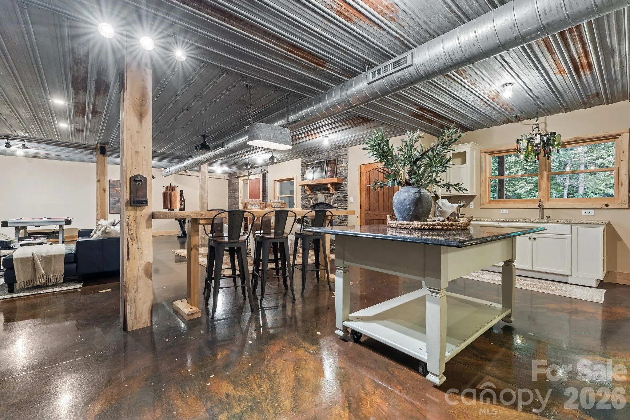
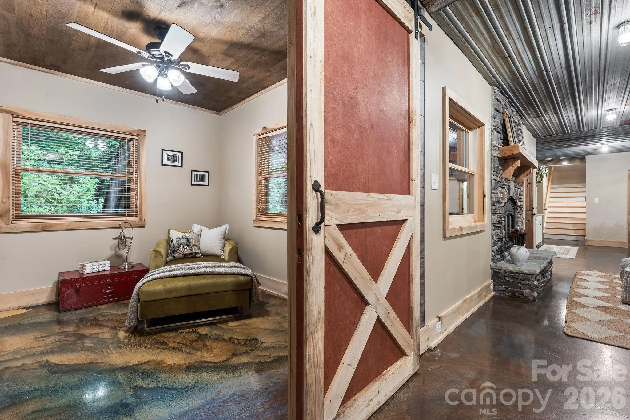
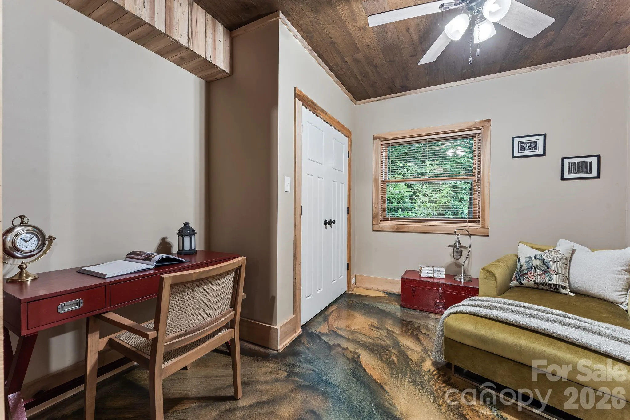
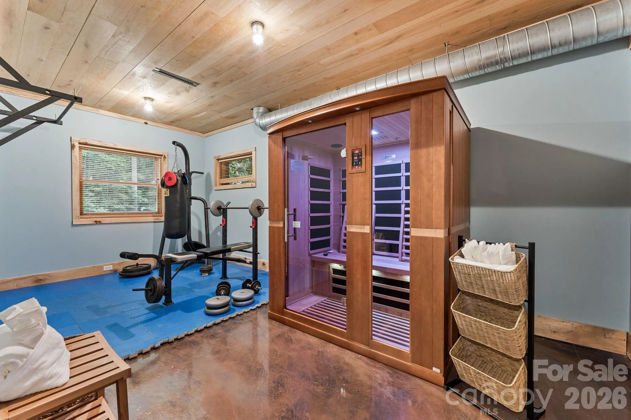
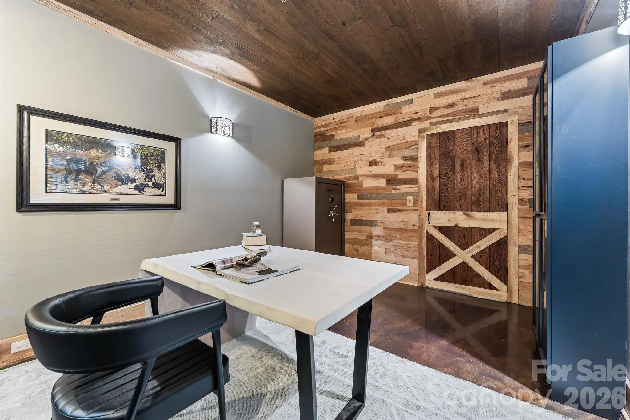
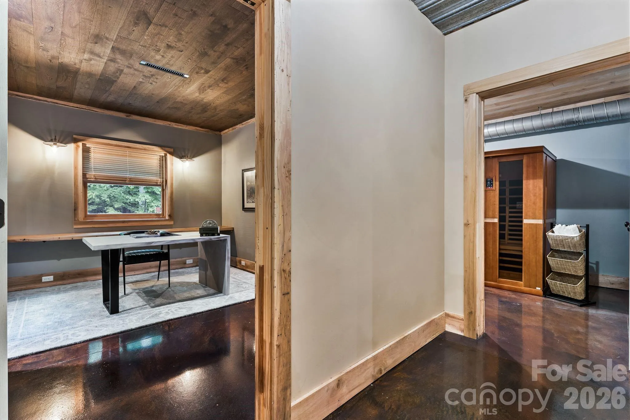
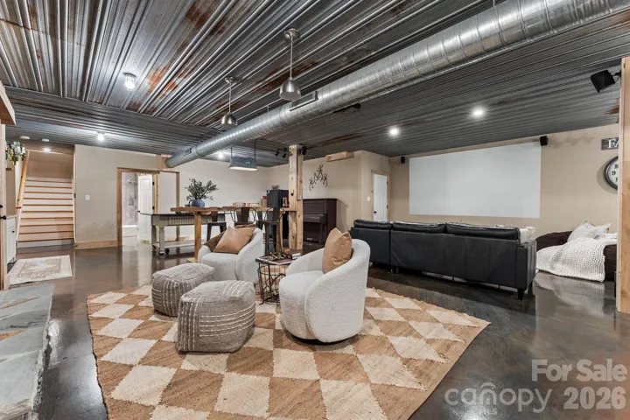
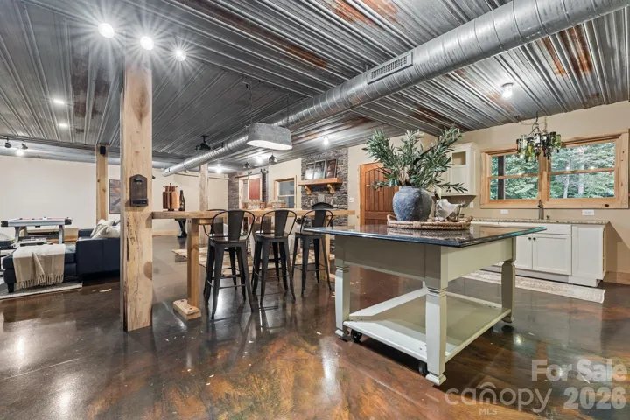
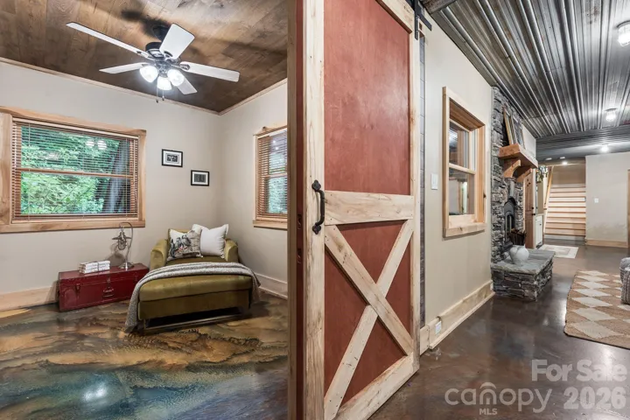
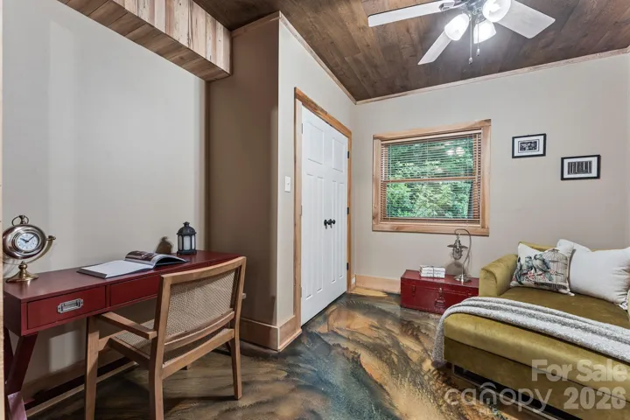
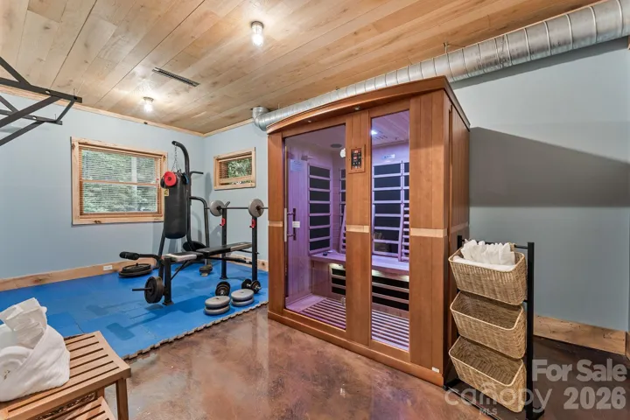
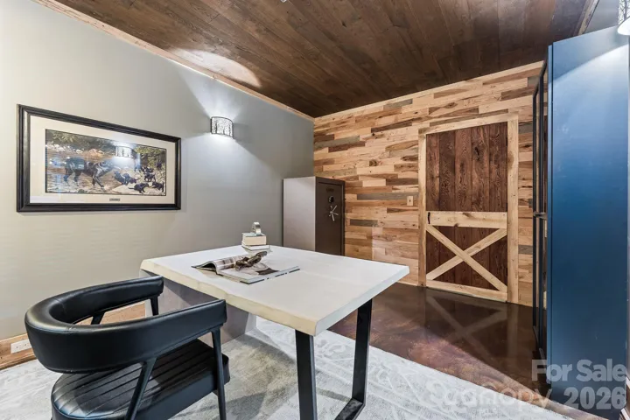
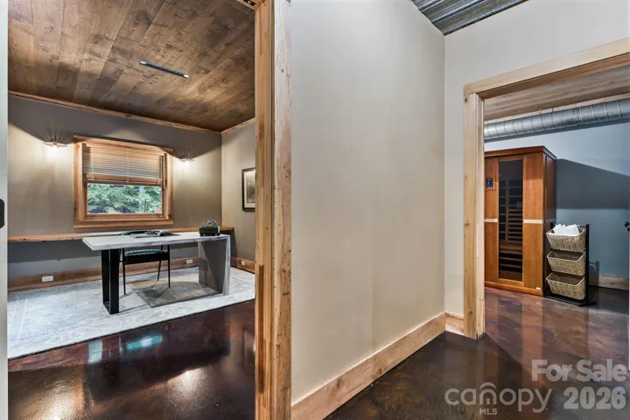
This property is designed for both everyday luxury living to feel peace without sacrificing being too far away from everything.You CAN have it all at this RETREAT. Newly updated kitchen, tankless hot water heater, and a basement to impress with a: movie area, kitchen, game room, exercise room with sauna, office, and flex room being used as a 4th BEDROOM, and a utility room with an added sink….every room has been purposefully designed.
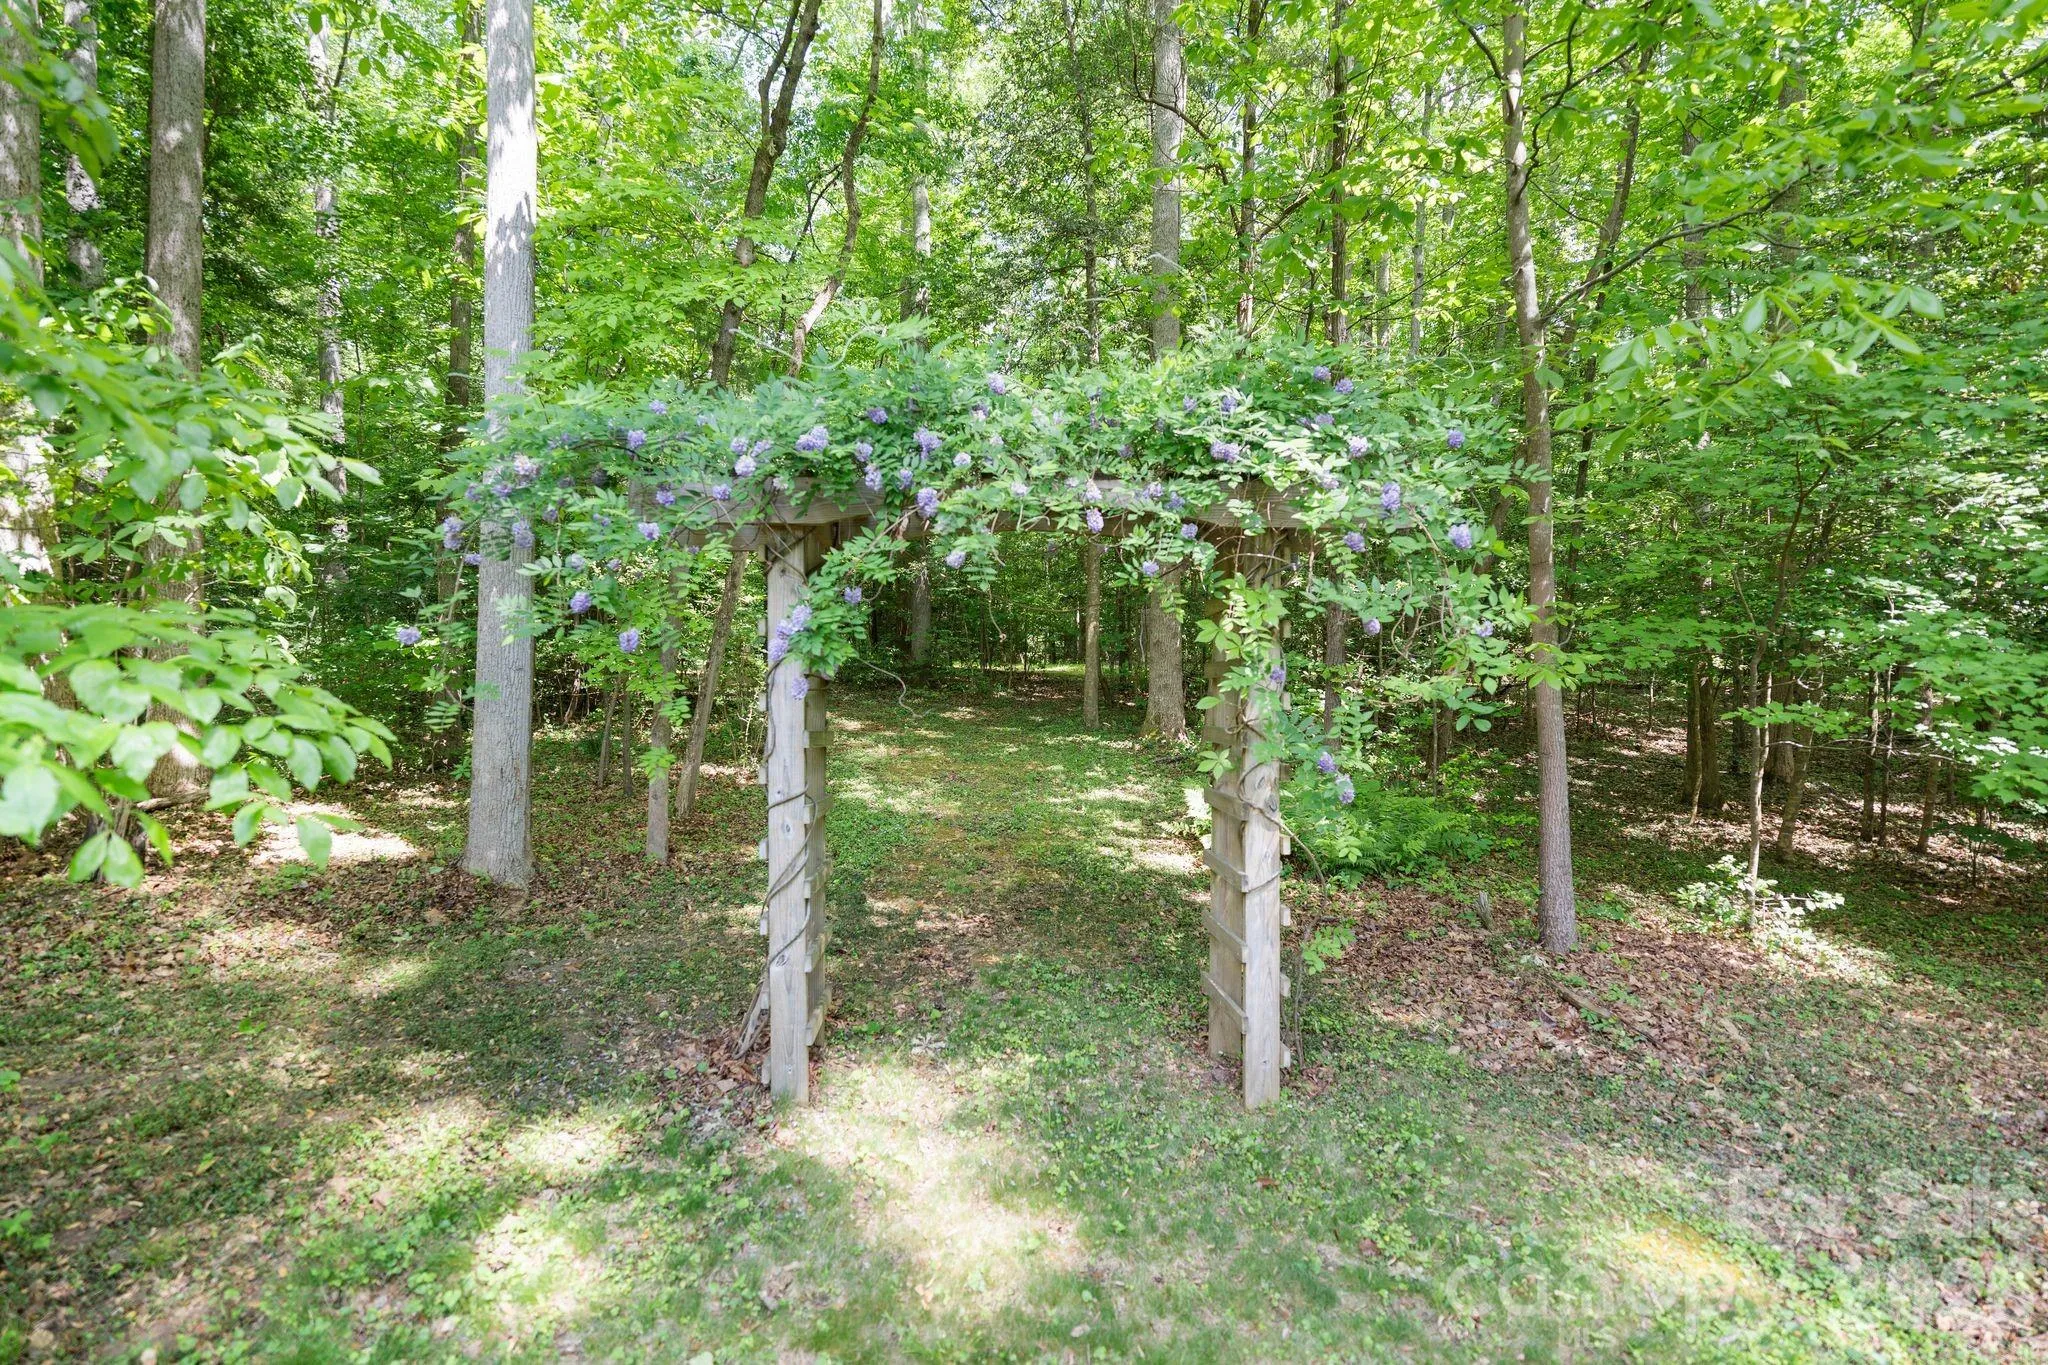
Do not miss the CHARACTER this home speaks indoors & outdoors!
Land complete with:
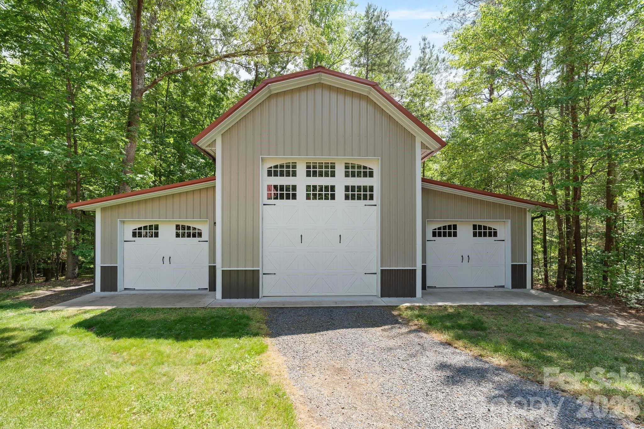
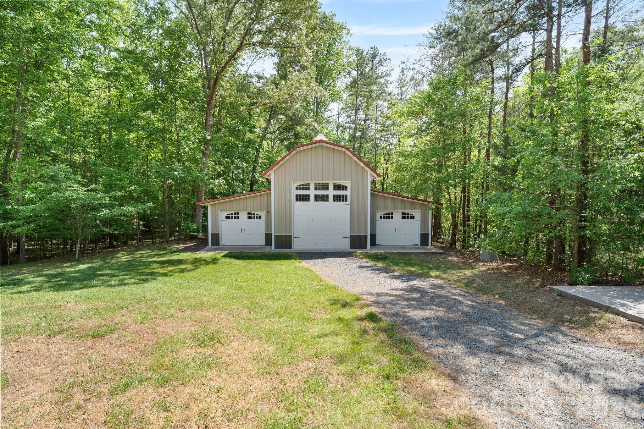
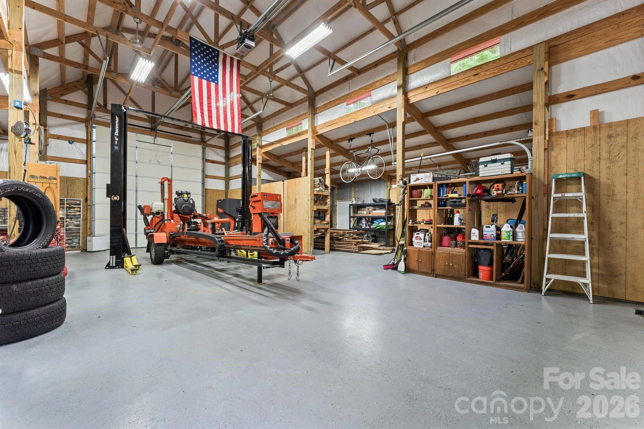
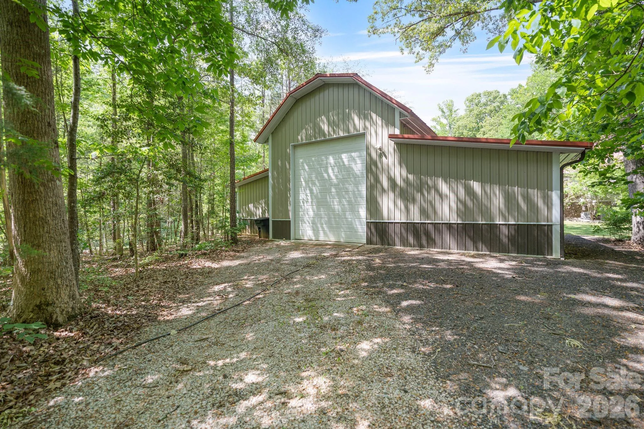
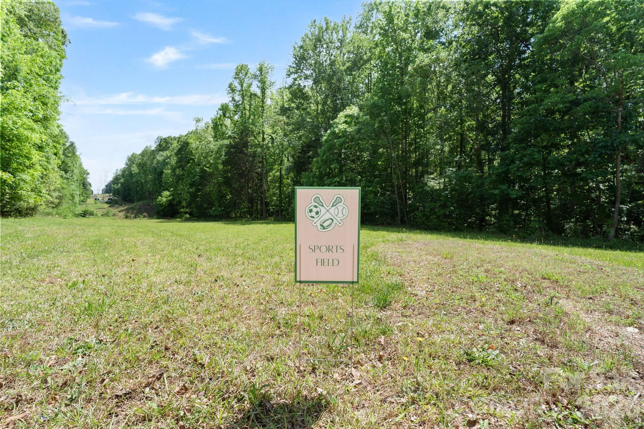
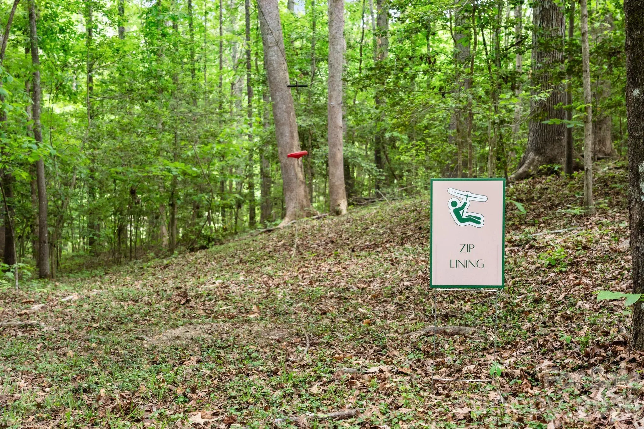
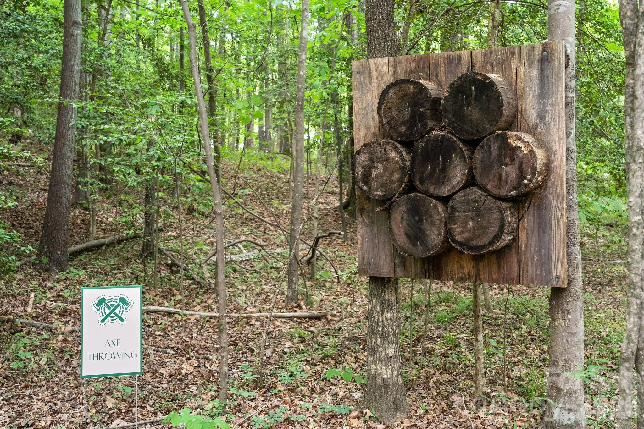
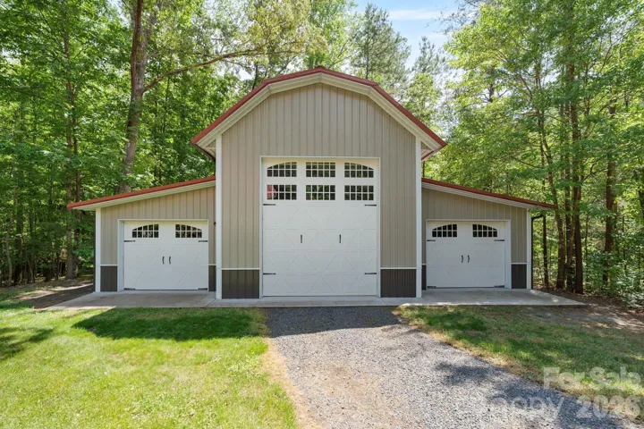
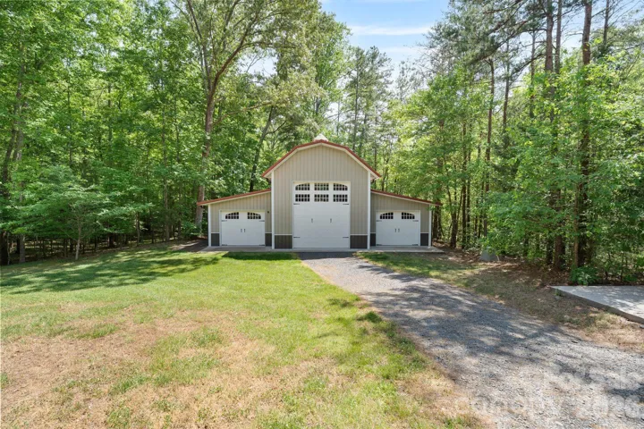
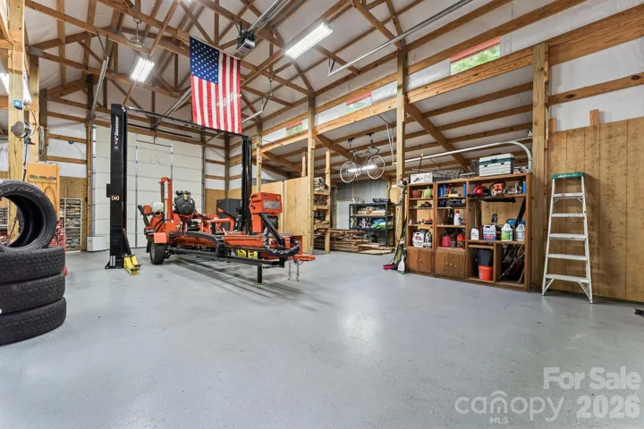
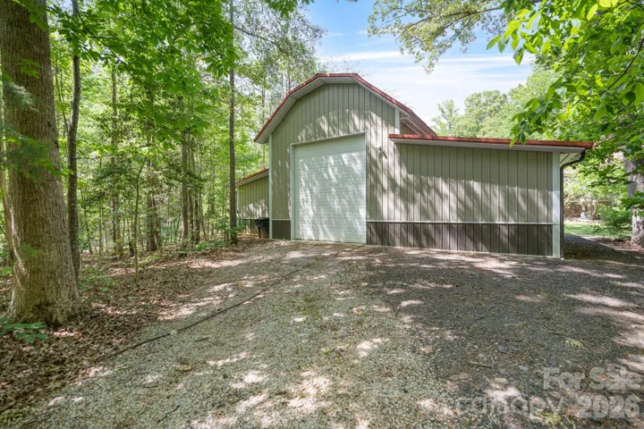
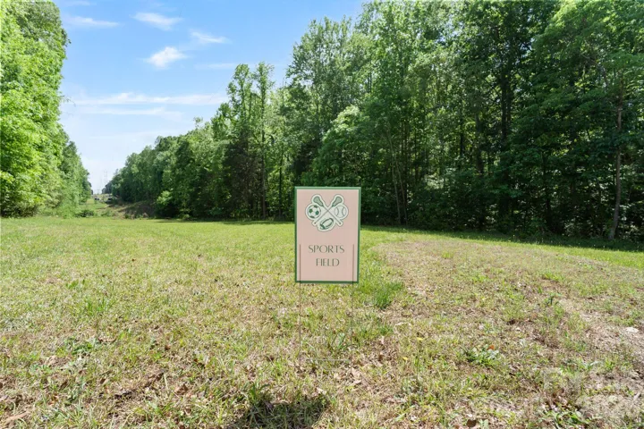
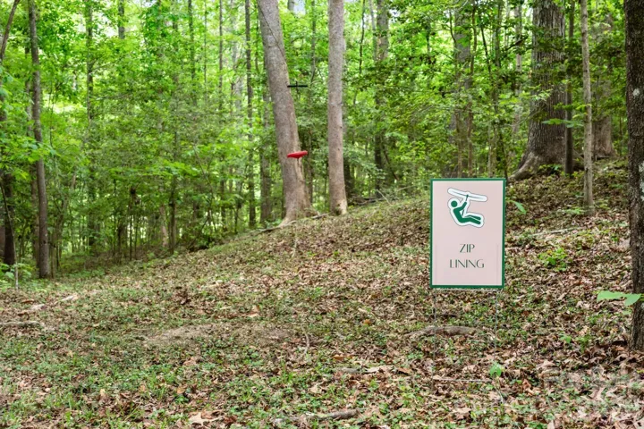
so many trails, a sports field, fire pit, zipline, tree fort, swing, axe throwing area, parking lot, and a oversized barn with 14 ft doors to accommodate an RV or boat—creating a unique, resort-style experience right in your own backyard.
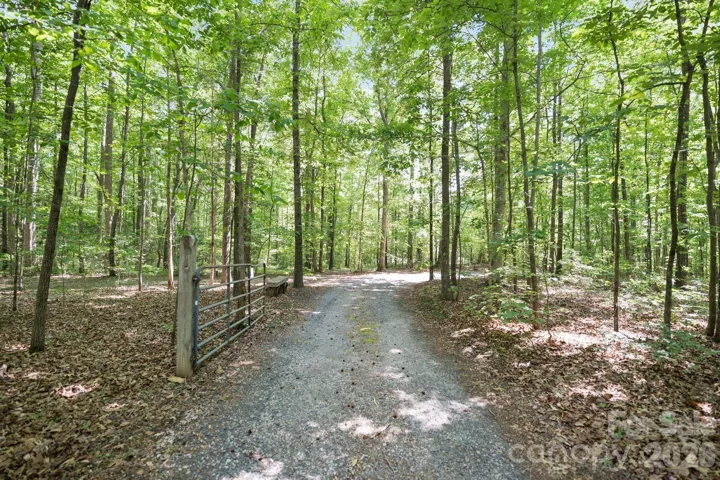
***Entry to property:
featuring TWO separate entry points/driveways—an incredibly RARE and highly desirable feature that is hard to get approved. The road is going to also feature a TURNING LANE when road becomes 3 lanes.
Basement Level:
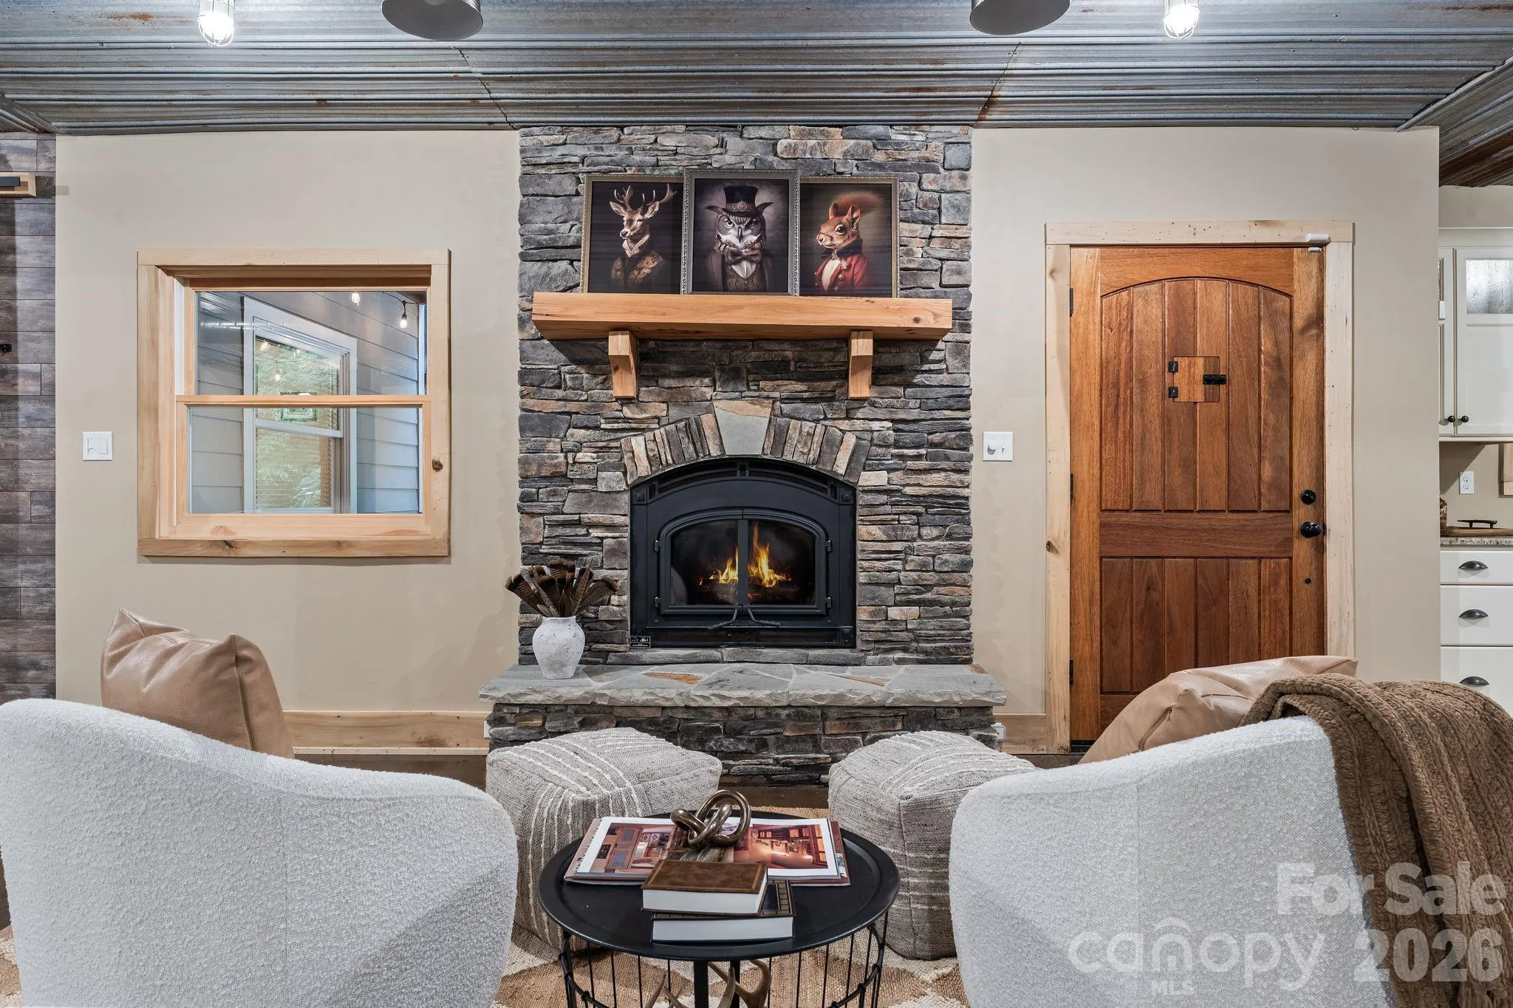
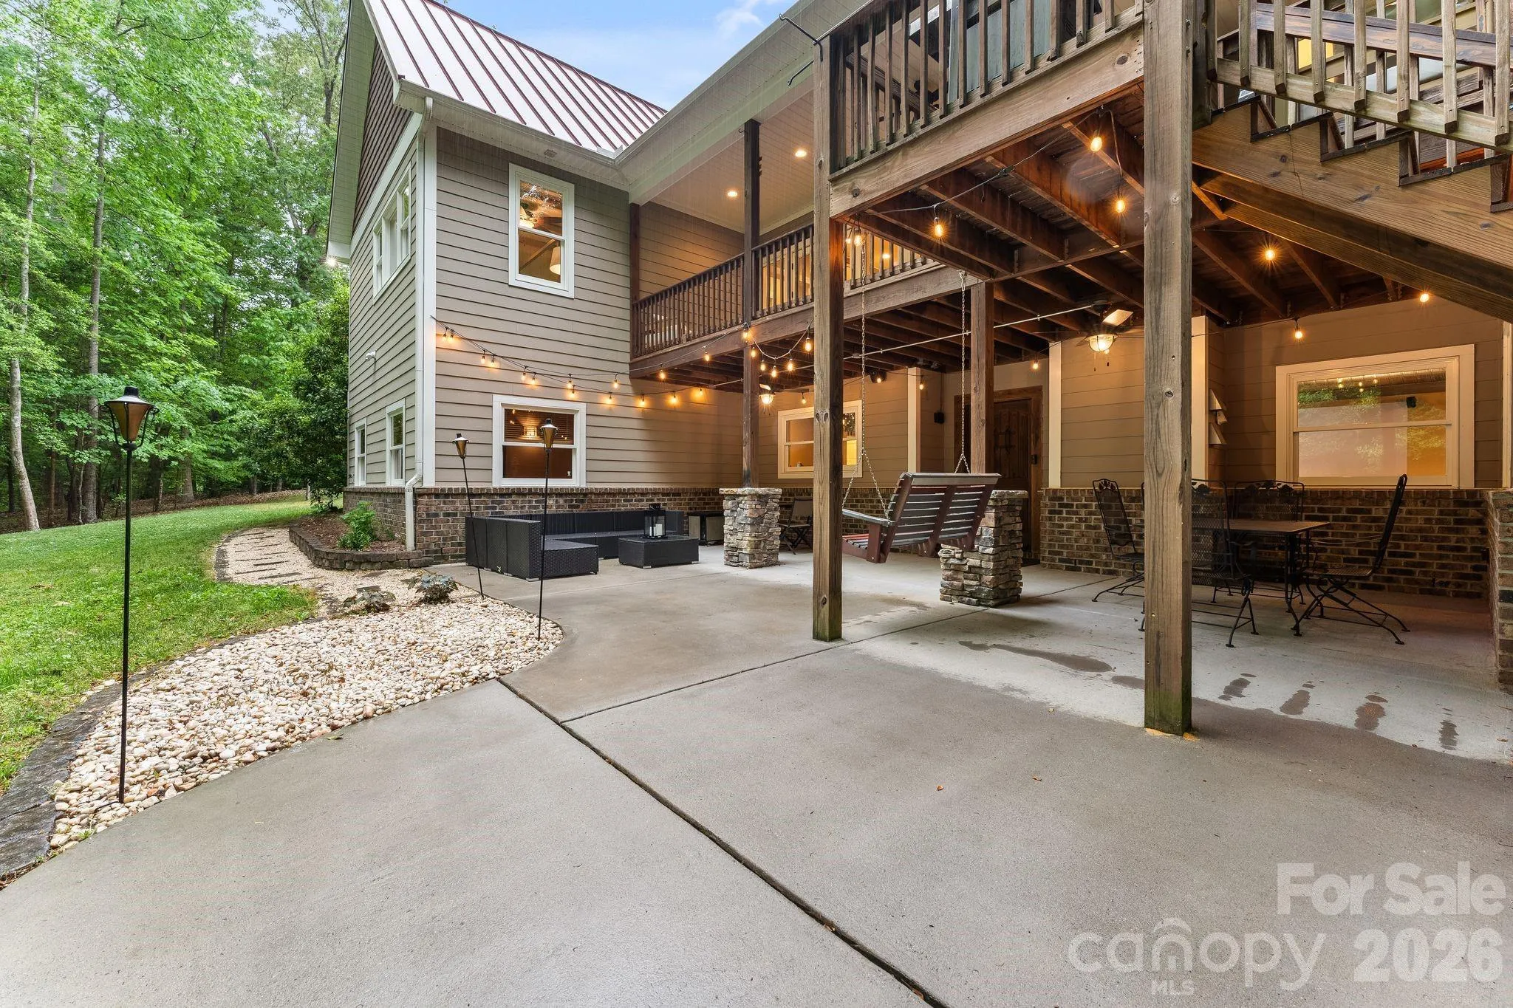
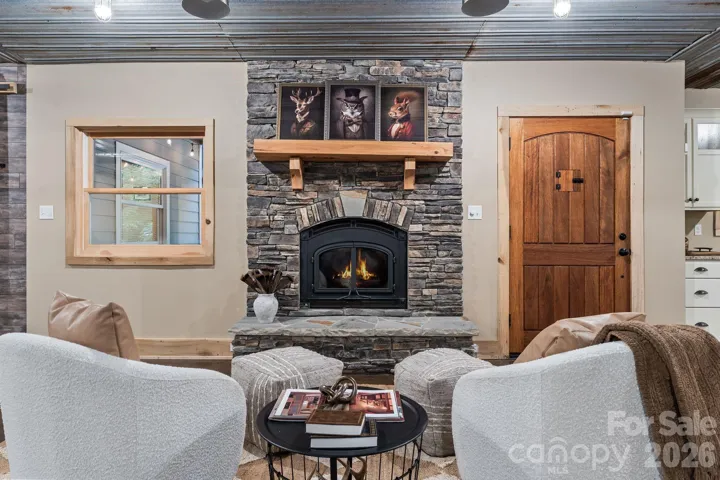
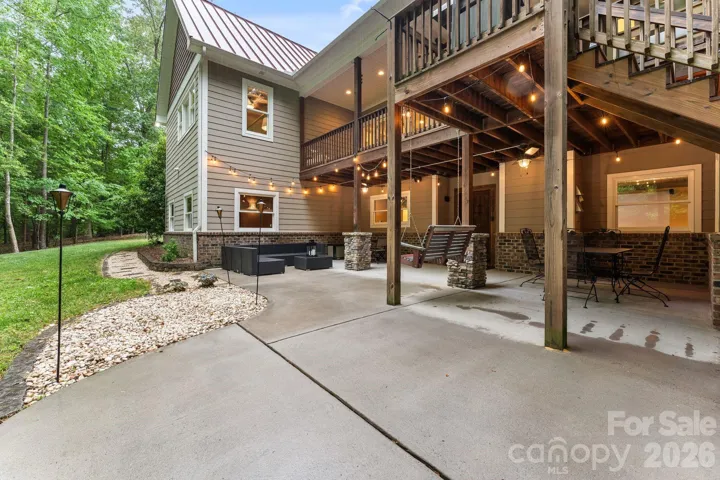
Designed for entertainment and function, the lower level features a theatre area, gym, bar, kitchenette, two additional rooms, a full bath(built for a shelter), woodburning fireplace, and a mechanical room equipped with a tankless gas water heater and utility sink. Enjoy direct access to a covered patio, perfect for relaxing outdoors with string lights and speakers to enjoy your endless view whether its the wilderness or your large party or event outdoors.
Main Level:
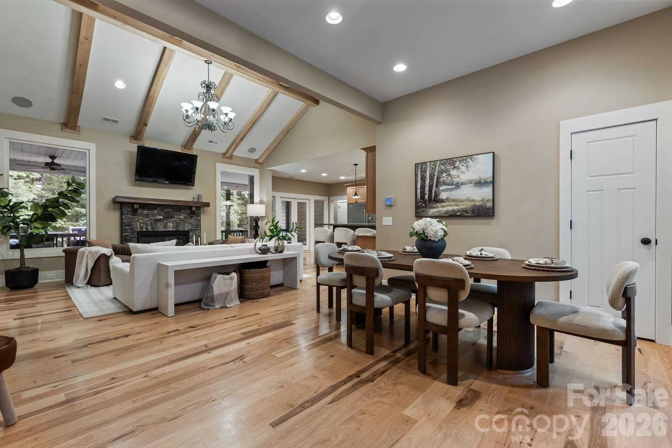
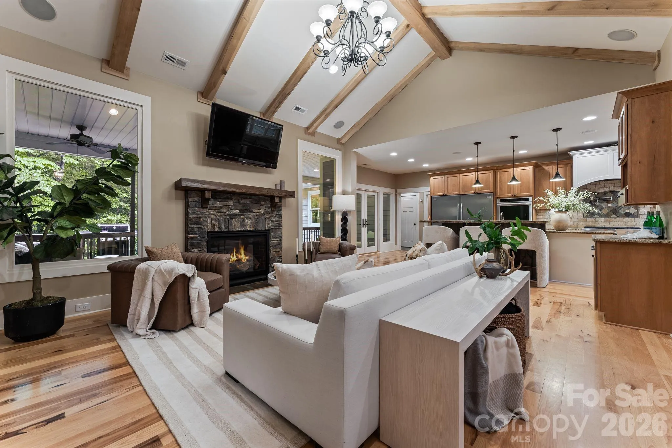
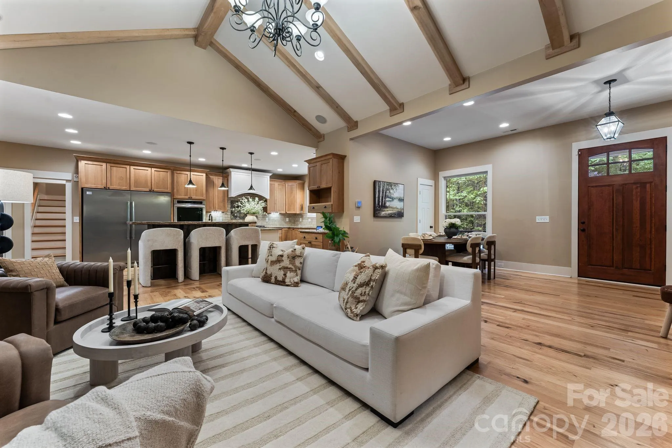
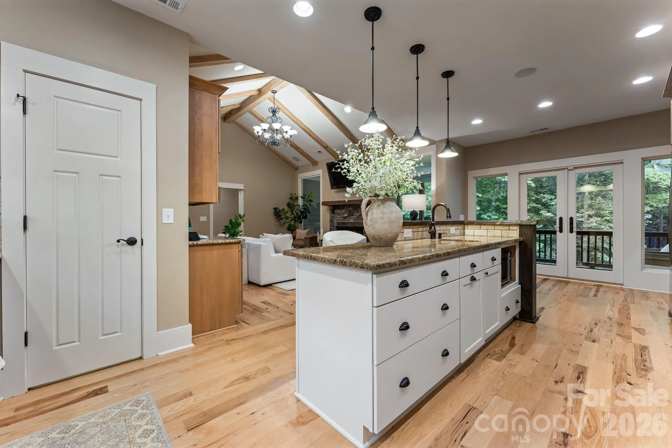
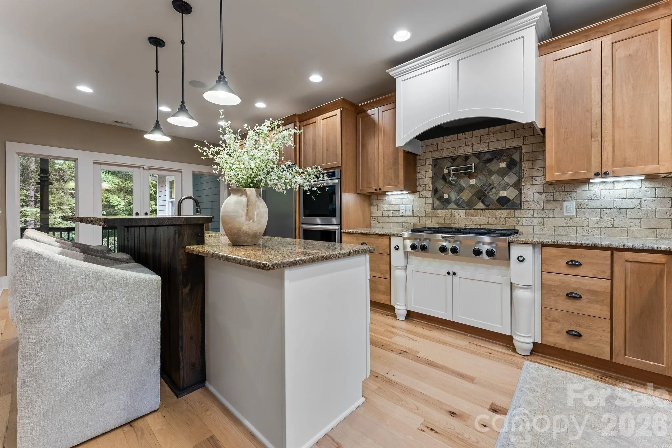
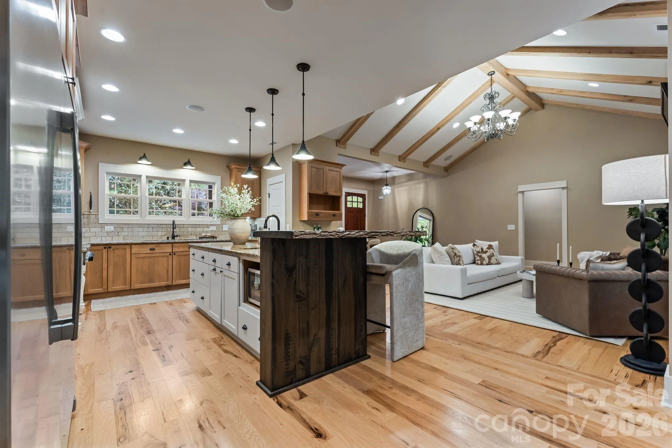
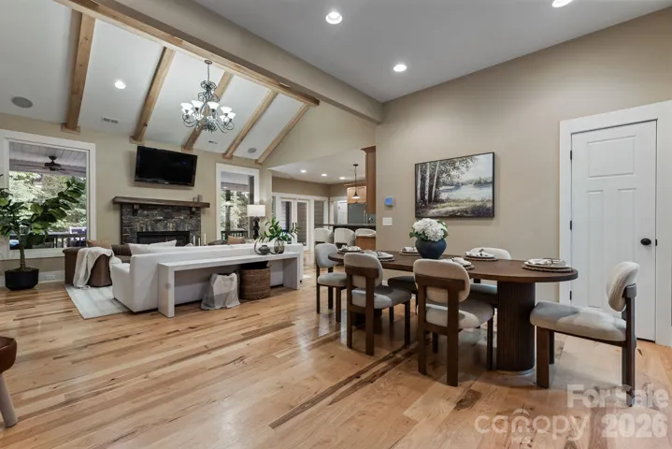
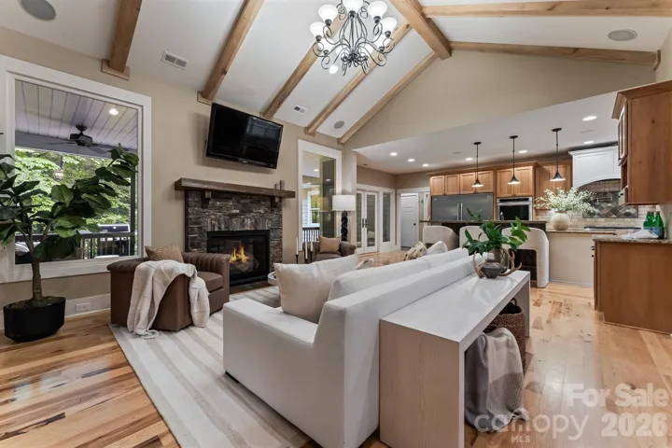
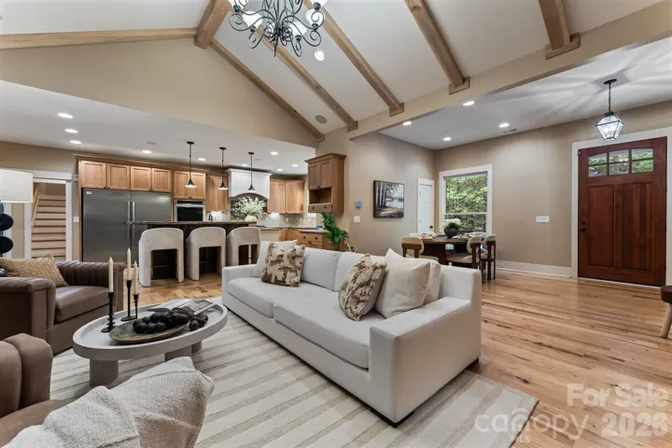
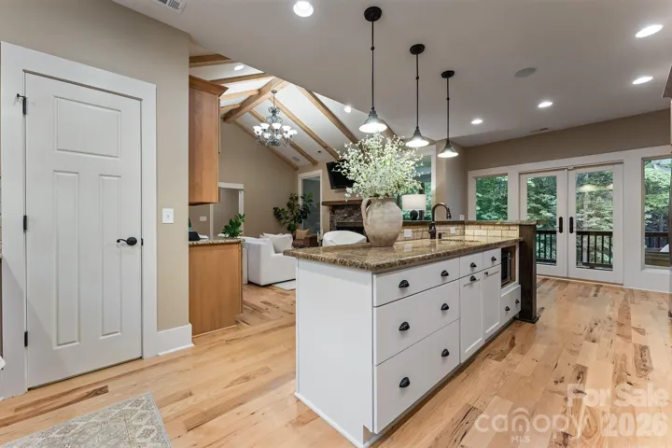
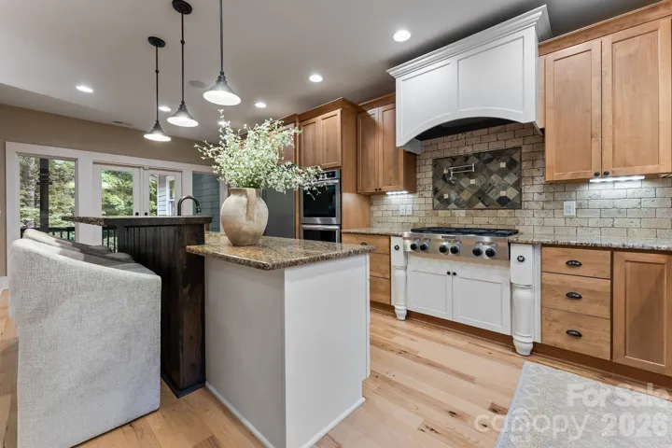
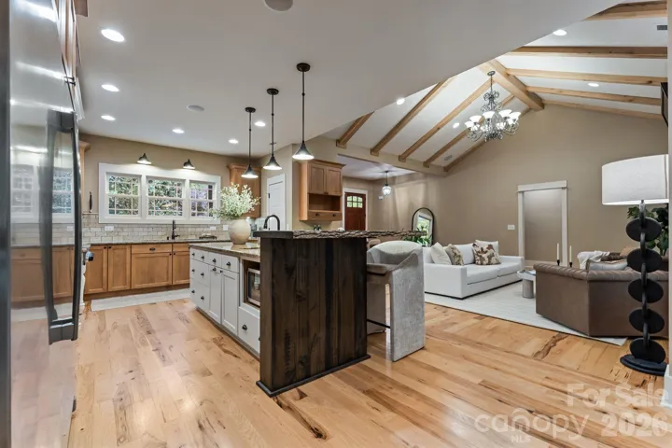
The main level features an open and inviting layout with a vaulted ceiling living room and gas fireplace, spacious dining area, and a beautifully UPDATED kitchen equipped with a gas cooktop, pot filler, oversized commercial-grade refrigerator and freezer, dual sinks, large island with seating, extra prep sink, and a walk-in pantry with built-ins.
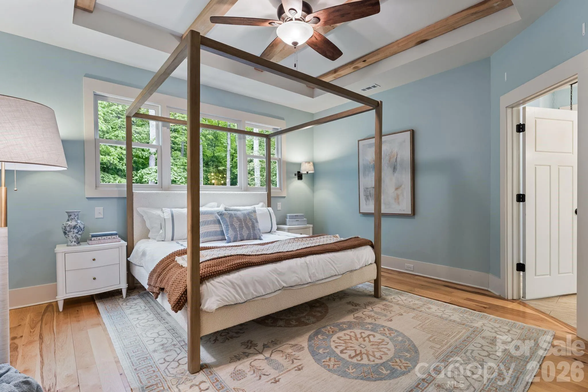
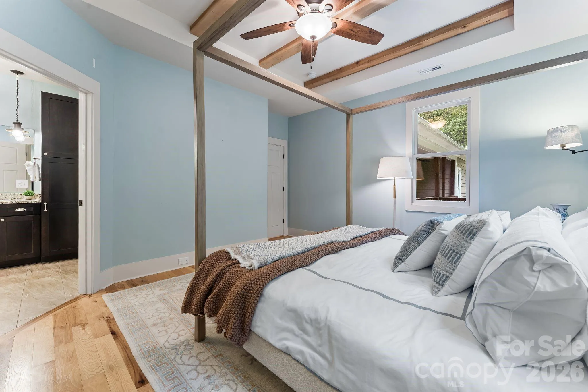
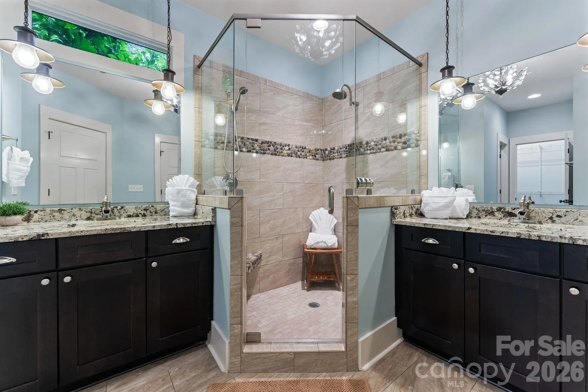
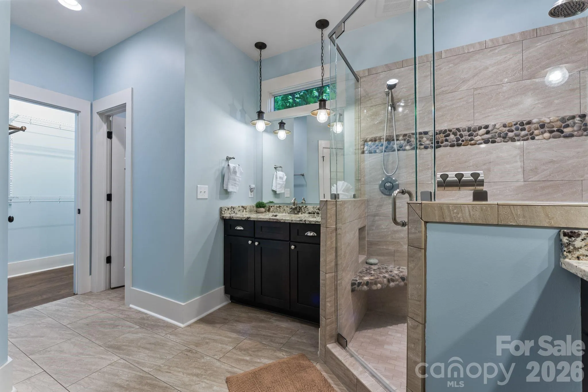
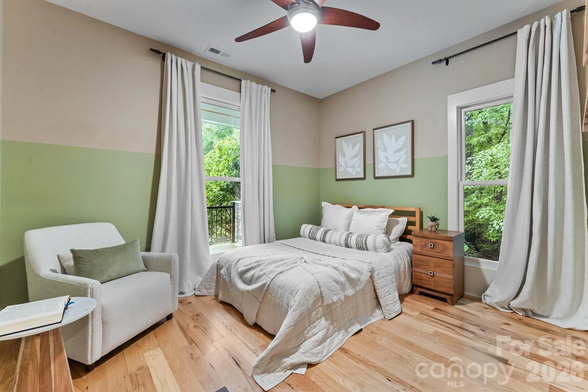
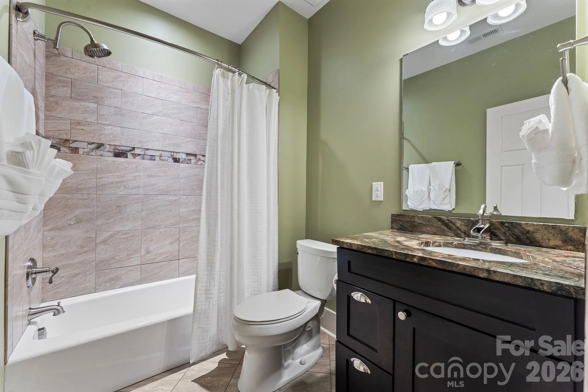
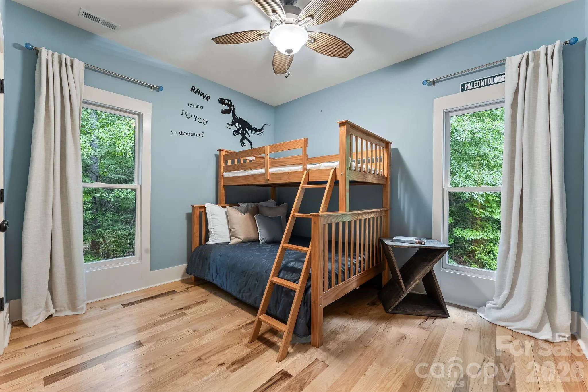
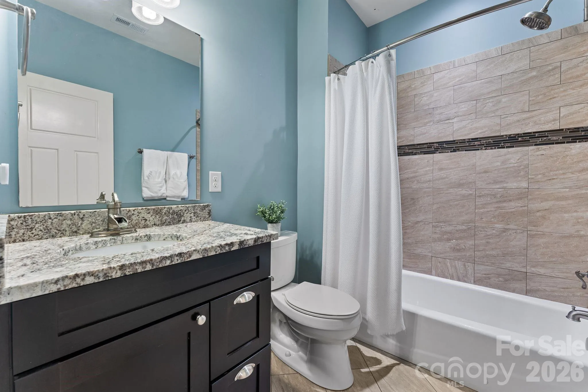
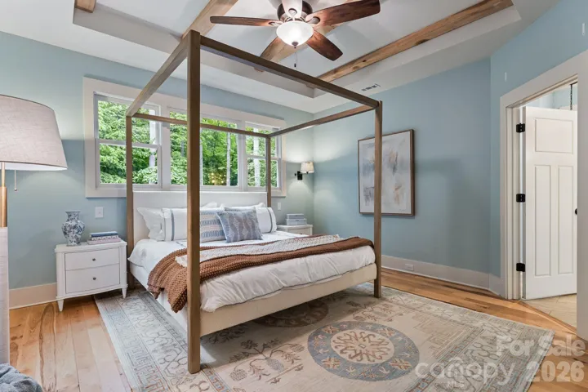
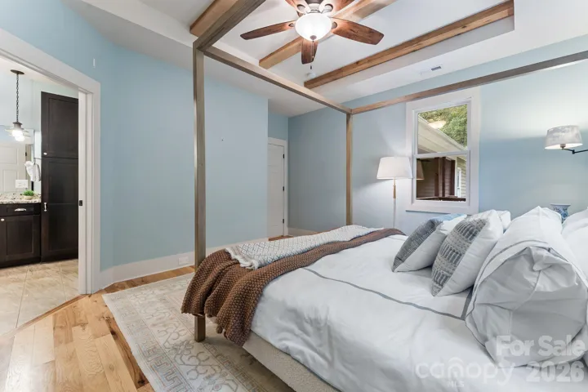
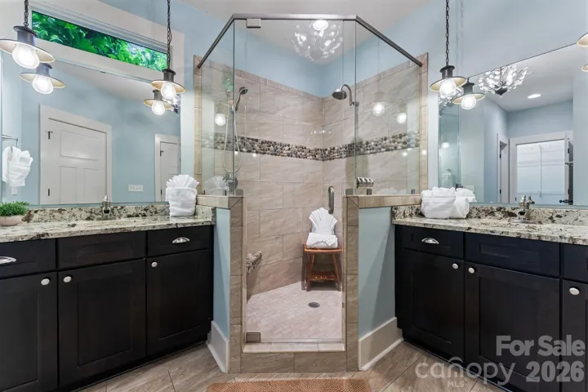
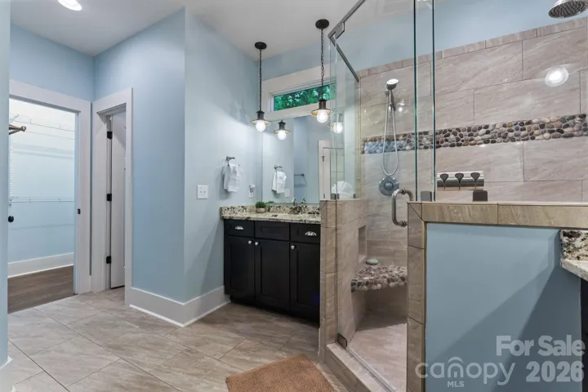
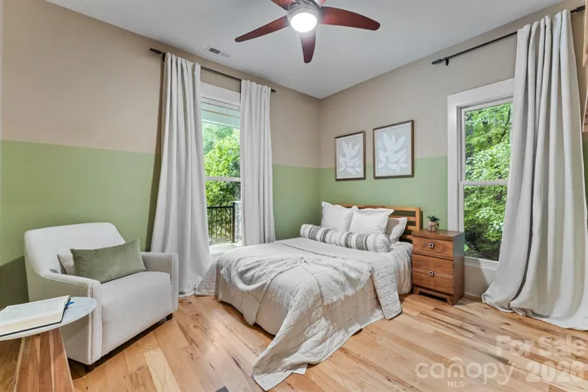
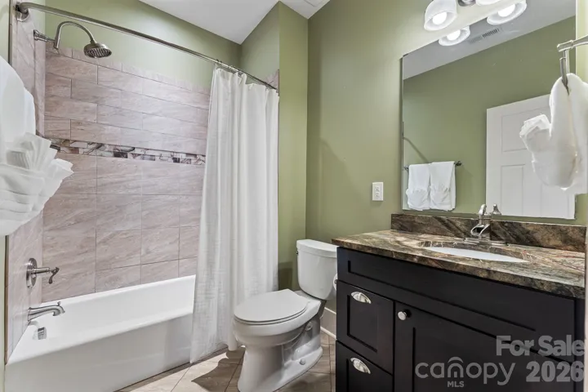
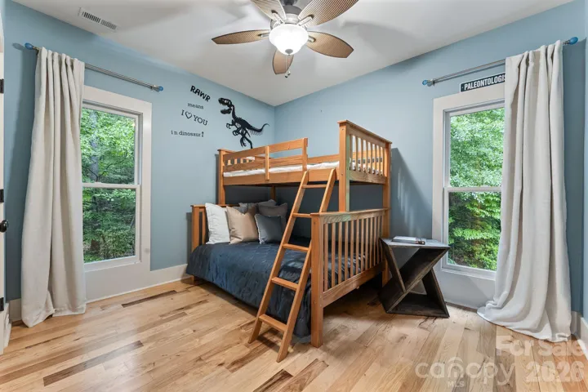
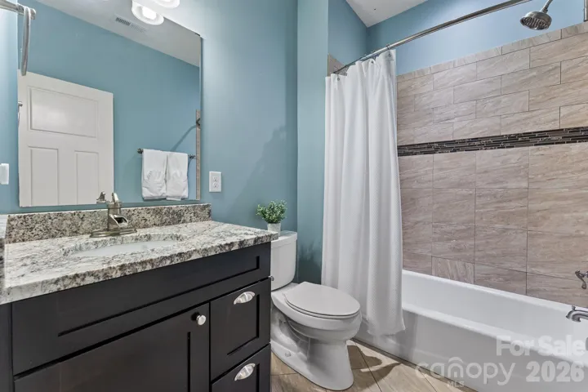
The primary suite offers a private retreat with a full bathroom, walk-in luxury shower, and two separate walk-in closets. The primary suite wakes you up to sunrise through the windows that make you feel like you are in the trees. It’s a pure escape and retreat! Two additional bedrooms are also located on the main level, each with access to their own full bathrooms on the opposite side of the house as the primary.
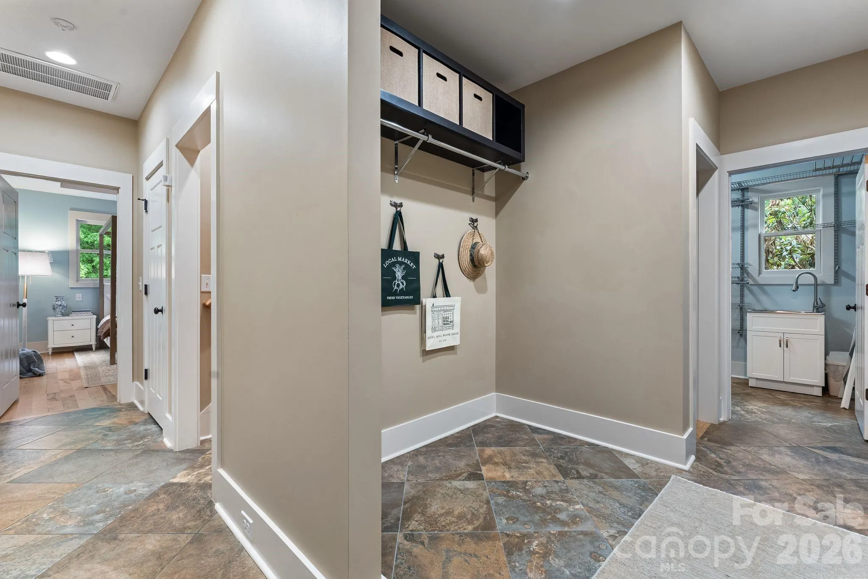
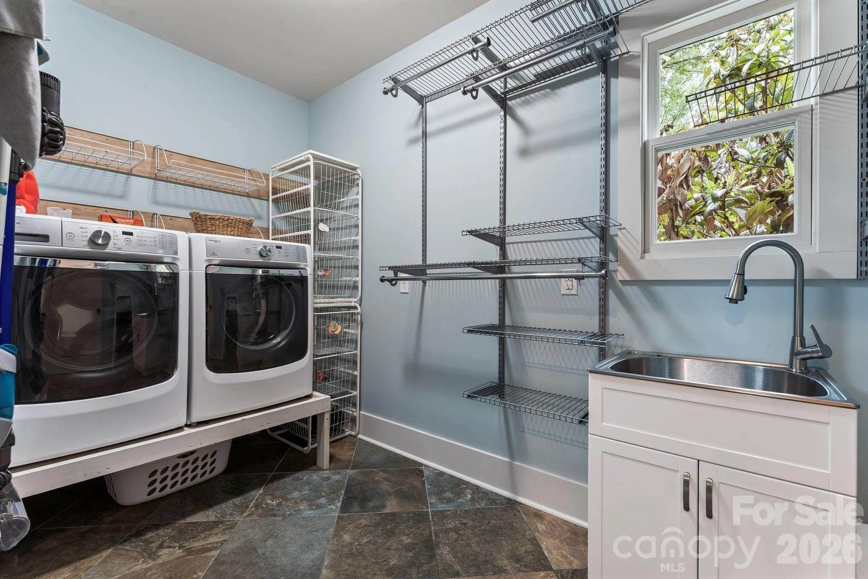
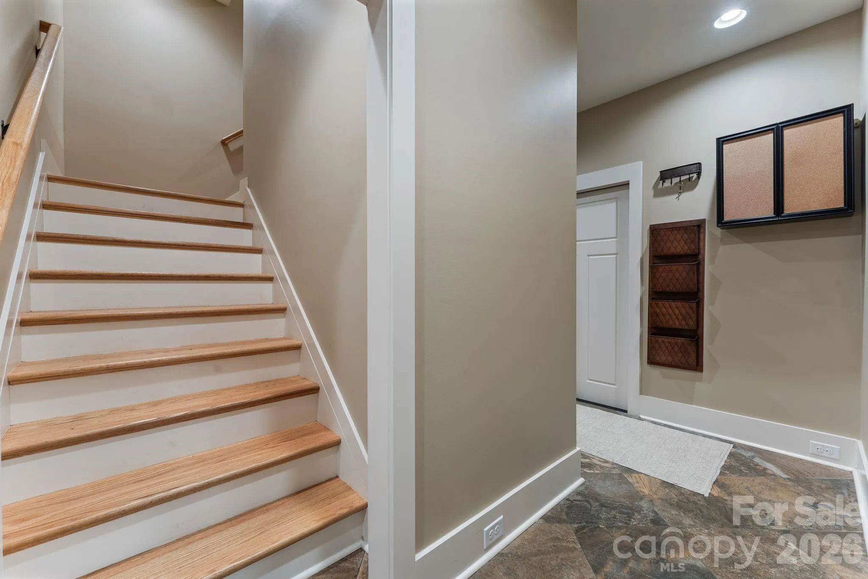
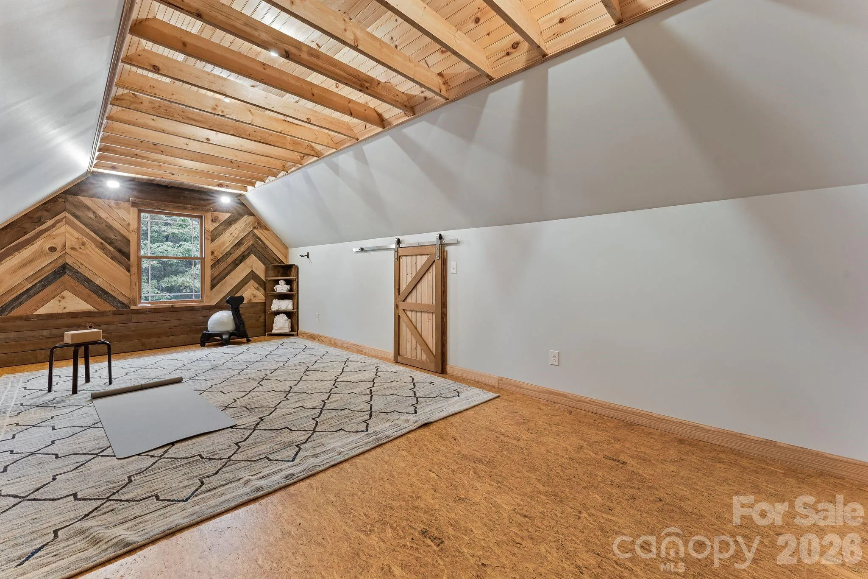
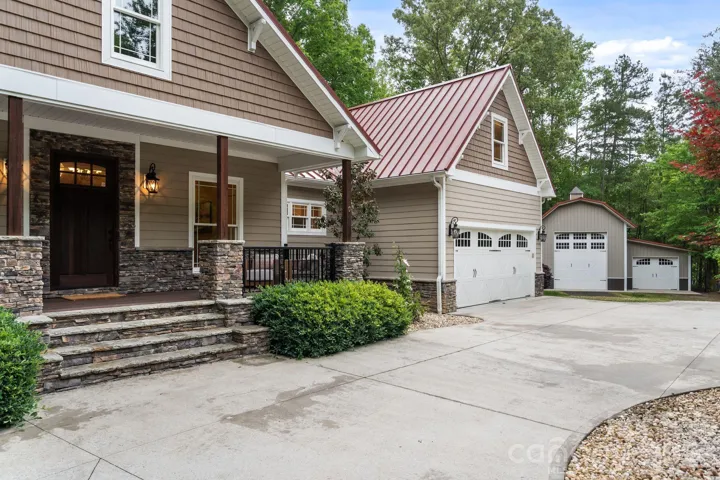
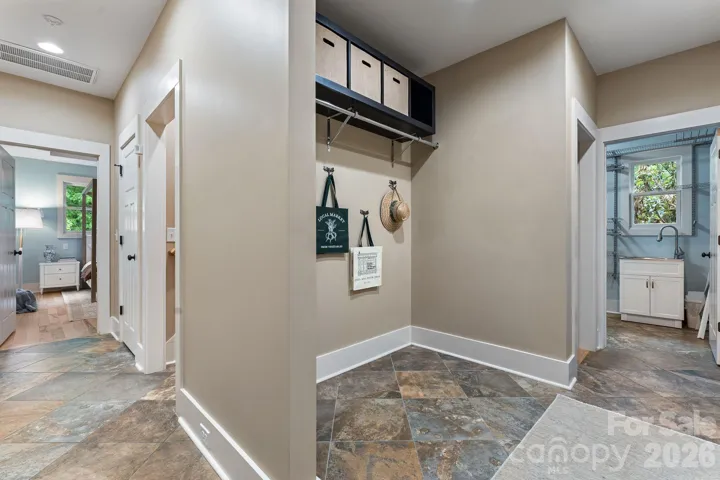
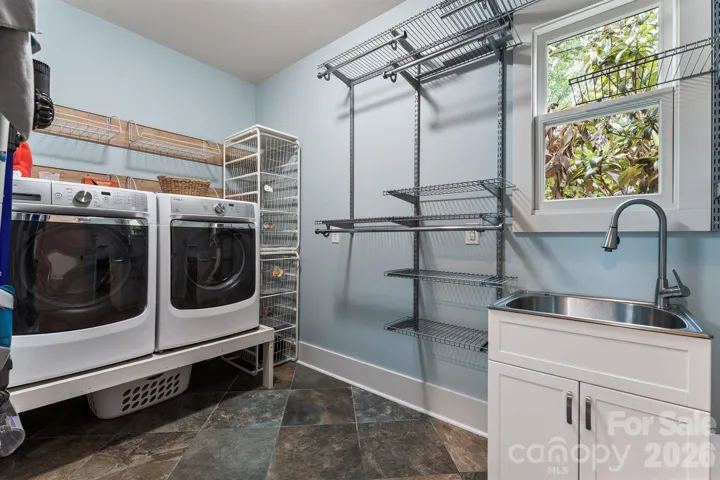
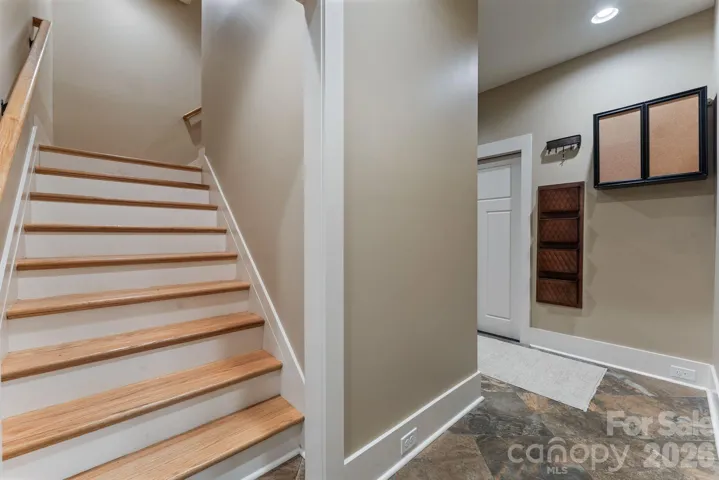
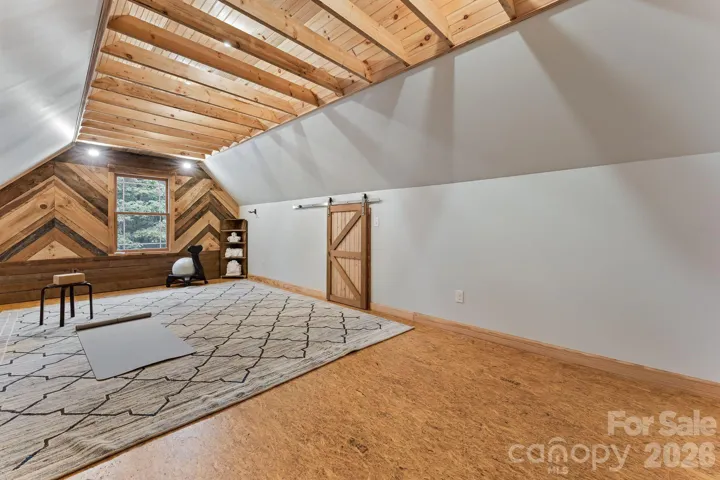
Additional highlights include a mudroom, laundry room with sink, half bath, and an oversized 2-car garage with vaulted ceiling and the third floor flex room used as a bonus/yoga room.
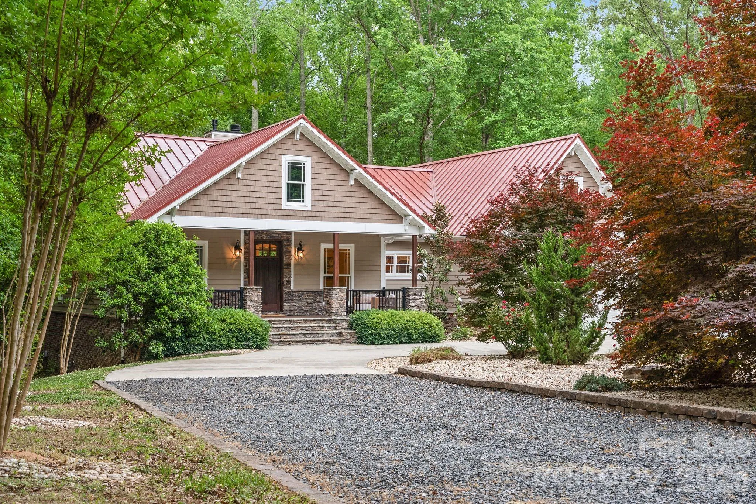
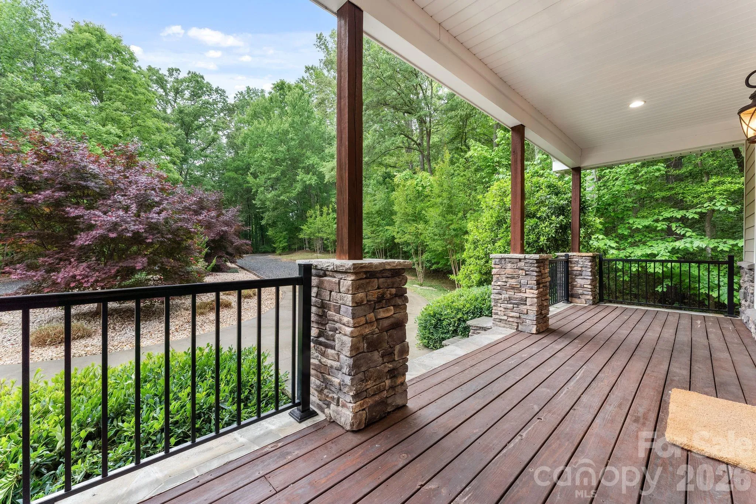
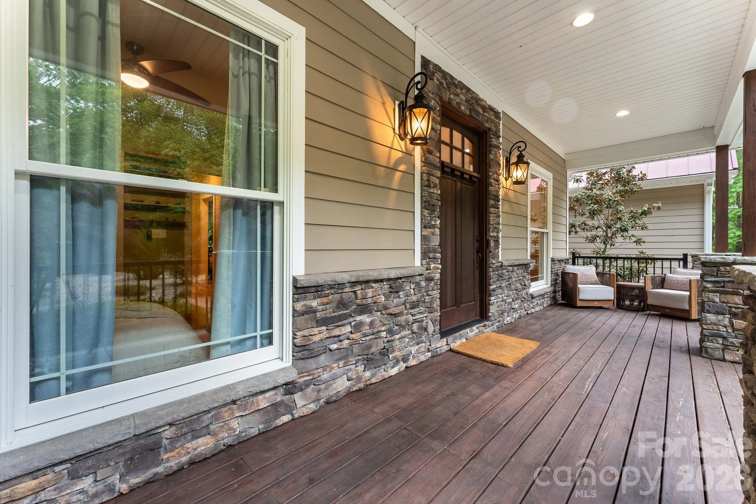
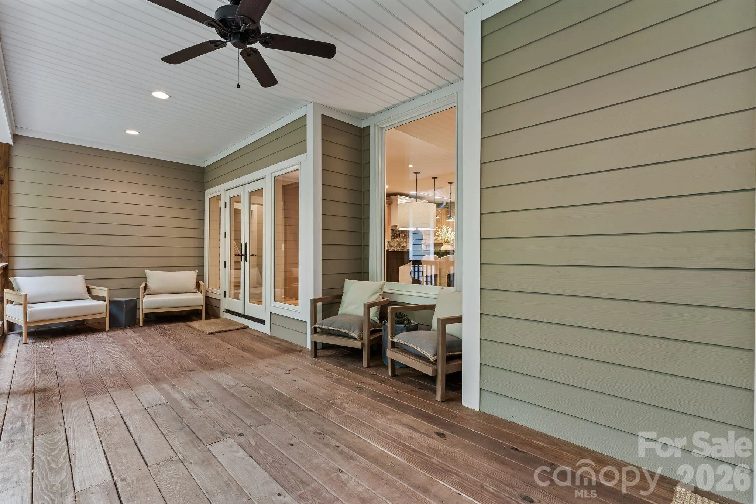
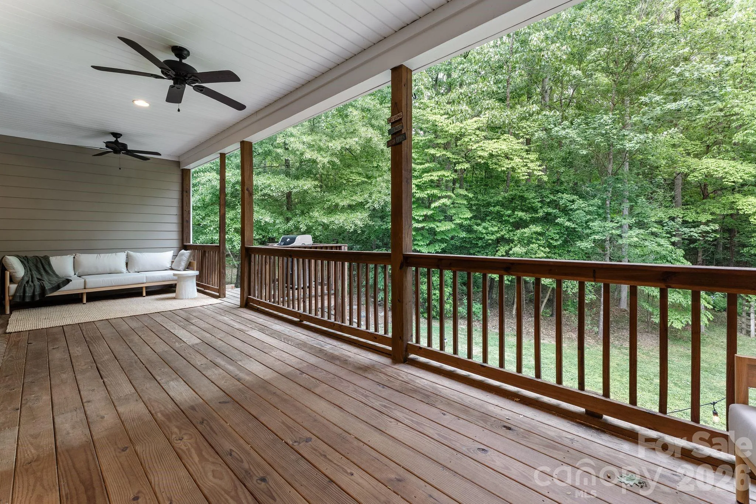
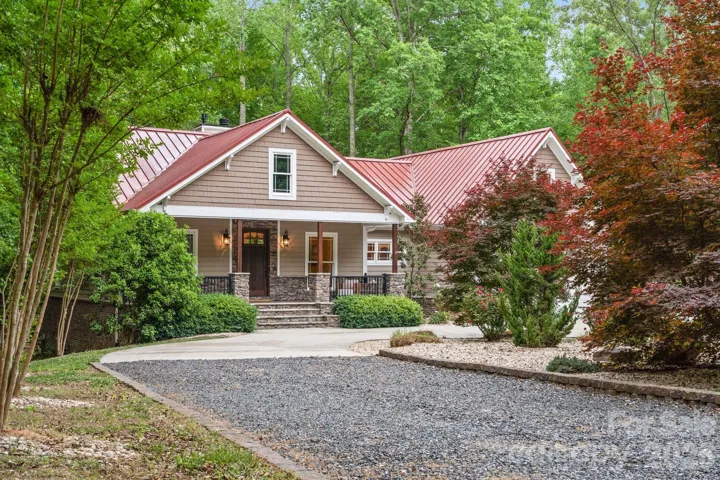
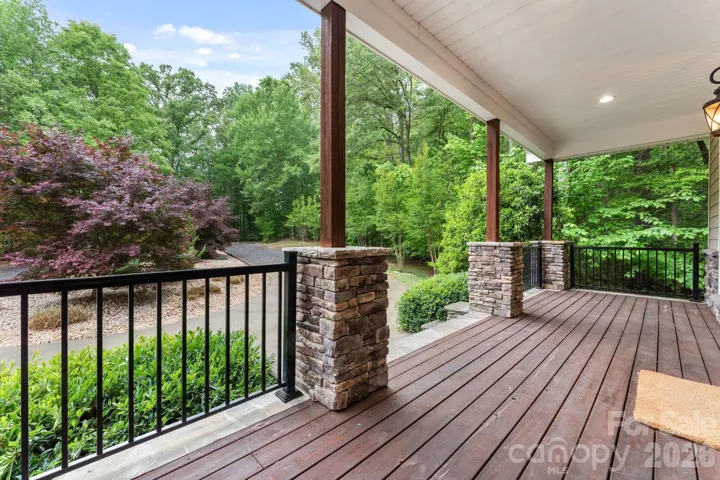
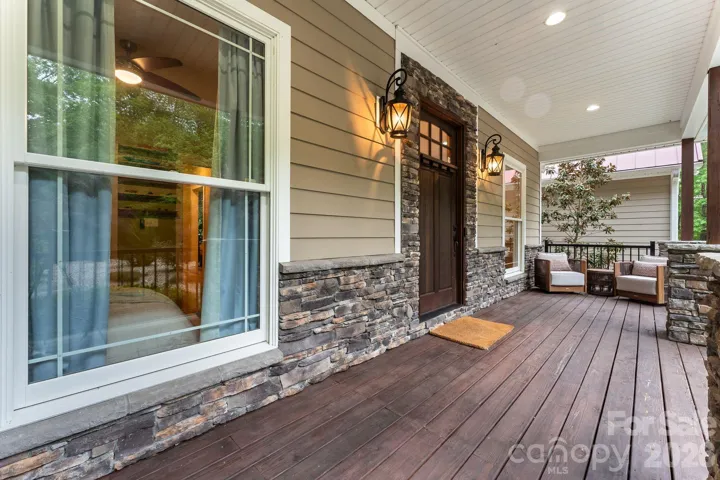
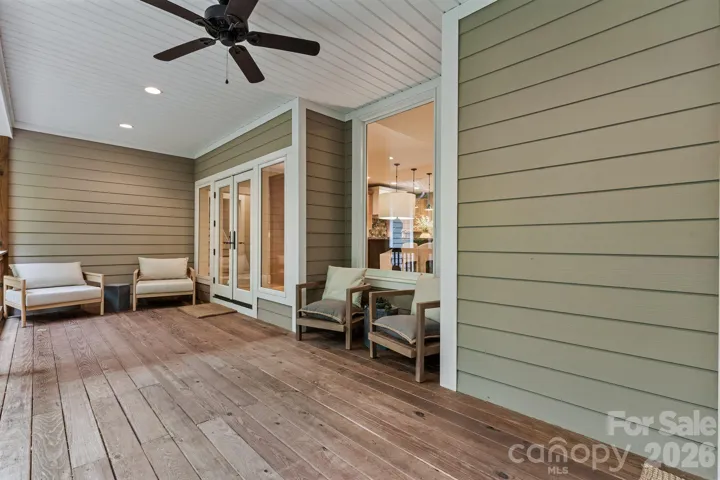
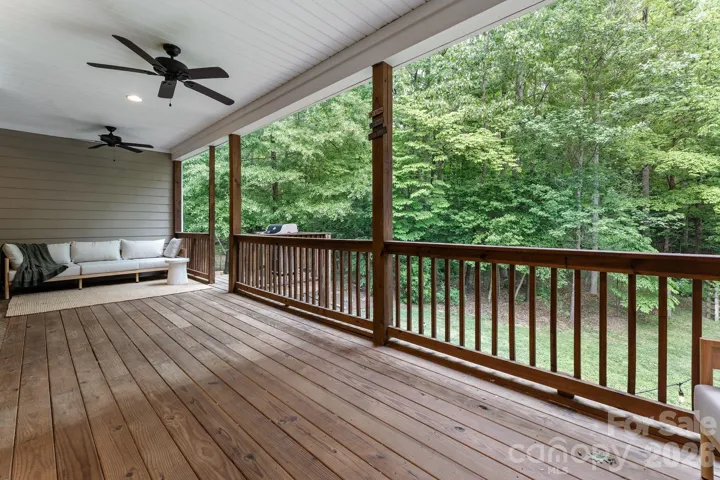
Enjoy outdoor living with both a covered wide front porch and a covered rear porch with stairs down to the back patio connected to the basement back door and entertainment space; perfect for taking in the peaceful surroundings or having a lavish party.
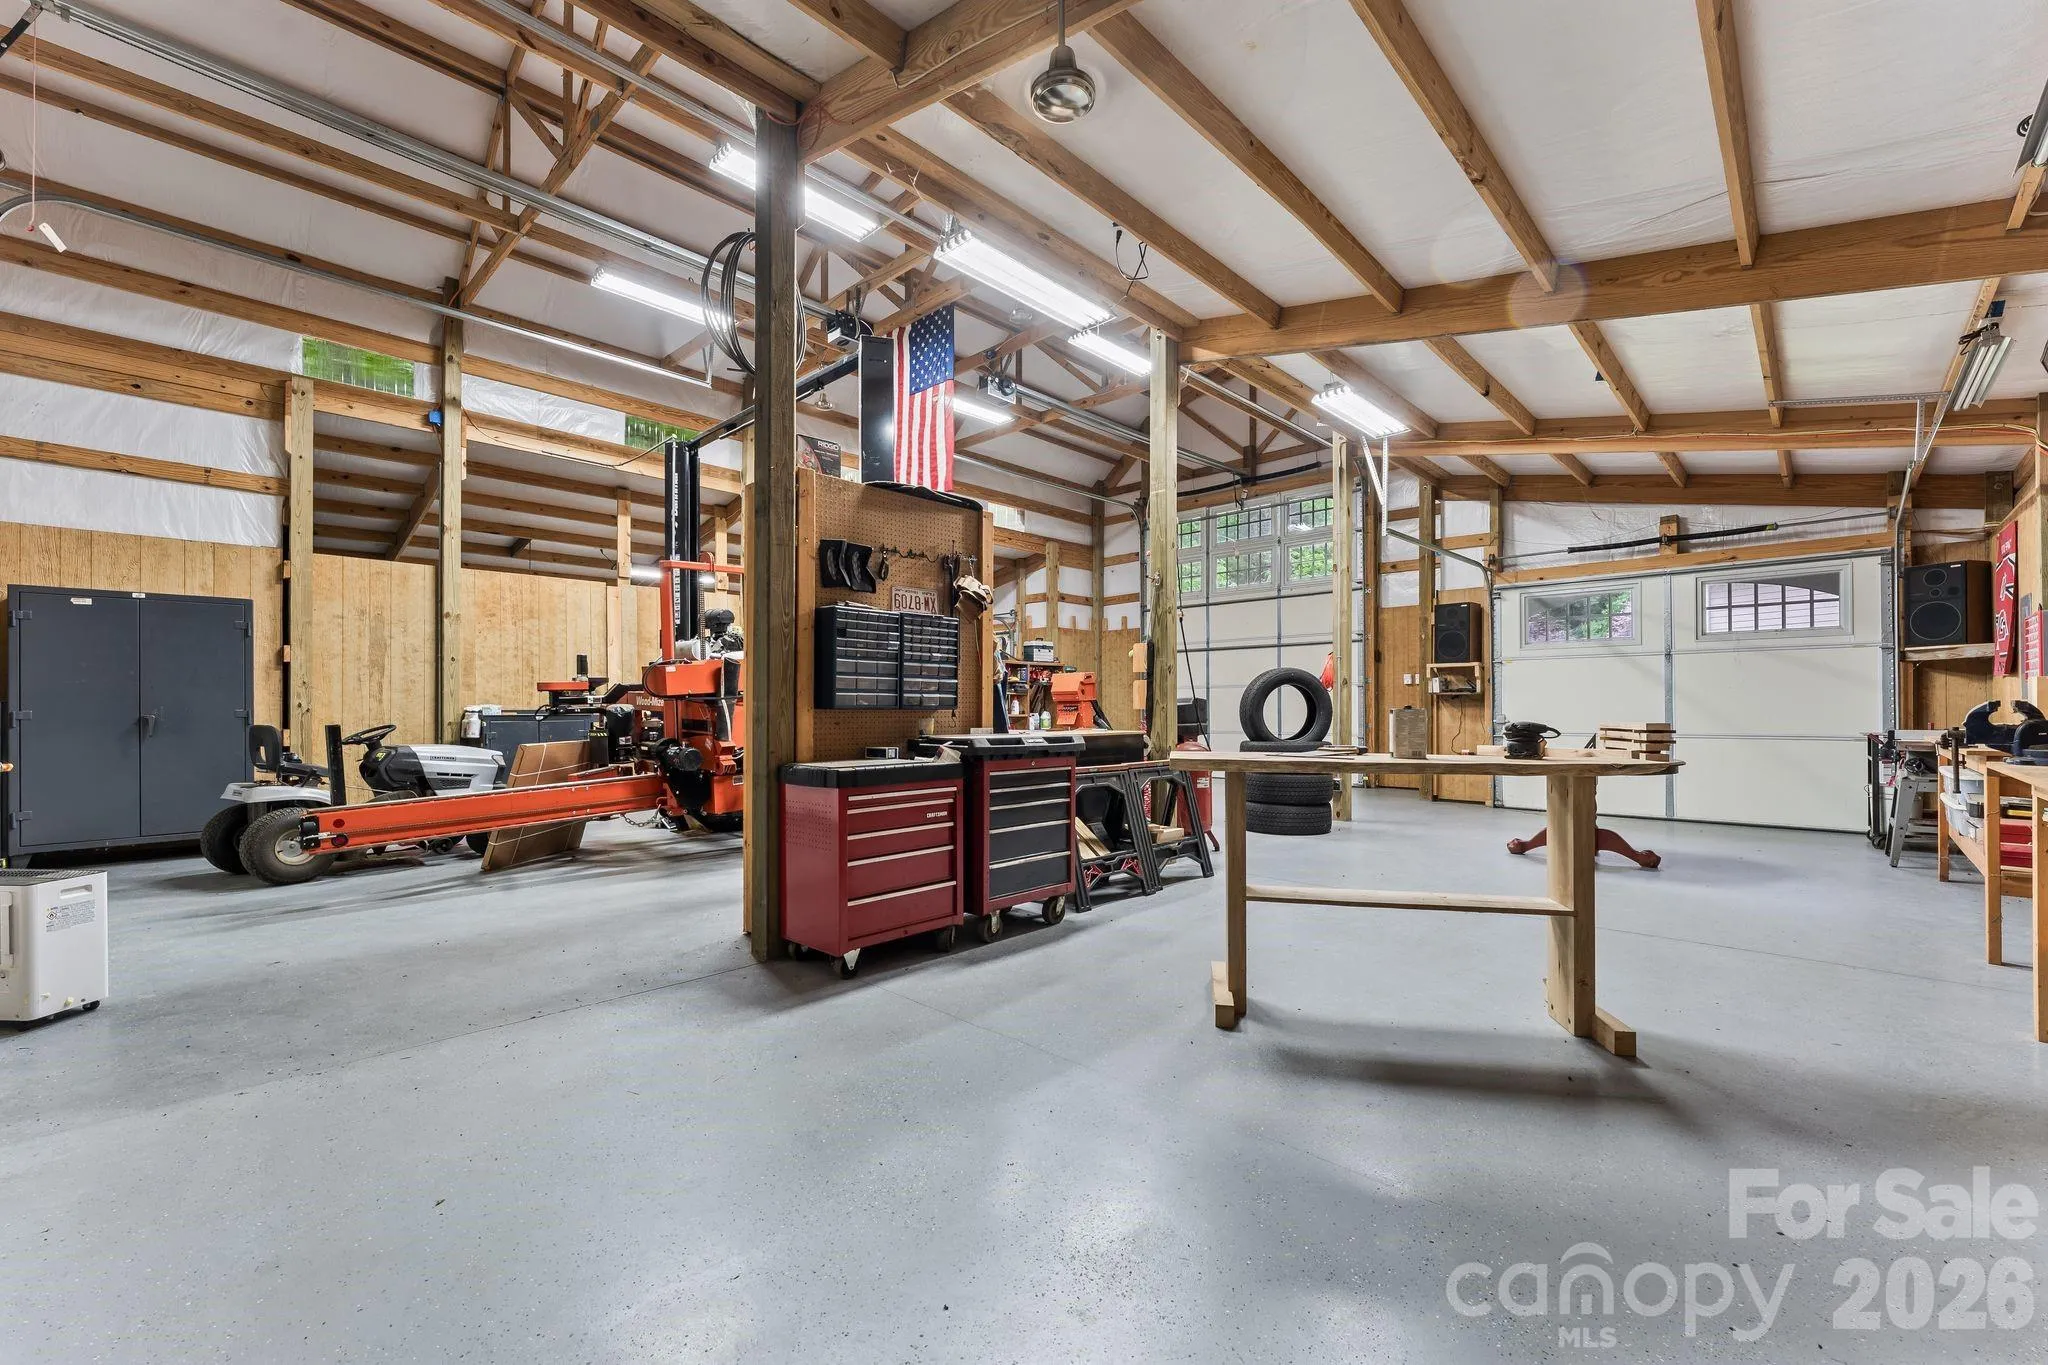
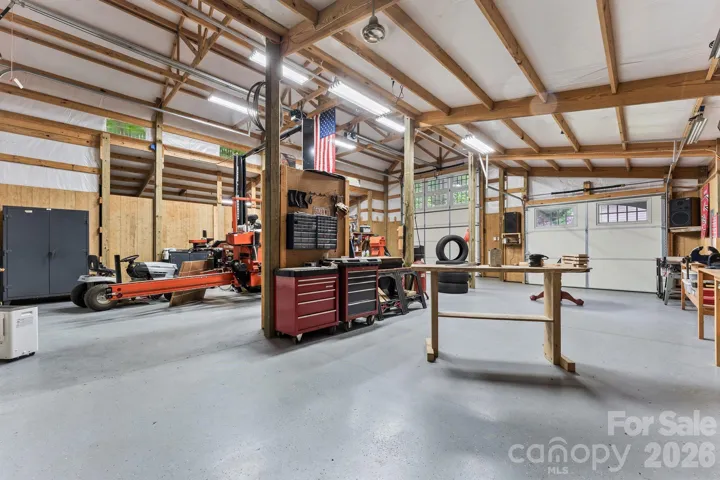
The property also includes: a 2-car attached garage PLUS an approximately 1,800 SF detached 6-car garage/workshop with 14’ doors, ideal for RV or boat storage, hobbies, or additional workspace. HIGH SPEED INTERNET, 400A electrical to home and 1G internet. 60 YEAR METAL ROOF.
Despite its private setting, the home is conveniently located just 4 miles from shopping and dining, including Lowe’s, Publix, and Walmart, 7 minutes to the Clover Recreation Center, and approximately 30 minutes to Charlotte Douglas International Airport, all within the award-winning Clover School District.
- Heating System:
- Central, Natural Gas
- Cooling System:
- Central Air, Ceiling Fan(s), Electric
- Basement:
- Storage Space, Finished, Daylight, Walk-Out Access, Walk-Up Access
- Fireplace:
- Gas Vented, Gas Log, Wood Burning, Living Room, Recreation Room
- Patio:
- Front Porch, Patio, Covered, Porch, Rear Porch, Deck
- Parking:
- Driveway, Attached Garage, Garage Faces Front, Circular Driveway, Parking Space(s), Detached Garage, Garage Shop, RV Access/Parking
- Architectural Style:
- Traditional
- Exterior Features:
- Fire Pit, Storage
- Flooring:
- Wood, Tile, Concrete
- Laundry Features:
- Laundry Room, Electric Dryer Hookup, Washer Hookup, Main Level, Sink, Inside
- Sewer:
- Septic Installed
- Utilities:
- Natural Gas
- Window Features:
- Insulated Window(s)
- Appliances:
- Refrigerator, Dishwasher, Microwave, Gas Oven, Gas Cooktop, Disposal, Double Oven, Freezer, Dryer, Gas Water Heater, Tankless Water Heater, Wall Oven, Washer/Dryer, Self Cleaning Oven
- Country:
- US
- State:
- SC
- County:
- York
- City:
- Clover
- Street:
- None
- Zipcode:
- 29710
- Street:
- Highway 557
- Street Number:
- 2599
- Street Suffix:
- Highway
- Longitude:
- W82° 51' 0.3''
- Latitude:
- N35° 6' 40.4''
- Directions:
- Take 274/49 to Highway 557 or Paraham Rd to Highway 557- see sign at 2599 Highway 557. Pull down driveway and park in front of home in second circular driveway. If coming from Charlotte, coming over the Lake Wylie Buster Boyd Bridge, you will continue straight past Lowes on Hwy 557 and destination will be found a few miles down on the LEFT!
- Zoning:
- AGC
- Elementary School:
- Griggs Road
- High School:
- Clover
- Middle School:
- Roosevelt
- Office Name:
- Real Broker, LLC
- Agent Name:
- Whitney Daigle
- TaxAnnualAmount:
- $0
- TaxAssessedValue:
- $0
- AssociationFee:
- $0
- Construction Materials:
- Stone, Metal, Fiber Cement
- Foundation Details:
- Basement
- Garage:
- 8
- Levels:
- 1 Story/F.R.O.G.
- Lot Features:
- Green Area, Level, Wooded, Sloped, Views, Cleared
- Lot Size Dimensions:
- 401X691X479X636X57
- Water Source:
- Well
- List Agent Mls Id:
- R19478
- List Office Mls Id:
- CV90925
- Listing Term:
- Cash,Conventional,FHA,VA Loan
- Mls Status:
- Active
- Modification Timestamp:
- 2026-10-18T20:06:07Z
- Originating System Name:
- Canopy
- Special Listing Conditions:
- None
- Status Change Timestamp:
- 2026-10-16T12:29:44Z
Residential For Sale
2599 Highway 557 Highway, Clover, South Carolina 29710
- Property Type :
- Residential
- Listing Type :
- For Sale
- Listing ID :
- 4371727
- Price :
- $1,225,000
- Bedrooms :
- 4
- Bathrooms :
- 5
- Half Bathrooms :
- 1
- Square Footage :
- 4,373 Sqft
- Year Built :
- 2014
- Status :
- Active
- Full Bathrooms :
- 4
- Property Sub Type :
- Single Family Residence
- Roof:
- Metal

