
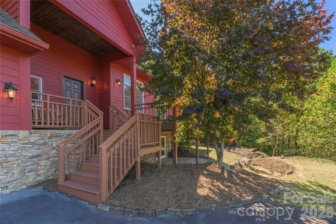
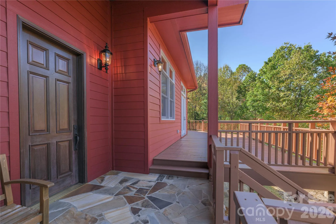
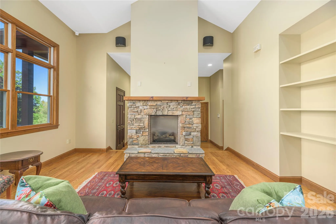
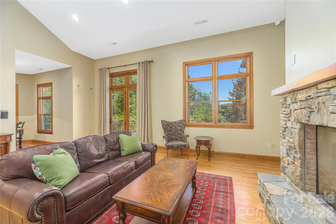
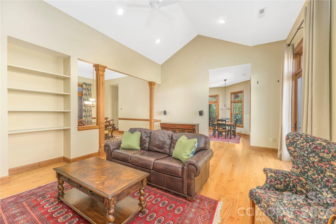
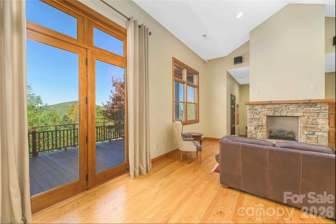
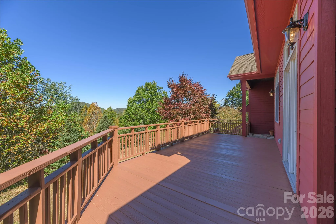
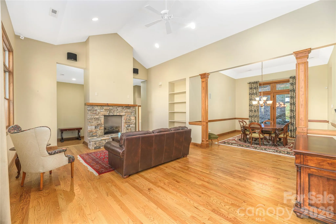
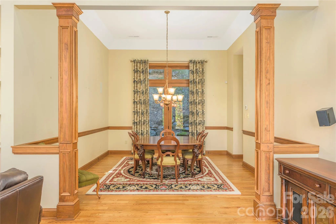
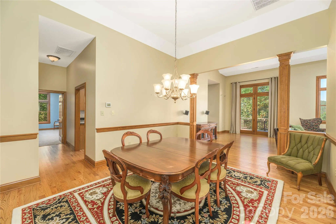
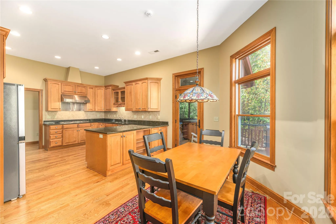
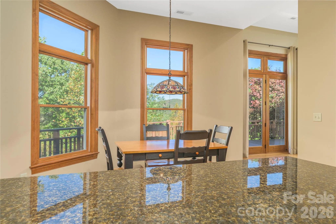
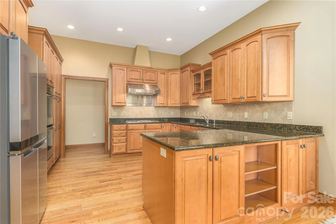
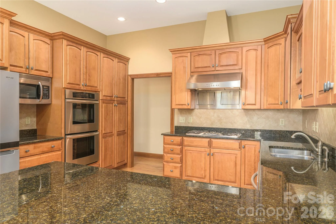
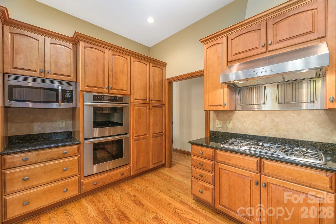
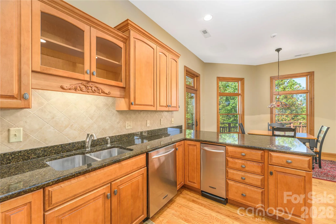
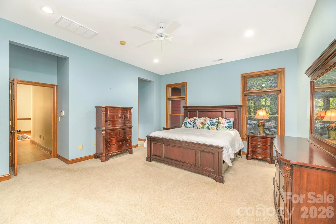
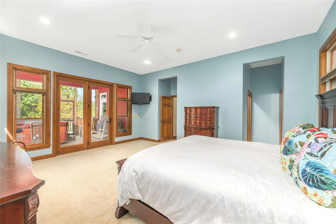
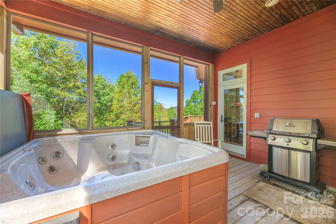
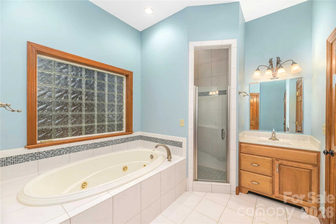
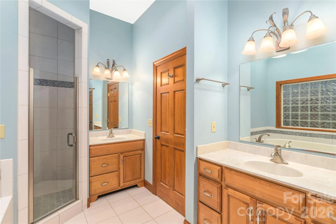
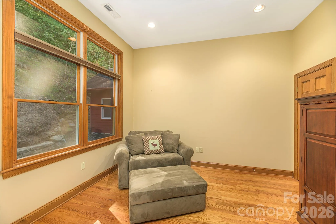
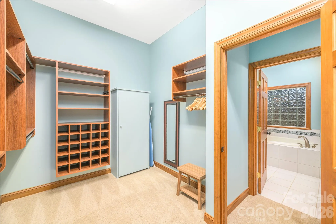
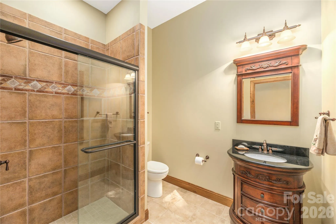
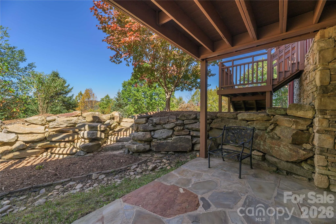
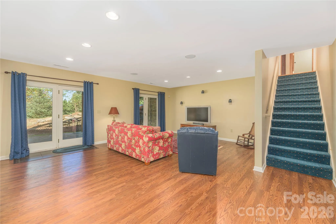
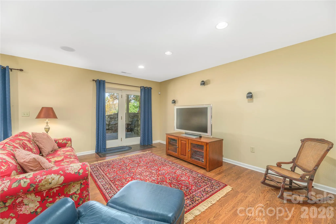
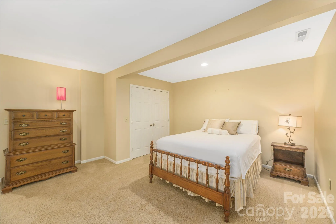
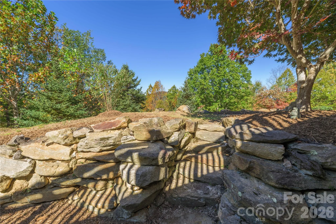
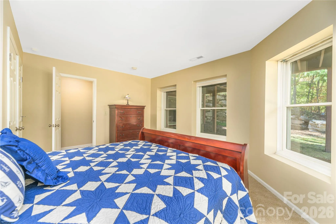
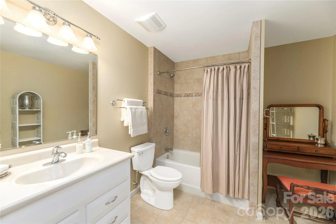
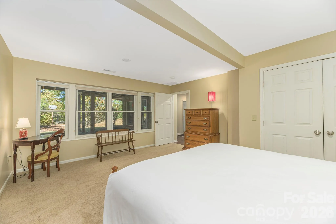
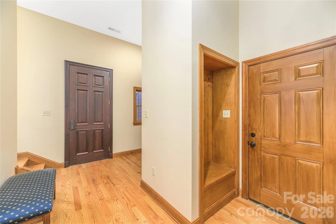
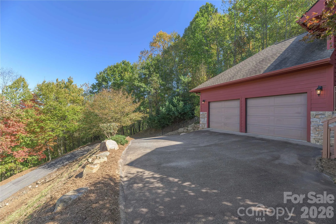
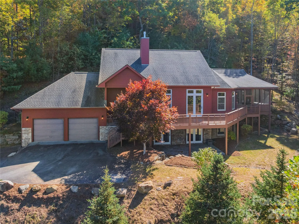
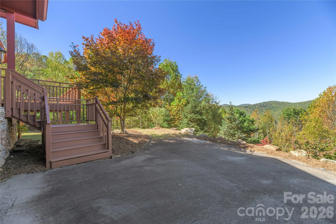
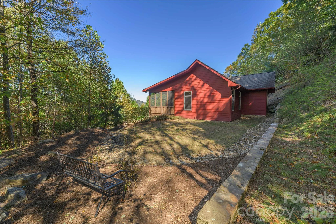
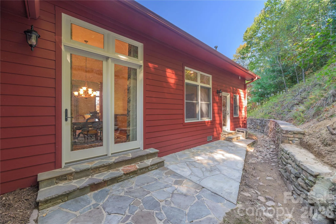
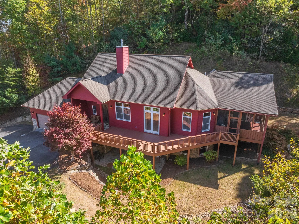
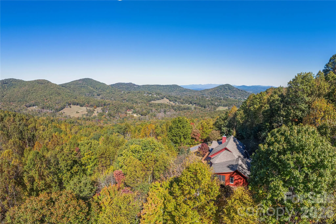
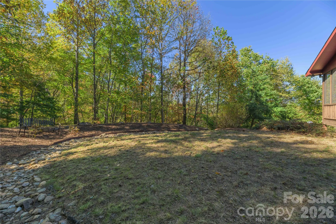
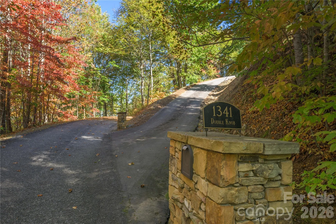
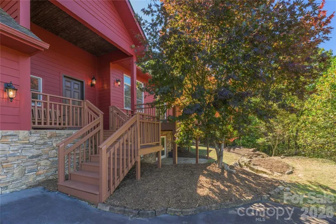
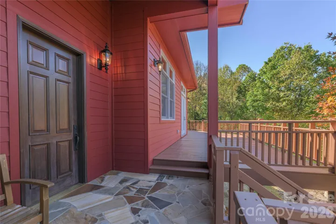
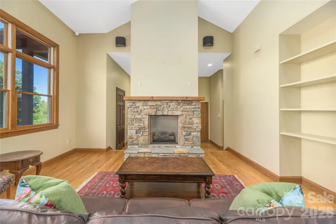
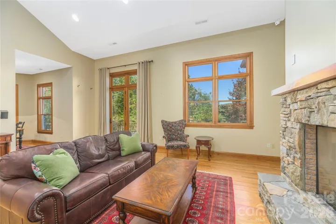
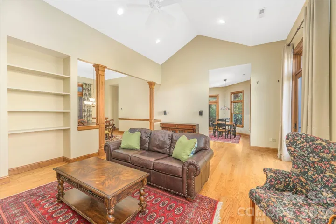
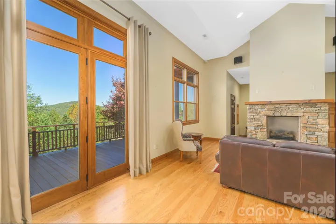
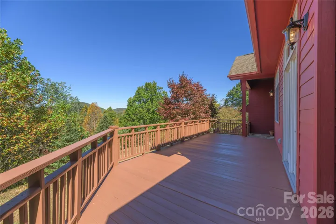
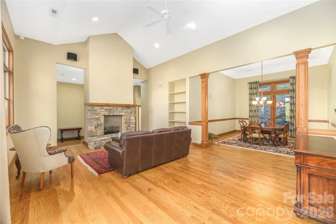
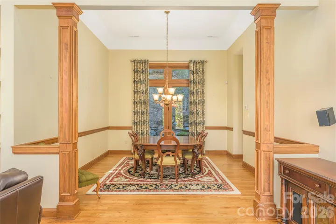
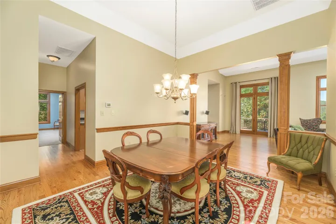
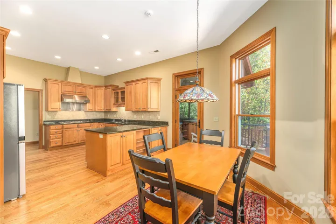
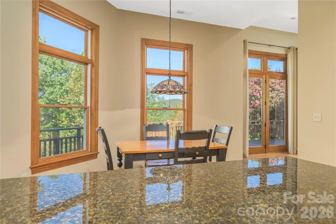
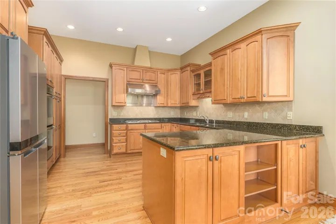
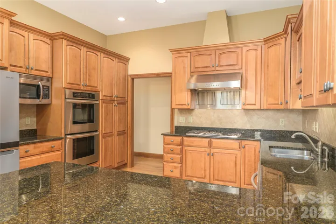
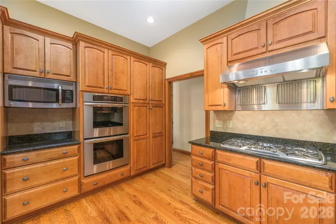
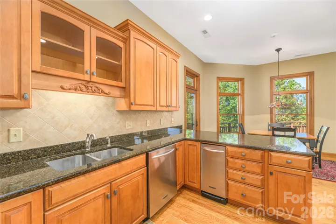
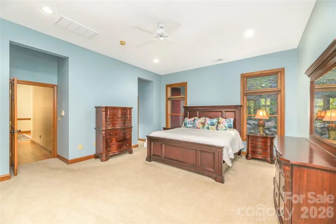
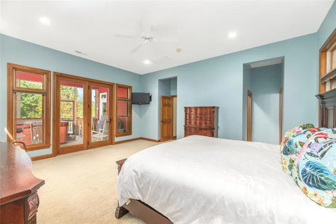
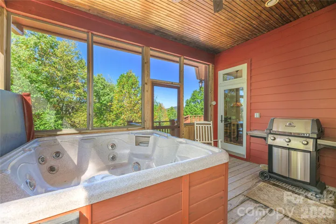
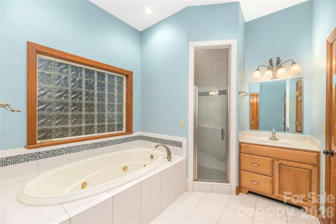
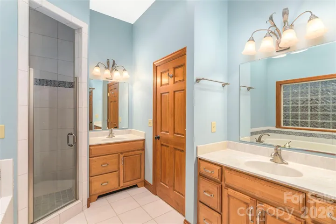
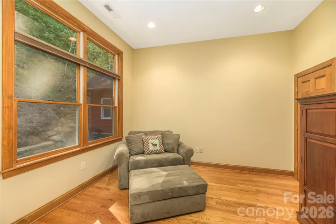
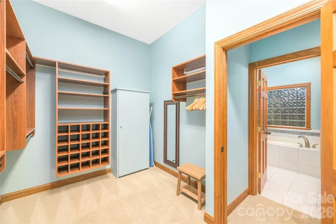
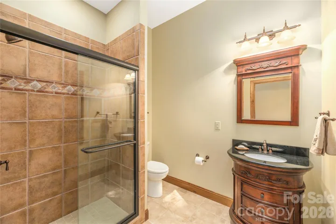
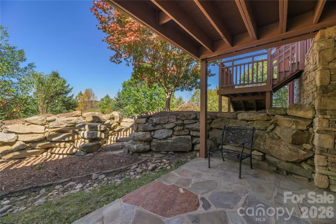
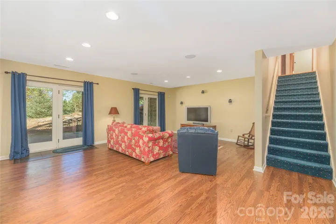
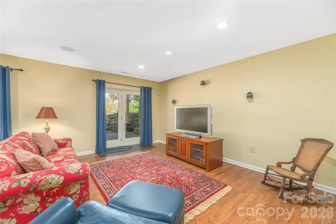
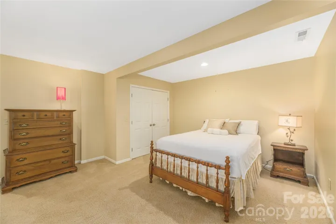
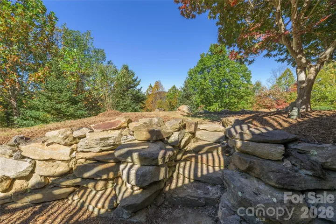
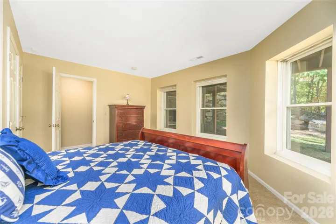
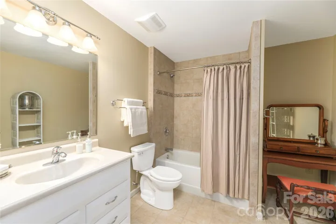
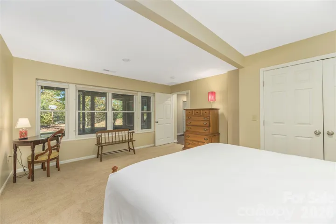
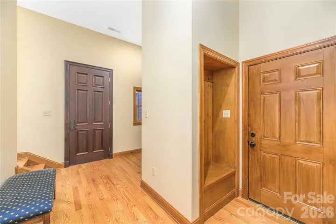
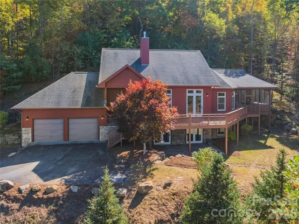
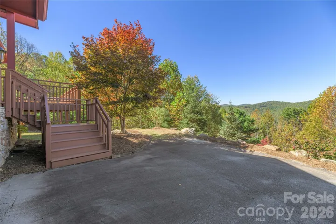
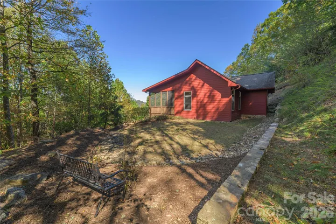
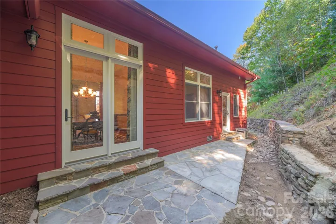
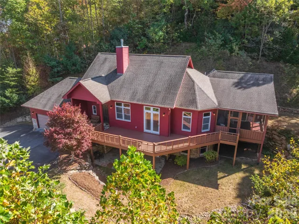
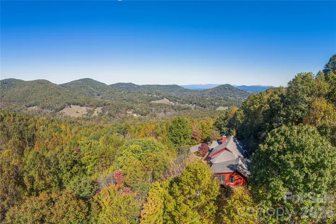
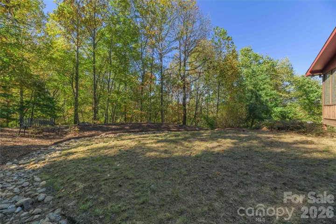
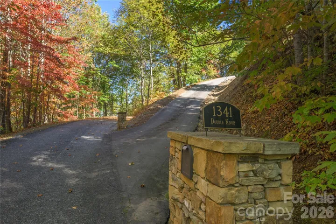
Peak leaf season is the perfect time to fall in love with this spacious, private home offering sweeping mountain views. This custom home has a versatile floor plan with expansive main floor living areas. Hardwood floors flow through the great room with vaulted ceilings to the dining room and kitchen; oversized windows let natural light pour in. The kitchen features maple cabinetry and granite counters, along with Thermador double ovens, a Thermador gas cooktop, and a new SS refrigerator. Sip coffee in the breakfast area and admire nature. The primary suite has a dressing room and en suite bathroom with a garden tub, walk-in shower, water closet, and dual vanities. Off of the primary suite, find a screened porch with a hot tub! Downstairs is a large den that leads out to a flagstone patio. Two more bedrooms and a full bathroom are found on the lower level. The house is lovely and ready to be personalized to become your dream home!
Avery Park has much to offer; enjoy the varied neighborhood amenities: walking trails, tennis and pickleball courts, a playground, a picnic area, a community pool with a cabana, as well as a fishing pond stocked with bass, catfish, and sunfish!
- Heating System:
- Heat Pump, Zoned
- Cooling System:
- Zoned, Heat Pump
- Basement:
- Exterior Entry, Interior Entry, Storage Space, Finished, Walk-Out Access, Walk-Up Access
- Fireplace:
- Great Room, Gas
- Patio:
- Front Porch, Patio, Deck, Screened
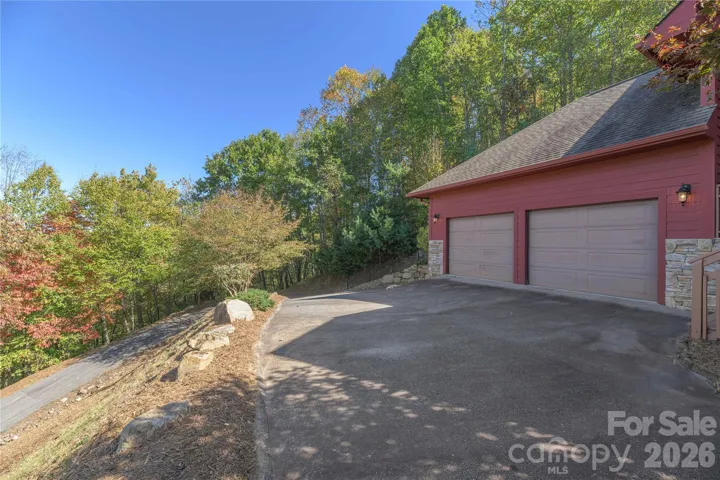
- Parking:
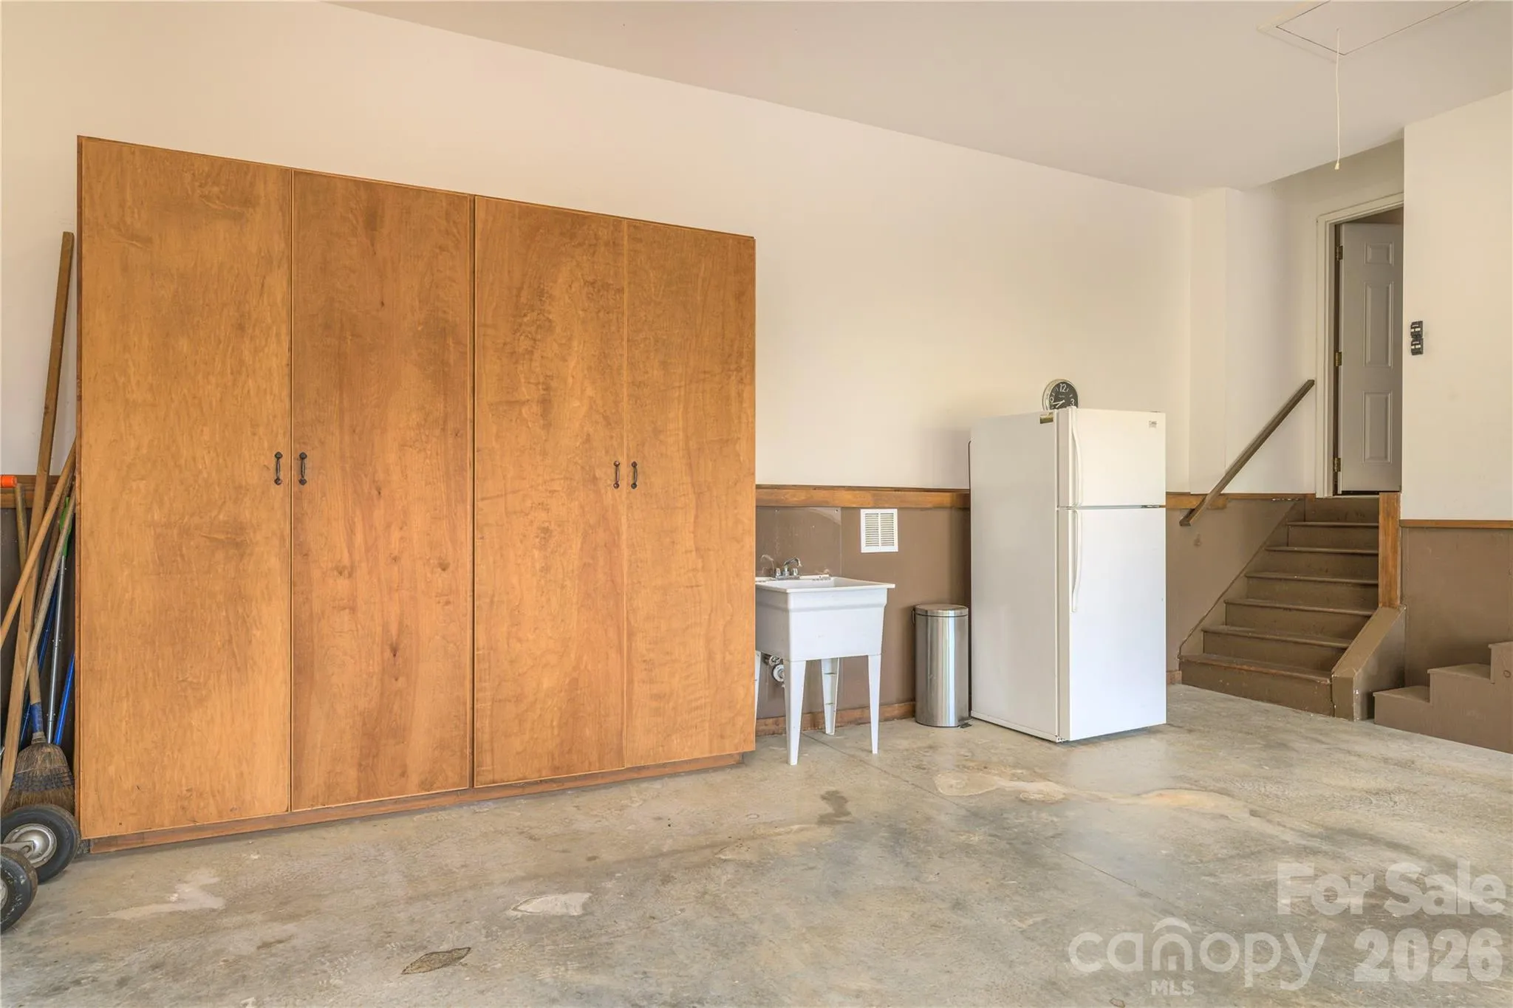
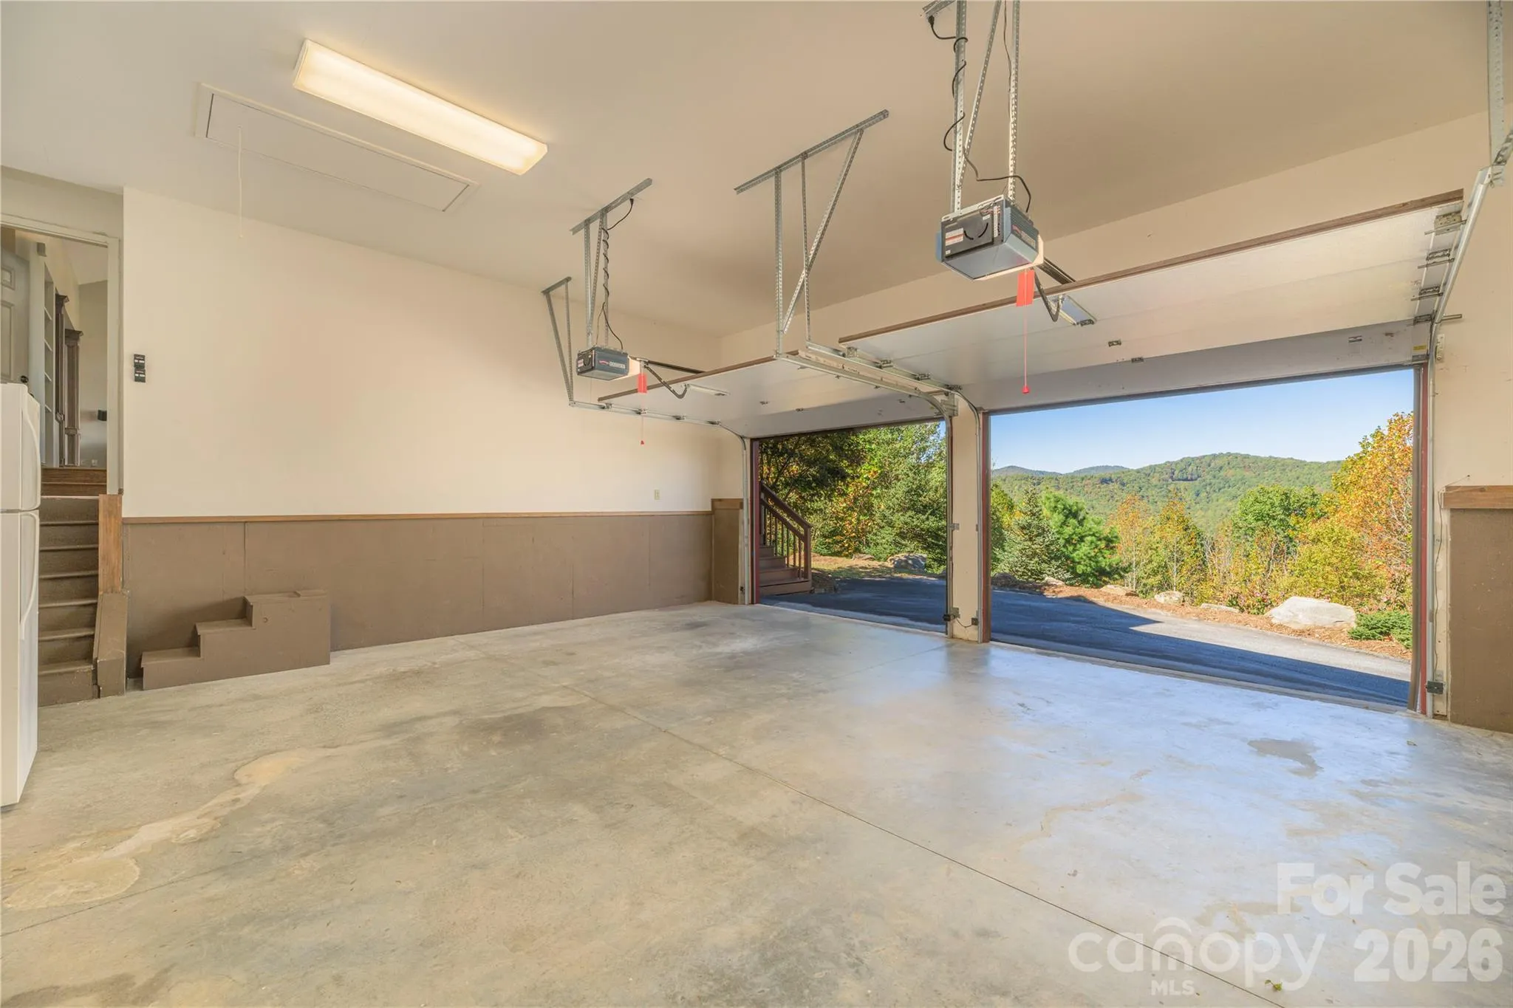
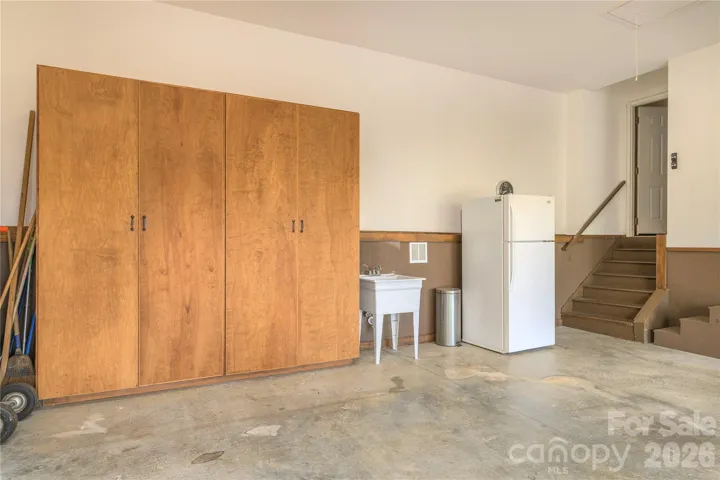
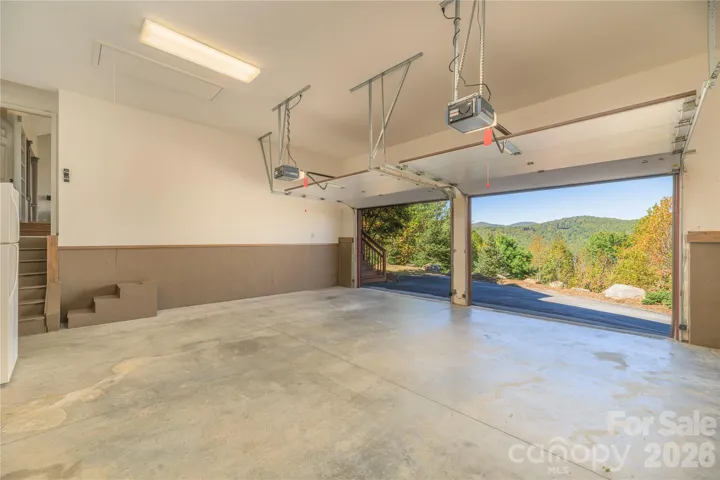
- Driveway, Attached Garage, Garage Door Opener, Keypad Entry
- Architectural Style:
- Transitional
- Exterior Features:
- Hot Tub
- Flooring:
- Wood, Carpet, Laminate, Tile
- Interior Features:
- Entrance Foyer, Open Floorplan, Walk-In Closet(s), Built-in Features, Garden Tub, Split Bedroom, Central Vacuum, Storage, Other - See Remarks, Hot Tub
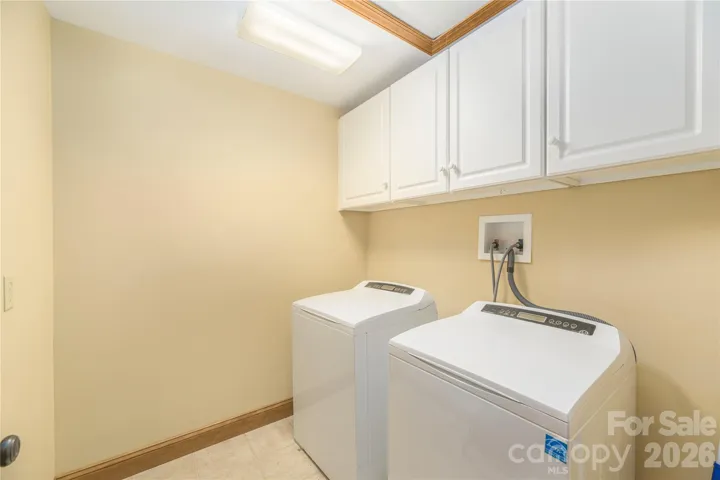
- Laundry Features:
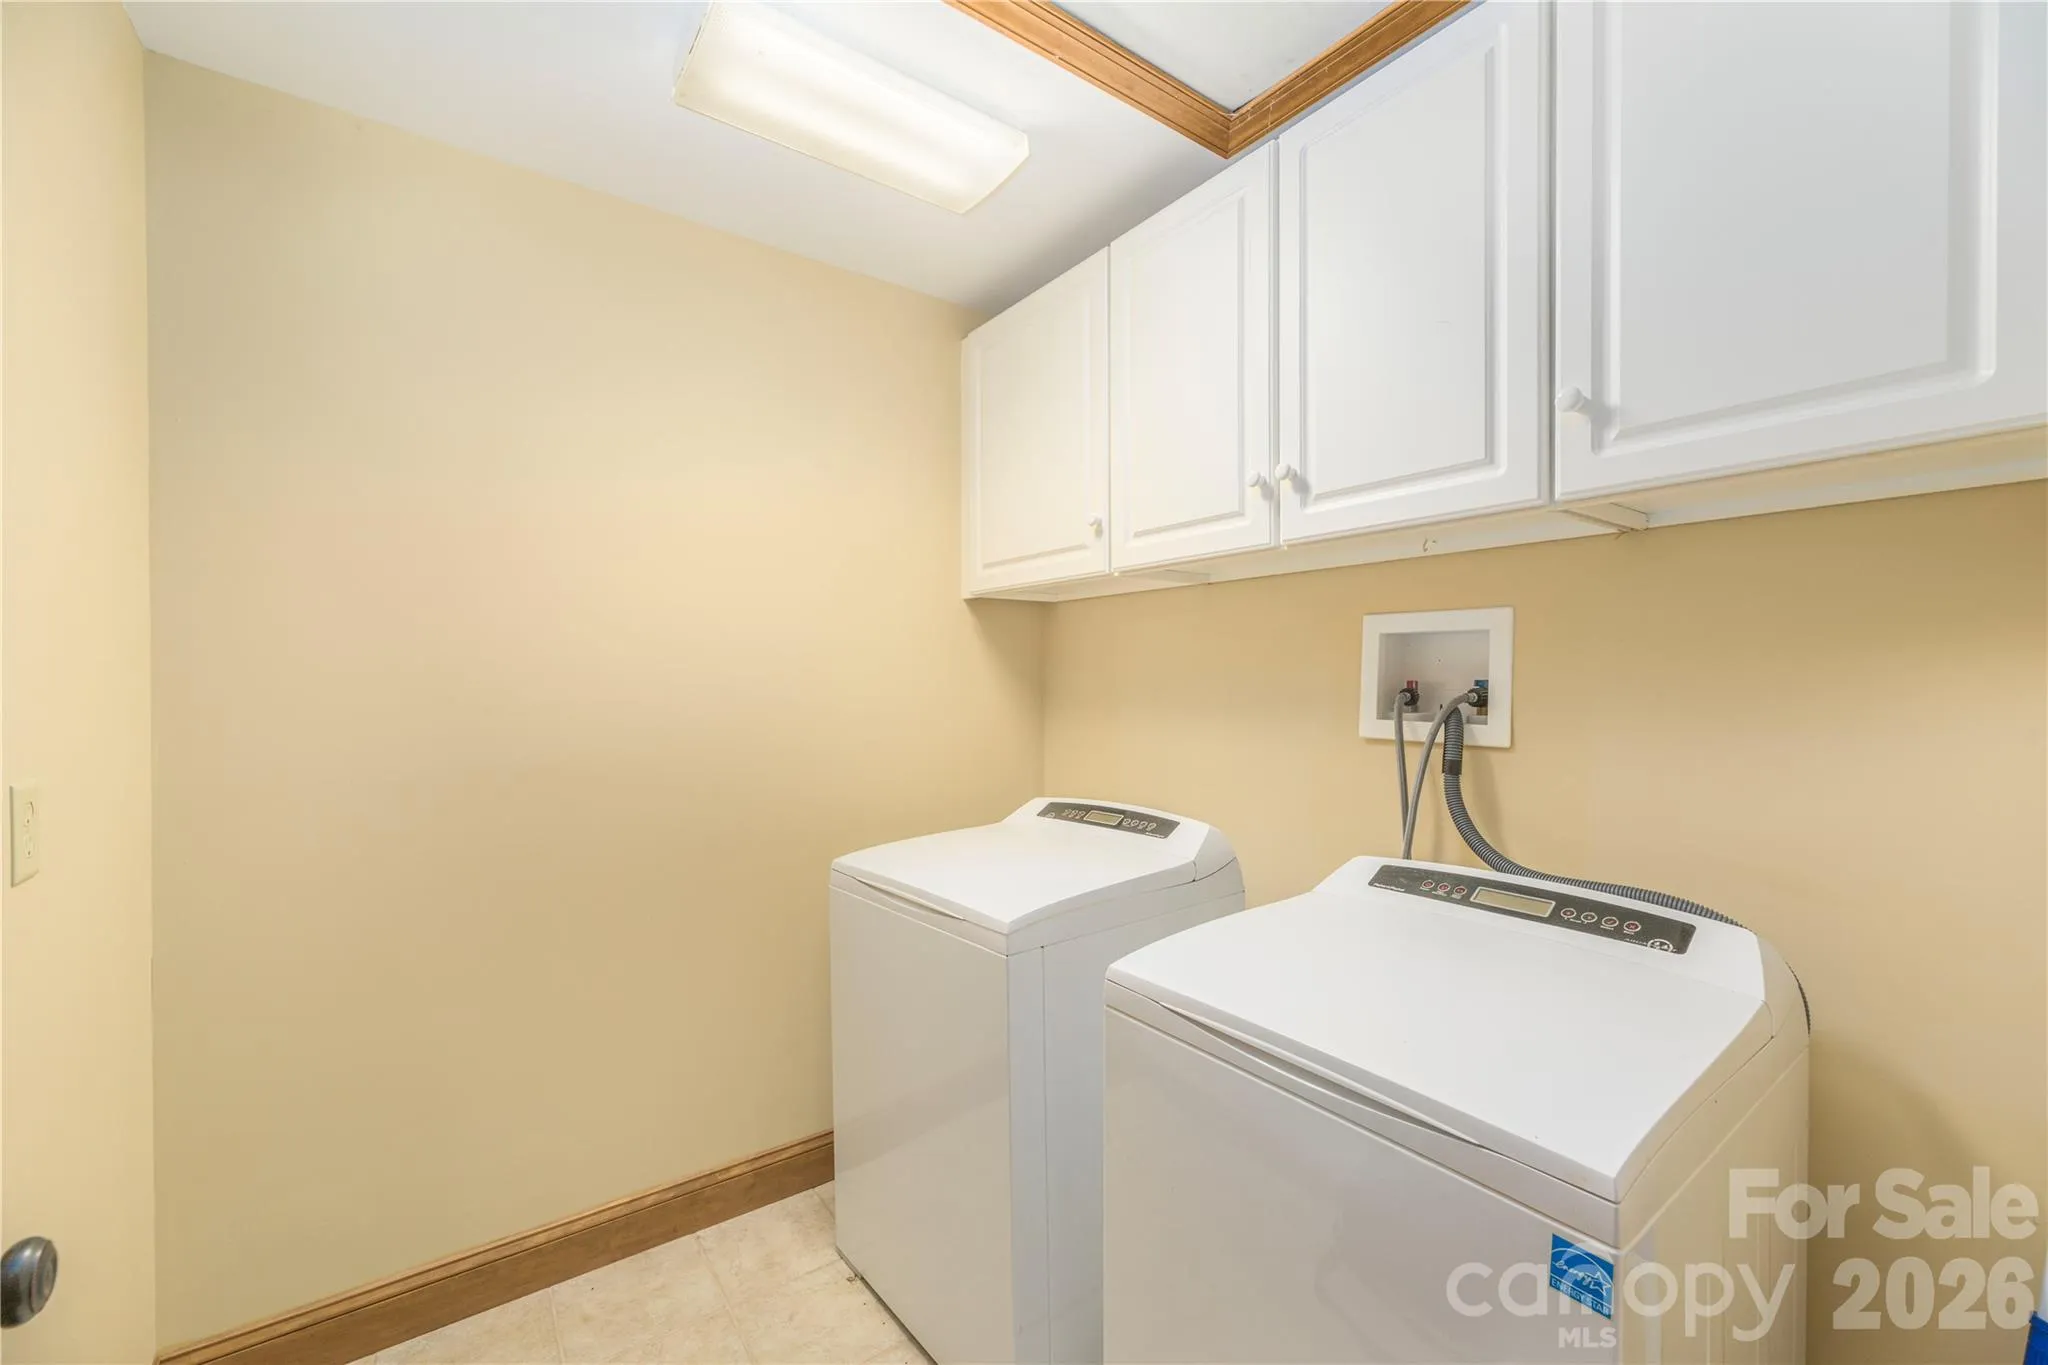
- Laundry Room
- Sewer:
- Septic Installed
- Waterfront Features:
- Boat Slip – Community
- Window Features:
- Insulated Window(s), Window Treatments
- Appliances:
- Dishwasher, Microwave, Oven, Gas Cooktop, Disposal, Dryer, Exhaust Hood, Gas Water Heater, Tankless Water Heater, Refrigerator with Ice Maker
- Country:
- US
- State:
- NC
- County:
- Buncombe
- City:
- Arden
- Street:
- Avery Park
- Zipcode:
- 28704
- Street:
- Double Knob
- Street Number:
- 1341
- Street Suffix:
- Drive
- Longitude:
- W83° 22' 50.1''
- Latitude:
- N35° 26' 51.7''
- Directions:
- From Brevard Road turn Right onto Avery Creek Road, after 4.2 miles turn Right onto Chippawa Drive, Then Right on Standing Deer Trace, and a Left onto Double Knob Drive. 1341 Double Knob Drive will be on your Right.
- Zoning:
- R-1
- Elementary School:
- Avery's Creek/Koontz
- High School:
- T.C. Roberson
- Middle School:
- Valley Springs
- Office Name:
- Preferred Properties
- Agent Name:
- Katie Wangrin
- TaxAnnualAmount:
- $0
- TaxAssessedValue:
- $0
- AssociationFee:
- $0
- Accessibility Features:
- Two or More Access Exits, Lever Door Handles, Swing In Door(s)
- Community Features:
- Gated, Pond, Recreation Area, Walking Trails, Outdoor Pool, Playground, Picnic Area, Sport Court, Pickleball
- Construction Materials:
- Hardboard Siding
- Foundation Details:
- Basement
- Garage:
- 2
- Levels:
- One
- Lot Features:
- Green Area, Wooded, Private, Views
- Video Url:
- https://my.matterport.com/show/?m=GTAM9Skg96b
- Virtual Tour:
- https://my.matterport.com/show/?m=GTAM9Skg96b
- Water Source:
- Well
- Association Fee:
- 1470
- Association Fee Frequency:
- Semi-Annually
- Association Yn:
- 1
- List Agent Mls Id:
- kjwangrin
- List Office Mls Id:
- NCM10340
- Listing Term:
- Cash,Conventional,Other - See Remarks
- Mls Status:
- Active
- Modification Timestamp:
- 2026-11-06T17:09:08Z
- Originating System Name:
- Canopy
- Special Listing Conditions:
- None
- Status Change Timestamp:
- 2026-10-29T06:12:50Z
Residential For Sale
1341 Double Knob Drive, Arden, North Carolina 28704
- Property Type :
- Residential
- Listing Type :
- For Sale
- Listing ID :
- 4438110
- Price :
- $800,000
- View :
- Long Range,Mountain(s),Winter
- Bedrooms :
- 3
- Bathrooms :
- 3
- Square Footage :
- 3,160 Sqft
- Year Built :
- 2007
- Status :
- Active
- Full Bathrooms :
- 3
- Property Sub Type :
- Single Family Residence
- Roof:
- Architectural Shingle

