
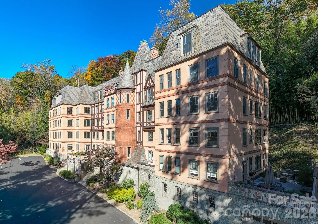
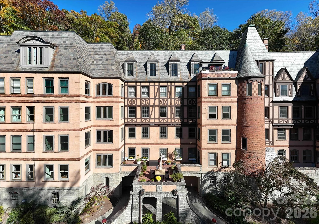
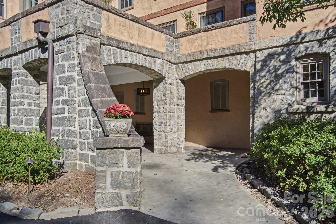
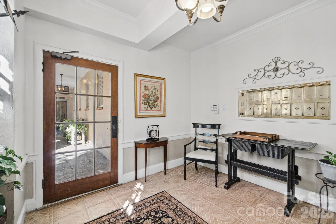
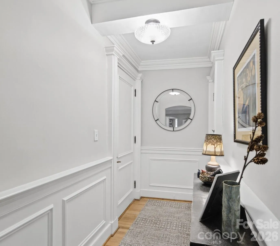
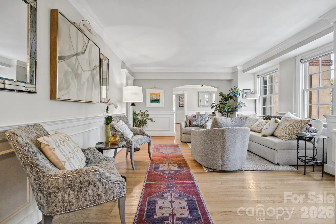
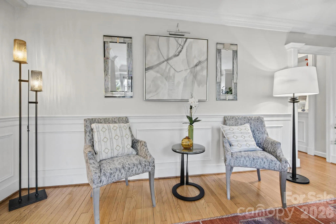
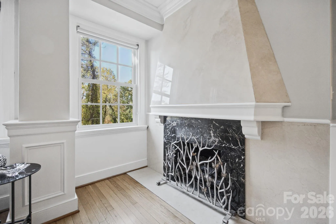
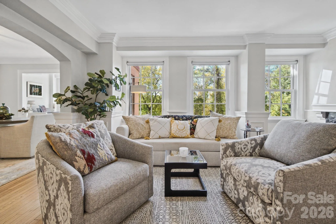
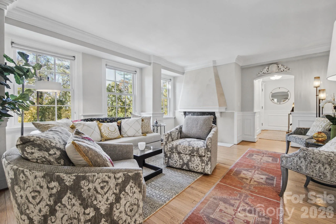
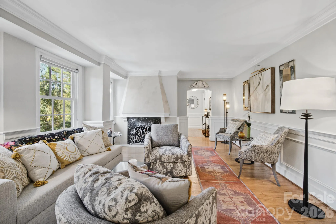
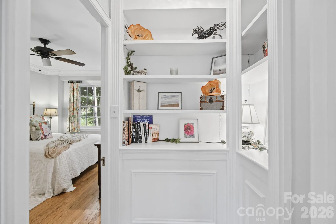
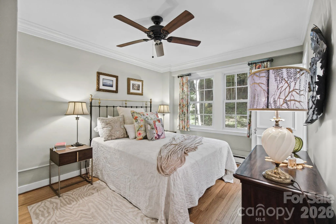
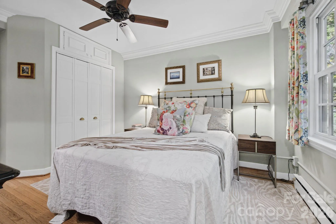
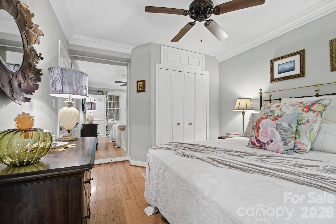
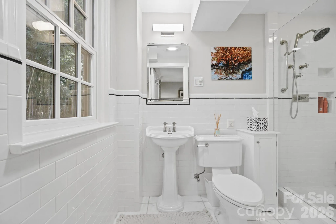
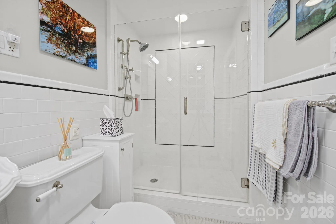
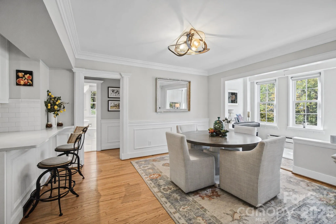
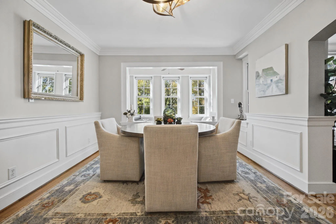
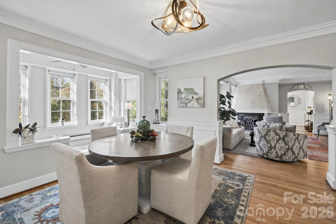
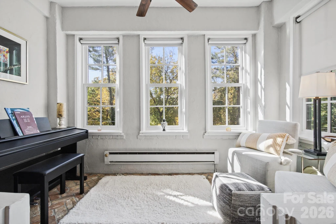
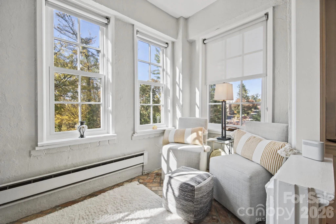
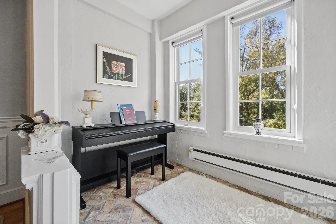
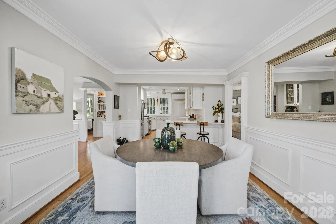
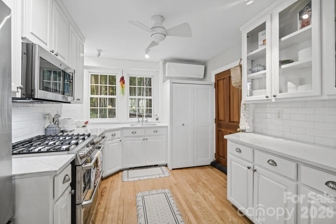
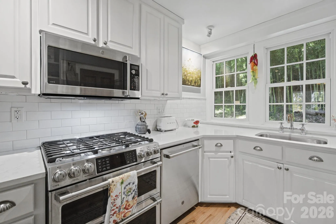
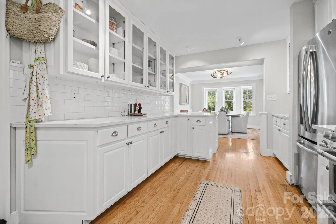
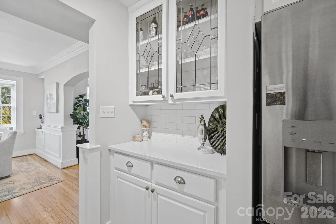
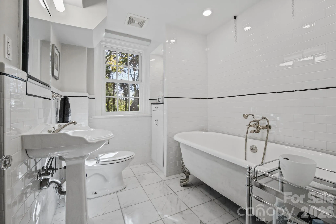
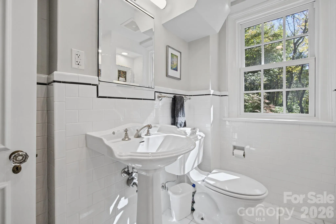
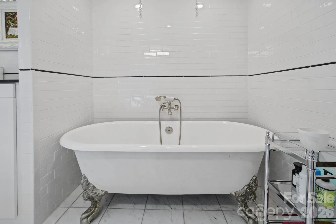
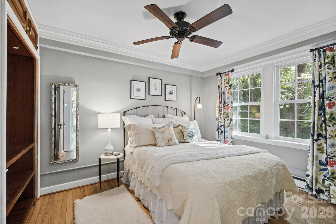
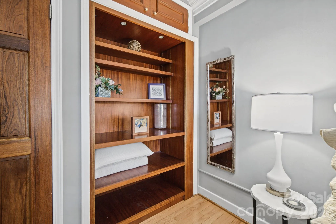
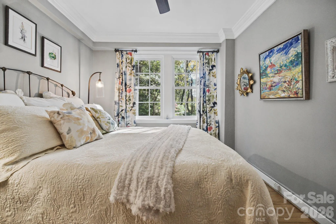
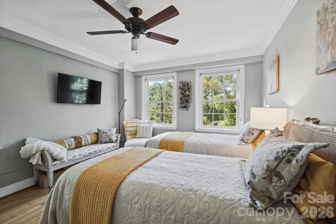
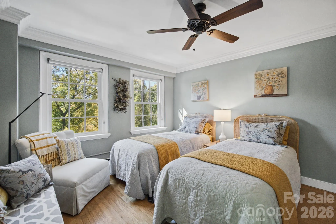
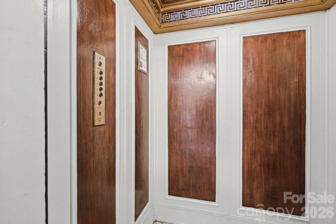
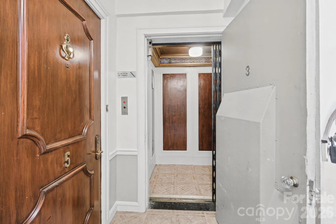
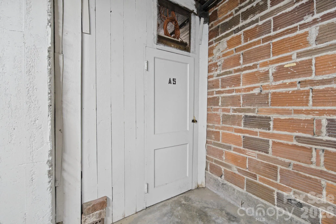
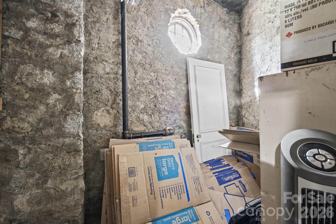
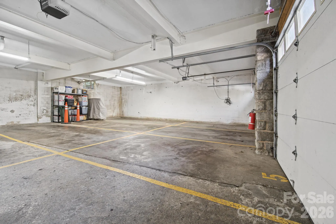
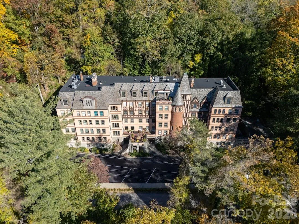
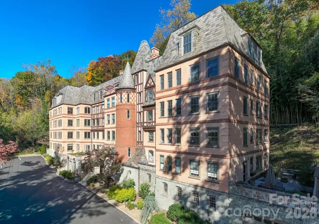
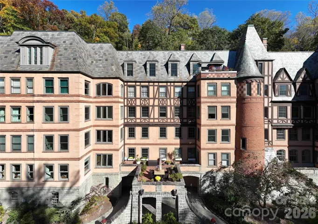
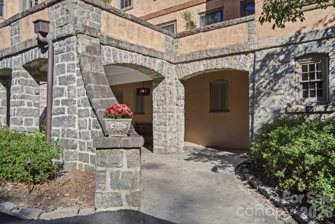
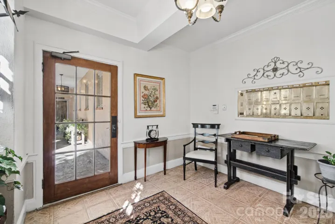
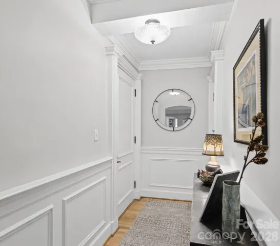
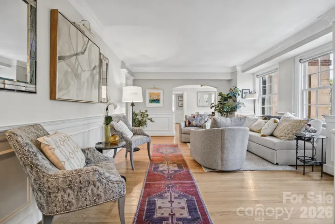
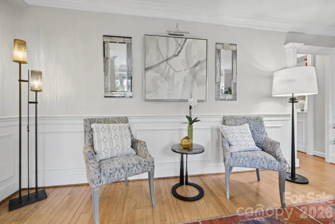
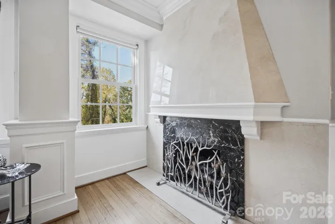
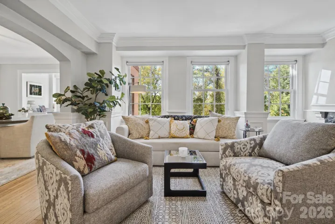
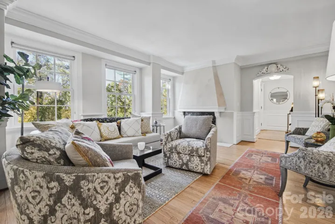
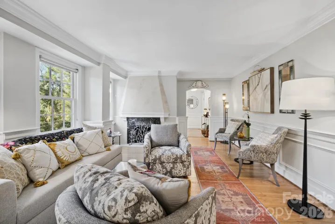
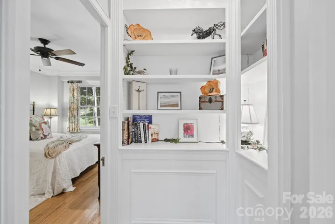
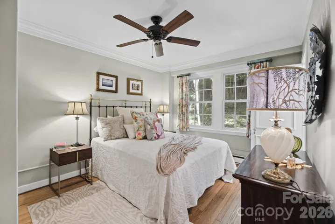
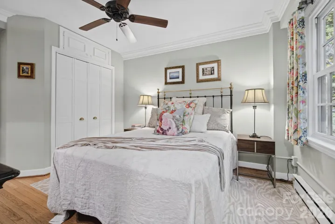
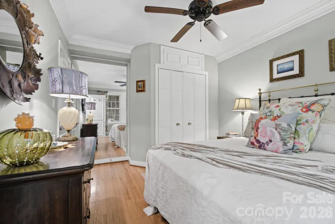
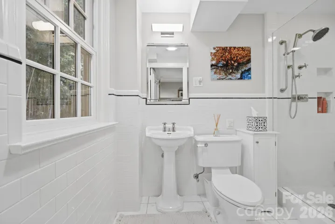
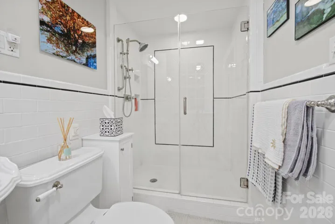
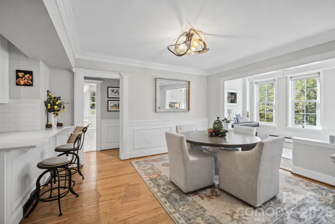
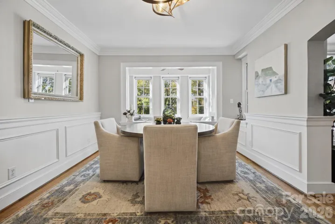
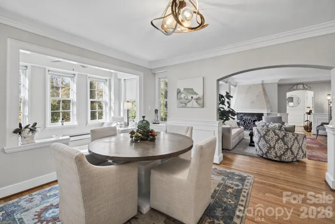
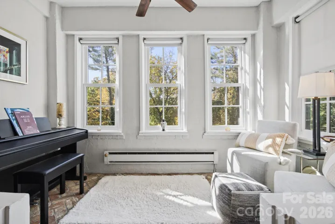
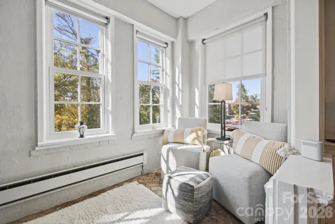
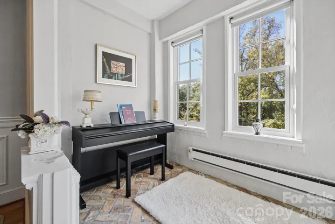
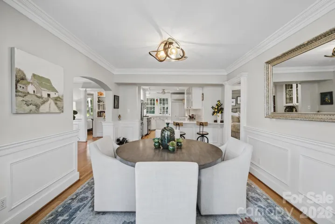
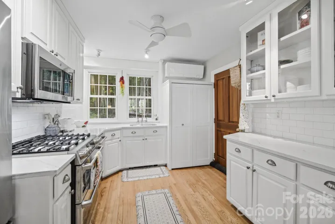
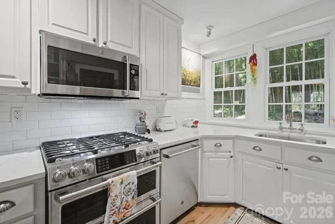
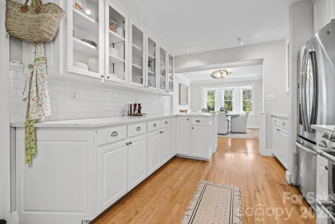
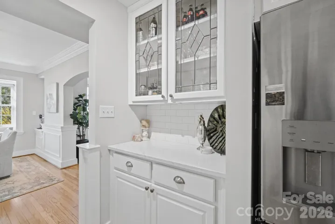
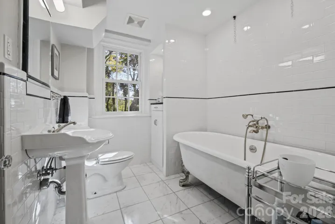
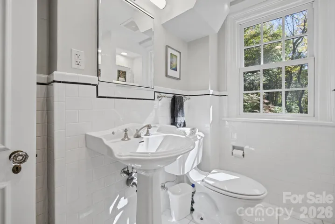
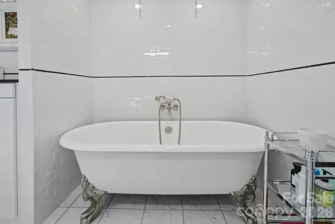
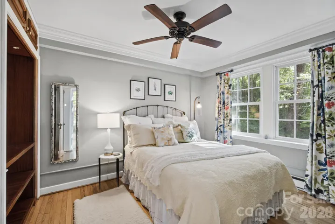
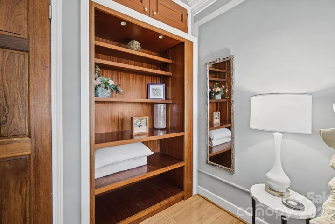
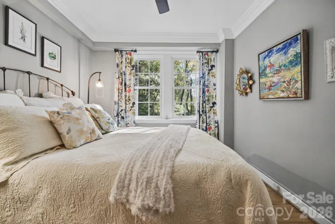
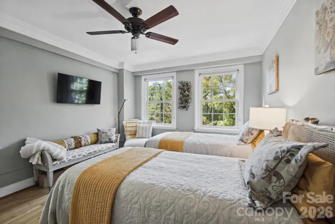
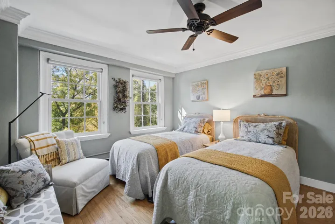
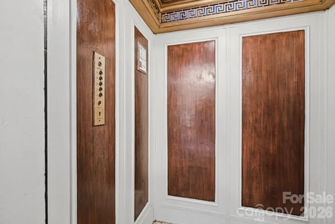
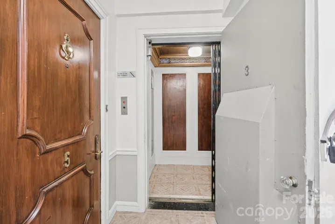
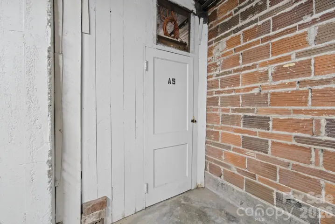
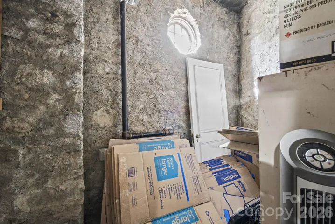
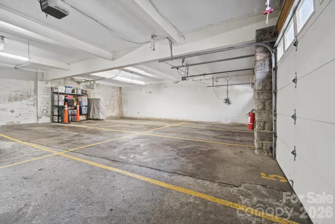
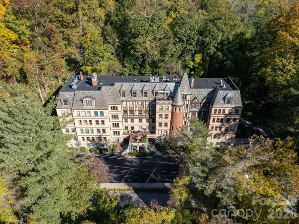
Amazing opportunity to own a one-level residence in Longchamps! Designed by renowned architect Ronald Greene, this elegant 1920s Normandy-style building is rich in architectural character and historic charm. All new windows, new mini-split, and completely repainted! The thoughtfully designed split floor plan features a beautifully updated kitchen with a gas range and abundant storage, original oak floors, beautiful trim, paneled wainscoting, a marble fireplace with gas logs, a lovely sunroom, and a clawfoot soaking tub. Enjoy convenient access by elevator or spiral staircase. This residence is one of only a select few in the building to include deeded two-car garage parking and a private, lockable storage unit. Just steps from the iconic Omni Grove Park Inn, you can enjoy cocktails on the terrace for breathtaking sunsets, world-class dining, a Donald Ross golf course, an award-winning spa, and enriching events and entertainment. In the other direction, E.W. Grove Park offers beautiful green space for walking your dog or enjoying the outdoors, while the property’s beautifully maintained communal gardens provide another lovely place to relax. With its timeless architectural details, desirable one-level layout, and exceptional location, this special residence is equally suited to a wonderful forever home or an effortless lock-and-go mountain retreat. Furnishings negotiable!
- Heating System:
- Baseboard, Ductless
- Cooling System:
- Ductless
- Basement:
- Basement Garage Door
- Fireplace:
- Gas Log, Living Room
- Parking:
- Attached Garage, Basement, Tandem, Garage Faces Front
- Architectural Style:
- European, French Provincial, Old World
- Flooring:
- Wood, Tile
- Interior Features:
- Breakfast Bar, Elevator, Open Floorplan, Pantry, Built-in Features, Split Bedroom
- Laundry Features:
- Other - See Remarks, Main Level, Laundry Closet
- Sewer:
- Public Sewer
- Utilities:
- Electricity Connected, Cable Connected, Natural Gas
- Window Features:
- Insulated Window(s), Window Treatments
- Appliances:
- Dishwasher, Microwave, Oven, Gas Range, Dryer, Washer, Refrigerator with Ice Maker
- Country:
- US
- State:
- NC
- County:
- Buncombe
- City:
- Asheville
- Street:
- Longchamps Condos
- Zipcode:
- 28804
- Street:
- Macon
- Street Number:
- 185
- Street Suffix:
- Avenue
- Longitude:
- W83° 27' 35.3''
- Latitude:
- N35° 37' 1.6''
- Directions:
- From Downtown Asheville take Charlotte Street north to Macon Avenue and turn right onto Macon. Longchamps Condominiums are on the right. Park in any of the available spots.
- Unit Number:
- A5
- Zoning:
- RS2
- Elementary School:
- Asheville City
- High School:
- Asheville
- Middle School:
- Asheville
- Office Name:
- Reese Real Estate Inc
- Agent Name:
- Laurie Reese
- TaxAnnualAmount:
- $0
- TaxAssessedValue:
- $0
- AssociationFee:
- $0
- Accessibility Features:
- Elevator
- Community Features:
- Other, Rooftop Terrace, Elevator
- Construction Materials:
- Brick Full, Stone, Hard Stucco
- Entry Level:
- 3
- Foundation Details:
- Basement, Stone
- Garage:
- 2
- Levels:
- One
- Water Source:
- City
- Association Fee:
- 779.63
- Association Fee Frequency:
- Monthly
- Association Yn:
- 1
- List Agent Mls Id:
- 548508299
- List Office Mls Id:
- 14115
- Listing Term:
- Cash,Conventional
- Mls Status:
- Active
- Modification Timestamp:
- 2026-11-02T21:49:06Z
- Originating System Name:
- Canopy
- Special Listing Conditions:
- None
- Status Change Timestamp:
- 2026-10-31T00:23:00Z
Residential For Sale
185 Macon Avenue Unit A5, Asheville, North Carolina 28804
- Property Type :
- Residential
- Listing Type :
- For Sale
- Listing ID :
- 4438666
- Price :
- $790,000
- Bedrooms :
- 3
- Bathrooms :
- 2
- Square Footage :
- 1,324 Sqft
- Year Built :
- 1925
- Status :
- Active
- Full Bathrooms :
- 2
- Property Sub Type :
- Condominium
- Roof:
- Slate

