
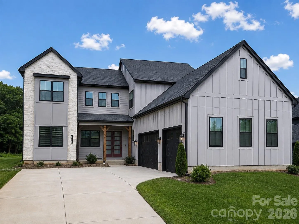
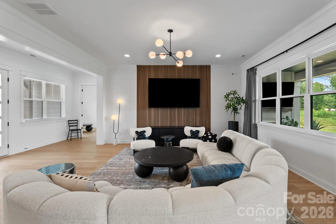
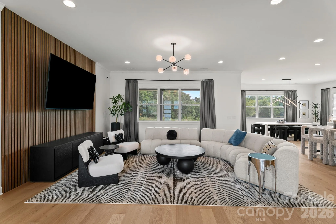
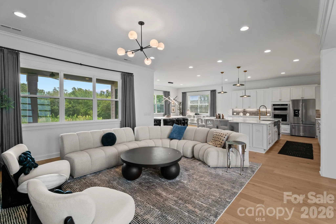
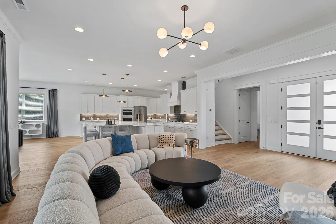
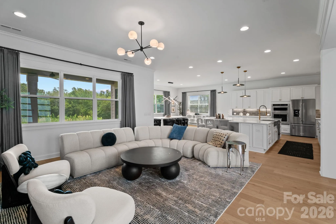
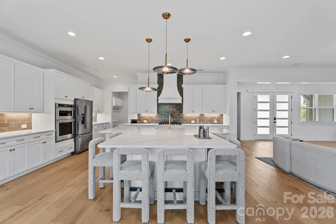
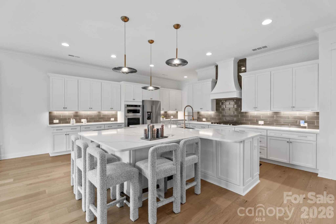
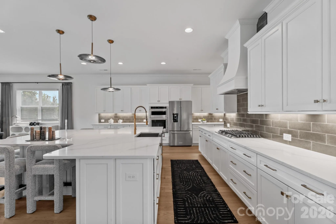
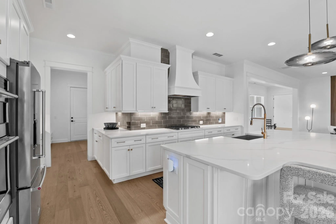
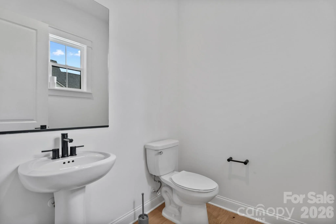
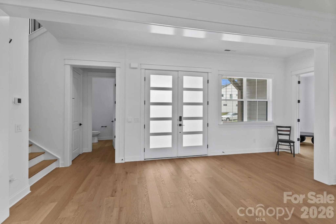
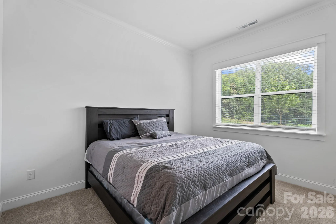
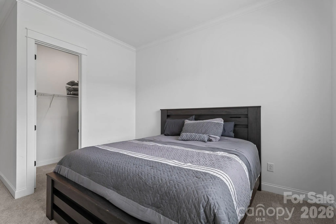
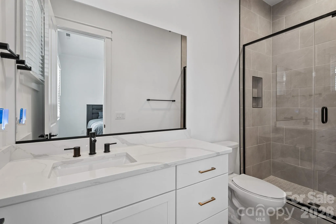
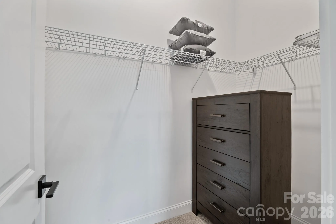
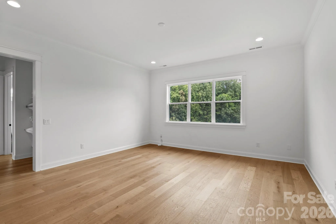
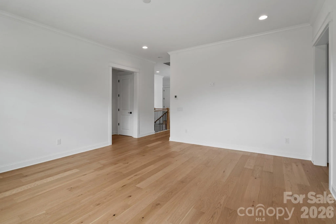
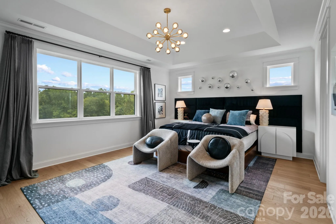
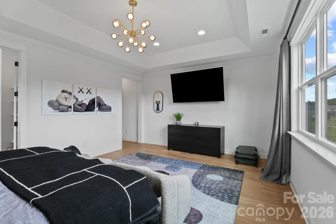
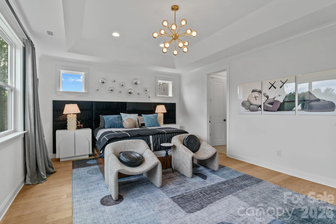
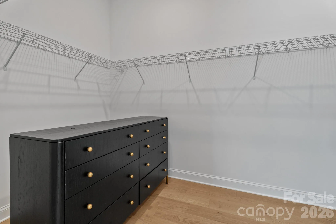
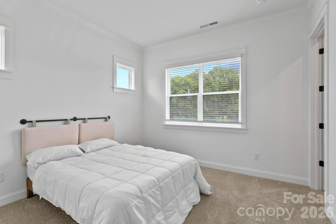
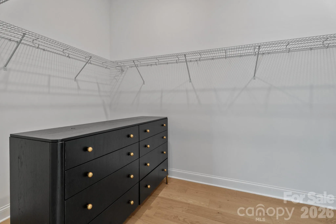
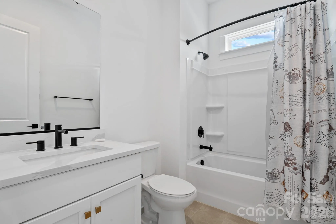
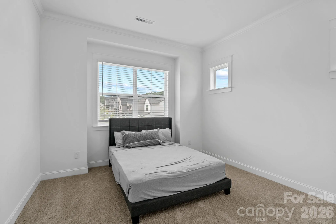
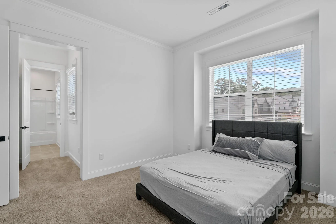
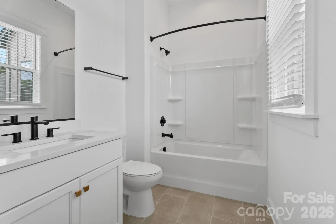
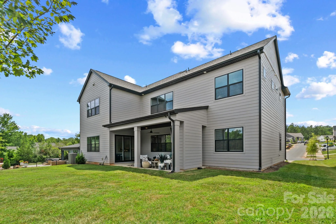
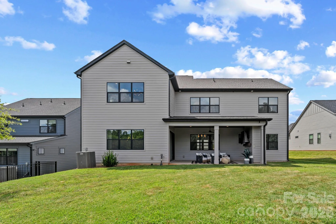
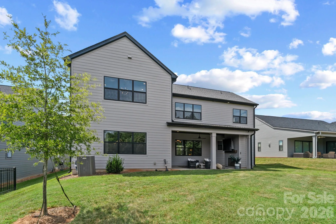
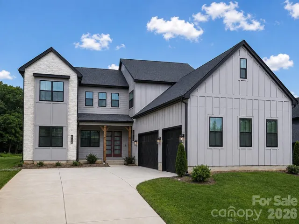
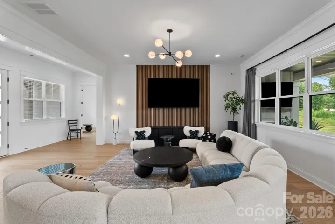
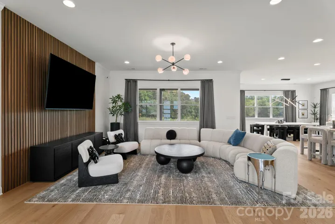
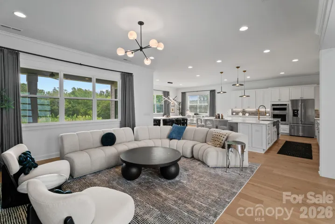
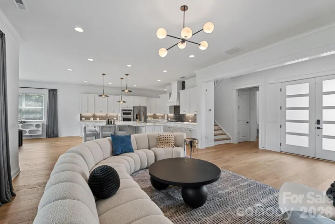

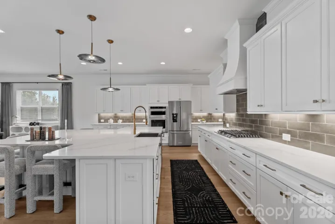
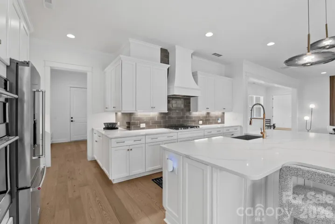
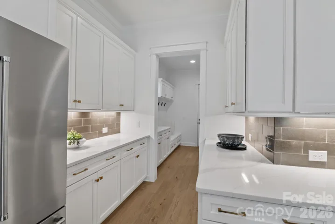
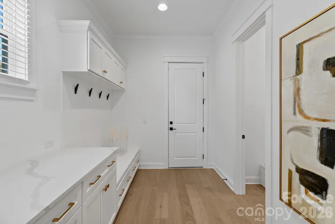

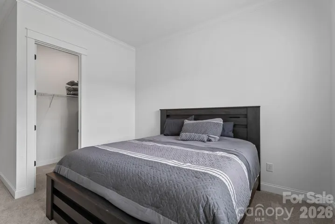
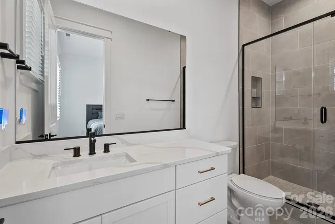
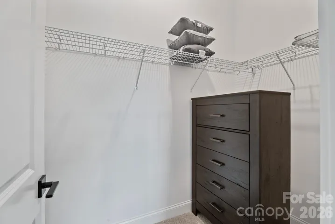
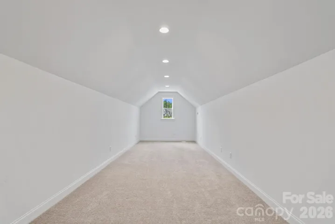
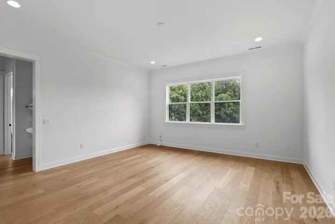
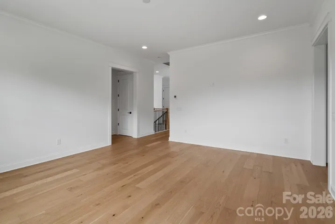
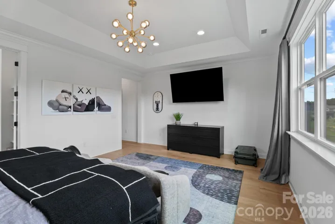
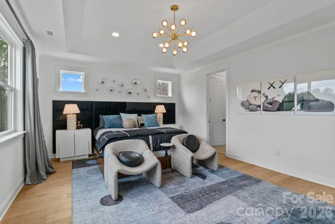
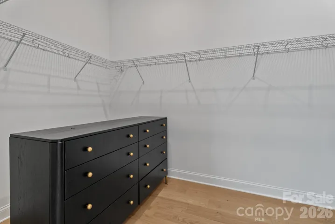
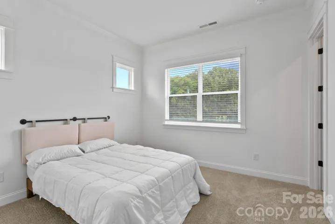

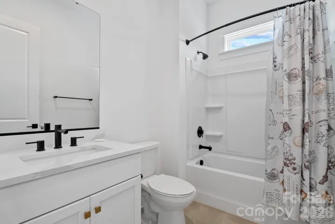
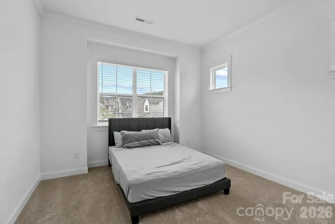
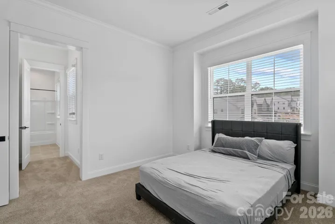
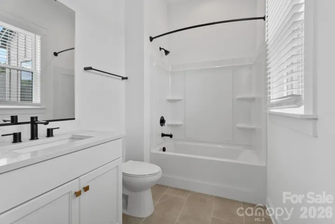
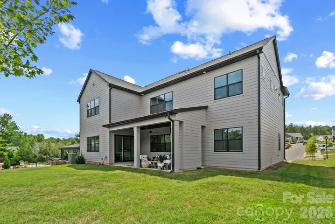
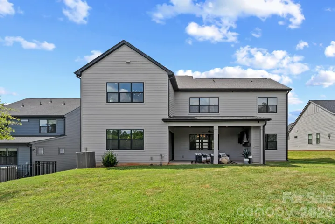
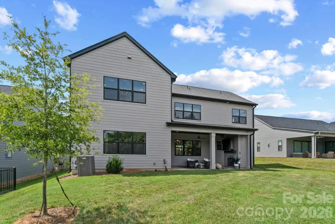
Welcome to luxury living in the highly sought-after Amara Chase community by Shea Homes. Built in 2024, this exceptional 4-bedroom, 4.5-bathroom residence offers the perfect blend of modern elegance, thoughtful design, and premium upgrades—all without the wait of new construction.
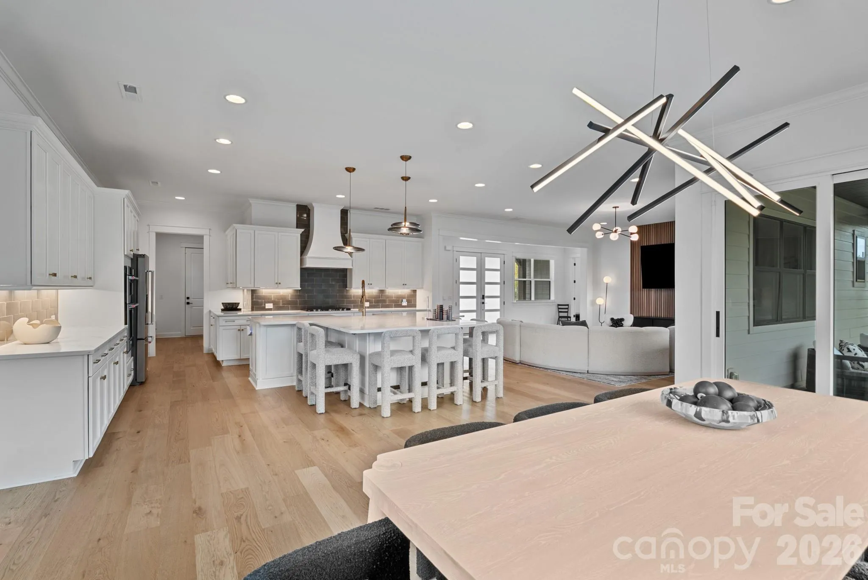
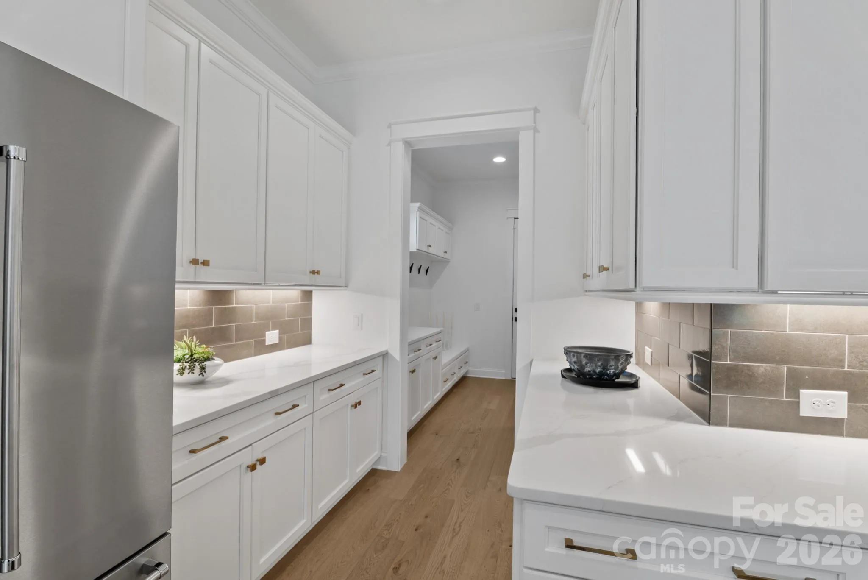
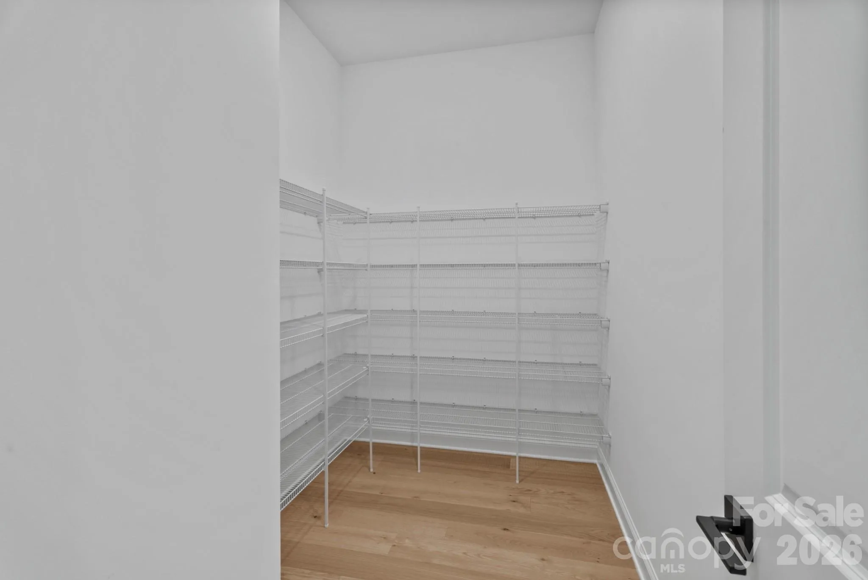
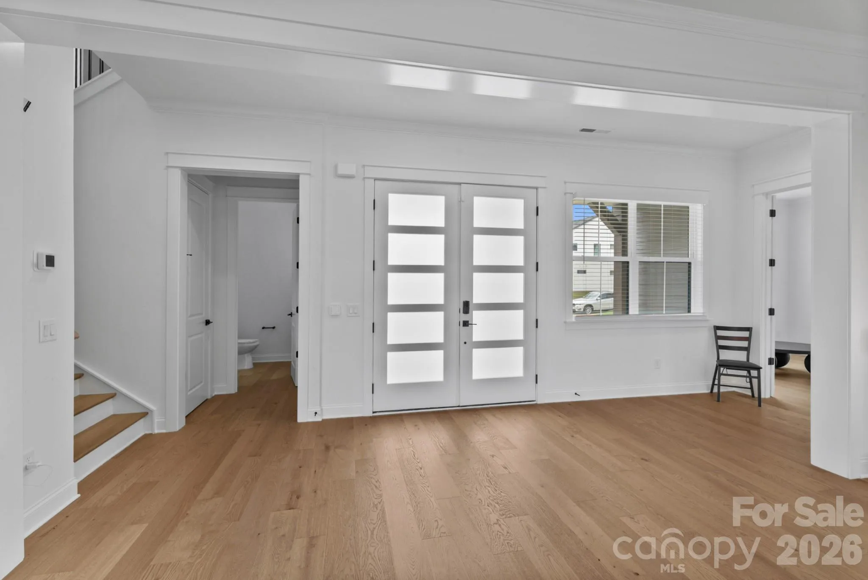
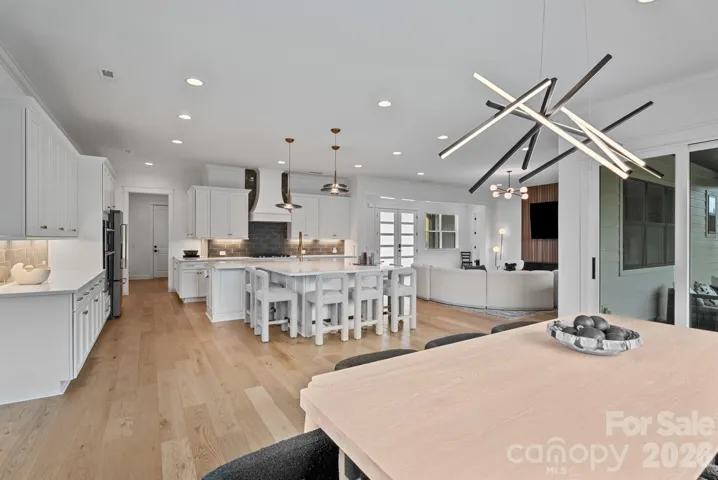
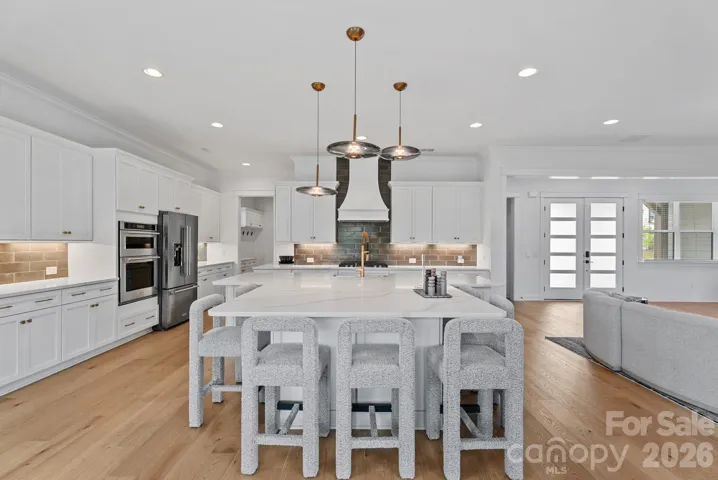
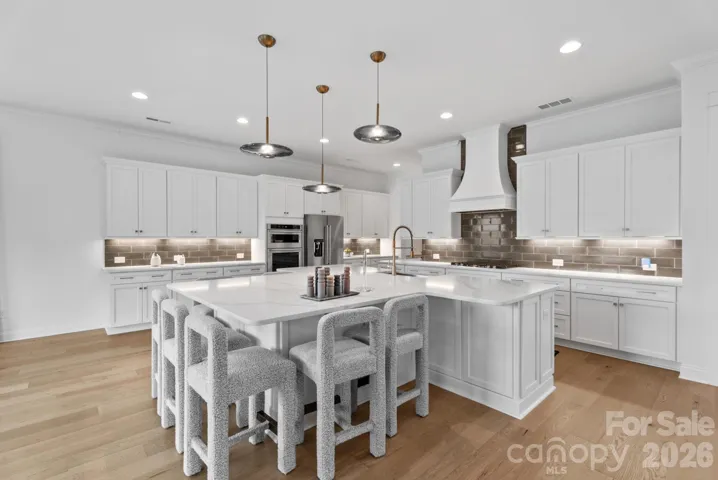
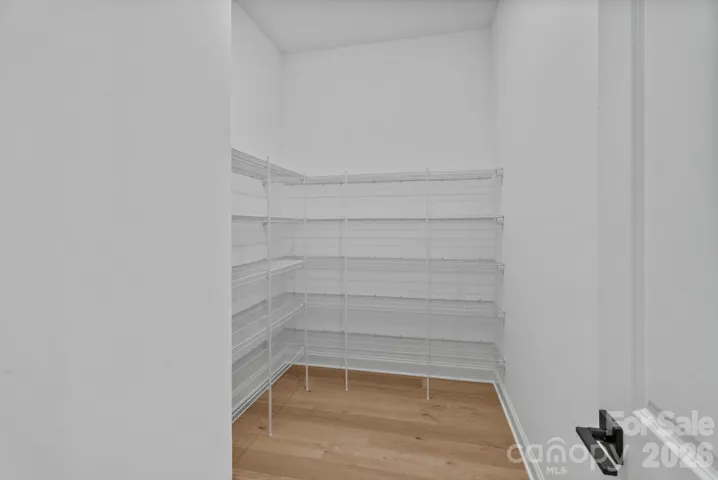
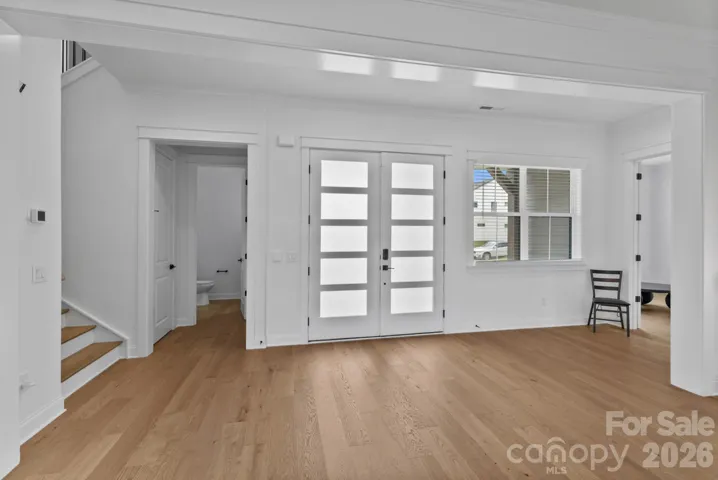
From the moment you step inside, you’ll be captivated by the abundance of natural light, immaculate hardwood floors throughout the main living areas, and an open-concept floor plan designed for both everyday living and grand entertaining. The gourmet chef’s kitchen is the heart of the home, featuring a large quartz island with seating for six, quartz countertops, a gas cooktop, premium appliances, and an impressive chef’s pantry that provides exceptional storage and prep space.
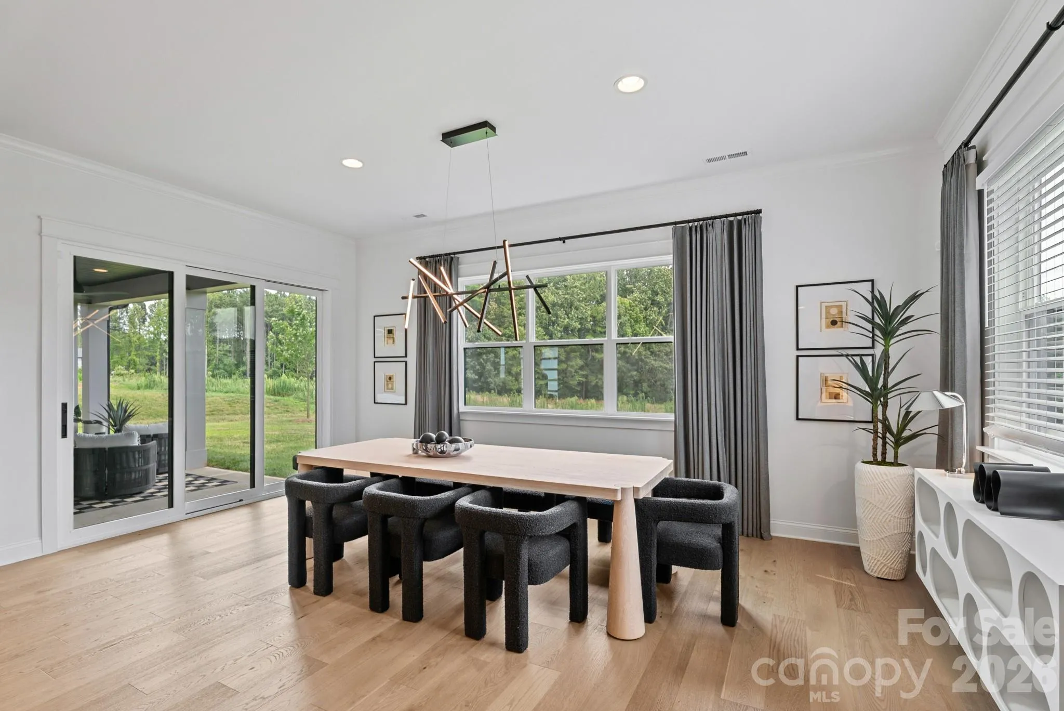
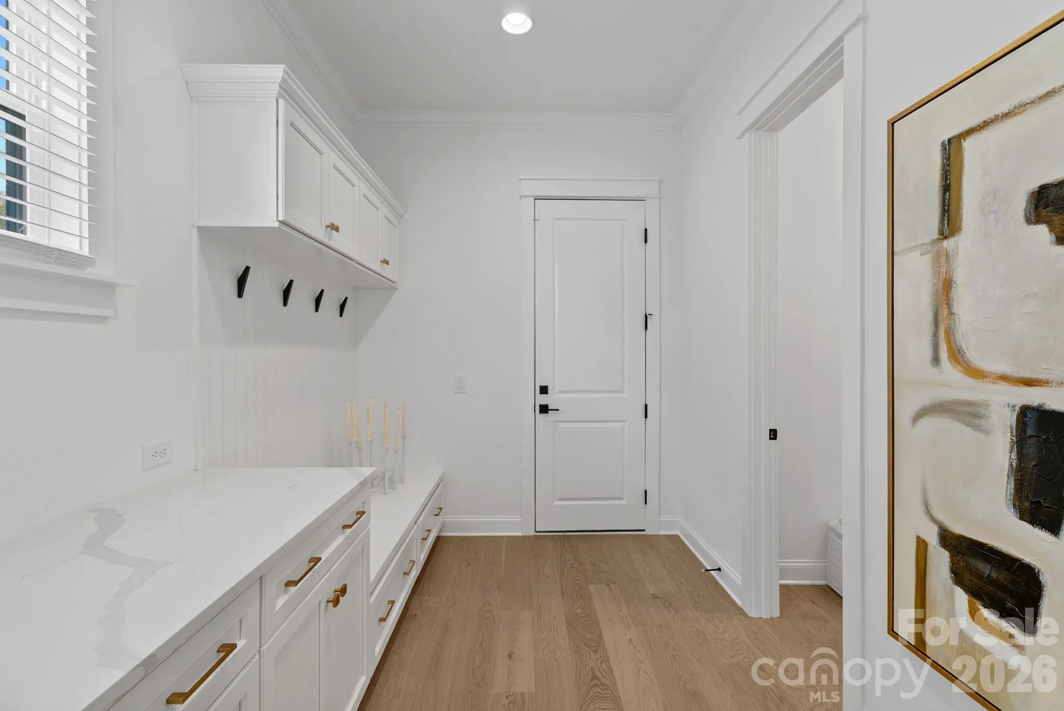
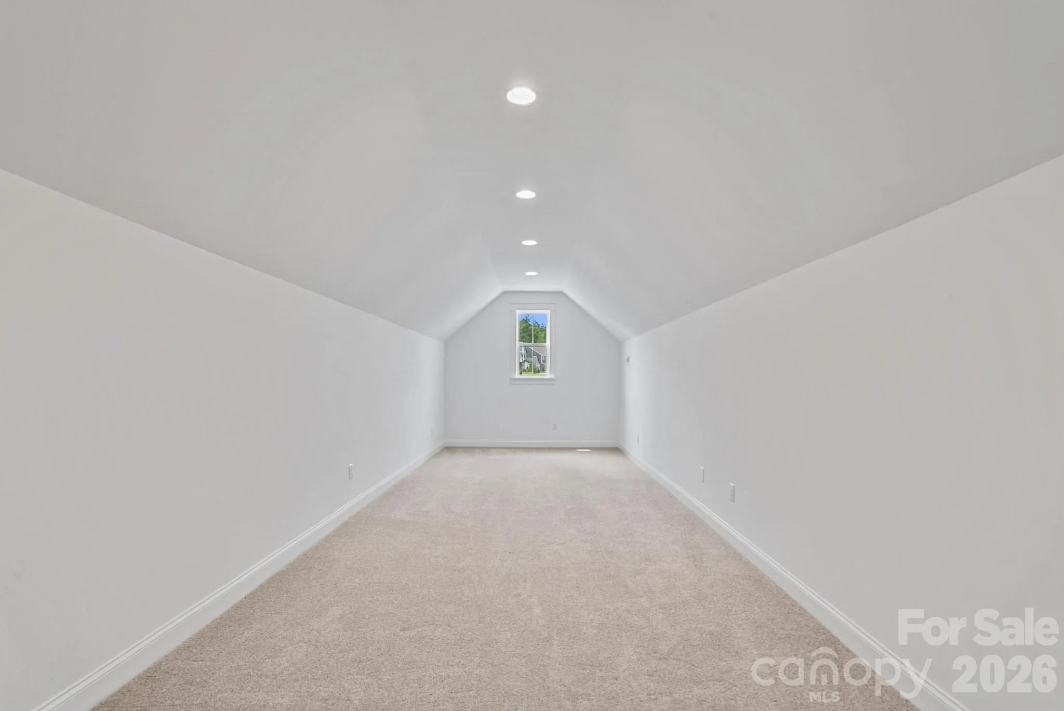
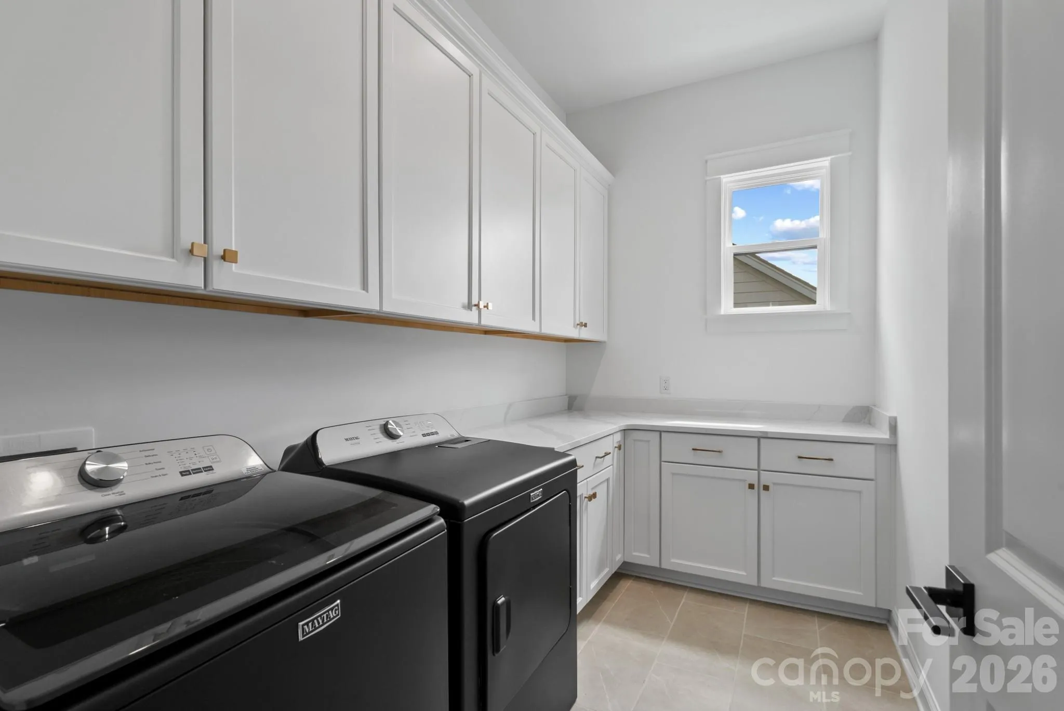
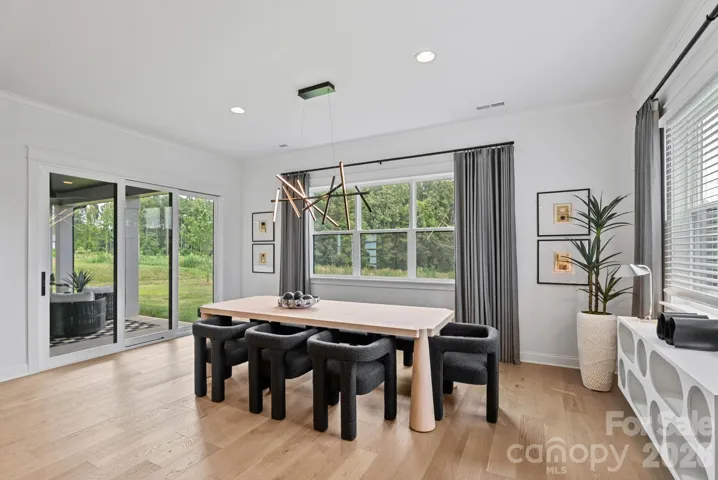
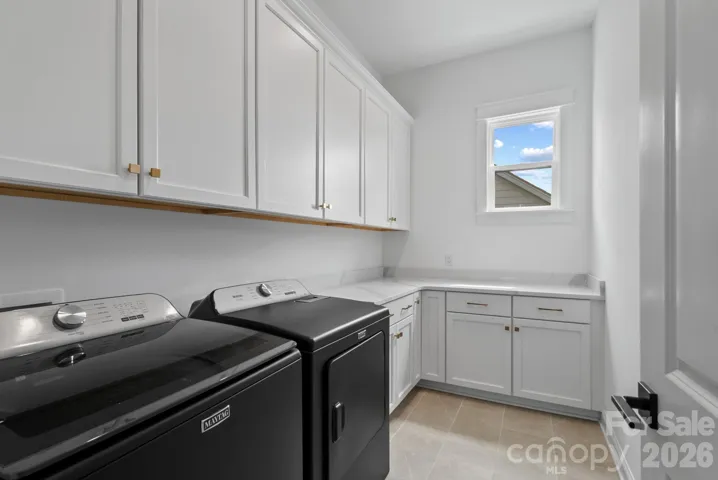
The elegant formal dining room is ideal for hosting memorable gatherings, while the spacious loft, upstairs bonus room, and conveniently located second-floor laundry room offer incredible flexibility for today’s lifestyle.
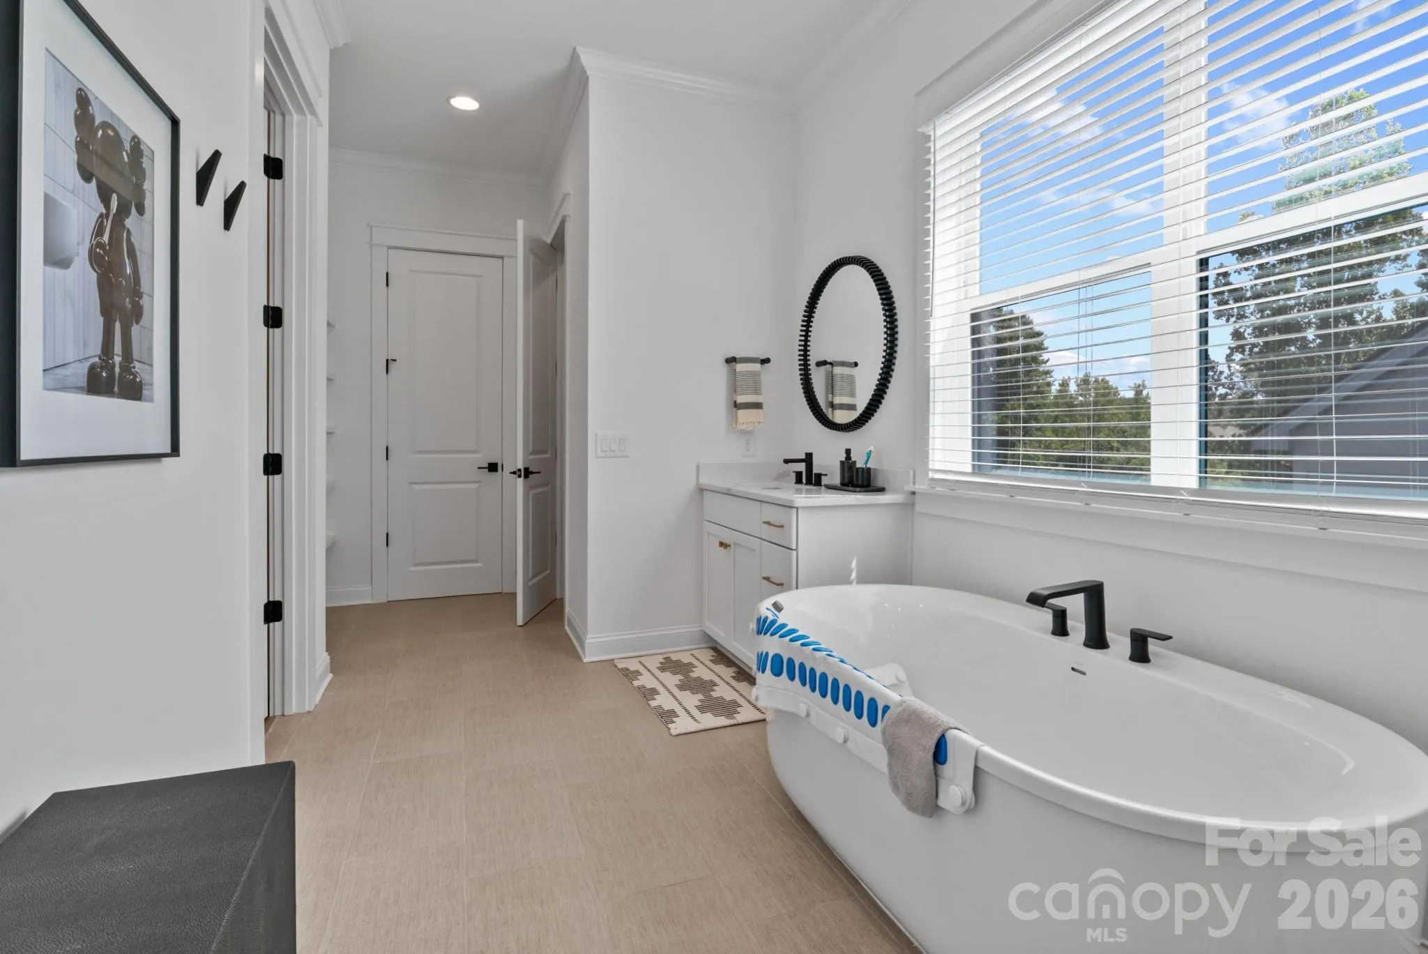
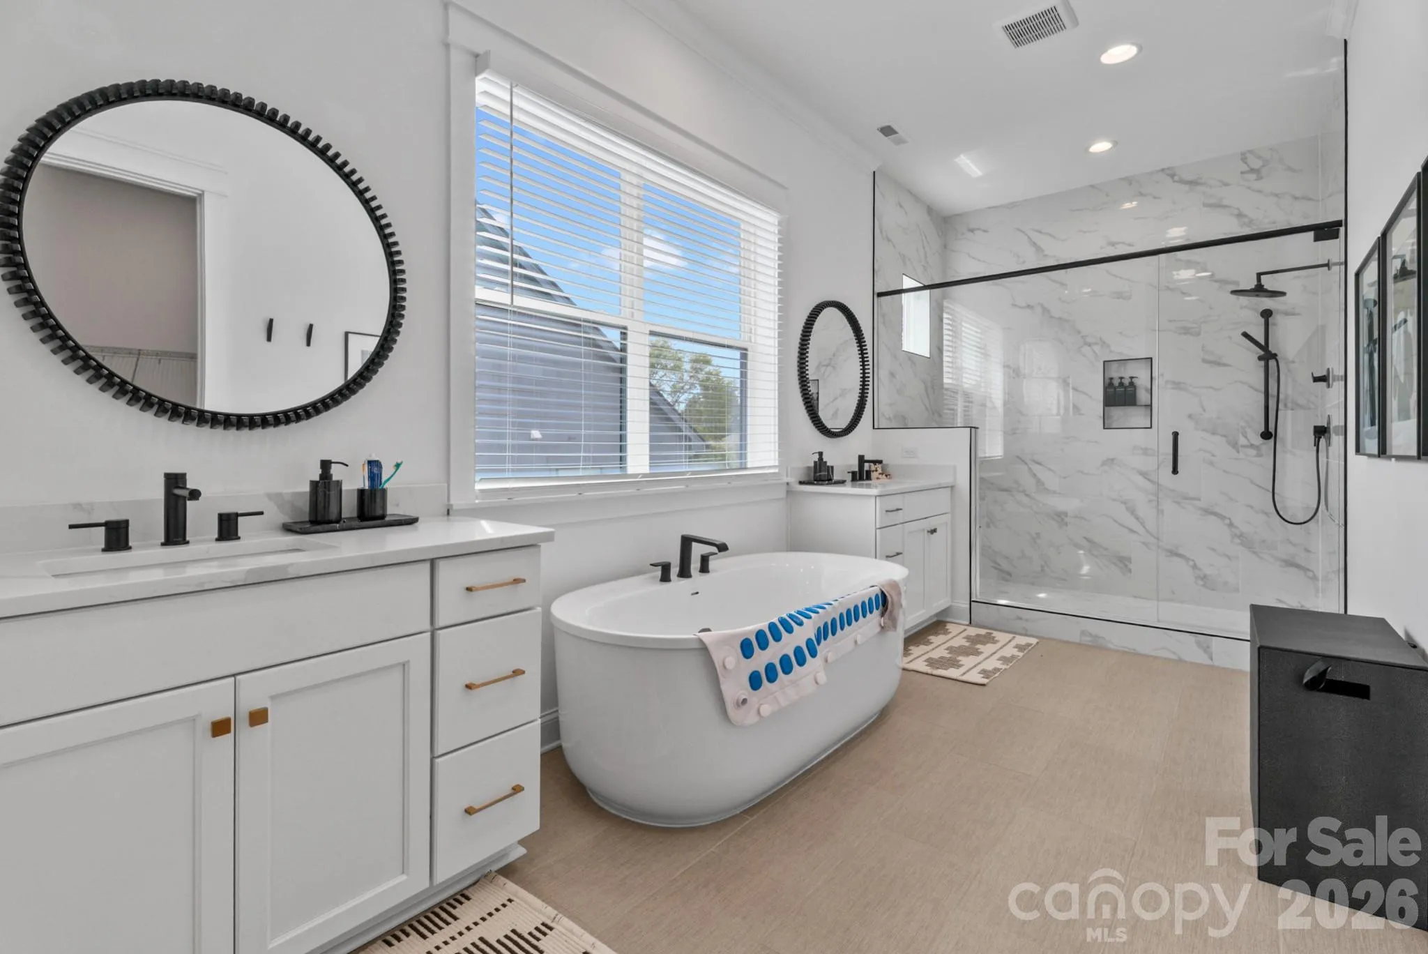
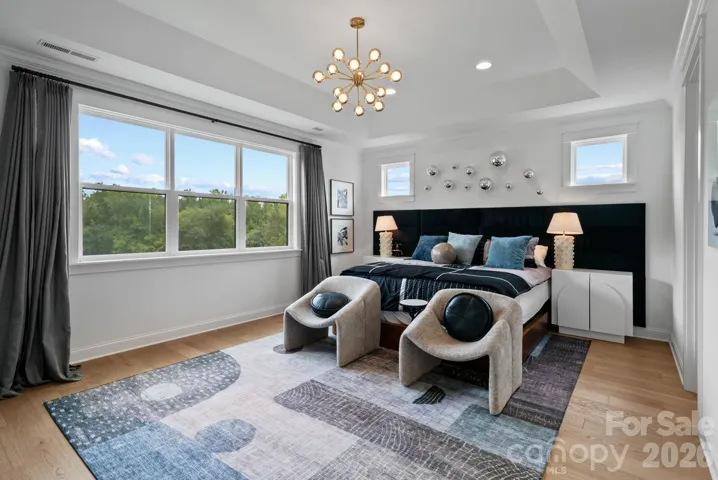
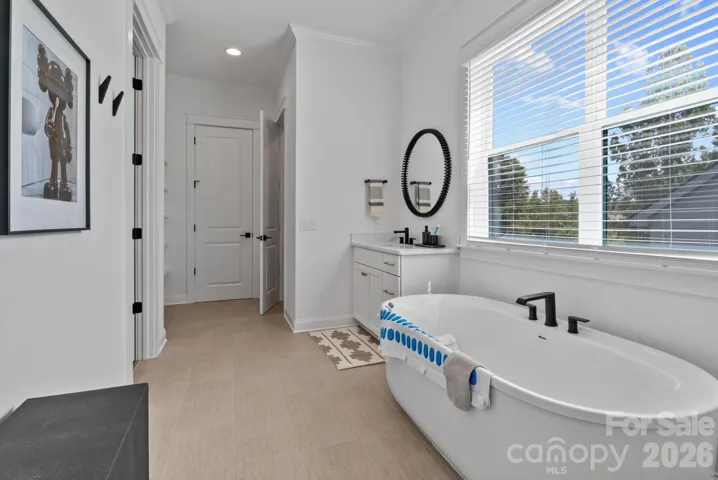
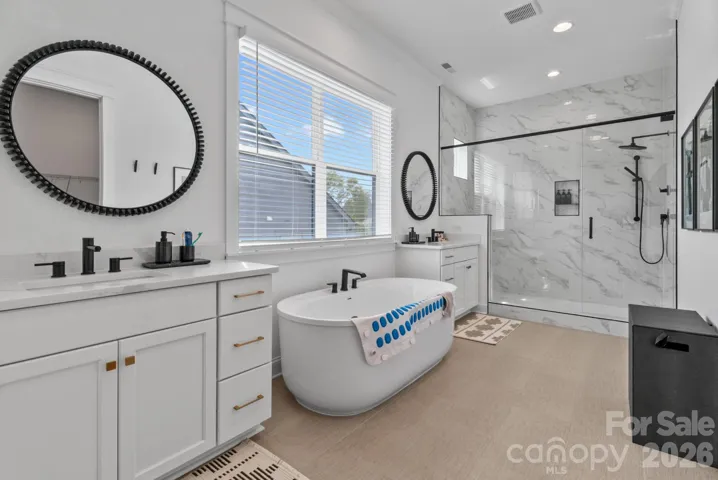
Retreat to the luxurious primary suite, where the fully upgraded spa-inspired bathroom features a soaking tub, frameless glass shower, and an indulgent three-head shower system, creating the ultimate private sanctuary.
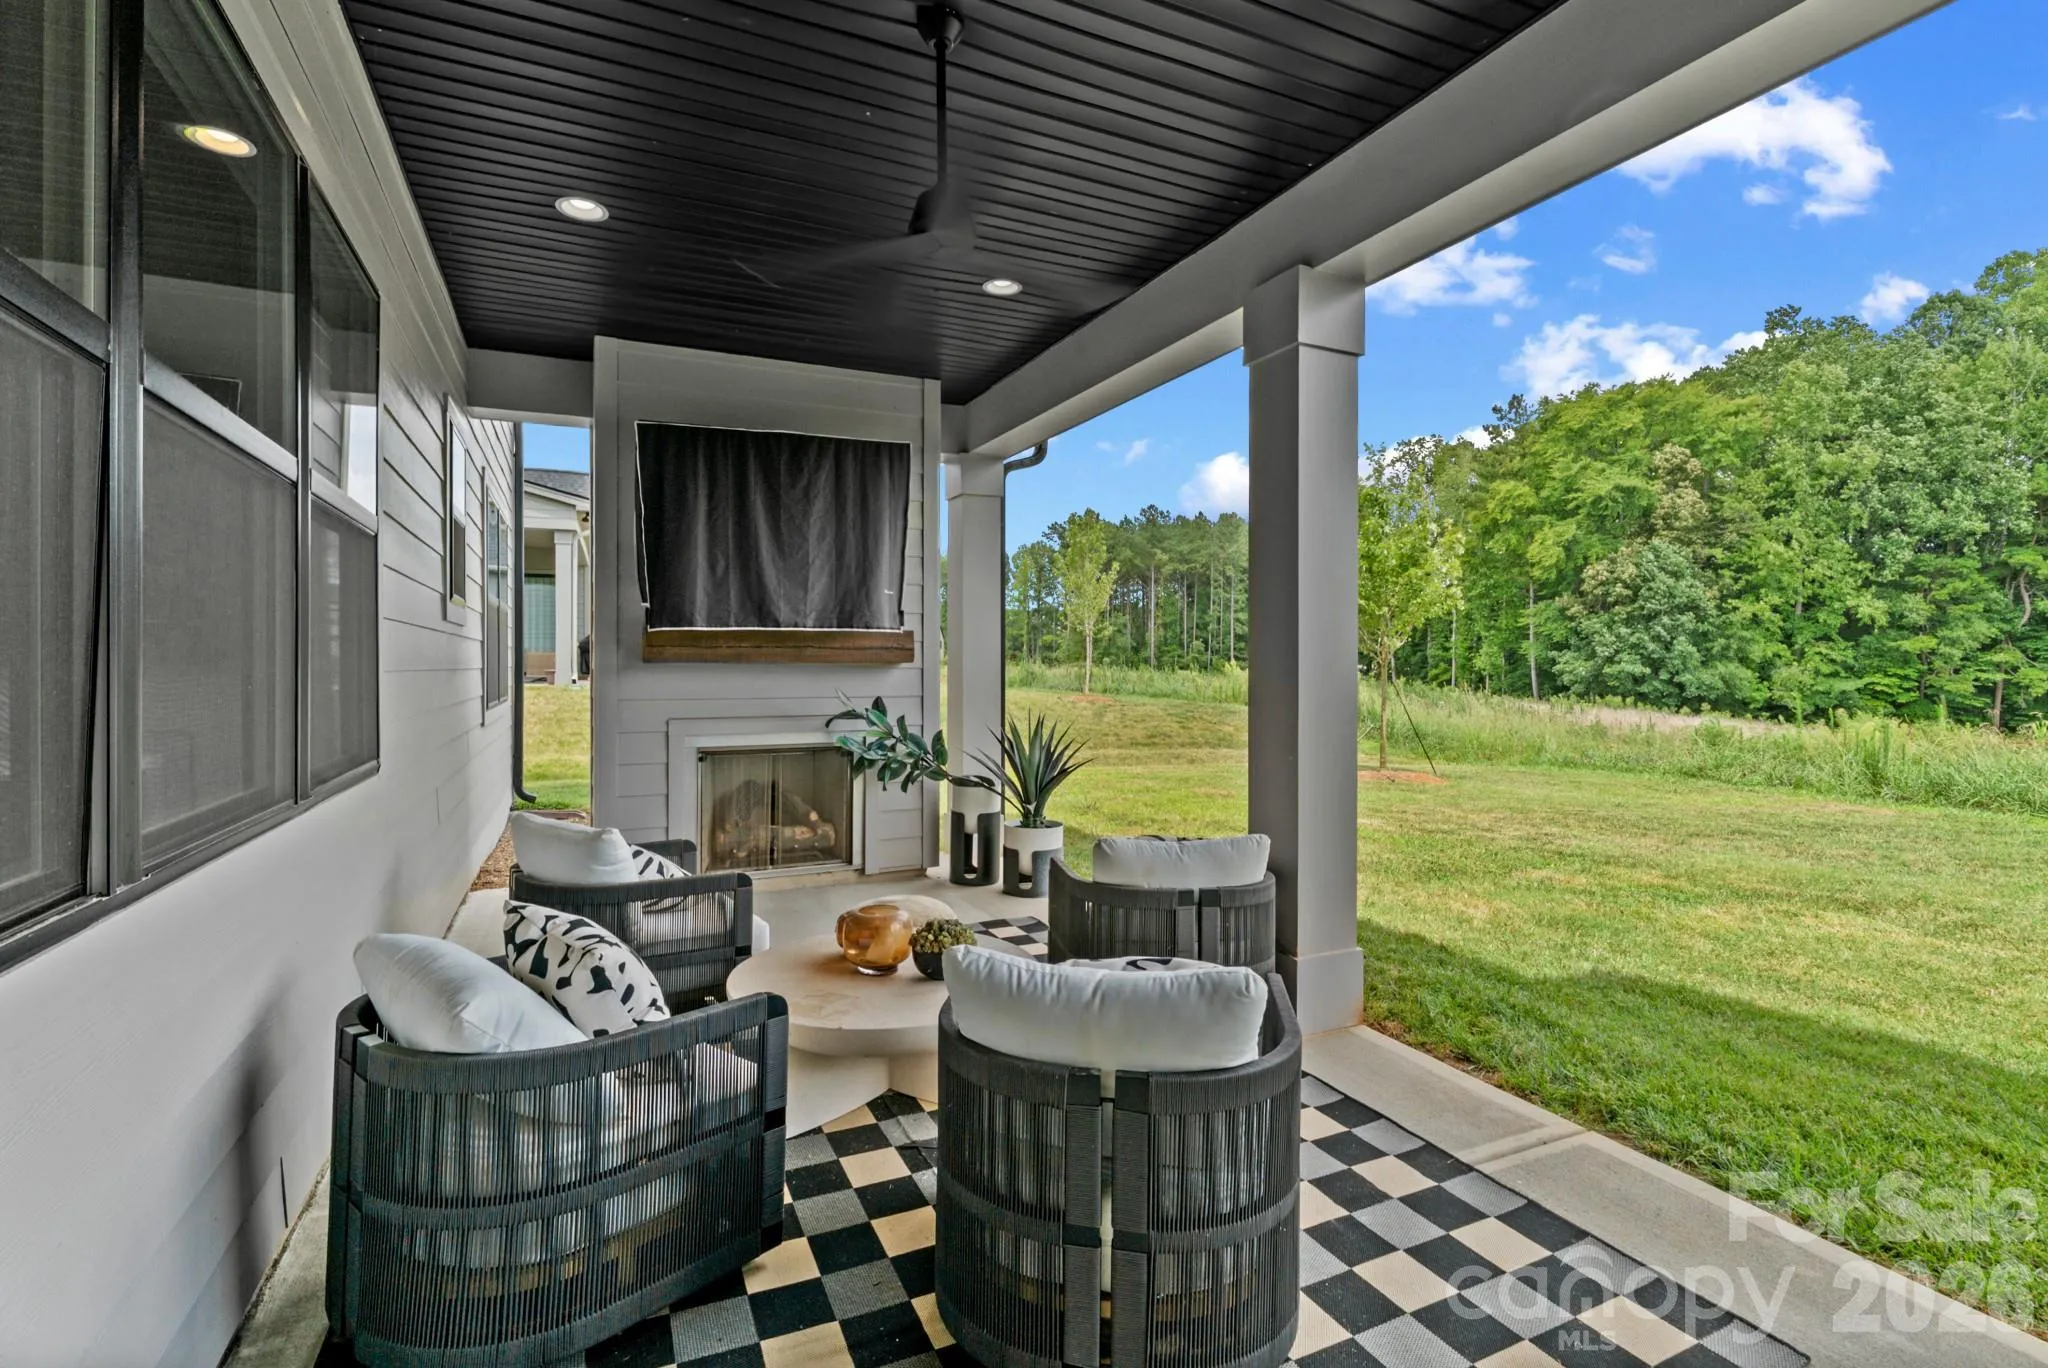
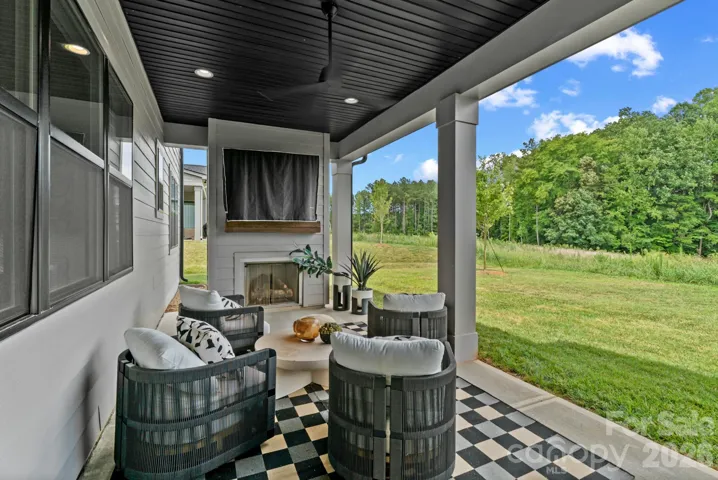
Step outside to your covered outdoor living room complete with a cozy gas fireplace—perfect for year-round entertaining or relaxing evenings. Situated on a flat lot with a private backyard, this home offers both comfort and tranquility.
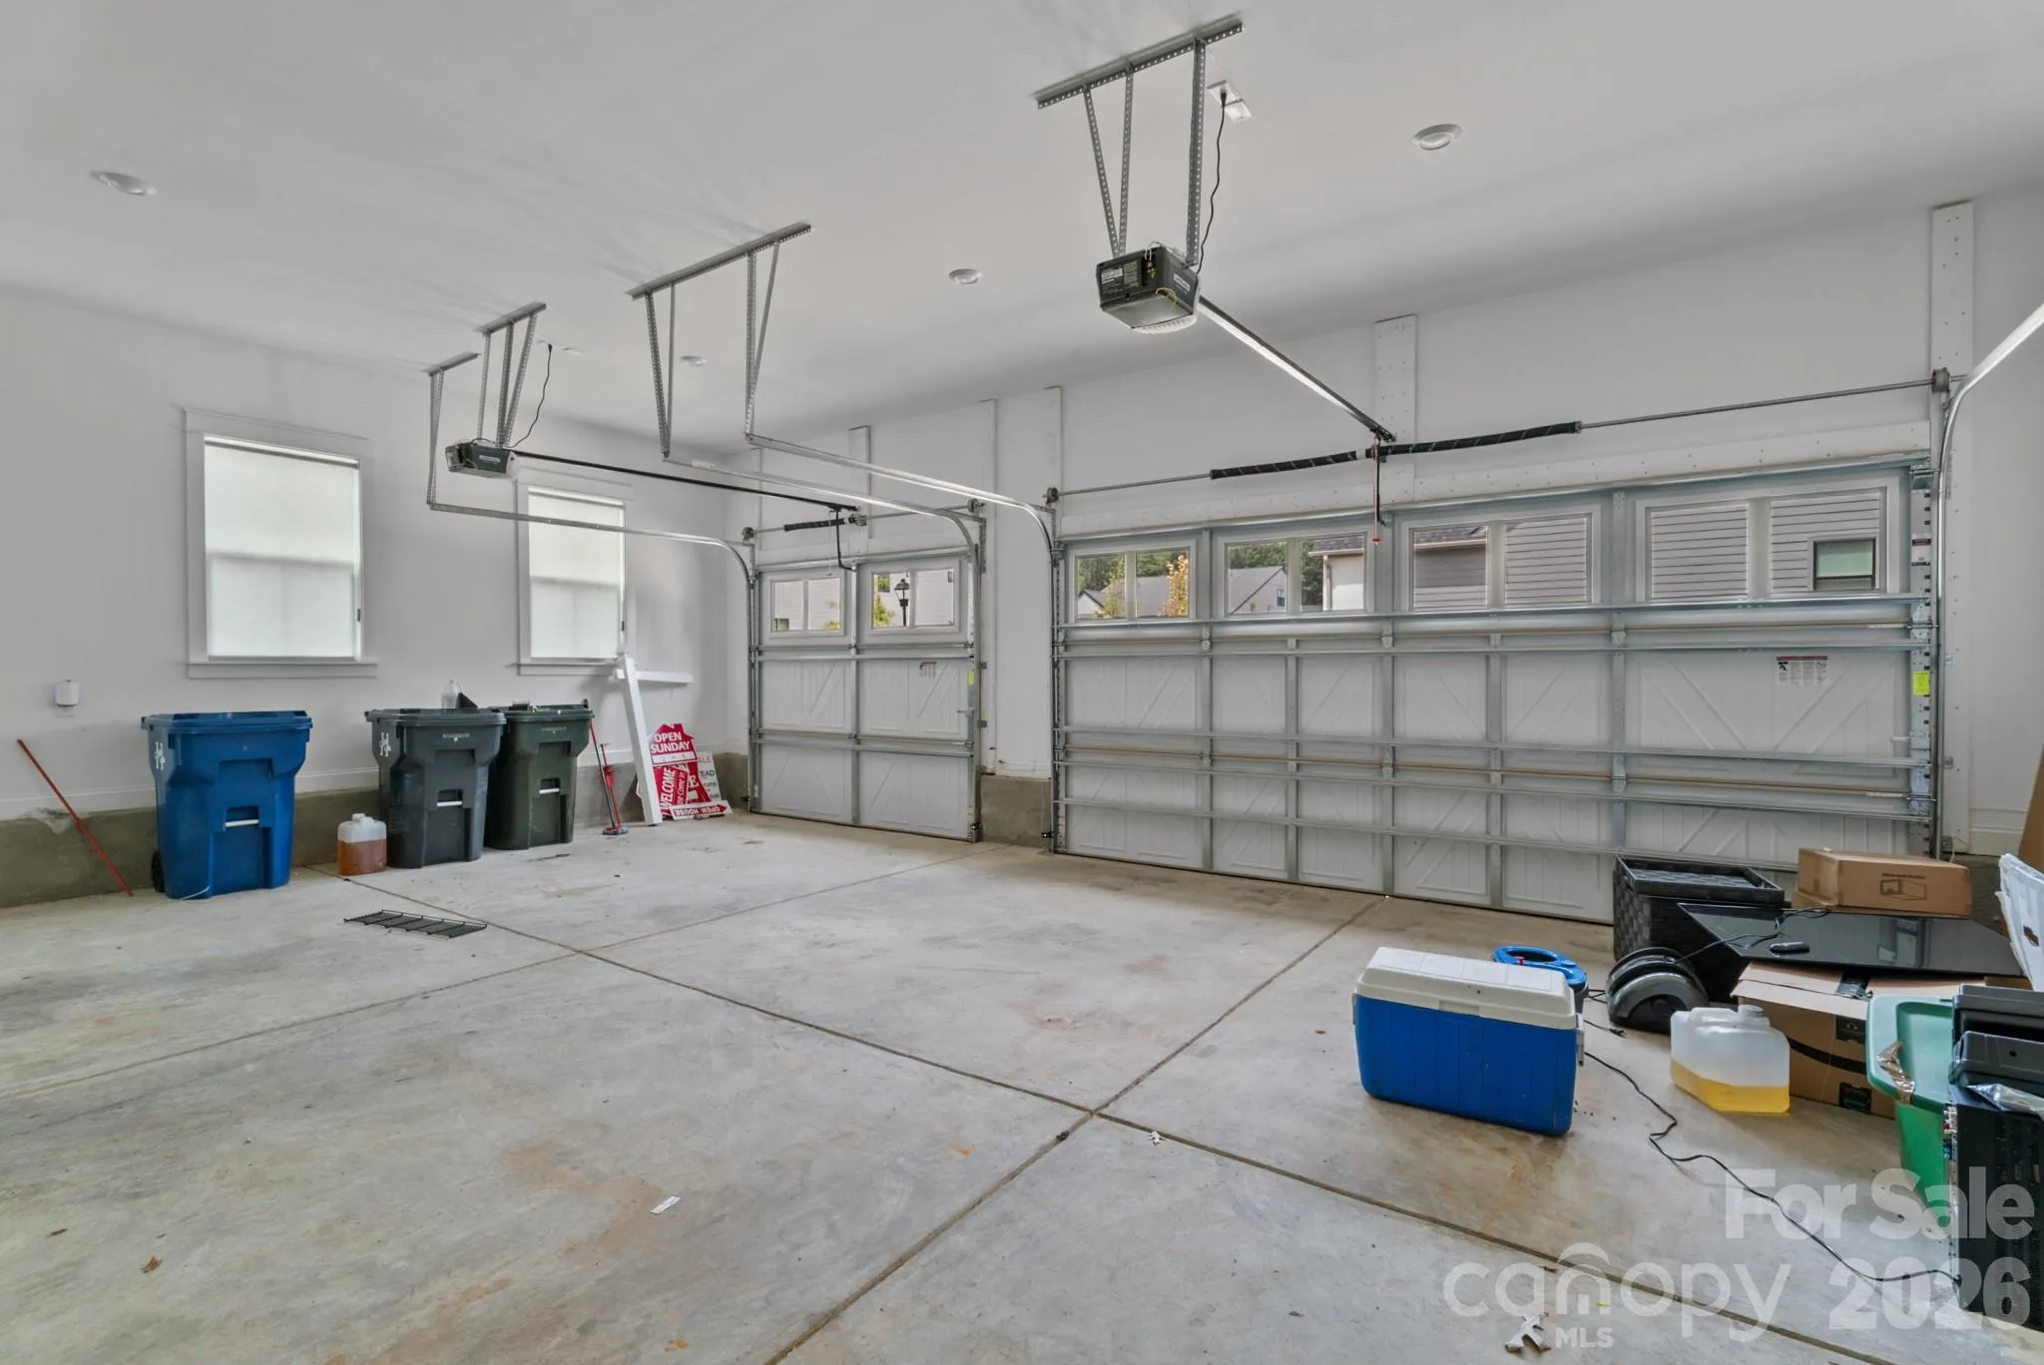
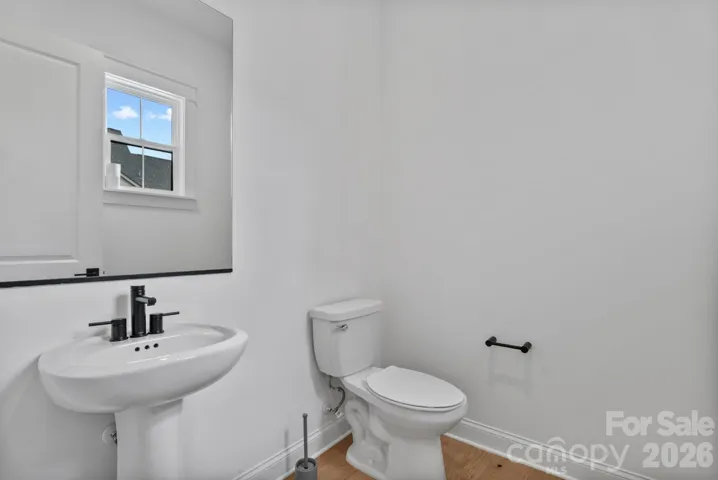
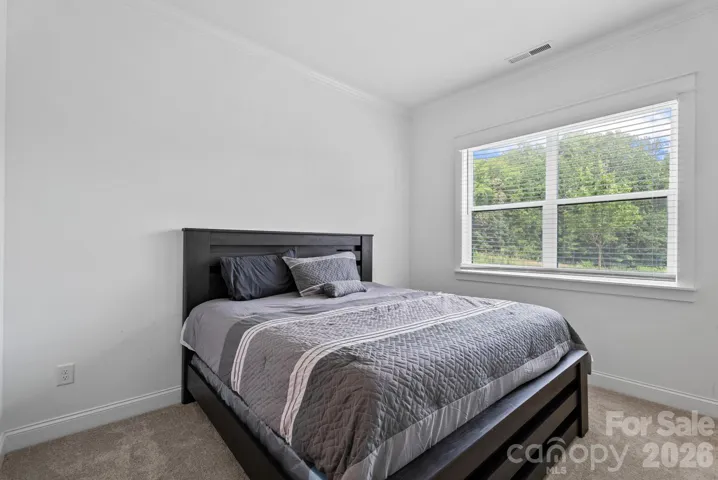
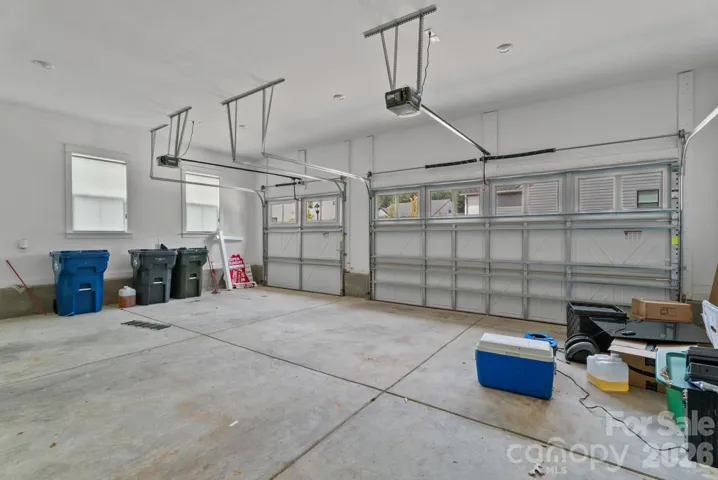
Additional highlights include a three-car garage, five spacious bedrooms, four full bathrooms, designer finishes throughout, and countless builder upgrades that truly set this home apart.
This is the best of new construction without the wait. Impeccably maintained and move-in ready, this must-see luxury home offers an extraordinary opportunity to own one of Amara Chase’s finest residences.
Schedule your private showing today and experience everything this remarkable home has to offer.
- Heating System:
- Central
- Cooling System:
- Central Air, Ceiling Fan(s)
- Fireplace:
- Gas Vented, Family Room, Gas, Outside
- Patio:
- Front Porch, Covered
- Parking:
- Attached Garage, Garage Door Opener, Parking Space(s)
- Architectural Style:
- Contemporary
- Flooring:
- Wood
- Interior Features:
- Breakfast Bar
- Laundry Features:
- Gas Dryer Hookup
- Sewer:
- Public Sewer
- Window Features:
- Insulated Window(s), Storm Window(s)
- Appliances:
- Dishwasher, Disposal
- Country:
- US
- State:
- NC
- County:
- Mecklenburg
- City:
- Huntersville
- Street:
- Amara Chase
- Zipcode:
- 28078
- Street:
- Roosevelt Grove
- Street Number:
- 13944
- Street Suffix:
- Drive
- Longitude:
- W80° 58' 50.5''
- Latitude:
- N35° 45' 34.5''
- Elementary School:
- Unspecified
- High School:
- Unspecified
- Middle School:
- Unspecified
- Office Name:
- ProStead Realty
- Agent Name:
- Carlton Crump
- TaxAnnualAmount:
- $0
- TaxAssessedValue:
- $0
- AssociationFee:
- $0
- Construction Materials:
- Hardboard Siding
- Foundation Details:
- Slab
- Garage:
- 3
- Levels:
- Two
- Lot Size Dimensions:
- 82 X 135
- Video Url:
- https://my.matterport.com/show/?m=bfgeHQJQWB5
- Virtual Tour:
- https://my.matterport.com/show/?m=bfgeHQJQWB5
- Water Source:
- City
- Association Fee:
- 100
- Association Fee Frequency:
- Monthly
- Association Yn:
- 1
- List Agent Mls Id:
- 88842
- List Office Mls Id:
- 7330
- Listing Term:
- Cash,Conventional,FHA
- Mls Status:
- Active
- Modification Timestamp:
- 2026-10-20T14:43:07Z
- Originating System Name:
- Canopy
- Special Listing Conditions:
- None
- Status Change Timestamp:
- 2026-07-19T13:56:40Z
Residential For Sale
13944 Roosevelt Drive Unit 46, Huntersville, North Carolina 28278
- Property Type :
- Residential
- Listing Type :
- For Sale
- Listing ID :
- 4387659
- Price :
- $1,200,000
- Bedrooms :
- 4
- Bathrooms :
- 5
- Half Bathrooms :
- 1
- Square Footage :
- 4,519 Sqft
- Year Built :
- 2025
- Status :
- Active
- Full Bathrooms :
- 4
- Property Sub Type :
- Single Family Residence
- Roof:
- Architectural Shingle

