
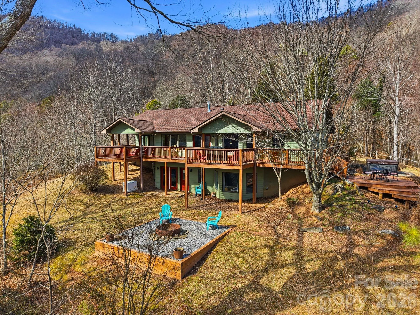
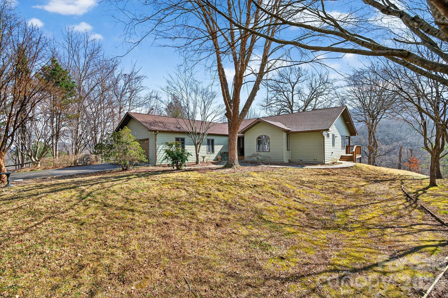
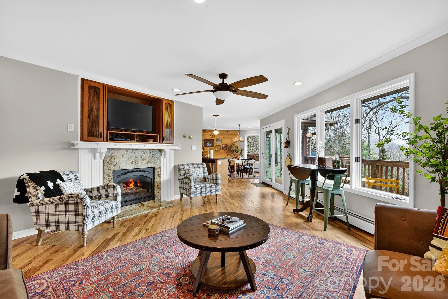
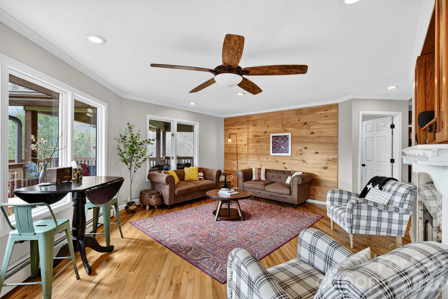
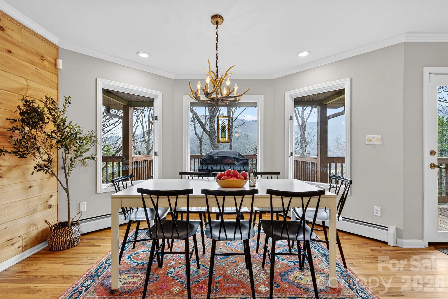
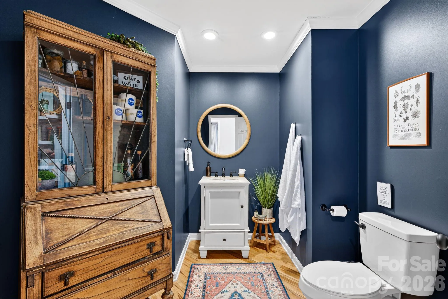
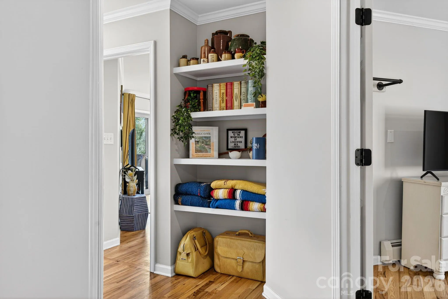
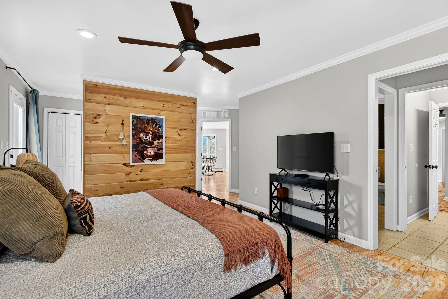
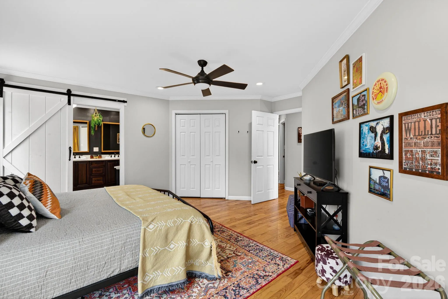
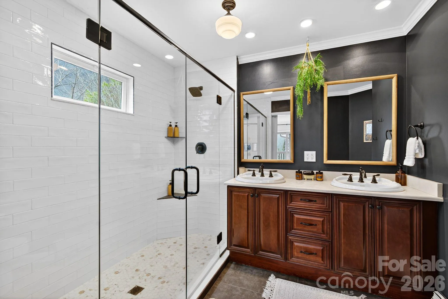
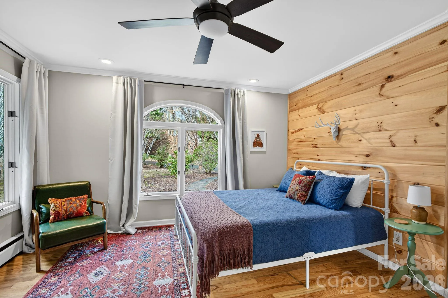
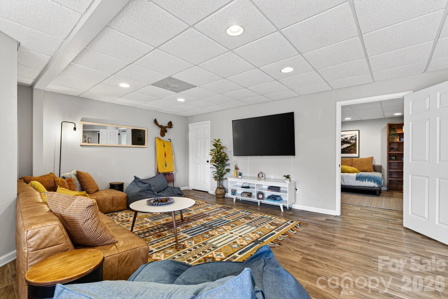
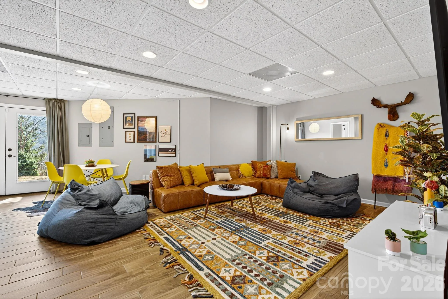
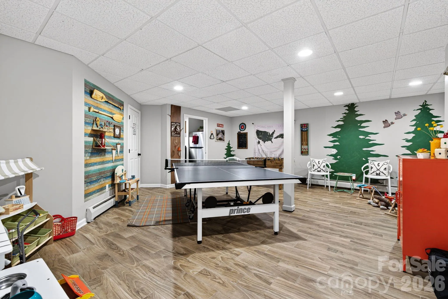
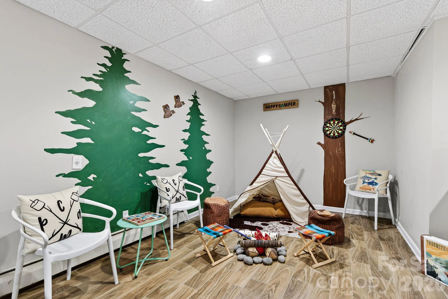
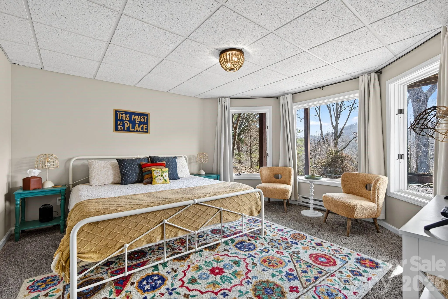
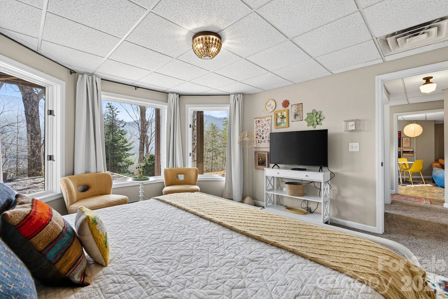
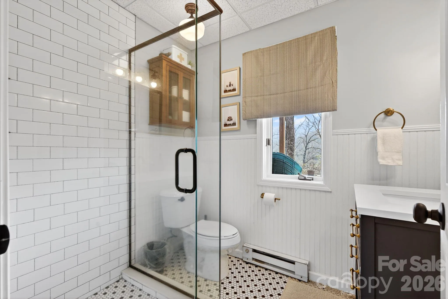
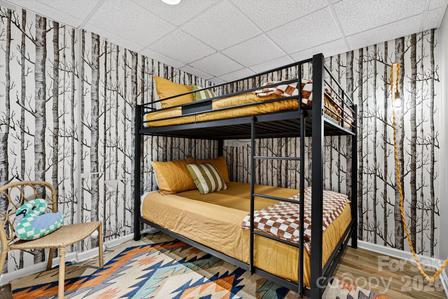
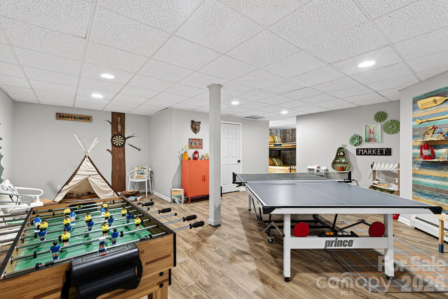
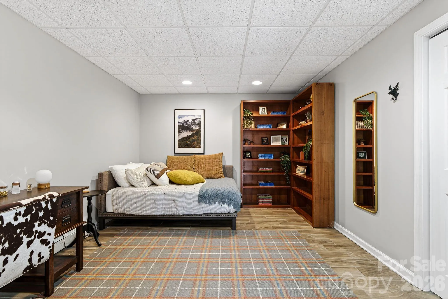
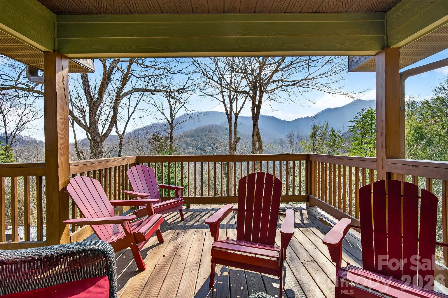
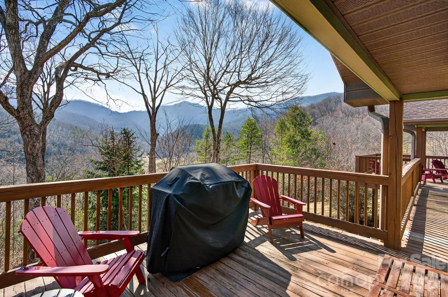
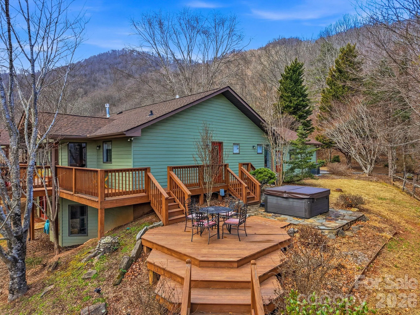
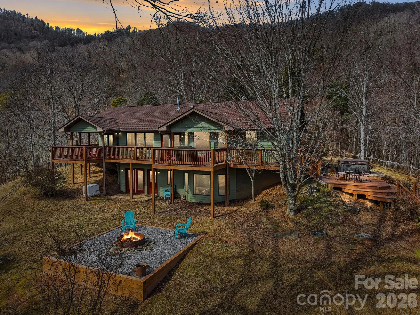
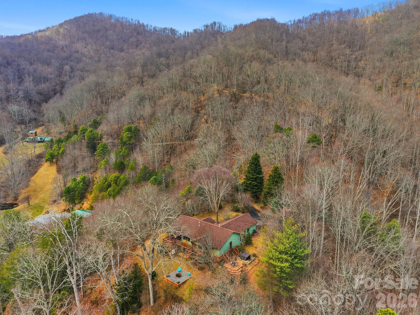
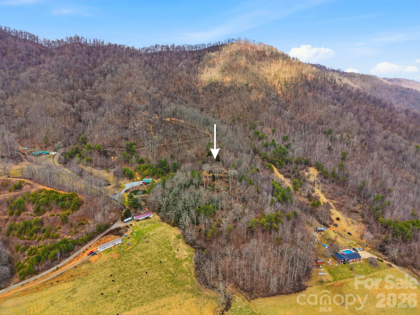


Escape to your own private mountain sanctuary, where peaceful seclusion and outdoor adventure exist in perfect balance. Sweeping views and inviting interiors set the stage for a remarkable retreat that pairs elevated comfort with the untamed beauty of the surrounding landscape. It’s perfectly suited for family gatherings, group retreats, or memorable getaways with friends.
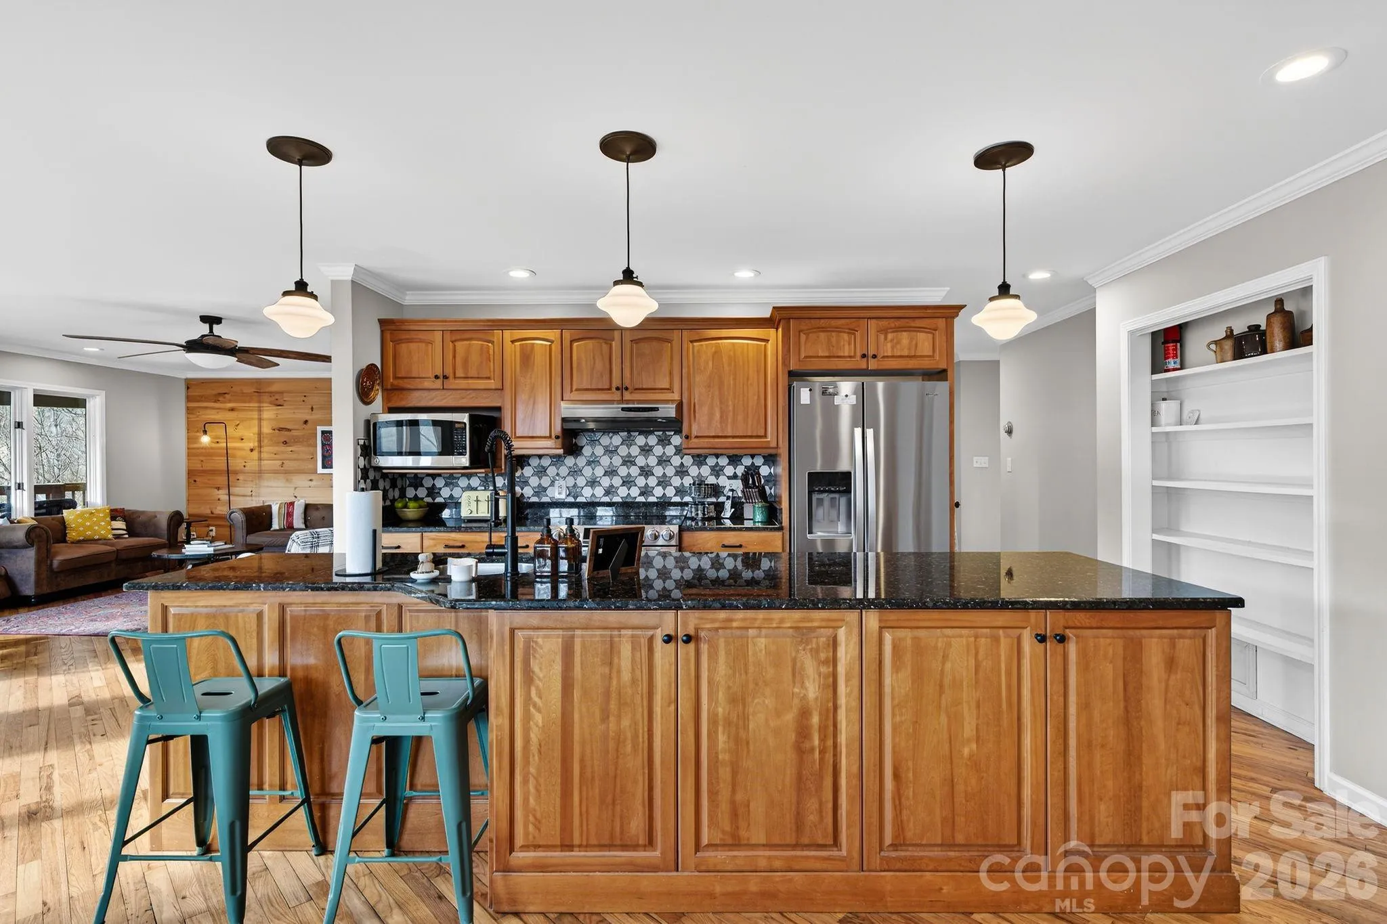
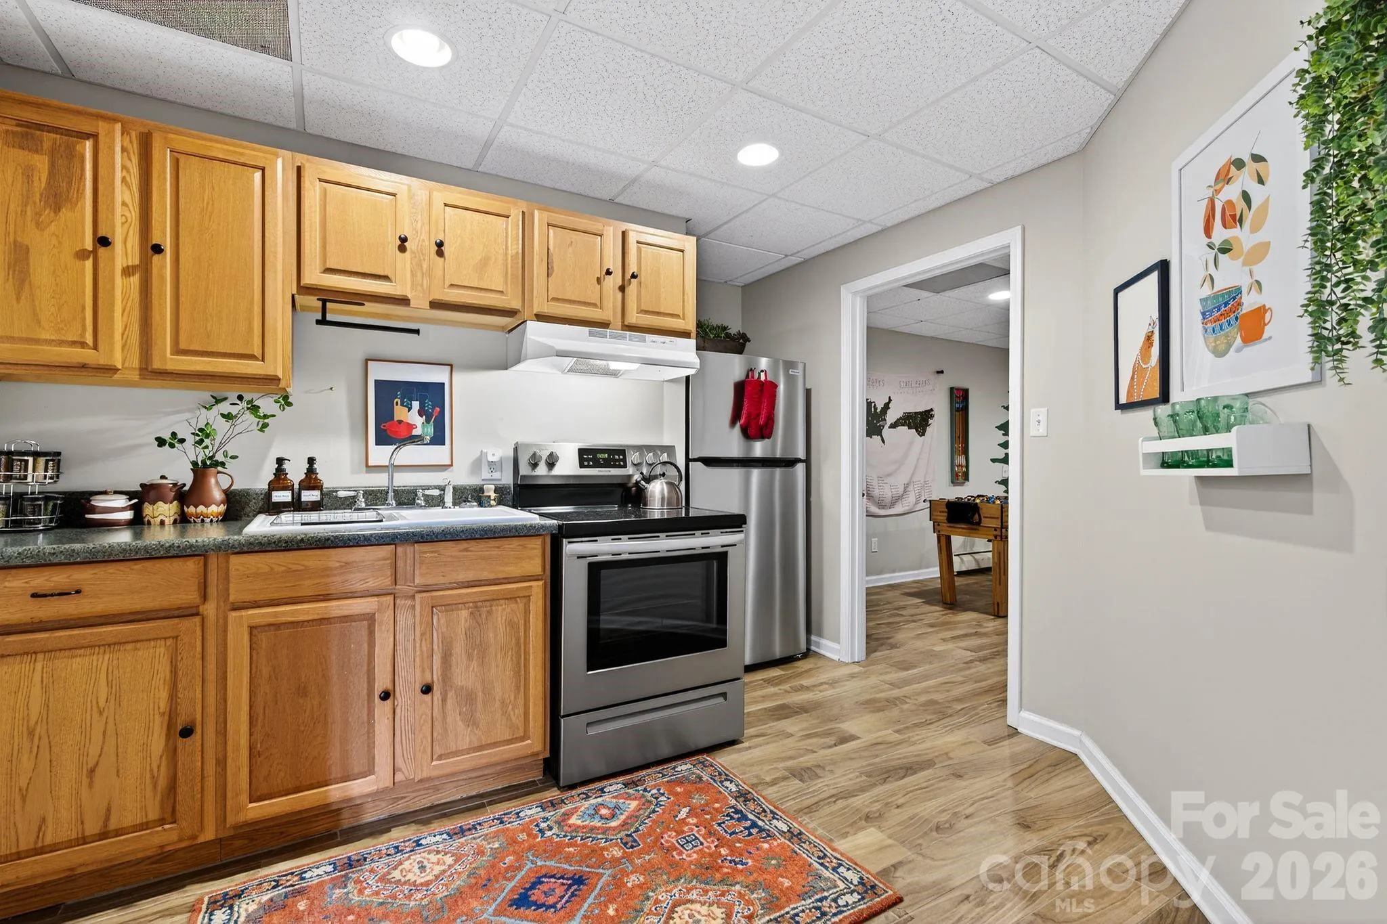
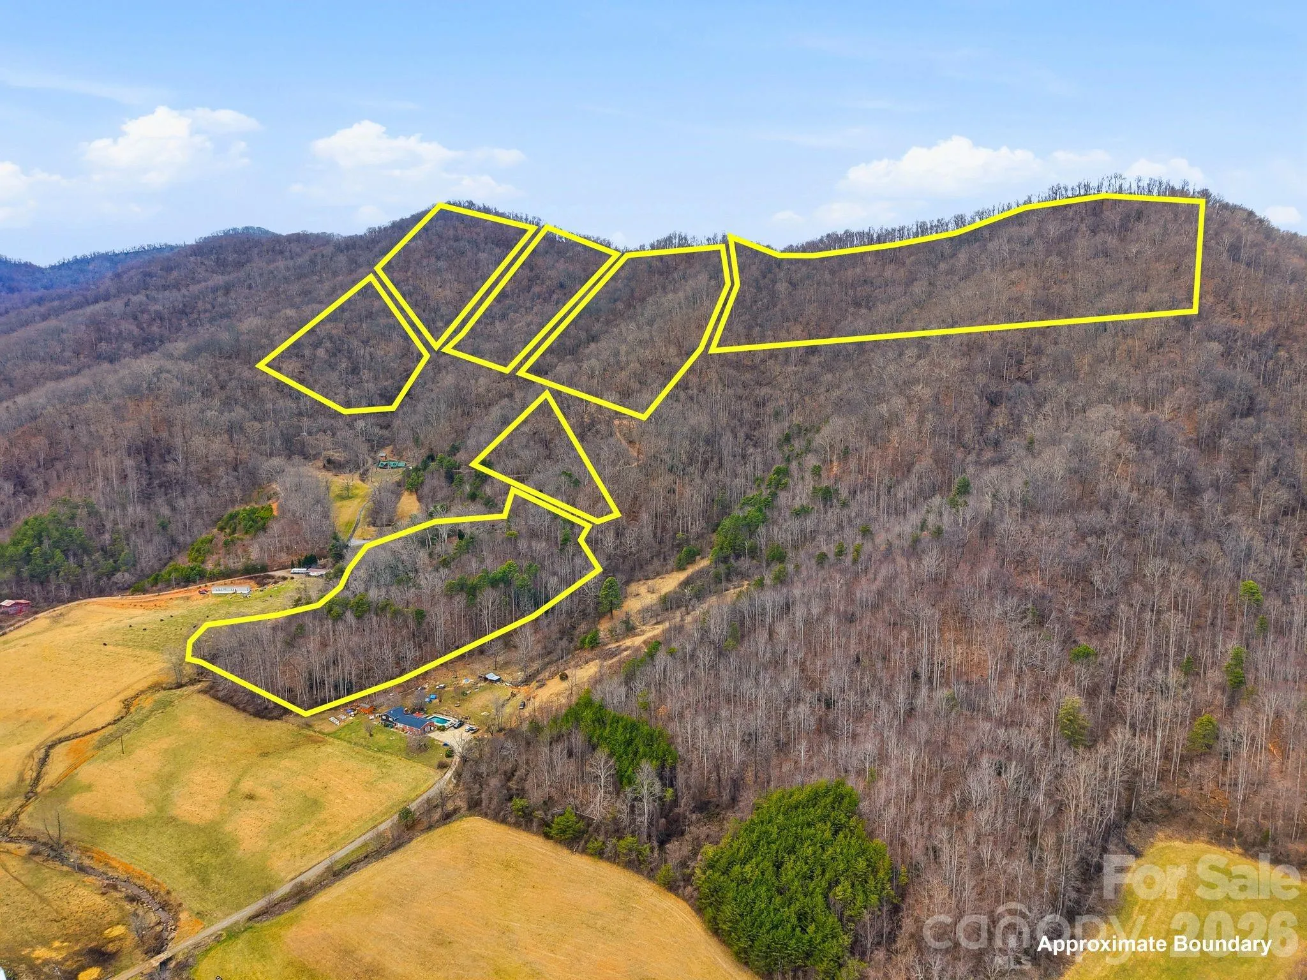
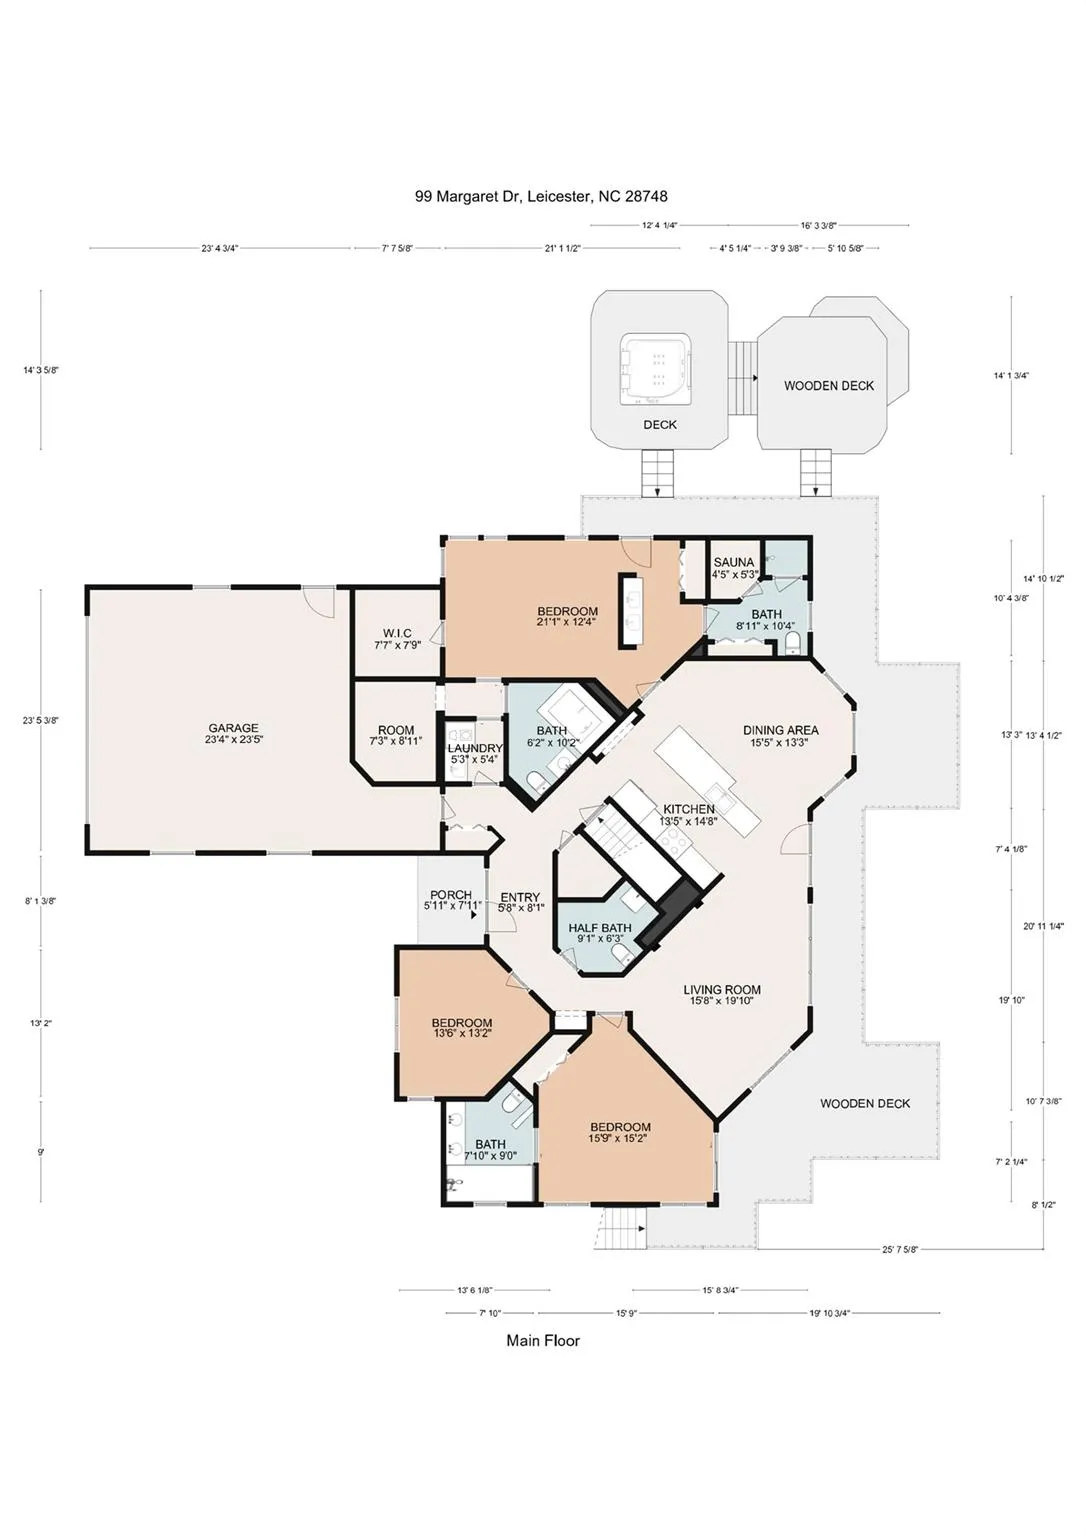
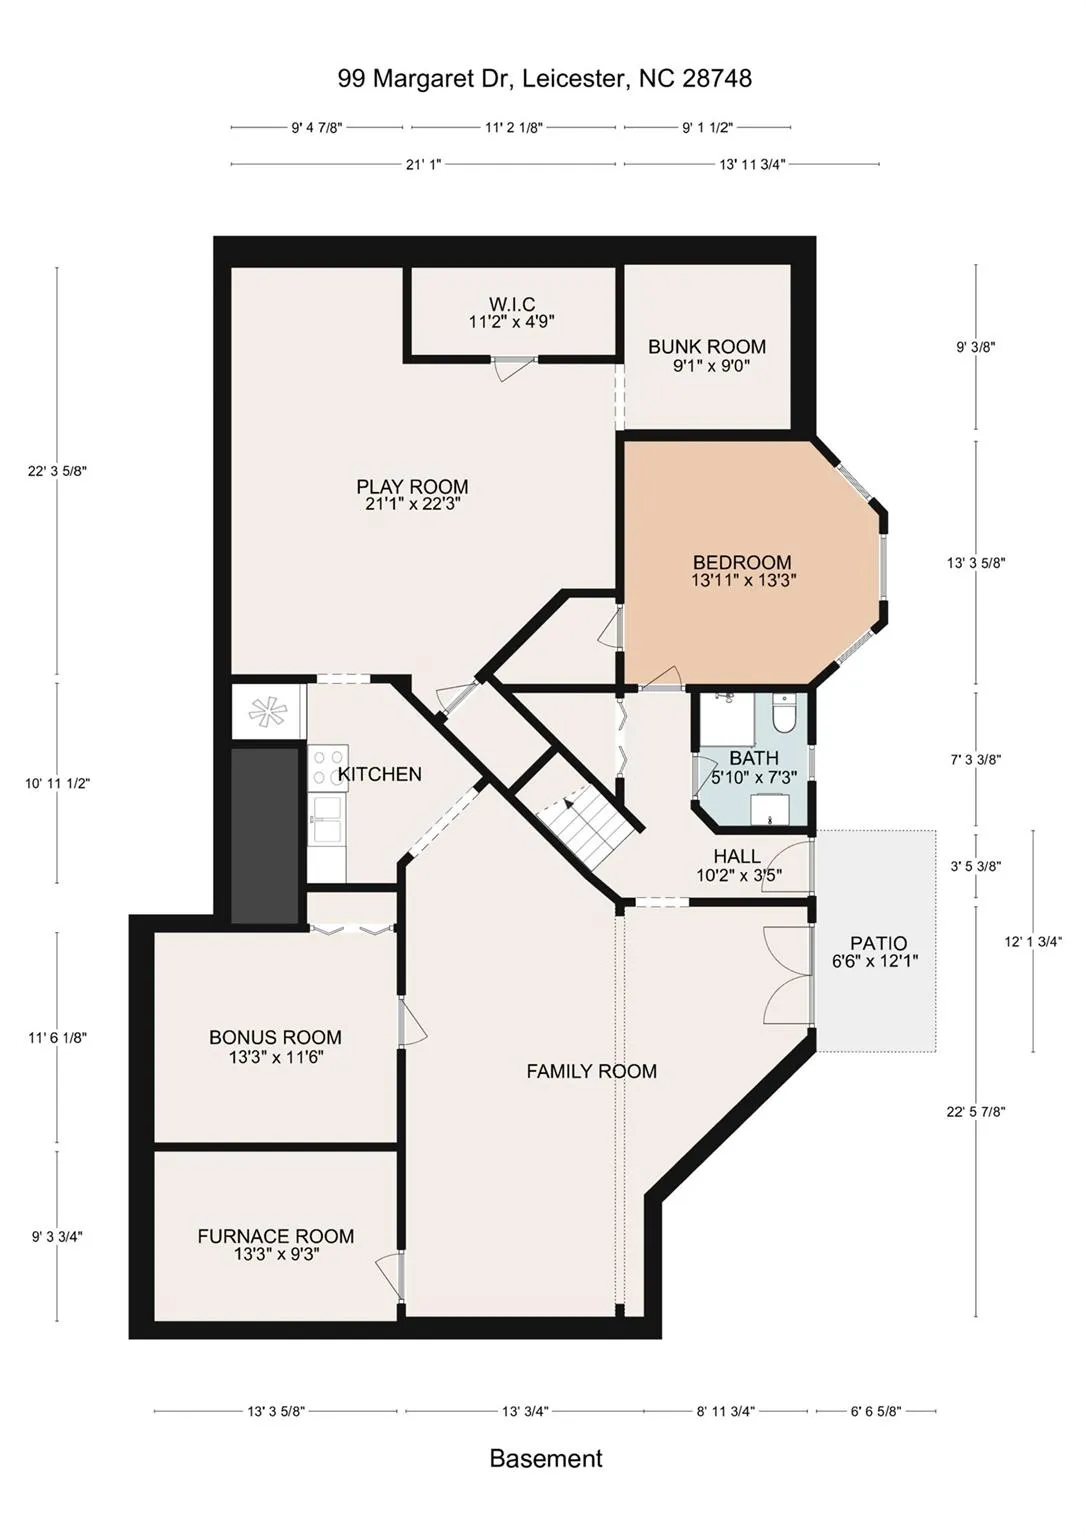
Set on more than 90 pristine acres, this fully furnished, turnkey estate showcases panoramic mountain vistas and expansive living areas designed for both connection and quiet reflection. Dual kitchens on separate levels provide exceptional flexibility for entertaining, extended visits, or multi-generational living arrangements.
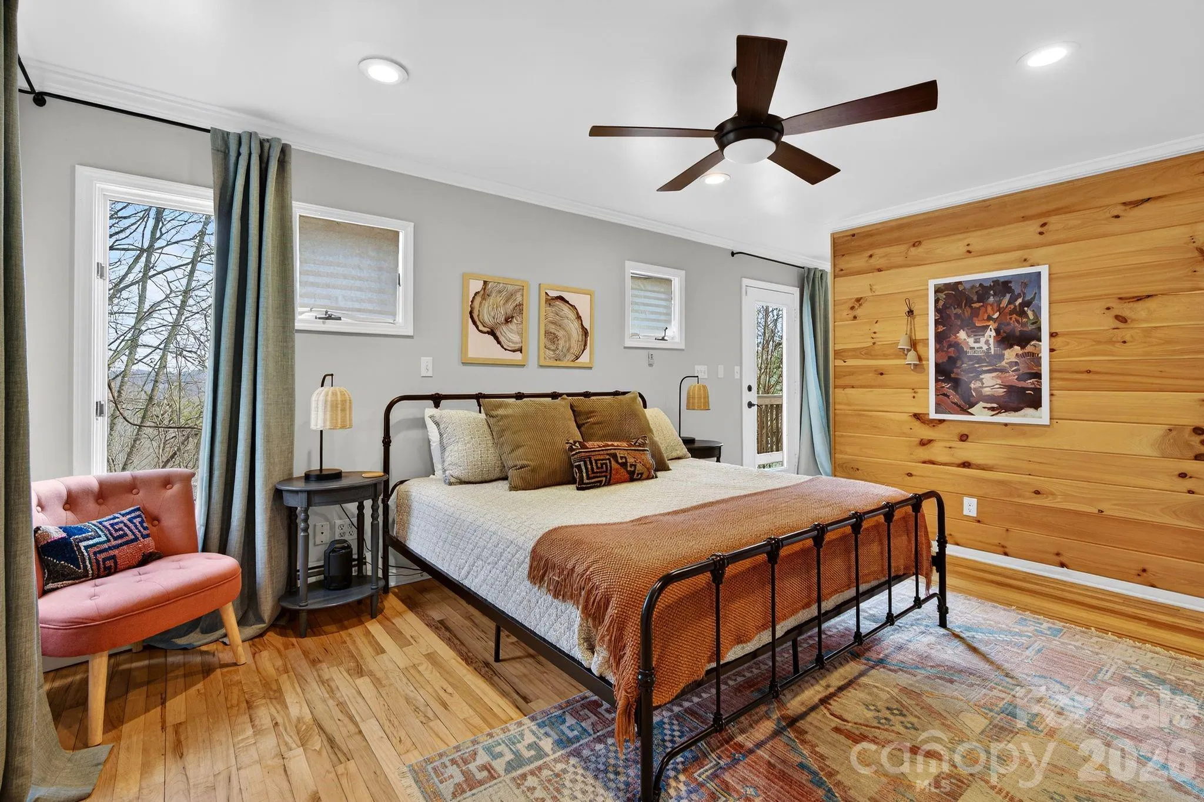
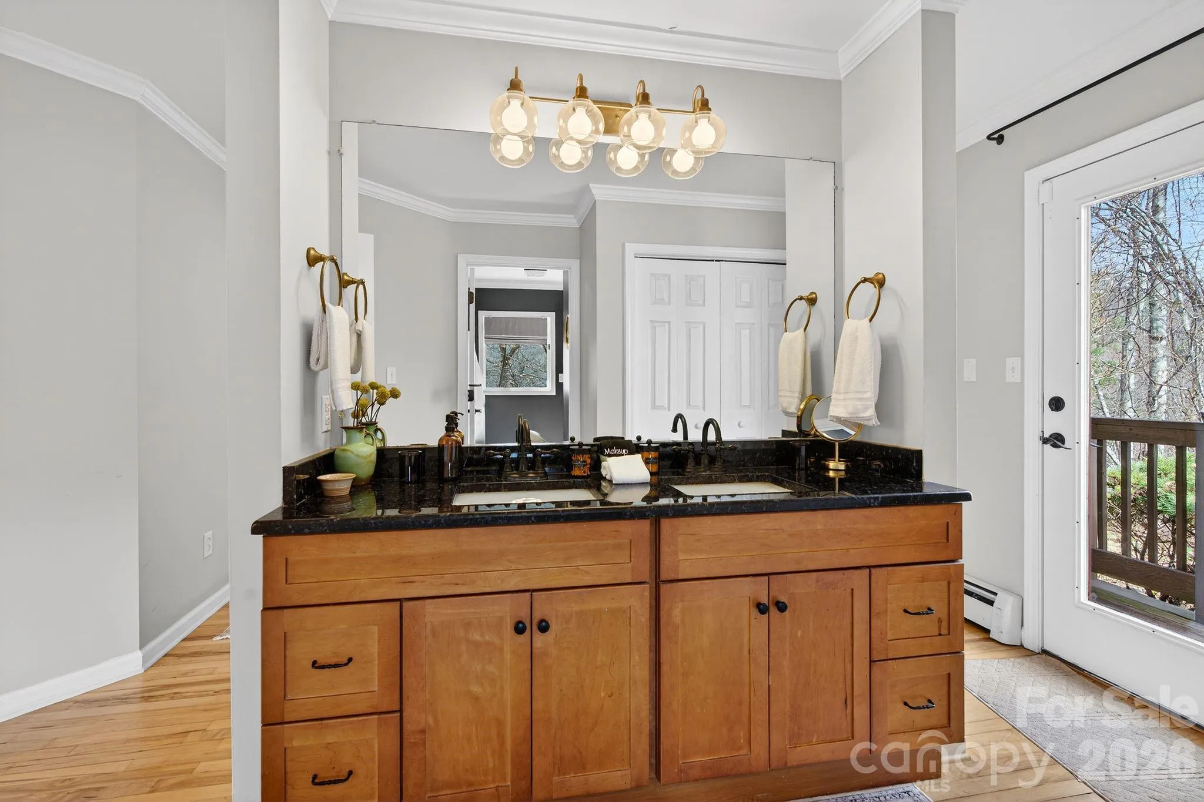
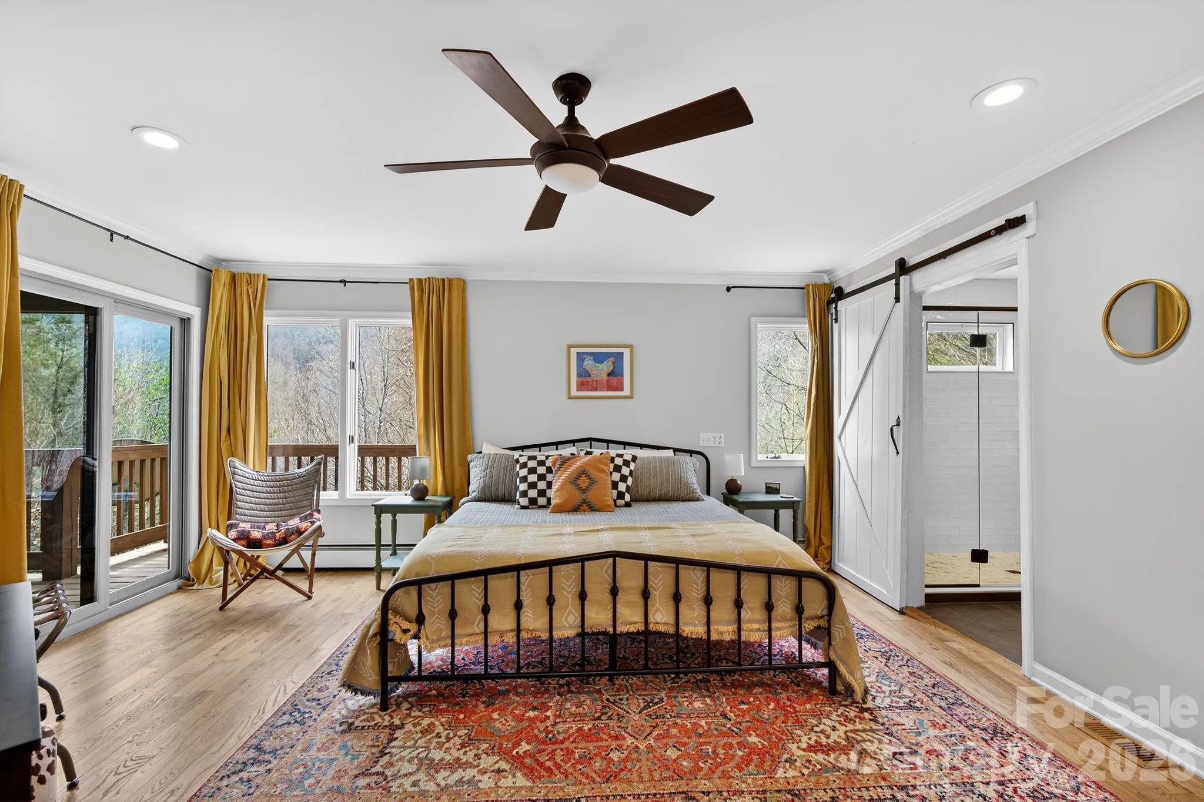
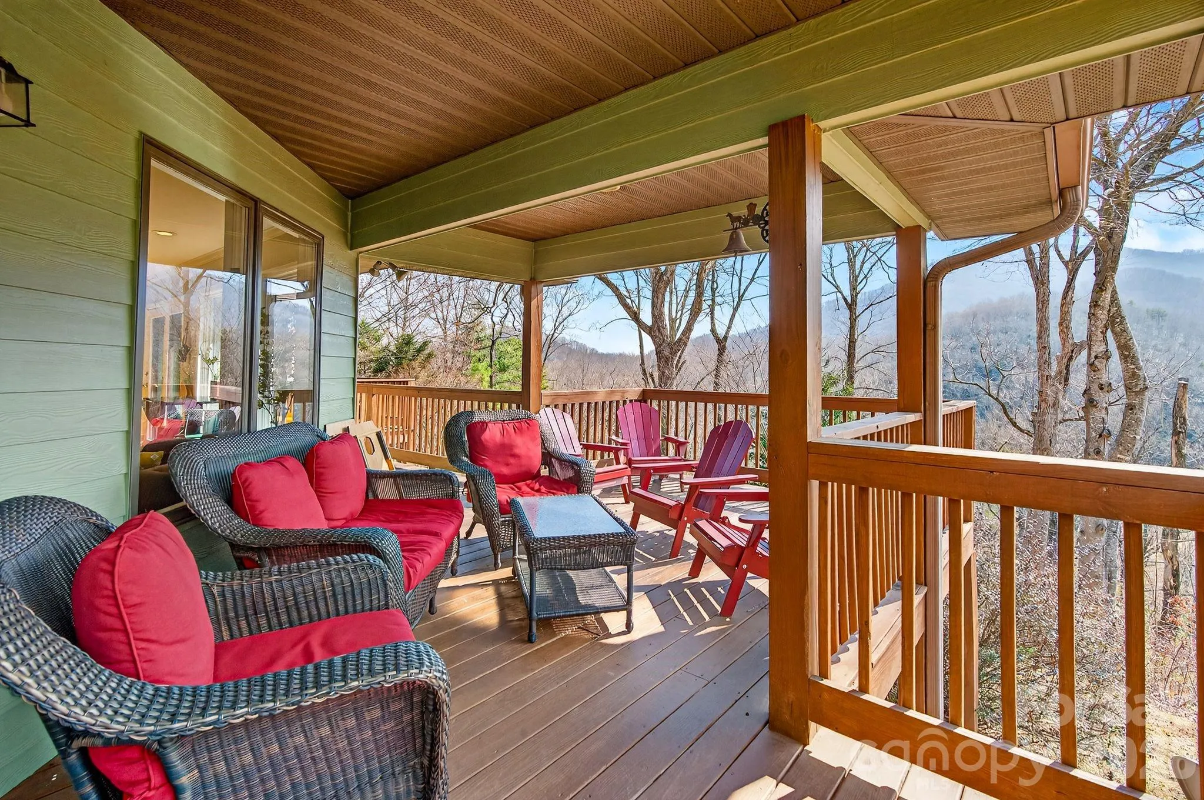
From the suite’s private entrance, step directly onto the deck and take in breathtaking mountain views—an idyllic setting for slow mornings with coffee or tranquil evenings at sunset. Enjoy uninterrupted access to nature while remaining wrapped in the comfort and charm of your mountain escape.
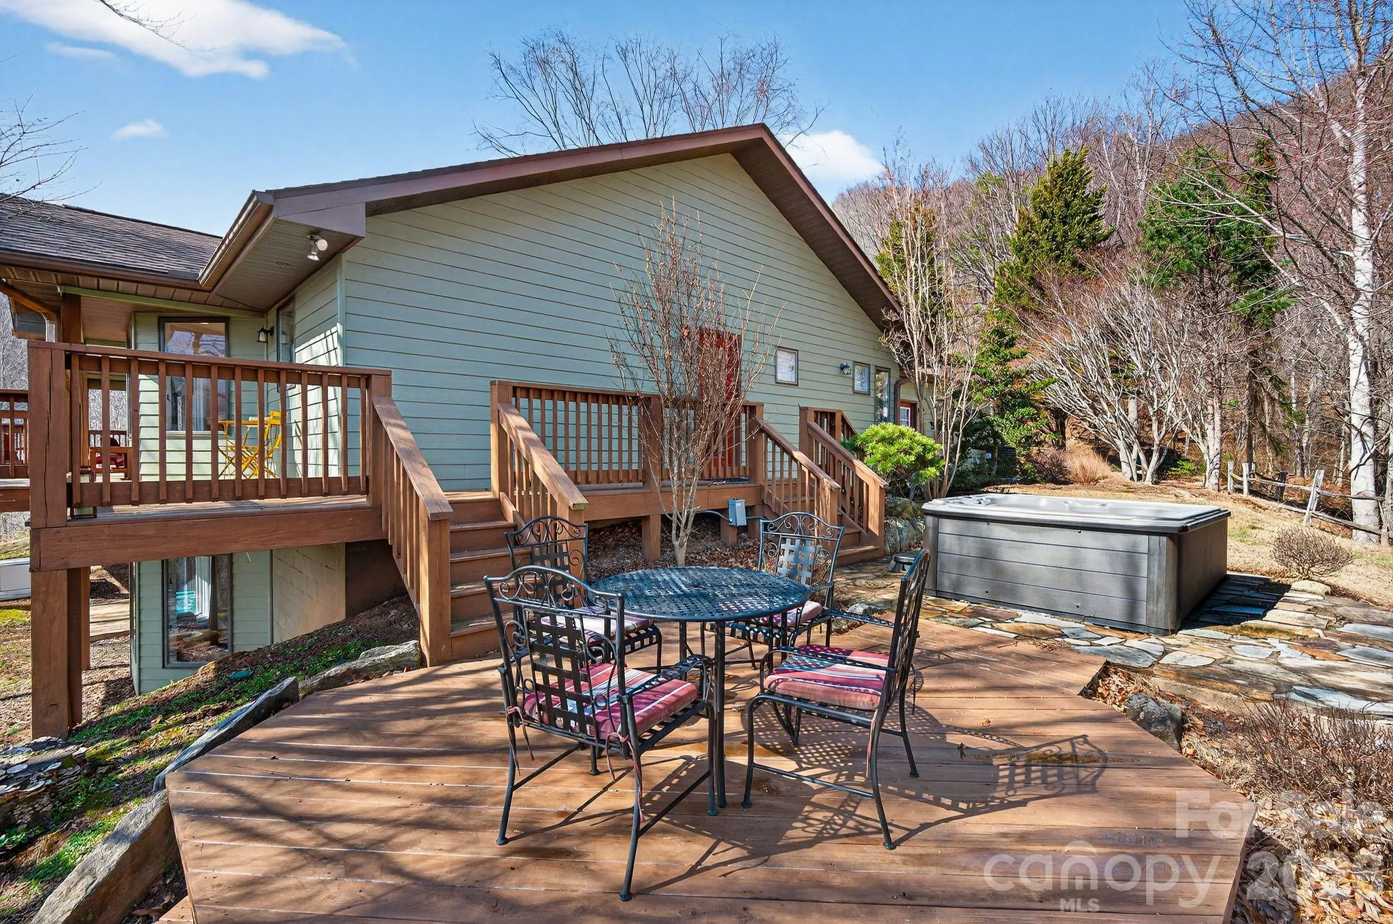
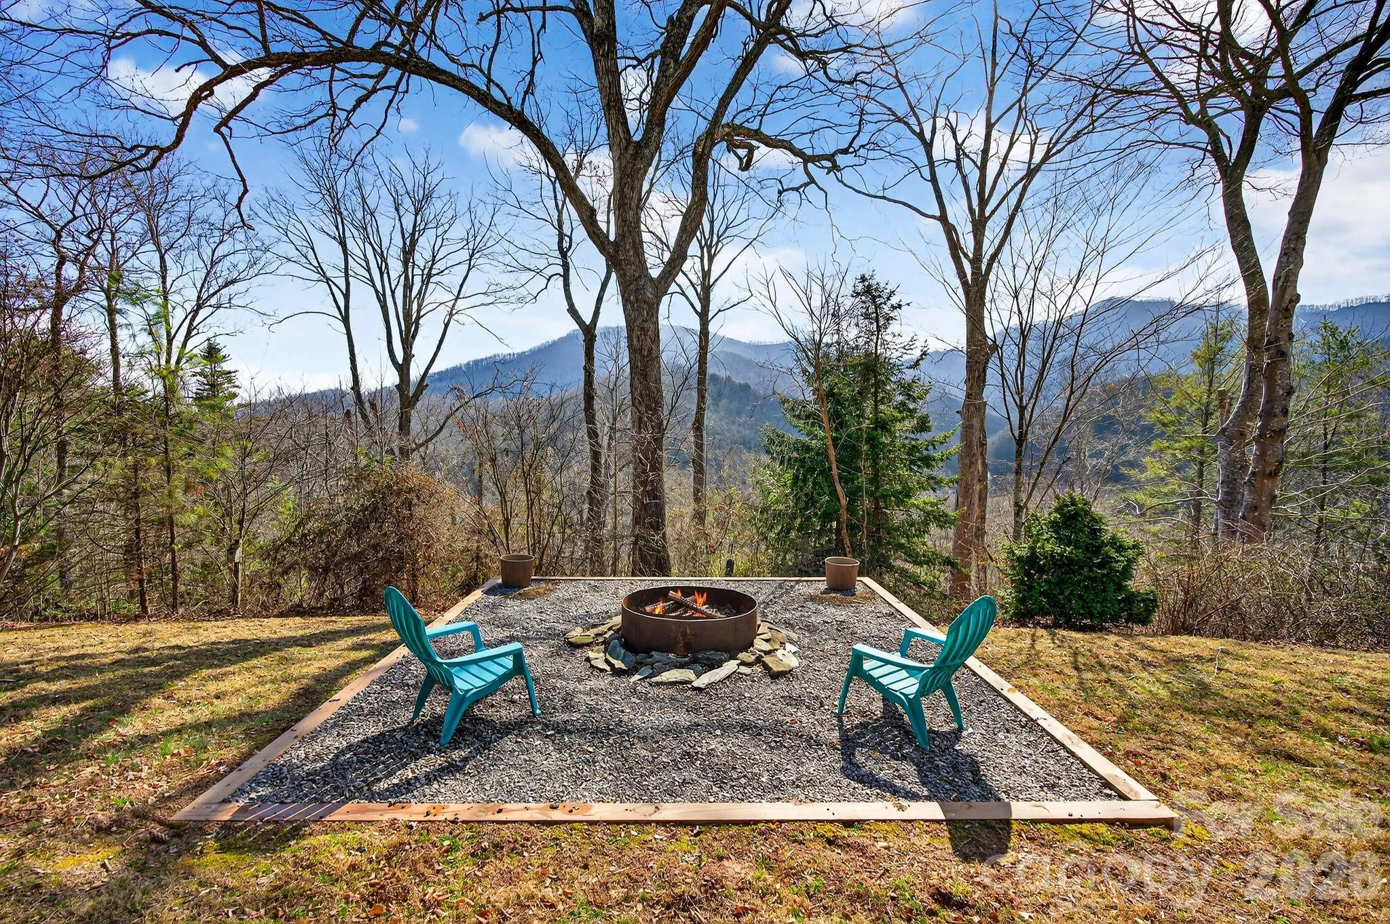
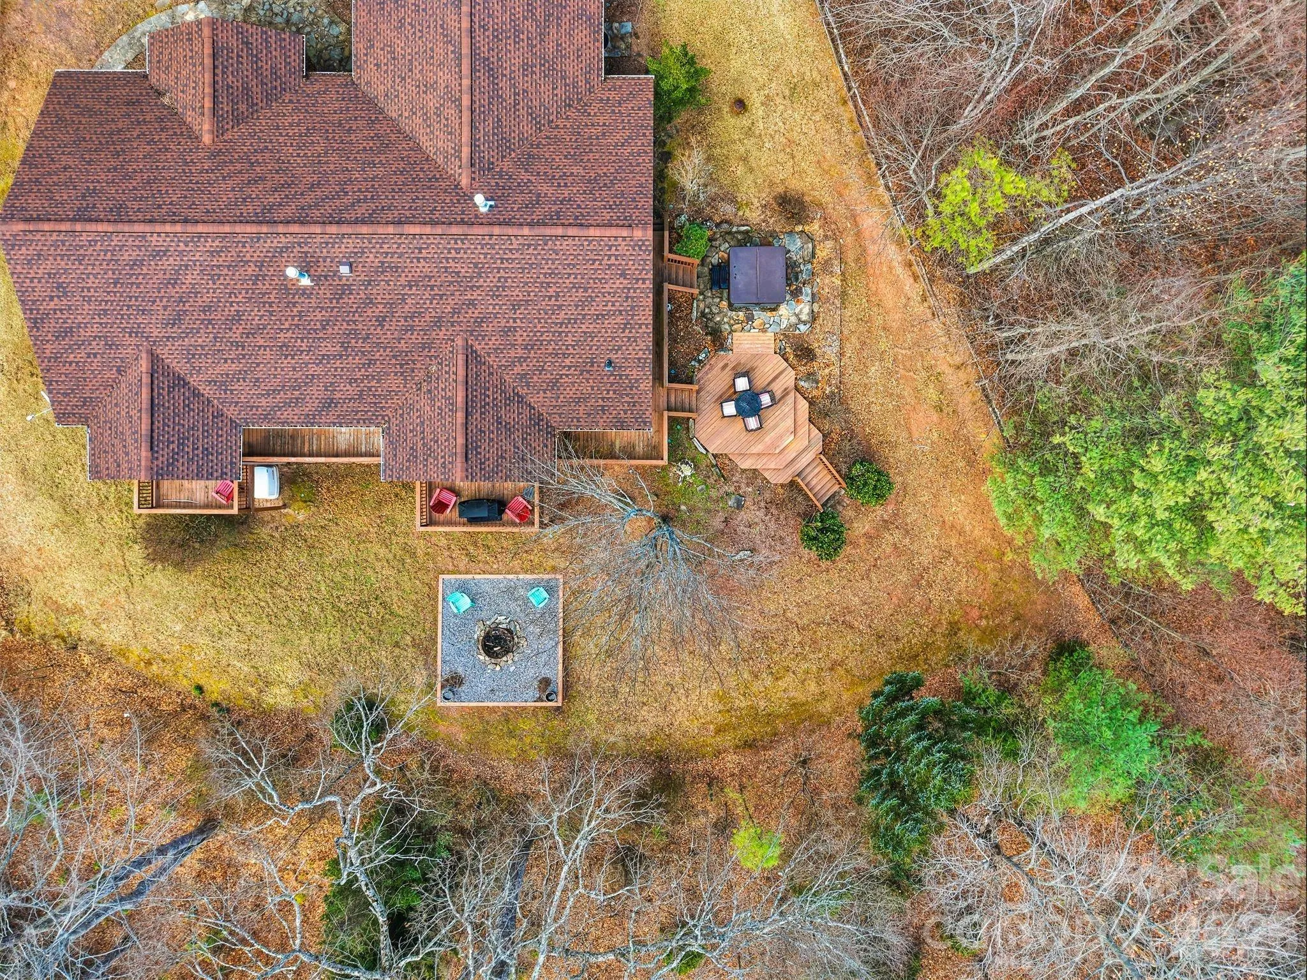
The lower level opens to a welcoming backyard that mirrors the spectacular views found above. Ideal for recreation or relaxation, this outdoor space invites everything from lively gatherings to peaceful moments of rest. A spacious fire pit, offers the perfect place to unwind beneath a canopy of stars while gazing out over the majestic mountain range.
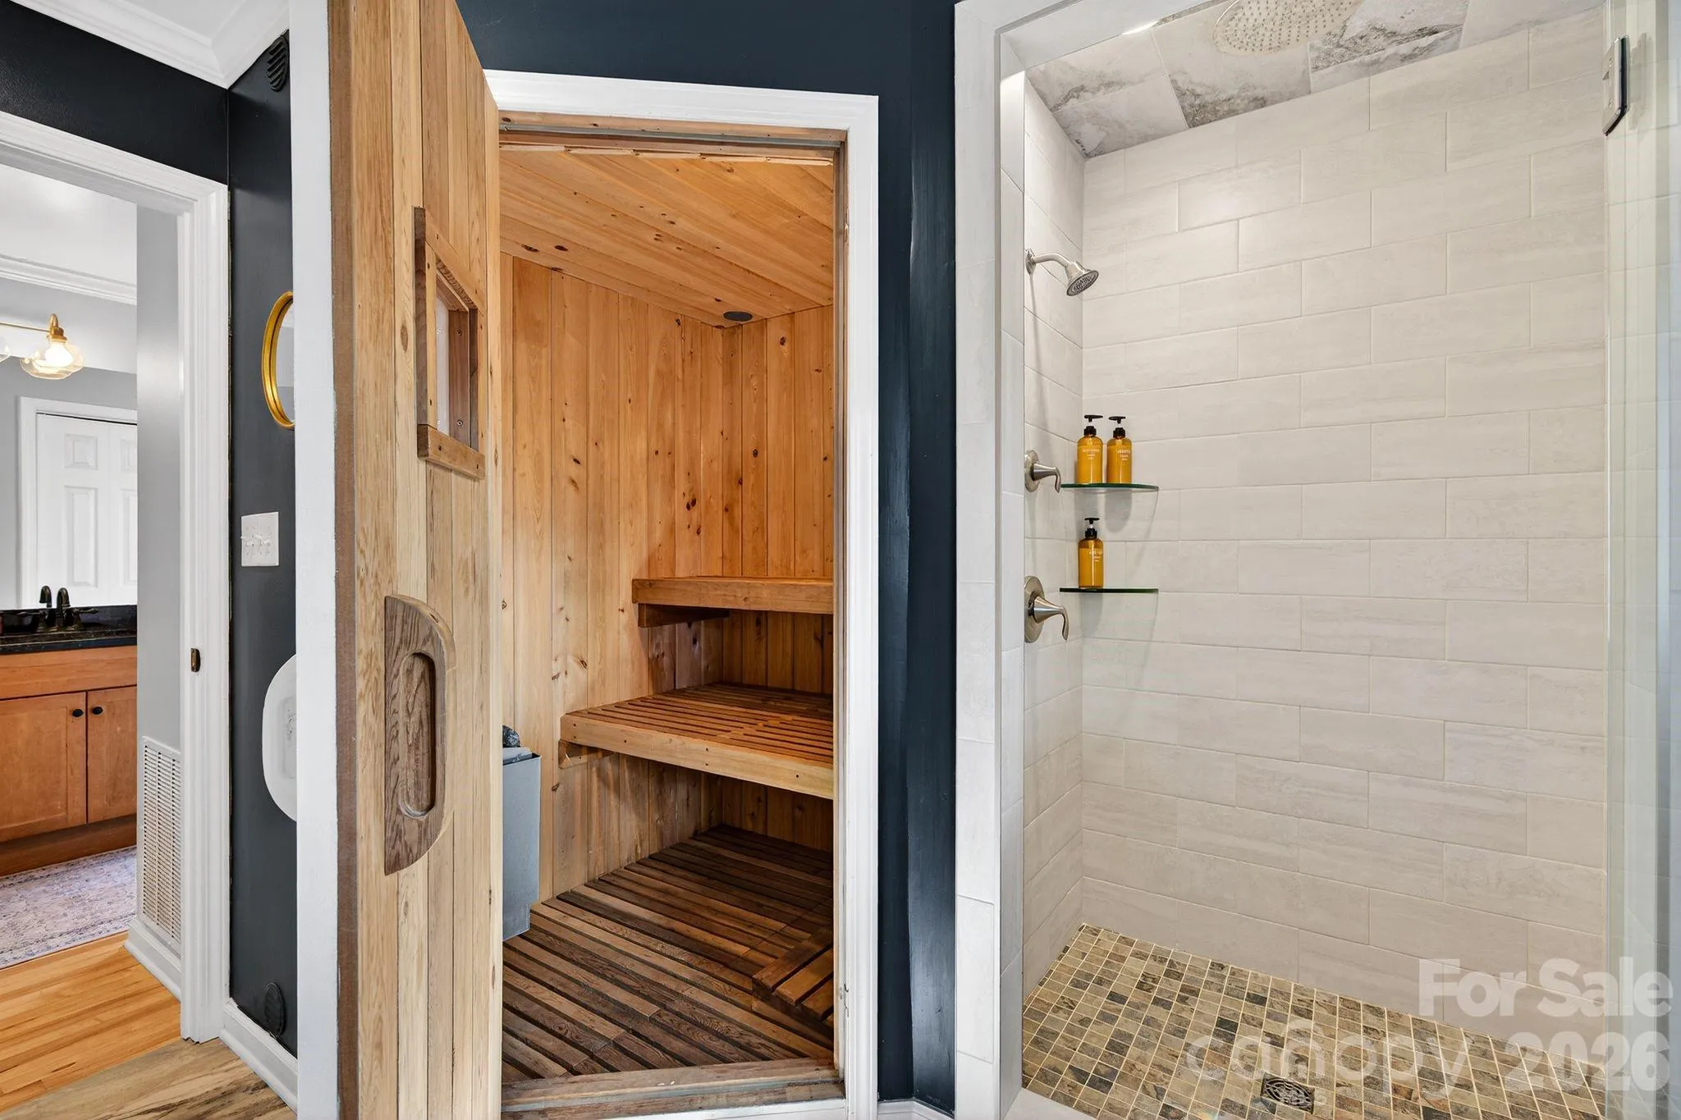
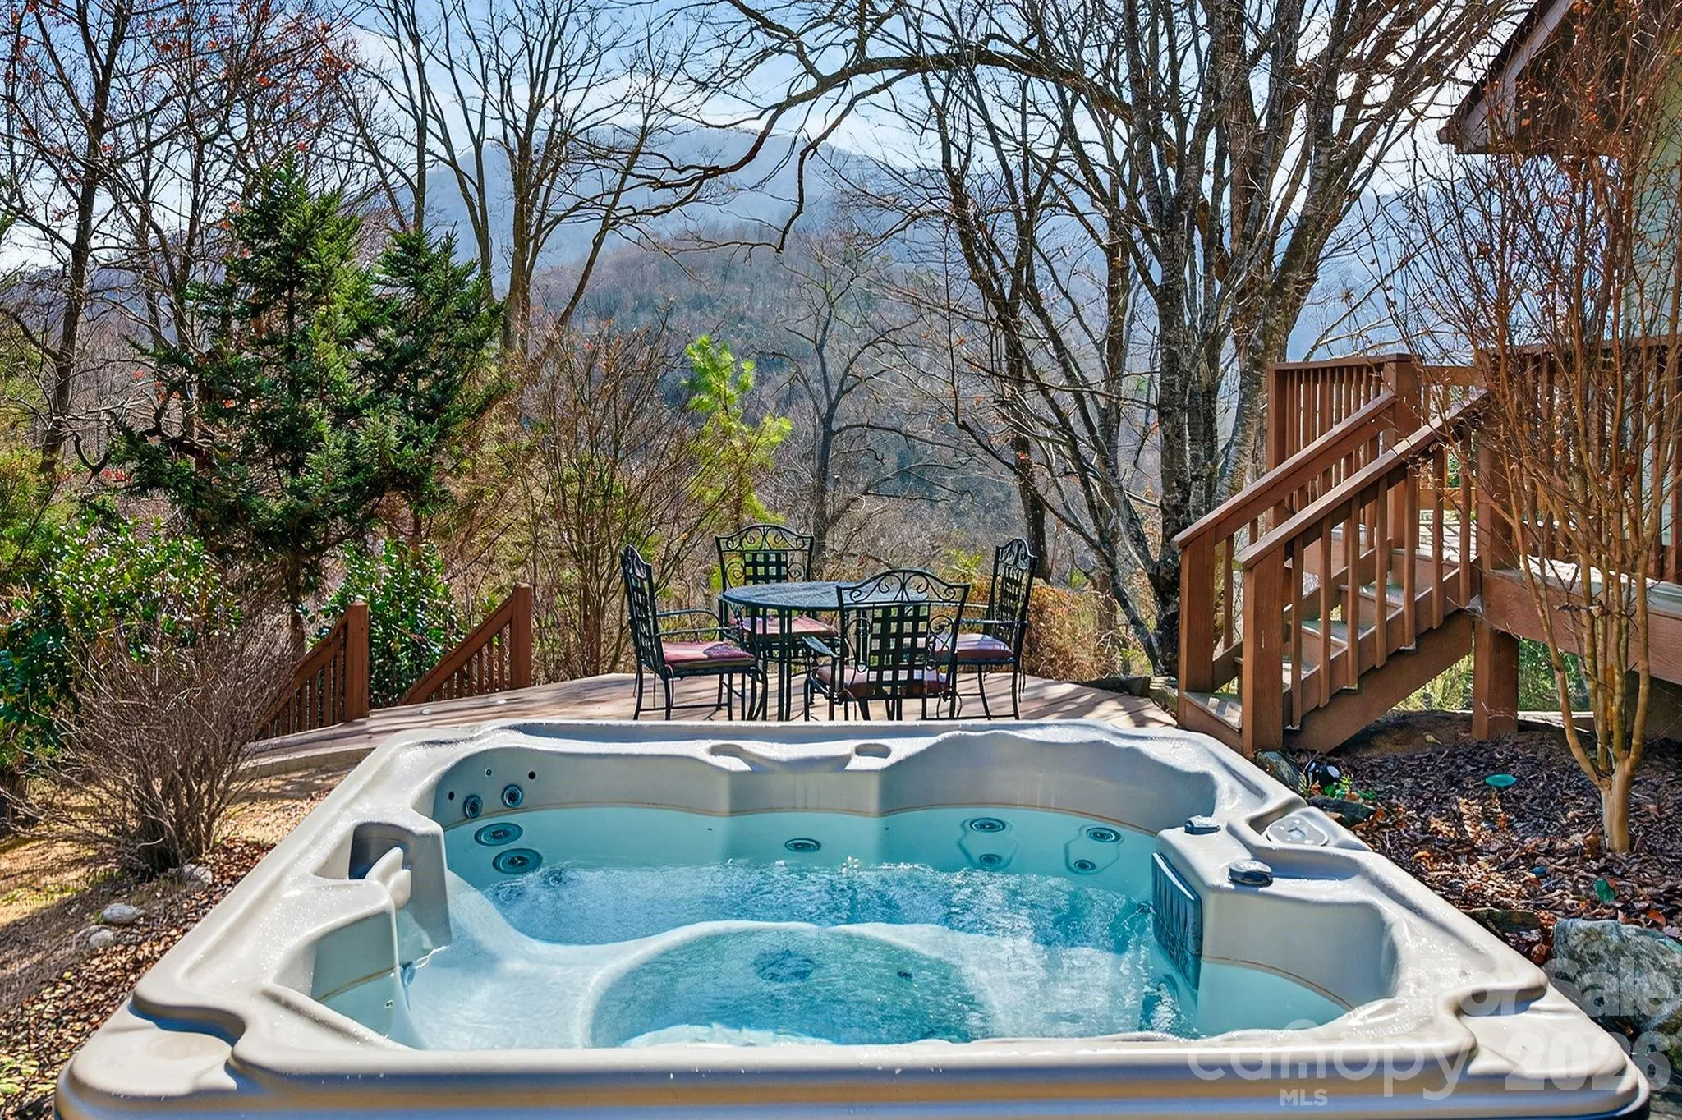
After a day exploring your expansive acreage, retreat to the private sauna for a restorative escape. Just steps away, the hot tub awaits—an inviting place to soak in warm, bubbling waters as the cool mountain air and night sky surround you.
Thoughtfully cared for and previously operated as a successful vacation rental, the home blends comfort, versatility, and opportunity—whether you’re seeking a personal mountain sanctuary, an income-producing property, or a legacy estate to share for generations. A rare offering defined by privacy, acreage, and flexibility in an extraordinary setting.
Please do not enter or drive by without an appointment. Gated entrance.
- Heating System:
- Heat Pump, Central
- Cooling System:
- Central Air, Ceiling Fan(s), Heat Pump
- Basement:
- Exterior Entry, Interior Entry, Storage Space, Finished, Daylight, Walk-Out Access
- Fireplace:
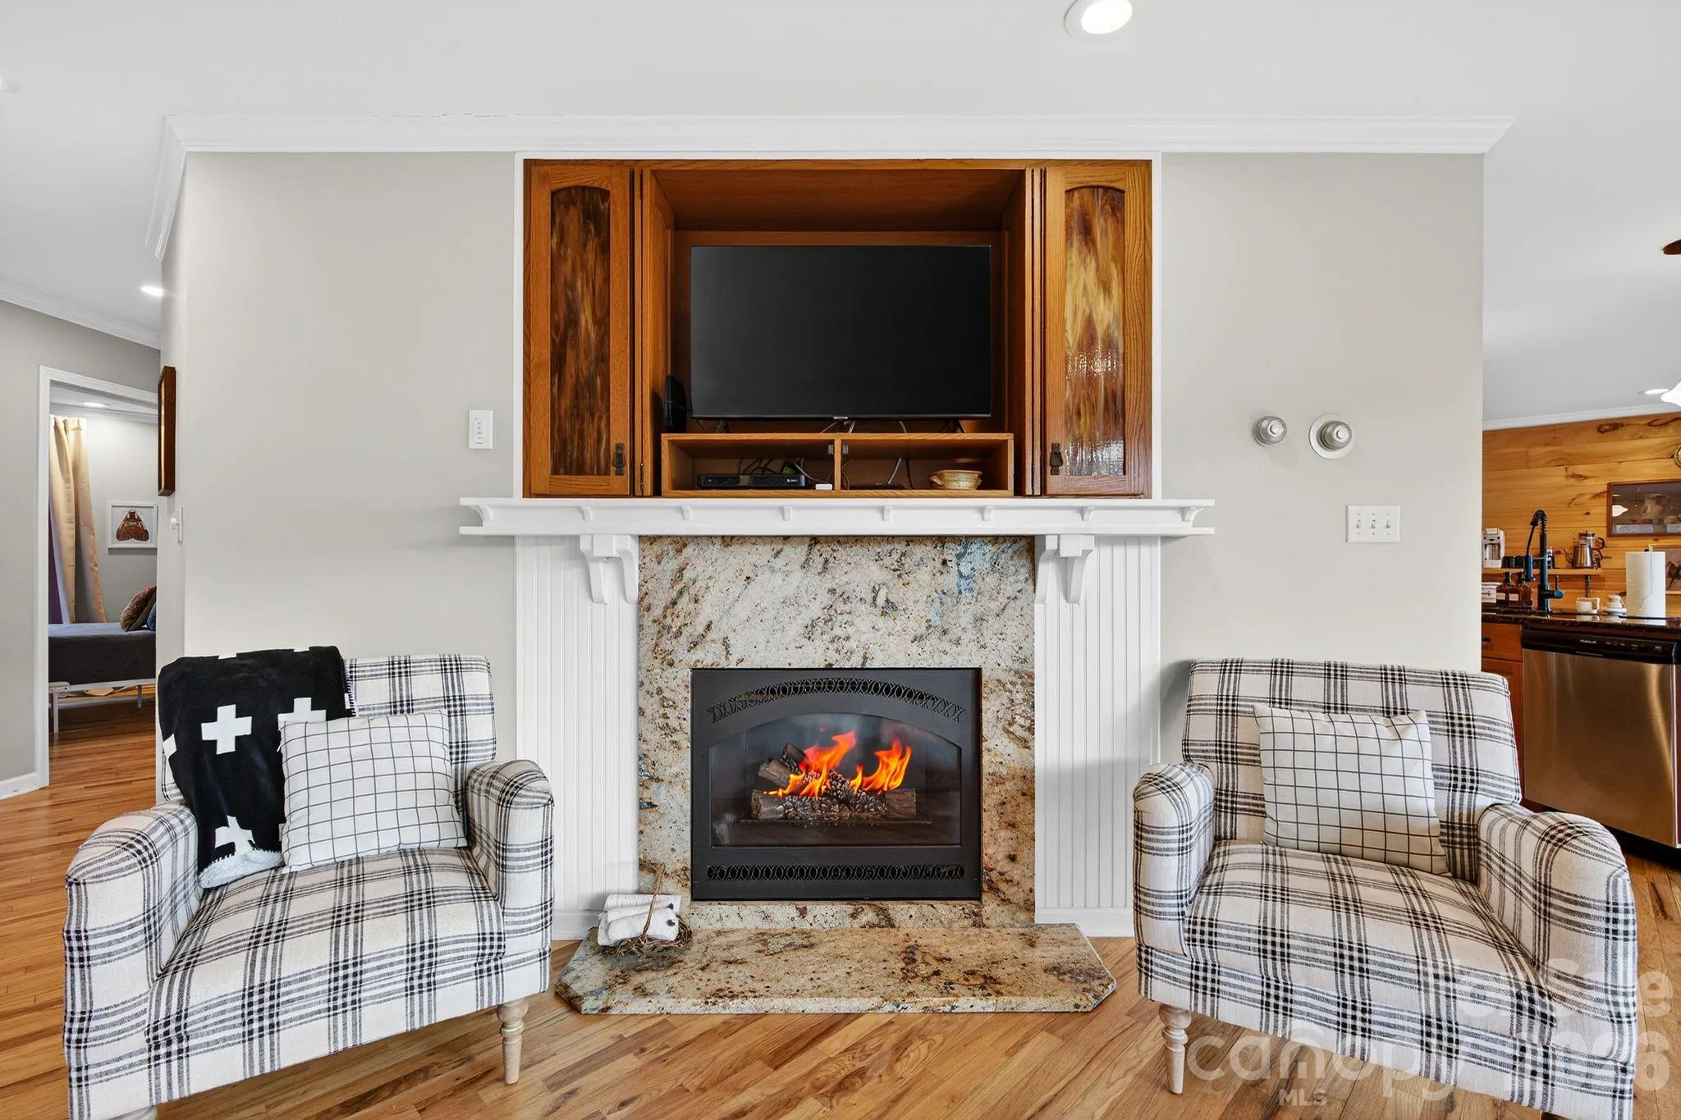
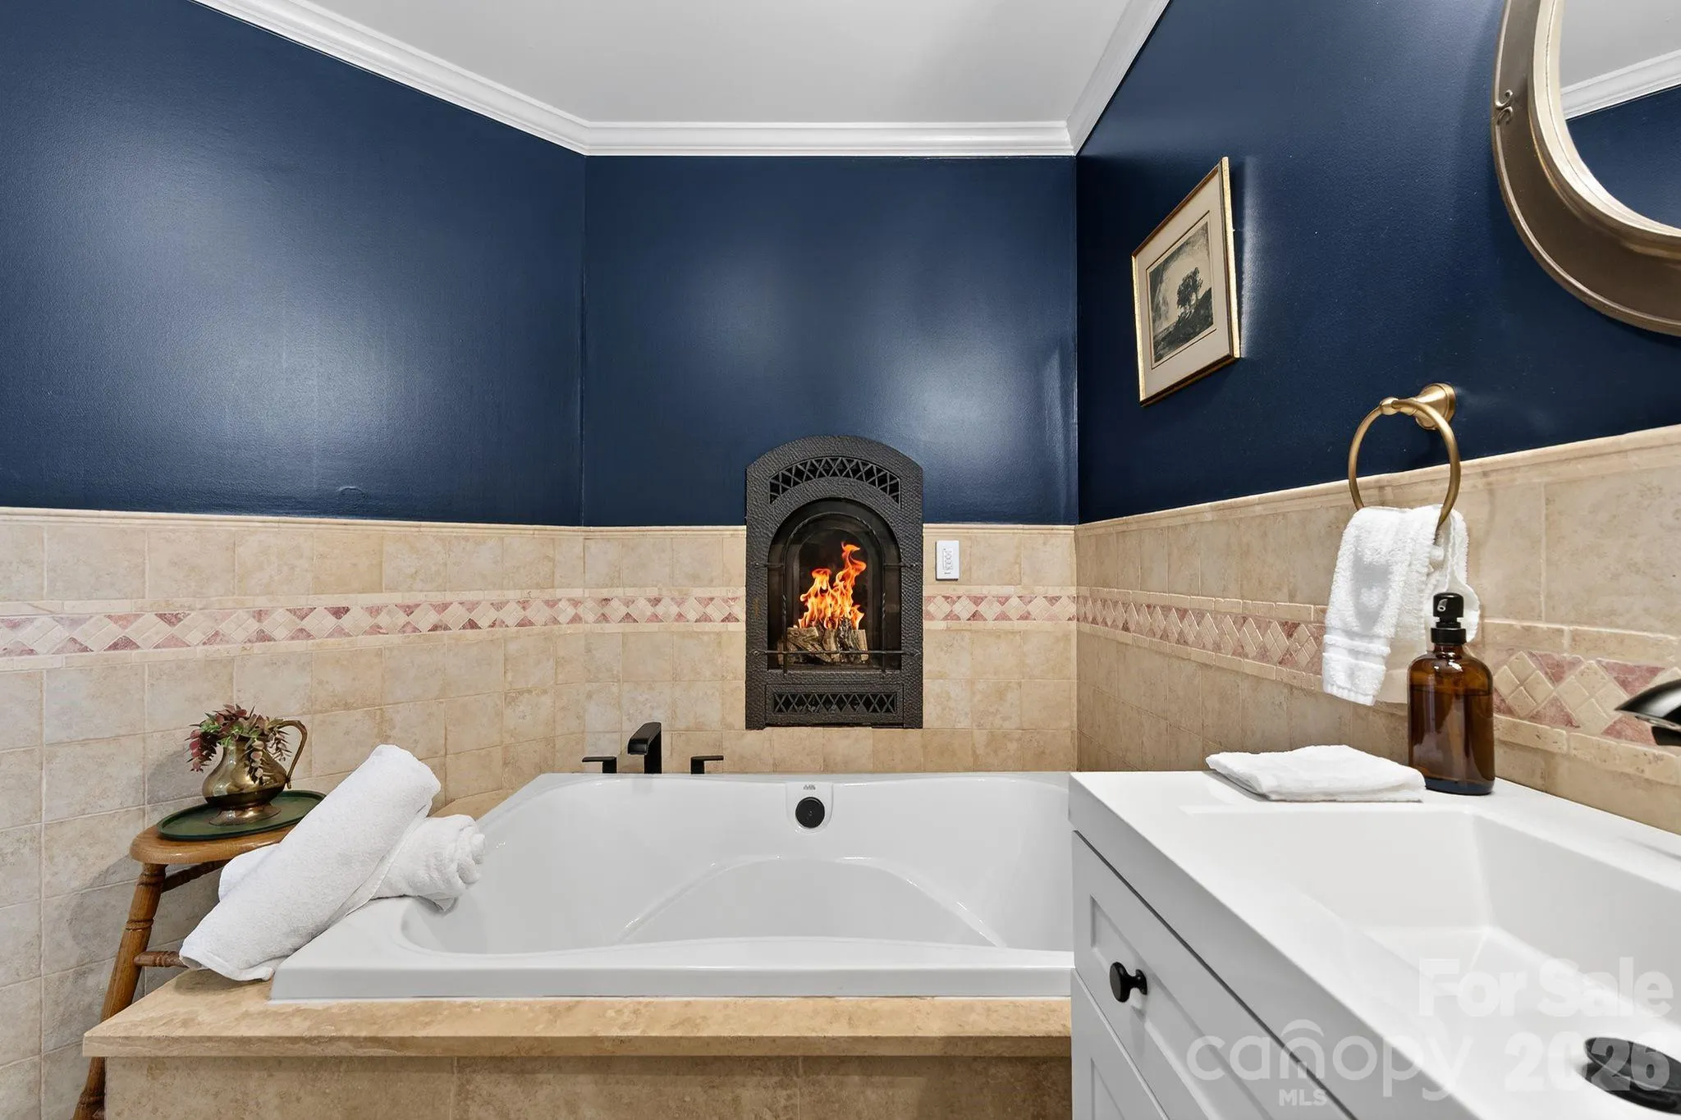
- Family Room, Gas, Gas Log
- Patio:
- Front Porch, Covered, Porch, Rear Porch, Deck, Side Porch
- Parking:
- Driveway, Attached Garage, Garage Door Opener, Garage Faces Front
- Architectural Style:
- Ranch
- Exterior Features:
- Fire Pit, Hot Tub
- Flooring:
- Wood, Tile
- Interior Features:
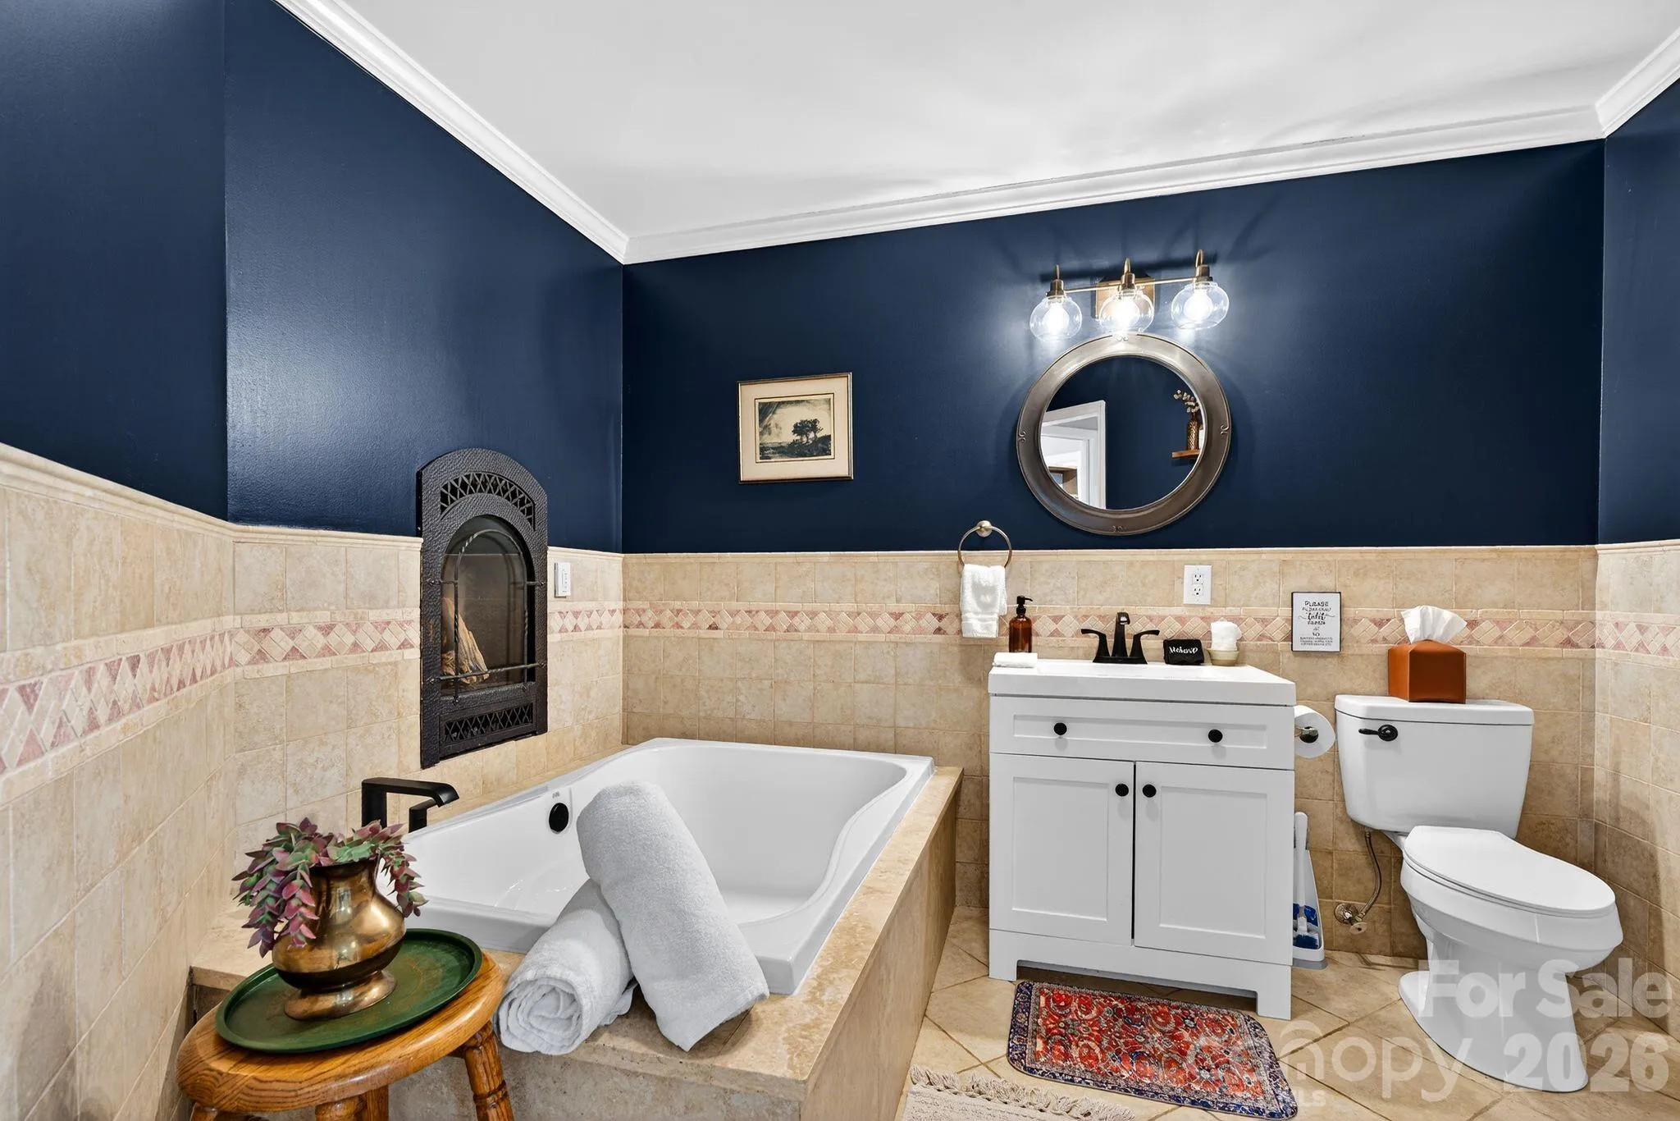
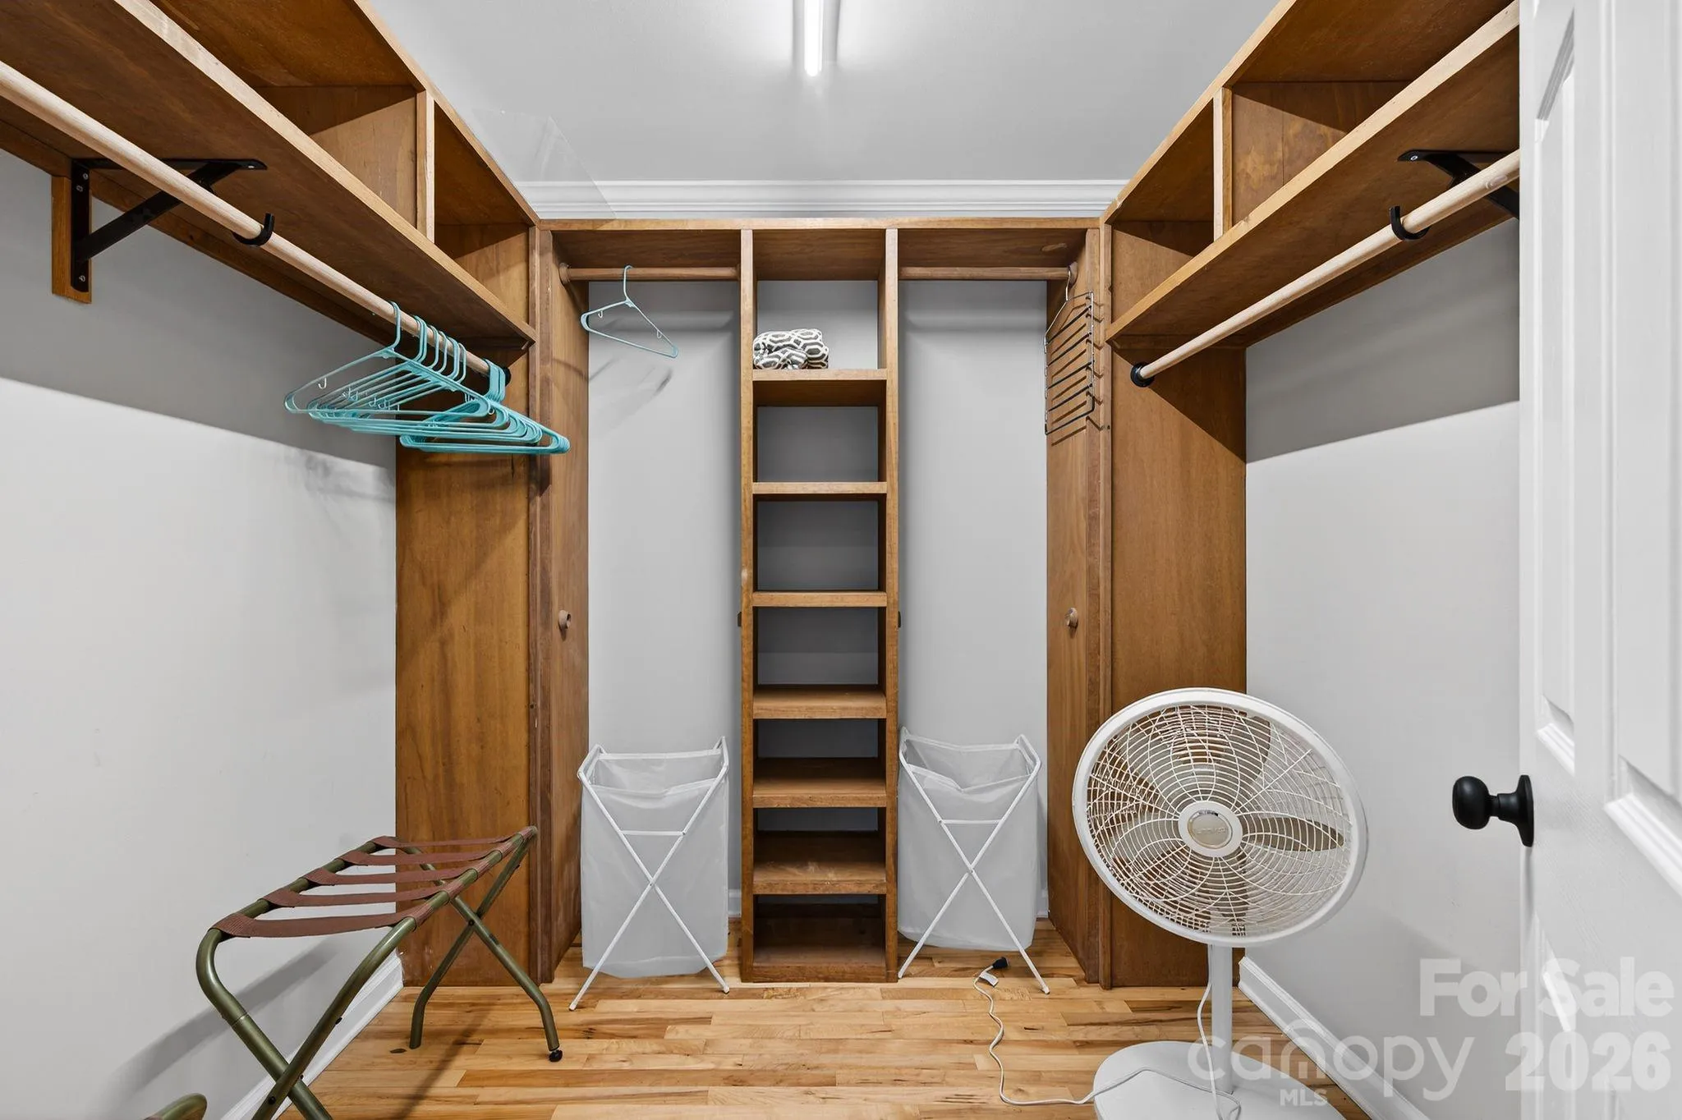
- Attic Stairs Pulldown, Breakfast Bar, Kitchen Island, Walk-In Closet(s), Garden Tub, Split Bedroom, Storage
- Laundry Features:
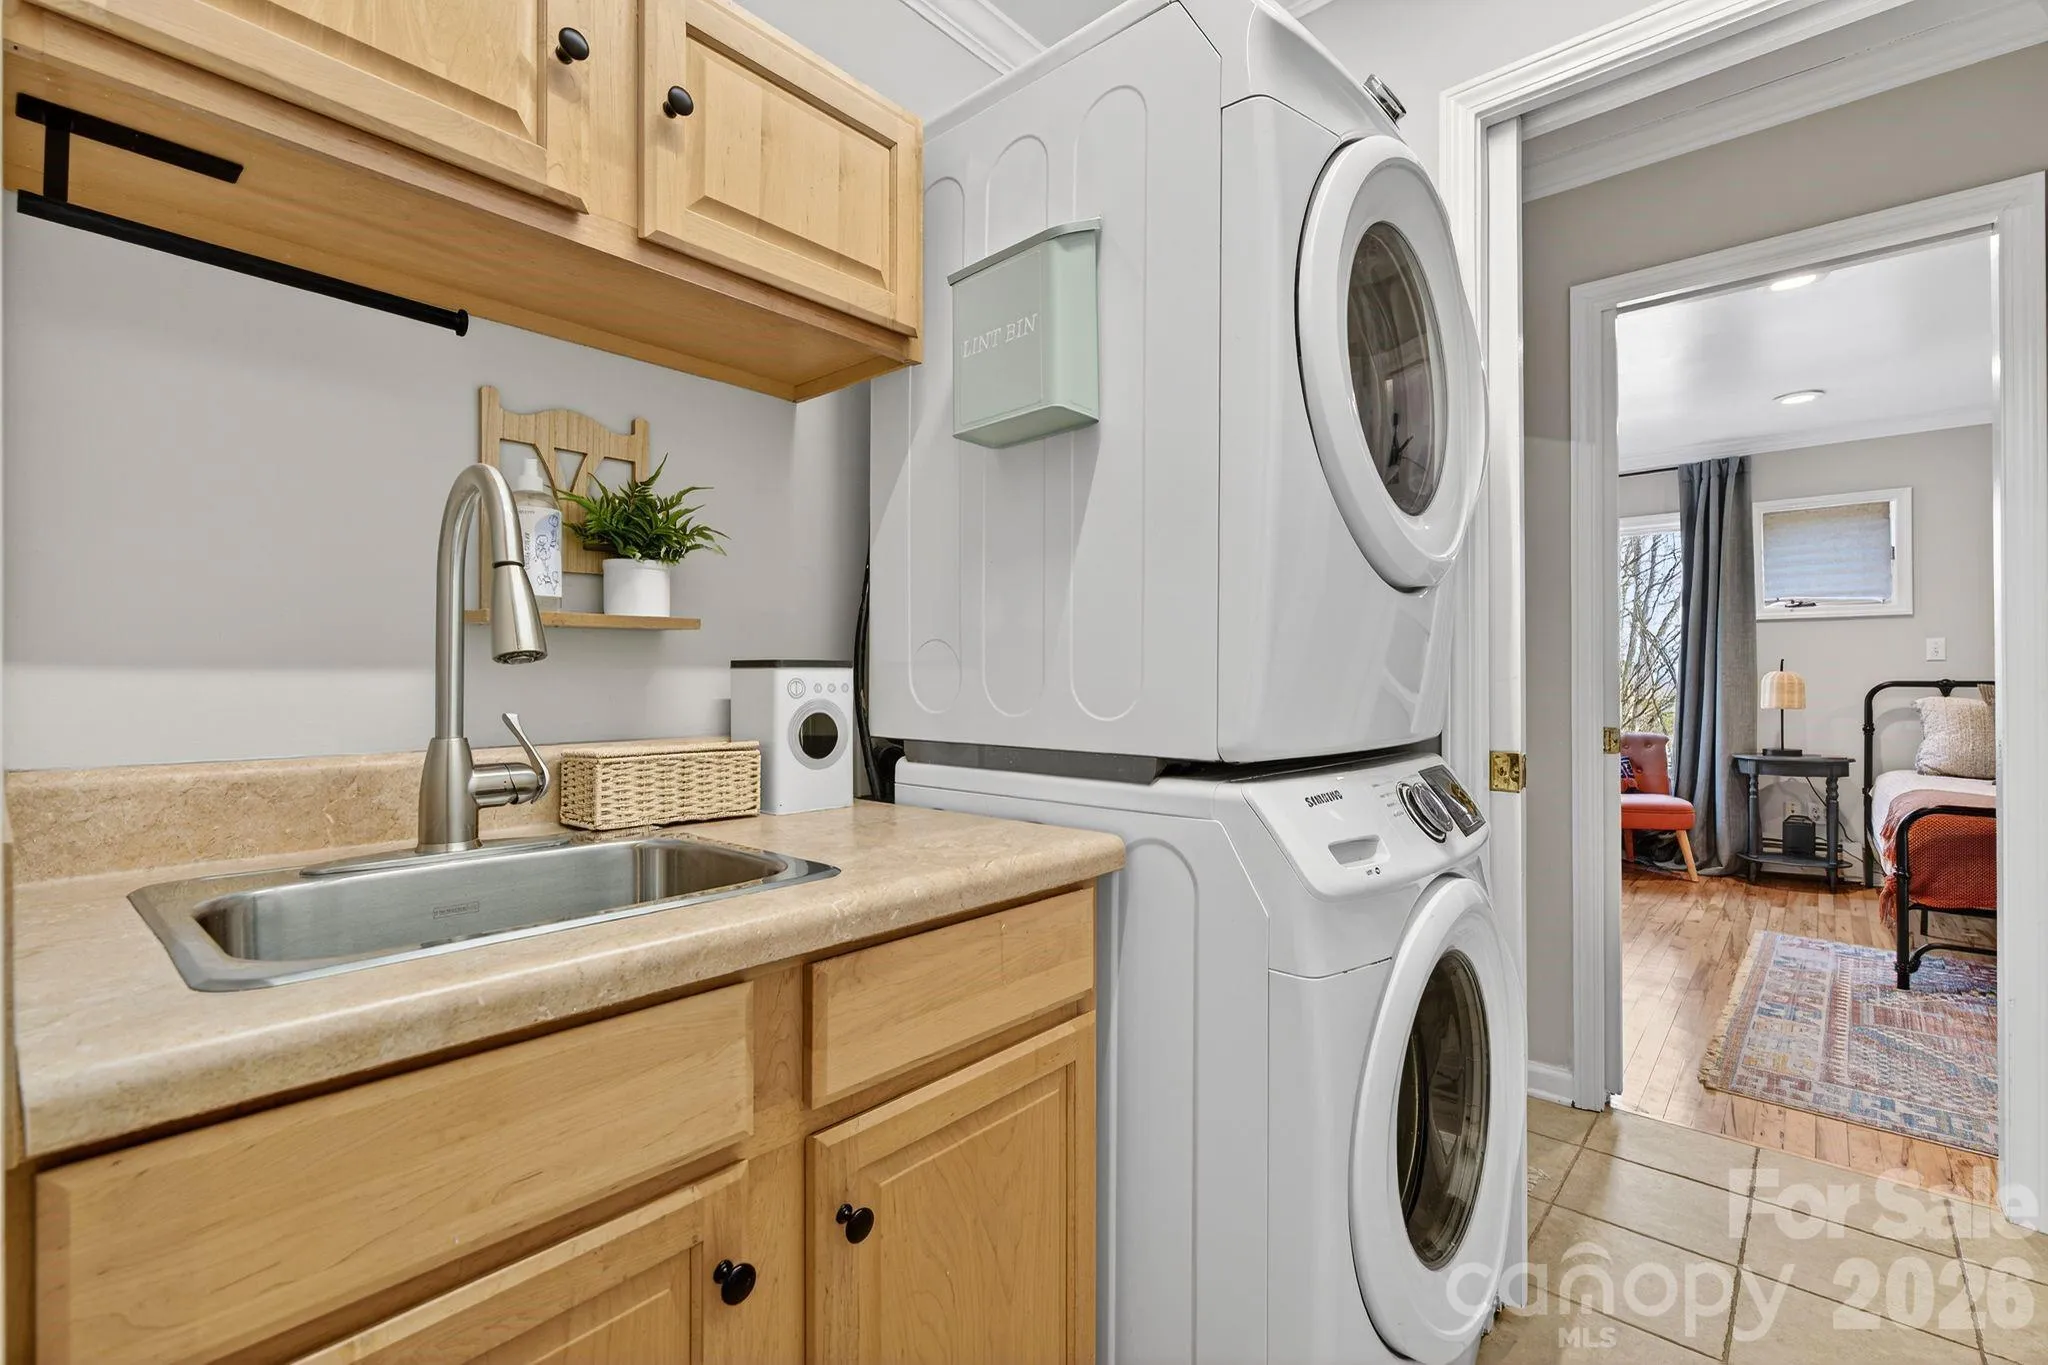
- Laundry Room, Main Level
- Sewer:
- Septic Installed
- Utilities:
- Electricity Connected, Propane, Wired Internet Available, Satellite Internet Available, Cable Available
- Appliances:
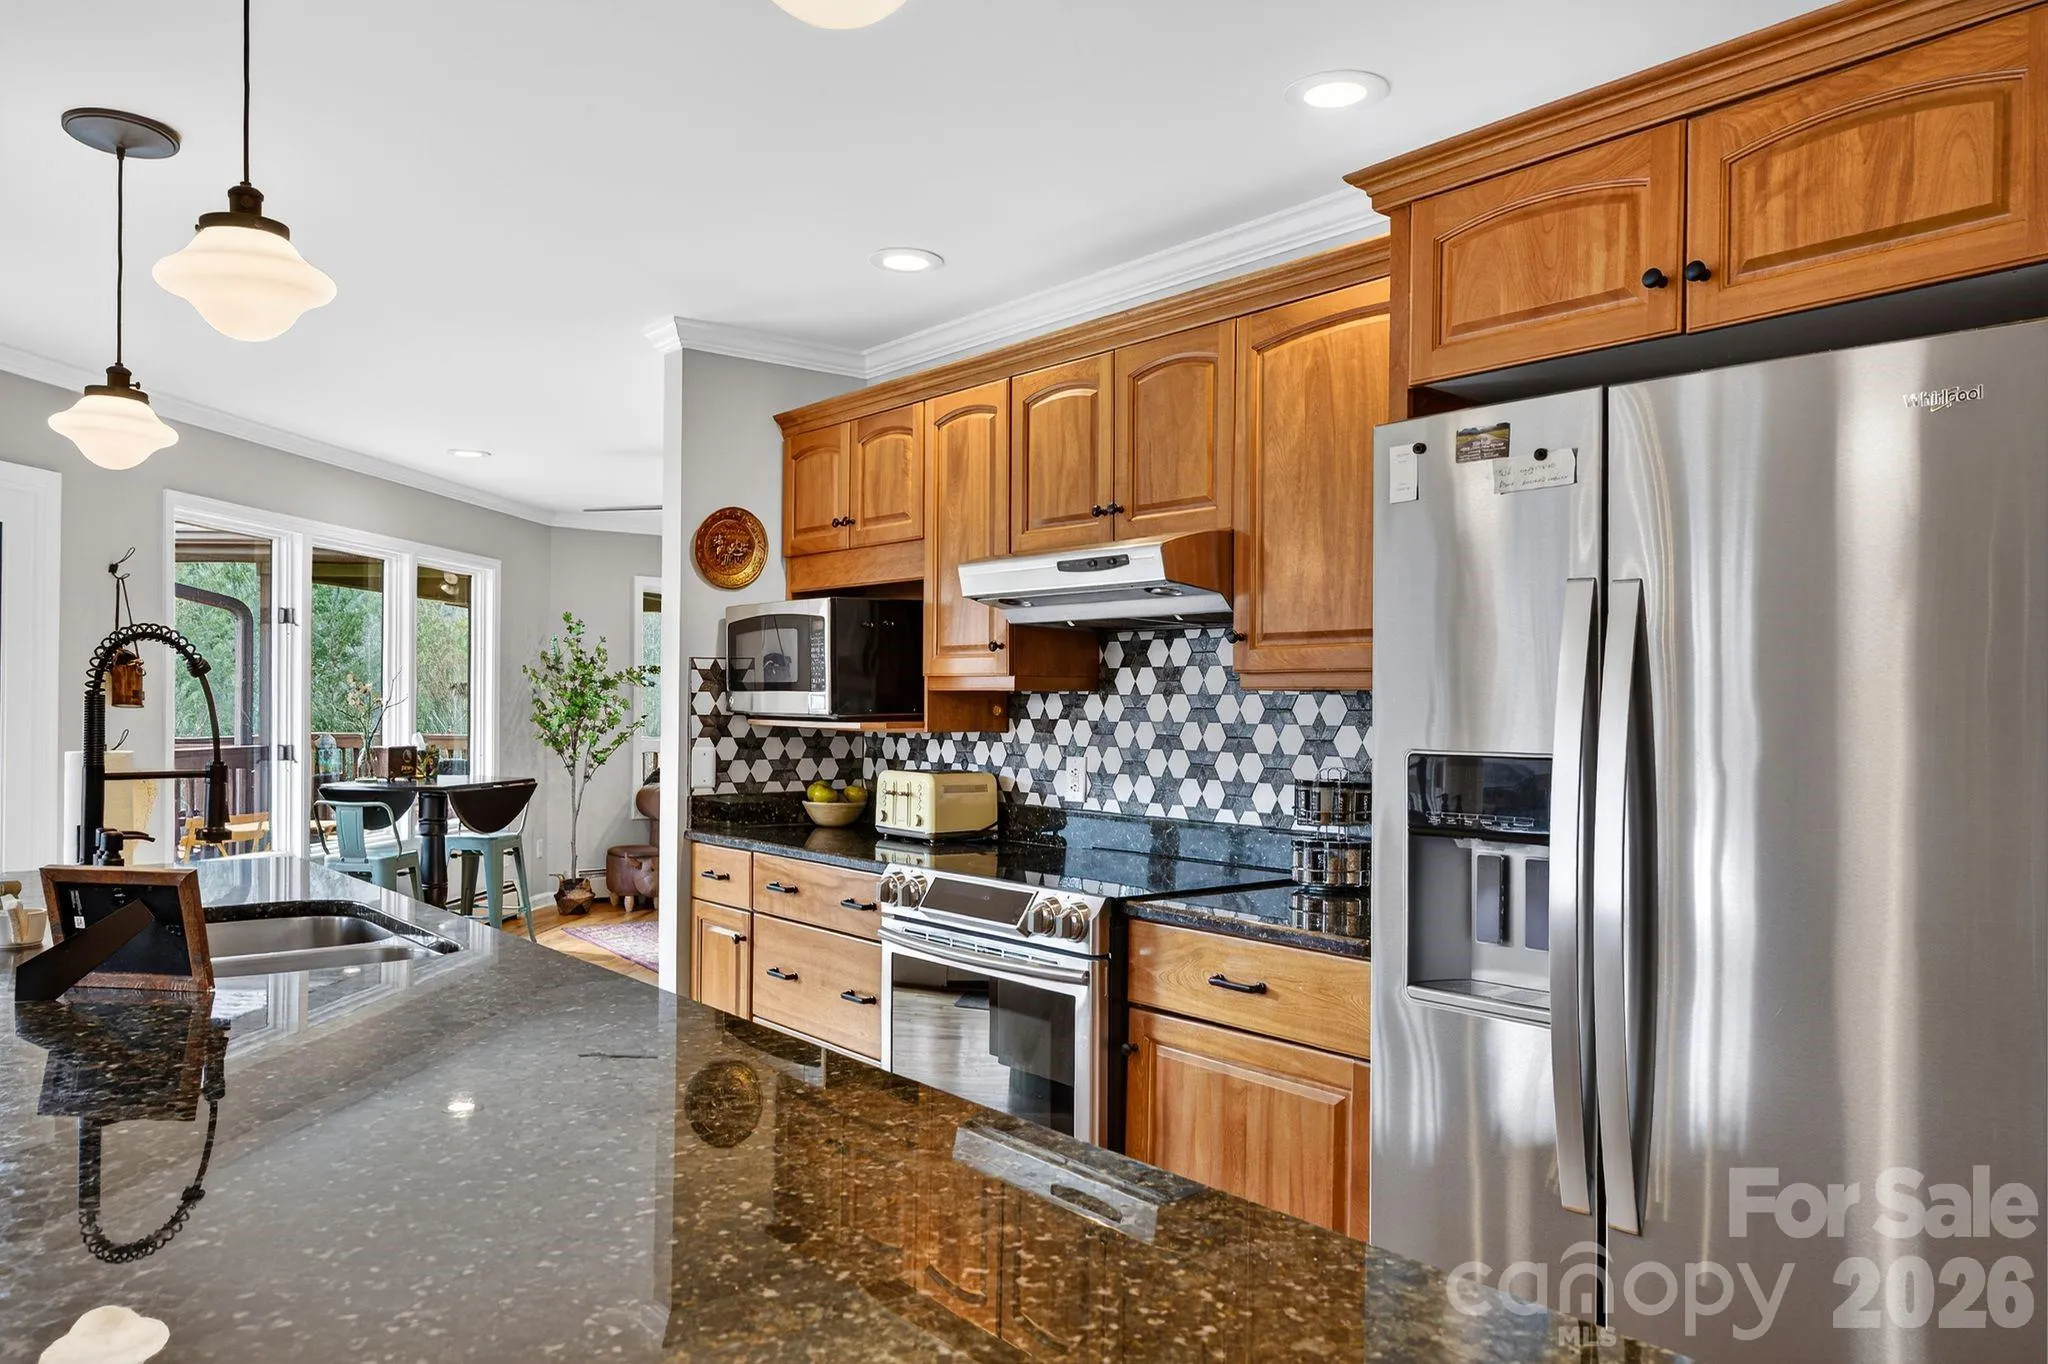
- Dishwasher, Microwave, Gas Range, Disposal, Exhaust Hood, Washer/Dryer, Convection Oven, Refrigerator with Ice Maker
- Country:
- US
- State:
- NC
- County:
- Buncombe
- City:
- Leicester
- Street:
- Wild Turkey Cove
- Zipcode:
- 28748
- Street:
- Margaret
- Street Number:
- 99
- Street Suffix:
- Drive
- Longitude:
- W83° 13' 27.1''
- Latitude:
- N35° 36' 56.3''
- Directions:
- Leicester Hwy to S Turkey Creek to Margaret Drive- GPS will take you there.
- Zoning:
- OU
- Elementary School:
- Leicester/Eblen
- High School:
- Clyde A Erwin
- Middle School:
- Clyde A Erwin
- Office Name:
- Patton Allen Real Estate LLC
- Agent Name:
- Cami Silver
- TaxAnnualAmount:
- $0
- TaxAssessedValue:
- $0
- AssociationFee:
- $0
- Construction Materials:
- Hardboard Siding
- Foundation Details:
- Basement
- Garage:
- 2
- Levels:
- One
- Lot Features:
- Wooded, Private, Views
- Previous Price:
- 1350000
- Video Url:
- https://listings.shindlersolutions.com/video/L1bstoIpztFlntcgEgd01VnLIap01bi9InVTTKUBz15gg
- Virtual Tour:
- https://listings.shindlersolutions.com/video/L1bstoIpztFlntcgEgd01VnLIap01bi9InVTTKUBz15gg
- Water Source:
- Well
- List Agent Mls Id:
- 548508268
- List Office Mls Id:
- R02207
- Listing Term:
- Cash,Conventional
- Mls Status:
- Active
- Modification Timestamp:
- 2026-08-24T15:40:05Z
- Originating System Name:
- Canopy
- Special Listing Conditions:
- None
- Status Change Timestamp:
- 2026-02-25T17:57:55Z
Residential For Sale
99 Margaret Drive, Leicester, North Carolina 28748
- Property Type :
- Residential
- Listing Type :
- For Sale
- Listing ID :
- 4344574
- Price :
- $1,200,000
- View :
- Long Range,Mountain(s),Winter,Year Round
- Bedrooms :
- 5
- Bathrooms :
- 5
- Half Bathrooms :
- 1
- Square Footage :
- 4,055 Sqft
- Year Built :
- 1997
- Status :
- Active
- Full Bathrooms :
- 4
- Property Sub Type :
- Single Family Residence
- Roof:
- Architectural Shingle

