
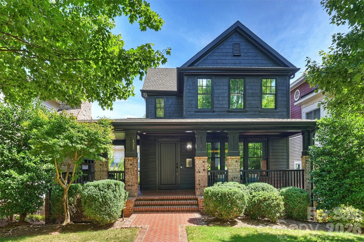
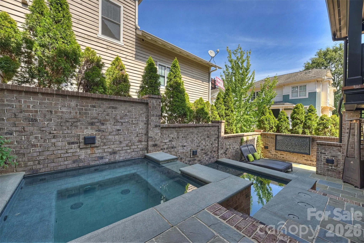
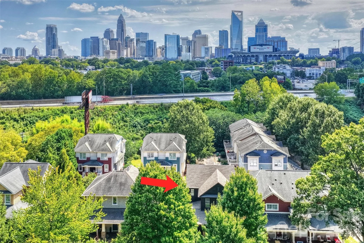
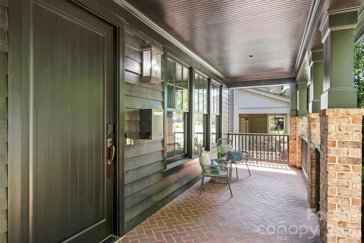
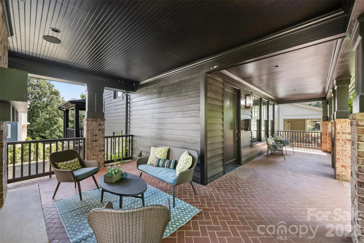
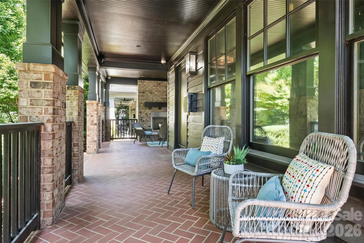
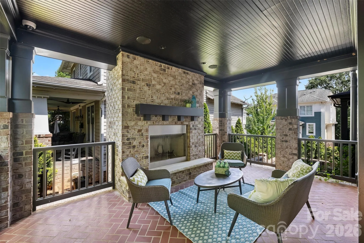
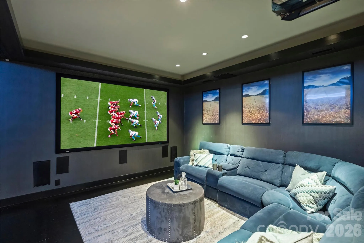
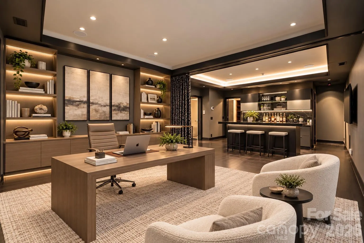
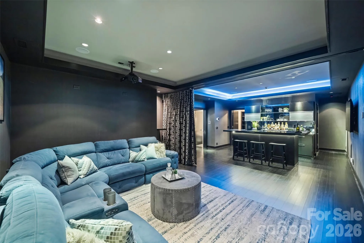
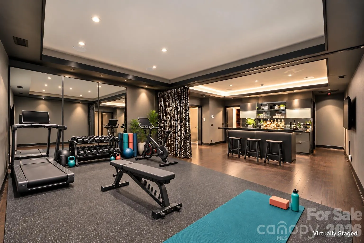
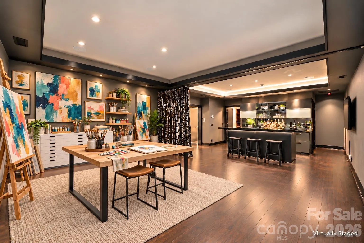
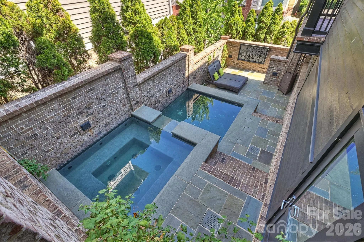
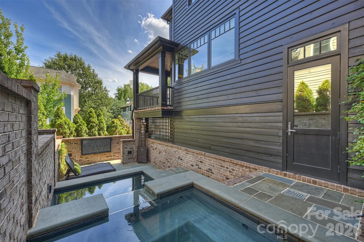
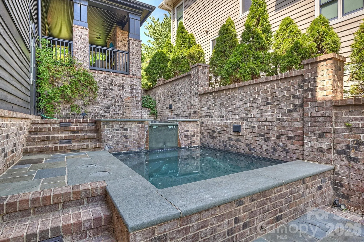
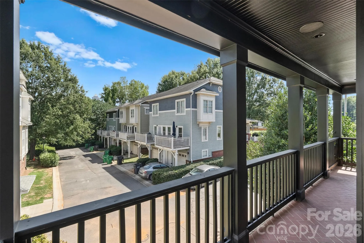
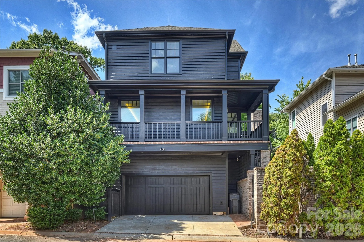
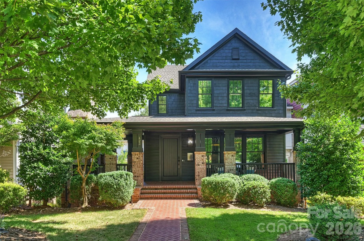
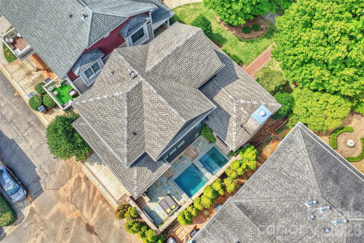
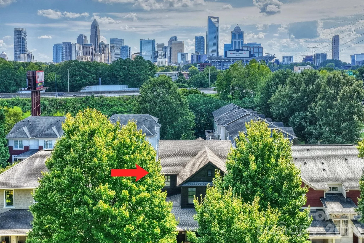
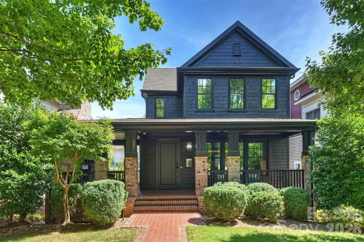
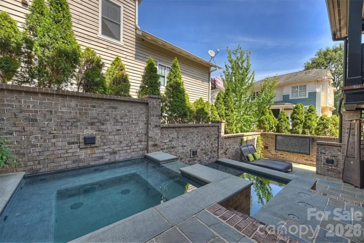
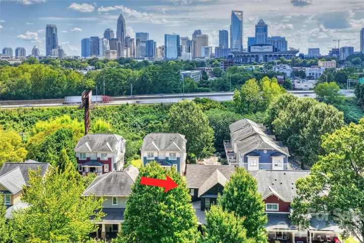
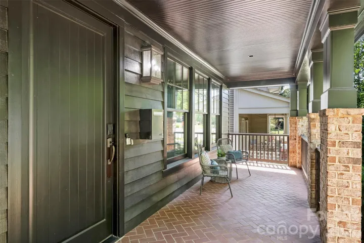
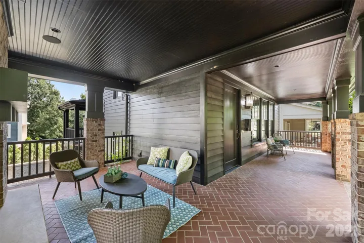
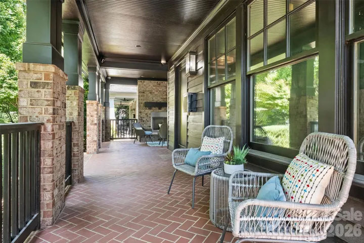
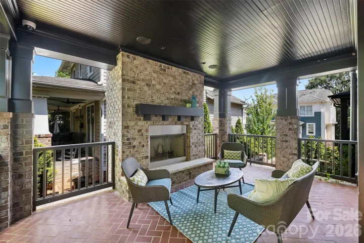
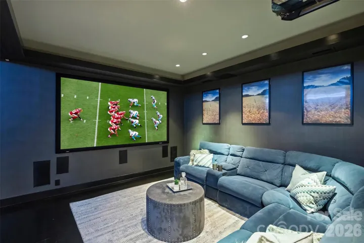
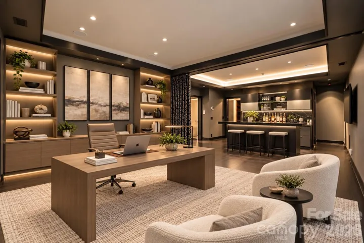
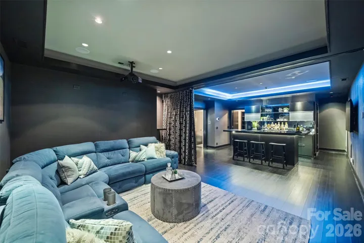
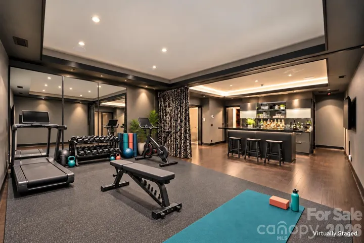
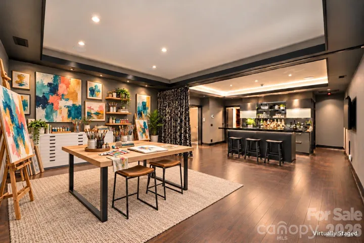
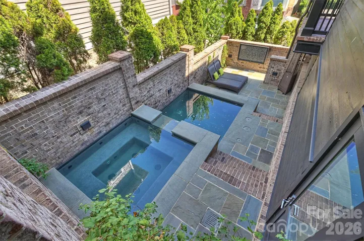
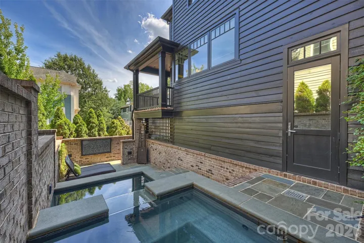
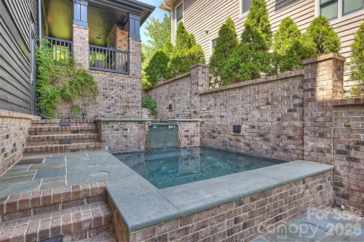
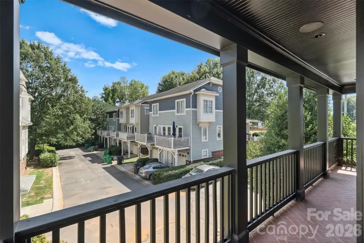
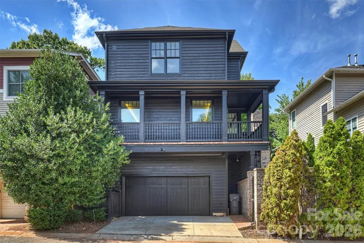
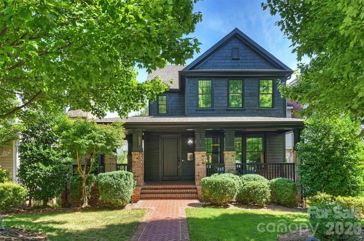
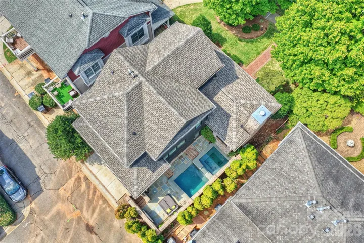
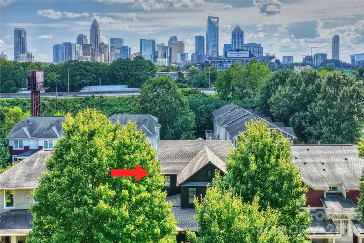
The flexibility of the lower level easily lends itself to be used as a studio, third bed, home office, art studio, exercise room or meeting space! This home offers so many options for entrepreneurs, artists, authors, or simply those who want a great space to entertain! Over 2700 sq. ft. and three levels – so much versatility! A striking blend of traditional charm and ultra-contemporary design, this one-of-a-kind home is ideally located in historic Wesley Heights, just West of Uptown Charlotte, with greenway access toward Uptown and a convenient 15 minute walk to Bank of America Stadium and Center City. A gracious wraparound porch welcomes you, while an outdoor living area with wood-burning fireplace overlooks the custom pool and spa—an exceptional setting for relaxing and entertaining.
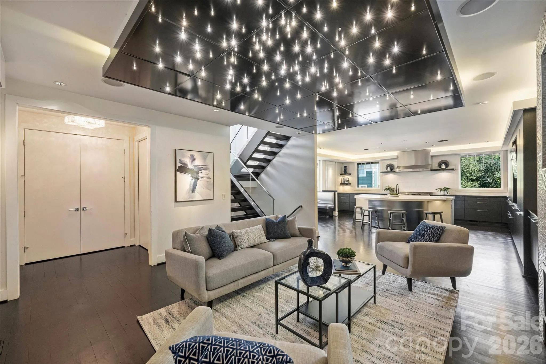
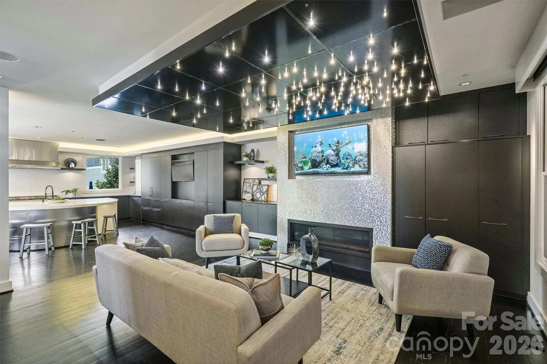
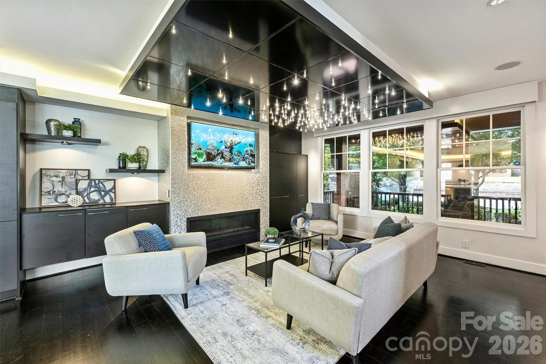
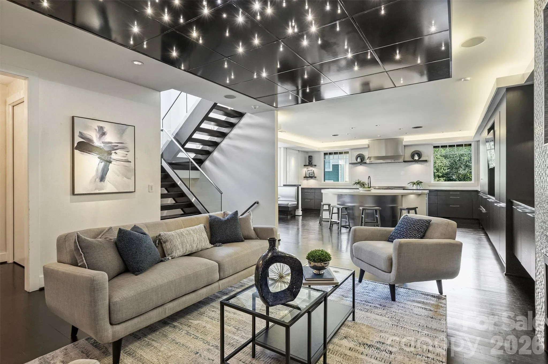
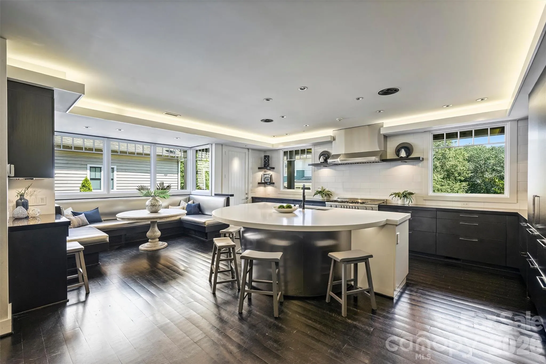
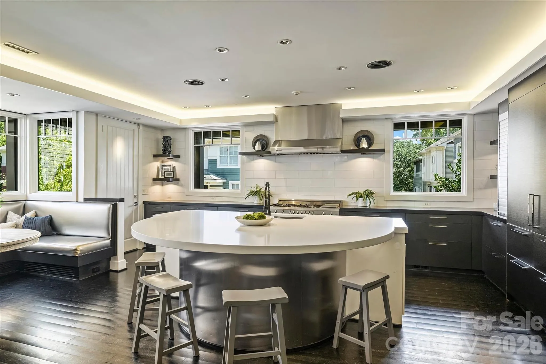
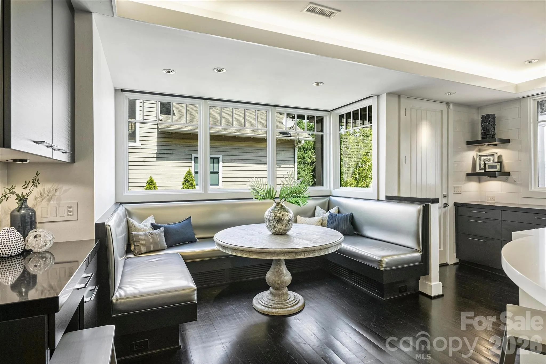
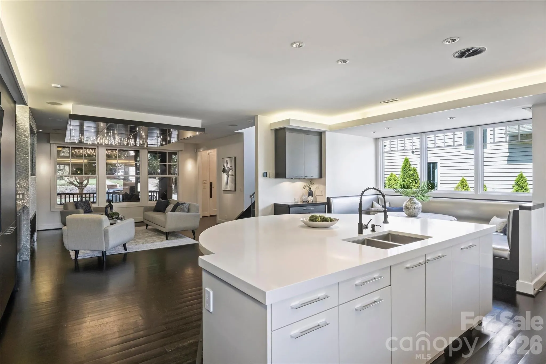
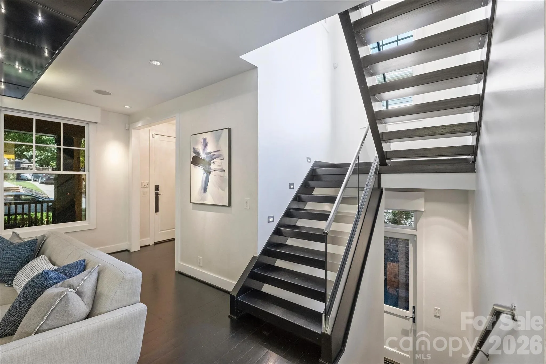
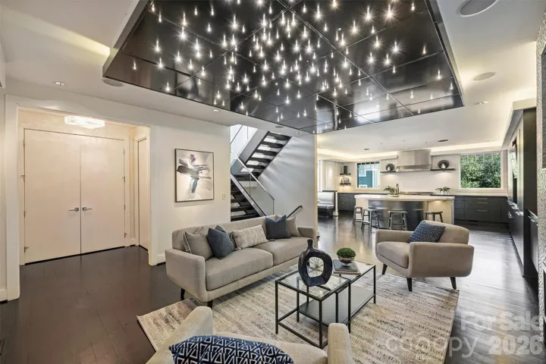
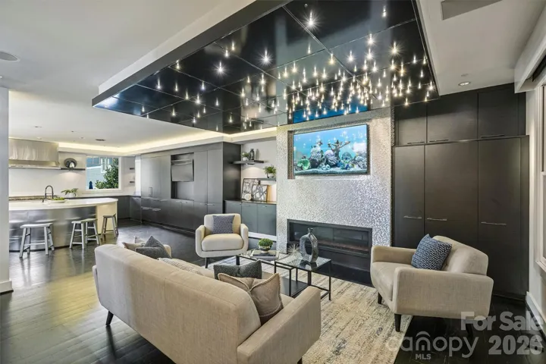
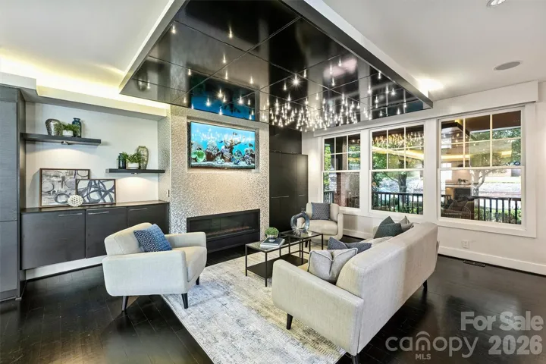
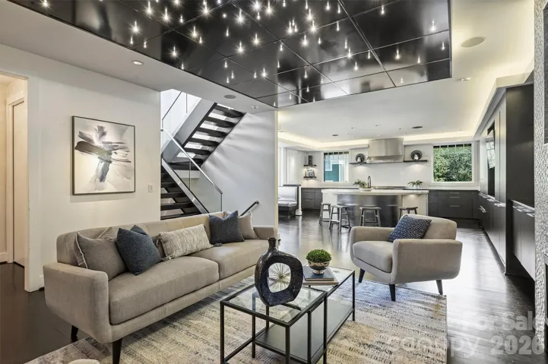
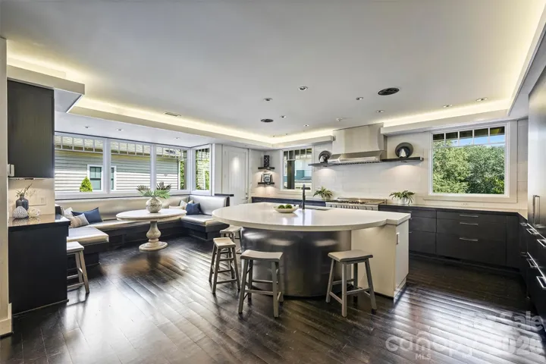
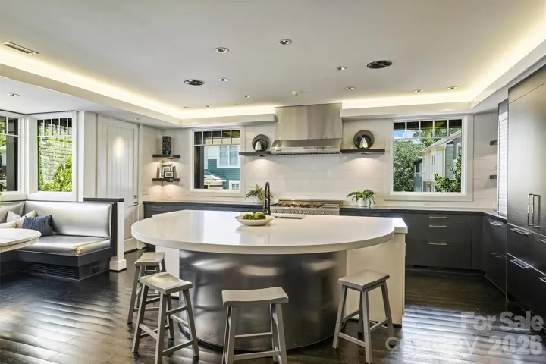
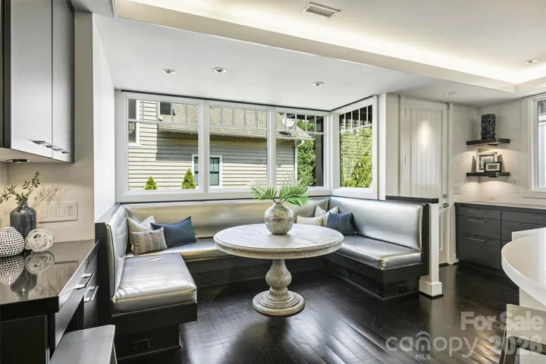
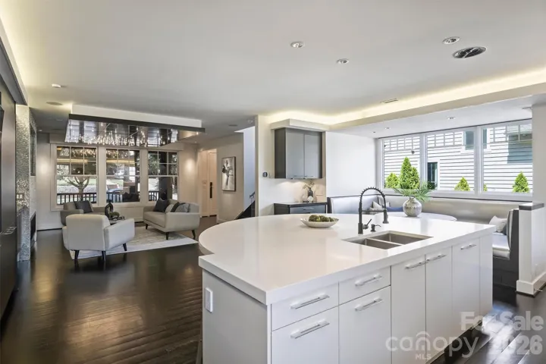
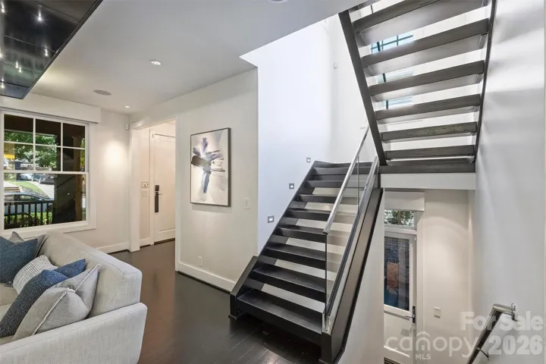
Inside, a dramatic open floor plan showcases sophisticated finishes and extensive custom features. The living room offers sleek black cabinetry, a gas fireplace with gleaming metal surround, and statement lighting. The adjoining designer kitchen features LEICHT cabinetry, an oversized island with seating for six, 48″ Bertazzoni range, built-in 48″ Sub-Zero refrigerator and freezer, Miele dishwasher, and built-in dining area.
Whole-house smart technology includes Lutron automated shades and lighting, plus integrated surround sound extending throughout the interior and outdoor living spaces.
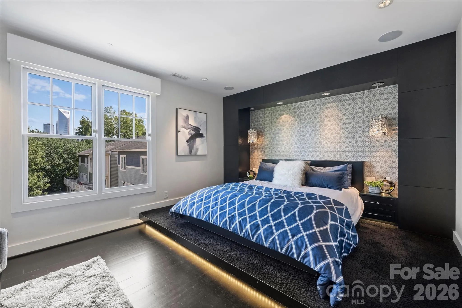
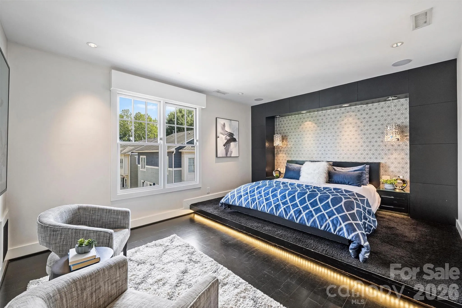
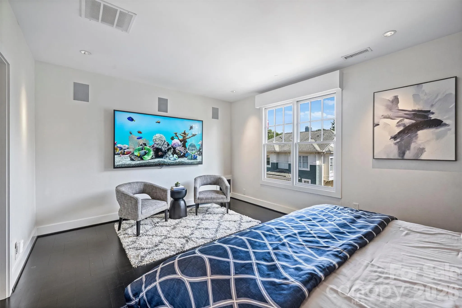
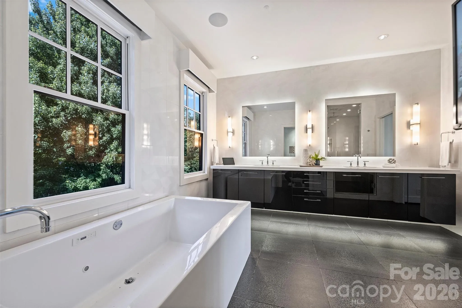
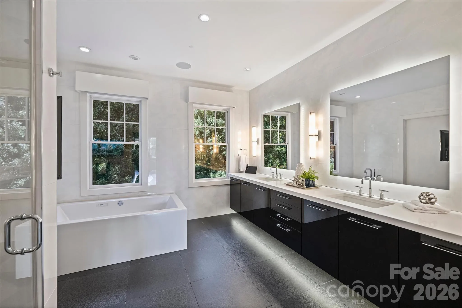
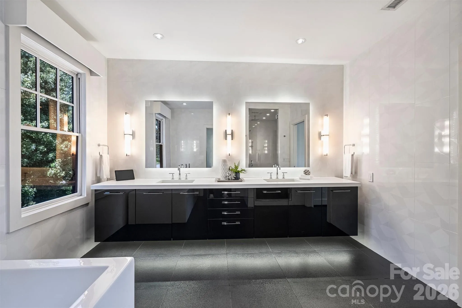
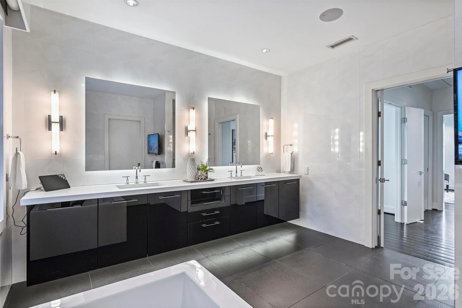
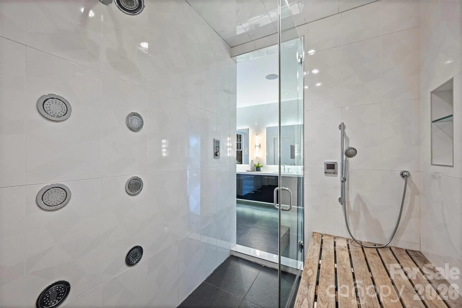
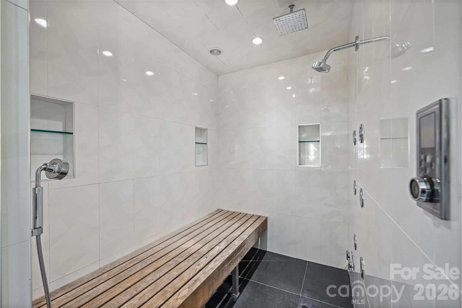
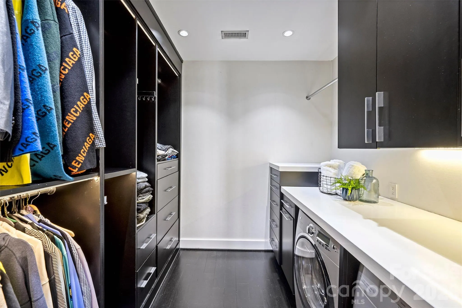
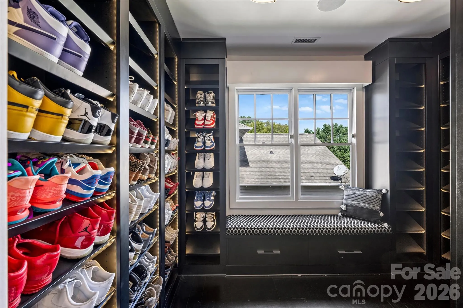
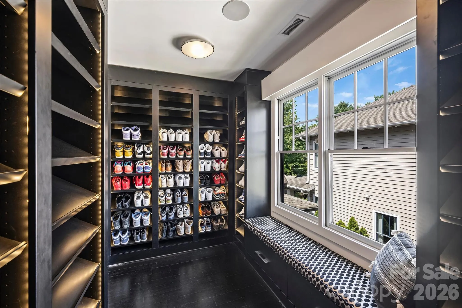
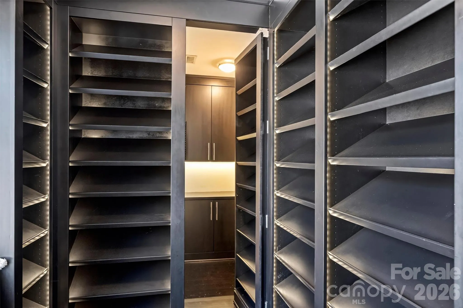
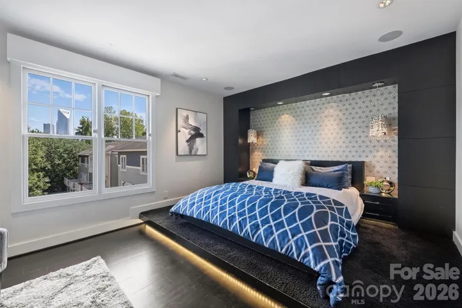
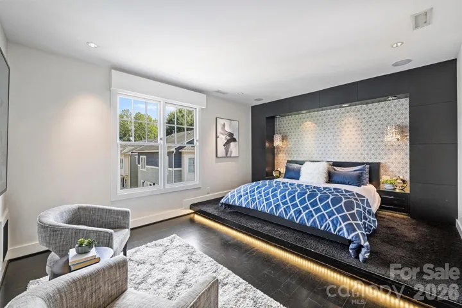
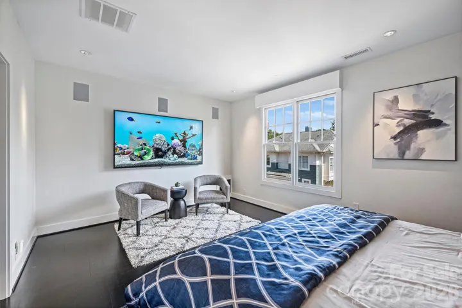
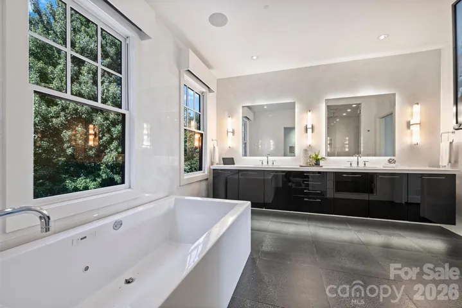
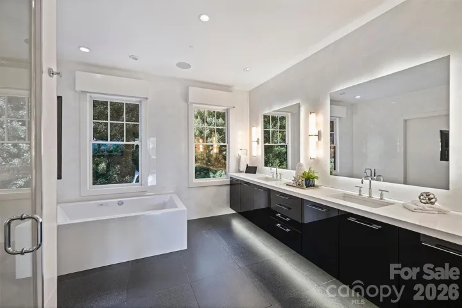
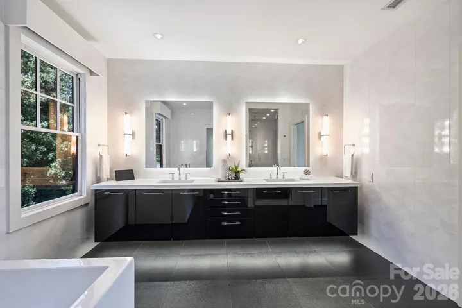
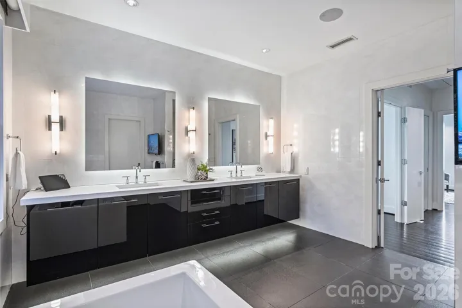
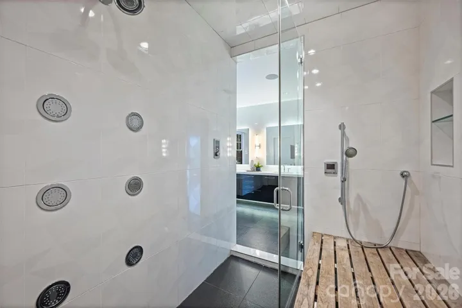
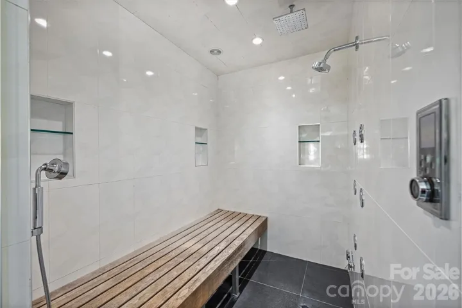
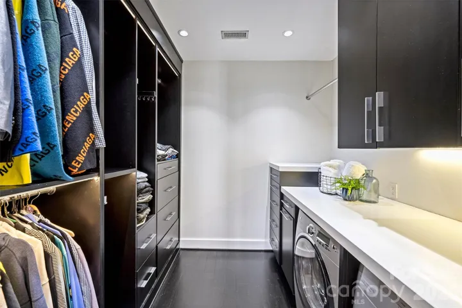
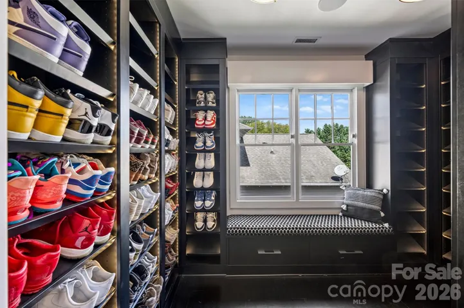
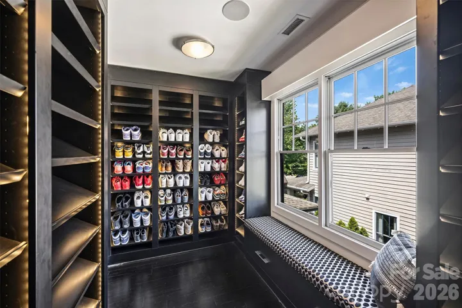
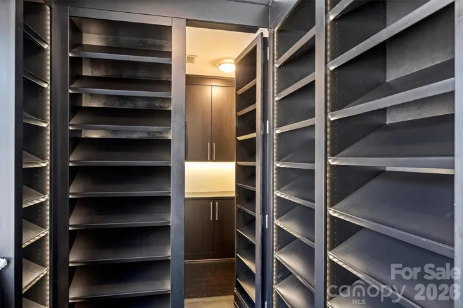
Upstairs, the spacious primary suite is a private retreat featuring a platform bed with integrated LED lighting, expansive walk-in closet with extensive shoe storage, and discreet safe room. With the shelving removed, the shoe closet could also be converted back into a second bedroom. The spa-inspired bath offers a floating dual vanity with LED lighting, oversized thermostatic steam shower with bench, MTI Hydrotherapy Air Tub, radiant heated floors, and private water closet with TOTO Washlet bidet and separate TOTO urinal.
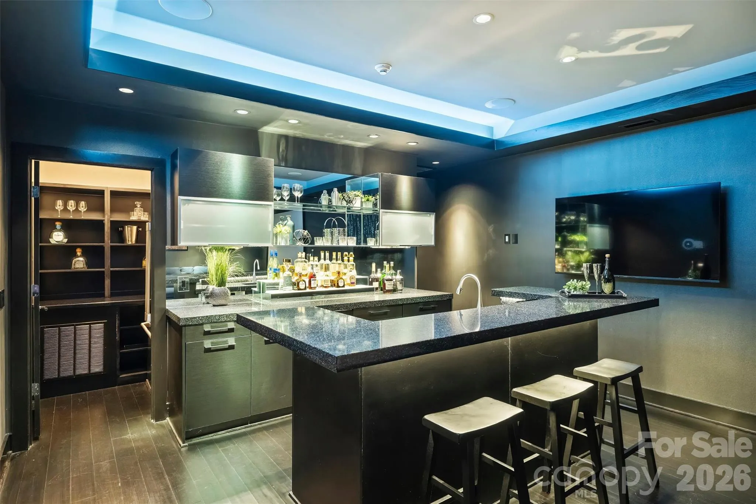
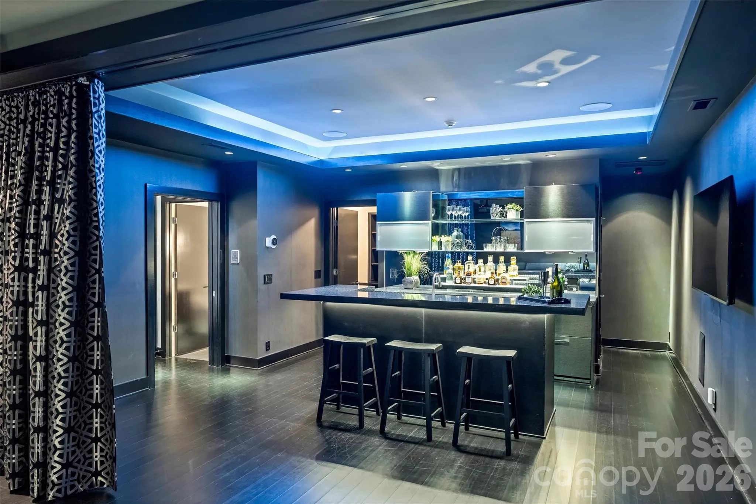
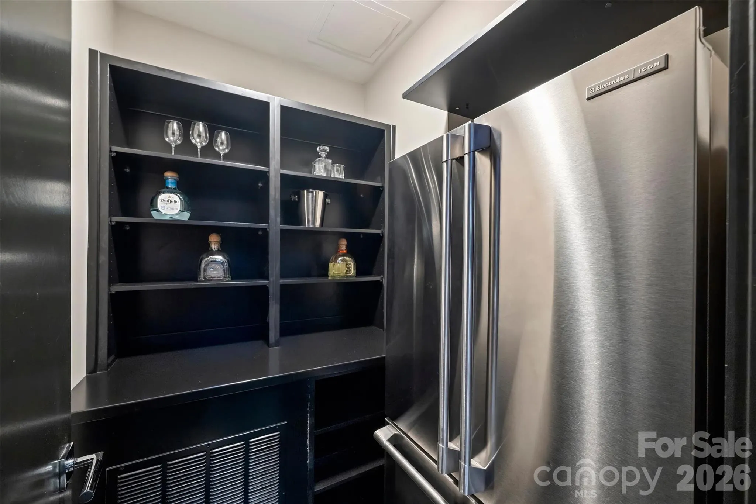
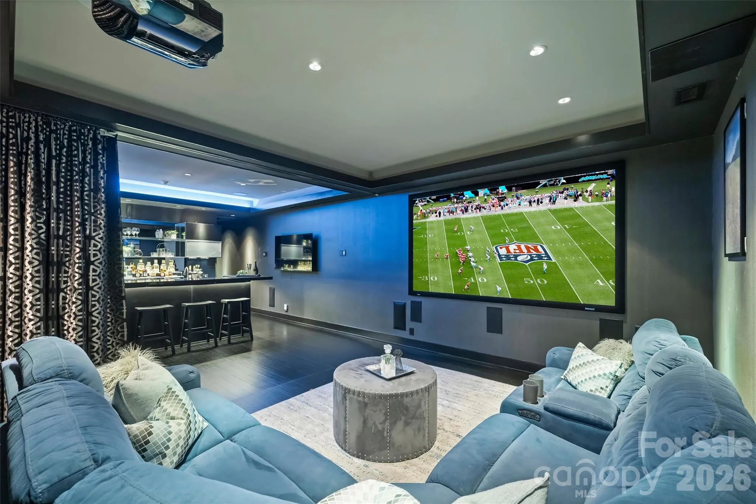
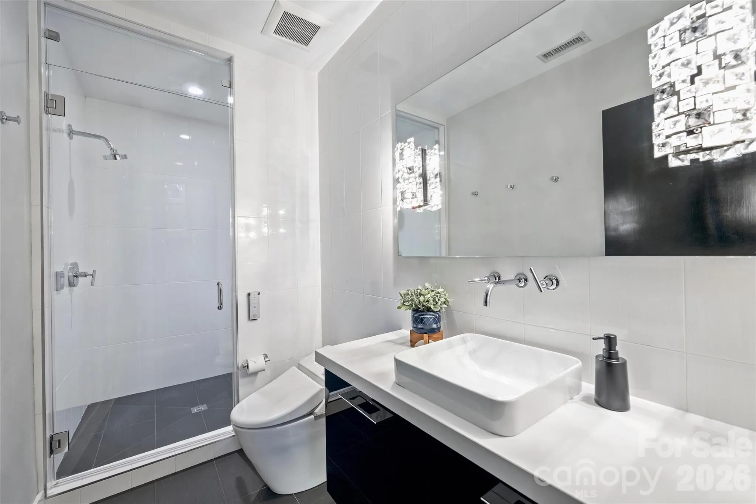
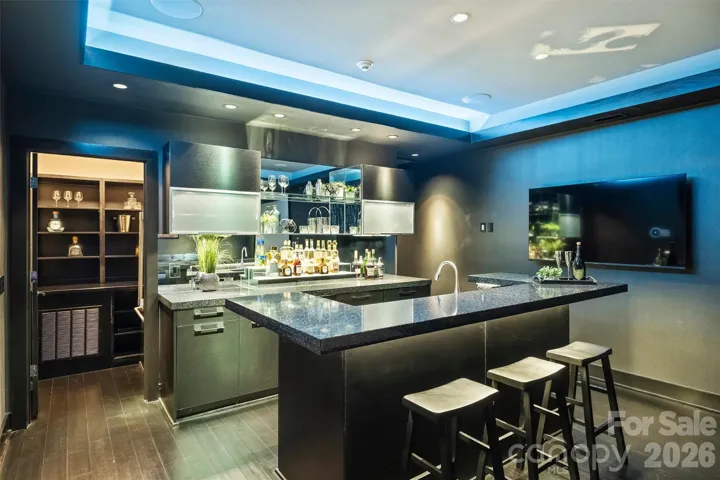
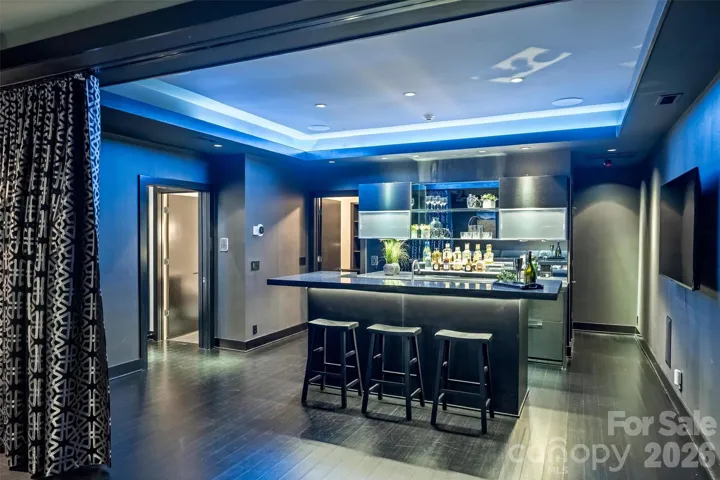
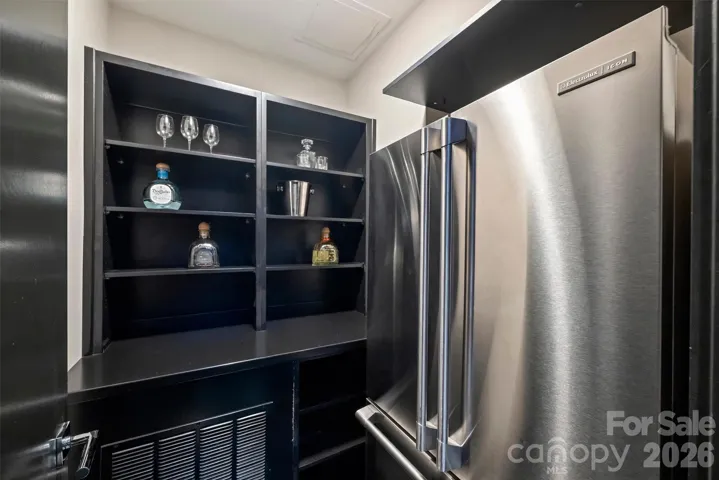
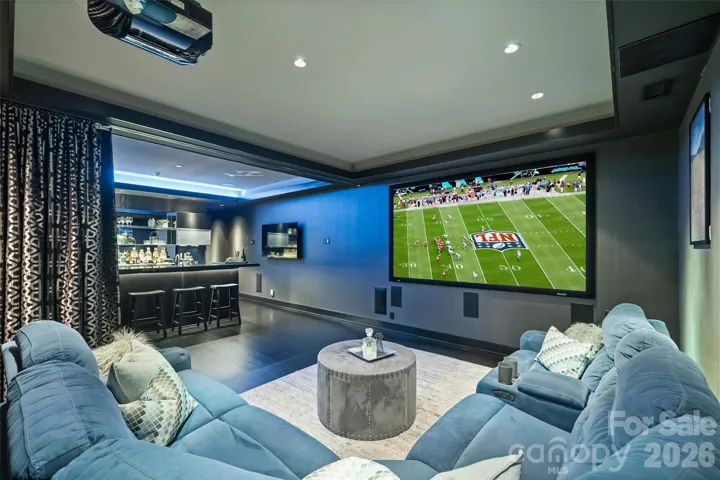
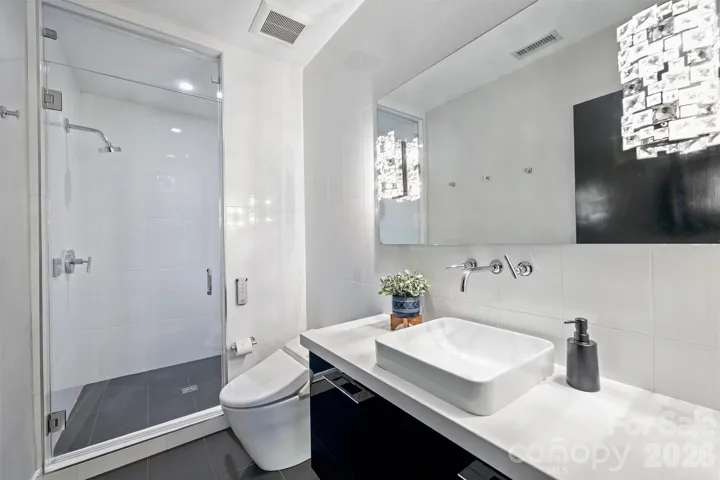
The beautifully finished lower level provides exceptional flexibility as additional living and entertaining space, guest retreat, or potential third bedroom/studio. Enjoy an impressive theater featuring Araknis 4K network streaming, Integra THX home theater and WattBox-supported surround sound. The custom bar/secondary kitchen includes a Miele convection microwave and dishwasher, ice maker, refrigerator drawers, cove lighting, and walk-in pantry with full-size LG refrigerator/freezer and built-in storage. The lower-level full bath is equally well appointed with a Steamist steam shower and TOTO Washlet bidet.
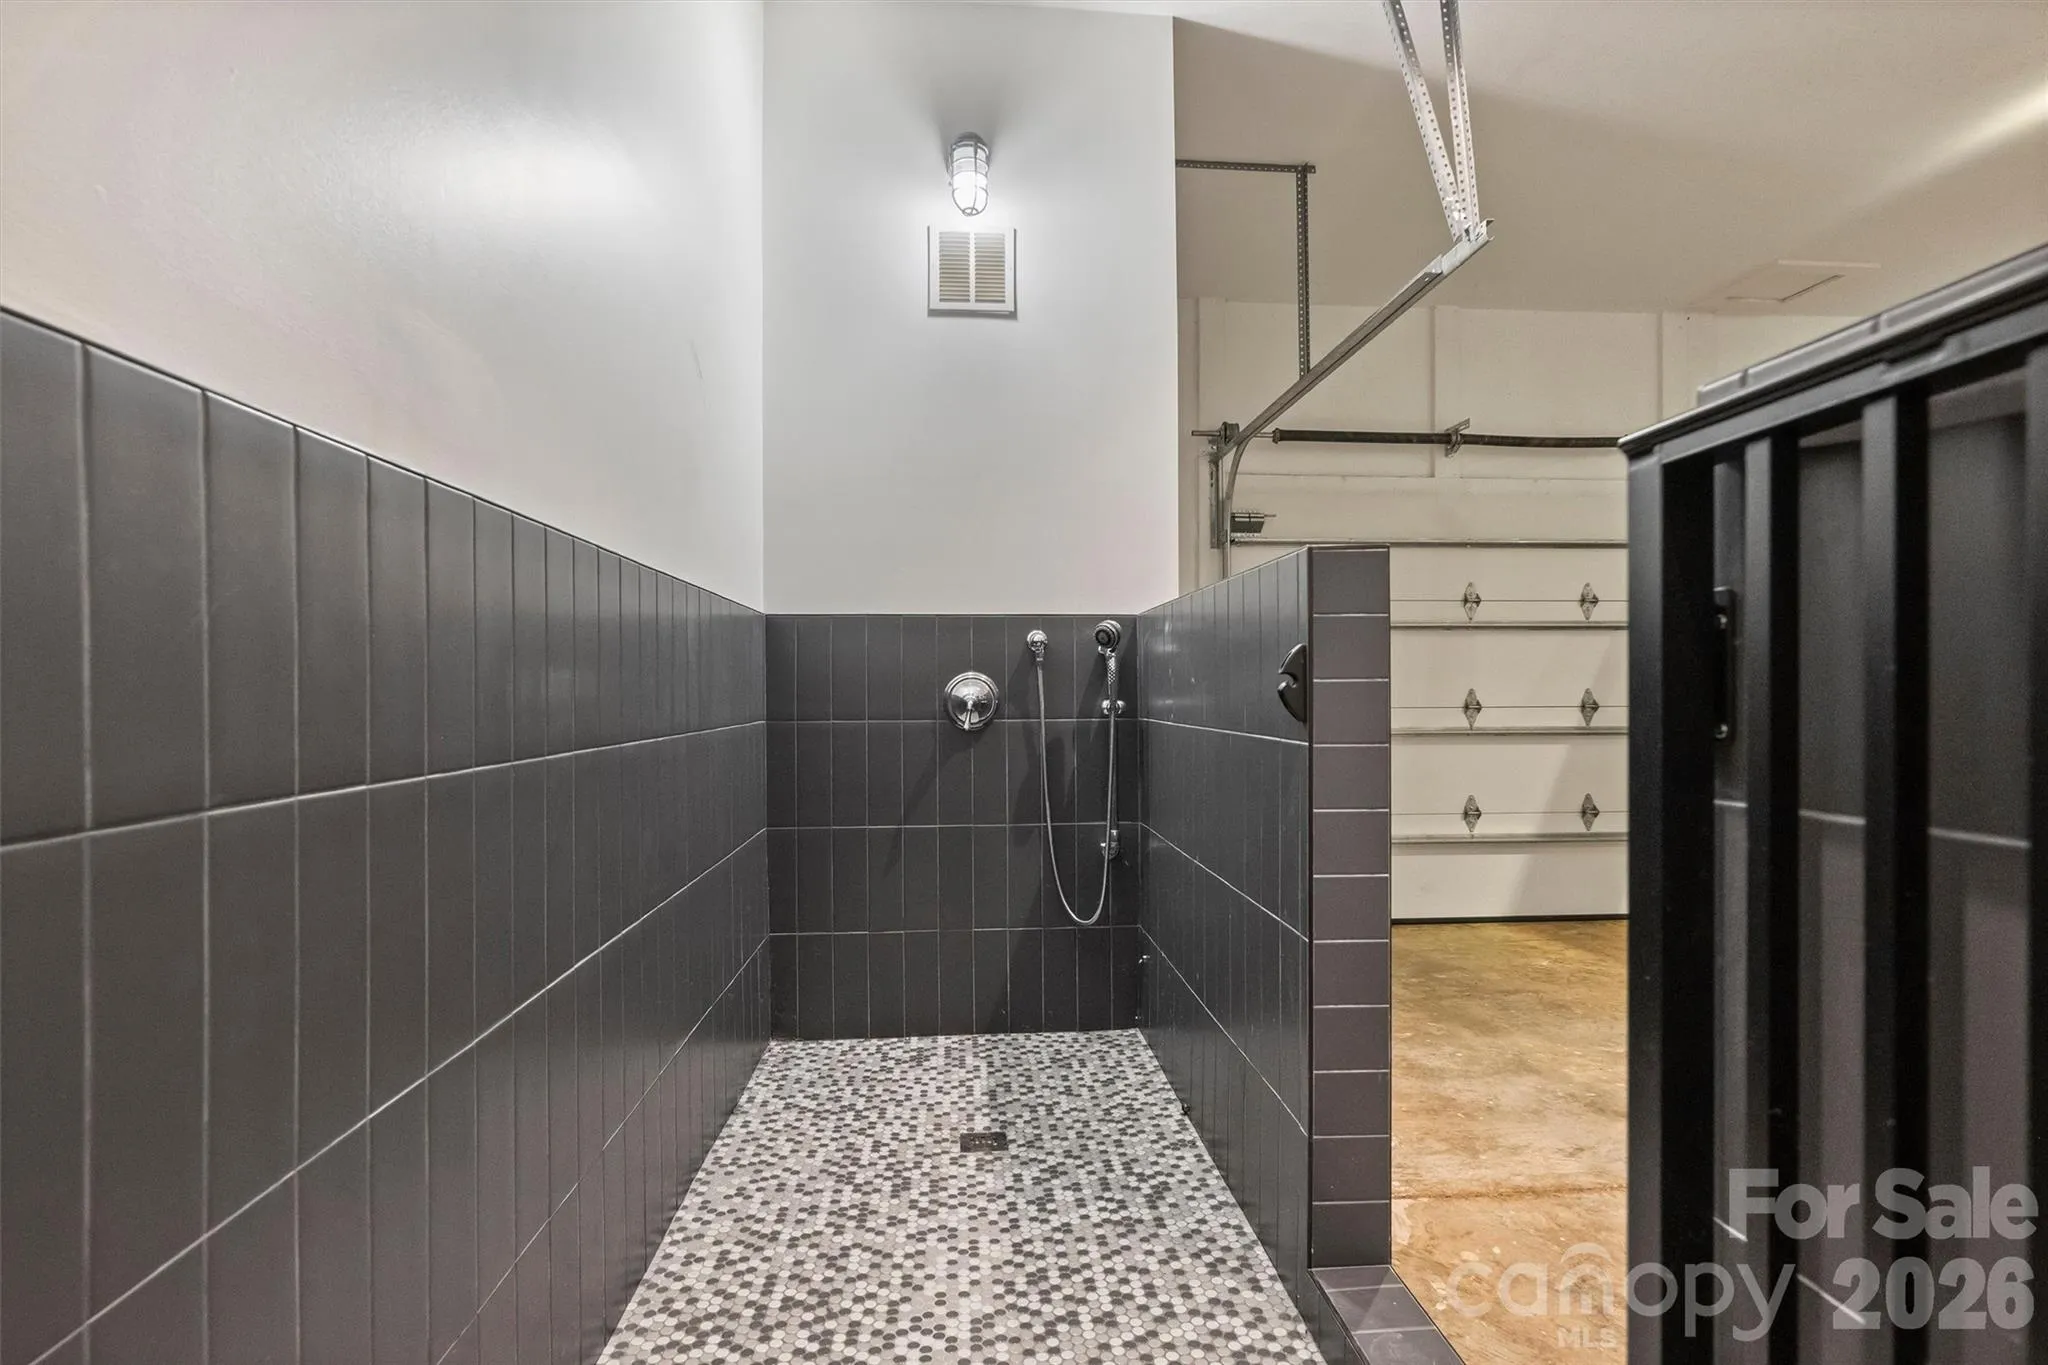
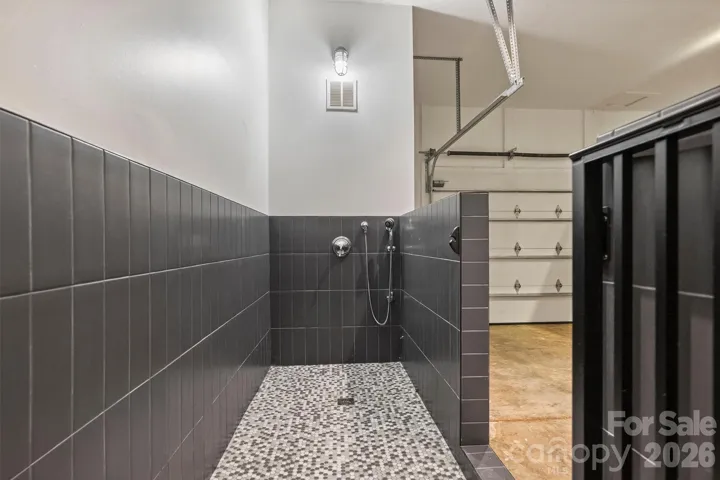
Additional features include an attached two-car garage with custom dog-washing station. From its sophisticated interiors and advanced technology to its resort-style pool and exceptional entertaining spaces, this distinctive Wesley Heights residence offers contemporary luxury, extraordinary amenities, and an incredible location minutes from Uptown.
- Swimming Pool:
- In Ground, Heated, Fenced, Pool/Spa Combo, Plunge Pool
- Heating System:
- Forced Air, Natural Gas
- Cooling System:
- Central Air
- Basement:
- Interior Entry, Finished, Basement Garage Door, Walk-Out Access, Walk-Up Access
- Fence:
- Back Yard, Fenced
- Fireplace:
- Gas Log, Wood Burning, Living Room, Porch
- Patio:
- Front Porch, Balcony, Covered, Side Porch, Wrap Around
- Parking:
- Basement, Other - See Remarks, Garage Faces Rear
- Architectural Style:
- Transitional, Arts and Crafts
- Exterior Features:
- In-Ground Irrigation, In-Ground Hot Tub / Spa
- Flooring:
- Tile, Hardwood
- Interior Features:
- Attic Stairs Pulldown, Entrance Foyer, Kitchen Island, Open Floorplan, Pantry, Walk-In Closet(s), Wet Bar, Built-in Features, Cable Prewire, Drop Zone, Garden Tub, Sauna, Storage, Other - See Remarks
- Laundry Features:
- Laundry Room, Upper Level
- Pool Private Yn:
- 1
- Sewer:
- Public Sewer
- Utilities:
- Electricity Connected, Cable Connected, Wired Internet Available, Natural Gas
- Window Features:
- Insulated Window(s), Window Treatments
- Appliances:
- Refrigerator, Dishwasher, Microwave, Oven, Gas Range, Bar Fridge, Disposal, Indoor Grill, Dryer, ENERGY STAR Qualified Washer, ENERGY STAR Qualified Dishwasher, Exhaust Hood, Plumbed For Ice Maker, Washer/Dryer, ENERGY STAR Qualified Refrigerator, Dual Flush Toilets, ENERGY STAR Qualified Dryer, Ice Maker, Refrigerator with Ice Maker, Convection Microwave
- Country:
- US
- State:
- NC
- County:
- Mecklenburg
- City:
- Charlotte
- Street:
- Wesley Heights
- Zipcode:
- 28208
- Street:
- Summit
- Street Number:
- 423
- Street Suffix:
- Avenue
- Longitude:
- W81° 8' 20.9''
- Latitude:
- N35° 13' 57''
- Street Dir Prefix:
- S
- Elementary School:
- Bruns Avenue
- High School:
- West Charlotte
- Middle School:
- Ranson
- Office Name:
- Helen Adams Realty
- Agent Name:
- Anna Fenno
- TaxAnnualAmount:
- $0
- TaxAssessedValue:
- $0
- AssociationFee:
- $0
- Construction Materials:
- Hardboard Siding
- Foundation Details:
- Basement
- Garage:
- 2
- Levels:
- Two and a Half
- Video Url:
- https://matthewbenham.hd.pics/423-S-Summit-Ave/idx
- Virtual Tour:
- https://matthewbenham.hd.pics/423-S-Summit-Ave/idx
- Water Source:
- City
- Co List Agent Full Name:
- Aimee MacKimm
- Co List Agent Mls Id:
- R20517
- Co List Office Mls Id:
- 105001
- Co List Office Name:
- Helen Adams Realty
- List Agent Mls Id:
- 67552
- List Office Mls Id:
- 105001
- Listing Term:
- Cash,Conventional
- Mls Status:
- Active
- Modification Timestamp:
- 2026-10-30T23:06:13Z
- Originating System Name:
- Canopy
- Special Listing Conditions:
- None
- Status Change Timestamp:
- 2026-09-18T15:08:56Z
Residential For Sale
423 S Summit Avenue, Charlotte, North Carolina 28208
- Property Type :
- Residential
- Listing Type :
- For Sale
- Listing ID :
- 4403714
- Price :
- $1,200,000
- Bedrooms :
- 2
- Bathrooms :
- 3
- Half Bathrooms :
- 1
- Square Footage :
- 2,709 Sqft
- Year Built :
- 2006
- Status :
- Active
- Full Bathrooms :
- 2
- Property Sub Type :
- Single Family Residence
- Roof:
- Architectural Shingle

