
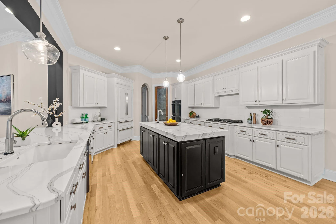
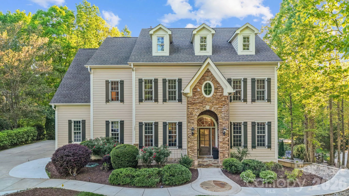
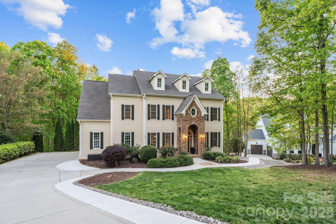
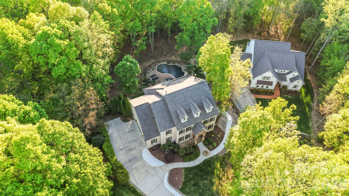
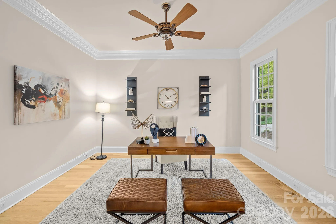
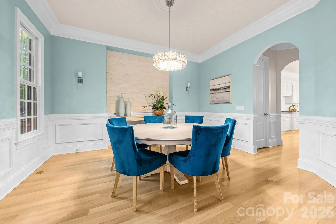
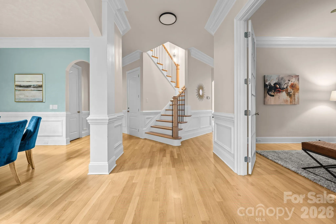
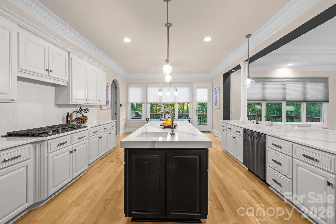
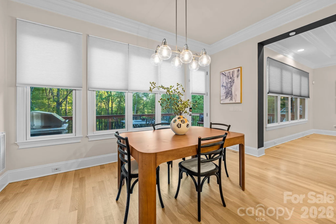
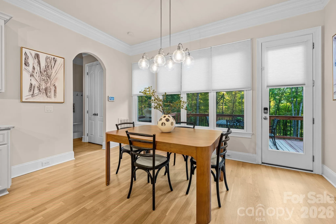
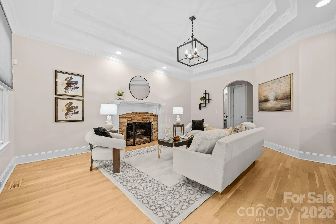
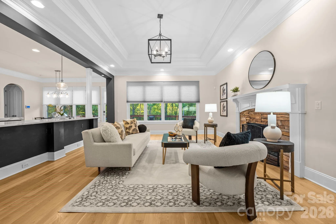
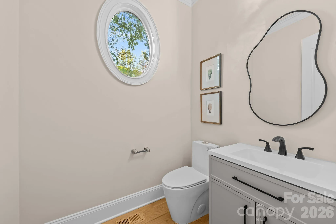
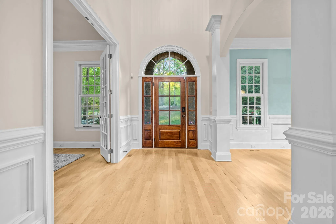
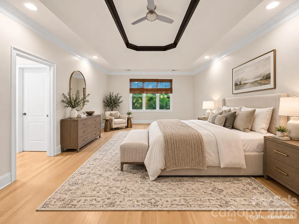
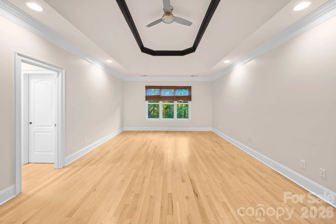
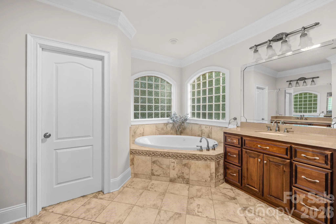
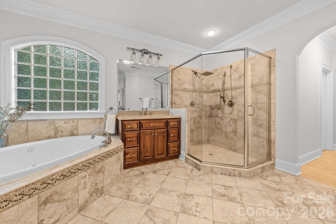
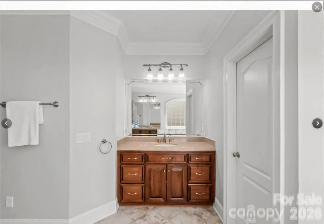
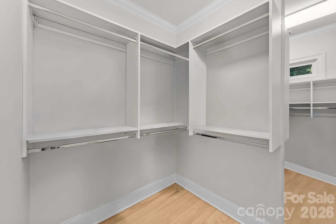
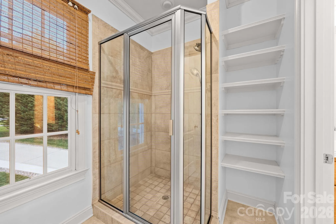
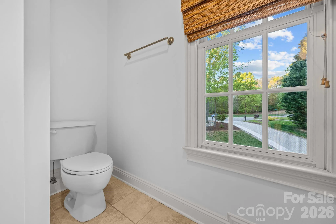
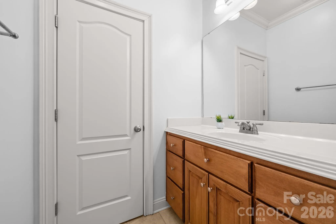
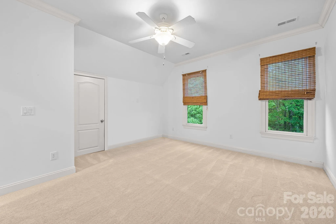
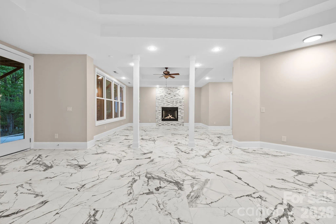
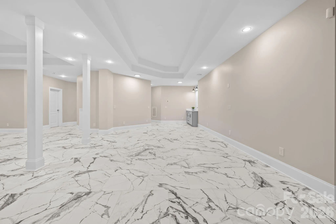
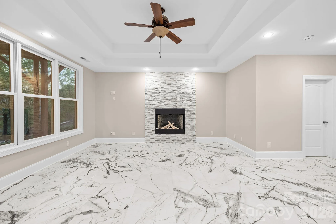
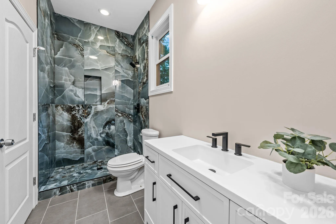
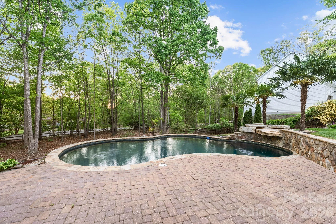
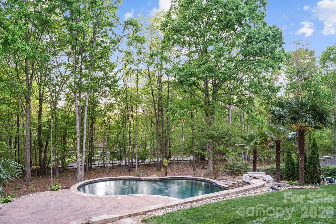
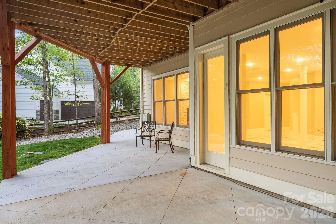
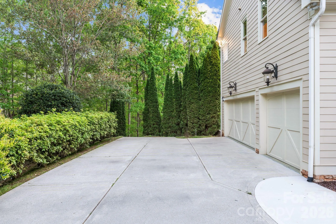
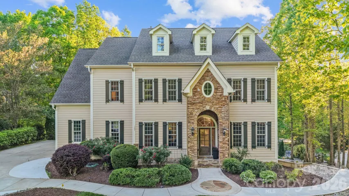
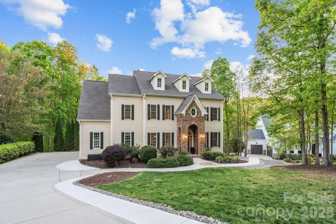
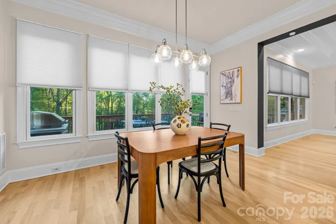
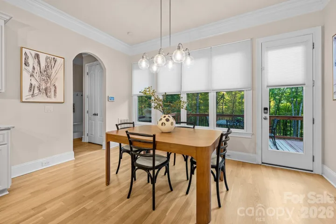
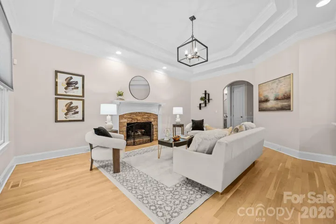
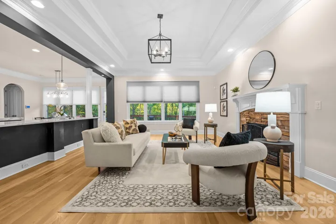
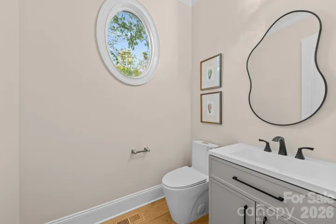
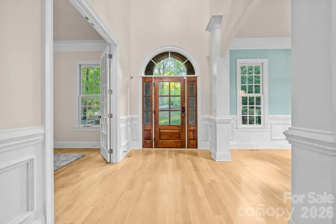
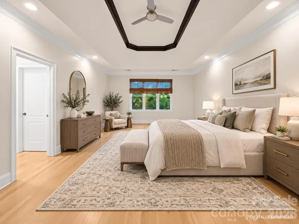
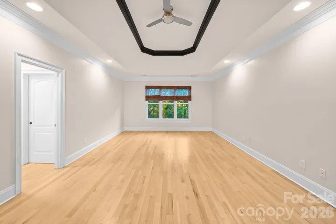
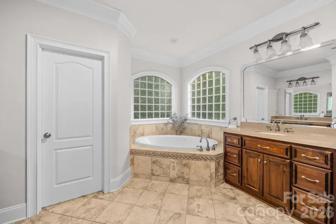
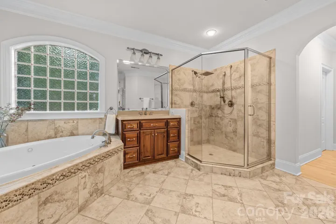
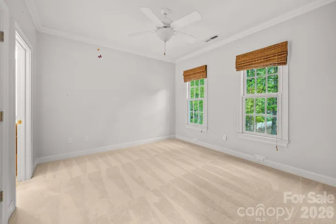
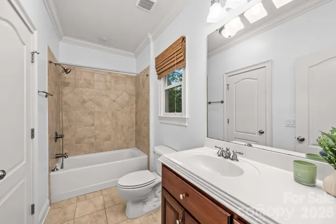
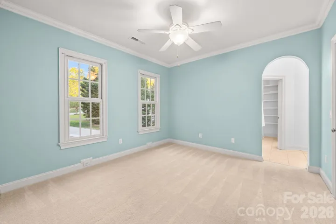
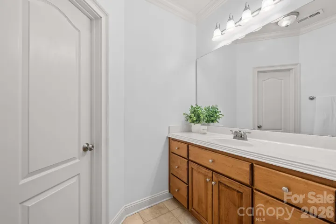
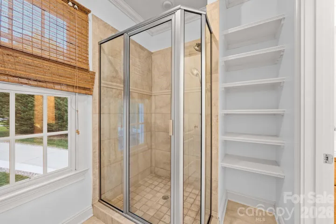
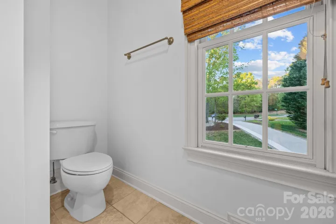
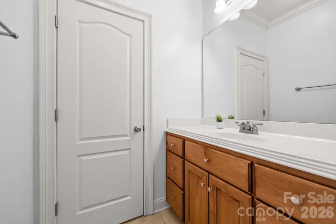
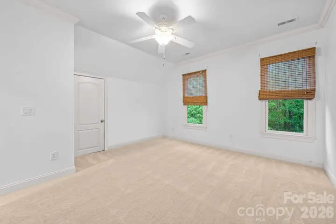
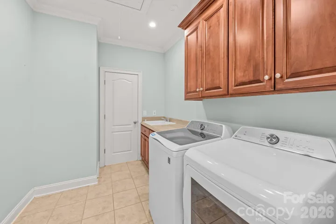
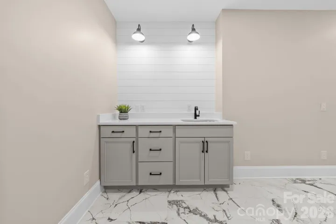
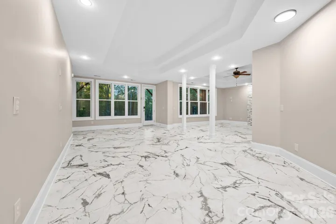
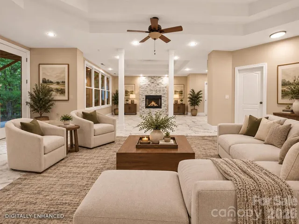
Homes like this in The Farms don’t sit long, and at this price point, this one won’t either. Tucked away on a quiet cul-de-sac in one of Mooresville’s most coveted communities, this exceptional residence delivers the space, sophistication, and lifestyle buyers compete for , priced well below what comparable homes in the neighborhood are commanding.
Set on a spacious, mature lot just minutes from Lake Norman, this home offers the privacy and exclusivity discerning buyers look for, without sacrificing convenience to premier dining, shopping, and the Brawley School Road corridor.
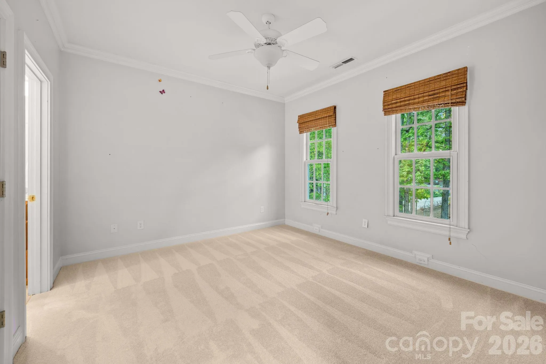
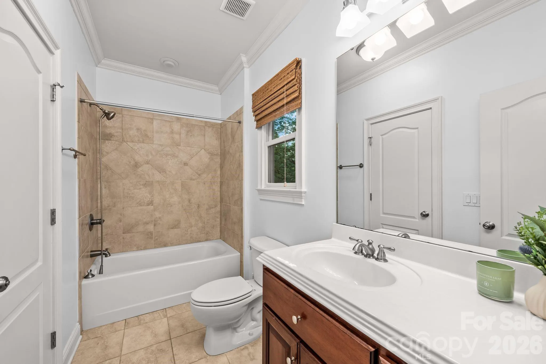
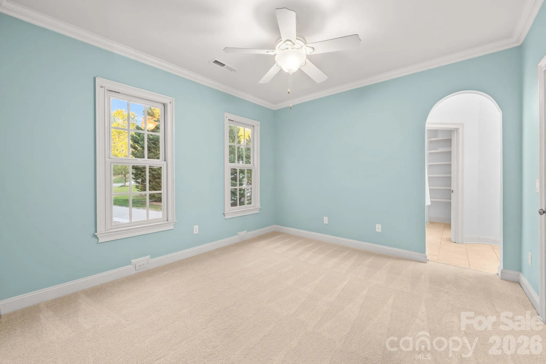
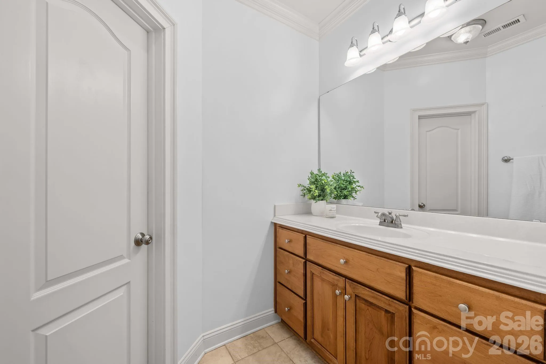
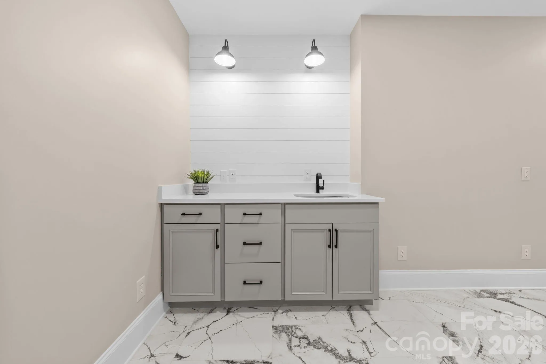
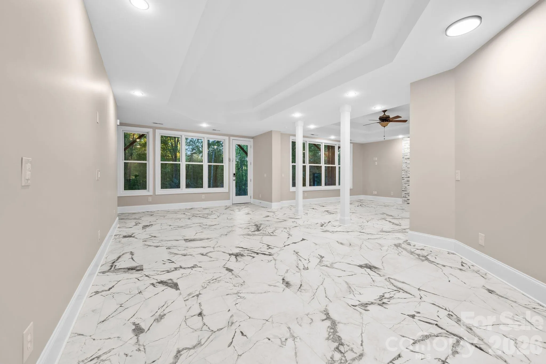
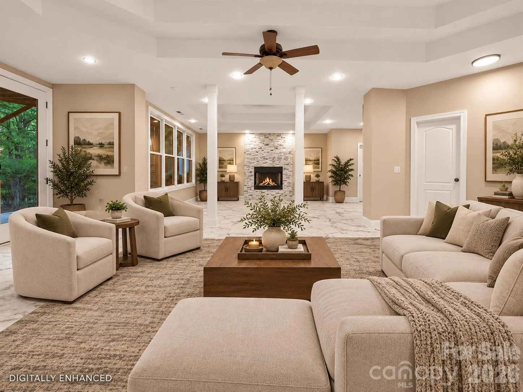
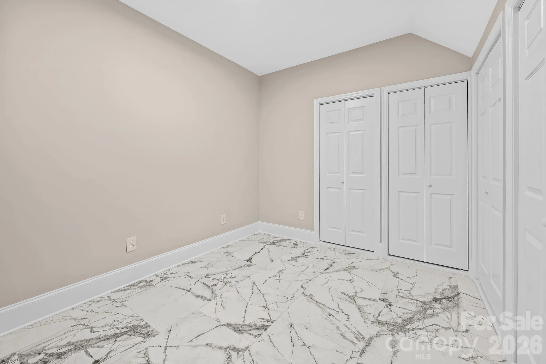
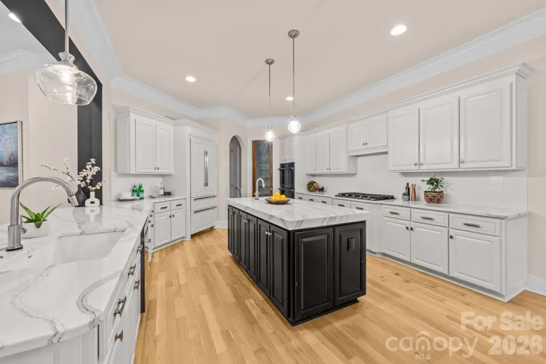
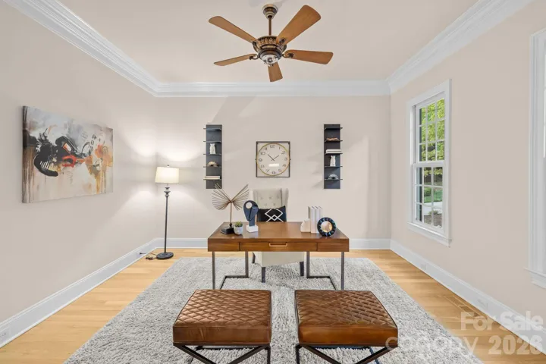
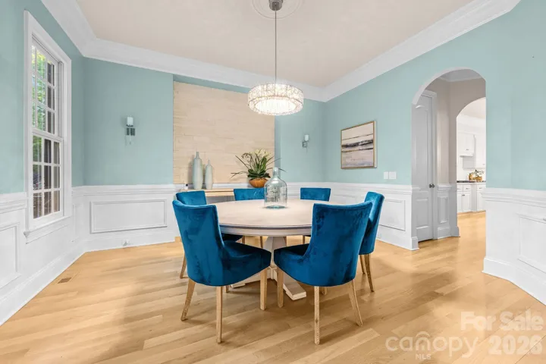
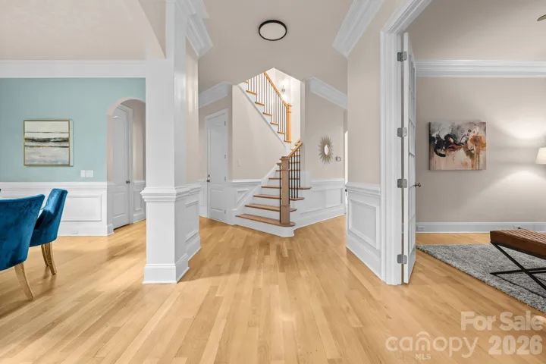
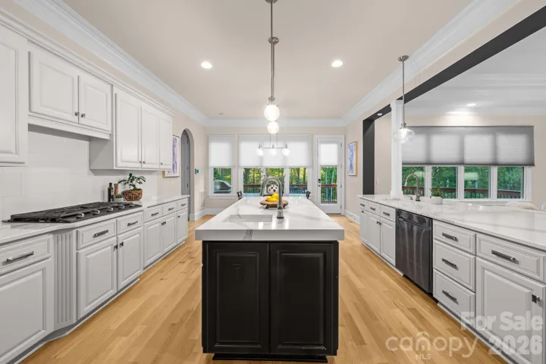
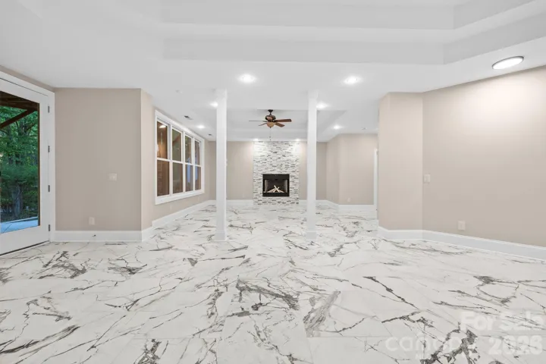
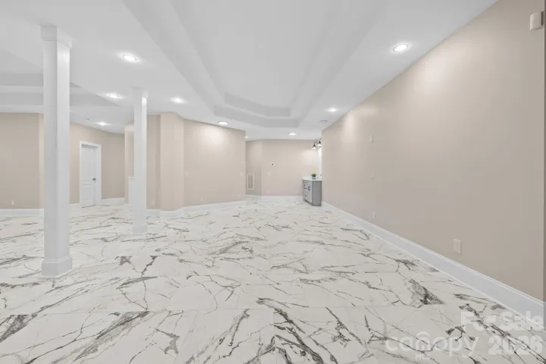
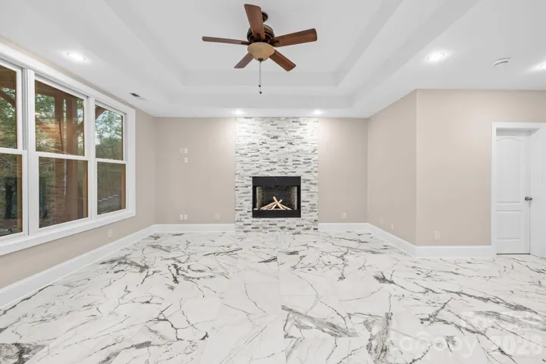
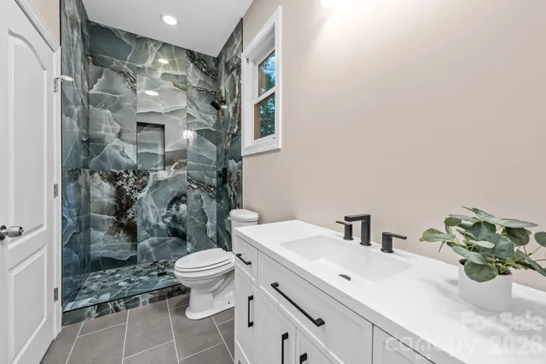
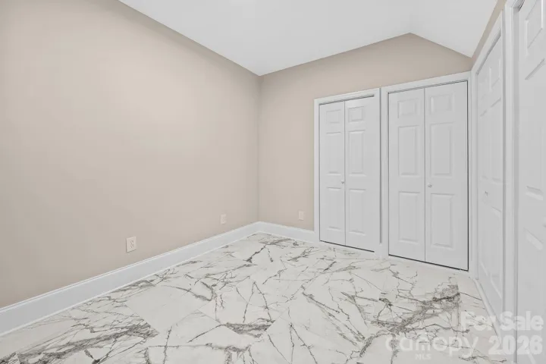
Inside, a beautifully updated kitchen and expansive living spaces create a layout that flows effortlessly from everyday comfort to upscale entertaining. Five bedrooms and multiple flexible living areas, including a fully finished basement, give you room to grow, host, or work from home, with options for multi-generational living or private guest quarters built right in.
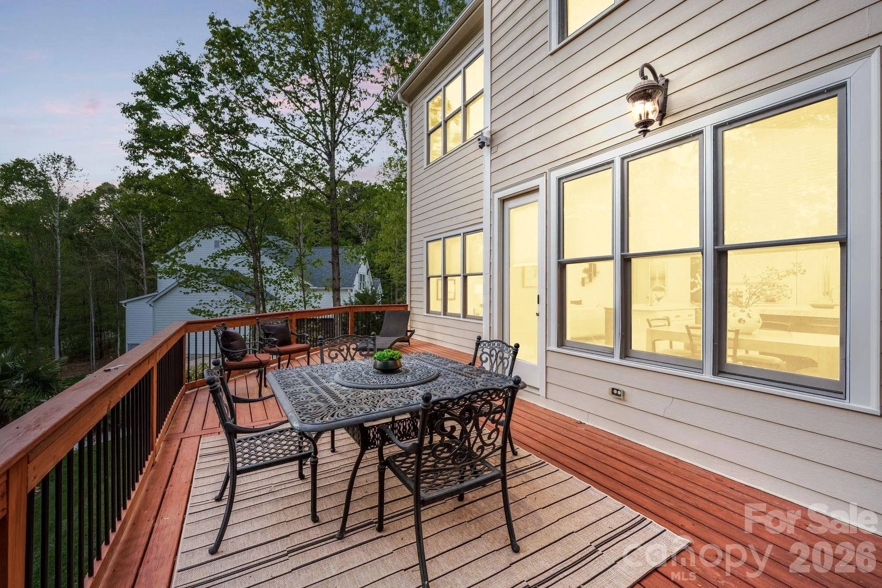
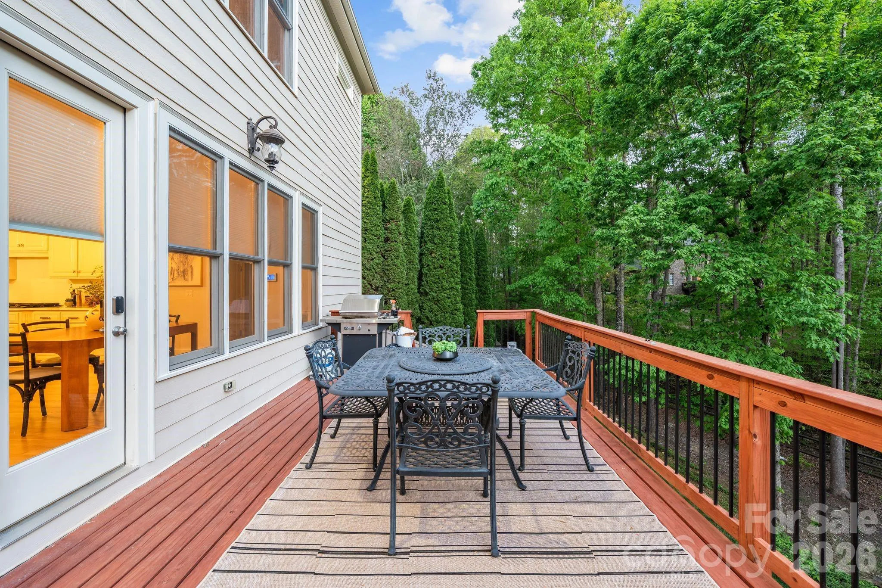
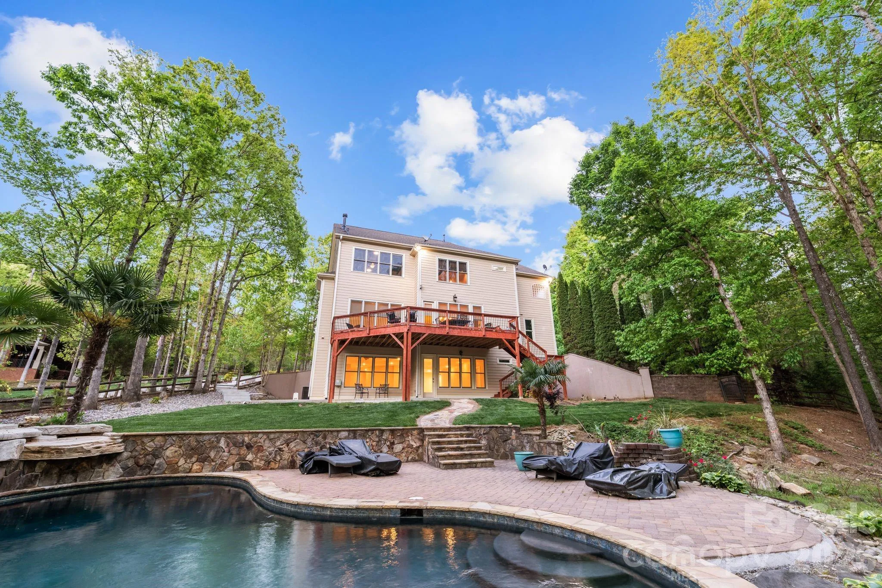
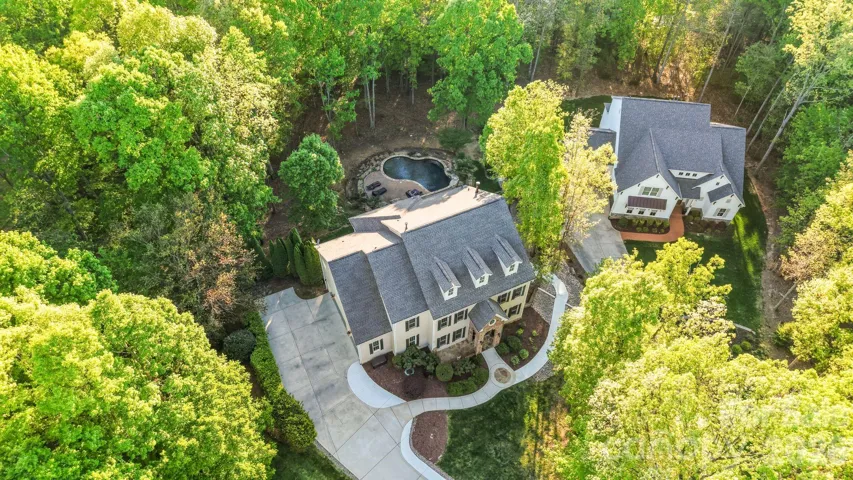
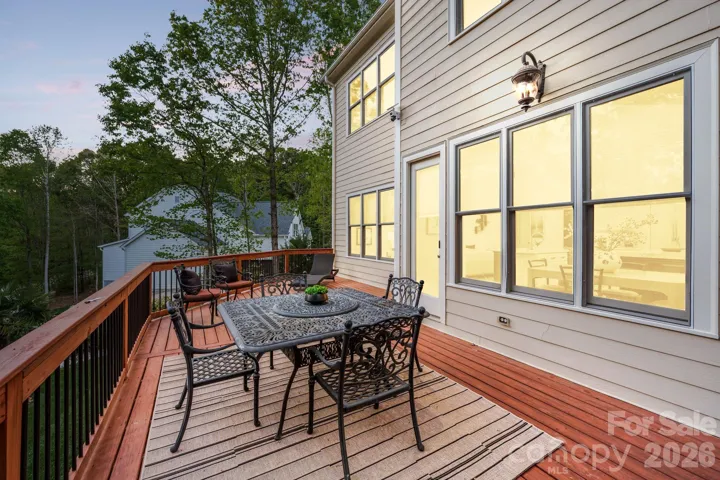
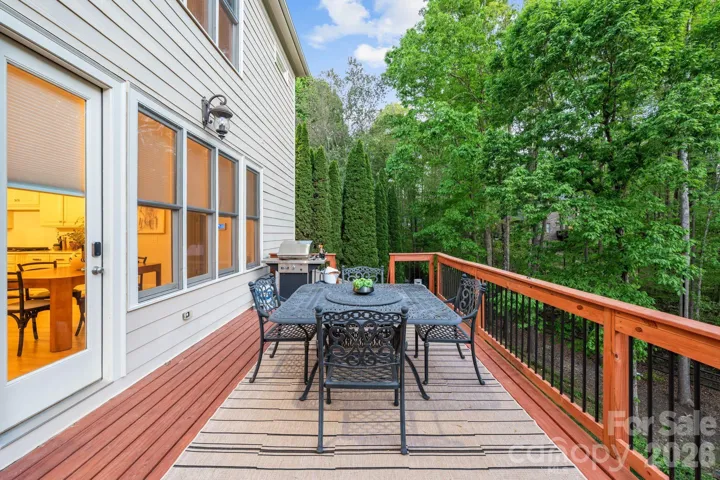
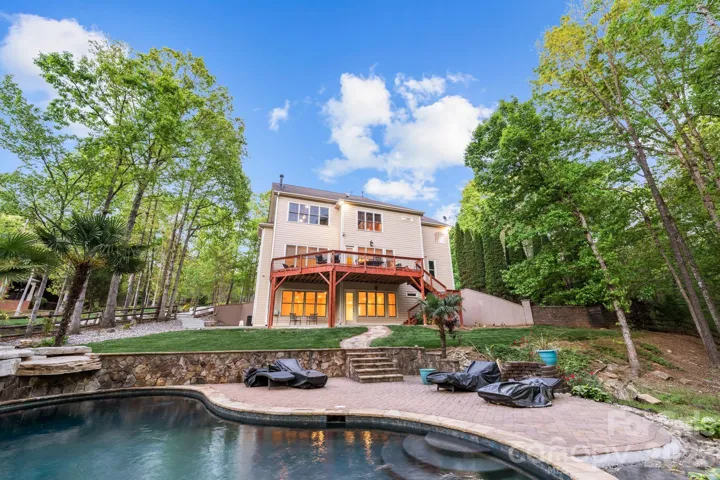
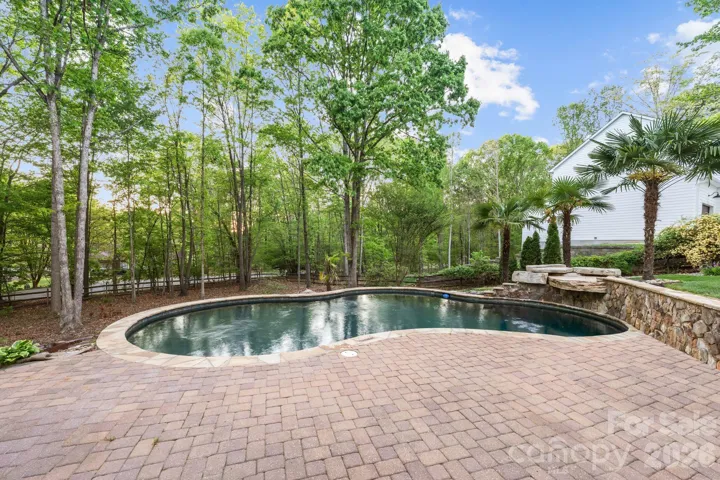
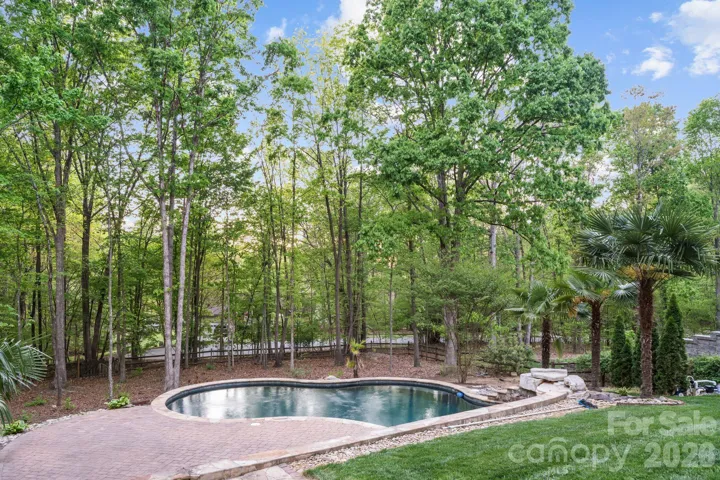
Outside, a newly built deck and private pool transform the backyard into a true retreat, made for both quiet mornings and large-scale celebrations. A Tesla charging station in the garage adds effortless modern convenience.
Beyond the home itself, The Farms delivers a resort-style lifestyle: a clubhouse, resort-style pool, tennis and pickleball courts, sports courts, a soccer field, and a full-time activities director curating year-round community events. With RV and boat storage available and easy Lake Norman access via the nearby Hager Creek launch, this is the lake lifestyle buyers dream of finding, at a price this rare.
Opportunities like this in The Farms don’t come around often, and at this value, it won’t last. Schedule your private tour today.
- Swimming Pool:
- In Ground
- Heating System:
- Forced Air, Natural Gas
- Cooling System:
- Central Air, Ceiling Fan(s)
- Basement:
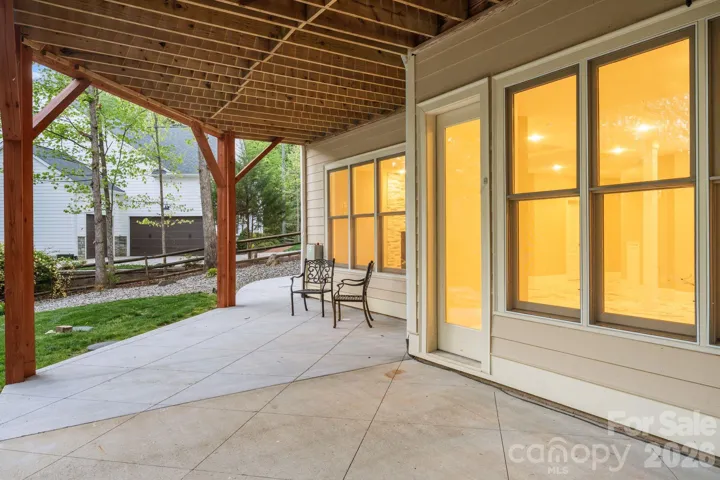
- Exterior Entry, Interior Entry, Storage Space, Finished, Walk-Out Access
- Fence:
- Fenced
- Fireplace:
- Gas Vented, Living Room, Other - See Remarks
- Patio:
- Front Porch, Deck
- Parking:
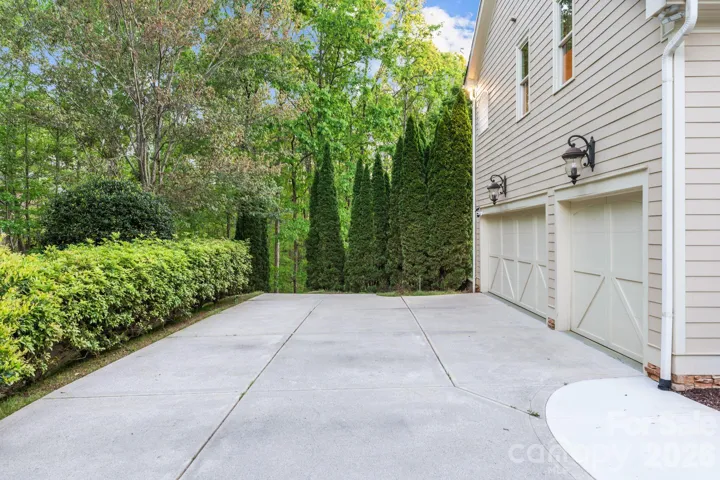
- Attached Garage
- Flooring:
- Wood, Carpet
- Interior Features:
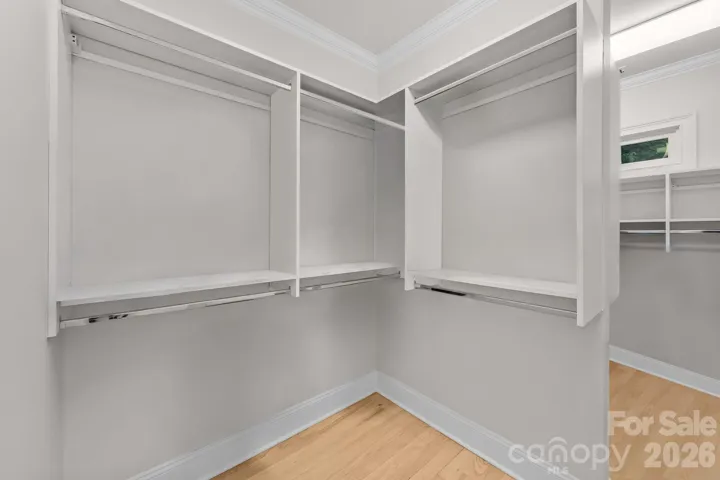
- Attic Stairs Pulldown, Breakfast Bar, Kitchen Island, Open Floorplan, Pantry, Walk-In Closet(s), Walk-In Pantry, Built-in Features, Drop Zone, Garden Tub
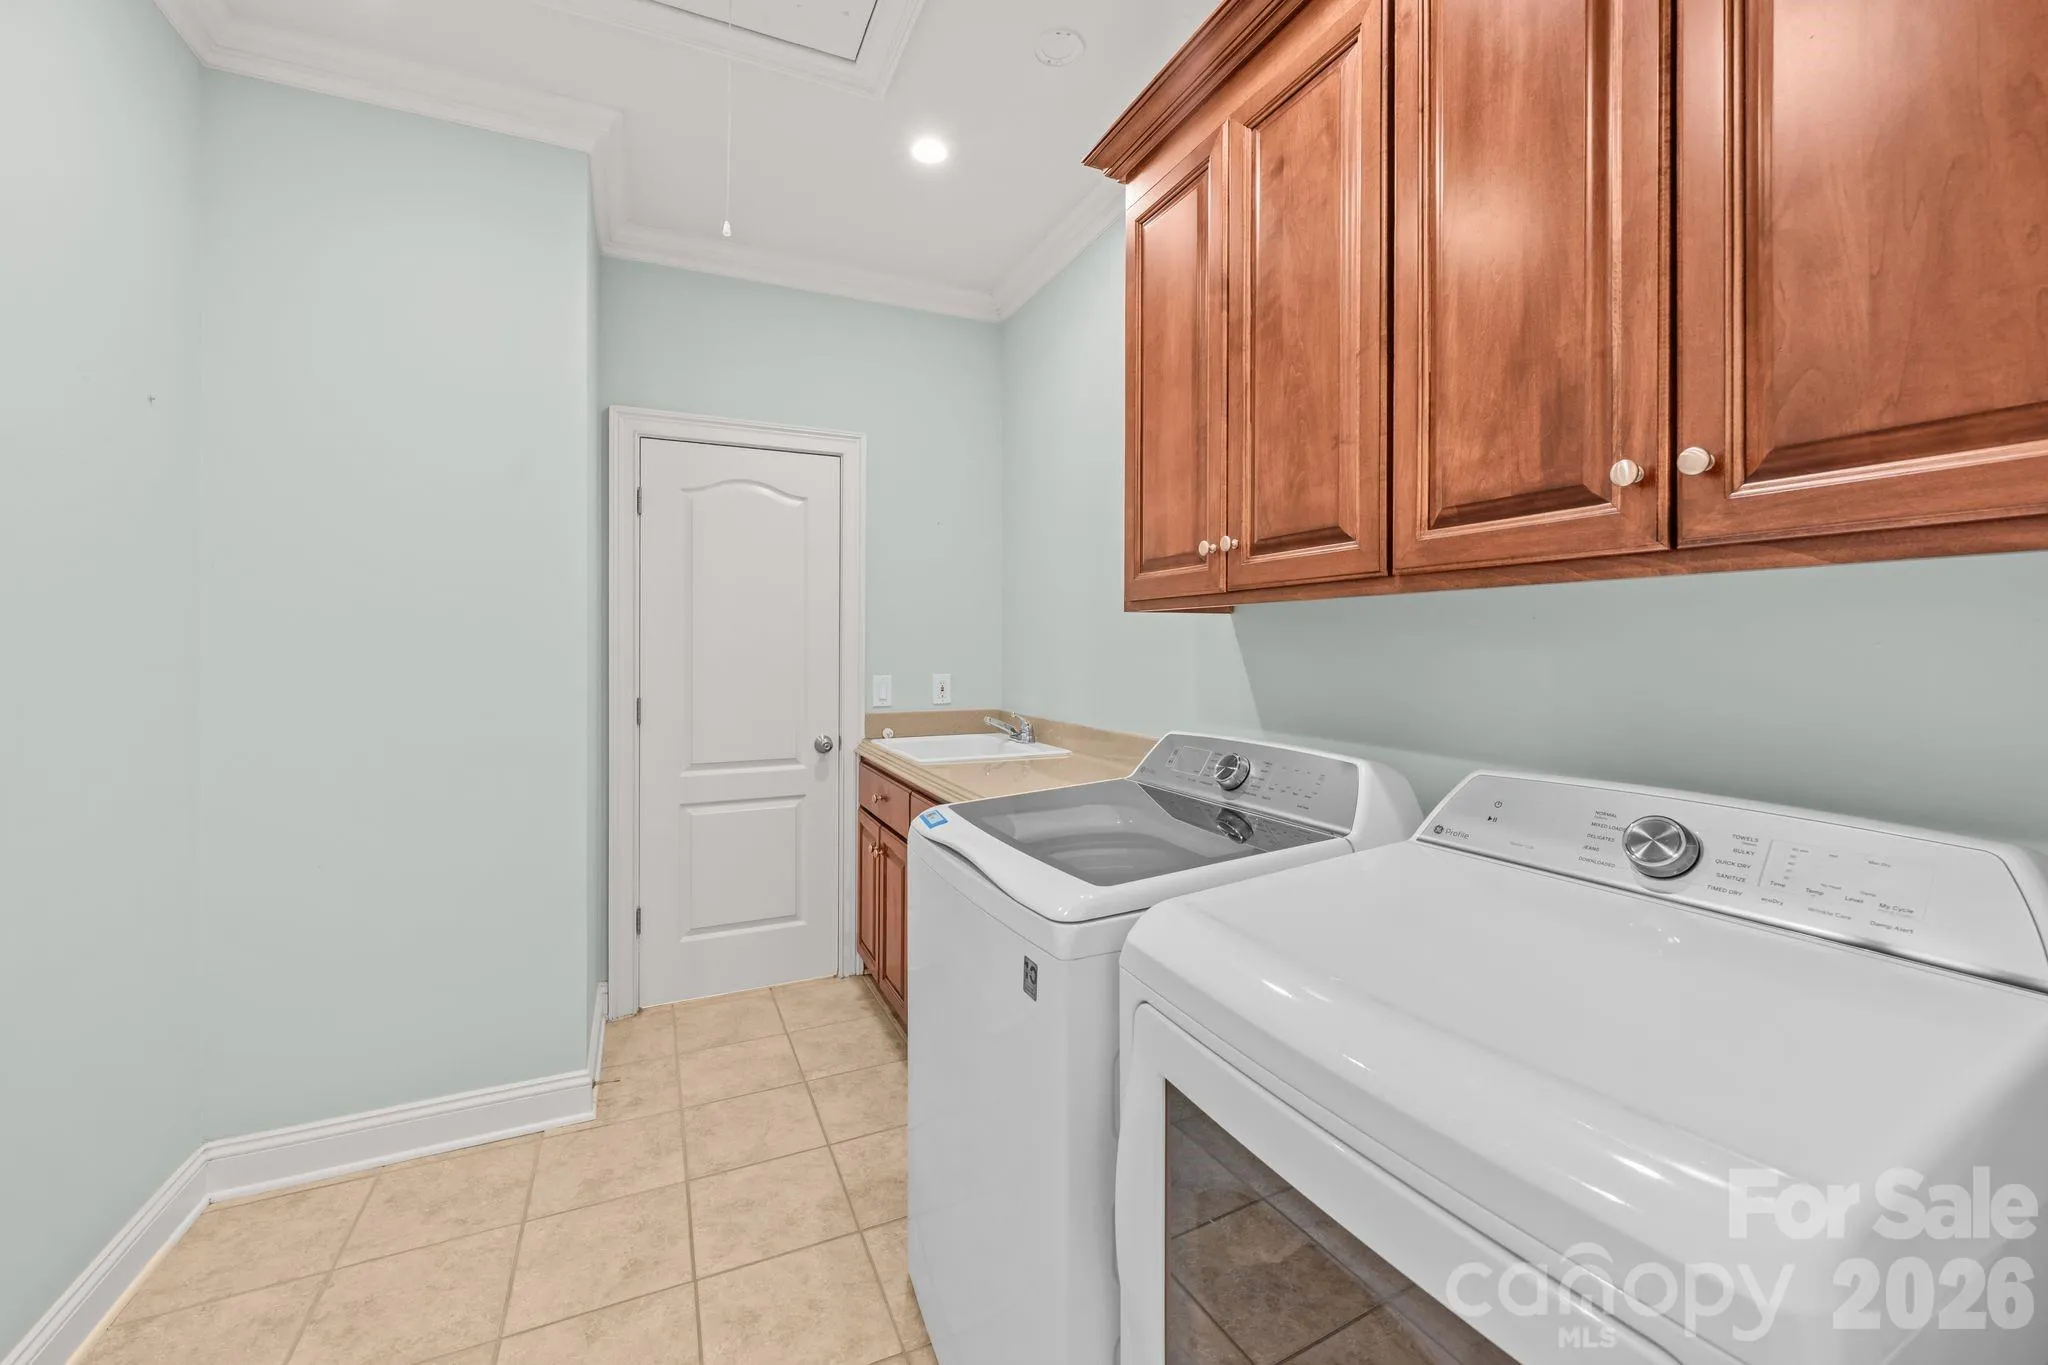
- Laundry Features:
- Electric Dryer Hookup, Upper Level
- Pool Private Yn:
- 1
- Sewer:
- Septic Installed
- Utilities:
- Wired Internet Available, Natural Gas
- Window Features:
- Insulated Window(s)
- Appliances:
- Dishwasher, Microwave, Gas Range, Disposal, Double Oven, Dryer, Washer, Self Cleaning Oven, Ice Maker, Refrigerator with Ice Maker
- Country:
- US
- State:
- NC
- County:
- Iredell
- City:
- Mooresville
- Street:
- The Farms
- Zipcode:
- 28117
- Street:
- Mcauley
- Street Number:
- 107
- Street Suffix:
- Court
- Longitude:
- W81° 4' 18.7''
- Latitude:
- N35° 33' 17''
- Zoning:
- RA
- Elementary School:
- Woodland Heights
- High School:
- Lake Norman
- Middle School:
- Woodland Heights
- Office Name:
- EXP Realty LLC Mooresville
- Agent Name:
- Kristen Hall
- TaxAnnualAmount:
- $0
- TaxAssessedValue:
- $0
- AssociationFee:
- $0
- Community Features:
- Recreation Area, Clubhouse, Walking Trails, Tennis Court(s), Outdoor Pool
- Construction Materials:
- Stone, Fiber Cement, Stone Veneer
- Foundation Details:
- Basement
- Garage:
- 3
- Levels:
- Two
- Lot Features:
- Cul-De-Sac
- Water Source:
- Community Well
- Association Fee:
- 810
- Association Fee Frequency:
- Semi-Annually
- Association Yn:
- 1
- List Agent Mls Id:
- 65471
- List Office Mls Id:
- 372902
- Mls Status:
- Active
- Modification Timestamp:
- 2026-10-26T17:55:07Z
- Originating System Name:
- Canopy
- Special Listing Conditions:
- None
- Status Change Timestamp:
- 2026-08-11T20:56:05Z
Residential For Sale
107 Mcauley Court, Mooresville, North Carolina 28117
- Property Type :
- Residential
- Listing Type :
- For Sale
- Listing ID :
- 4413676
- Price :
- $1,199,900
- Bedrooms :
- 5
- Bathrooms :
- 5
- Half Bathrooms :
- 1
- Square Footage :
- 5,285 Sqft
- Year Built :
- 2006
- Status :
- Active
- Full Bathrooms :
- 4
- Property Sub Type :
- Single Family Residence
- Roof:
- Architectural Shingle

