
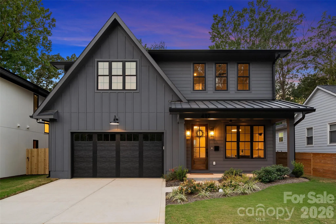
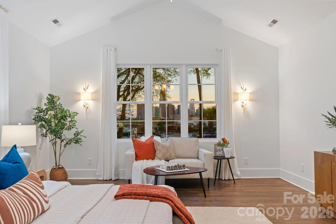
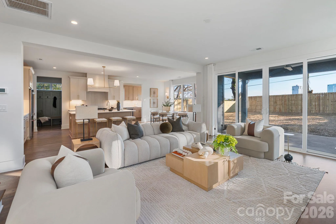
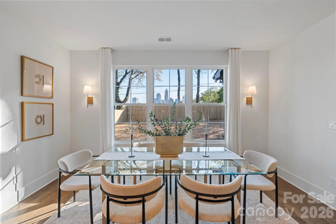
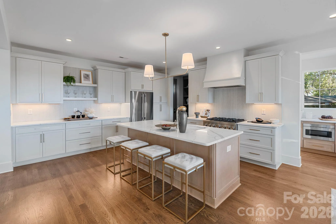
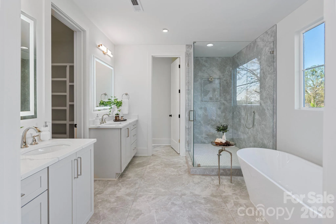
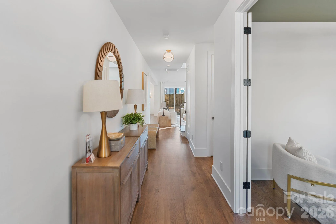
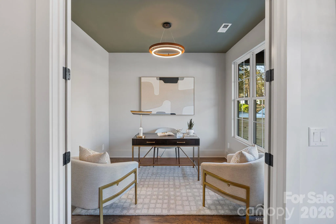
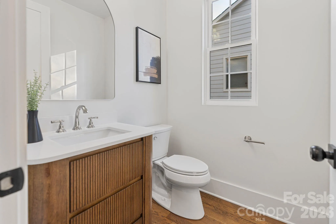
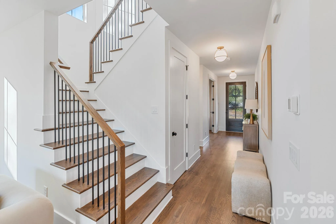
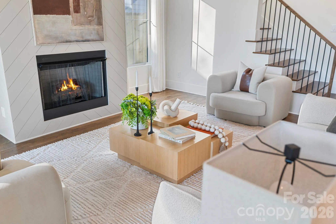
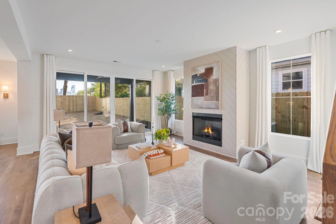
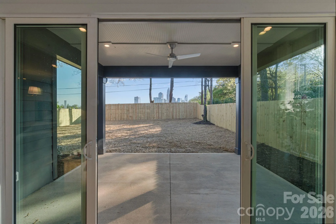
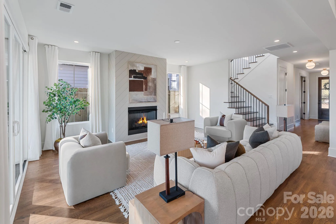
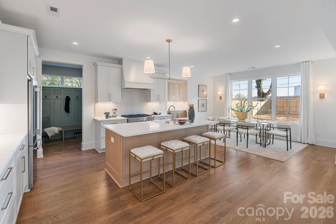
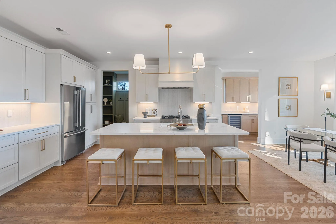
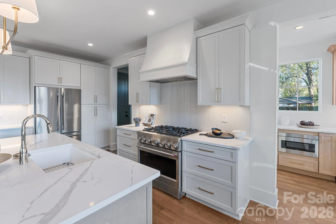
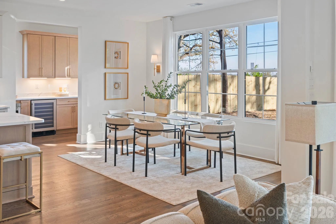
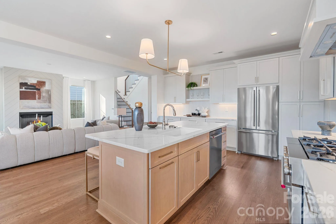
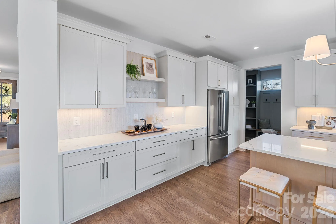
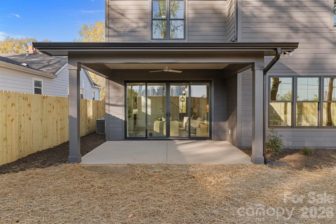
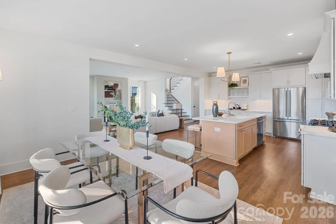
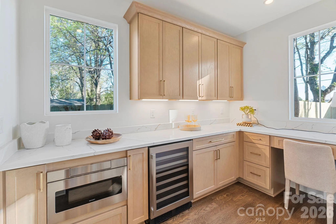
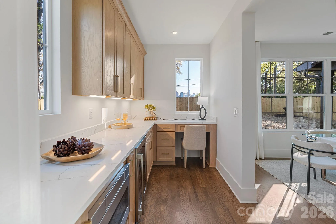
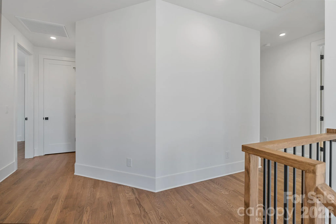
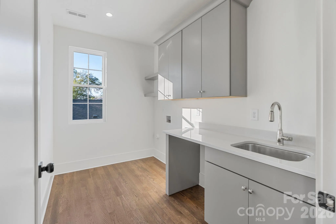
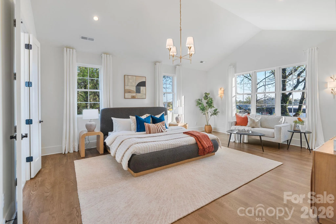
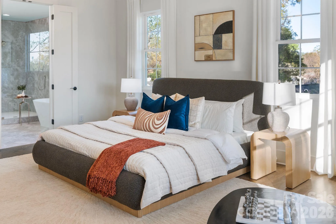
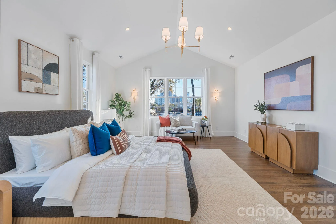

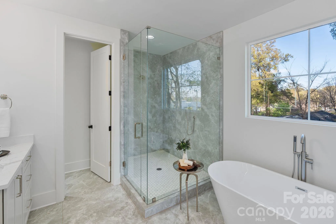
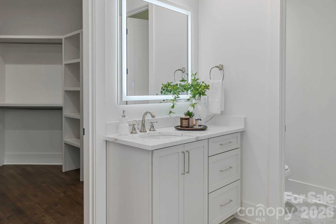
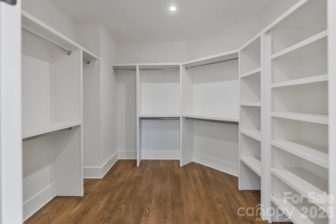
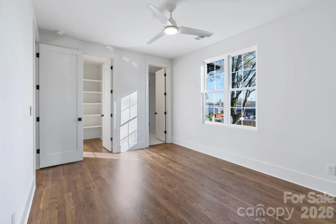
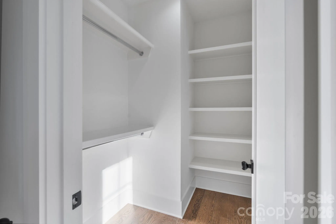
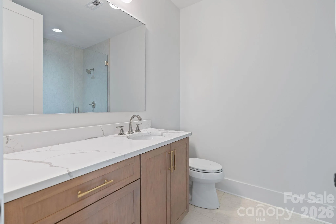
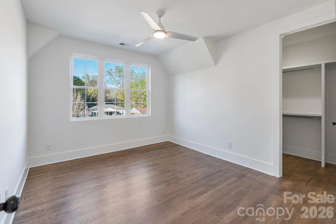
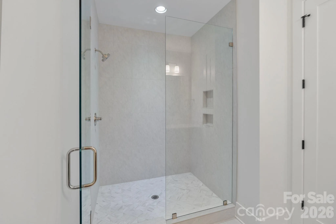
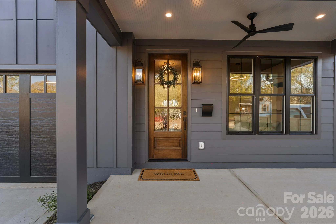
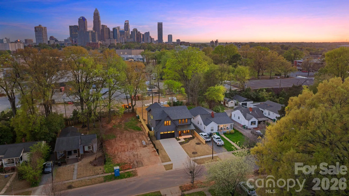
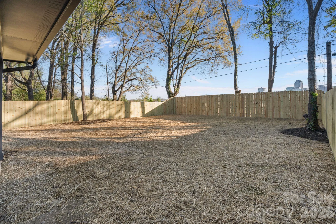
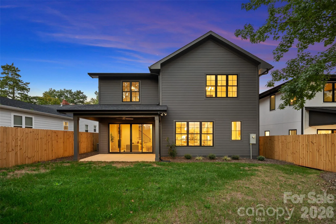
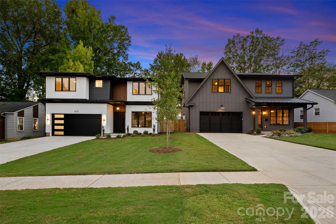
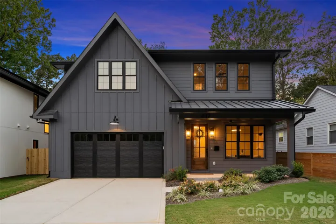
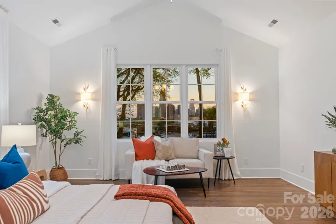
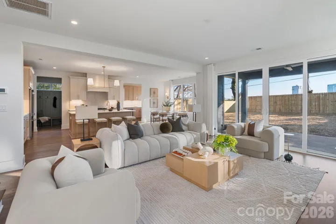
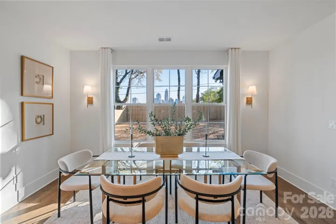
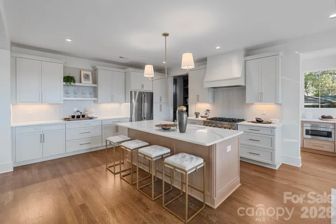
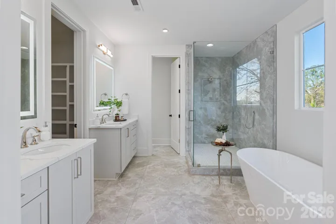
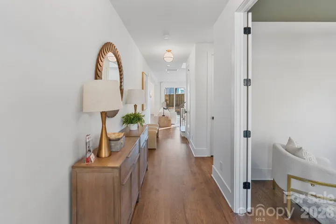
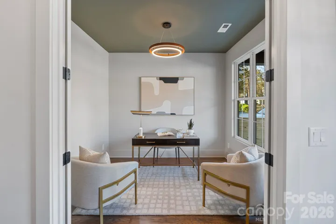
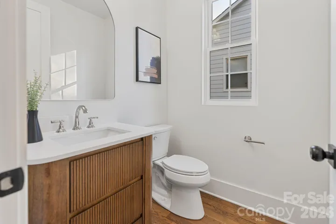
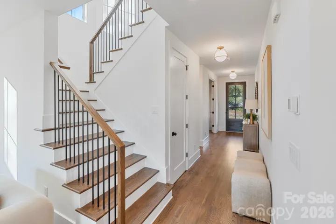
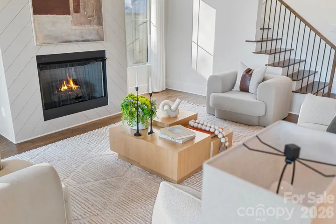
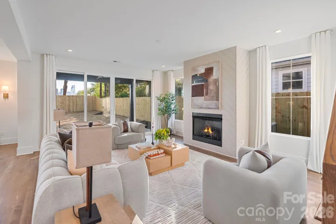
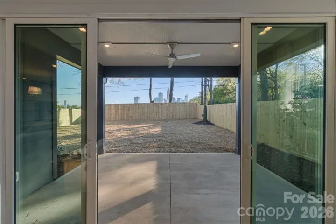
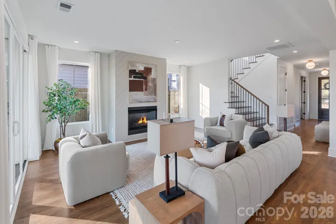
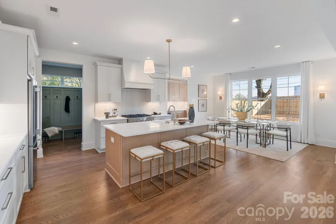
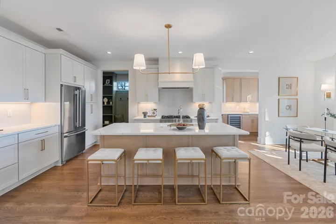

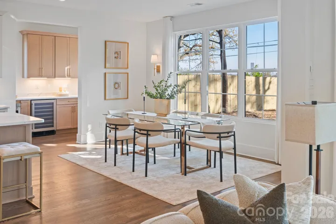
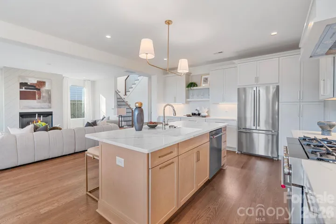
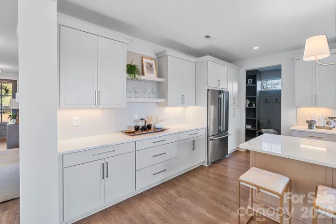
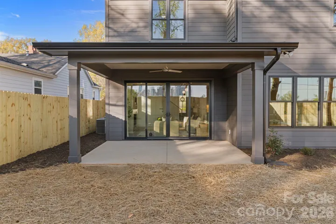
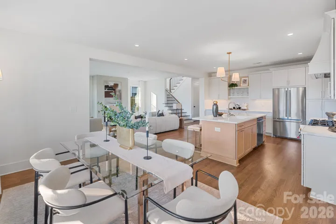
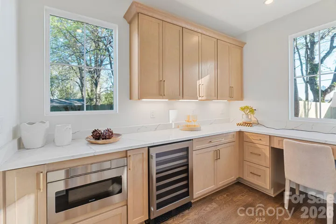
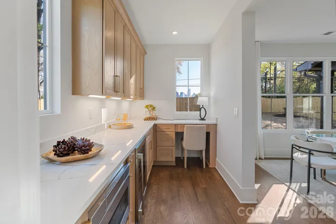
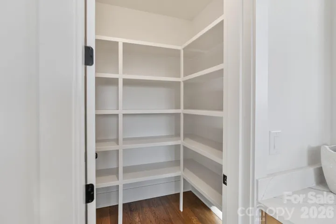
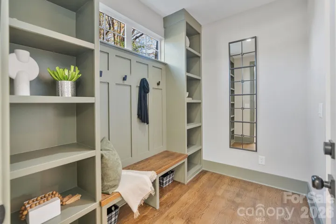
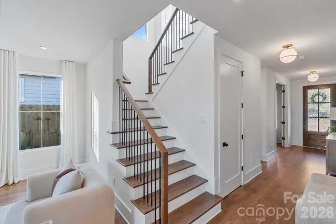
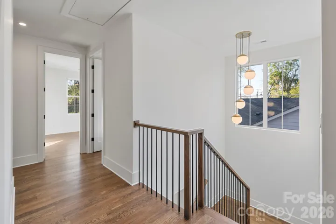
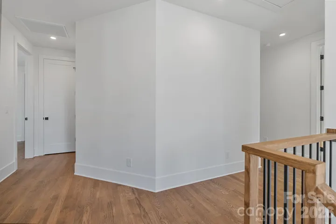
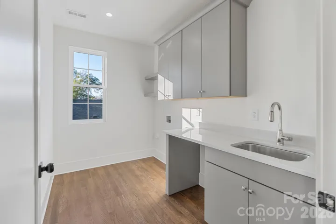
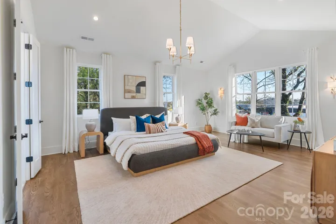
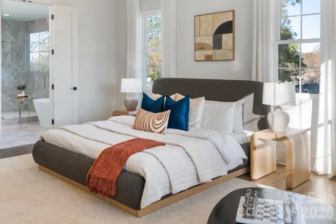
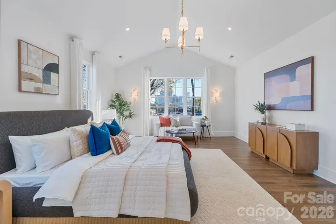

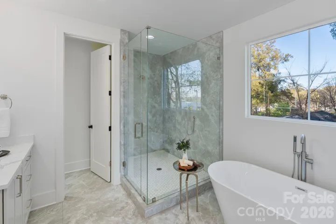
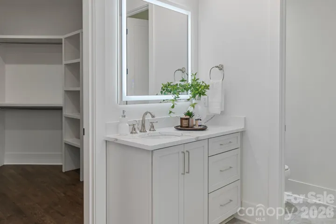
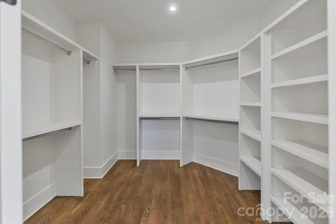
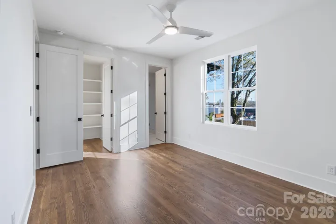
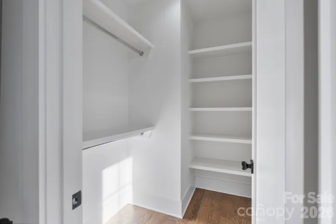
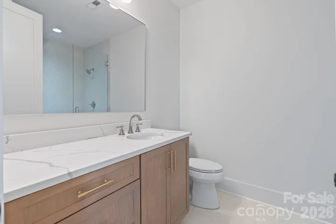
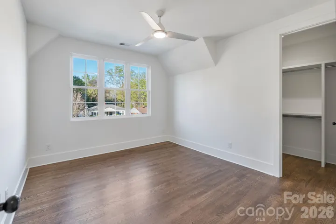
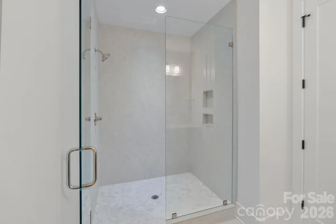

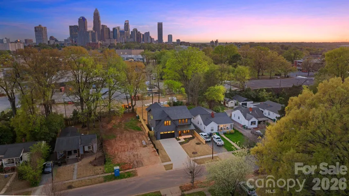
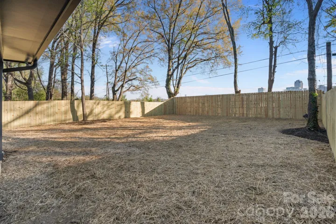
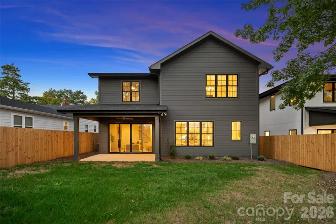
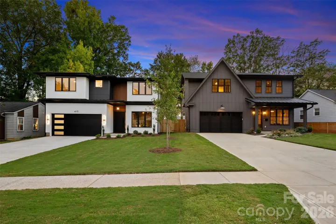
LIVE AT THE CENTER OF WHAT’S NEXT IN CHARLOTTE. Just steps from Camp North End, this striking modern home pairs incredible Uptown skyline views with a front-row seat to one of Charlotte’s most exciting and evolving destinations. Walk to restaurants, coffee, events, shopping and entertainment, then come home to space, privacy and unforgettable city views. From the moment you enter, the Uptown skyline becomes part of the home. Expansive windows and an open, modern design were thoughtfully positioned to capture the view while creating an effortless connection between indoor and outdoor living. The spacious kitchen anchors the main level with a large island and seamless flow into the living and entertaining spaces, while a separate back kitchen/scullery keeps prep, appliances and everyday clutter out of sight. Upstairs, the generous primary suite offers a private retreat with a large walk-in closet and beautifully appointed bath. Additional bedrooms and flexible spaces provide options for guests, a home office, media room or whatever life requires. Outside, enjoy a fully fenced backyard and covered patio with the Charlotte skyline as your backdrop. Walkable to Camp North End, minutes from Uptown and convenient to NoDa and Plaza Midwood, this is an opportunity to get into the area while the transformation around Camp North End continues. Major investment continues to transform the neighborhood, including plans for the future Red Line commuter rail and a proposed Camp North End station, making this an opportunity to get into the area as its next chapter takes shape. Modern architecture, substantial living space a private backyard and a skyline views, all in a location that keeps getting more exciting. SPECIAL FINANCING OPPORTUNITY! Qualified buyers can take advantage of a combined builder credit and lender credit of $30,000 towards a permanent rate buydown when working with our preferred lender. Builder credit and lender credit subject to buyer qualification and lender terms. Ask listing agent for details.
- Heating System:
- Zoned, Natural Gas
- Cooling System:
- Central Air, Zoned
- Fence:
- Wood, Privacy, Back Yard
- Fireplace:
- Living Room
- Patio:
- Front Porch, Covered, Rear Porch
- Parking:
- Attached Garage, Garage Faces Front
- Flooring:
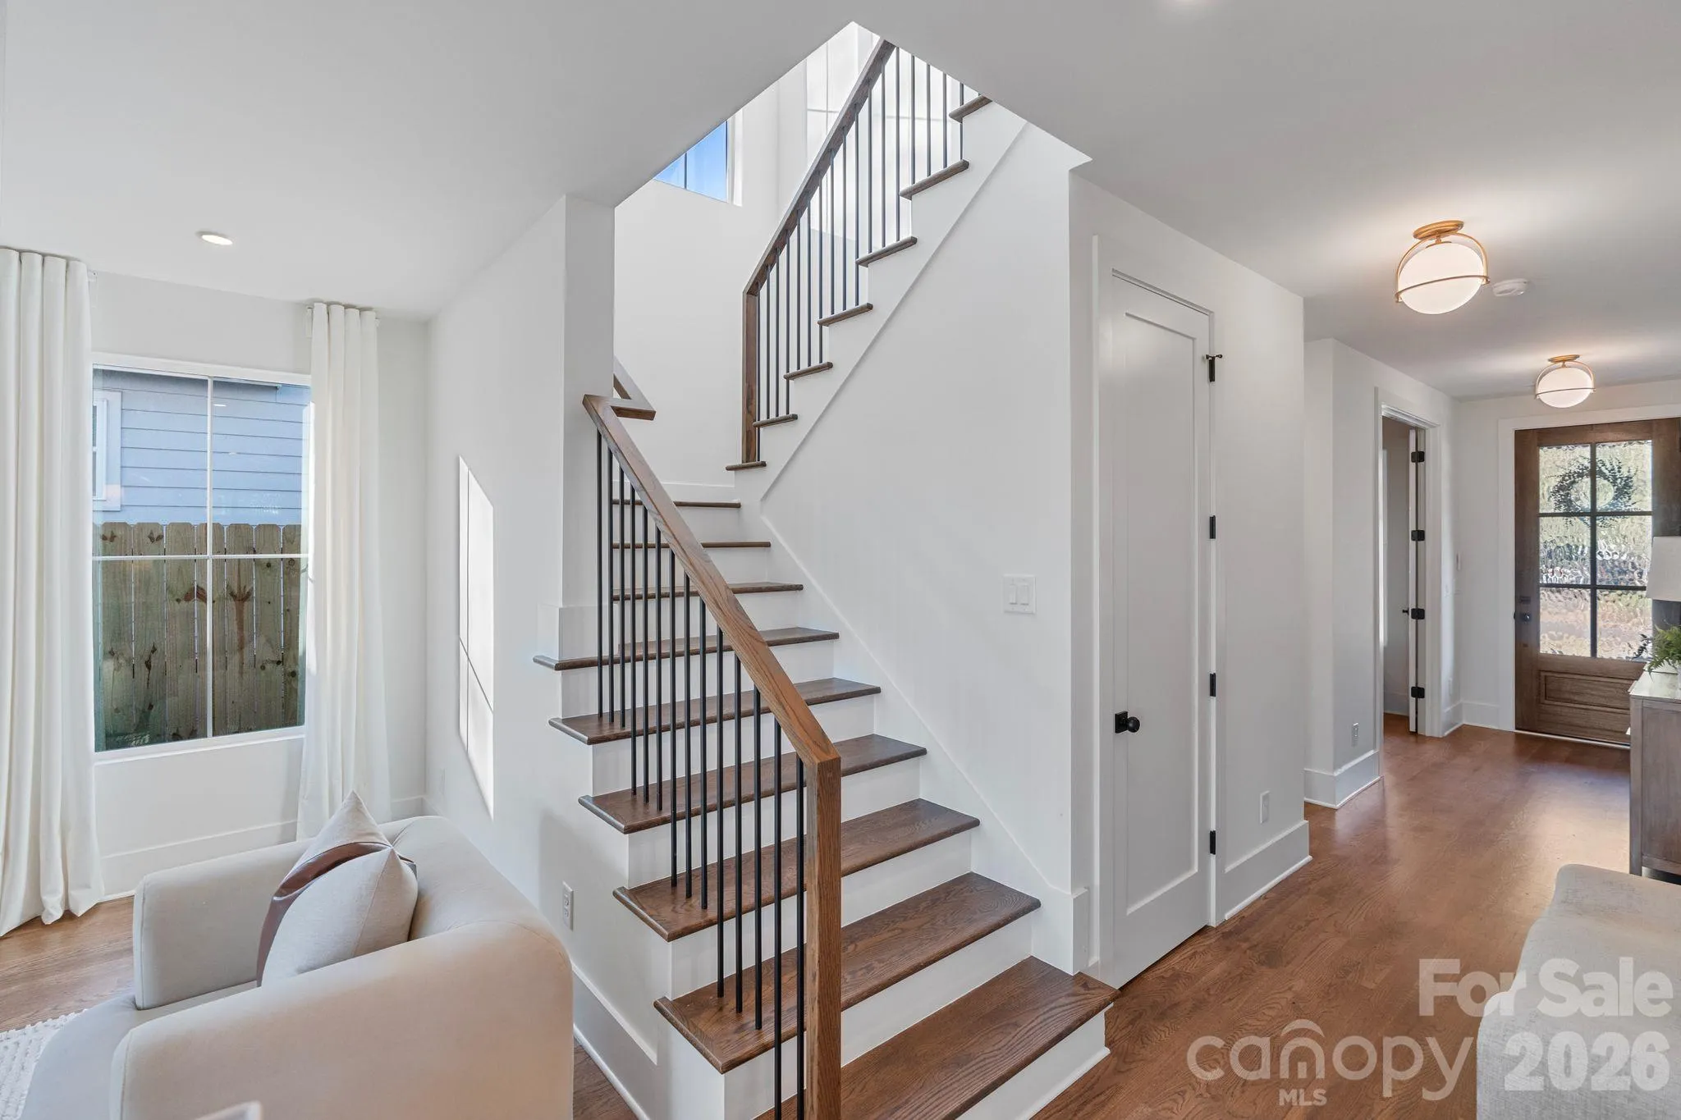
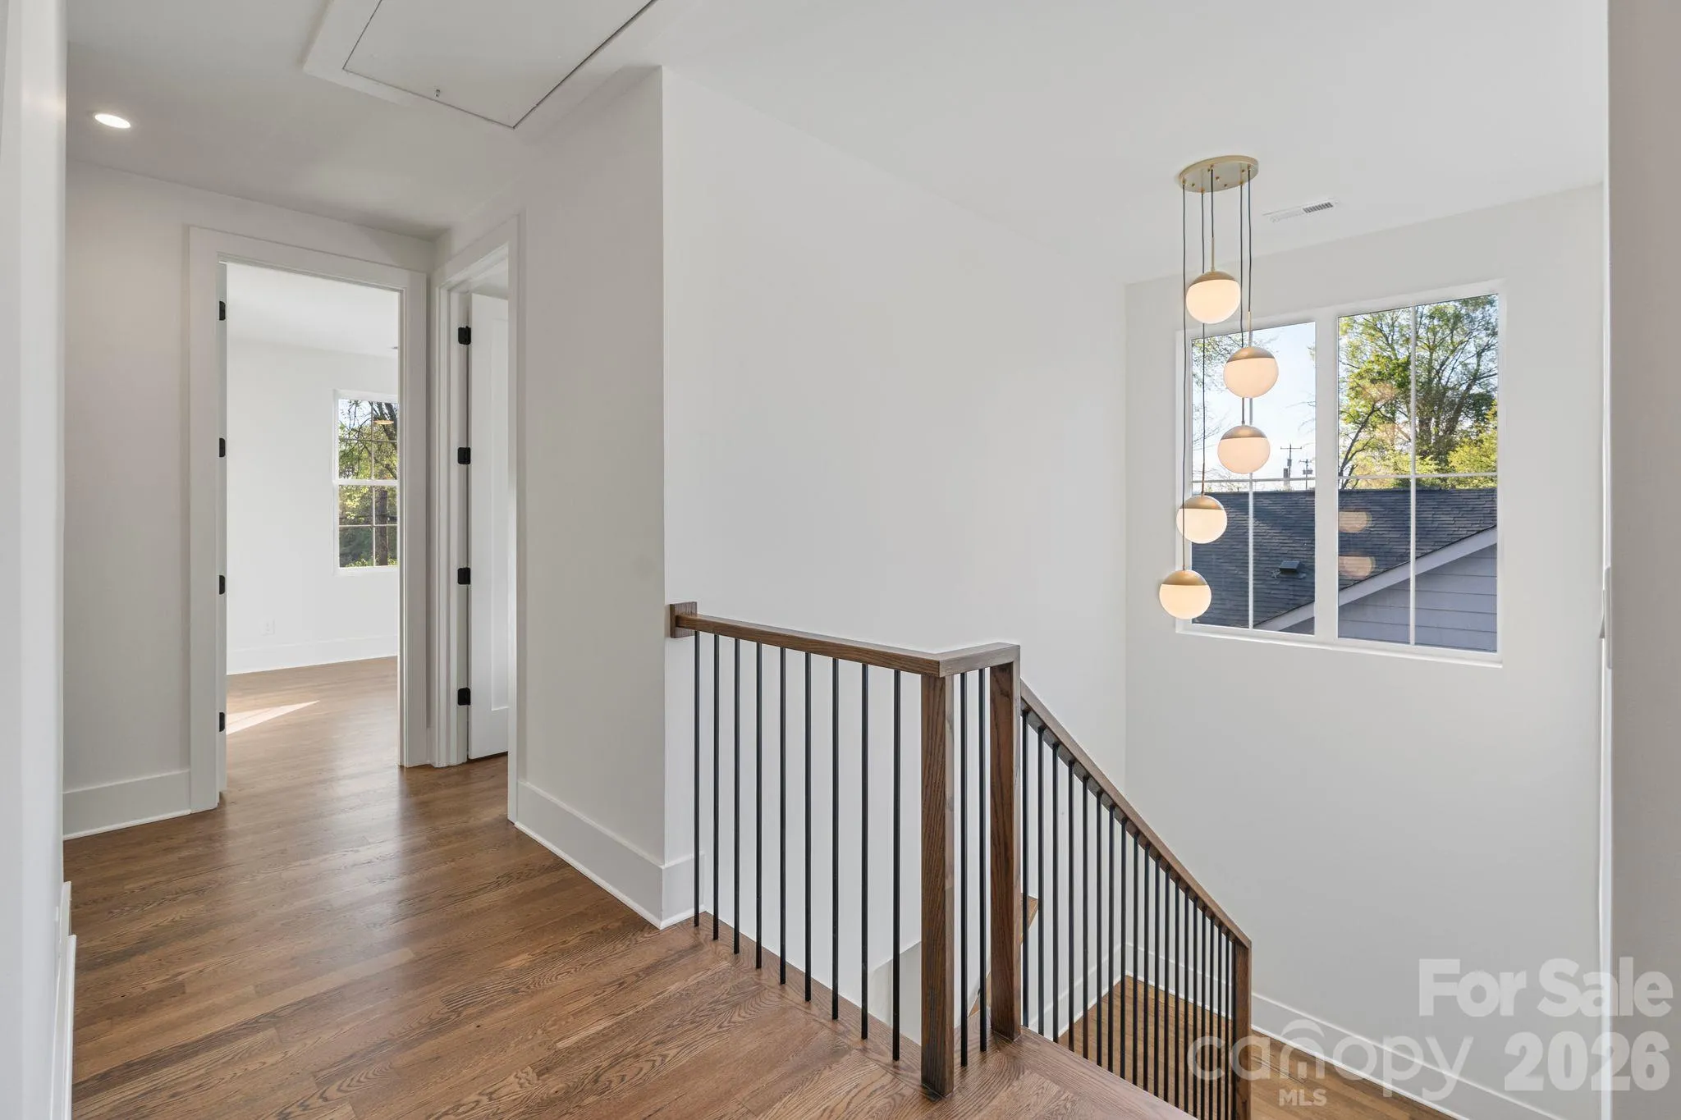
- Wood
- Interior Features:
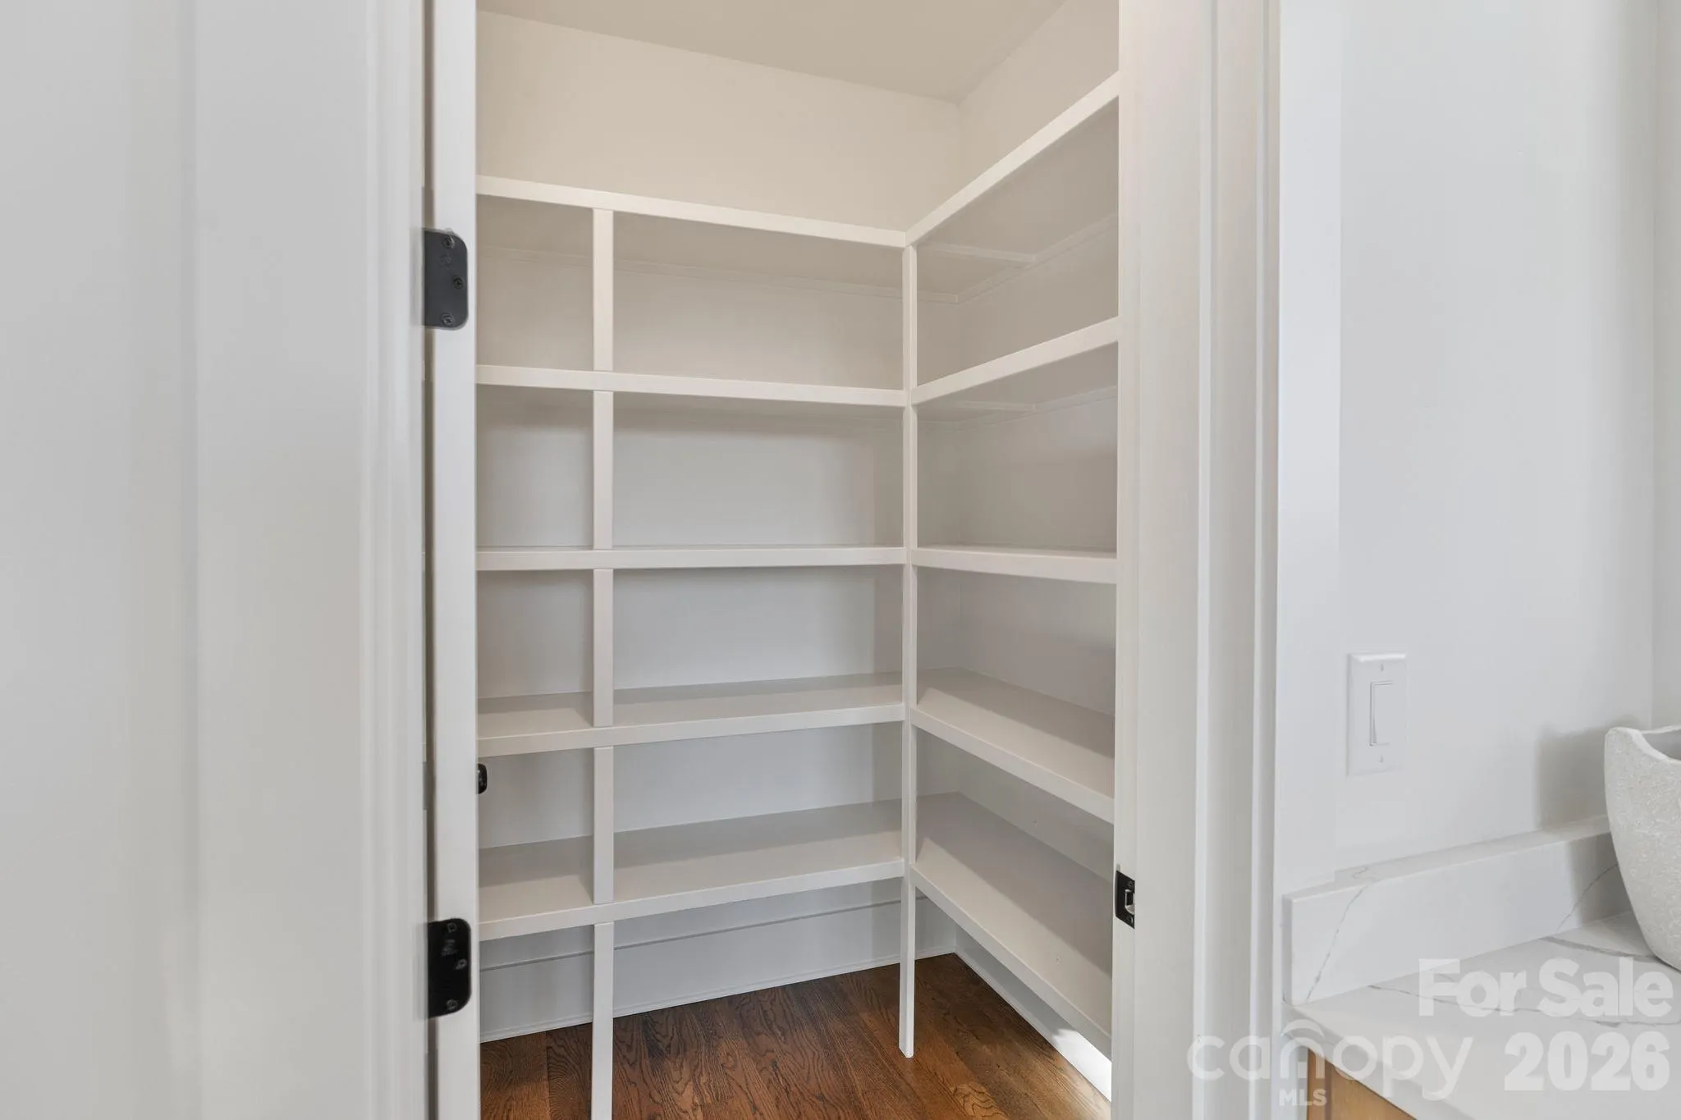
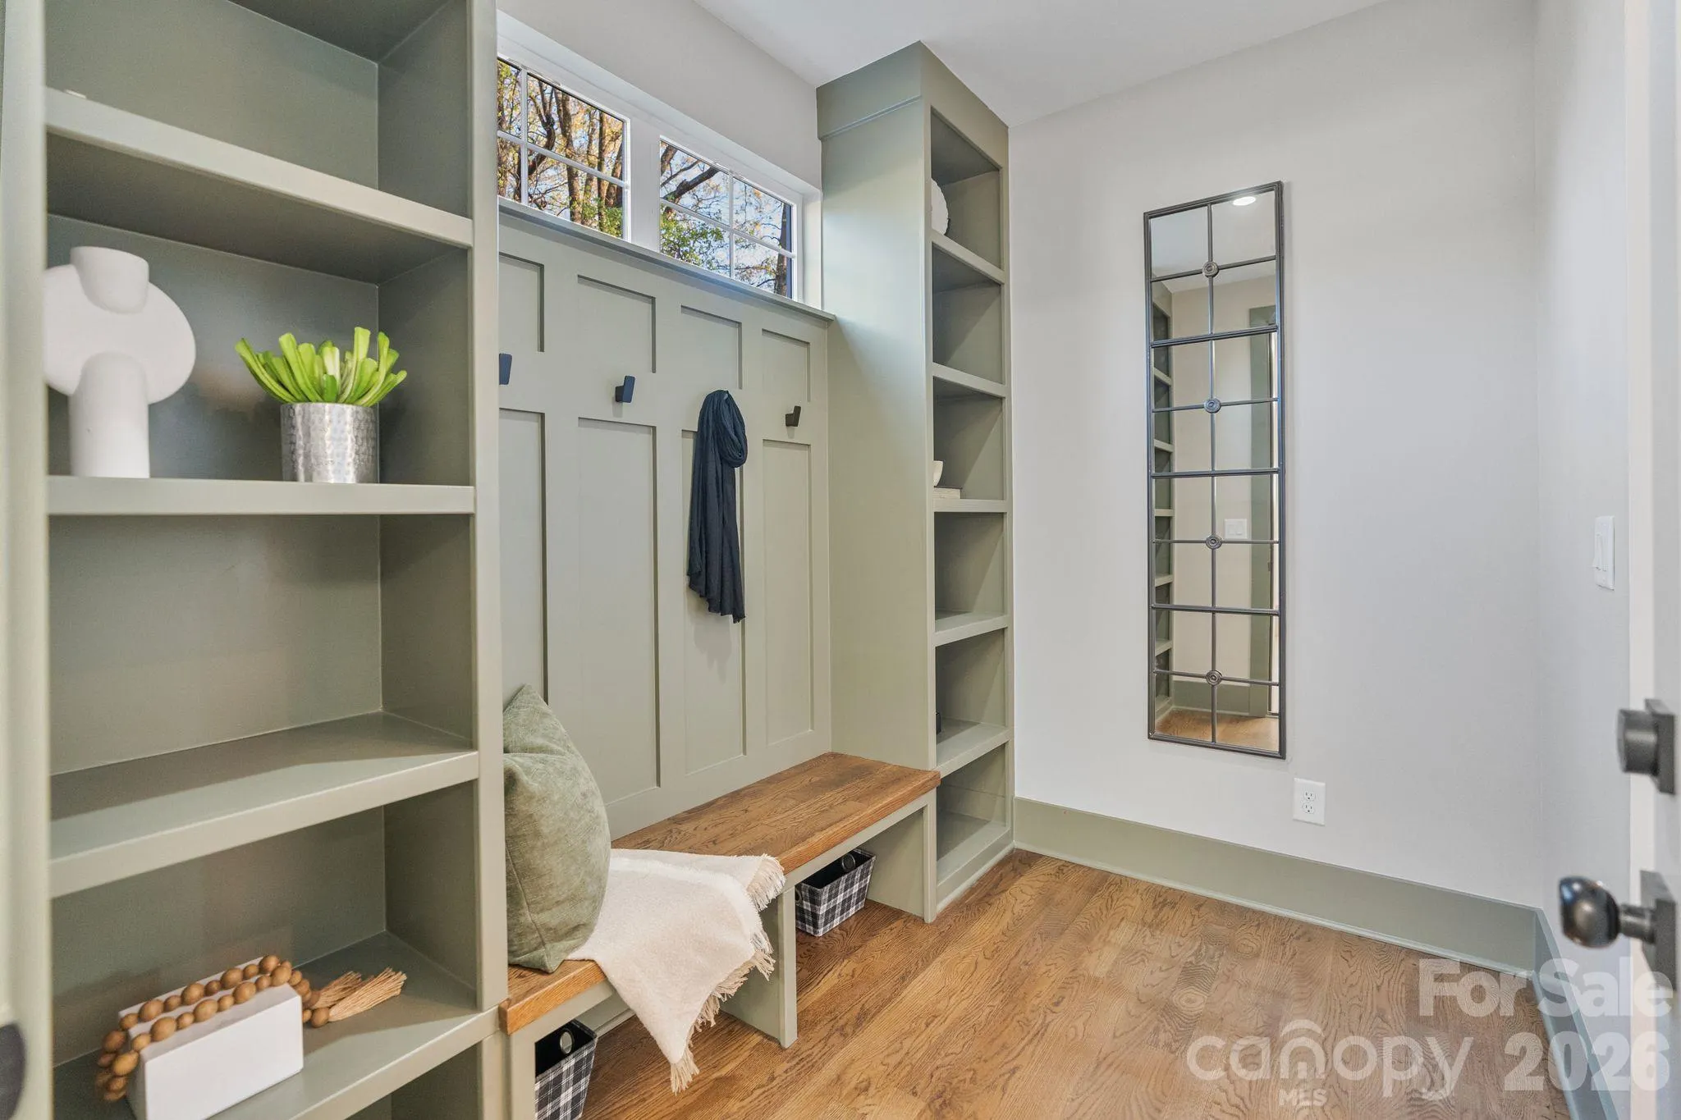
- Kitchen Island, Open Floorplan, Pantry, Walk-In Closet(s), Walk-In Pantry, Built-in Features, Drop Zone
- Laundry Features:
- Laundry Room
- Sewer:
- Public Sewer
- Appliances:
- Dishwasher, Gas Range, Gas Cooktop, Bar Fridge, Disposal, Exhaust Hood
- Country:
- US
- State:
- NC
- County:
- Mecklenburg
- City:
- Charlotte
- Street:
- Lockwood
- Zipcode:
- 28206
- Street:
- Plymouth
- Street Number:
- 417
- Street Suffix:
- Avenue
- Longitude:
- W81° 10' 7.4''
- Latitude:
- N35° 14' 29.8''
- Elementary School:
- Unspecified
- High School:
- Unspecified
- Middle School:
- Unspecified
- Office Name:
- I SHARE REALTY LLC
- Agent Name:
- Jamie Werkman
- TaxAnnualAmount:
- $0
- TaxAssessedValue:
- $0
- AssociationFee:
- $0
- Construction Materials:
- Fiber Cement
- Foundation Details:
- Slab
- Garage:
- 2
- Levels:
- Two
- Lot Features:
- Views
- Video Url:
- https://listings.fourhorsemenmedia.com/video/stpVo011kFO01lJG01XKg00Ib00RP01jgJYf3gq01tpDuJj8QY
- Virtual Tour:
- https://listings.fourhorsemenmedia.com/video/stpVo011kFO01lJG01XKg00Ib00RP01jgJYf3gq01tpDuJj8QY
- Water Source:
- City
- List Agent Mls Id:
- 55981
- List Office Mls Id:
- 12523
- Listing Term:
- Cash,Conventional
- Mls Status:
- Active
- Modification Timestamp:
- 2026-10-24T19:06:14Z
- Originating System Name:
- Canopy
- Special Listing Conditions:
- None
- Status Change Timestamp:
- 2026-10-01T18:08:46Z
Residential For Sale
417 Plymouth Avenue, Charlotte, North Carolina 28206
- Property Type :
- Residential
- Listing Type :
- For Sale
- Listing ID :
- 4430277
- Price :
- $1,199,900
- View :
- City
- Bedrooms :
- 4
- Bathrooms :
- 4
- Half Bathrooms :
- 1
- Square Footage :
- 3,037 Sqft
- Year Built :
- 2026
- Status :
- Active
- Full Bathrooms :
- 3
- New Construction Yn :
- 1
- Property Sub Type :
- Single Family Residence
- Roof:
- Architectural Shingle

