
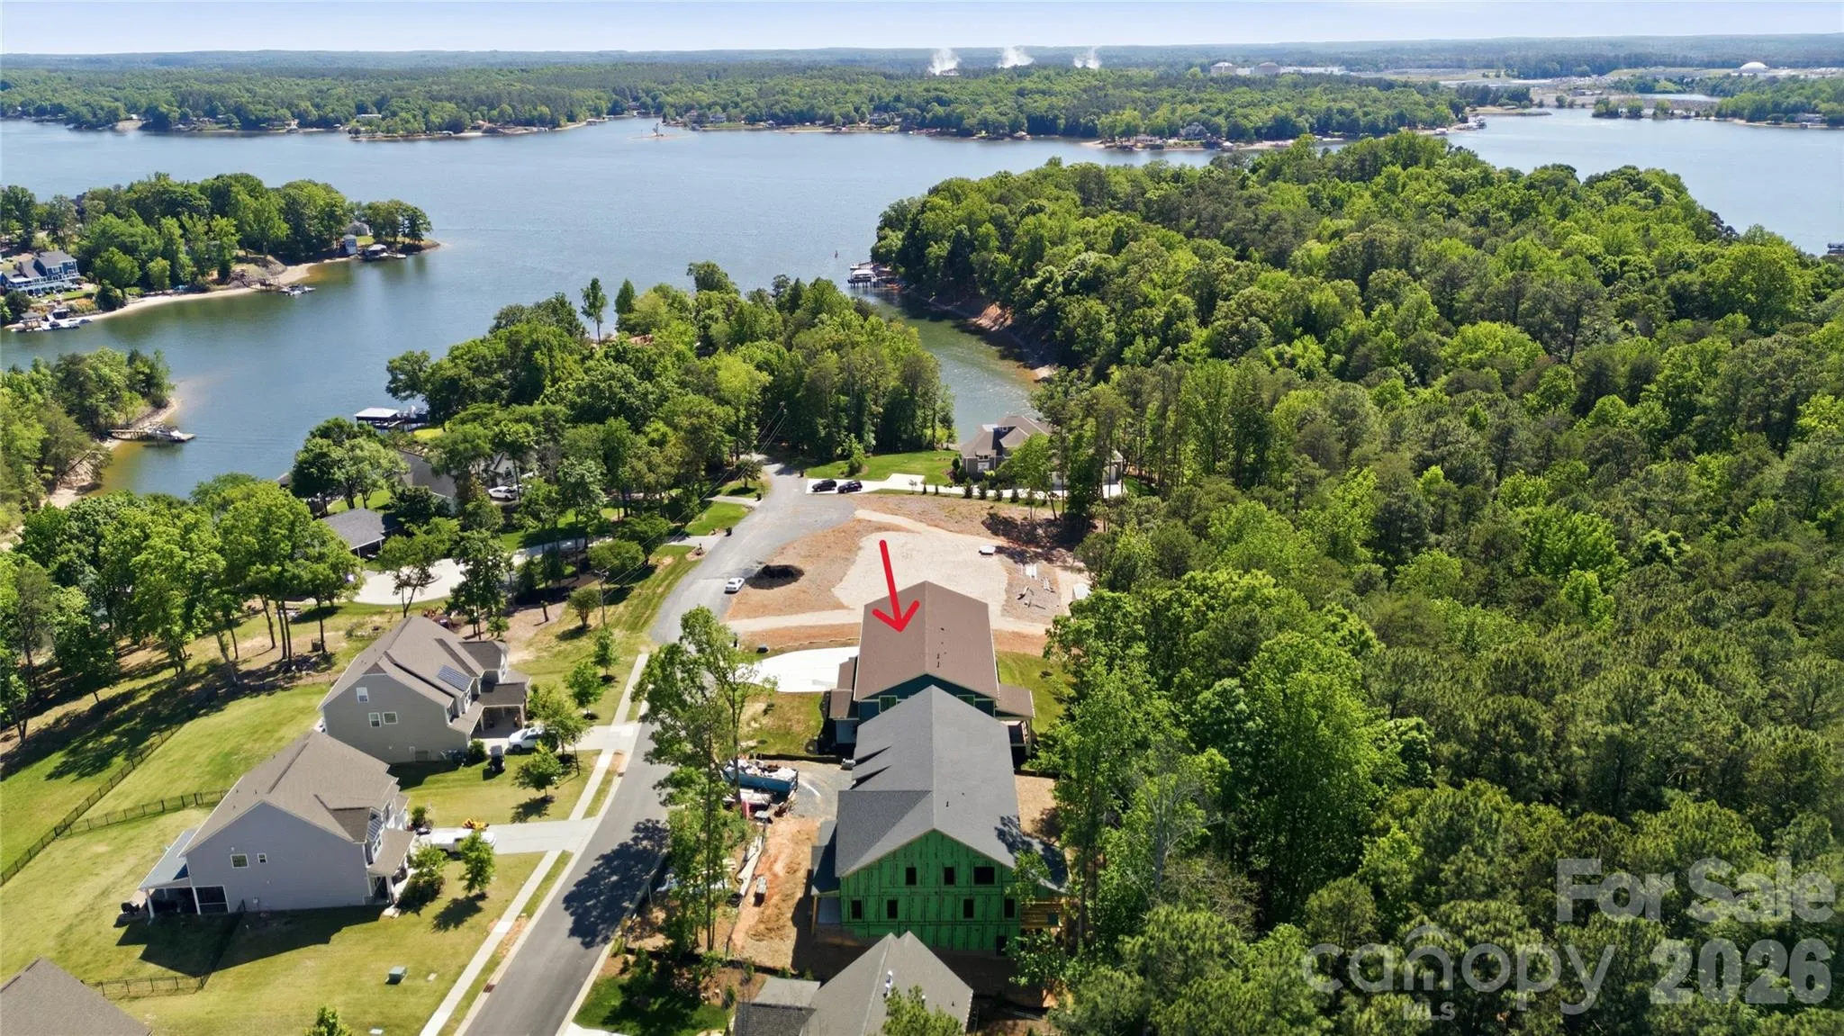
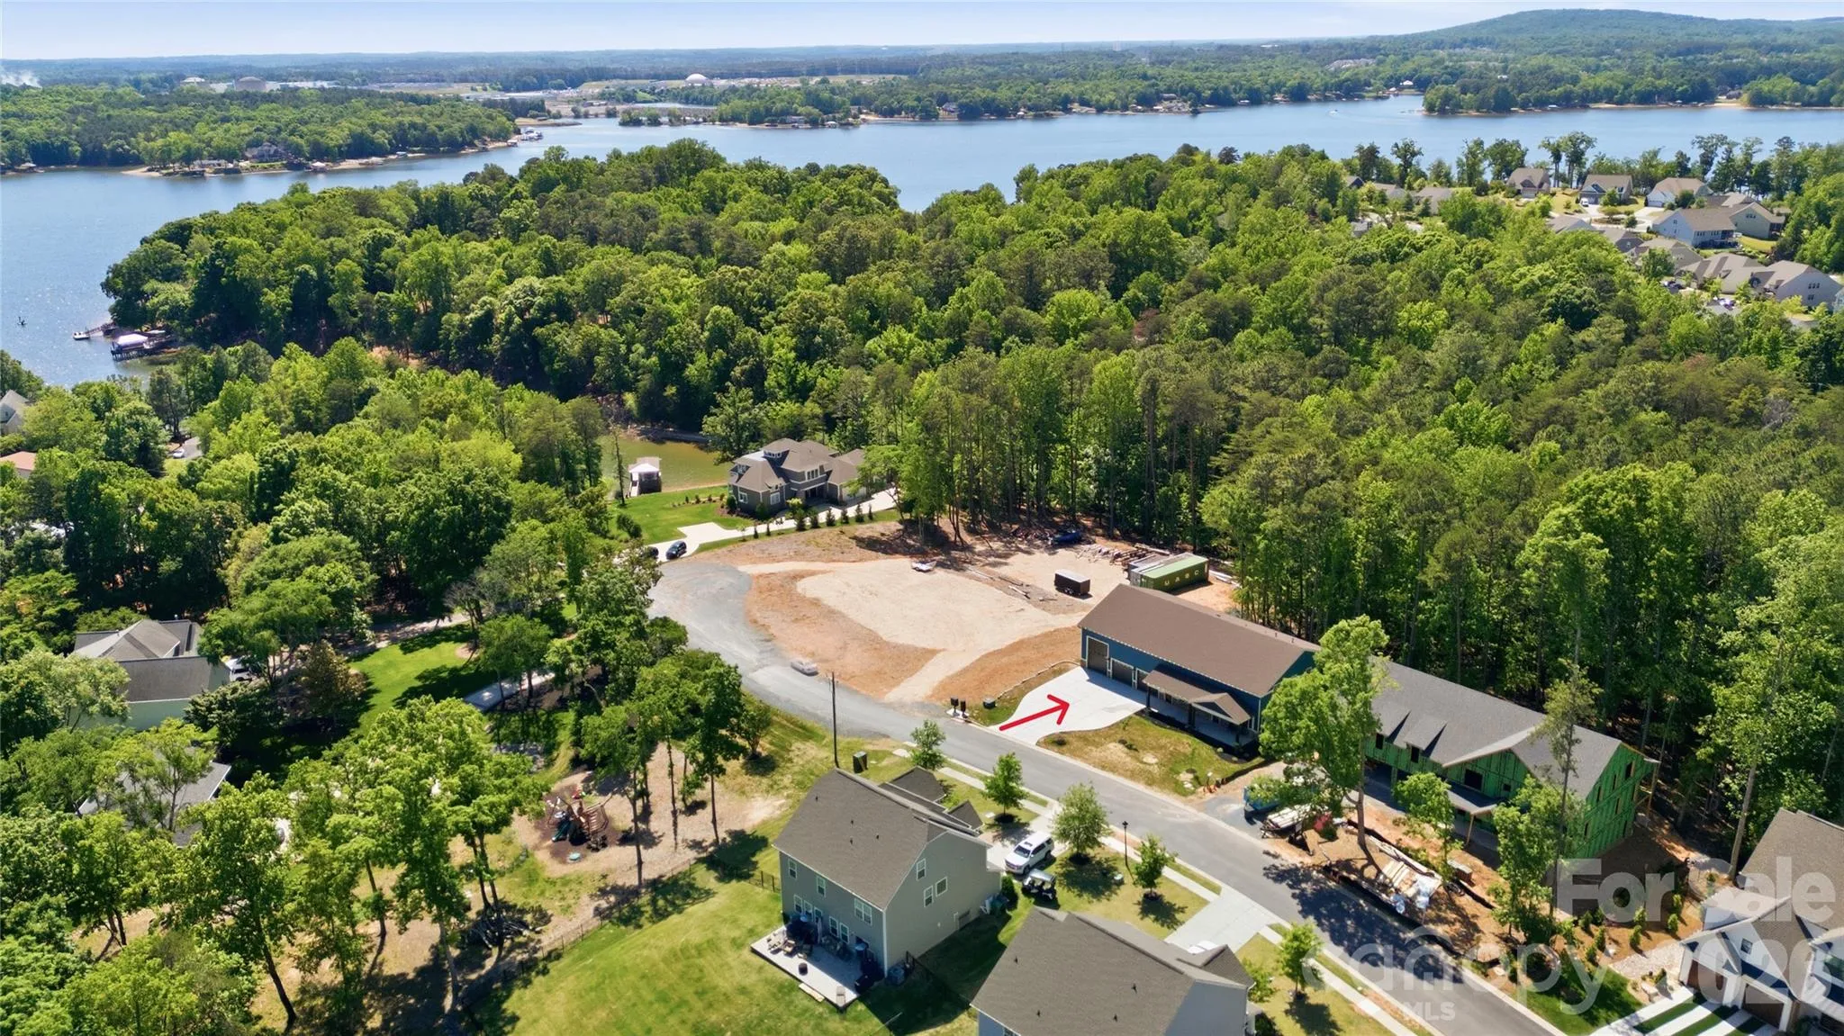


This home is not in the Palisades HOA. The buyer can join the private Palisades Country Club.
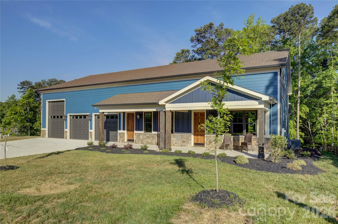
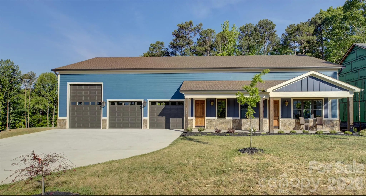
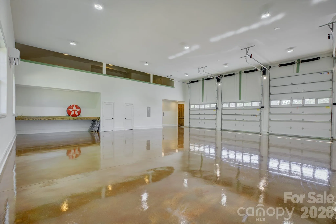
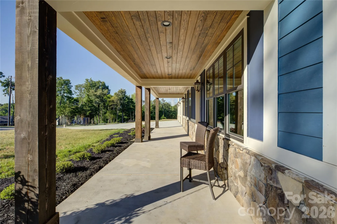
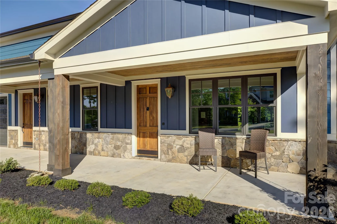
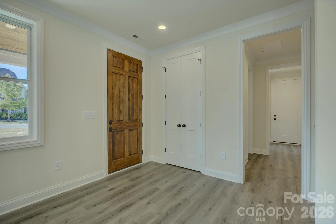
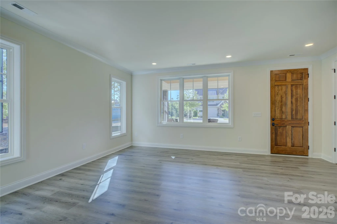
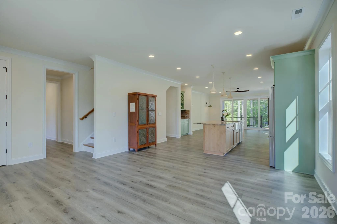
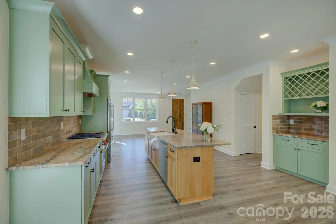
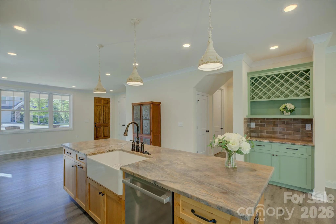
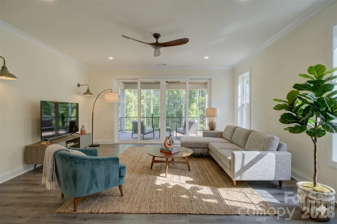
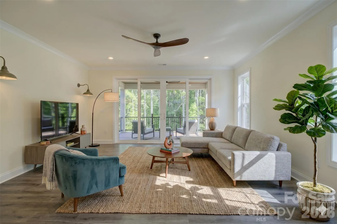
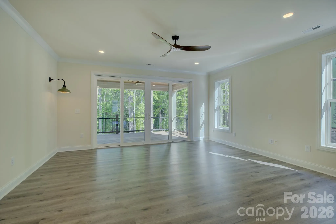
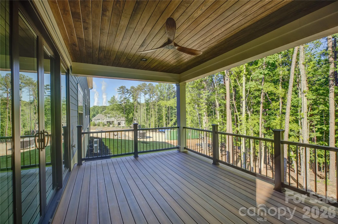
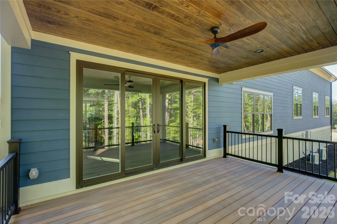
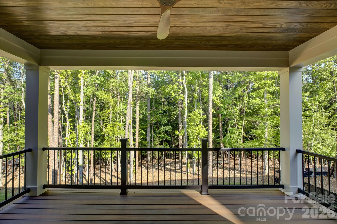
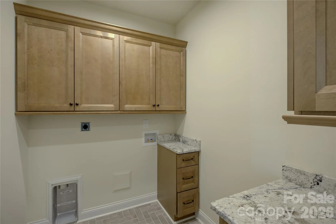
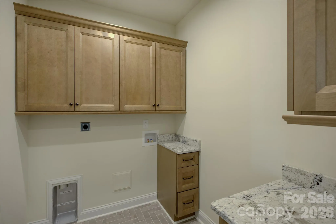
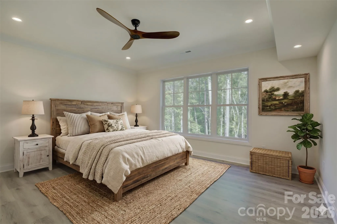
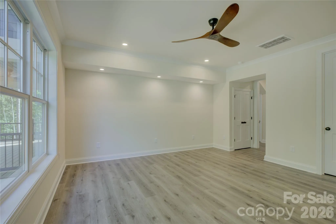
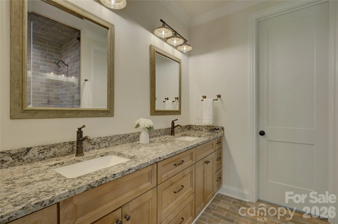
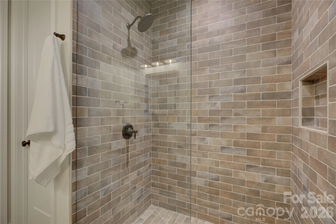
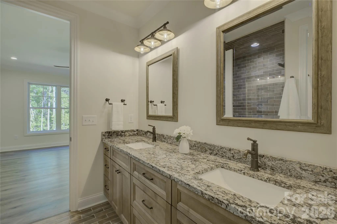
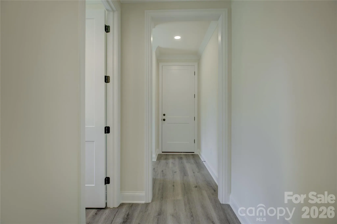
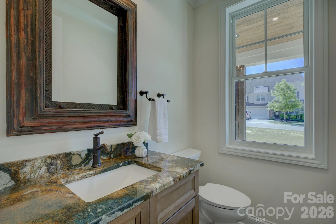
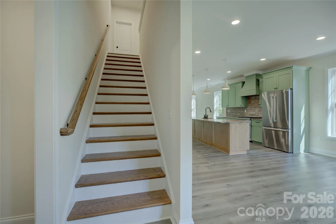
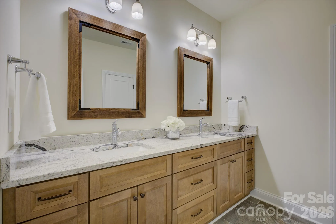
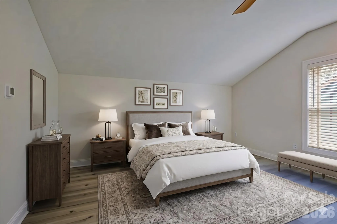
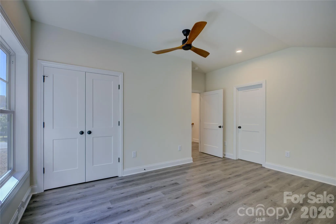
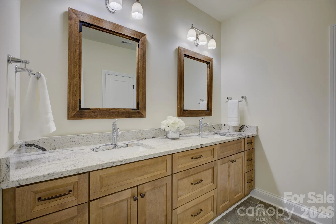
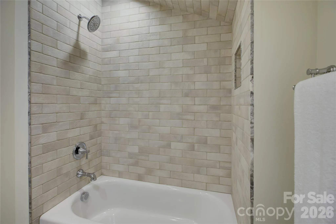
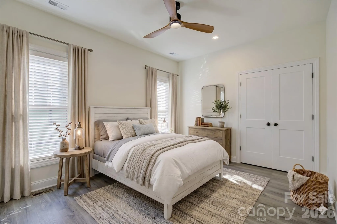
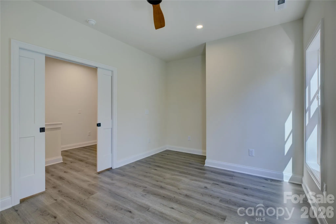
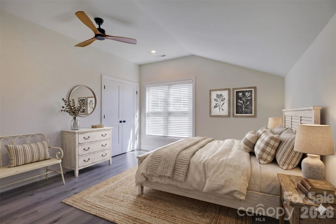
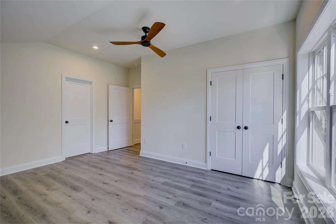
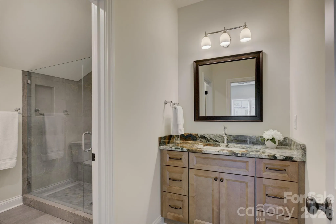
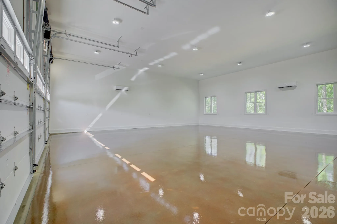
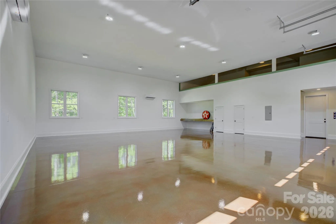
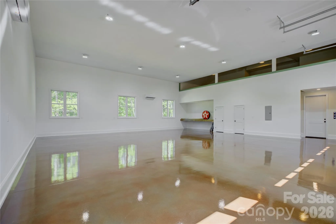
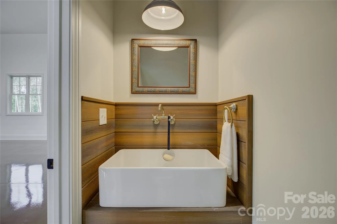
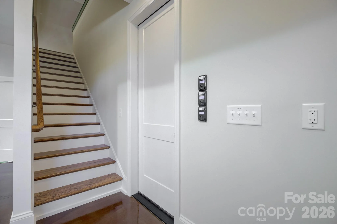
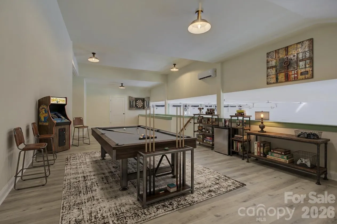
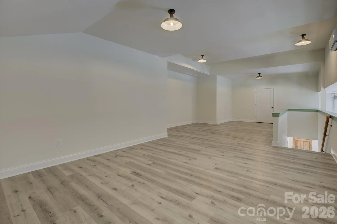
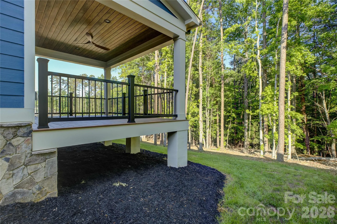
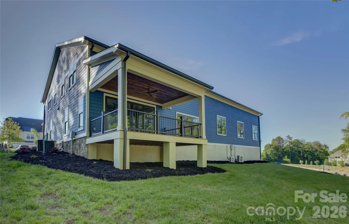
Experience the perfect fusion of luxury living and functional design in this one-of-a-kind custom Barndominium, where rustic modern style meets unmatched versatility. A welcoming covered rocking-chair front porch sets the tone, leading into a bright, expansive open-concept great room that seamlessly blends the dining area, chef’s kitchen, and family room along the entire length of the home. The thoughtfully designed kitchen features sage cabinetry, leathered-finish granite countertops, a gas range with an exhaust hood, and a spacious island with a farmhouse sink, while a butler’s pantry with a beverage station and built-in wine rack adds convenience for entertaining. Sliding glass doors open to a covered deck with a rich wood plank ceiling and fan, perfect for year-round enjoyment. The main-level primary suite offers a private retreat with dual vanities, brick-look tile flooring, and an oversized shower, while a nearby laundry room and work area enhance everyday efficiency. Upstairs, three generously sized bedrooms include a private en suite and a shared hall bath. A large loft/flex space ideal over the garage for entertaining, with an overlook of the showpiece garage. Car enthusiasts and hobbyists alike will appreciate the impressive 2,000+ sq ft three-bay garage with showroom flooring, perfectly suited for collections, boats, or workshops—making this home a rare opportunity to combine elevated living with an expansive workspace all under one roof.
- Heating System:
- Forced Air, Natural Gas
- Cooling System:
- Central Air
- Patio:
- Covered, Deck
- Parking:
- Attached Garage
- Architectural Style:
- Barndominium
- Flooring:
- Vinyl, Tile
- Laundry Features:
- Main Level
- Sewer:
- Public Sewer
- Window Features:
- Insulated Window(s)
- Appliances:
- Refrigerator, Dishwasher, Gas Range, Disposal, Exhaust Hood
- Country:
- US
- State:
- NC
- County:
- Mecklenburg
- City:
- Charlotte
- Street:
- The Palisades
- Zipcode:
- 28278
- Street:
- Kalabash
- Street Number:
- 18210
- Street Suffix:
- Road
- Longitude:
- W82° 56' 59.6''
- Latitude:
- N35° 3' 56.1''
- Elementary School:
- Palisades Park
- High School:
- Palisades
- Middle School:
- Southwest
- Office Name:
- Howard Hanna Allen Tate Charlotte South
- Agent Name:
- Ann-Dorthe Havmoeller
- TaxAnnualAmount:
- $0
- TaxAssessedValue:
- $0
- AssociationFee:
- $0
- Construction Materials:
- Fiber Cement
- Foundation Details:
- Slab
- Garage:
- 8
- Levels:
- Two
- Previous Price:
- 1250000
- Video Url:
- https://wehaveashowing.com/18210-Kalabash-Rd
- Virtual Tour:
- https://wehaveashowing.com/18210-Kalabash-Rd
- Water Source:
- City
- List Agent Mls Id:
- 23641
- List Office Mls Id:
- 810003
- Listing Term:
- Cash,Conventional,VA Loan
- Mls Status:
- Active
- Modification Timestamp:
- 2026-10-16T01:09:05Z
- Originating System Name:
- Canopy
- Special Listing Conditions:
- None
- Status Change Timestamp:
- 2026-05-06T18:05:00Z
Residential For Sale
18210 Kalabash Road, Charlotte, North Carolina 28278
- Property Type :
- Residential
- Listing Type :
- For Sale
- Listing ID :
- 4376040
- Price :
- $1,199,000
- Bedrooms :
- 4
- Bathrooms :
- 4
- Half Bathrooms :
- 1
- Square Footage :
- 3,217 Sqft
- Year Built :
- 2026
- Status :
- Active
- Full Bathrooms :
- 3
- New Construction Yn :
- 1
- Property Sub Type :
- Single Family Residence
- Roof:
- Architectural Shingle

