
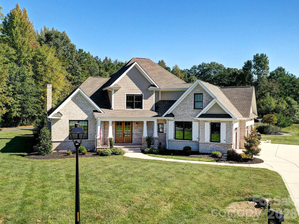
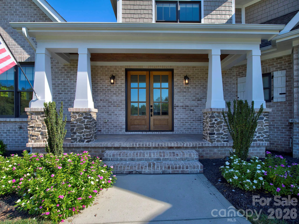
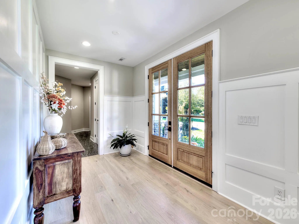
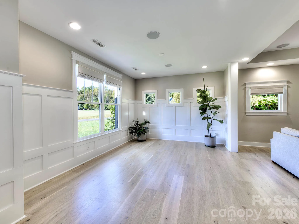
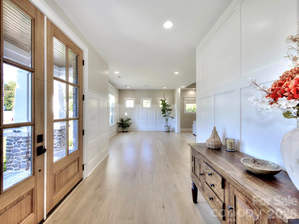
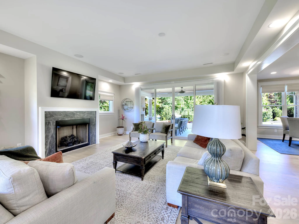
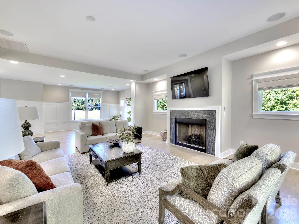
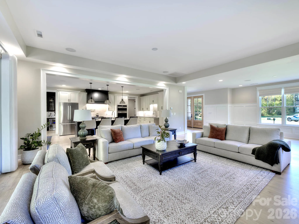
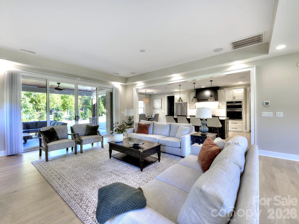
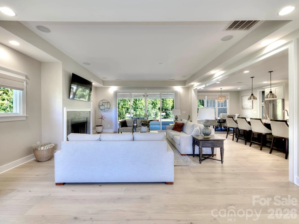
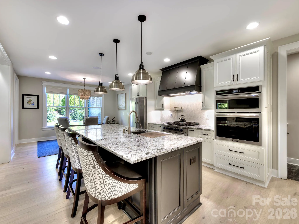
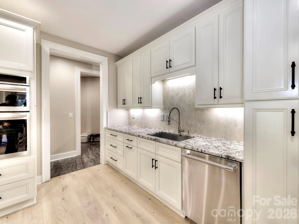
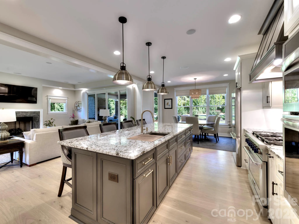
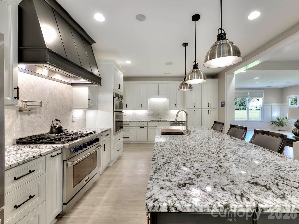
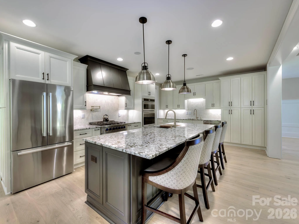
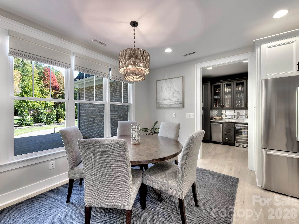
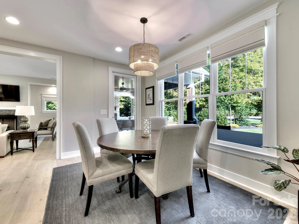
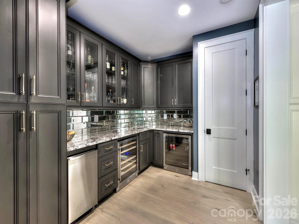
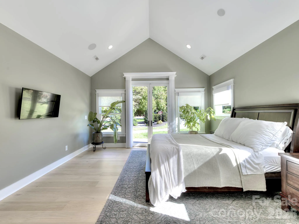
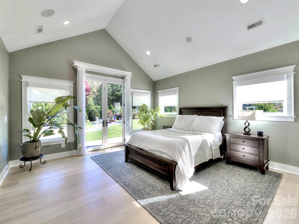
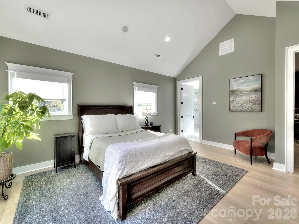
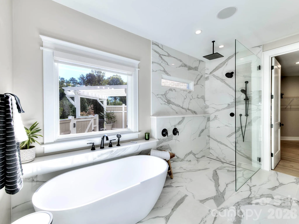
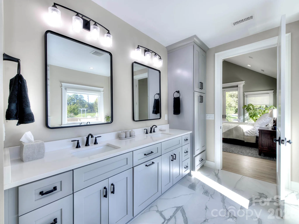
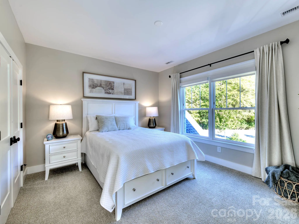
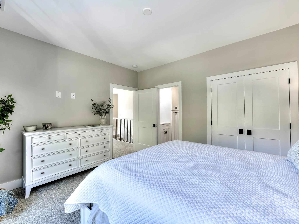
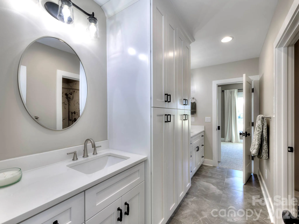
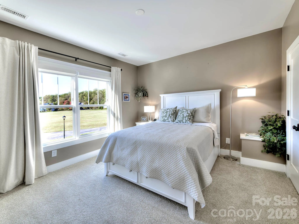
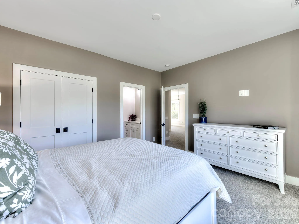
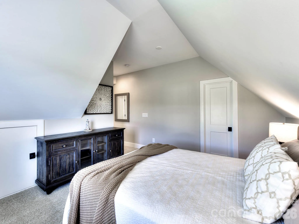
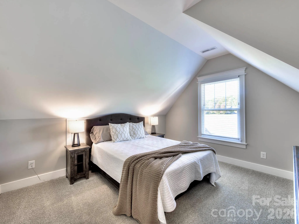
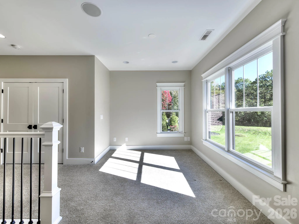
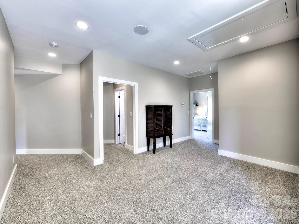
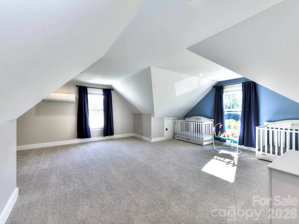
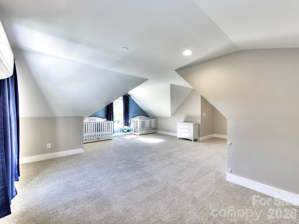
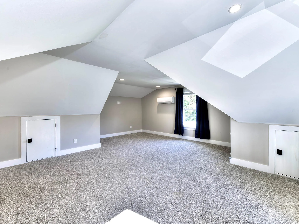
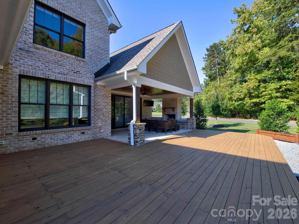
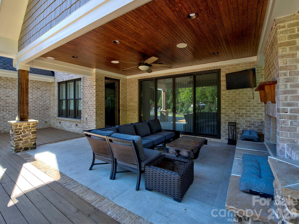
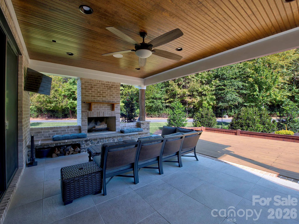
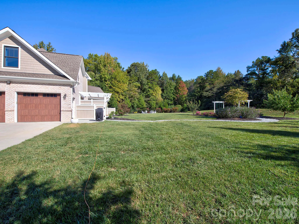
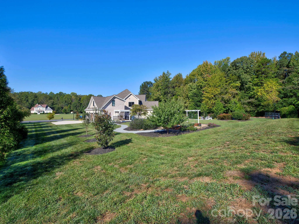
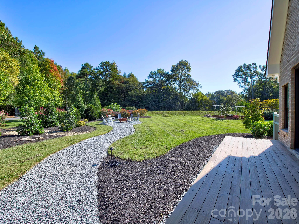
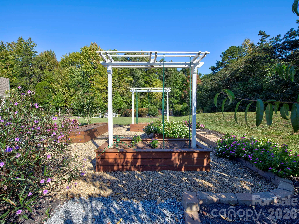
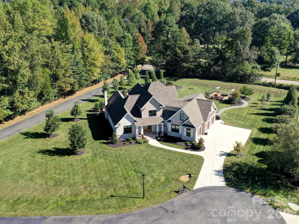
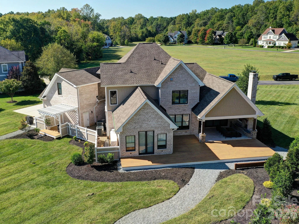
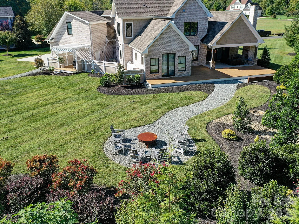
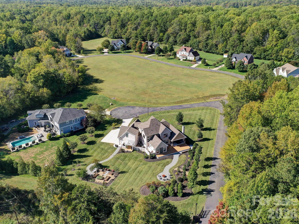
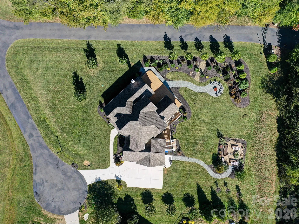
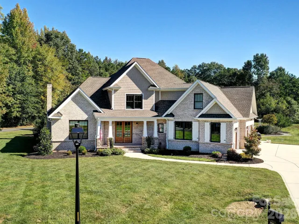
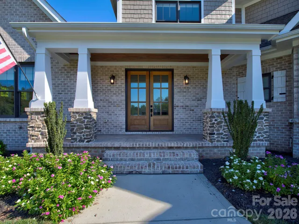
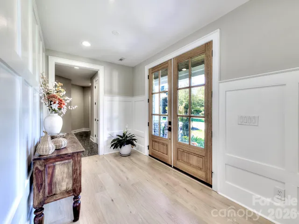
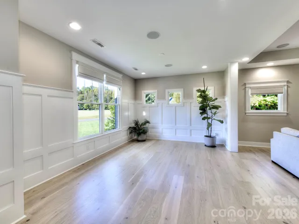
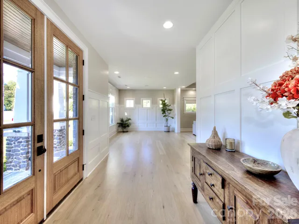
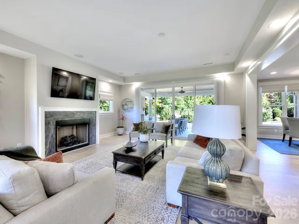
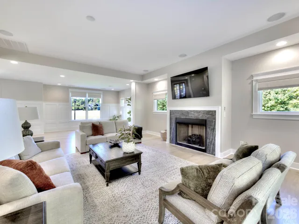
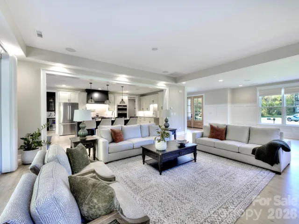
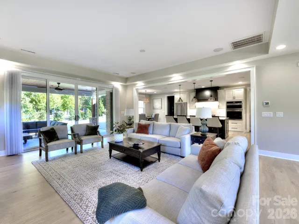
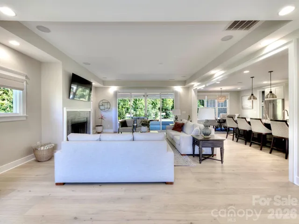
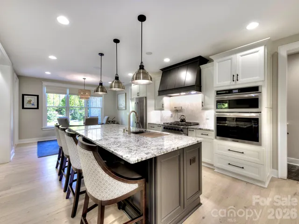
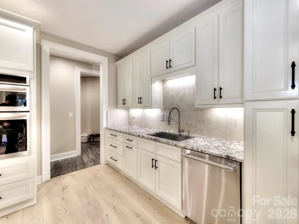
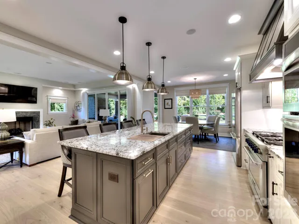
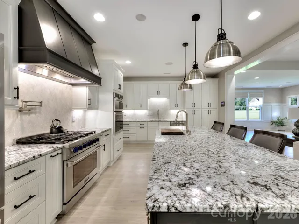
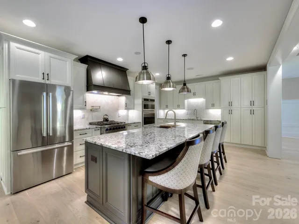
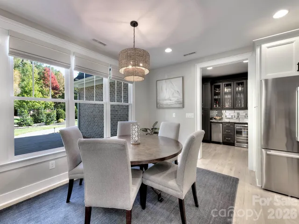
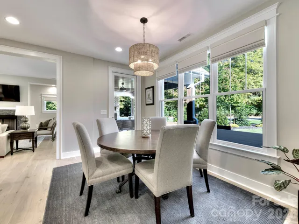
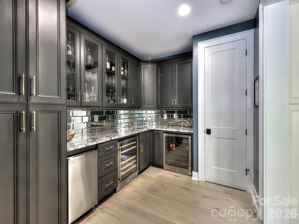
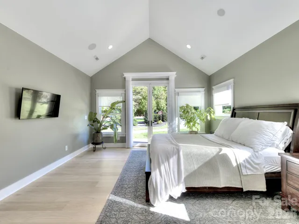
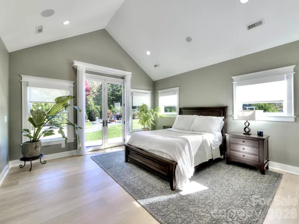
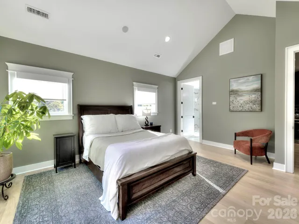
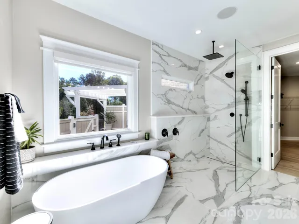
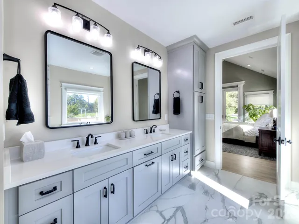
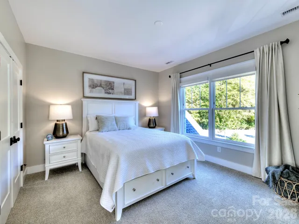
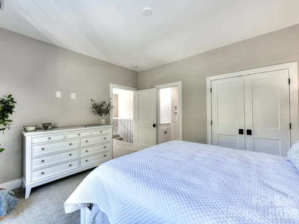
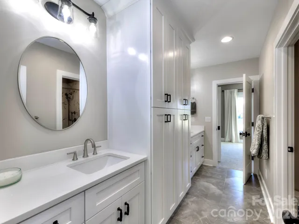
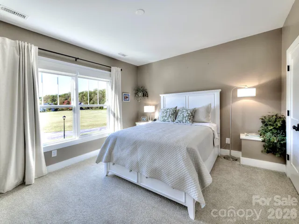
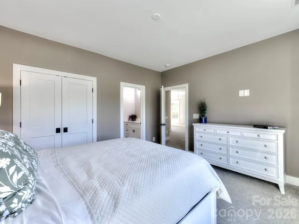
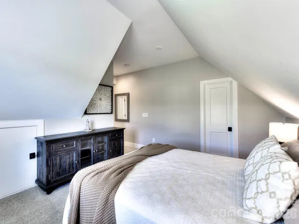
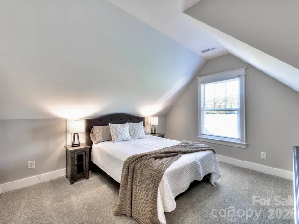
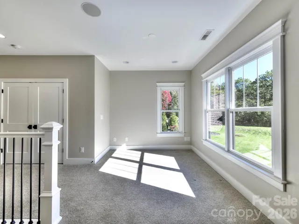
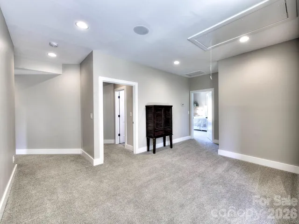
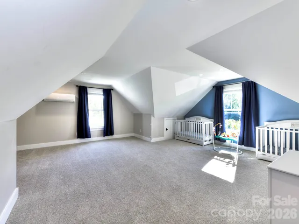
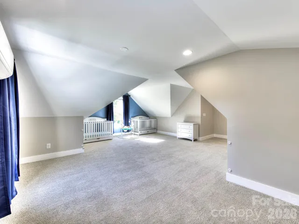
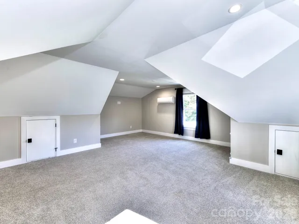
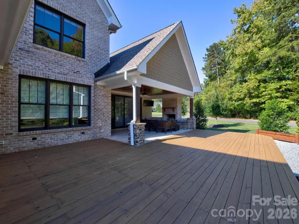
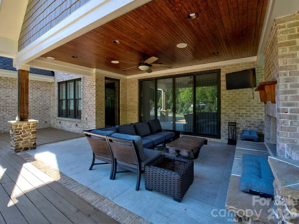
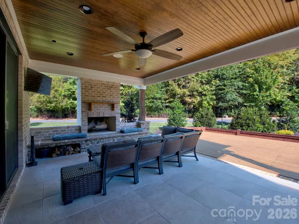
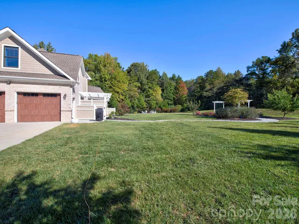
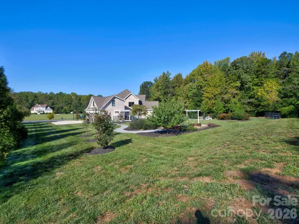
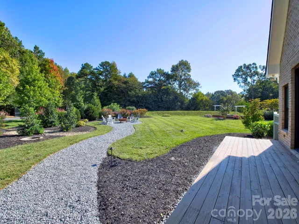
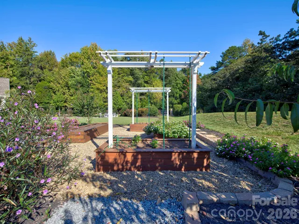
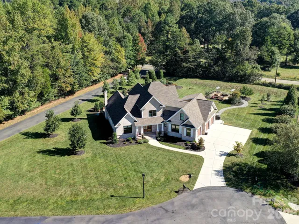
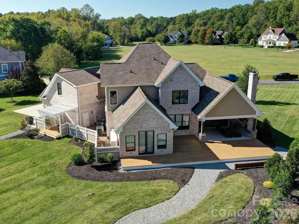
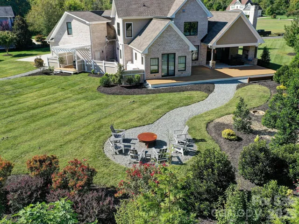
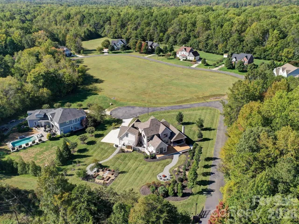
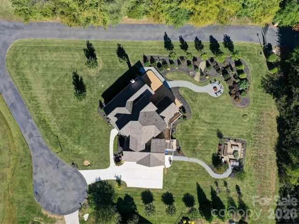
Welcome to this stunning custom-built home featuring over 4,000 square feet of beautifully designed living space on a 3/4-acre homesite in Kerns Meadow, a boutique gated community in Huntersville! The expansive main level welcomes you with a spacious dining room that flows into the impressive great room, complete with a gas fireplace and abundant natural light. The adjacent gourmet kitchen is designed for both everyday living and entertaining, featuring granite countertops, tile backsplash, stainless steel appliances, a large island, and stylish pendant lighting. Just off the kitchen, an inviting beverage center provides the perfect spot for entertaining guests. The main-level primary suite offers a peaceful retreat with a spacious bedroom and luxurious en-suite bath. Upstairs, you’ll find three additional bedrooms, two full bathrooms, a loft, multiple sitting areas, and a generous bonus room, providing plenty of space for family, guests, work, and recreation. Step outside to enjoy the covered back patio overlooking an extensively landscaped backyard—an incredible setting for outdoor entertaining, relaxing, and enjoying the privacy of this beautiful homesite. Ideally located near shopping, restaurants, major highways, CLT Airport, Birkdale Village, and everything Huntersville has to offer. This exceptional home combines space, style, privacy, and convenience in one of Huntersville’s desirable gated communities. Make your appointment and come see this home today!
- Heating System:
- Heat Pump, Central
- Cooling System:
- Central Air, Electric
- Fireplace:
- Great Room, Gas, Gas Log
- Patio:
- Front Porch, Covered, Rear Porch, Deck
- Parking:
- Driveway, Attached Garage
- Flooring:
- Wood, Carpet, Tile
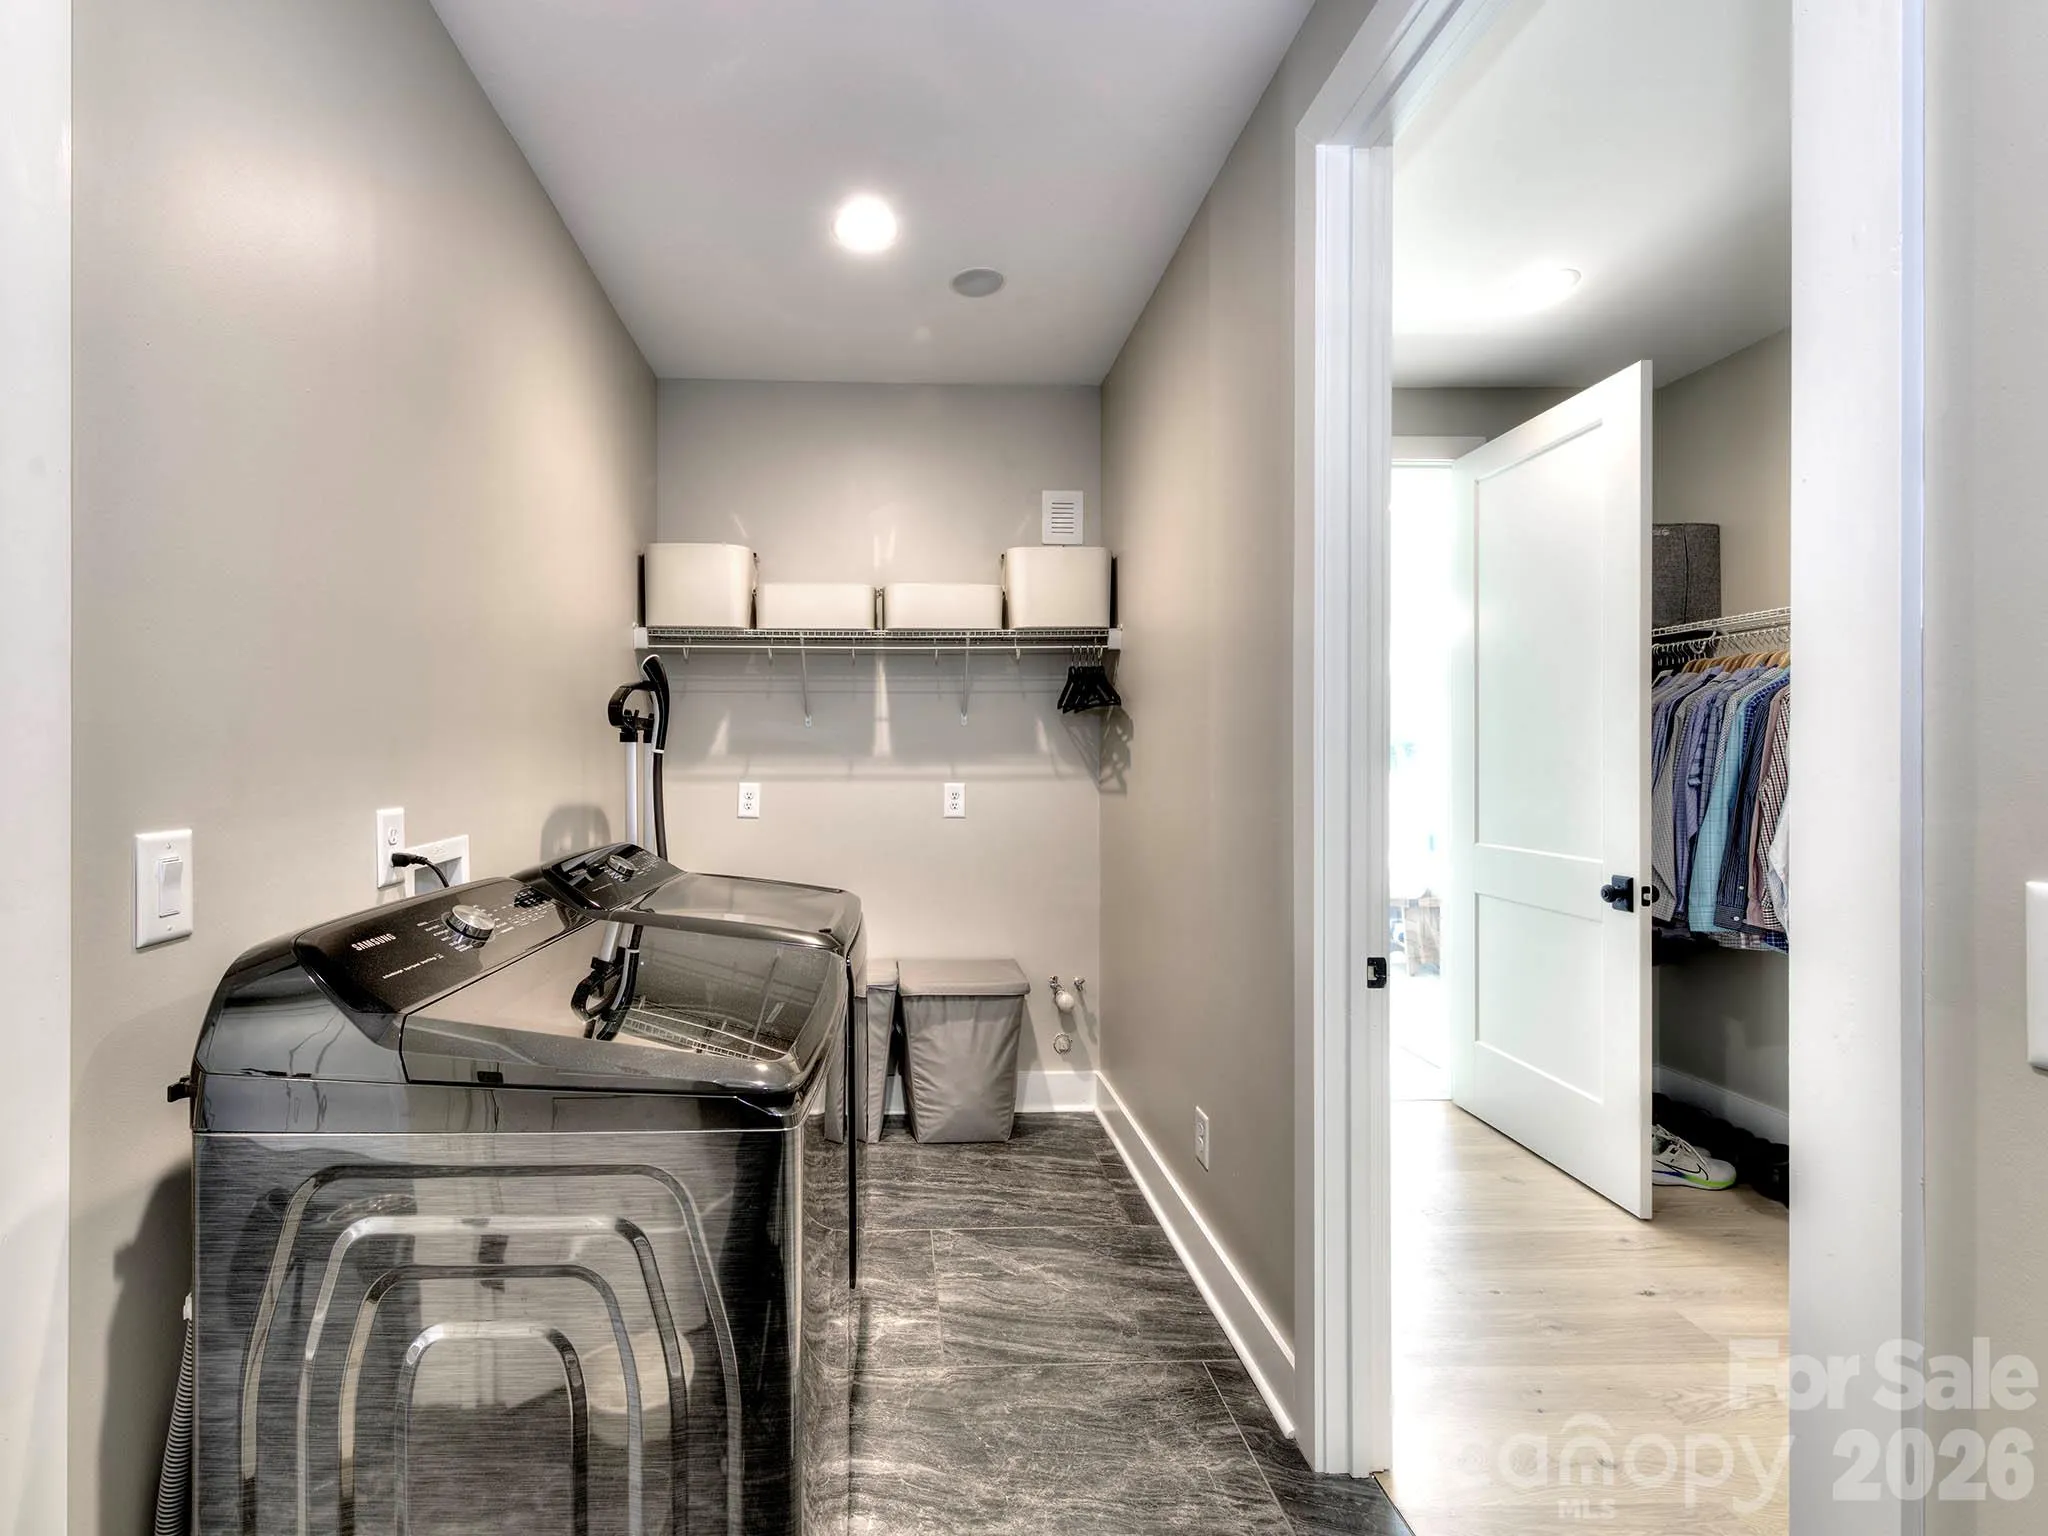
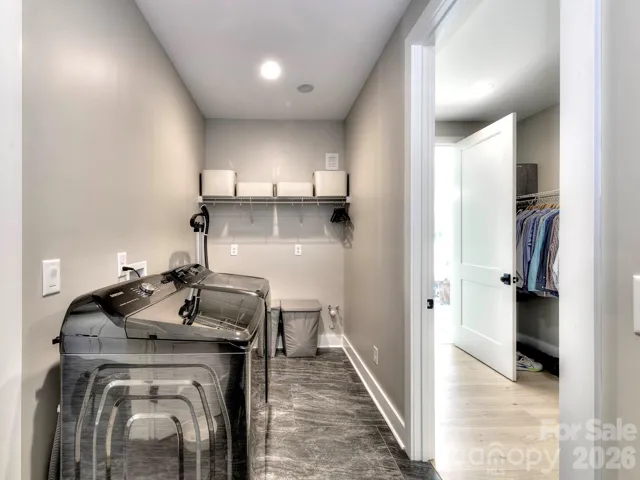
- Laundry Features:
- Laundry Room, Lower Level
- Sewer:
- Septic Installed
- Waterfront Features:
- None
- Window Features:
- Insulated Window(s)
- Appliances:
- Dishwasher, Microwave, Gas Oven, Double Oven
- Country:
- US
- State:
- NC
- County:
- Mecklenburg
- City:
- Huntersville
- Street:
- Kerns Meadow
- Zipcode:
- 28078
- Street:
- Kerns Meadow
- Street Number:
- 8833
- Street Suffix:
- Lane
- Longitude:
- W81° 7' 25.8''
- Latitude:
- N35° 22' 13.6''
- Directions:
- Please follow your GPS.
- Elementary School:
- Barnette
- High School:
- Hopewell
- Middle School:
- Bradley
- Office Name:
- Southern Homes of the Carolinas, Inc
- Agent Name:
- John Torres
- TaxAnnualAmount:
- $0
- TaxAssessedValue:
- $0
- AssociationFee:
- $0
- Community Features:
- Gated
- Construction Materials:
- Brick Partial, Fiber Cement, Stone Veneer
- Foundation Details:
- Slab
- Garage:
- 3
- Levels:
- Two
- Lot Size Dimensions:
- .75
- Water Source:
- Well
- Association Fee:
- 600
- Association Fee Frequency:
- Quarterly
- Association Yn:
- 1
- List Agent Mls Id:
- 53511
- List Office Mls Id:
- 6457
- Mls Status:
- Active
- Modification Timestamp:
- 2026-10-26T12:46:06Z
- Originating System Name:
- Canopy
- Special Listing Conditions:
- None
- Status Change Timestamp:
- 2026-10-22T06:25:16Z
Residential For Sale
8833 Kerns Meadow Lane, Huntersville, North Carolina 28078
- Property Type :
- Residential
- Listing Type :
- For Sale
- Listing ID :
- 4432652
- Price :
- $1,199,000
- Bedrooms :
- 4
- Bathrooms :
- 4
- Half Bathrooms :
- 1
- Square Footage :
- 4,124 Sqft
- Year Built :
- 2021
- Status :
- Active
- Full Bathrooms :
- 3
- Property Sub Type :
- Single Family Residence

