
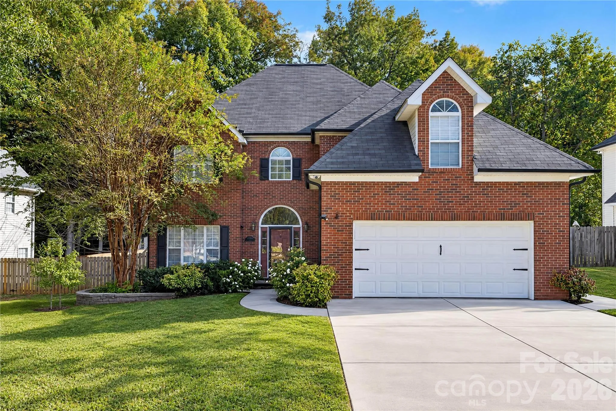
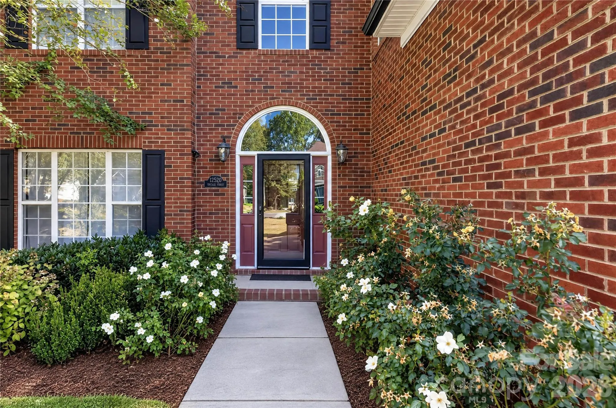
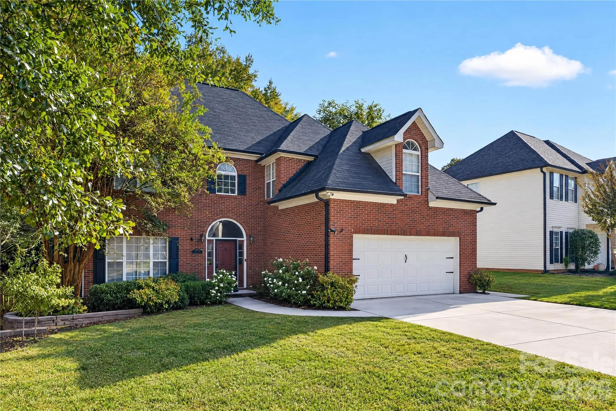
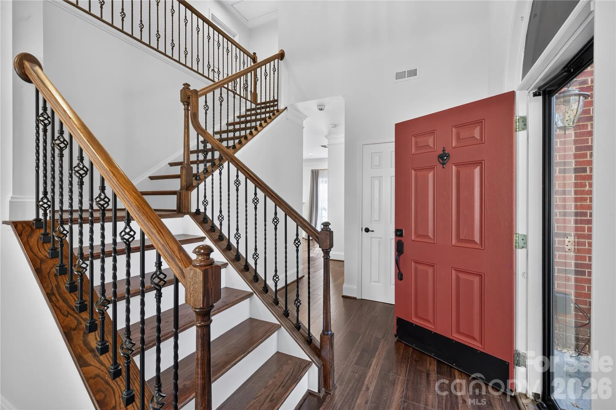
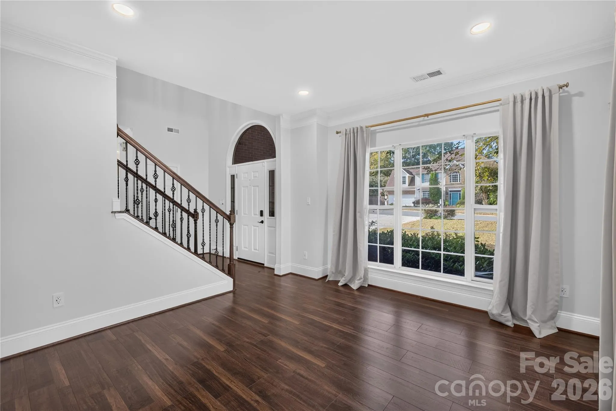


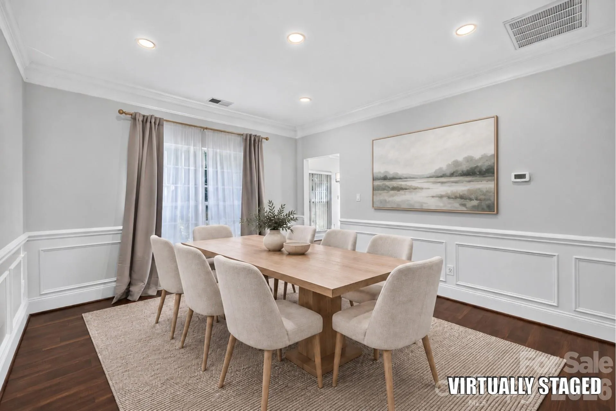

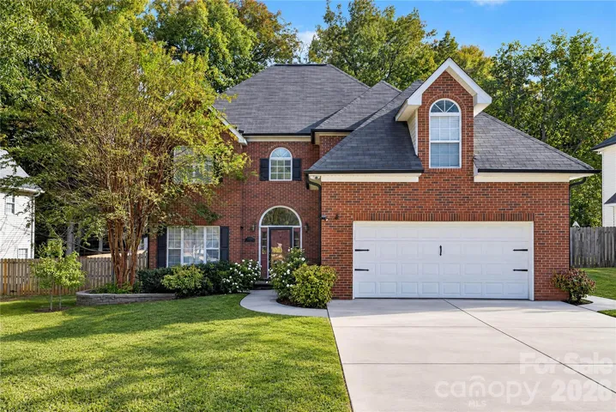
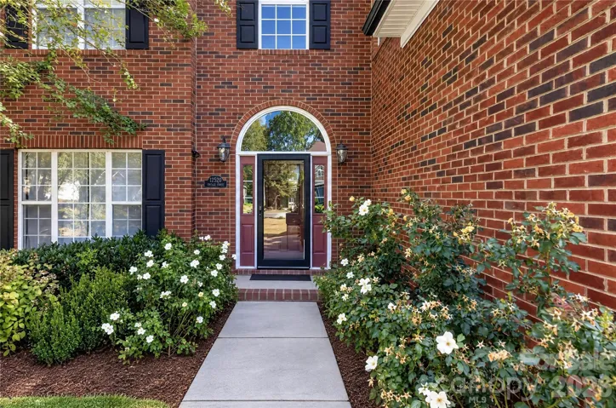
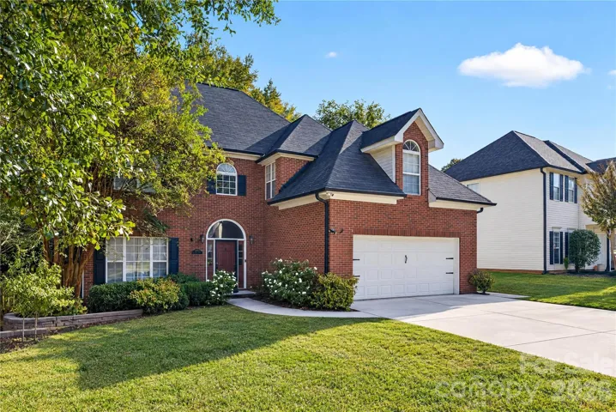
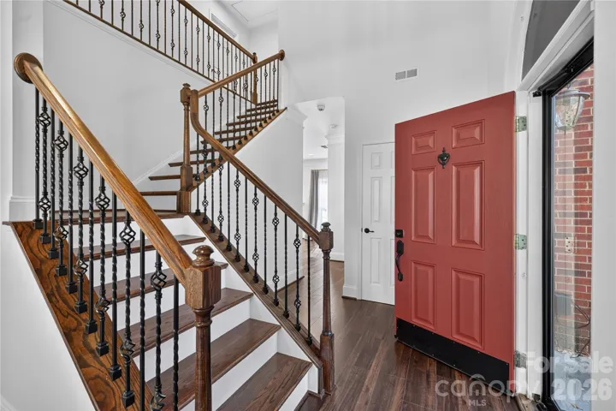
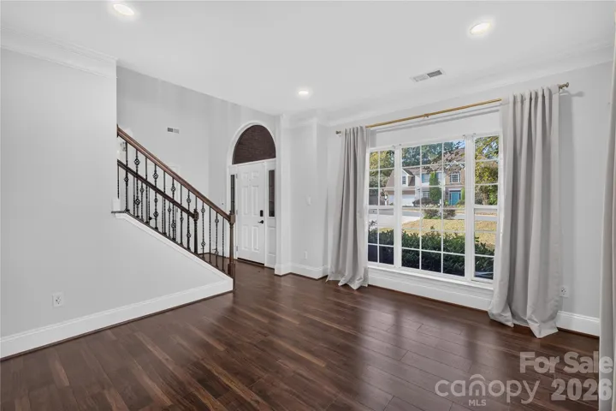


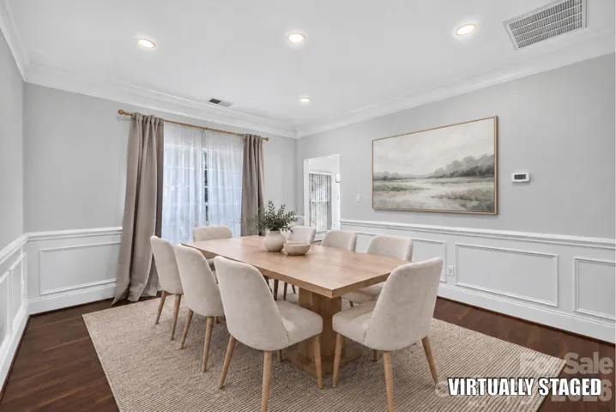
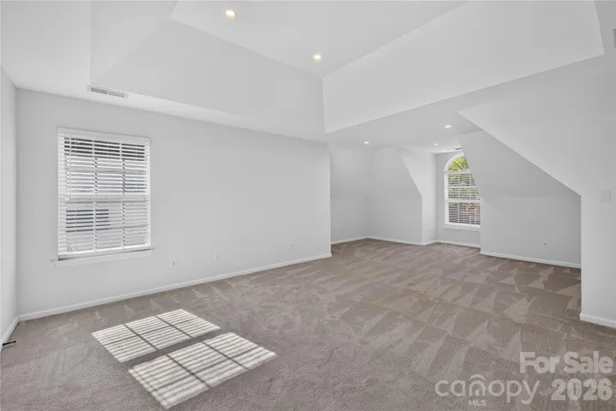
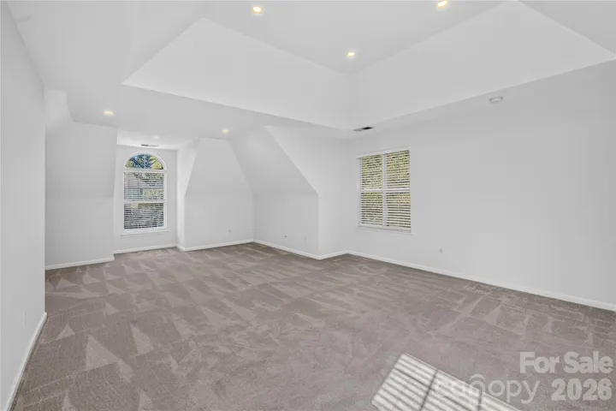
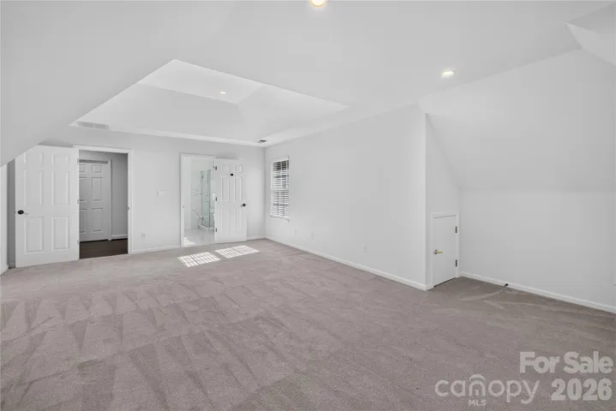


High-end home of beauty and quality!
•
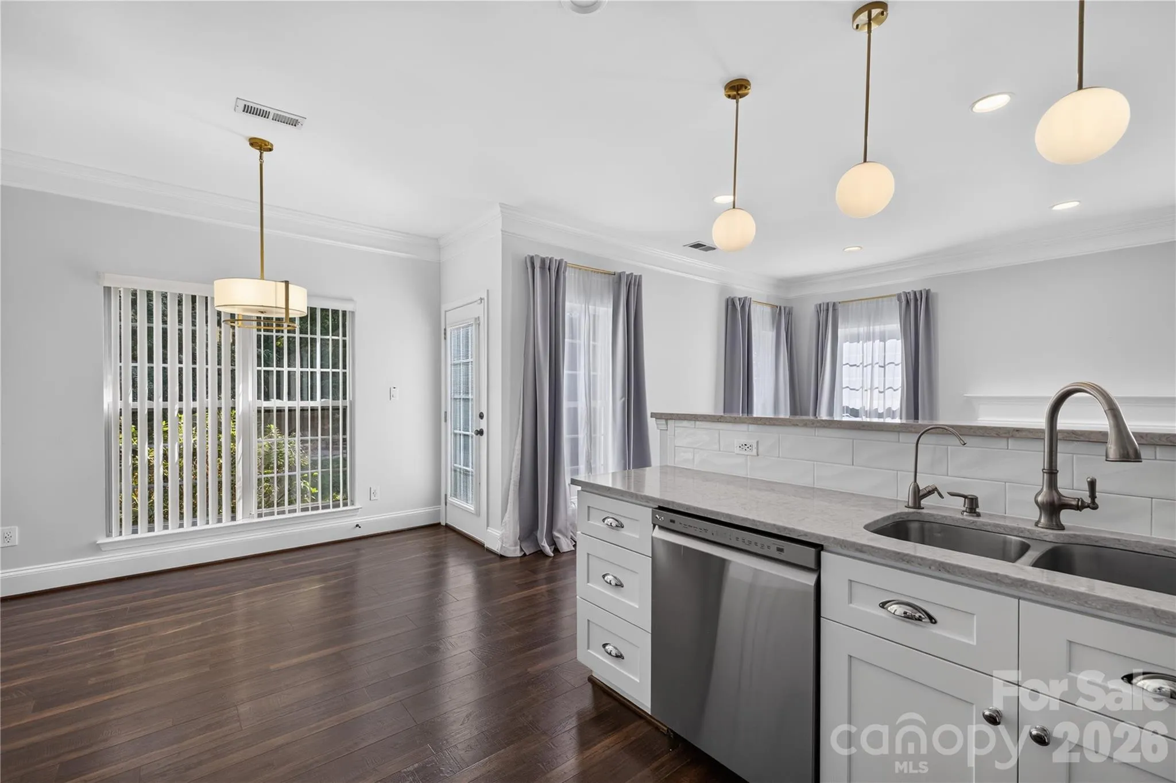
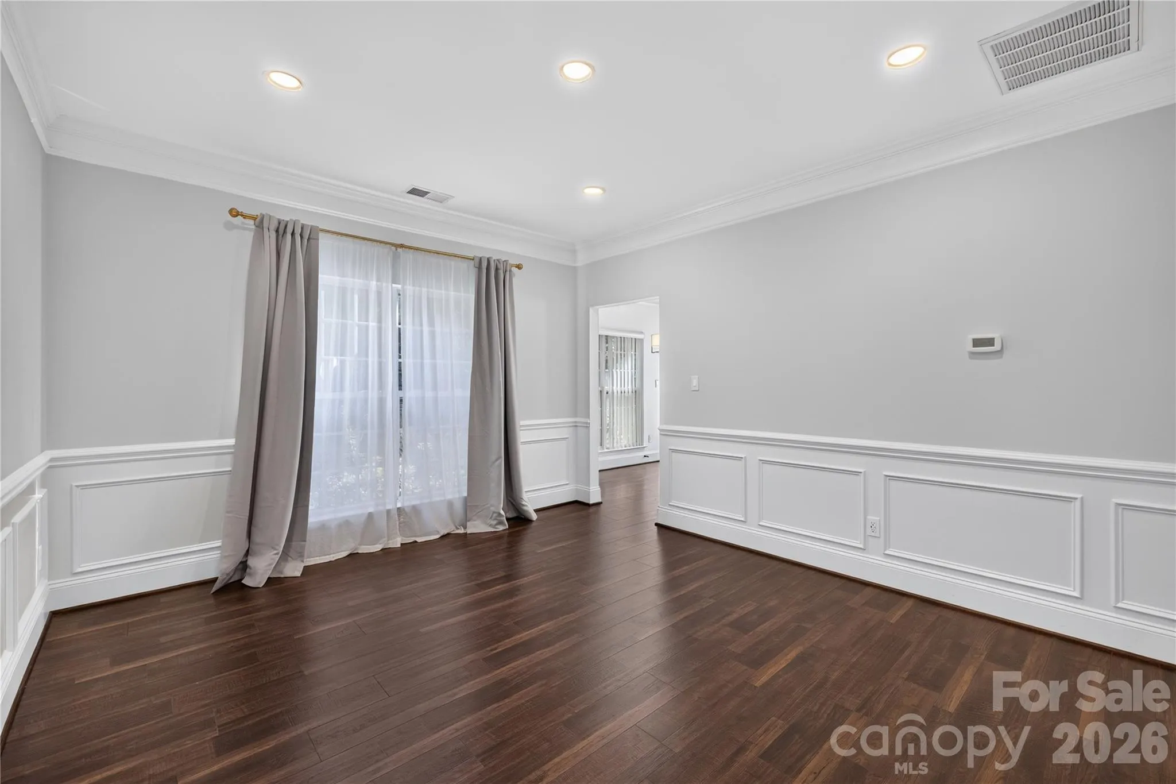
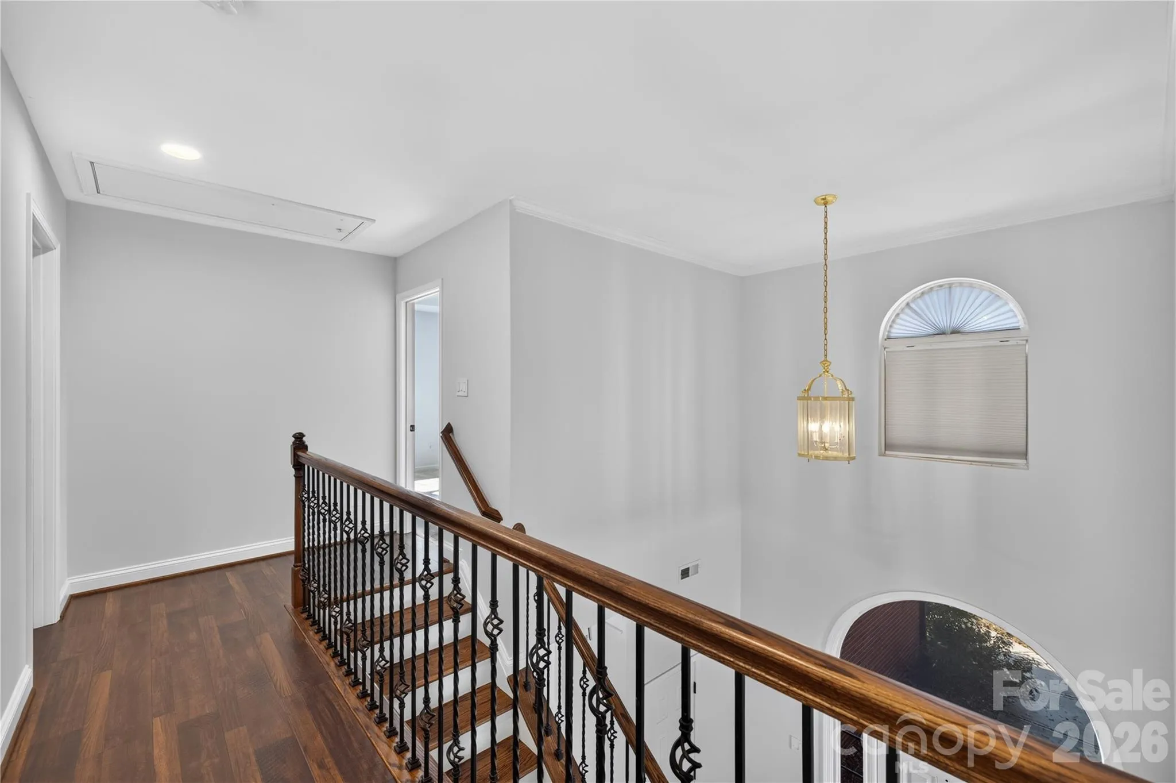
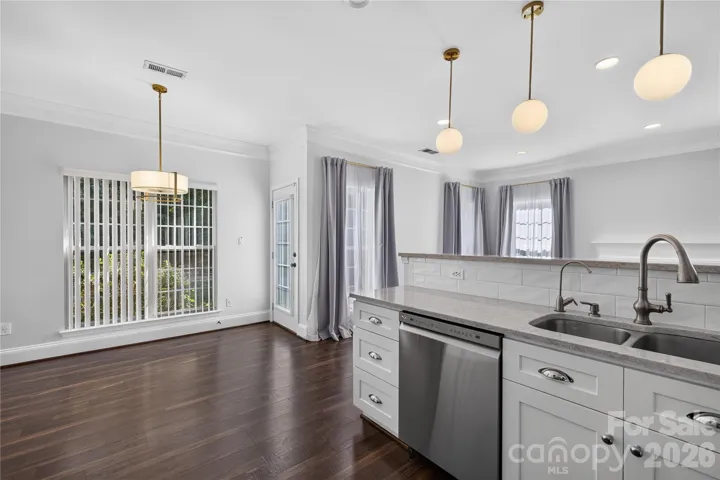
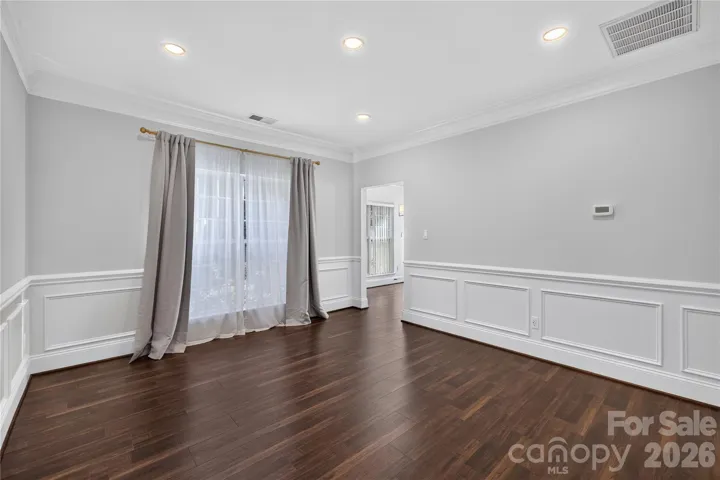
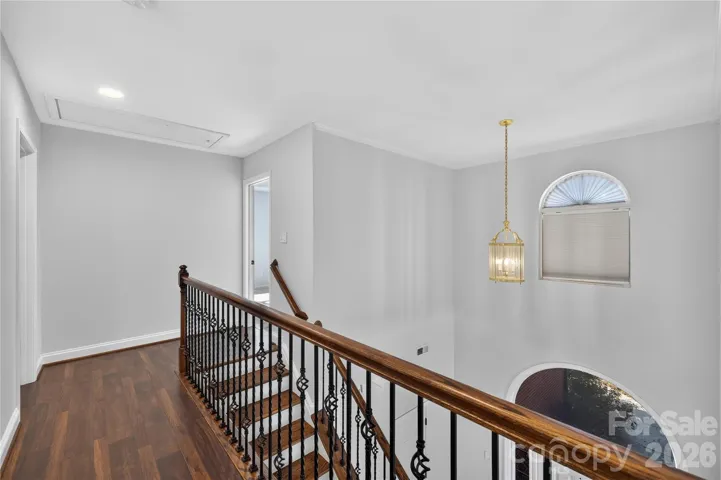
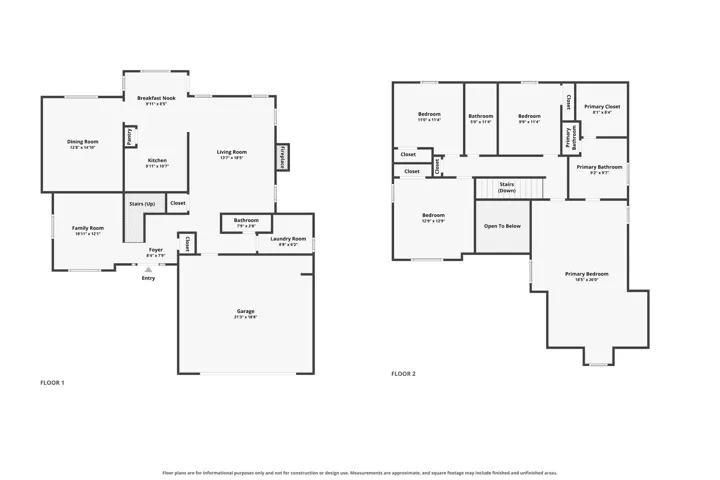
Floor-to-ceiling windows and dark textured flooring throughout the house.
Electric outlets with USB are everywhere!
Large Office.
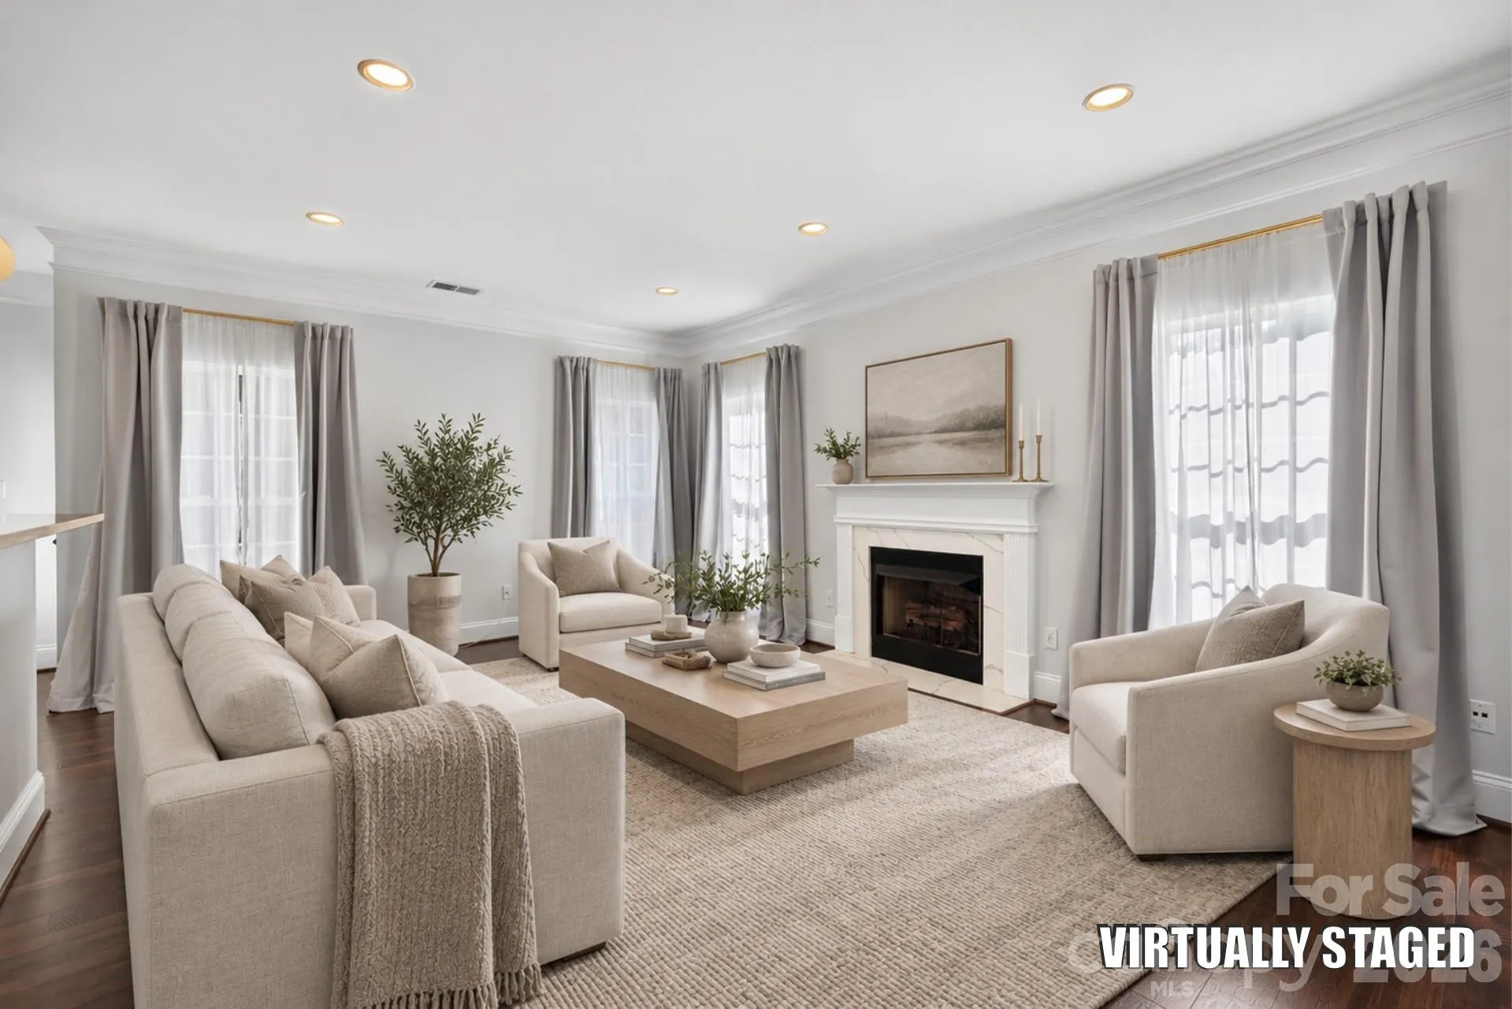
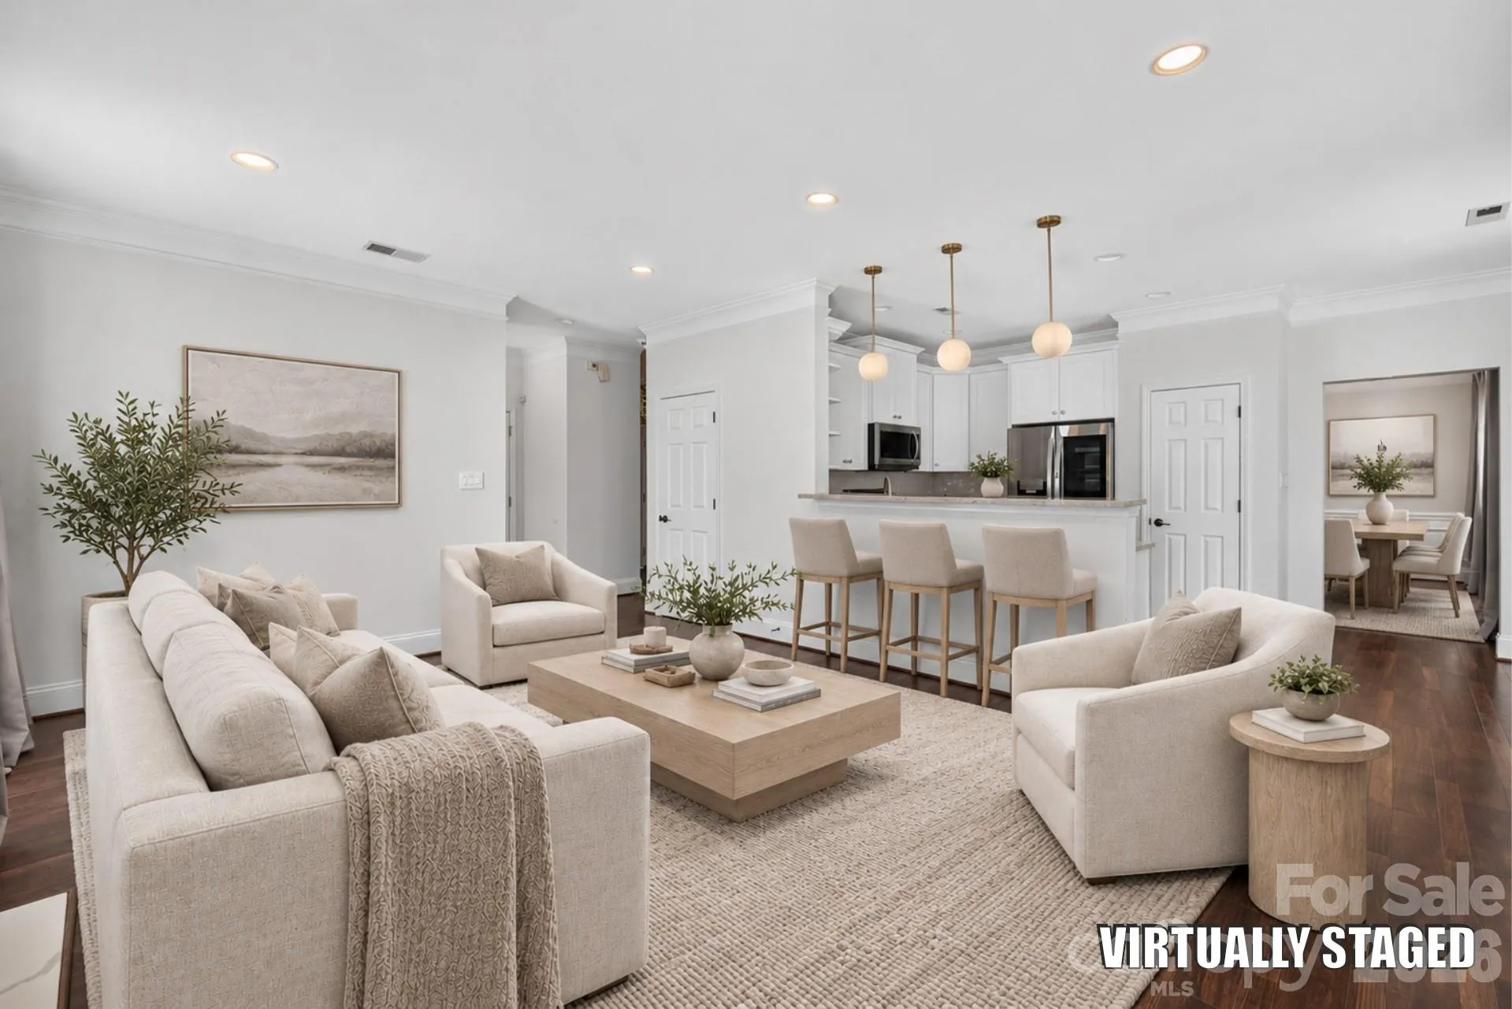
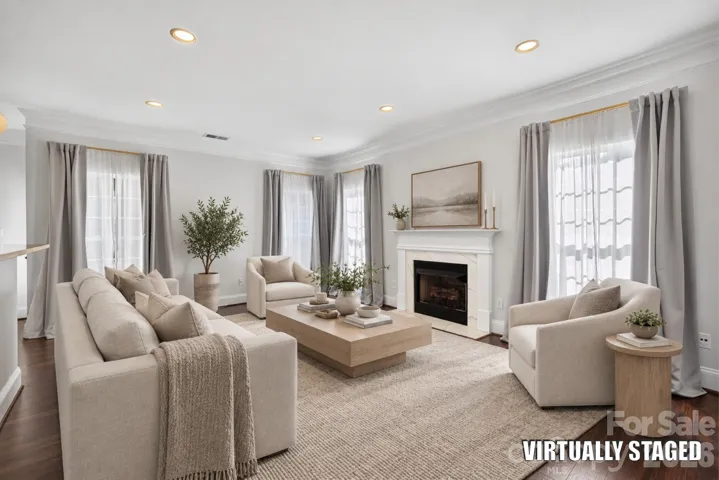
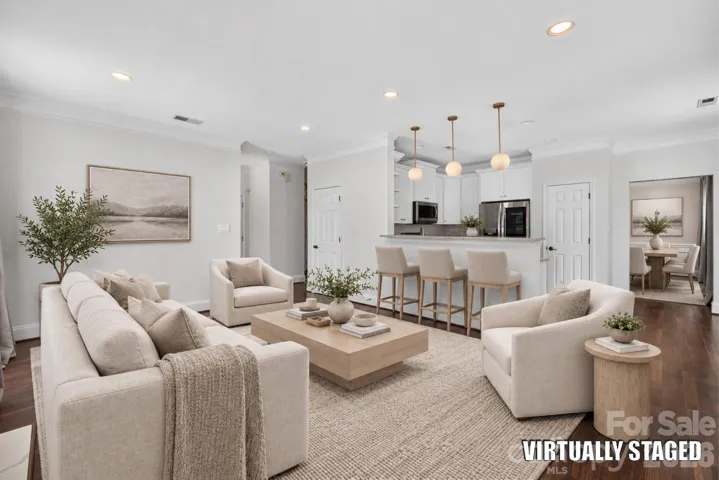
Cozy gas fireplace in living room.
•
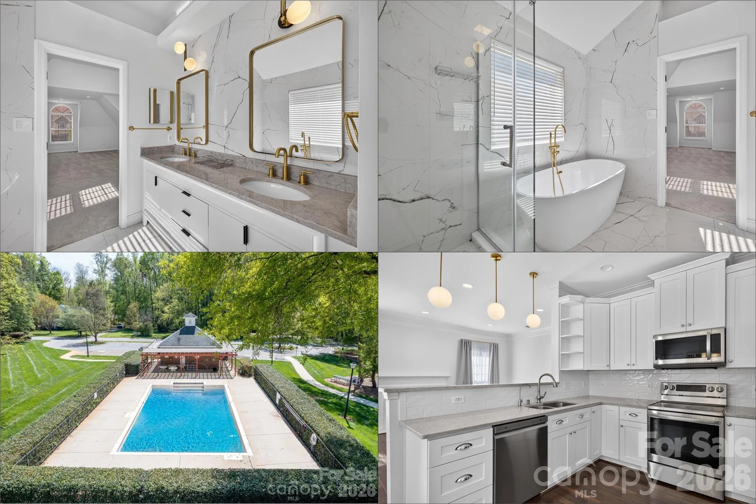
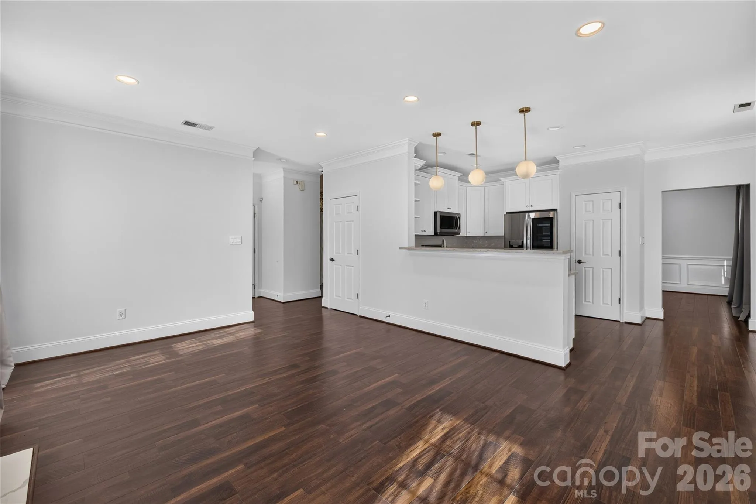
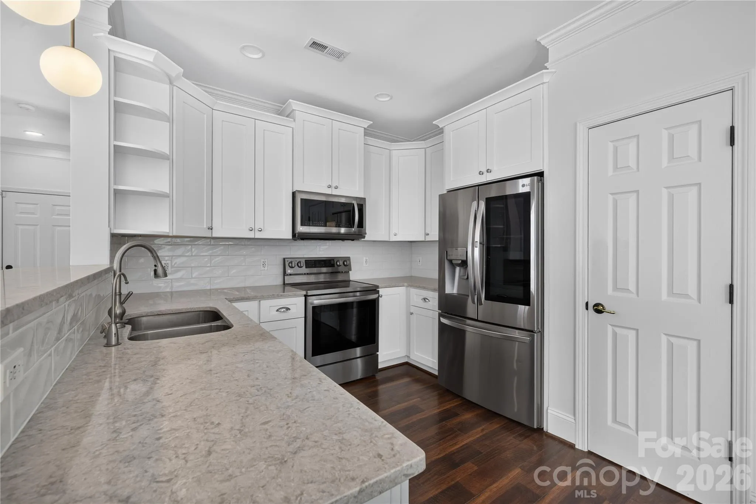
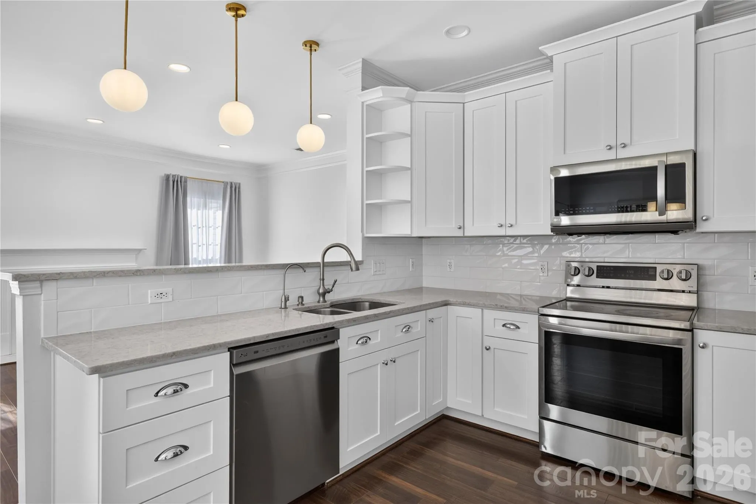
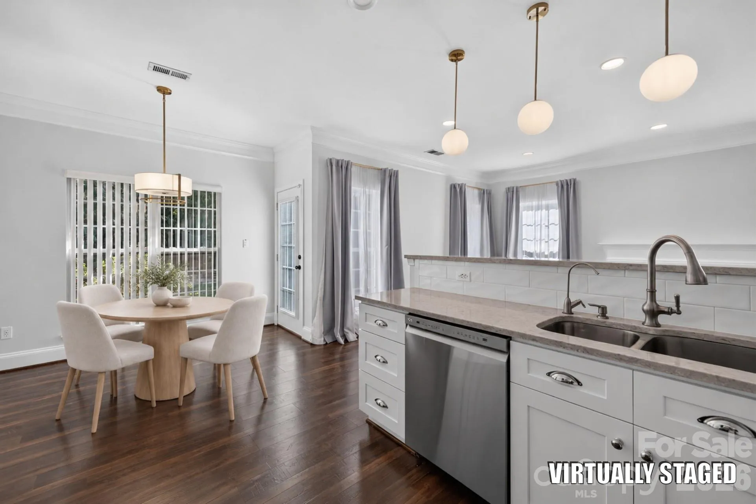
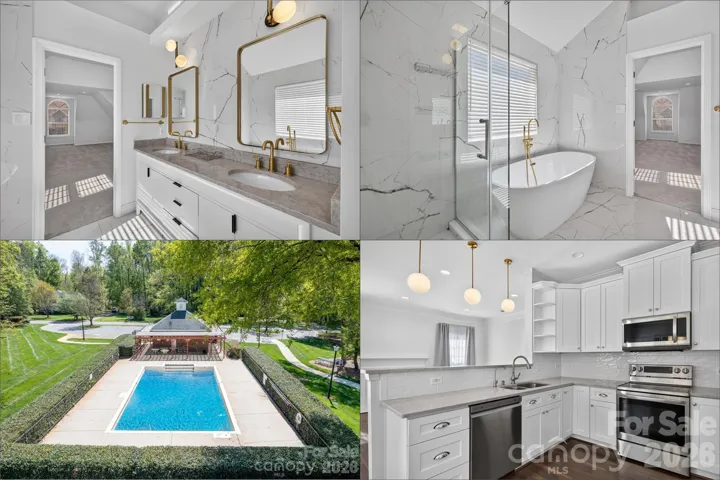
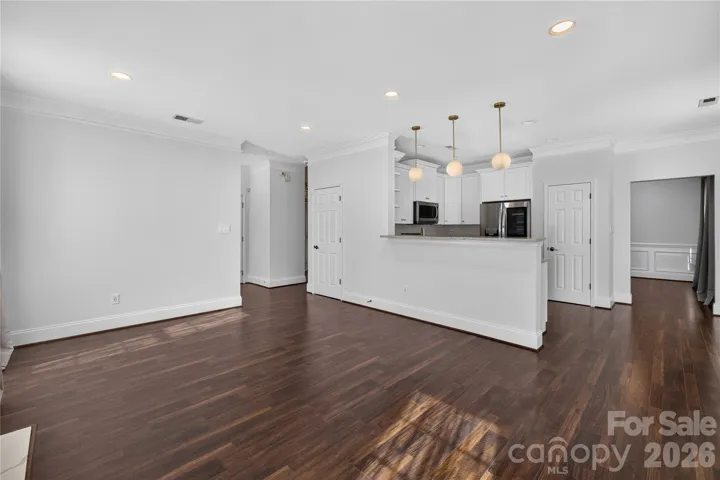
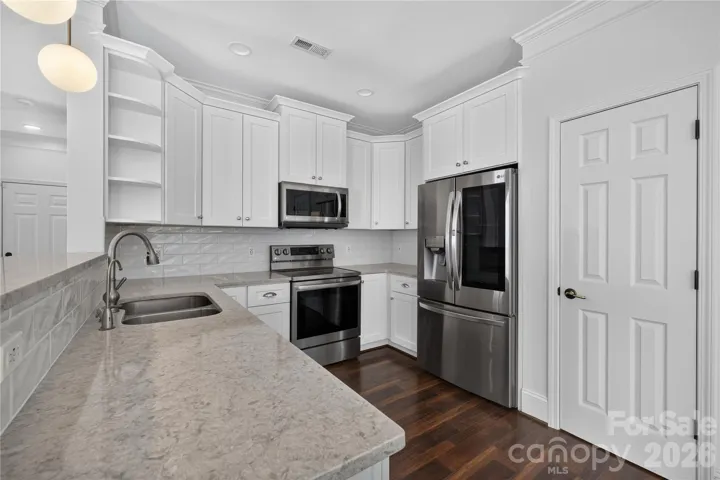
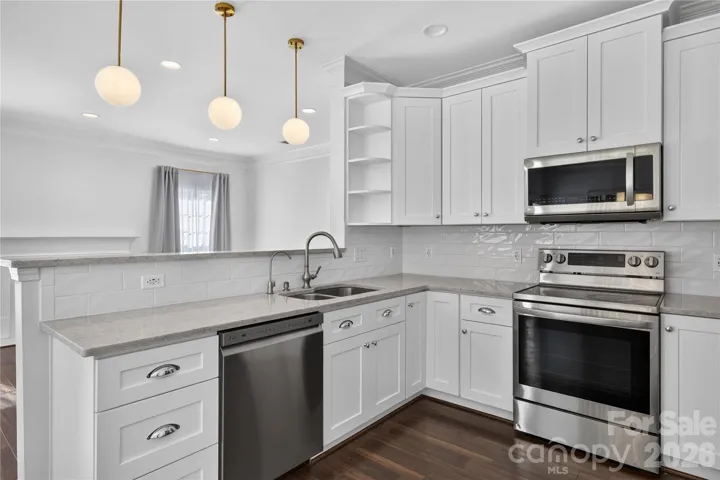
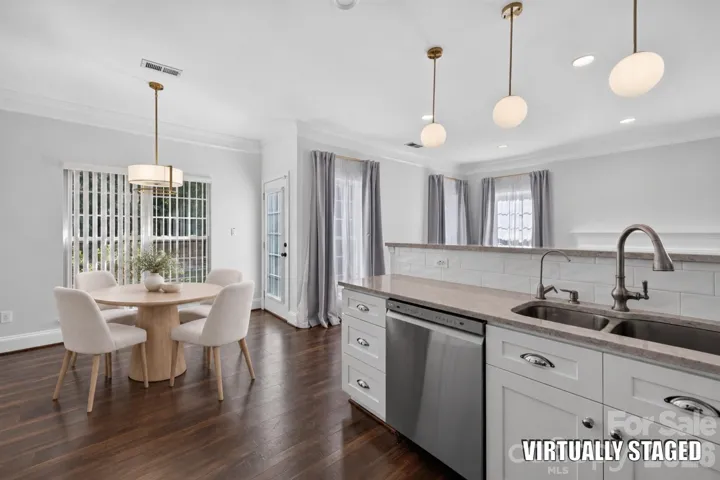
The bright, efficiently designed kitchen with granite countertops,
breakfast bar,
modern soft-closing cabinetry and tile backsplash,
updated appliances include deluxe refrigerator,
abundant cabinet and pantry storage.
Reverse osmosis water filtration system and built-in soap dispenser.
•
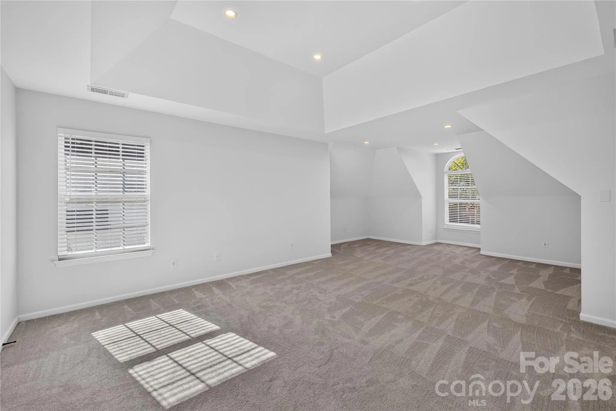
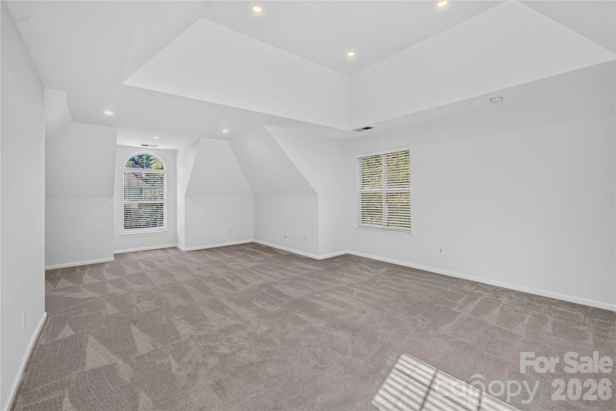
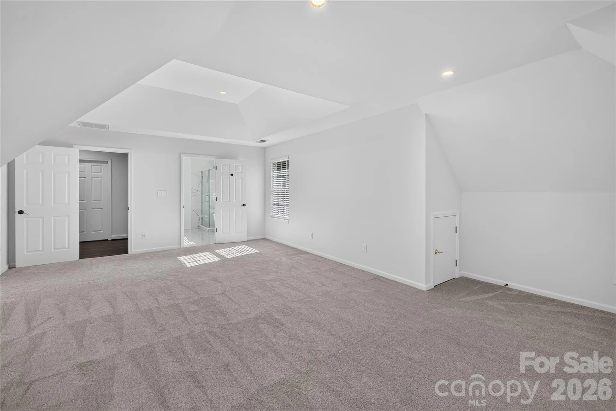
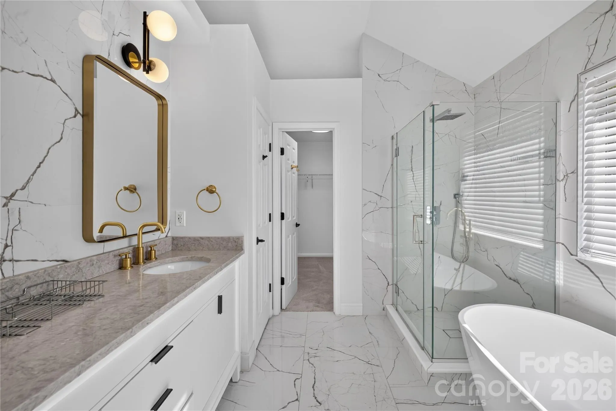
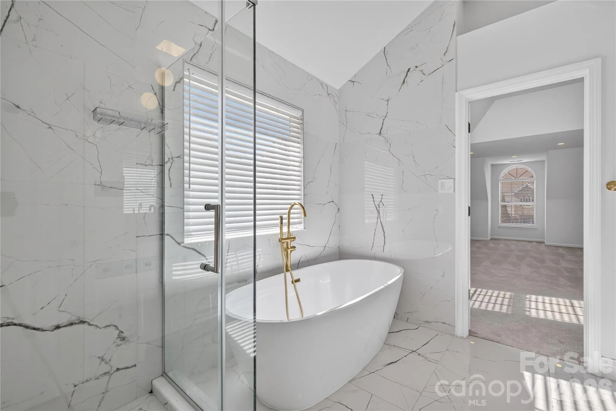
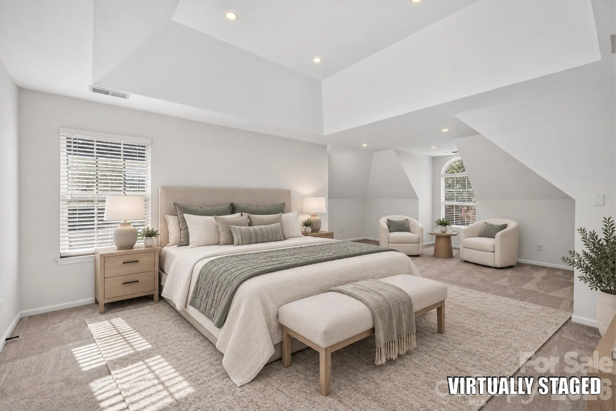
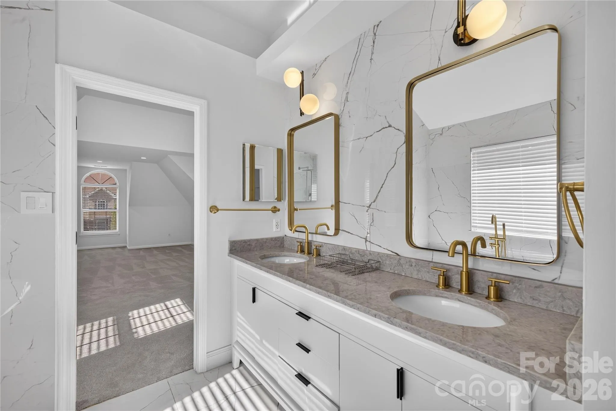
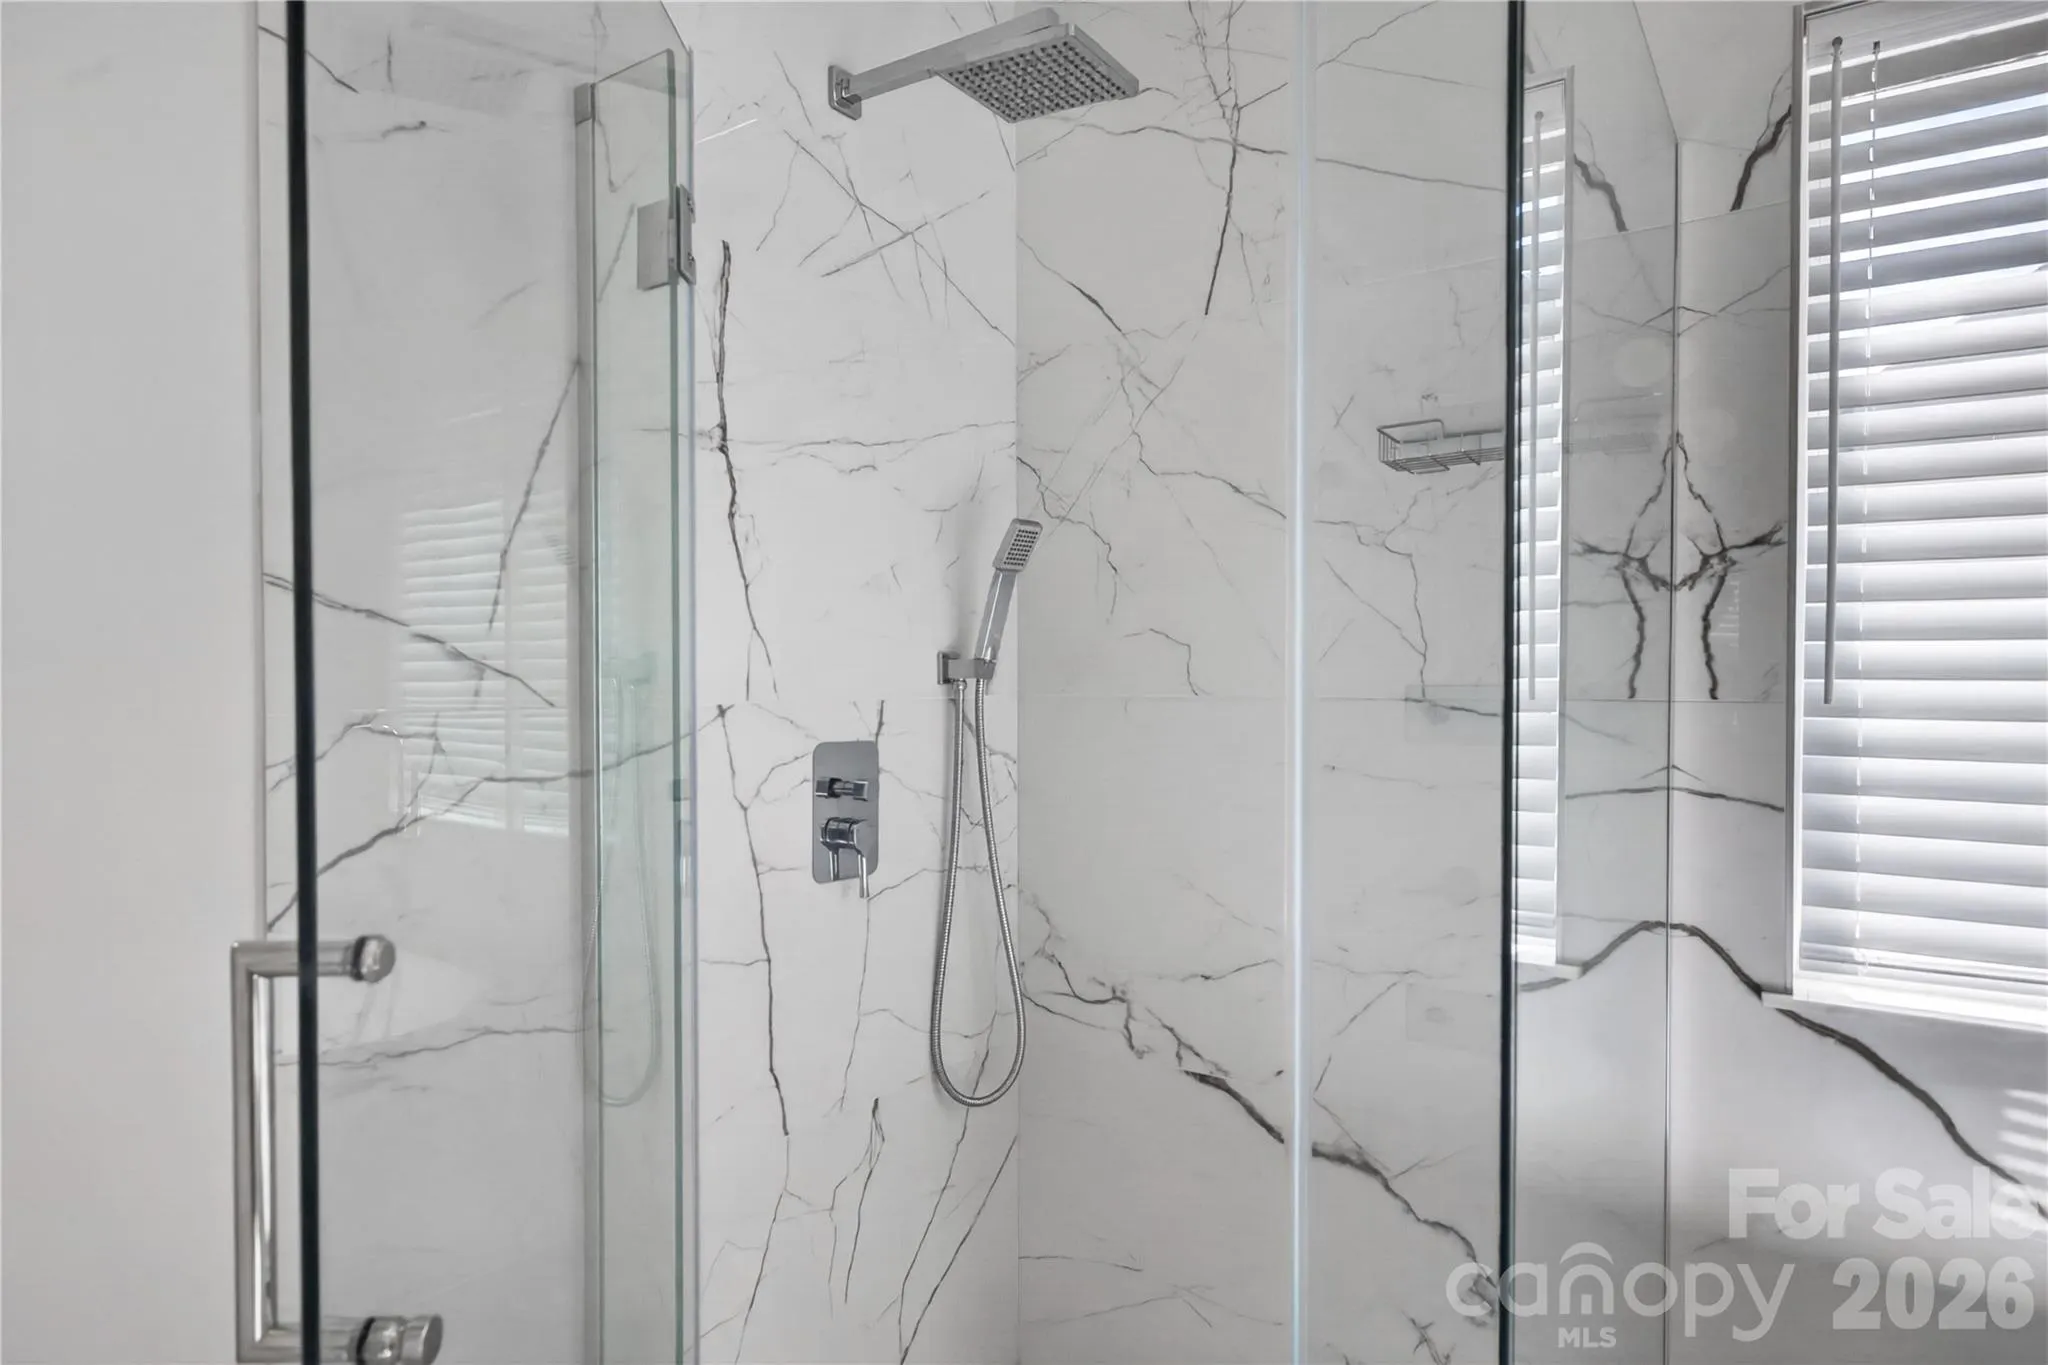
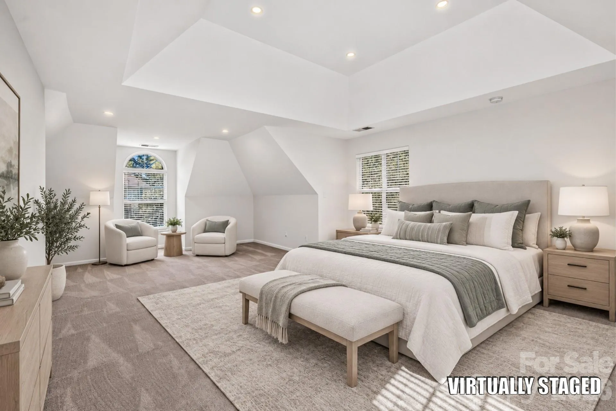
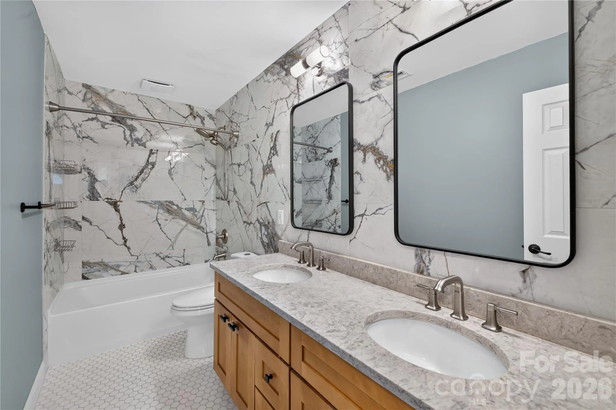
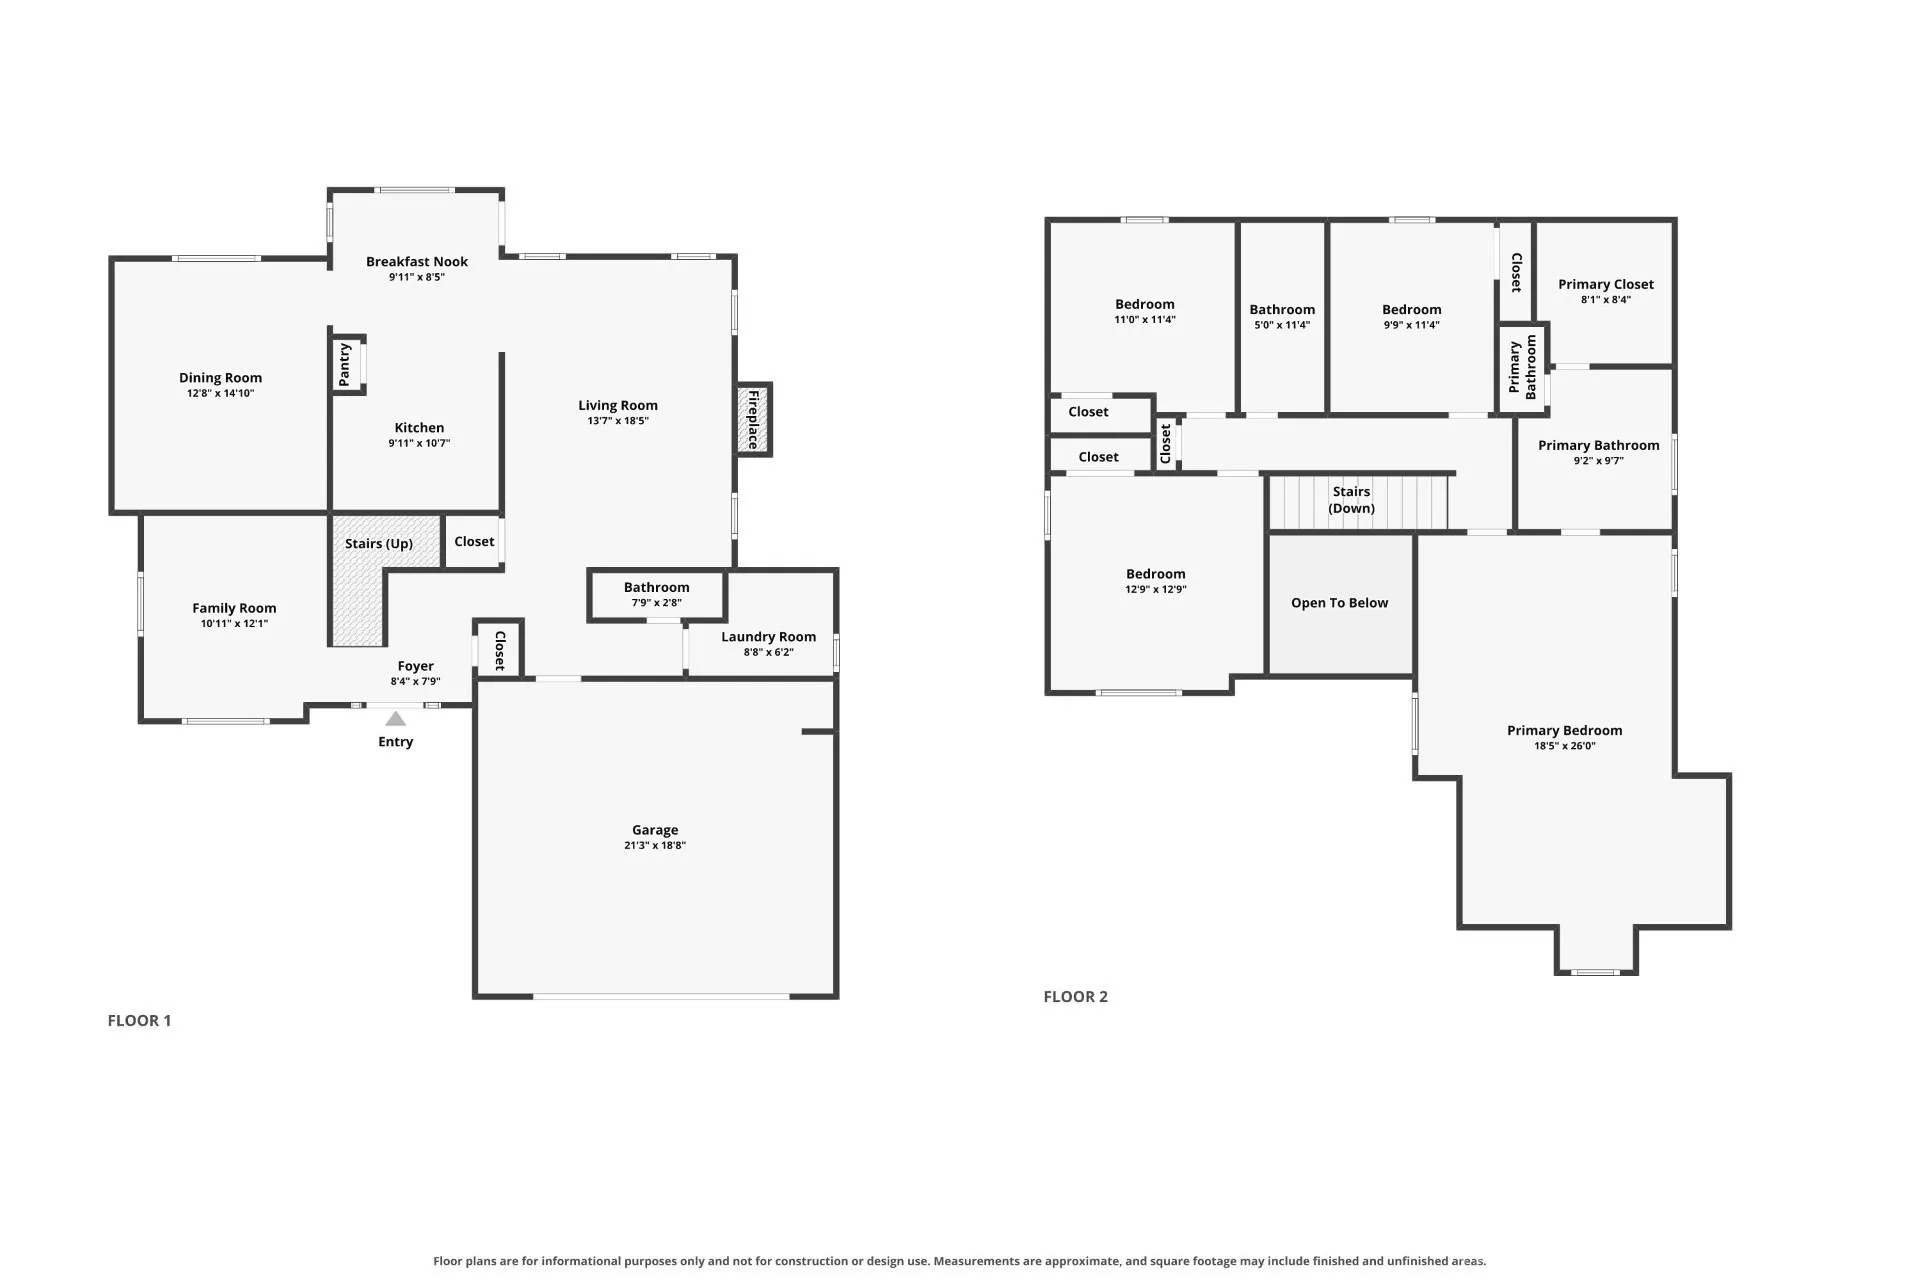
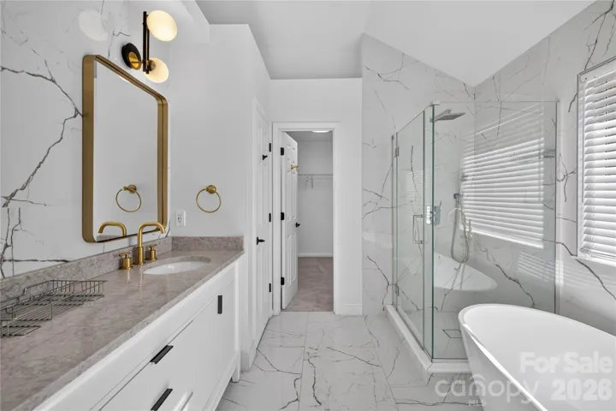
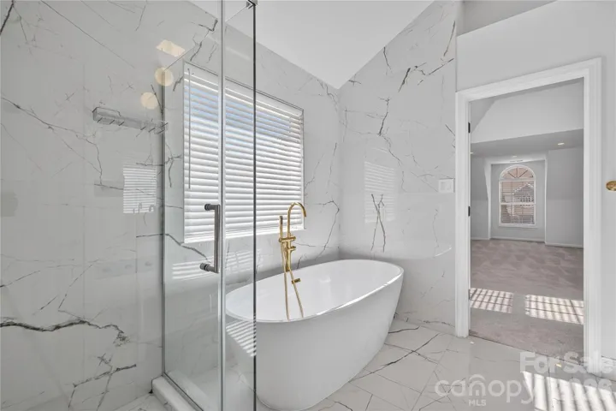
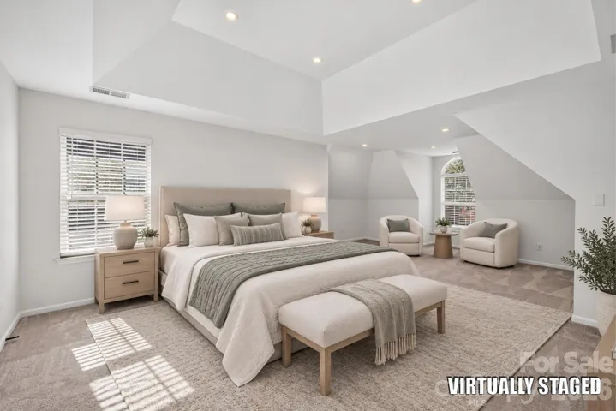
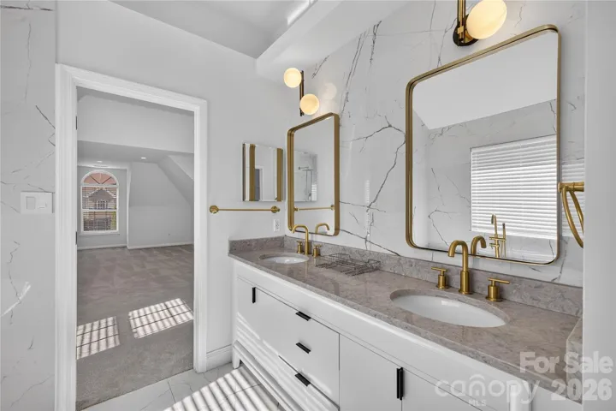
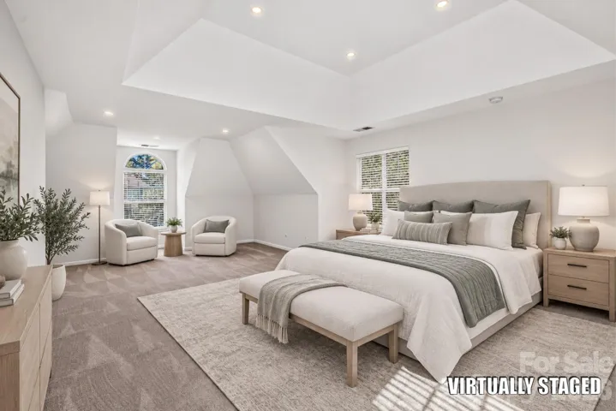
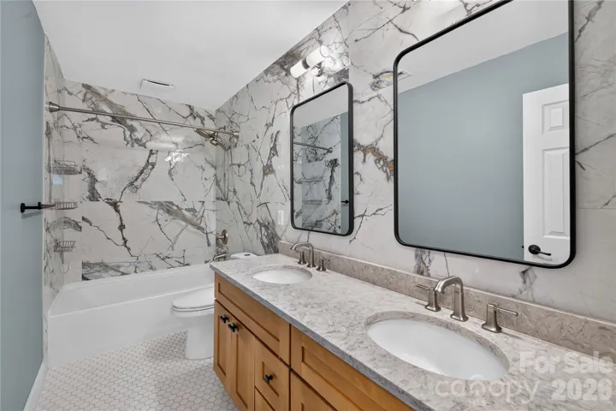
The jewel of the home is the expansive master bedroom with a fully tiled bathroom.
Freestanding acrylic bathtub and modern shower.
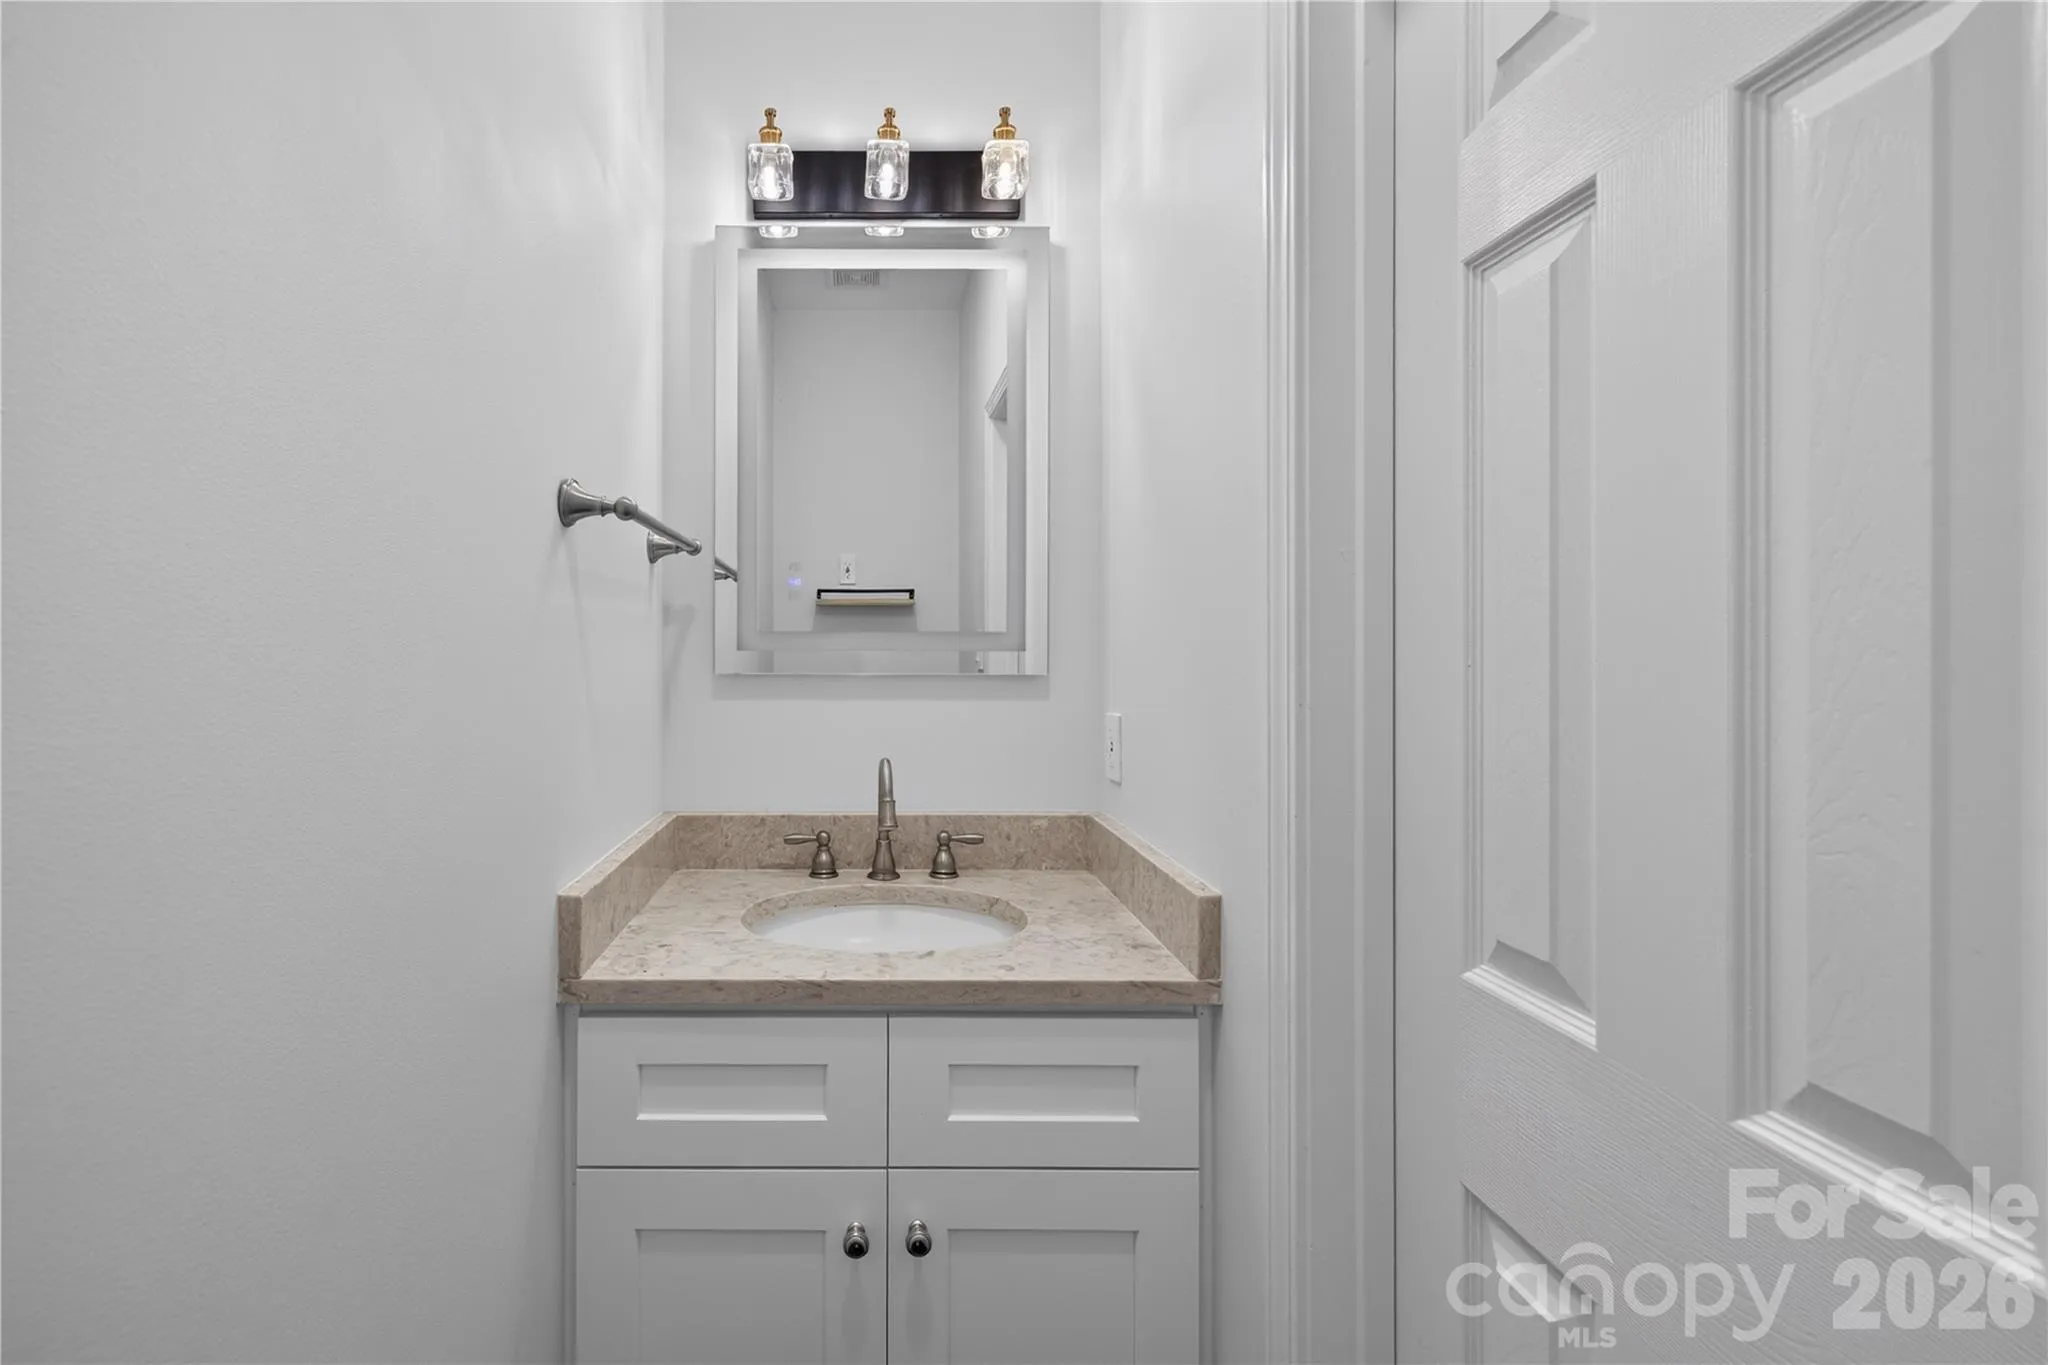
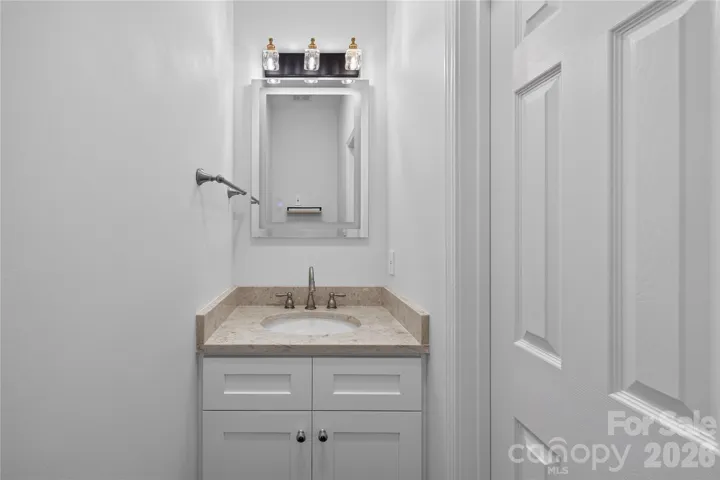
Private toilet room.
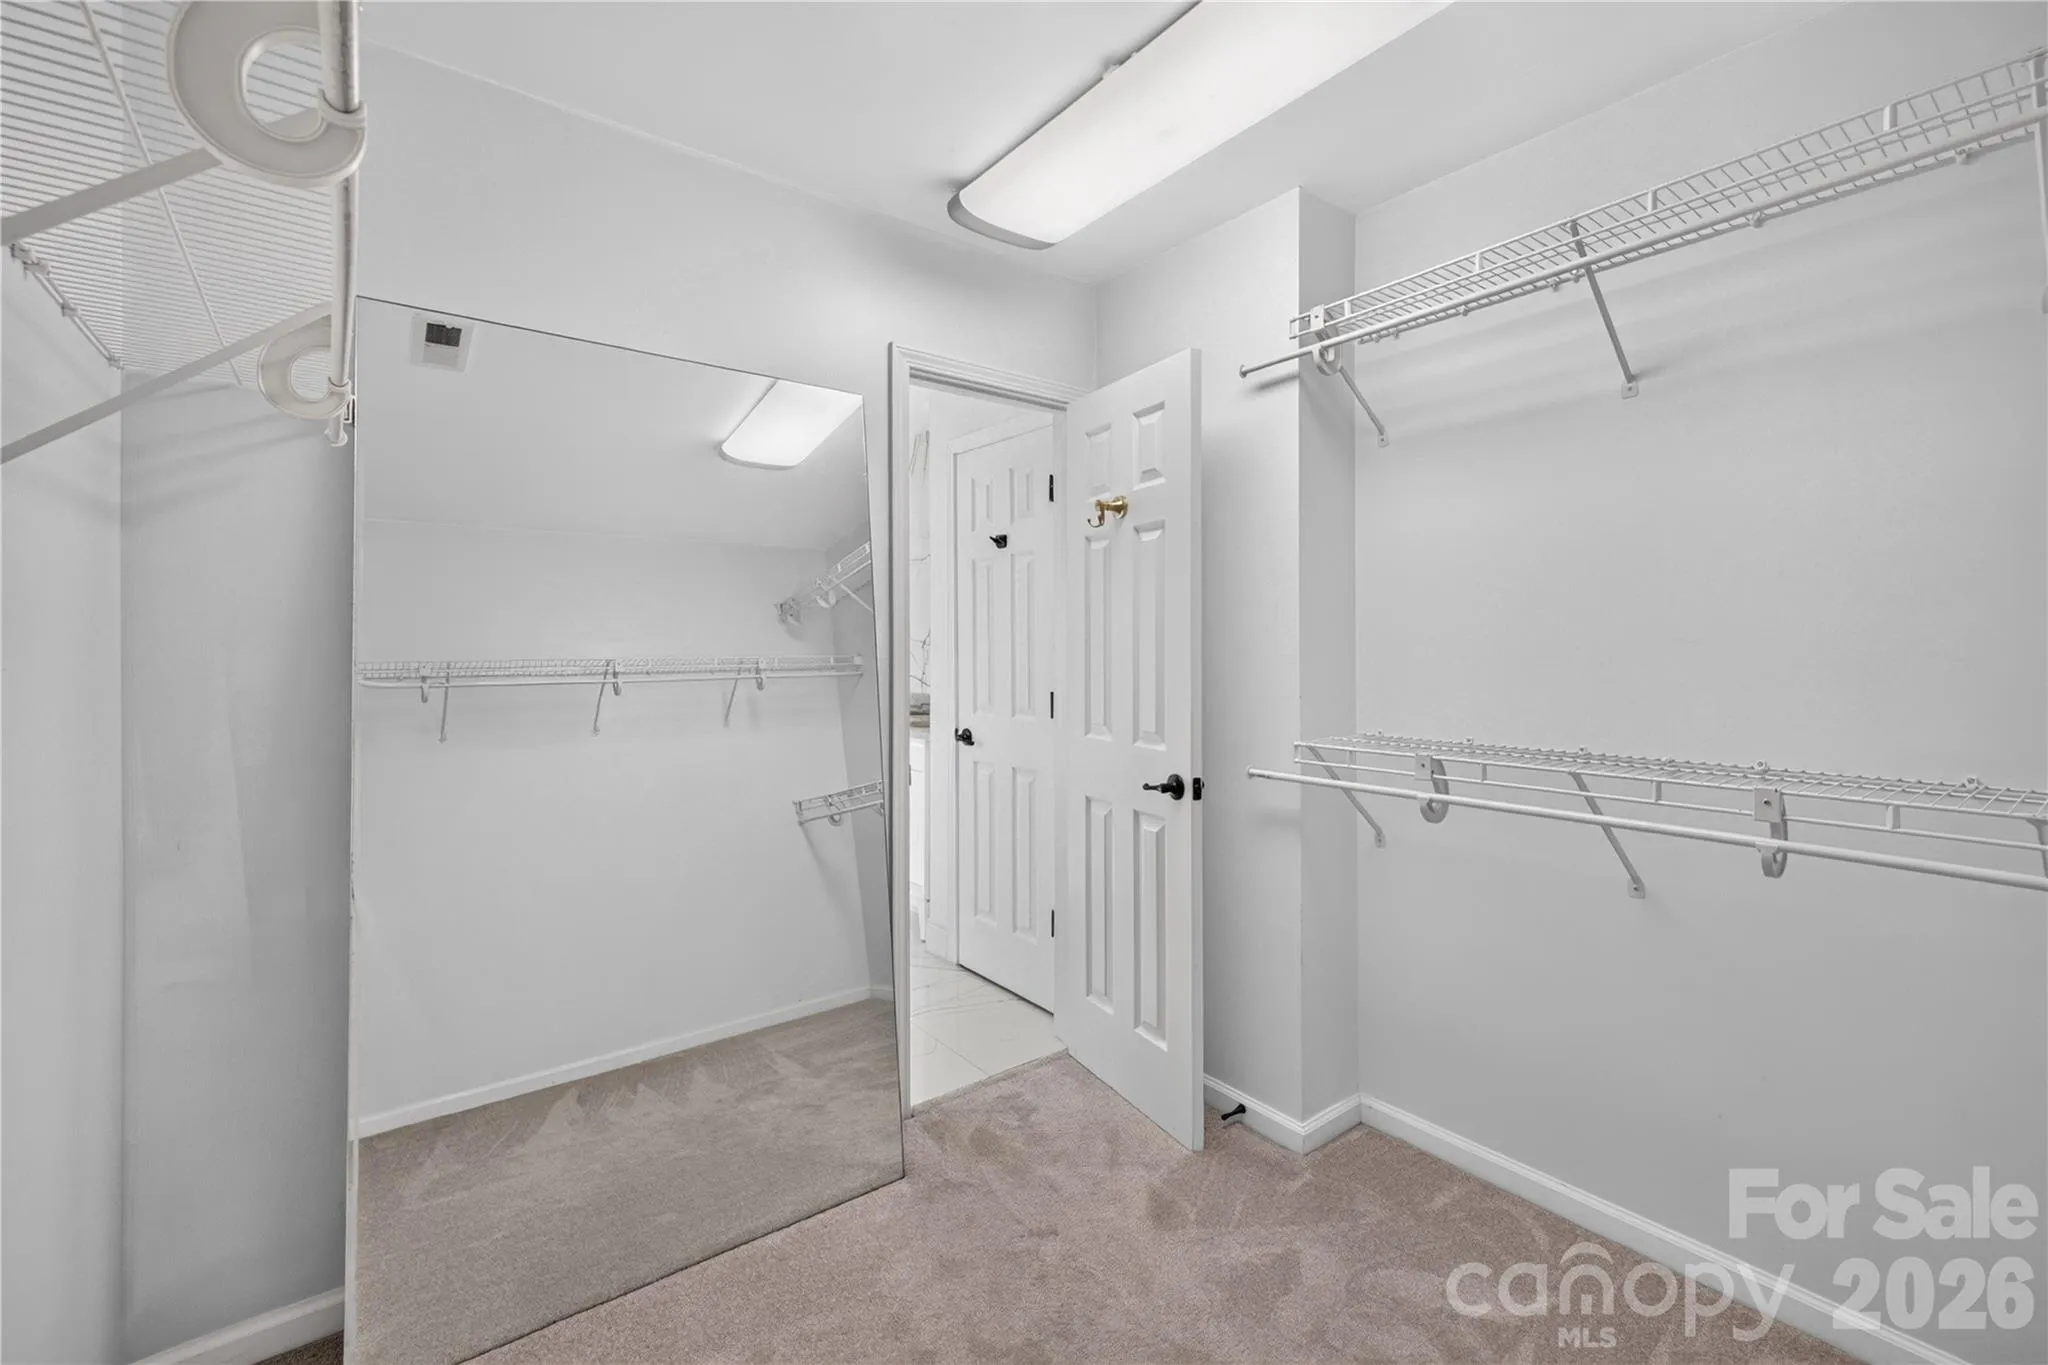
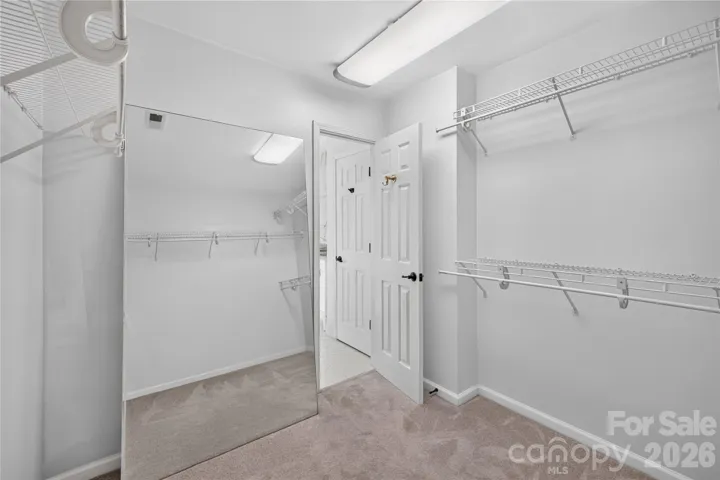
The room-sized walk-in closet.
•
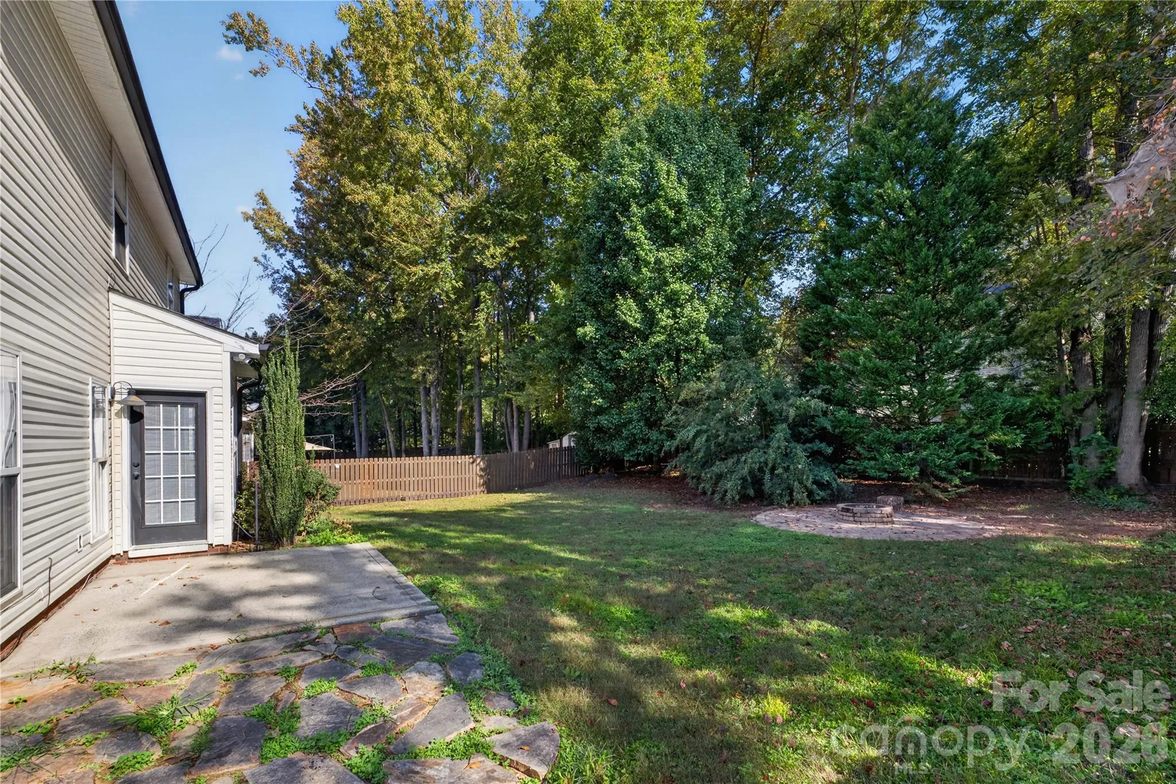
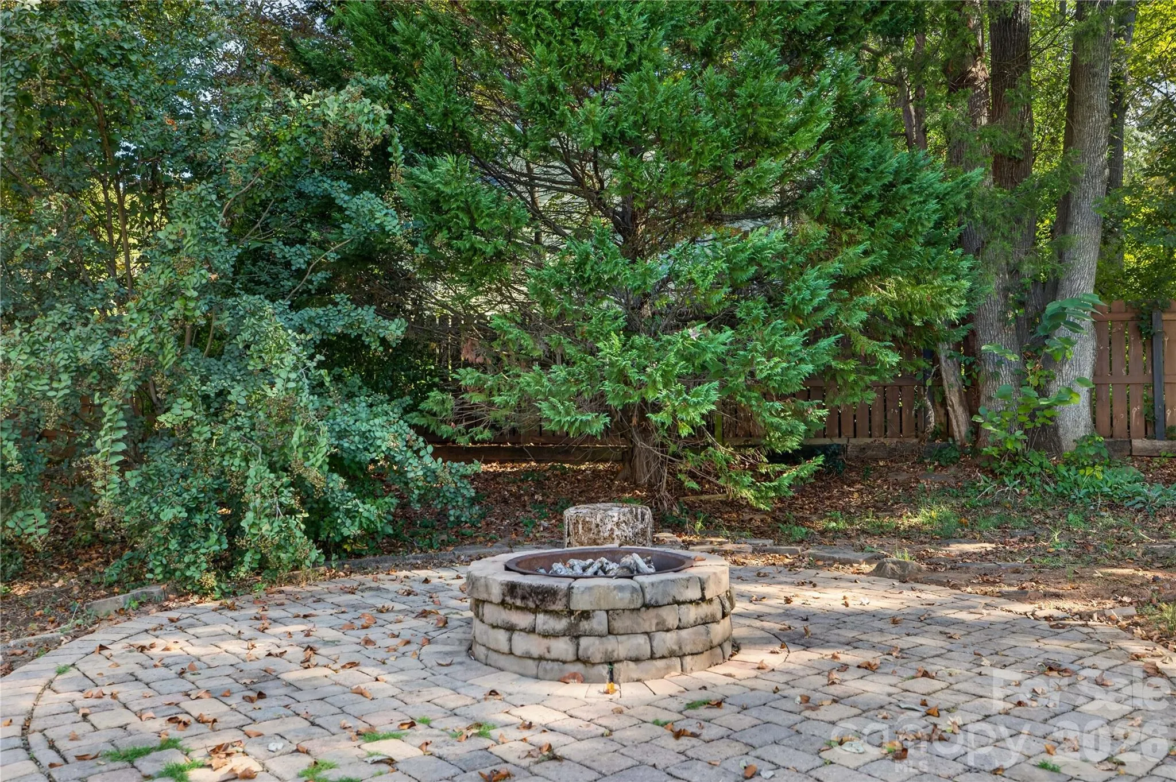
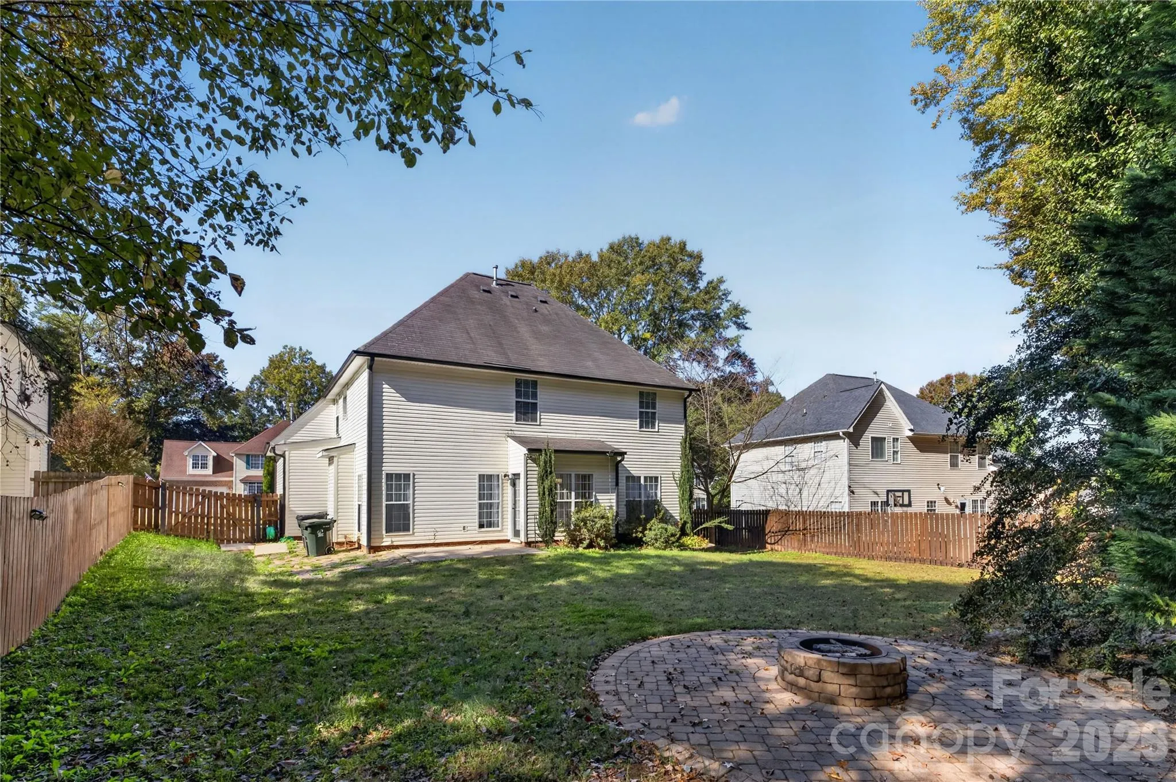
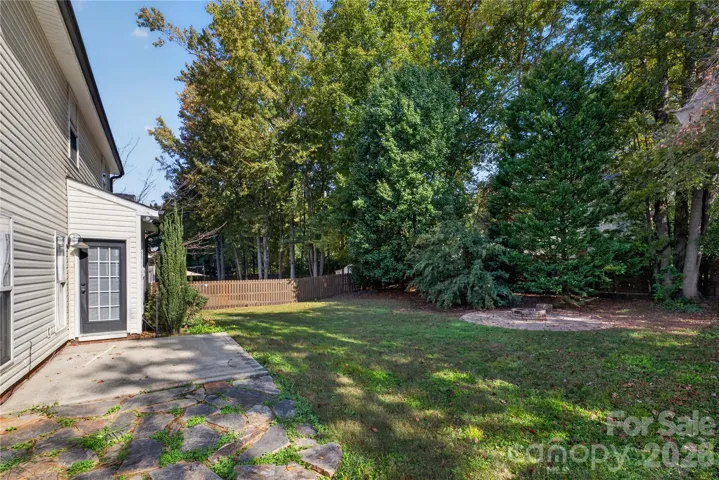
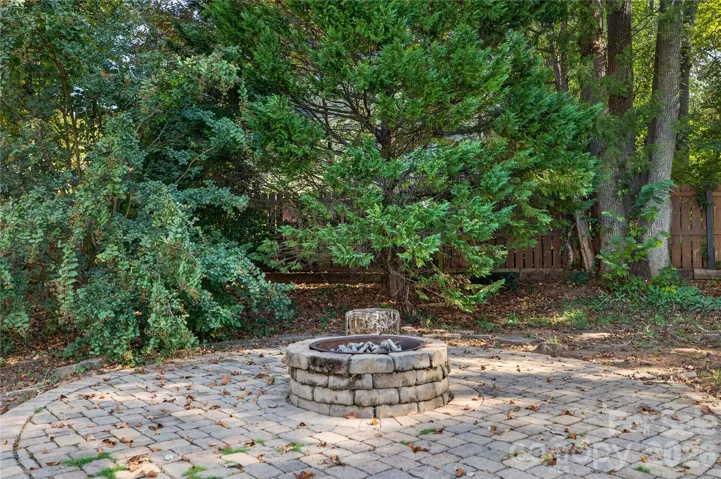
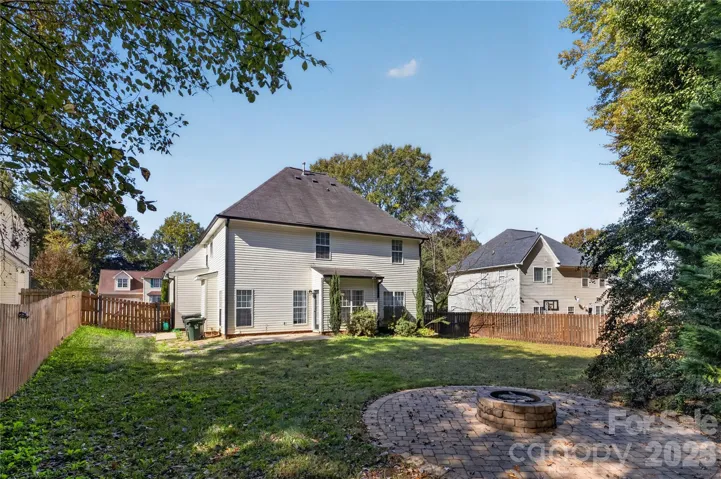
A large, fenced yard with mature trees and a firepit.
Easy commute to Uptown even in rush hours!
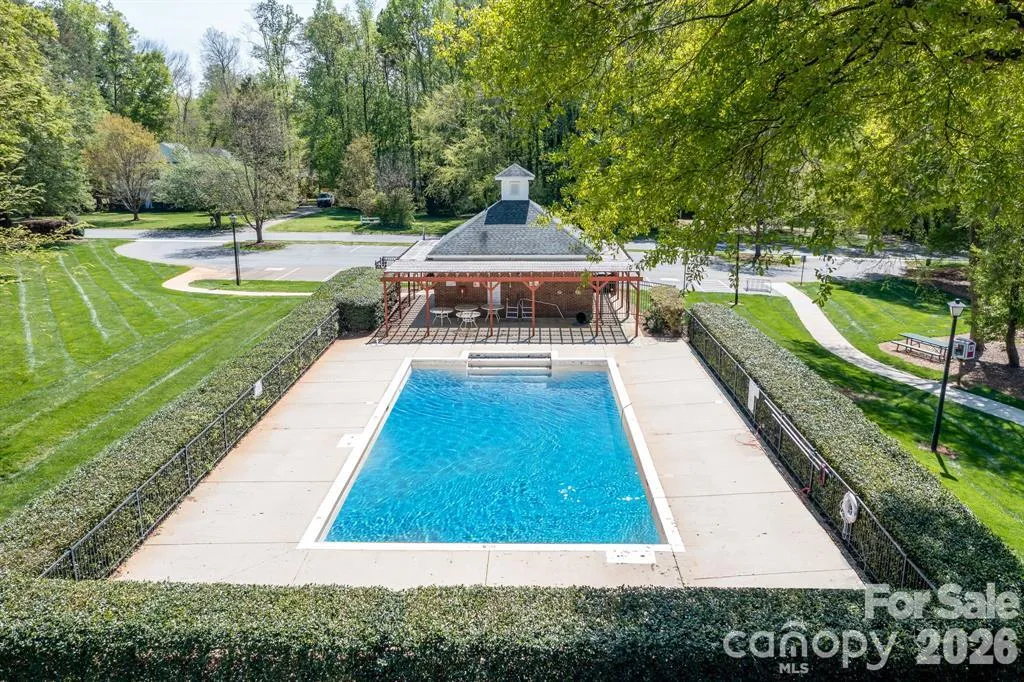
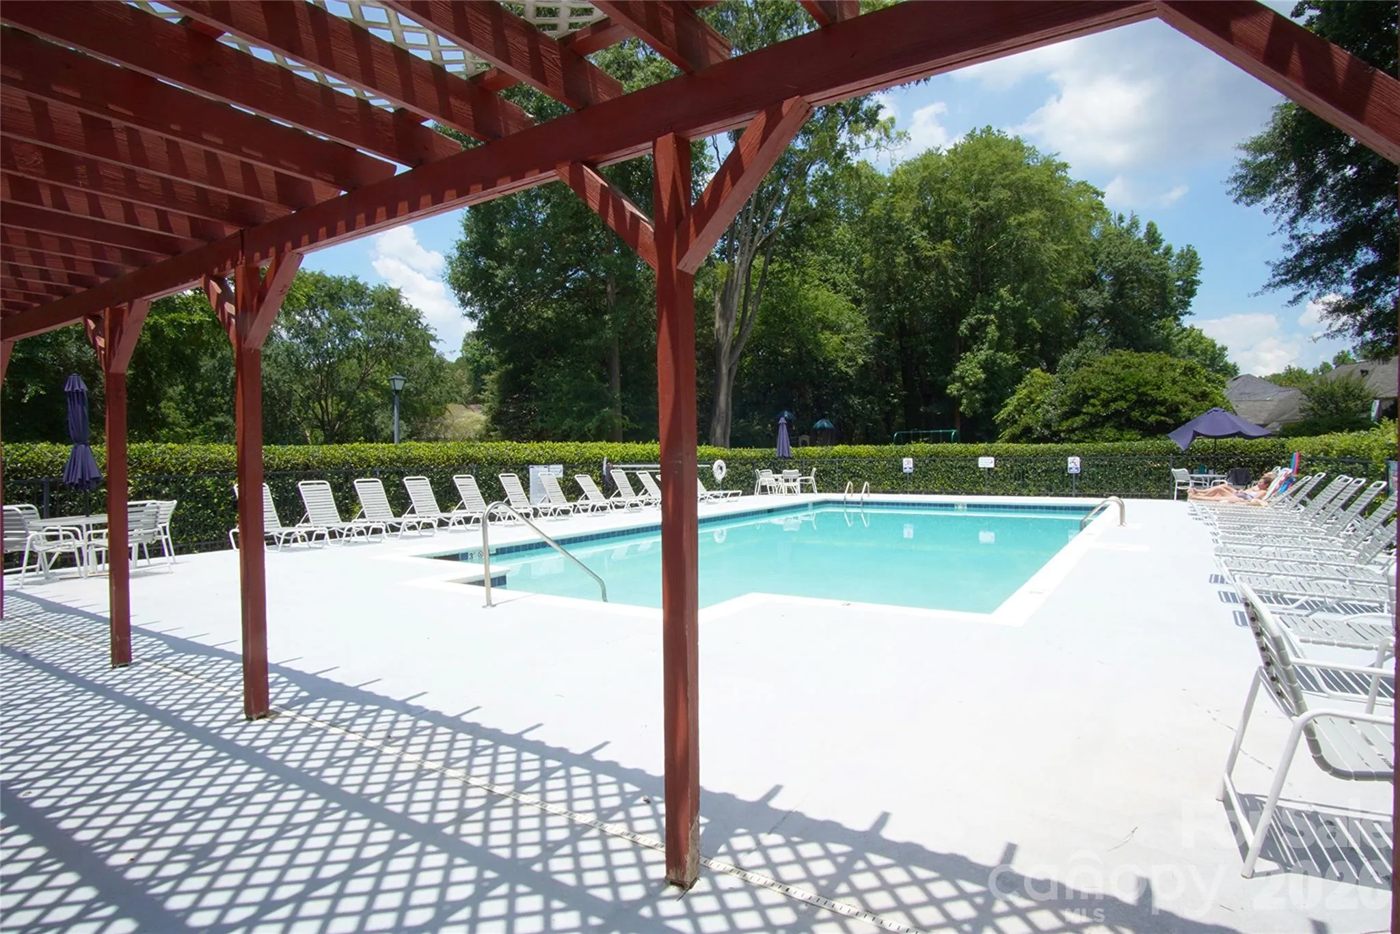
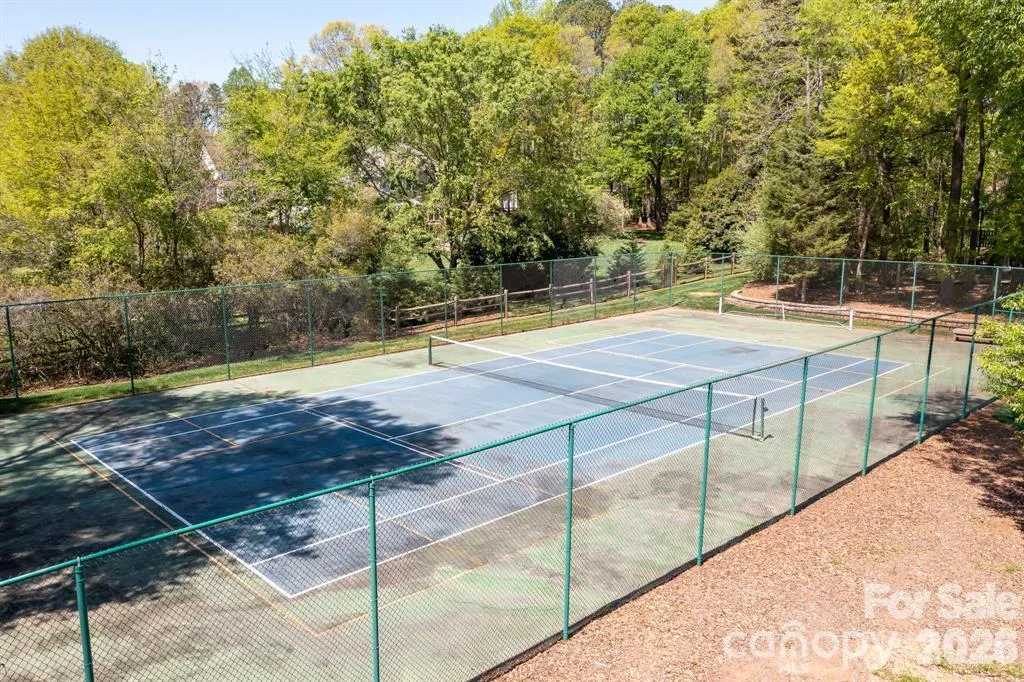
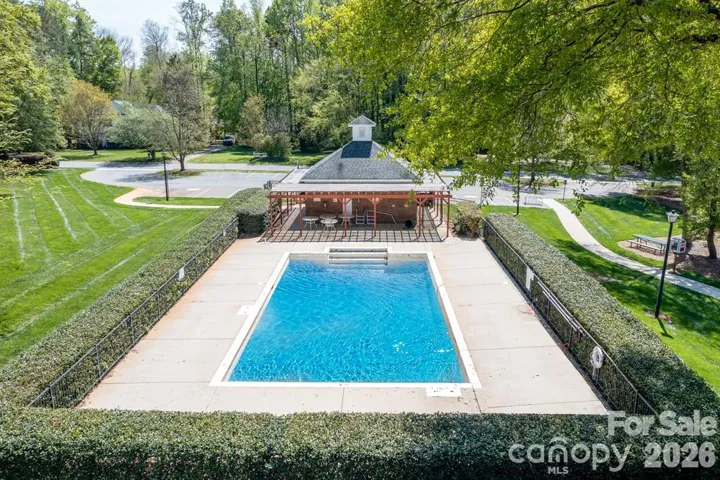
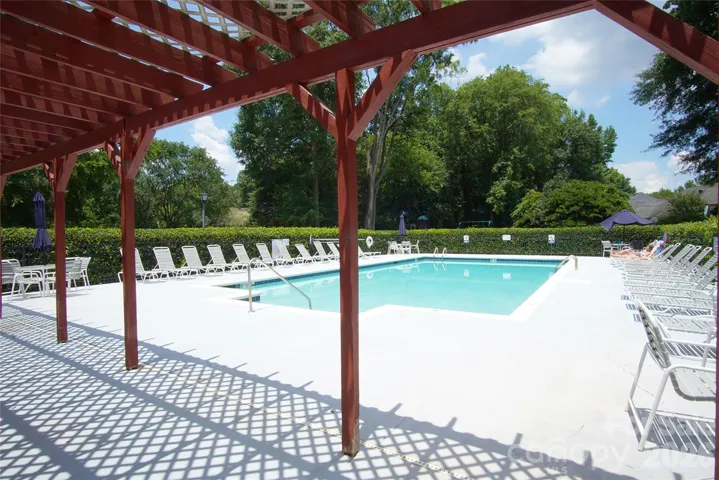
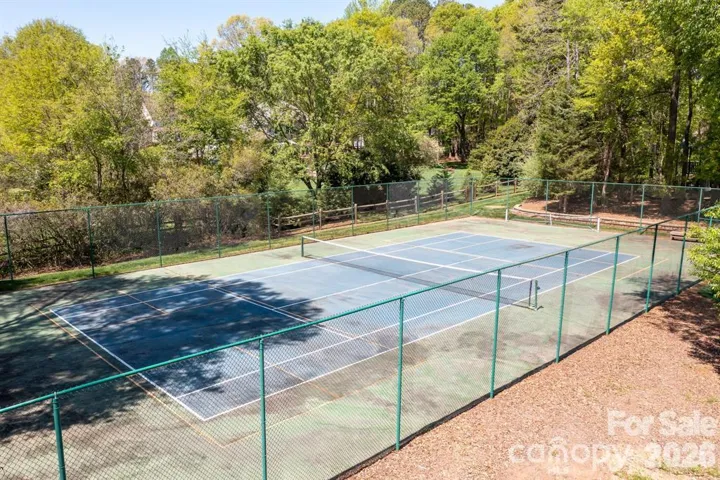
Green, secluded community offers tennis courts,
a large pool,
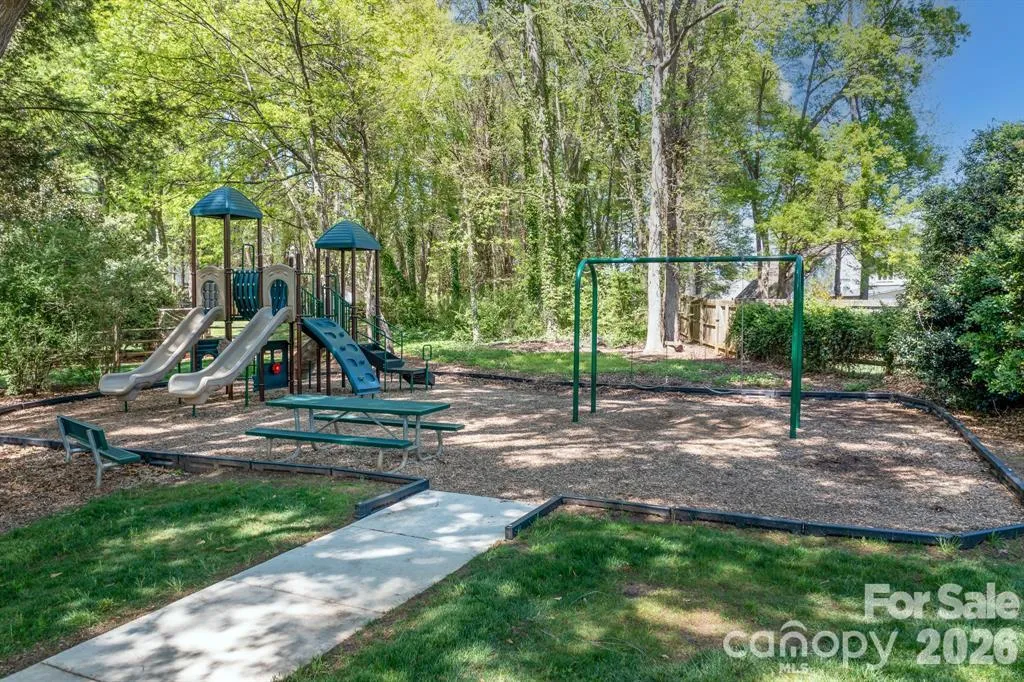
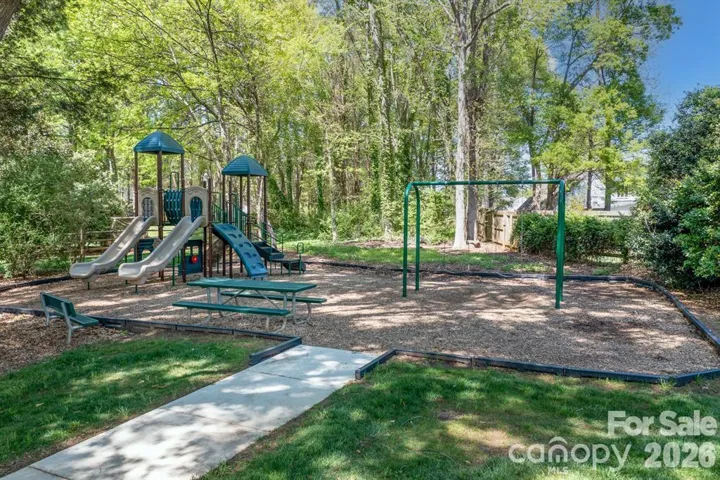
a children’s playground with picnic area,
and is neighboring million-dollar homes.
•
HVAC 2012 and 2020
Water Heater 2015
- Heating System:
- Forced Air, Zoned, Natural Gas
- Cooling System:
- Zoned, Electric, Multi Units
- Fence:
- Wood, Back Yard, Fenced
- Fireplace:
- Gas, Gas Log, Living Room
- Patio:
- Patio
- Parking:
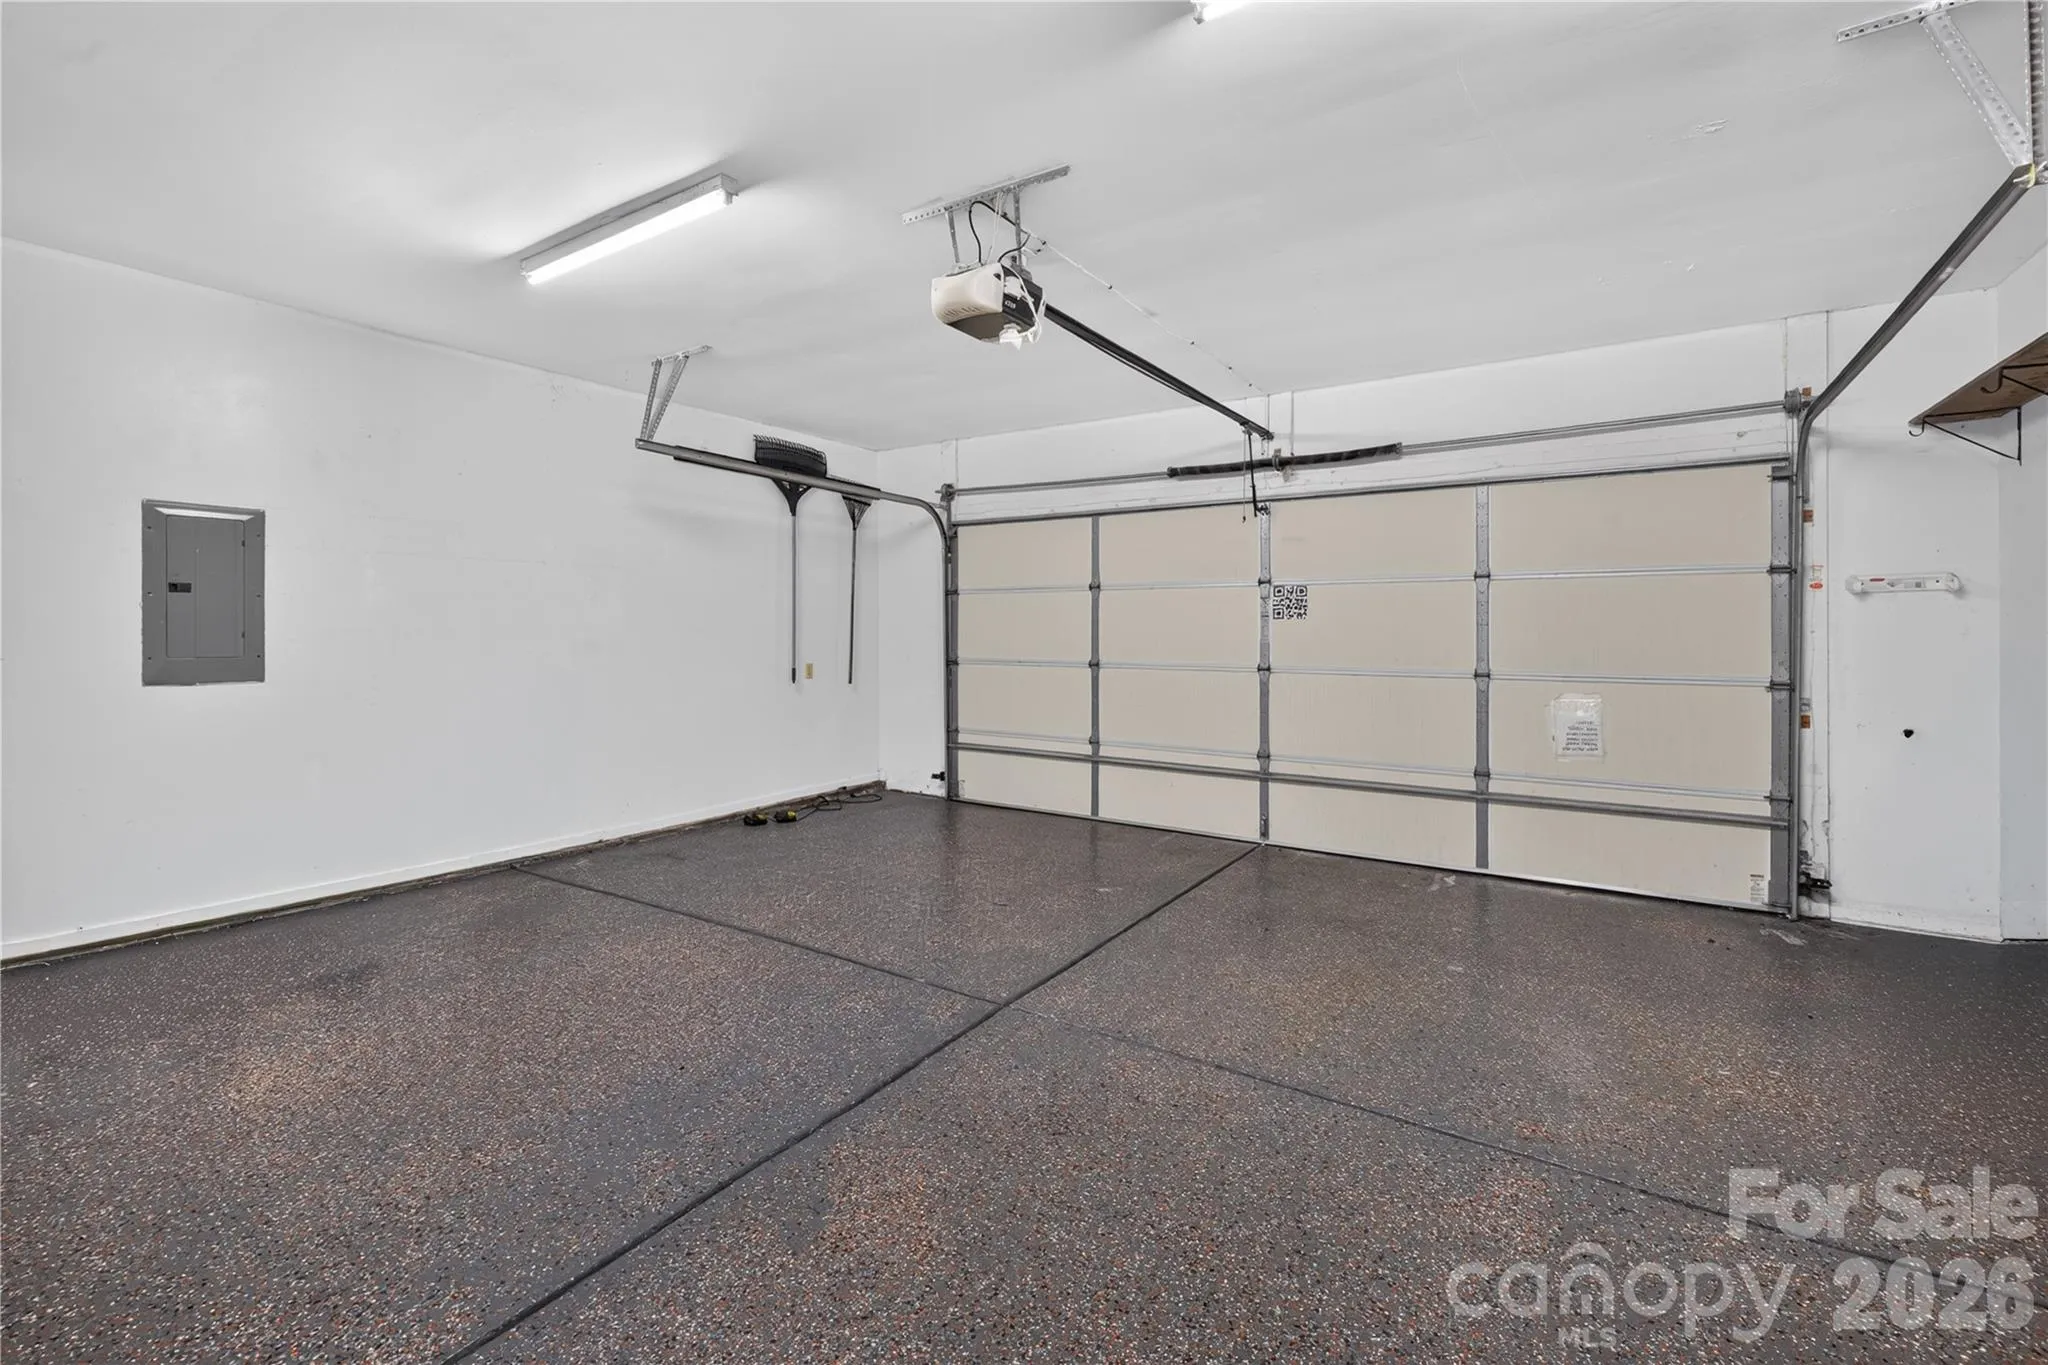
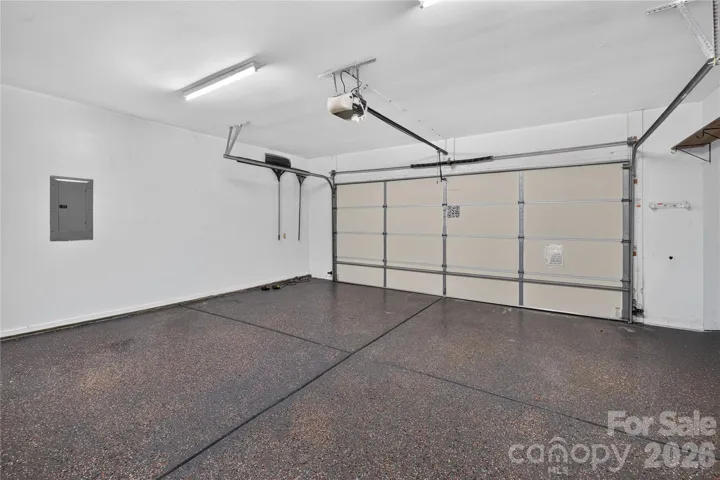
- Attached Garage, Garage Faces Front
- Exterior Features:
- Fire Pit
- Interior Features:
- Attic Stairs Pulldown, Breakfast Bar, Open Floorplan, Pantry, Walk-In Closet(s)
- Laundry Features:
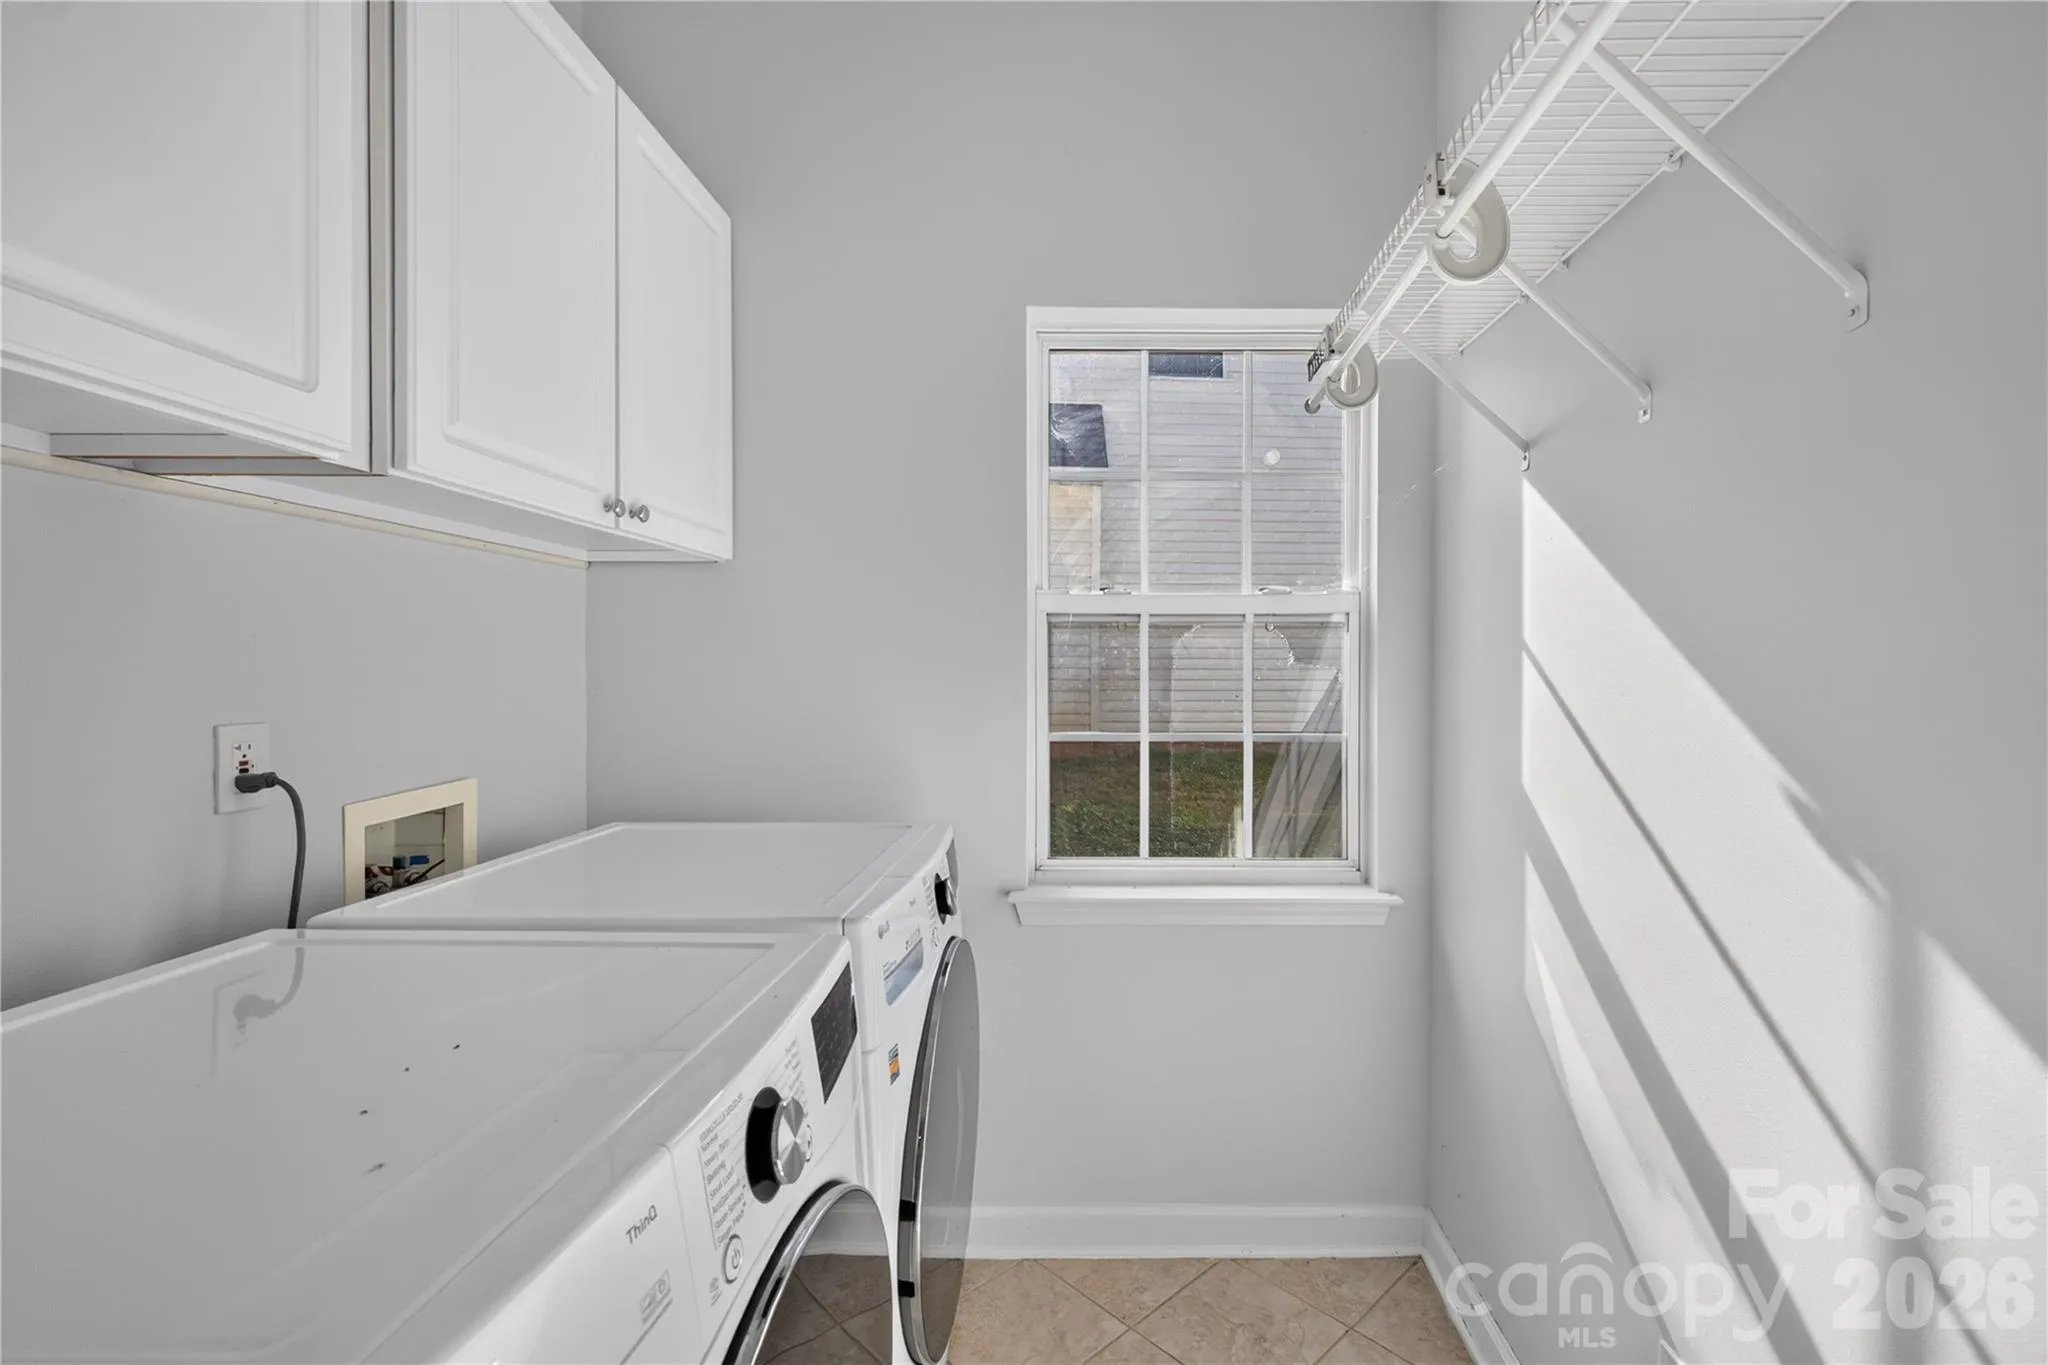
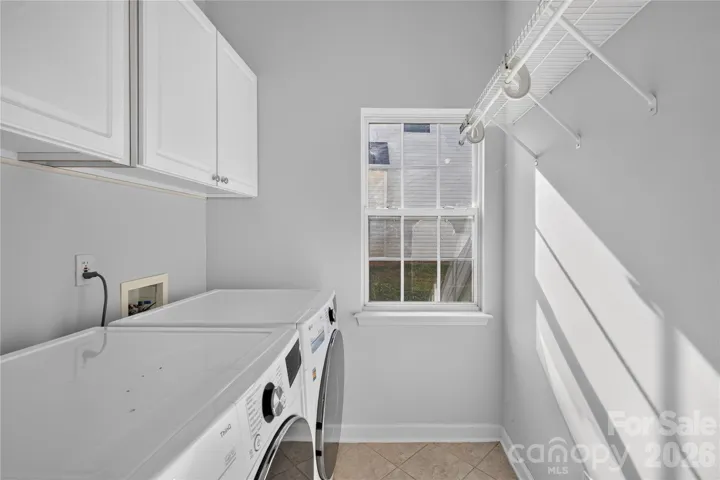
- Laundry Room, Electric Dryer Hookup, Washer Hookup, Main Level
- Sewer:
- Public Sewer
- Appliances:
- Electric Oven, Dishwasher, Bar Fridge, Disposal, Dryer, Washer, Washer/Dryer, Electric Range, Ice Maker, Refrigerator with Ice Maker, Convection Microwave
- Country:
- US
- State:
- NC
- County:
- Mecklenburg
- City:
- Huntersville
- Street:
- Barkley
- Zipcode:
- 28078
- Street:
- Vantage Point
- Street Number:
- 12520
- Street Suffix:
- Lane
- Longitude:
- W81° 4' 36.2''
- Latitude:
- N35° 23' 8.7''
- Zoning:
- R
- Elementary School:
- Barnette
- High School:
- Hopewell
- Middle School:
- Francis Bradley
- Office Name:
- Realty Charlotte
- Agent Name:
- Artem Lubashev
- TaxAnnualAmount:
- $0
- TaxAssessedValue:
- $0
- AssociationFee:
- $0
- Community Features:
- Recreation Area, Tennis Court(s), Outdoor Pool, Playground, Sidewalks, Pickleball
- Construction Materials:
- Vinyl, Brick Partial
- Foundation Details:
- Slab
- Garage:
- 2
- Levels:
- Two
- Lot Features:
- Green Area, Level, Wooded, Private, Open Lot, Cleared
- Video Url:
- https://www.zillow.com/view-imx/ac3edbbe-8480-41d4-842d-6729b9748d6b?setAttribution=mls&wl=true&initialViewType=pano
- Virtual Tour:
- https://www.zillow.com/view-imx/ac3edbbe-8480-41d4-842d-6729b9748d6b?setAttribution=mls&wl=true&initialViewType=pano
- Water Source:
- City
- Association Fee:
- 155
- Association Fee Frequency:
- Quarterly
- Association Yn:
- 1
- List Agent Mls Id:
- 81206A
- List Office Mls Id:
- R02872
- Listing Term:
- Cash,Conventional,FHA,VA Loan
- Mls Status:
- Active
- Modification Timestamp:
- 2026-10-31T23:10:07Z
- Originating System Name:
- Canopy
- Special Listing Conditions:
- None
- Status Change Timestamp:
- 2026-10-31T06:11:39Z
Residential For Sale
12520 Vantage Point Lane, Huntersville, North Carolina 28078
- Property Type :
- Residential
- Listing Type :
- For Sale
- Listing ID :
- 4439123
- Price :
- $525,000
- Bedrooms :
- 4
- Bathrooms :
- 3
- Half Bathrooms :
- 1
- Square Footage :
- 2,444 Sqft
- Year Built :
- 2000
- Status :
- Active
- Full Bathrooms :
- 2
- Property Sub Type :
- Single Family Residence
- Roof:
- Architectural Shingle

