
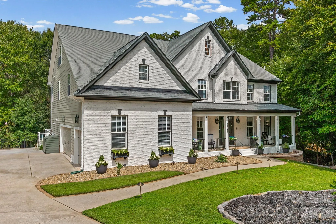
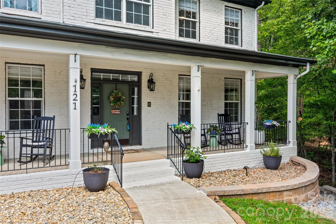
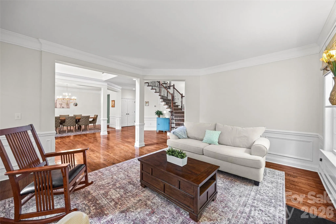
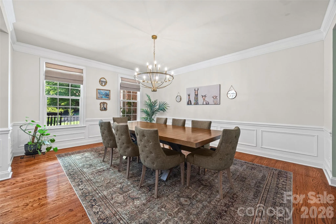
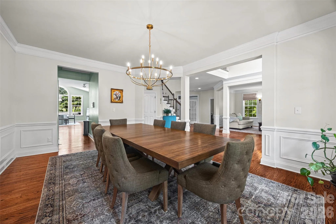
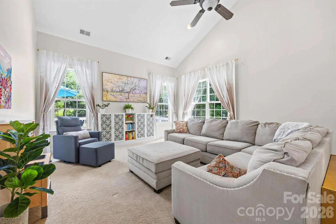
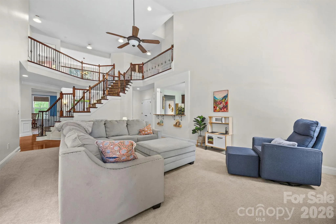
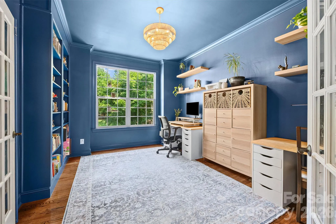
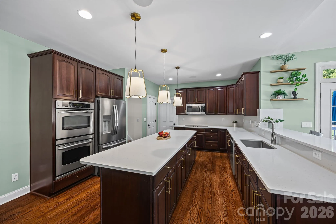
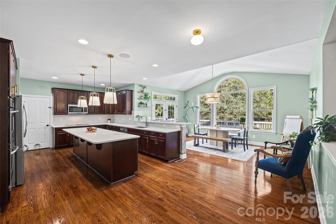
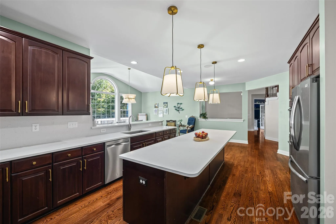
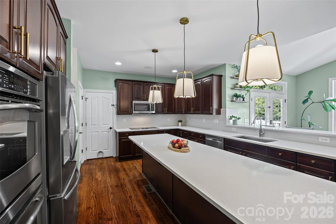
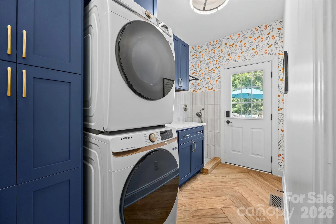
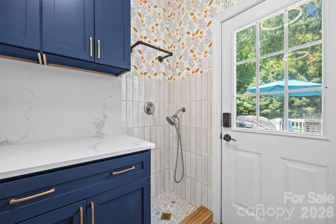
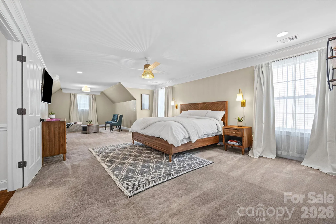
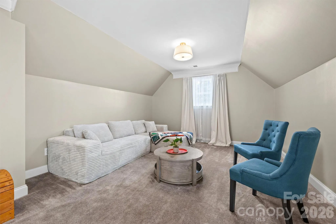
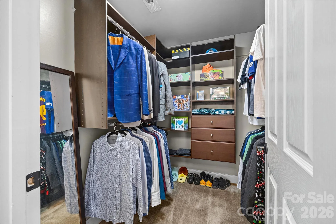
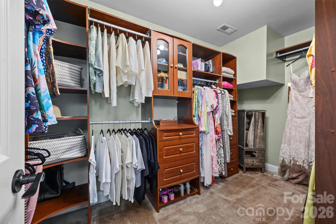
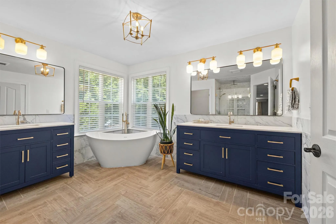
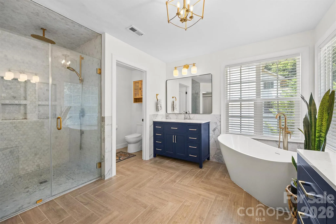
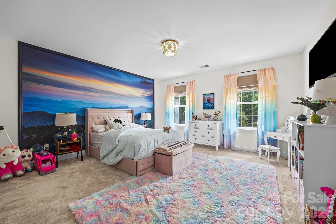
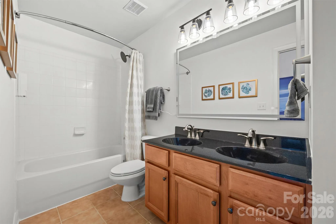
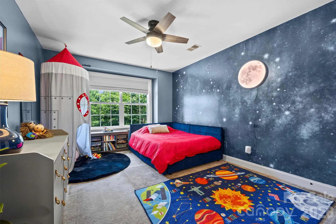
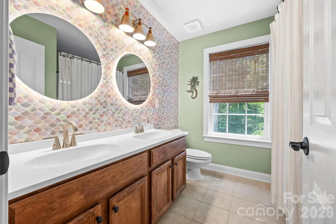
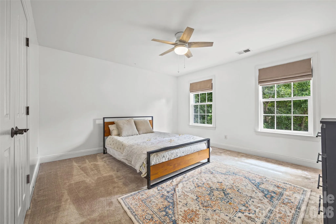
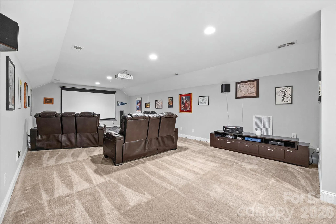
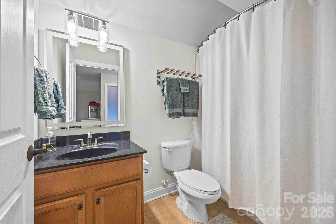
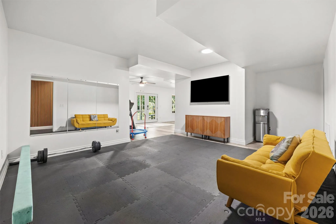
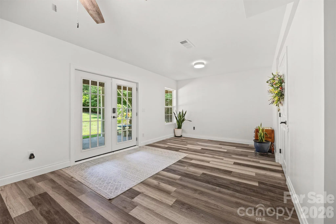
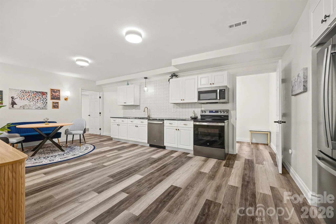
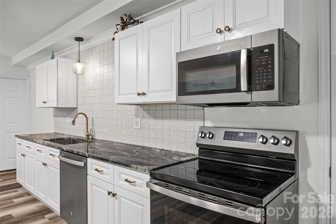
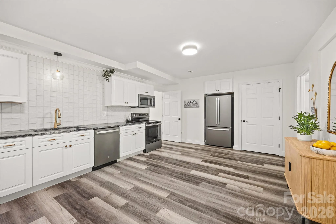
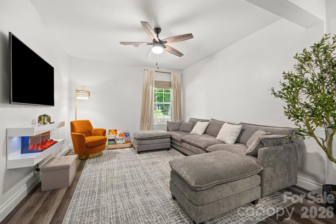
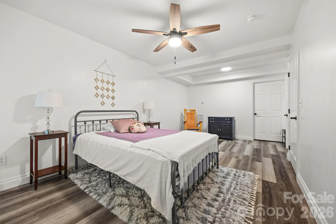
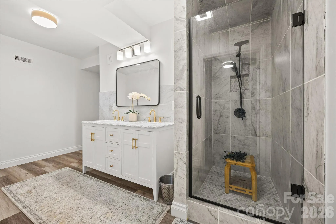
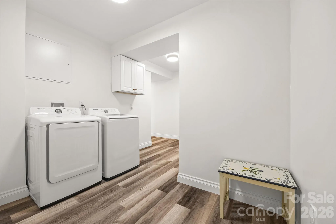
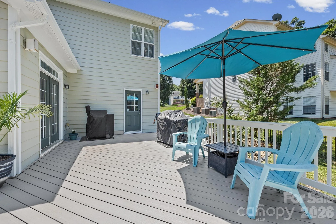
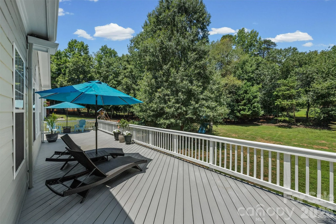
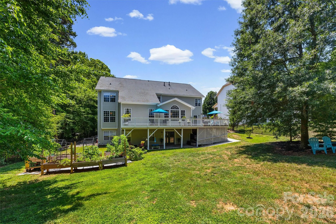
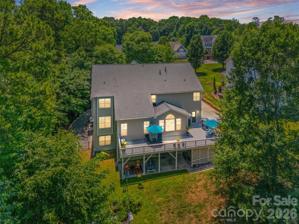
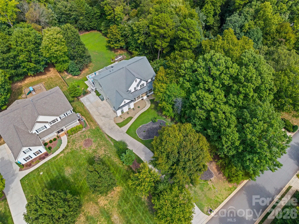
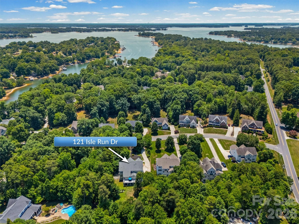
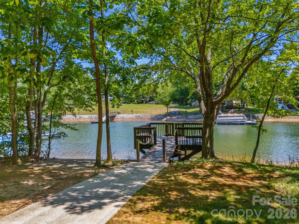
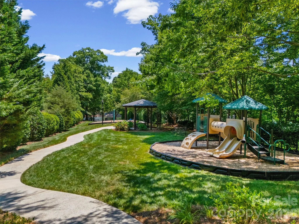
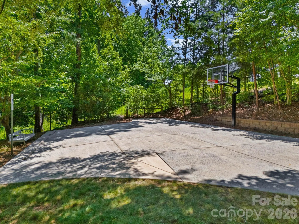
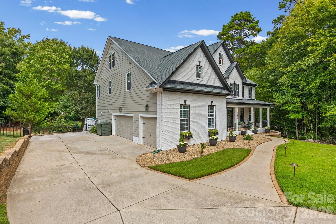
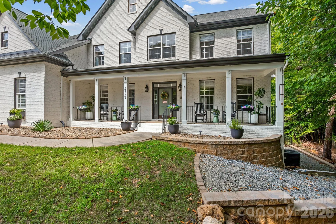
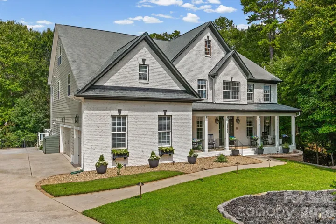
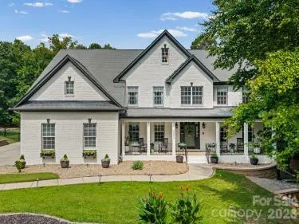
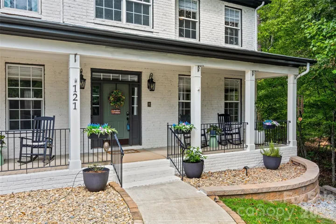
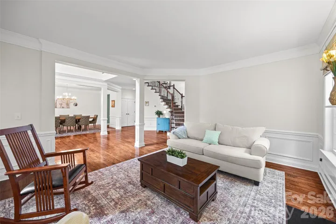
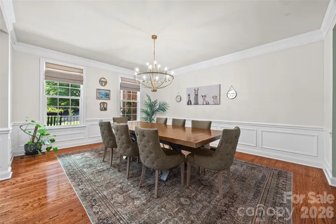
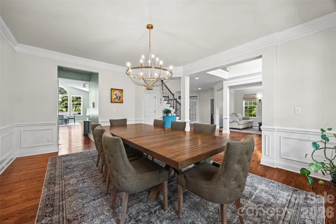
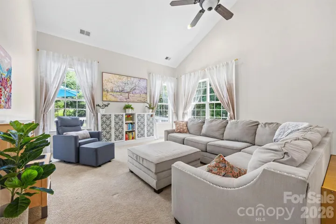
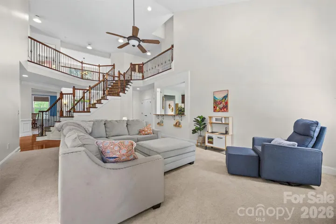
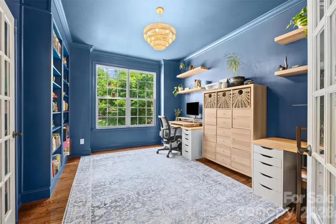
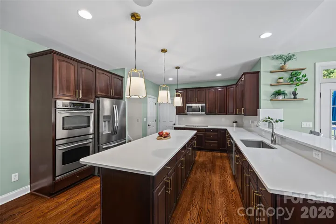
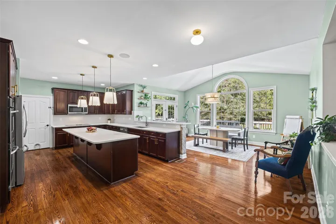
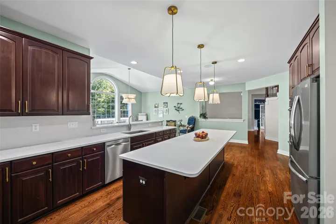
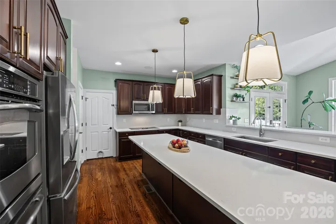
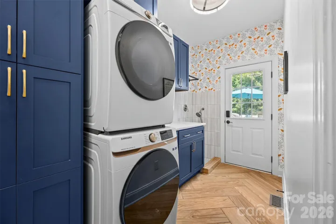
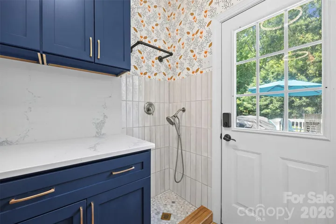
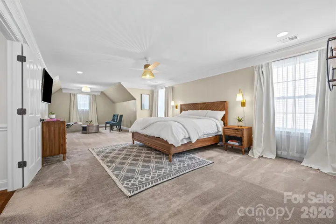
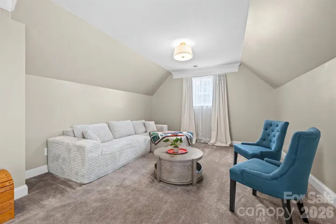
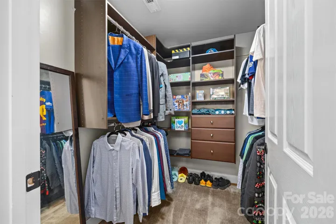
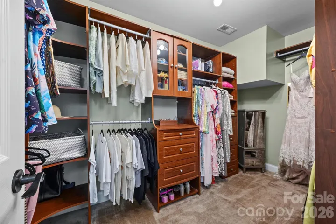
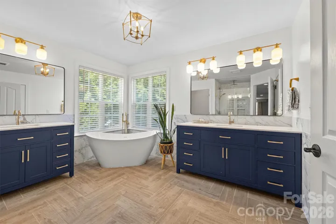
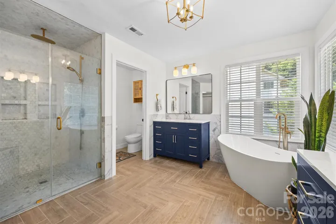
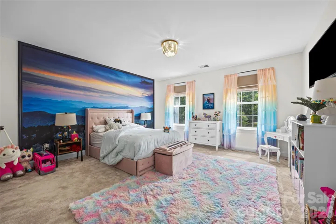
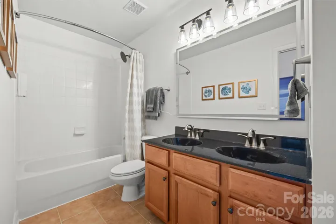
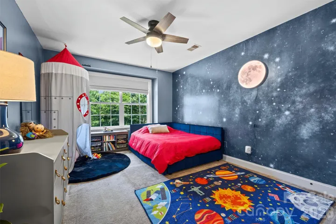
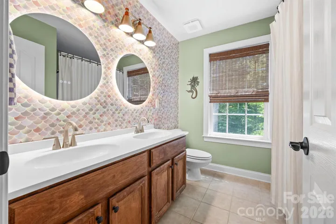
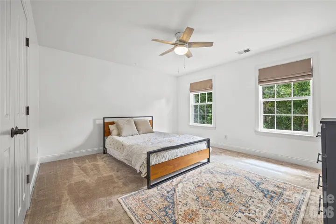
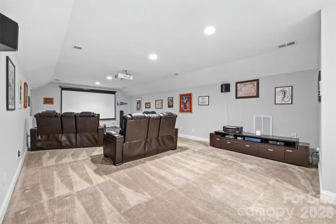
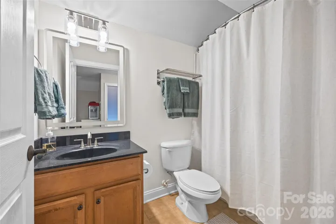
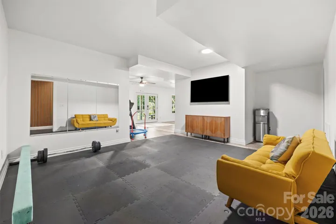
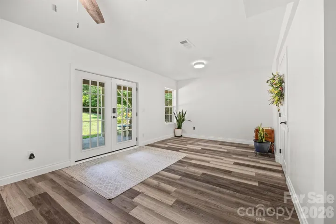

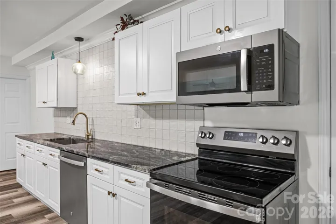
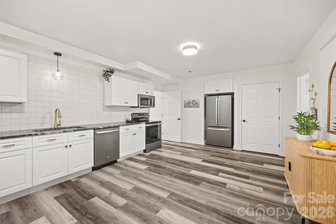
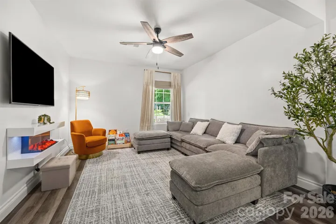
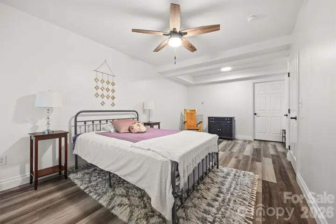
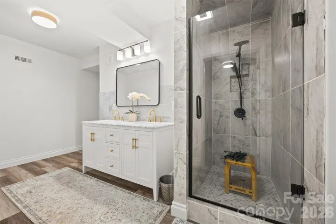
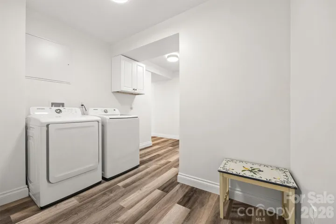
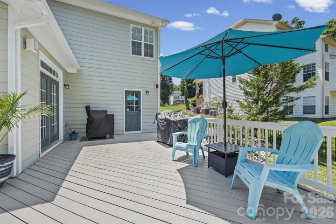
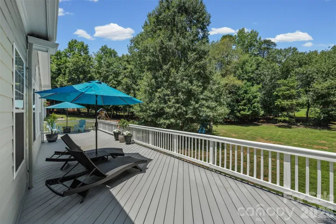
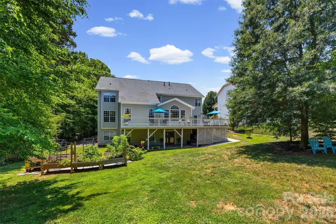
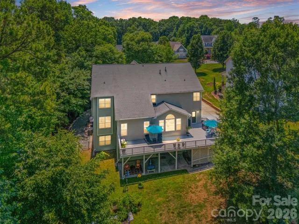

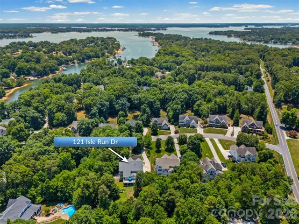
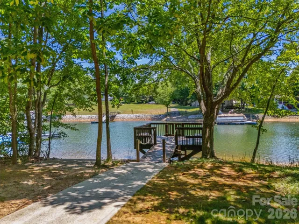
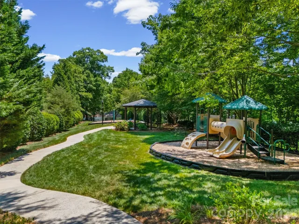
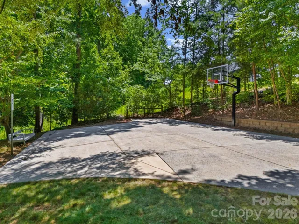
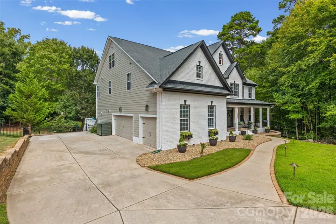

This exceptional Lake Norman home has beautiful updates and offers easy living. The brick exterior has been hand-painted with an Italian lime wash creating depth, dimension, and timeless elegance. A grand 2 story staircase creates an unforgettable first impression. Generously sized living spaces include a formal living room and dining room, office, family room which opens to a chef-inspired kitchen featuring abundant granite counterspace, large center island, updated hardware and lighting, double oven, and an adjoining sunroom used as a casual dining area with peaceful views of the private backyard. Everyday living is made easy with a laundry room/mud room off of the kitchen with mud shower just inside the backdoor. Slip up the back staircase to find 2 bedrooms, one ensuite, a den, and the primary bedroom down the hall. The Primary suite is a true retreat and includes a sitting area, 2 walk-in closets, and a fully remodeled spa-like bathroom featuring dual vanities, a large tiled walk-in shower, modern soaking tub, and separate water closet. The third floor includes a bonus room used as a theatre room, a full bathroom and large walk-in attic space for storage. The finished walkout basement with an in-law suite/apartment is ideal for multigenerational living. This newly remodeled space includes a rec room for the household and a private separate apartment with its own French door entrance, full kitchen with granite countertops, dining area, spacious living room, bedroom, full bath with tiled walk-in shower, and second laundry room. Step outside to a covered patio that is below the newly installed composite deck running the entire back of the house and overlooking the beautifully landscaped, fully fenced backyard – raised garden beds, newly planted trees, low-voltage landscape lighting and extensive drainage improvements – including a French drain system and catch basins which create an outdoor space that is both beautiful and thoughtfully maintained. Additional improvements include new septic risers, retaining walls, and a whole house filtration system reflecting the exceptional care this home has received. To the right of the home is a wooded lot that is owned by the HOA and is not buildable which creates additional peace and privacy. Take a short walk down the street to enjoy the community amenities: waterfront park, boat launch, playground, recreation area, basketball hoop, and picnic area. Conveniently located to the best of Lake Norman shopping, restaurants, entertainment, and activities. This is more than a home – it is a place where spacious living, thoughtful design, and the best of Lake Norman come together.
- Heating System:
- Heat Pump, Forced Air, Natural Gas
- Cooling System:
- Central Air
- Basement:
- Storage Space, Partially Finished, Apartment, Walk-Out Access
- Fence:
- Full, Fenced
- Fireplace:
- Gas Log, Living Room
- Patio:
- Front Porch, Patio, Covered, Deck
- Parking:
- Driveway, Attached Garage
- Architectural Style:
- Traditional
- Exterior Features:
- In-Ground Irrigation
- Flooring:
- Wood, Carpet, Tile
- Interior Features:
- Breakfast Bar, Kitchen Island, Pantry, Walk-In Closet(s), Walk-In Pantry, Cable Prewire, Drop Zone, Attic Walk In, Split Bedroom, Storage
- Laundry Features:
- Laundry Room, Main Level, Multiple Locations, In Basement
- Sewer:
- Septic Installed
- Waterfront Features:
- Paddlesport Launch Site - Community, Boat Ramp – Community, Boat Slip – Community
- Window Features:
- Window Treatments
- Appliances:
- Electric Cooktop, Electric Oven, Dishwasher, Microwave, Exhaust Fan, Double Oven, Plumbed For Ice Maker
- Country:
- US
- State:
- NC
- County:
- Iredell
- City:
- Mooresville
- Street:
- The Cove at Chesapeake Pointe
- Zipcode:
- 28117
- Street:
- Isle Run
- Street Number:
- 121
- Street Suffix:
- Drive
- Longitude:
- W81° 5' 45.3''
- Latitude:
- N35° 33' 13.1''
- Zoning:
- RA
- Elementary School:
- Woodland Heights
- High School:
- Lake Norman
- Middle School:
- Woodland Heights
- Office Name:
- Berkshire Hathaway HomeServices Carolinas Realty
- Agent Name:
- Julia Lund
- TaxAnnualAmount:
- $0
- TaxAssessedValue:
- $0
- AssociationFee:
- $0
- Community Features:
- Recreation Area, Lake Access, Playground, Picnic Area
- Construction Materials:
- Brick Partial, Hardboard Siding
- Foundation Details:
- Basement
- Garage:
- 3
- Levels:
- Two and a Half
- Lot Features:
- Green Area, Wooded, Cleared
- Lot Size Dimensions:
- 100x301x100x318
- Previous Price:
- 1198500
- Video Url:
- https://realestate.ak.media/121-Isle-Run-Dr
- Virtual Tour:
- https://realestate.ak.media/121-Isle-Run-Dr
- Water Body Name:
- Lake Norman
- Water Source:
- Community Well
- Association Fee:
- 475
- Association Fee Frequency:
- Semi-Annually
- Association Yn:
- 1
- List Agent Mls Id:
- 31821
- List Office Mls Id:
- 885004
- Listing Term:
- Cash,Conventional,FHA,USDA Loan,VA Loan
- Mls Status:
- Active
- Modification Timestamp:
- 2026-10-24T17:06:07Z
- Originating System Name:
- Canopy
- Special Listing Conditions:
- None
- Status Change Timestamp:
- 2026-06-30T00:58:03Z
Residential For Sale
121 Isle Run Drive, Mooresville, North Carolina 28117
- Property Type :
- Residential
- Listing Type :
- For Sale
- Listing ID :
- 4397728
- Price :
- $1,180,000
- Bedrooms :
- 4
- Bathrooms :
- 6
- Half Bathrooms :
- 1
- Square Footage :
- 6,369 Sqft
- Year Built :
- 2006
- Status :
- Active
- Full Bathrooms :
- 5
- Property Sub Type :
- Single Family Residence
- Roof:
- Architectural Shingle

