
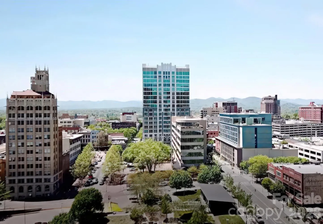
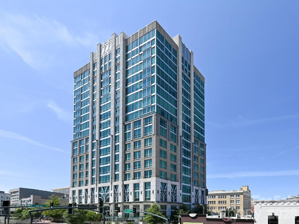
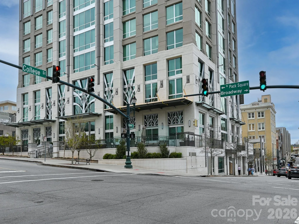
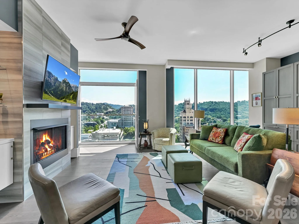
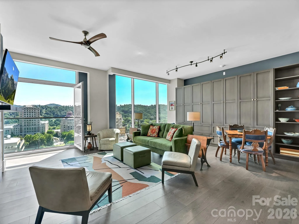
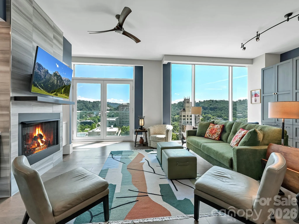
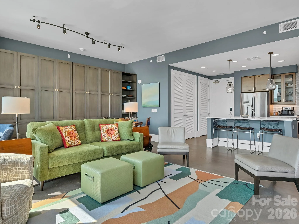
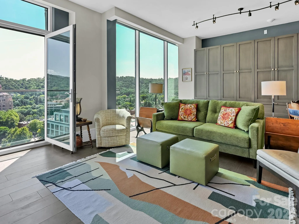
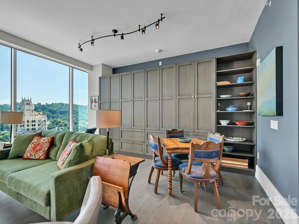
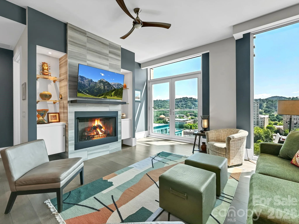
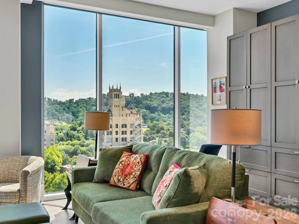
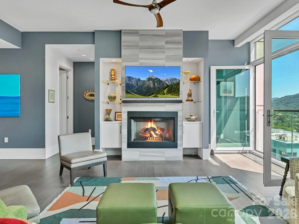
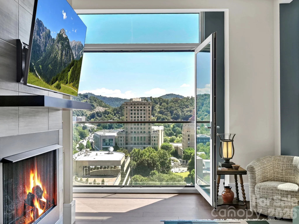
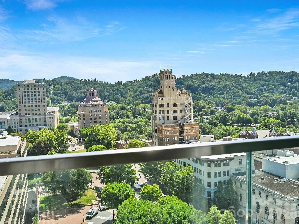
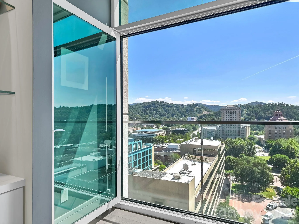
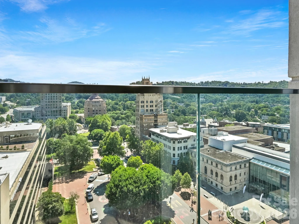
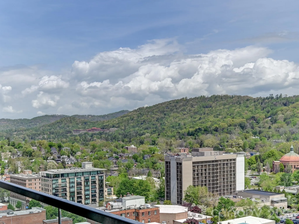
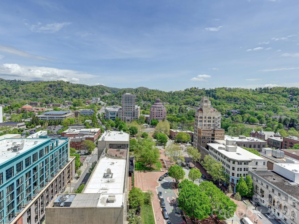
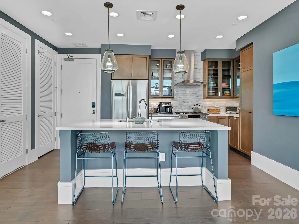
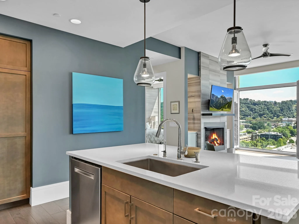
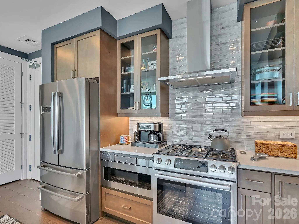
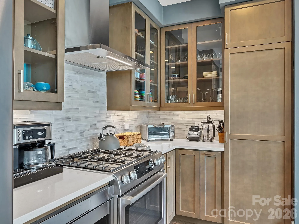
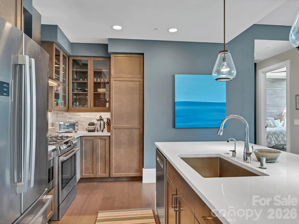
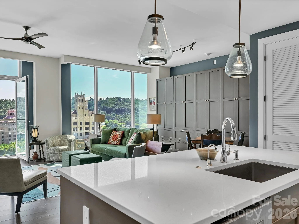
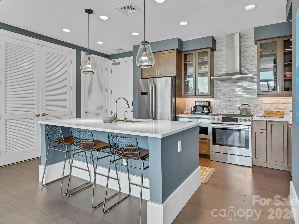
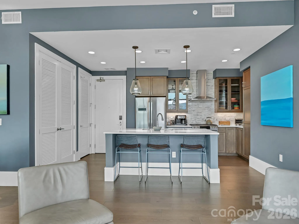
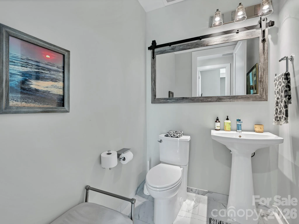
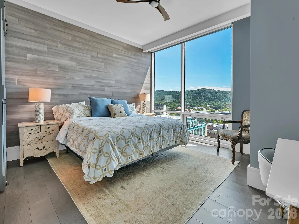
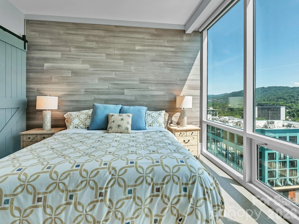
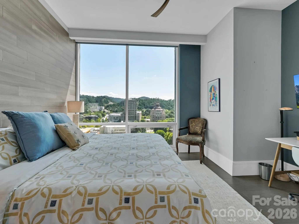
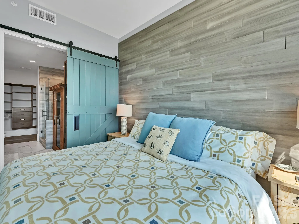
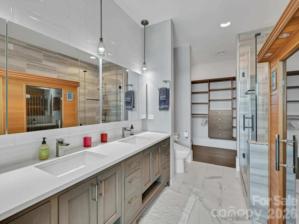
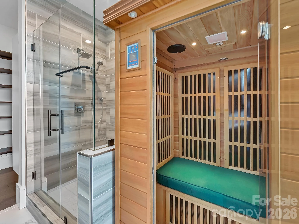
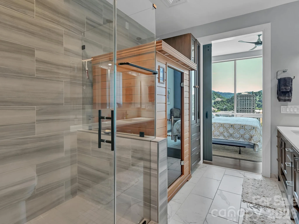
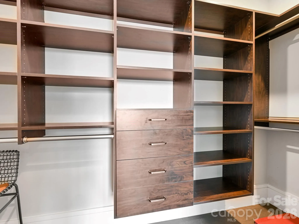
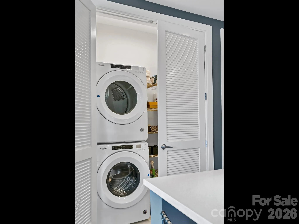
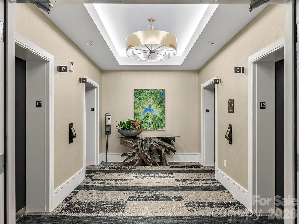
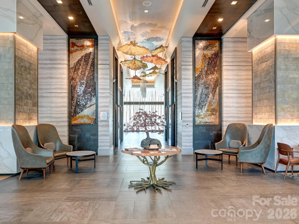
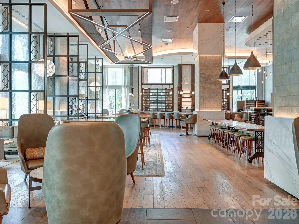
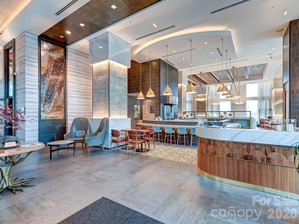
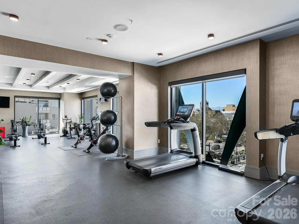
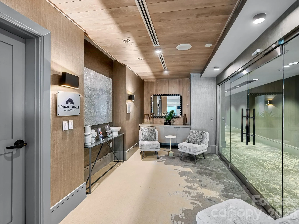
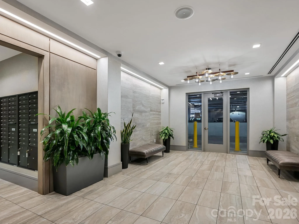
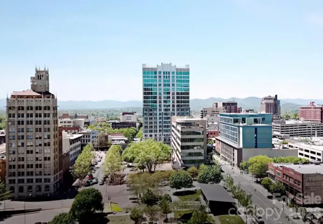
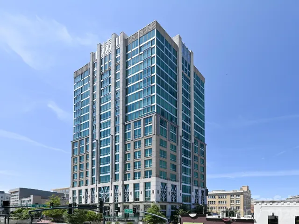
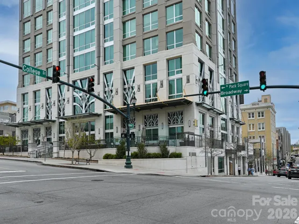
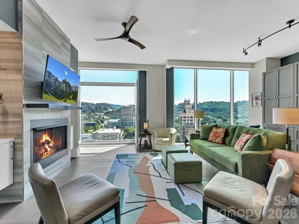
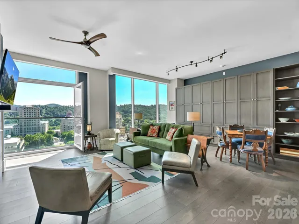
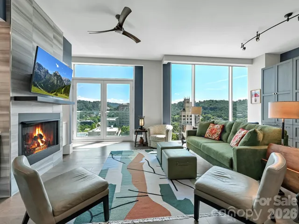
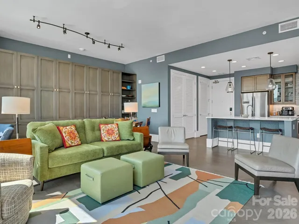
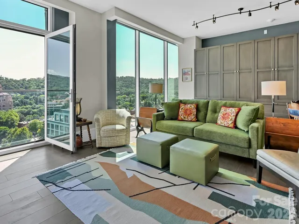
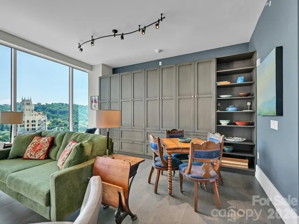
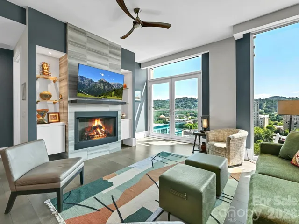
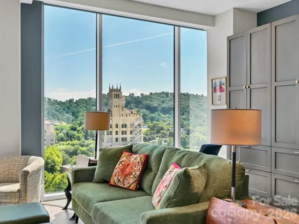
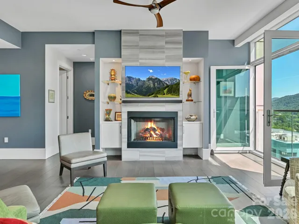
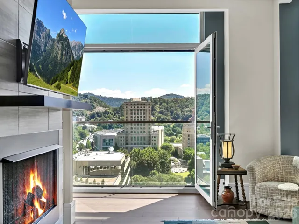
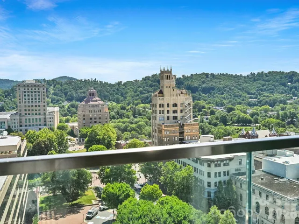
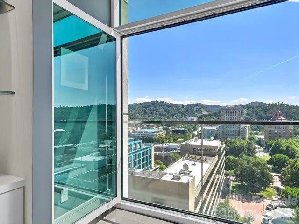
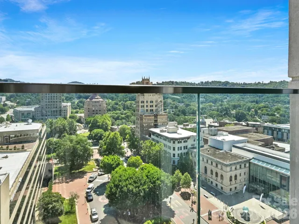

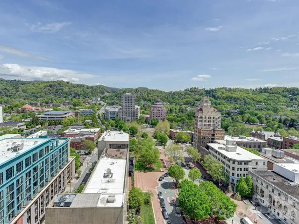
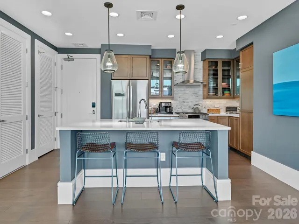
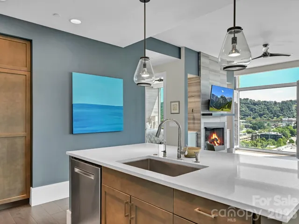
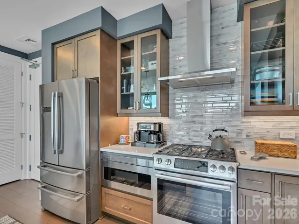
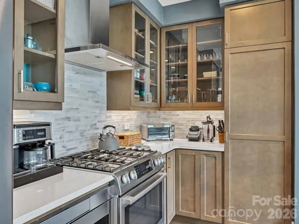
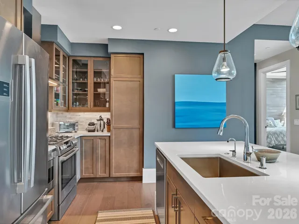
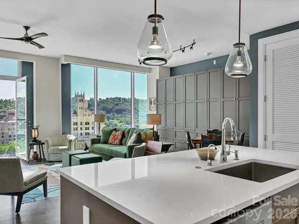
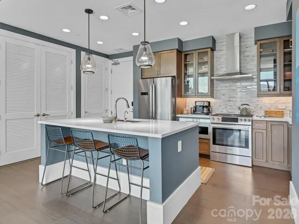
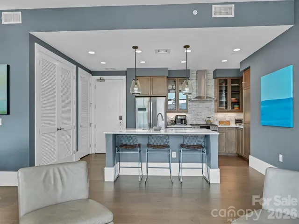
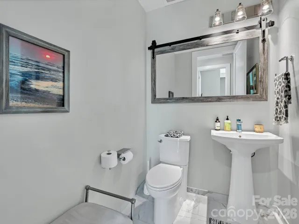
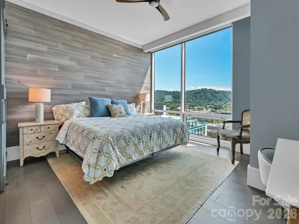
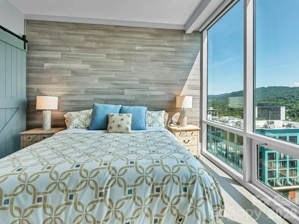
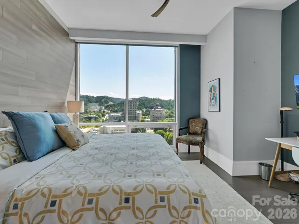
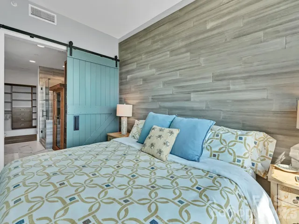
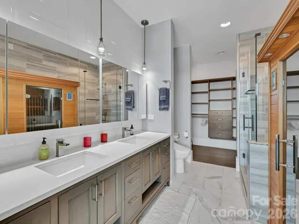
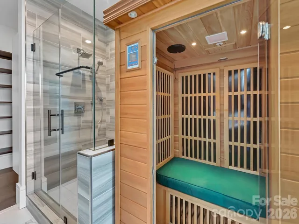
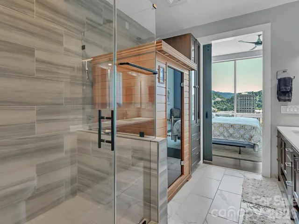
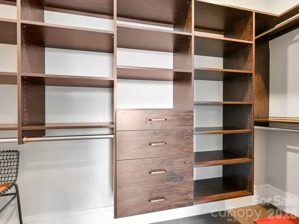
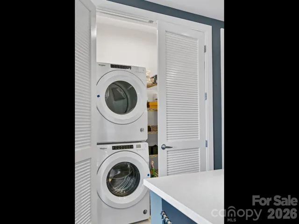
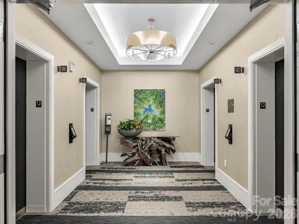
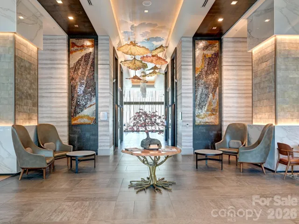
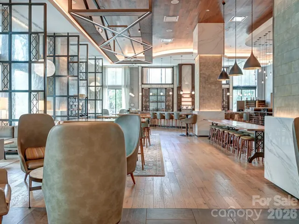
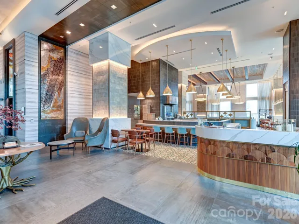
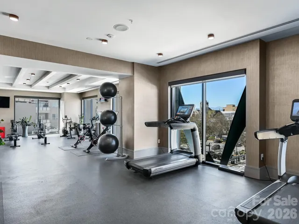
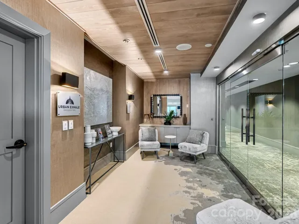
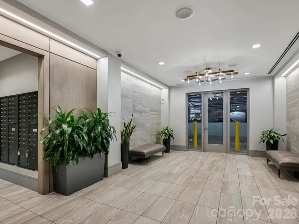
Experience luxury urban living in the heart of downtown Asheville. This exceptional residence features floor-to-ceiling glass that fills the home with natural light while showcasing spectacular city views. French doors open to invite fresh mountain air, complementing the spacious open floor plan designed for comfortable living and effortless entertaining. The beautifully appointed kitchen features granite countertops, custom cabinetry, abundant built-in storage, and quality finishes throughout. The luxurious primary suite offers a spa-inspired bath complete with a sauna, oversized walk-in shower, and Toto toilet. Additional highlights include a spacious half bath, stacked washer with vented dryer, gas fireplace, and numerous custom built-in features. This condominium is being sold fully furnished, including all furniture, fixtures, and rugs, making it truly move-in ready. Residents enjoy an unparalleled lifestyle with two on-site restaurants, a state-of-the-art fitness center, massage therapist, meeting spaces, and the Kimpton Hotel Arras, where homeowners receive discounted accommodations for visiting guests. Step outside and enjoy Asheville’s renowned restaurants, galleries, shopping, breweries, and entertainment—all just outside your front door. Luxury, convenience, and vibrant downtown living come together in one extraordinary opportunity.
- Heating System:
- Heat Pump, Natural Gas, Humidity Control
- Cooling System:
- Ceiling Fan(s), Humidity Control, Heat Pump
- Basement:
- Storage Space, Other, Multiple Below-Grade Levels
- Fireplace:
- Gas Log, Living Room, Gas Unvented
- Parking:
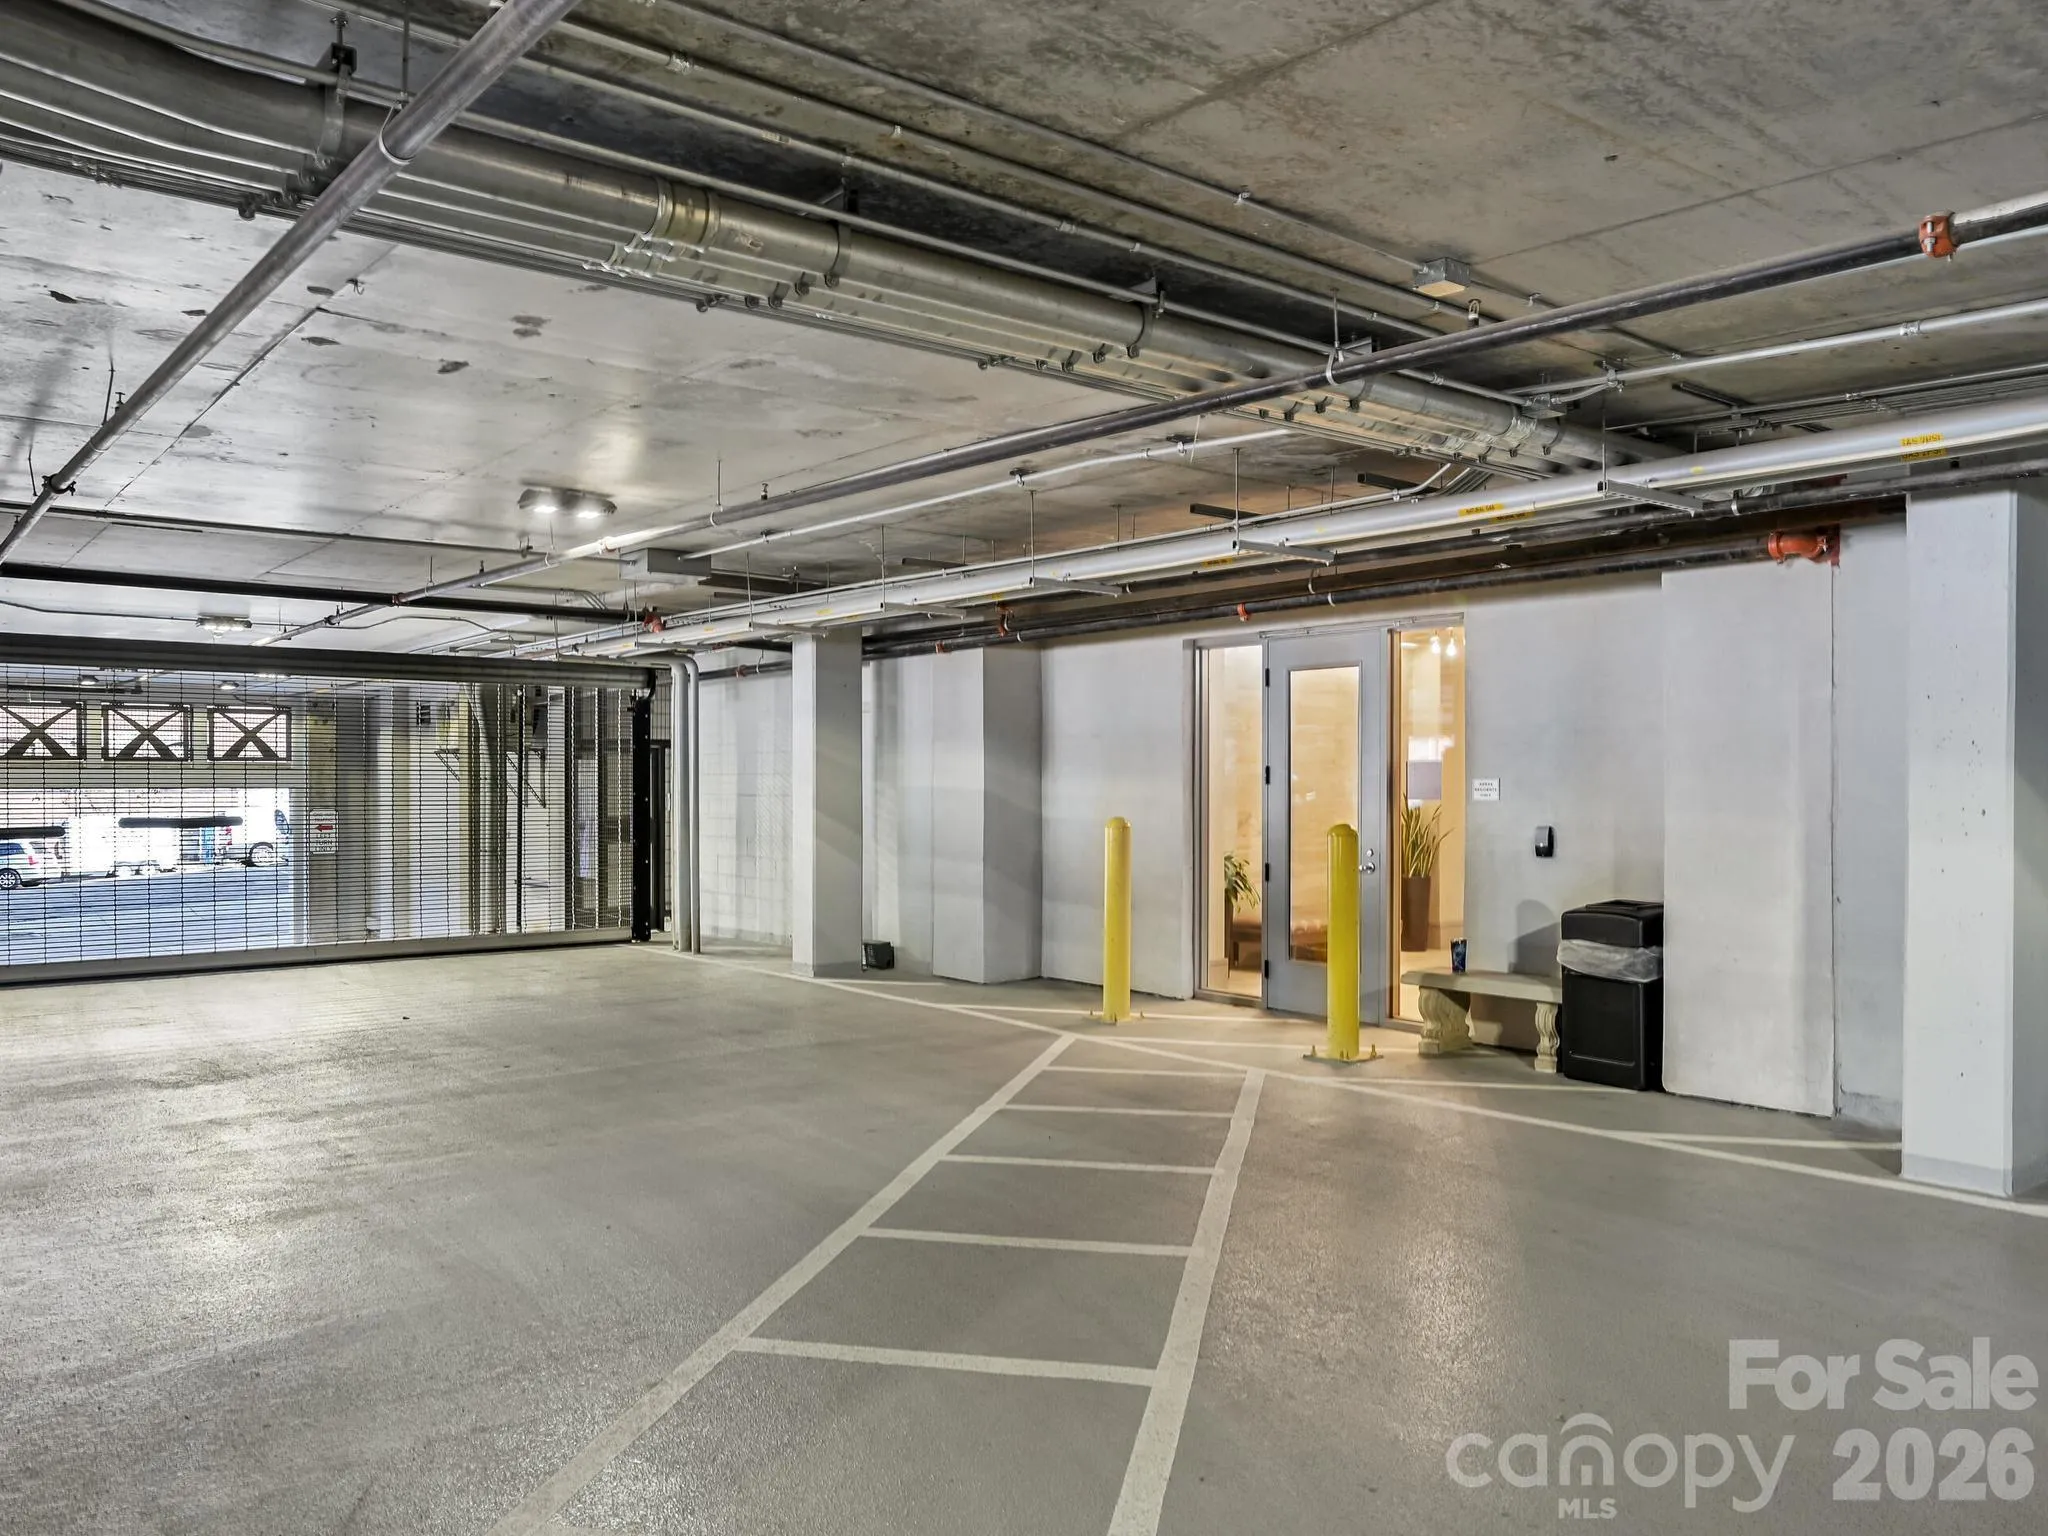
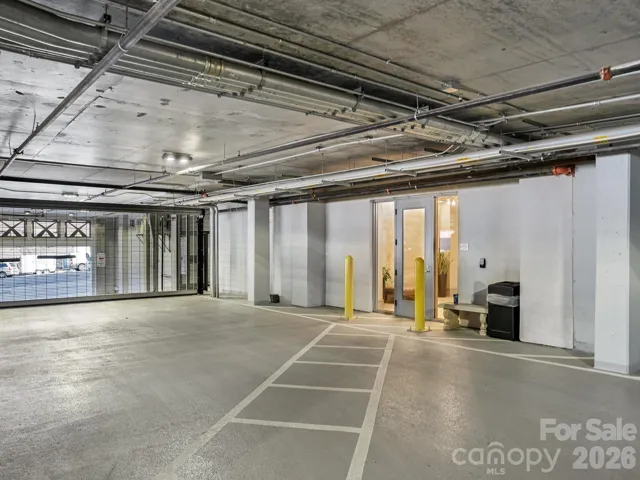
- Attached Garage, Garage Door Opener, Assigned, Basement, Garage Faces Rear
- Architectural Style:
- Contemporary, Modern
- Flooring:
- Laminate, Tile
- Interior Features:
- Kitchen Island, Open Floorplan, Walk-In Closet(s), Built-in Features, Sauna, Storage
- Laundry Features:
- Electric Dryer Hookup, Washer Hookup, Main Level, In Hall, In Unit
- Sewer:
- Public Sewer
- Utilities:
- Underground Utilities, Electricity Connected, Underground Power Lines, Wired Internet Available, Fiber Optics, Natural Gas
- Window Features:
- Insulated Window(s), Window Treatments
- Appliances:
- Electric Oven, Dishwasher, Microwave, Electric Water Heater, Gas Cooktop, Disposal, Exhaust Hood, Filtration System, Washer/Dryer, Convection Oven, Self Cleaning Oven, Dual Flush Toilets, Refrigerator with Ice Maker
- Country:
- US
- State:
- NC
- County:
- Buncombe
- City:
- Asheville
- Street:
- Asheville Arras Residence
- Zipcode:
- 28801
- Street:
- Patton
- Street Number:
- 7
- Street Suffix:
- Avenue
- Longitude:
- W83° 26' 52.1''
- Latitude:
- N35° 35' 42.7''
- Directions:
- GPS to 7 Patton Ave, Asheville, 28801. Parking available in adjacent parking garage(s) or surface lots. No onsite parking available. Listing agent will meet in the main lobby.
- Unit Number:
- 1103
- Elementary School:
- Claxton
- High School:
- Asheville
- Middle School:
- Asheville
- Office Name:
- Century 21 Foley Realty
- Agent Name:
- Tina Hudgins
- TaxAnnualAmount:
- $0
- TaxAssessedValue:
- $0
- AssociationFee:
- $0
- Community Features:
- Fitness Center, Street Lights, Business Center, Elevator
- Construction Materials:
- Stone, Metal, Glass
- Entry Level:
- 11
- Foundation Details:
- Permanent
- Garage:
- 1
- Levels:
- One
- Lot Features:
- Views
- Video Url:
- https://youtu.be/TyH4poCkD74
- Virtual Tour:
- https://youtu.be/TyH4poCkD74
- Water Source:
- City
- Association Fee:
- 552.66
- Association Fee Frequency:
- Monthly
- Association Yn:
- 1
- List Agent Mls Id:
- R14757
- List Office Mls Id:
- NCM31990
- Listing Term:
- Cash,Conventional
- Mls Status:
- Active
- Modification Timestamp:
- 2026-08-04T09:02:05Z
- Originating System Name:
- Canopy
- Special Listing Conditions:
- None
- Status Change Timestamp:
- 2026-08-03T01:56:56Z
Residential For Sale
7 Patton Avenue Unit 1103, Asheville, North Carolina 28801
- Property Type :
- Residential
- Listing Type :
- For Sale
- Listing ID :
- 4410096
- Price :
- $1,175,000
- View :
- City,Long Range,Mountain(s),Year Round
- Bedrooms :
- 1
- Bathrooms :
- 2
- Half Bathrooms :
- 1
- Square Footage :
- 1,136 Sqft
- Year Built :
- 2019
- Status :
- Active
- Full Bathrooms :
- 1
- Property Sub Type :
- Condominium
- Roof:
- Rubber, Insulated, Flat

