
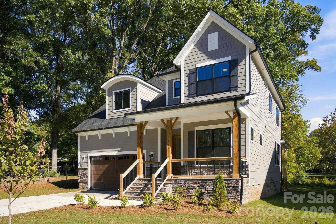
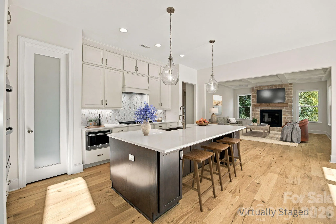
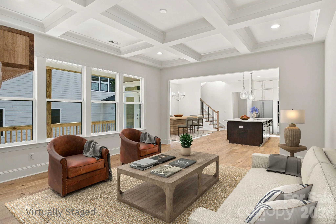
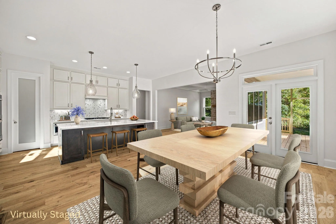
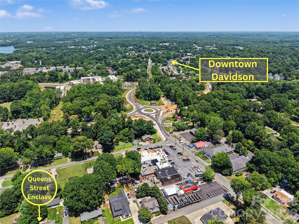
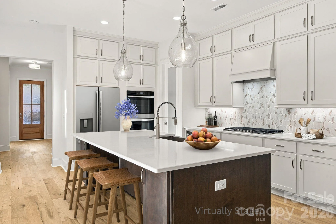
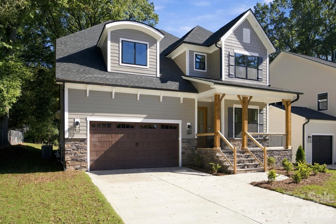
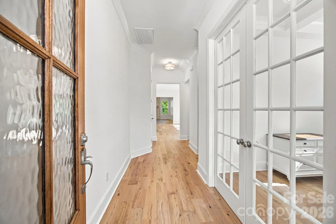
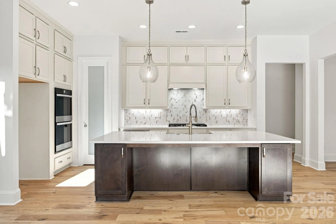
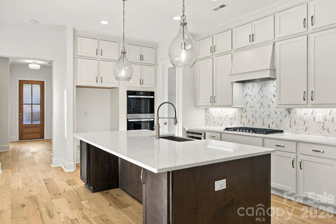
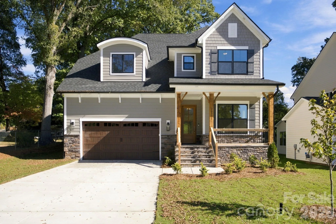
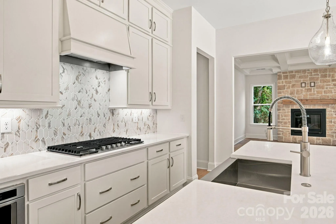
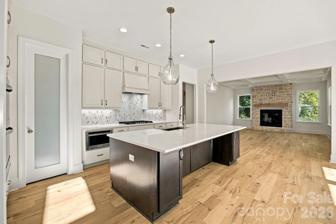
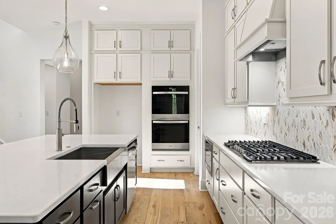
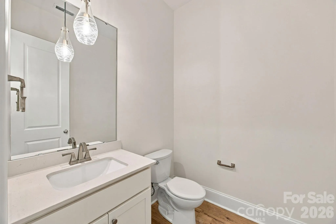
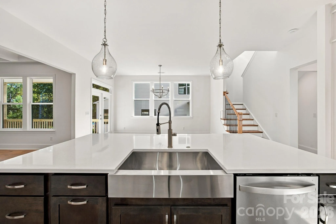
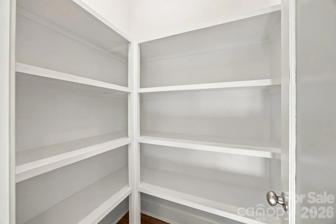
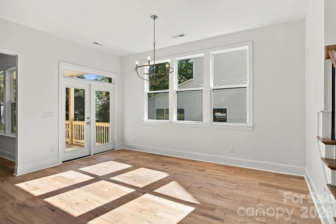
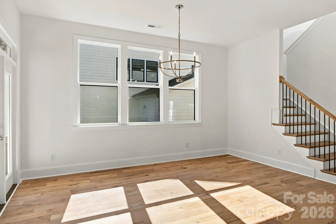
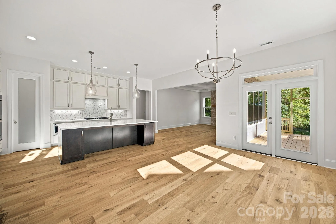
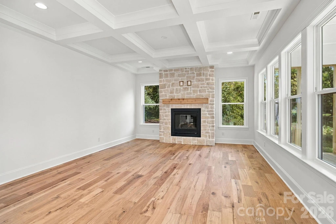
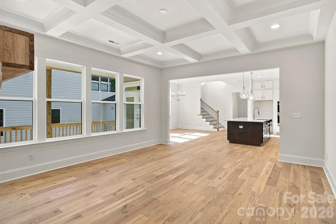
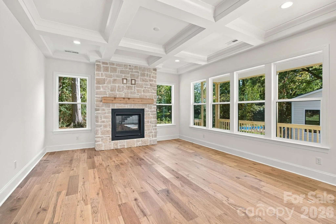
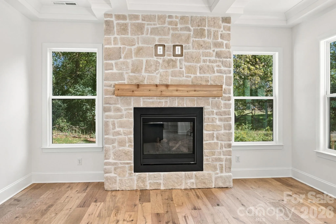
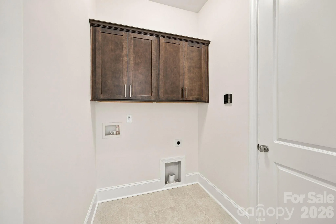
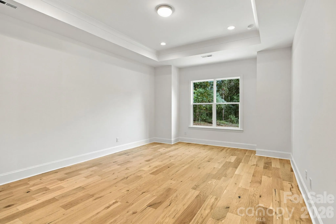
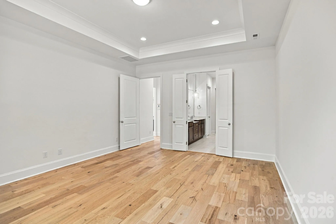
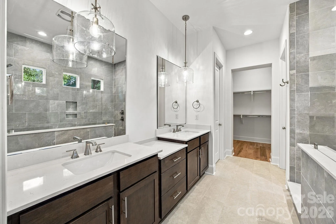
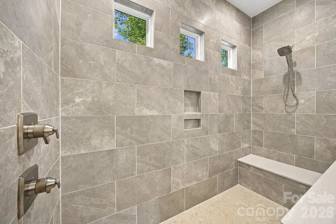
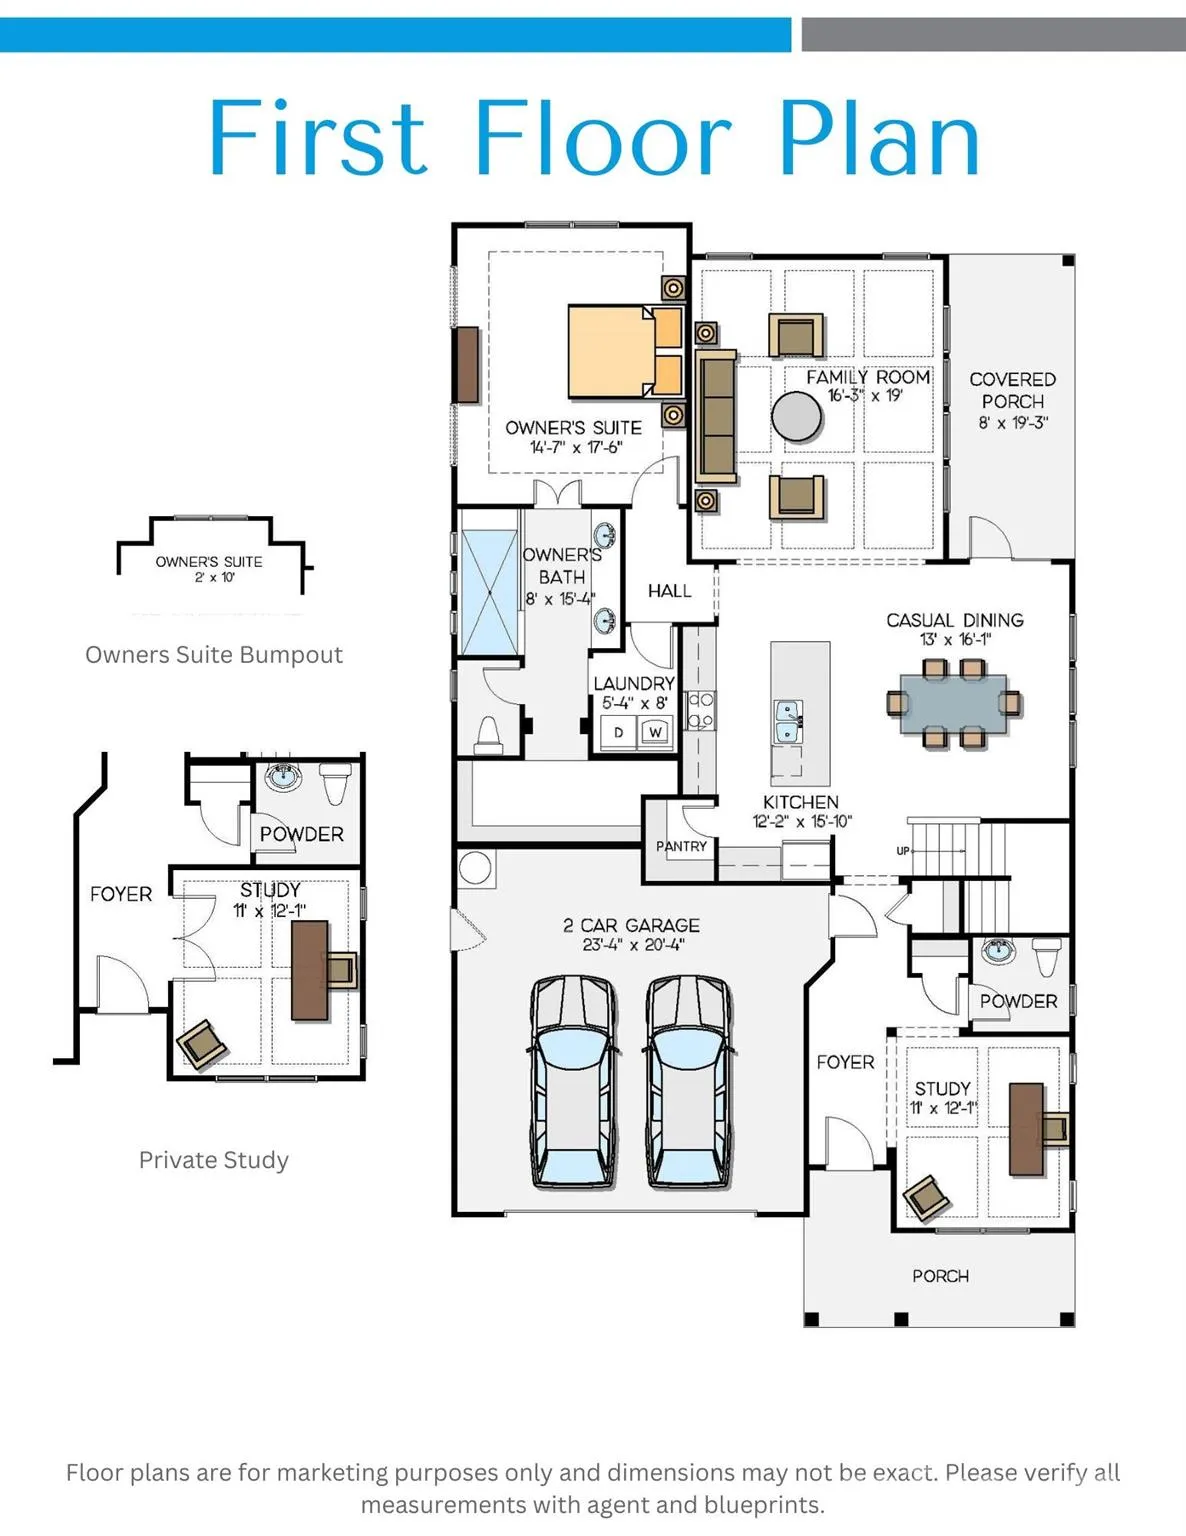
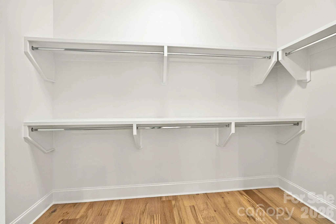
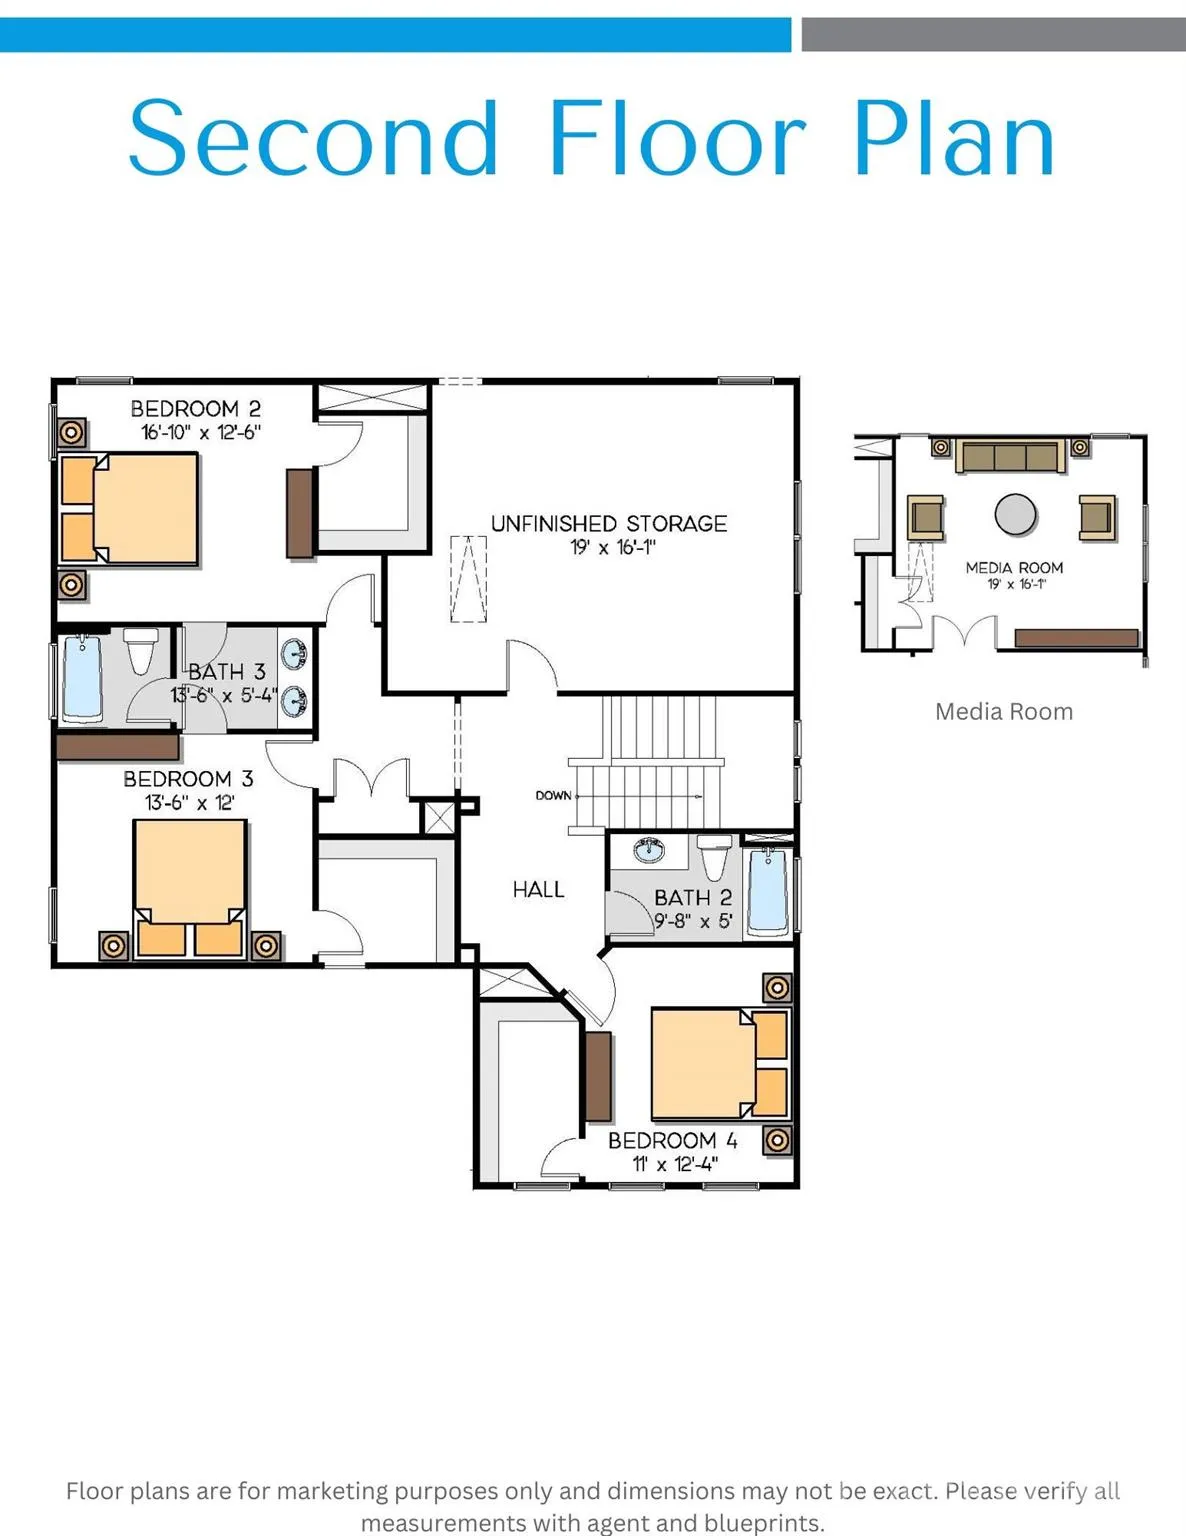
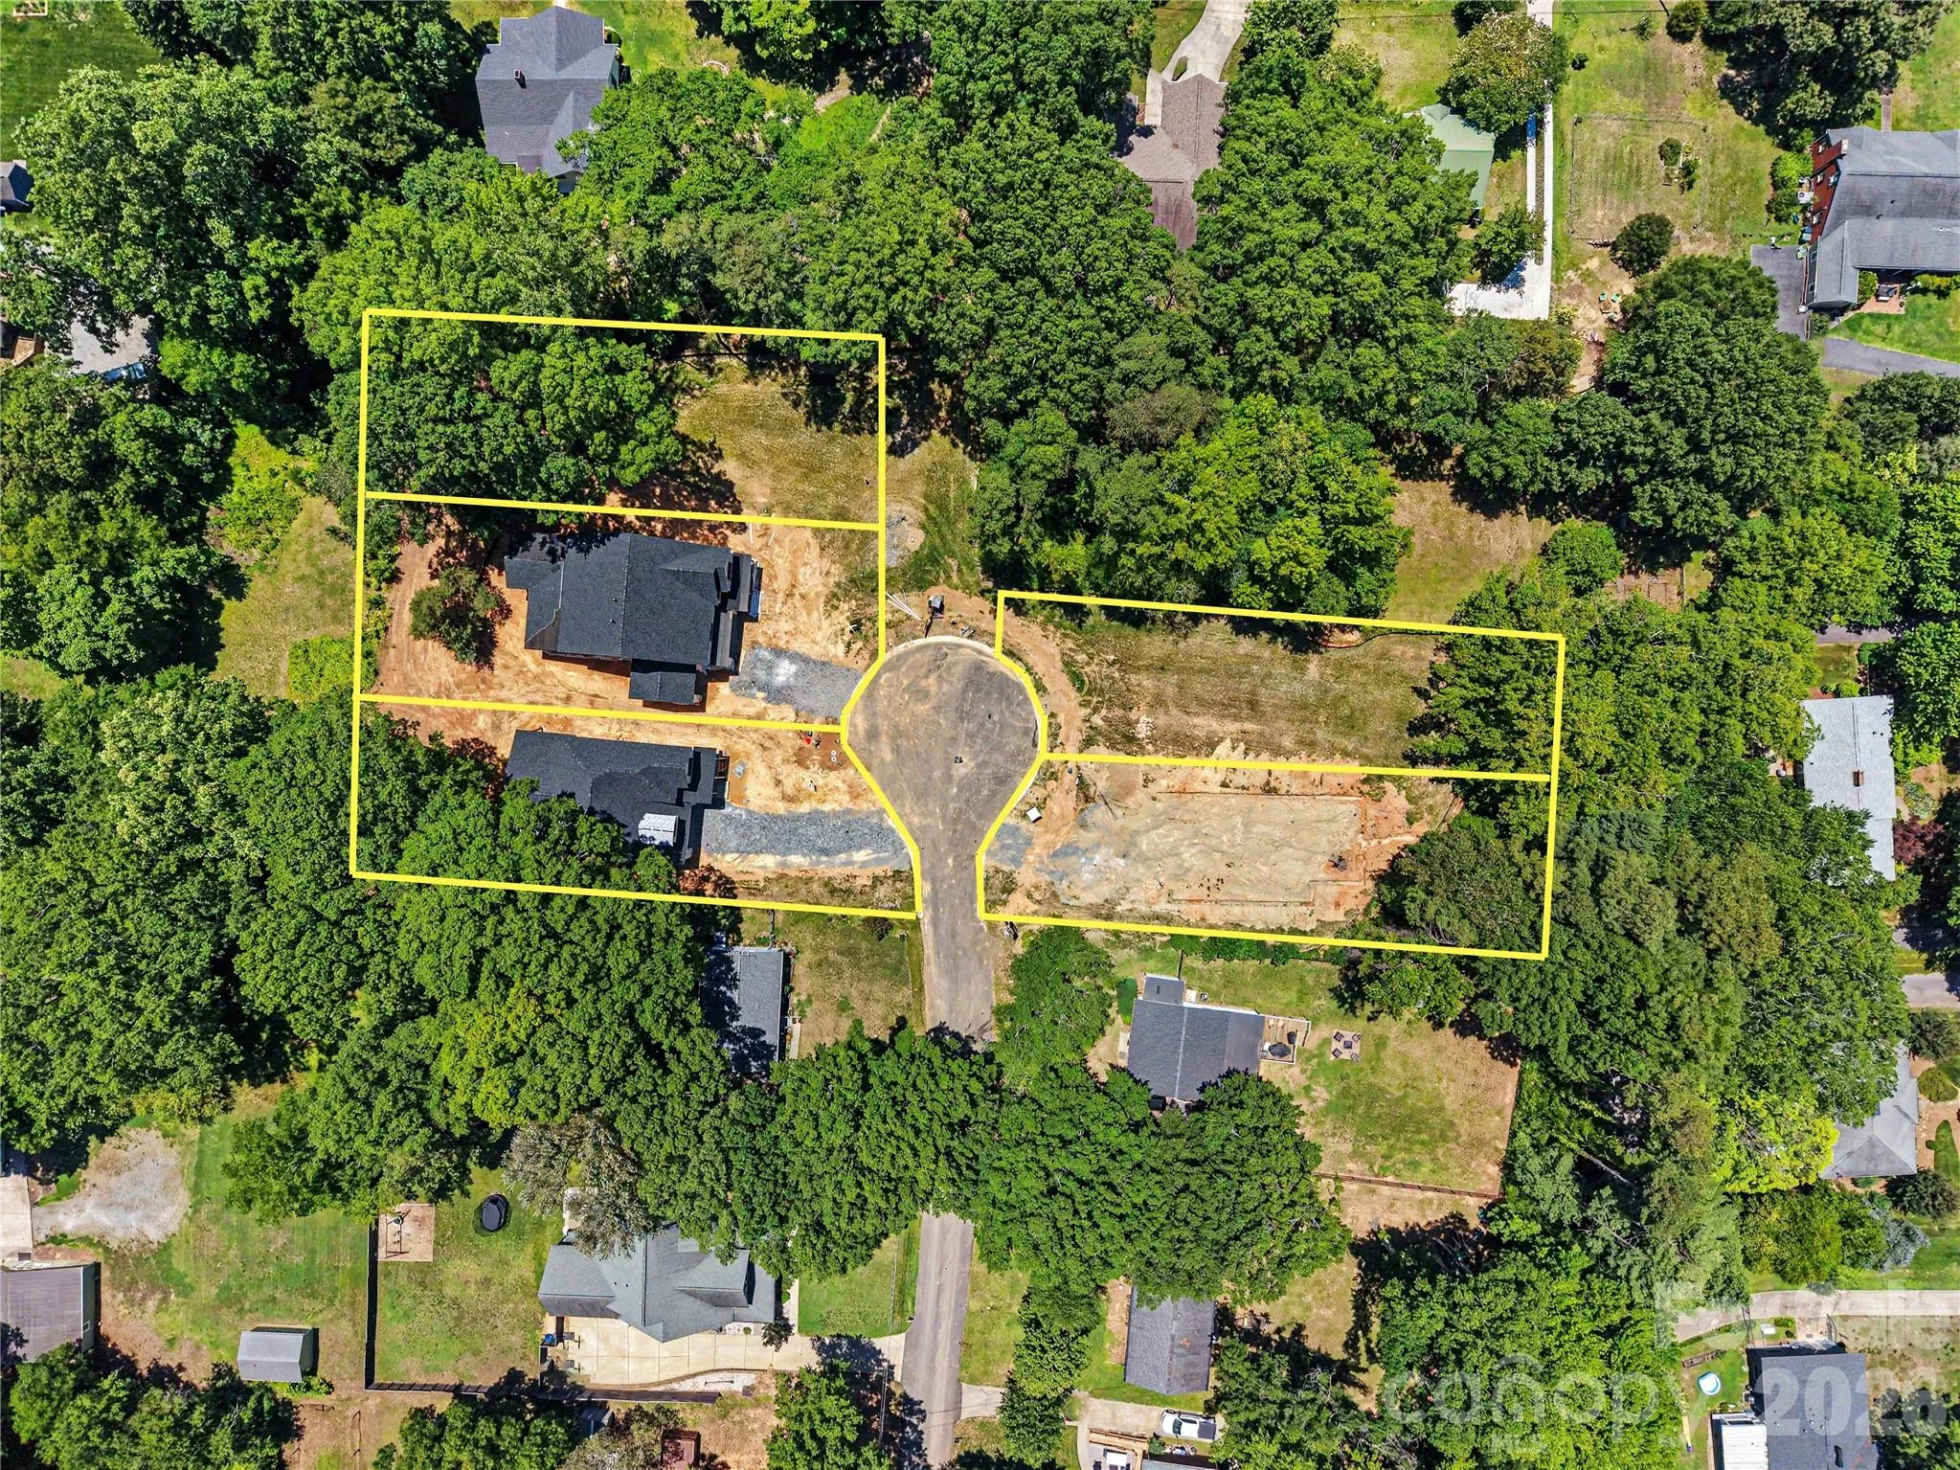
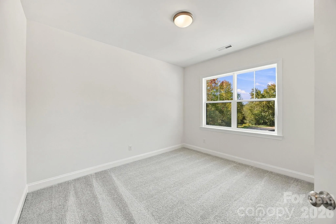
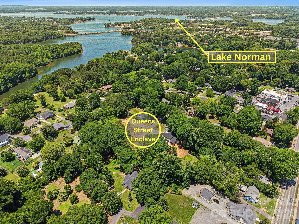
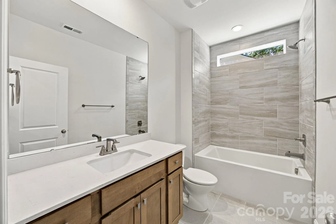
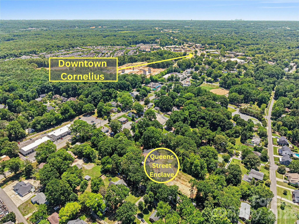
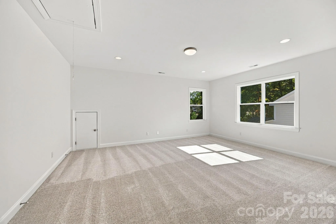
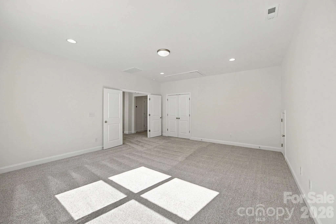
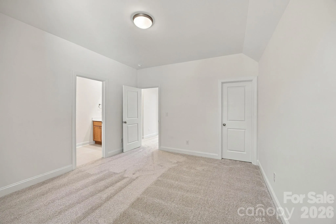
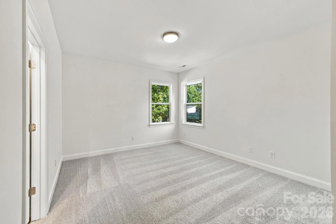
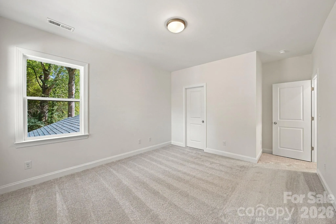
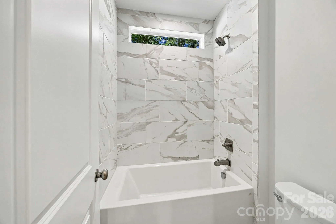
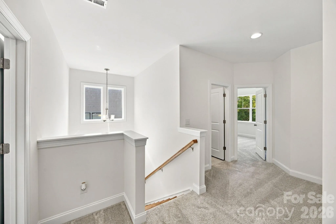
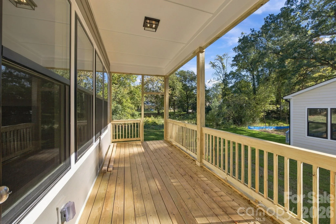
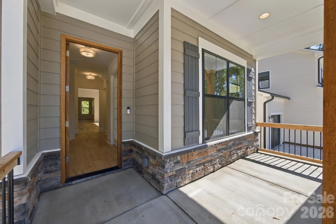
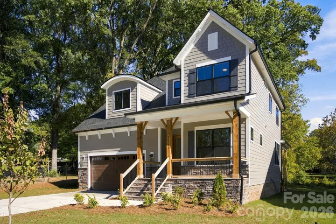
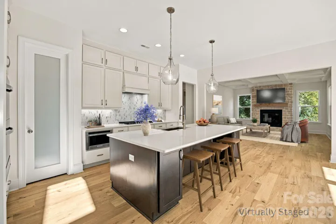
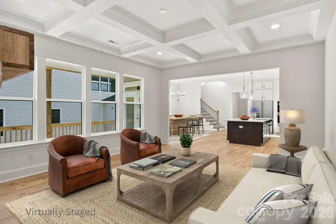
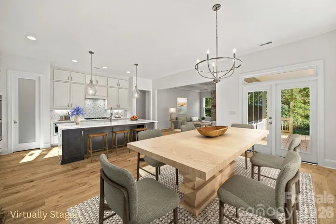
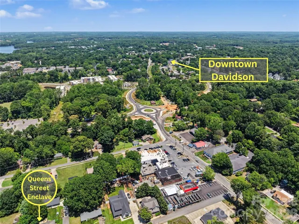
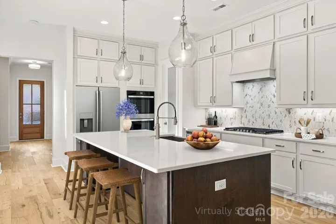
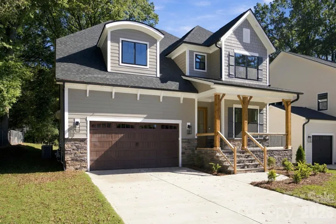
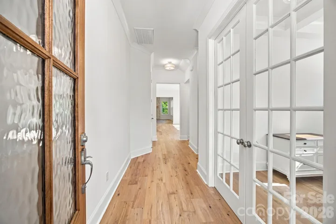
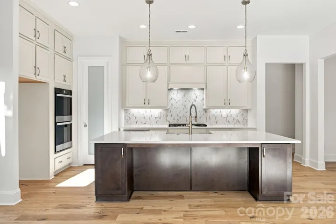
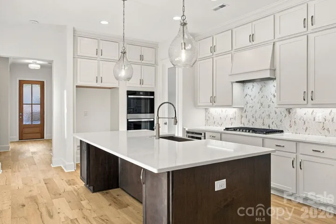
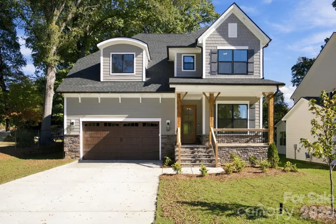
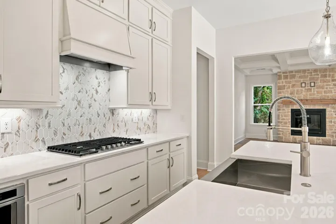
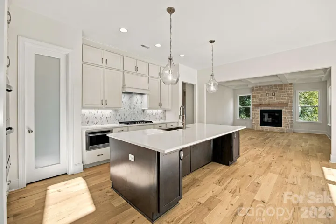
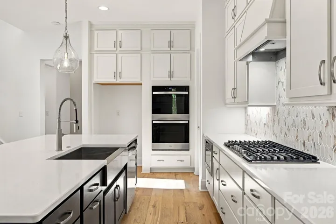
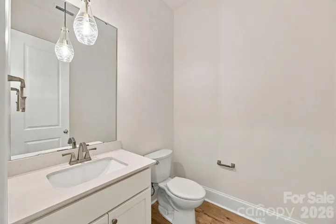
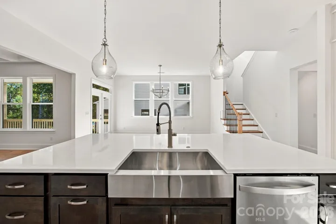
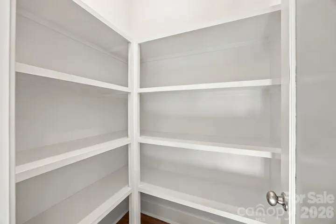
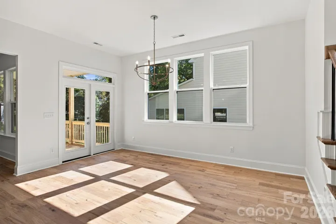
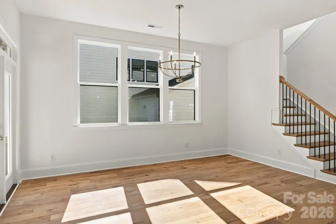
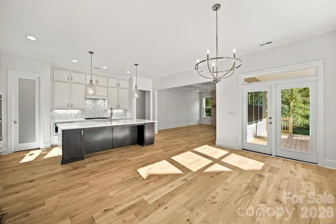
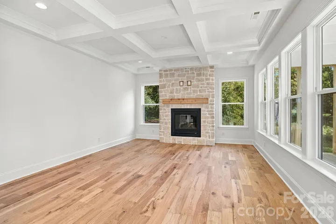
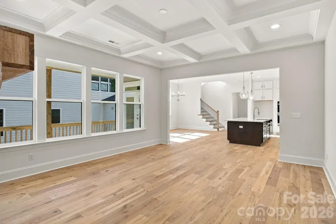
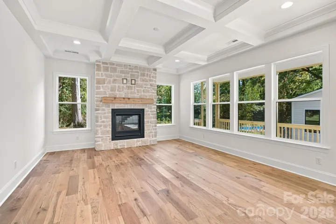
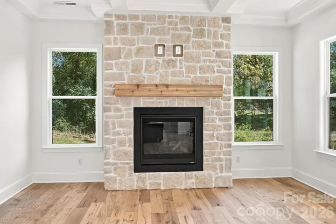
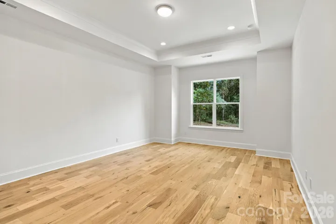
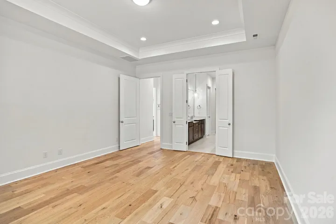
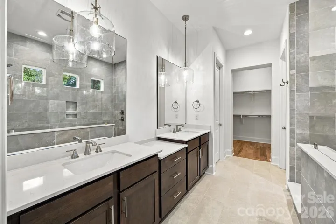
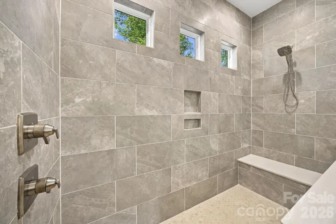
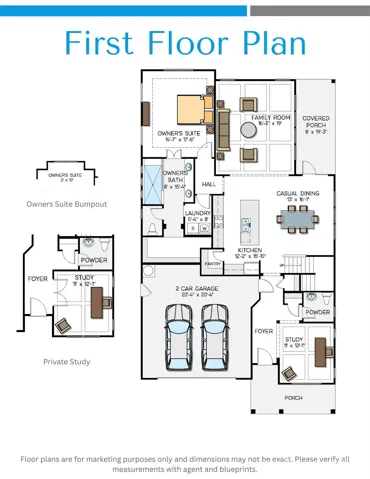
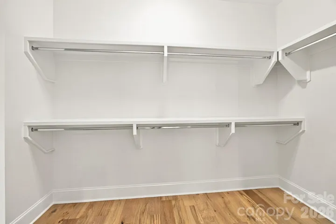
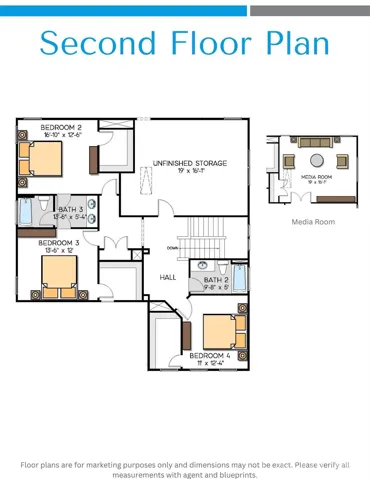
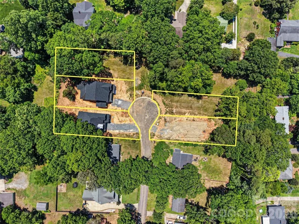
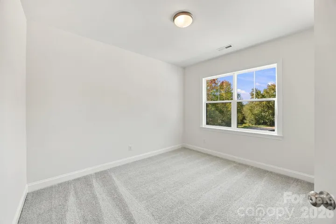
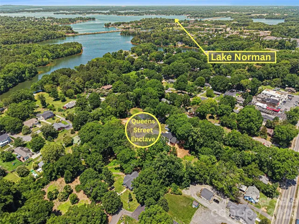
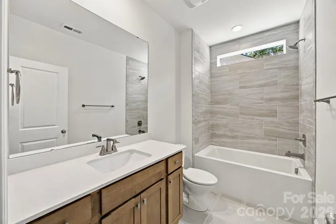
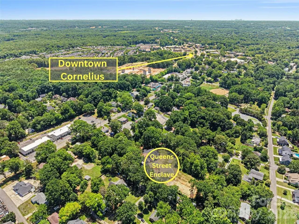
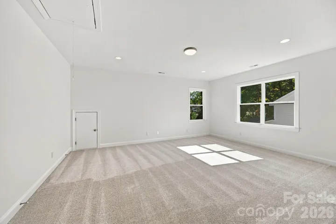
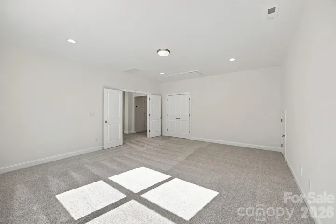
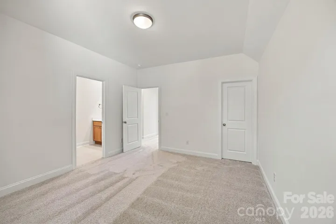
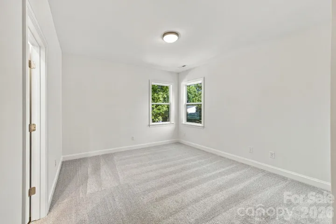
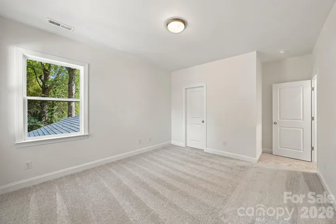
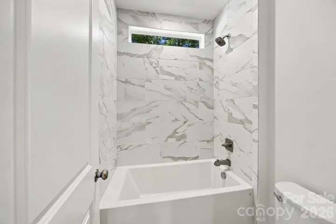
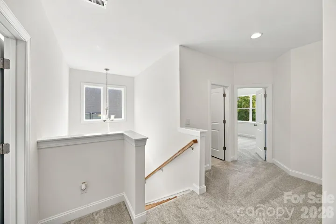
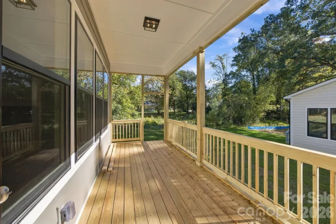
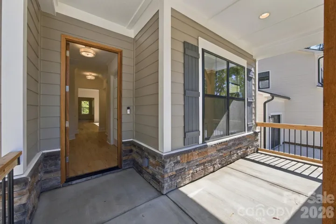
NEW CONSTRUCTION, NO HOA, and MOVE-IN-READY home in Cornelius sits in a prime location just minutes from both Downtown Cornelius and Downtown Davidson, and is one of only five homes being built in a private cul-de-sac enclave. The thoughtfully designed layout features 4 bedrooms and 3.5 baths, 10′ ceilings on main and 9′ ceilings upstairs, and a primary suite on the main level. The main floor offers hardwood flooring throughout (except tile in owners bath), and a beautifully appointed kitchen with floor-to-ceiling cabinetry, under-cabinet lighting, a cabinet wood hood, wood shelving in pantry, and a large island that opens to a spacious family room with a coffered ceiling and a gas fireplace with stacked-stone surround. A bright dining area leads to a covered rear deck, and a private study provides the flexibility to serve as a home office or formal dining room. The primary suite includes a large tiled walk-in shower, double vanity, and an oversized walk-in closet with wood shelving. Upstairs, you’ll find a generous media room, well-sized secondary bedrooms with walk-in closets, and a Jack-and-Jill bath. The exterior is beautifully finished with black windows and gutters, and rough-sawn cedar stained columns, creating a striking and modern curb appeal, and adds an encapsulated and conditioned crawl space! This home blends luxury, comfort, and customization in an unbeatable location. Days on Market includes pre-construction and construction time.
- Heating System:
- Forced Air, Natural Gas
- Cooling System:
- Central Air
- Fireplace:
- Family Room, Gas Log
- Patio:
- Covered, Deck
- Parking:
- Attached Garage, Garage Faces Front
- Flooring:
- Carpet, Tile, Hardwood
- Interior Features:
- Entrance Foyer, Kitchen Island, Open Floorplan, Pantry, Walk-In Closet(s), Attic Walk In
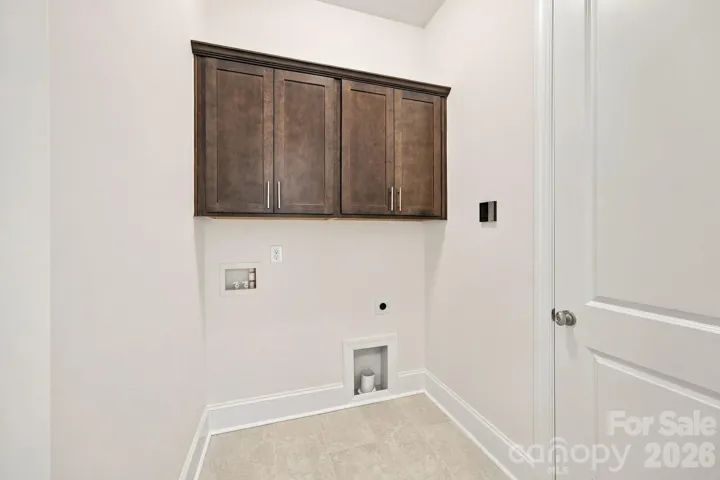
- Laundry Features:
- Laundry Room, Electric Dryer Hookup, Main Level
- Sewer:
- Public Sewer
- Appliances:
- Dishwasher, Microwave, Gas Cooktop, Disposal, Gas Water Heater, Tankless Water Heater, Wall Oven, Convection Oven
- Country:
- US
- State:
- NC
- County:
- Mecklenburg
- City:
- Cornelius
- Street:
- none
- Zipcode:
- 28031
- Street:
- Queens
- Street Number:
- 20396
- Street Suffix:
- Street
- Longitude:
- W81° 8' 26.5''
- Latitude:
- N35° 29' 23.7''
- Directions:
- From I-77 North, take Exit 28 for Cornelius. Turn right onto Catawba Avenue. Continue on Catawba Avenue for approximately 1.4 miles, then turn left onto Church. Continue for about 0.5 miles, then turn right onto Pecan St, then right on Queens. Property is at end of Queens on left.
- Zoning:
- R100
- Elementary School:
- Cornelius
- High School:
- William Amos Hough
- Middle School:
- Bailey
- Office Name:
- David Hoffman Realty Charlotte
- Agent Name:
- Brian Goodman
- TaxAnnualAmount:
- $0
- TaxAssessedValue:
- $0
- AssociationFee:
- $0
- Construction Materials:
- Fiber Cement
- Foundation Details:
- Crawl Space
- Garage:
- 2
- Levels:
- Two
- Lot Features:
- Level
- Previous Price:
- 1125000
- Video Url:
- https://mls.cloudpano.com/tours/ZrrWZWXTF?mls=1
- Virtual Tour:
- https://mls.cloudpano.com/tours/ZrrWZWXTF?mls=1
- Water Source:
- City
- Co List Agent Full Name:
- Whitney Stiles
- Co List Agent Mls Id:
- R13045
- Co List Office Mls Id:
- 13574
- Co List Office Name:
- David Hoffman Realty Charlotte
- List Agent Mls Id:
- 31180
- List Office Mls Id:
- 13574
- Mls Status:
- Active
- Modification Timestamp:
- 2026-10-29T01:52:06Z
- Originating System Name:
- Canopy
- Special Listing Conditions:
- None
- Status Change Timestamp:
- 2026-05-02T13:52:05Z
Residential For Sale
20396 Queens Street, Cornelius, North Carolina 28031
- Property Type :
- Residential
- Listing Type :
- For Sale
- Listing ID :
- 4377185
- Price :
- $1,175,000
- Bedrooms :
- 4
- Bathrooms :
- 4
- Half Bathrooms :
- 1
- Square Footage :
- 3,102 Sqft
- Year Built :
- 2026
- Status :
- Active
- Full Bathrooms :
- 3
- New Construction Yn :
- 1
- Property Sub Type :
- Single Family Residence
- Roof:
- Architectural Shingle

- 1. 2026-10-31 (Start time: 15:00 - End time: 17:00)
