

$5000 in seller paid closing costs!!
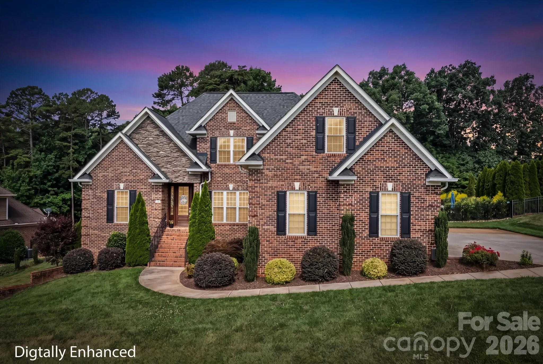
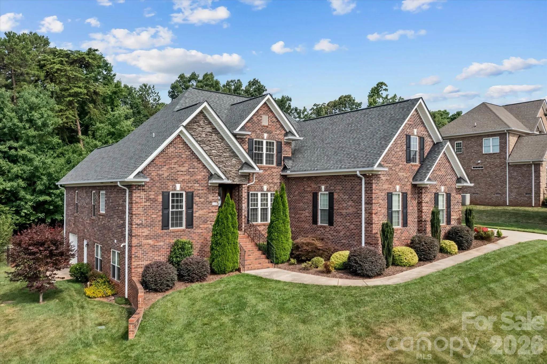
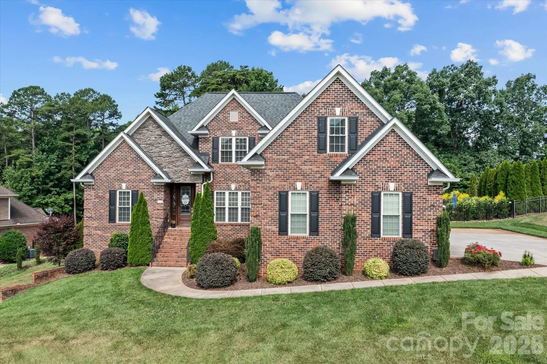
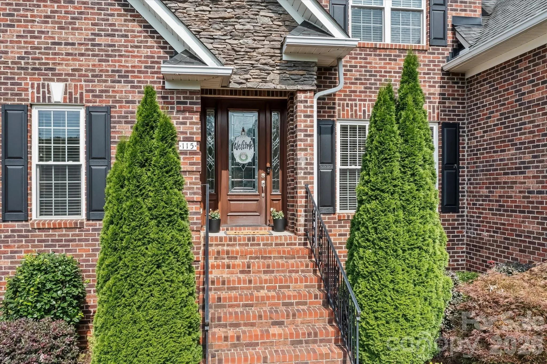
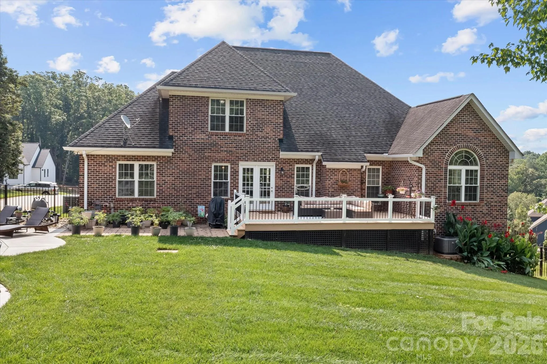
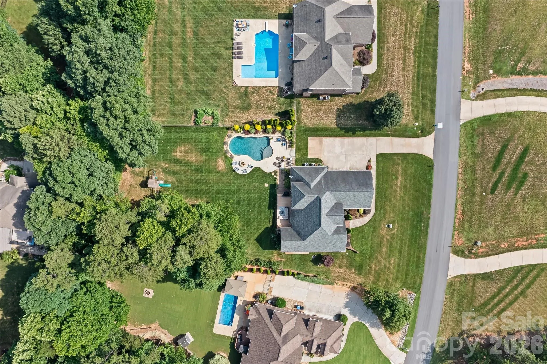
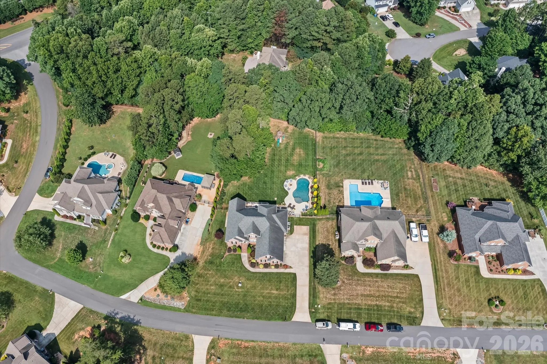
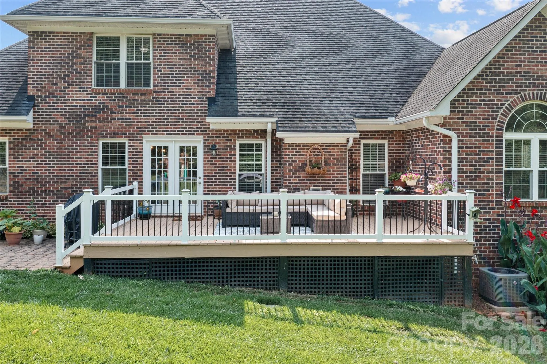
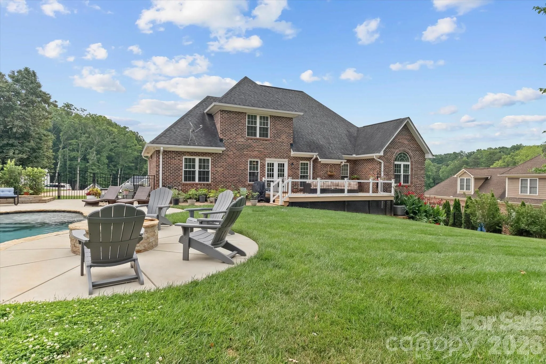
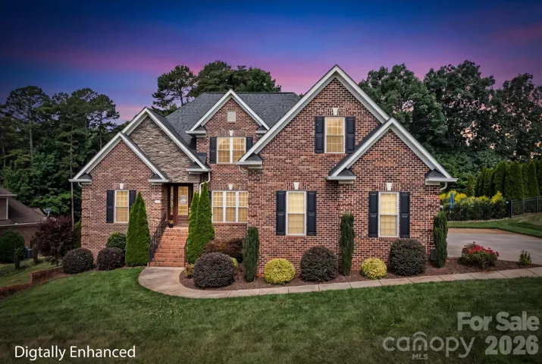
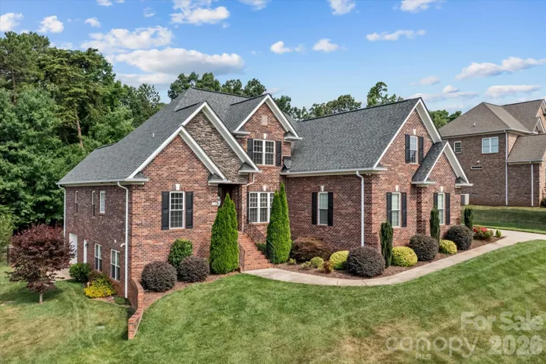
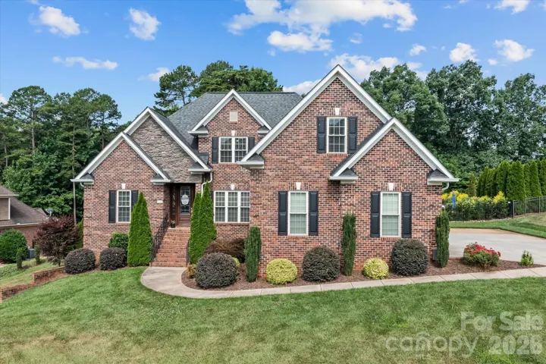
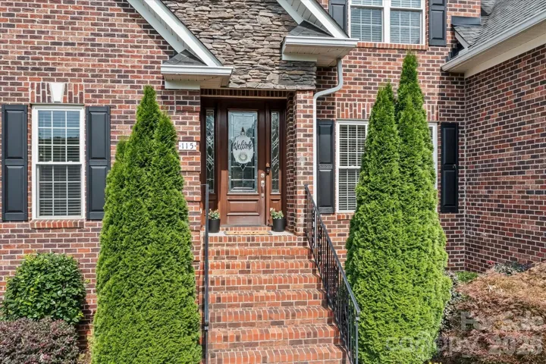
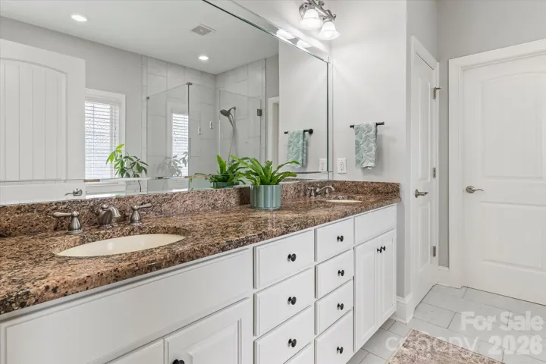
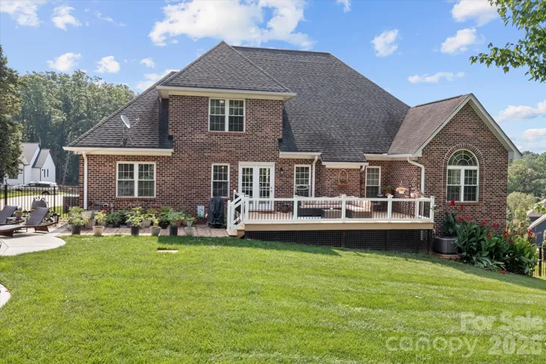
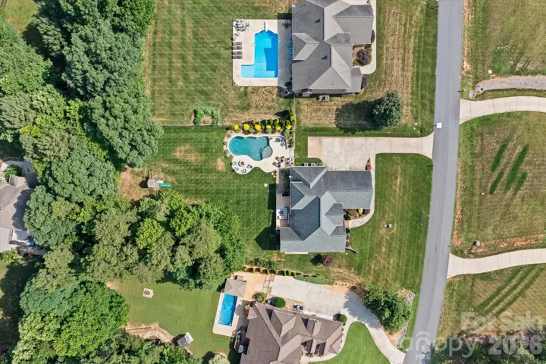
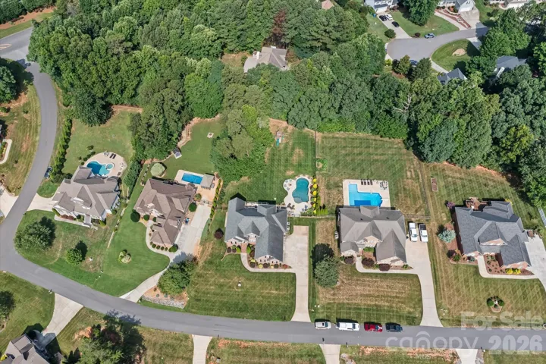
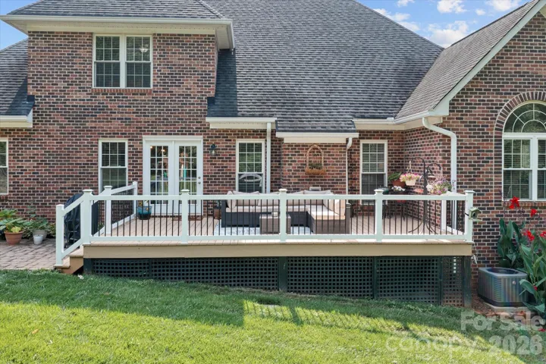
This exquisitely maintained all-brick custom residence offers 4399 square feet on a .59-acre lot with a partially wooded backdrop, creating a rare sense of privacy, lush landscaping, and no HOA fees in one of the area’s most sought-after and tranquil communities.
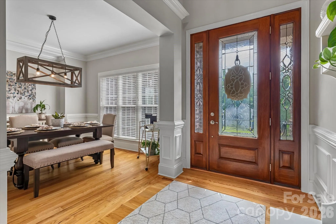
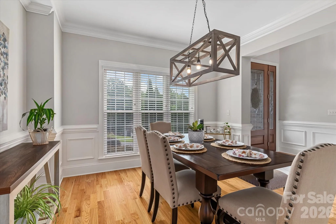
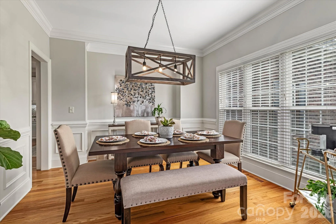
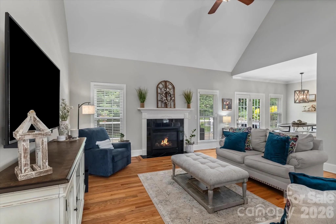
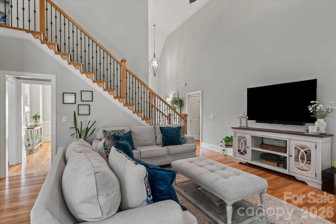
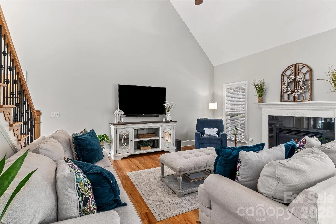
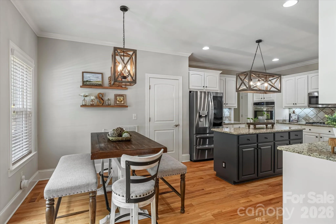
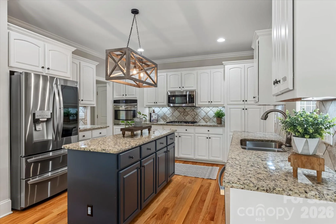
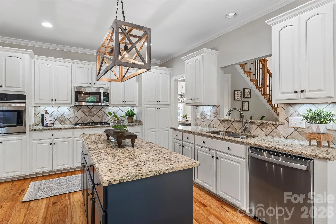
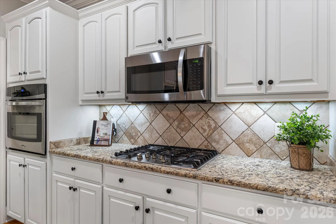
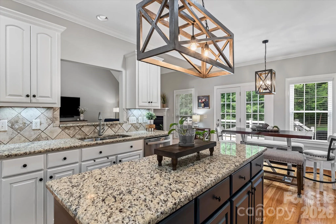
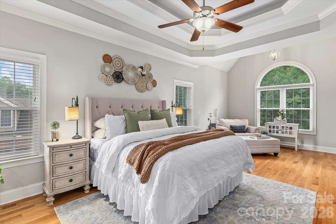
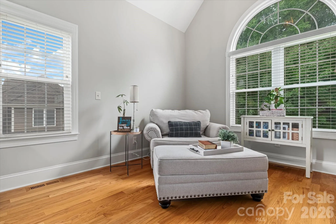
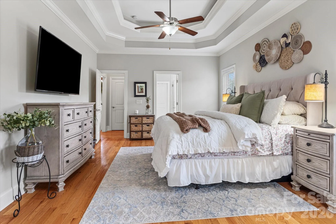
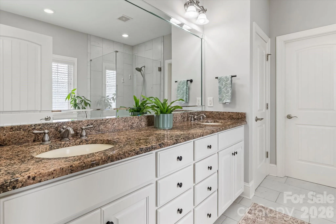
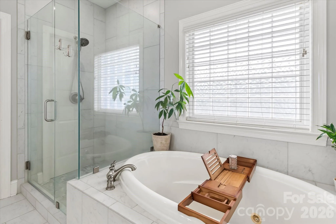
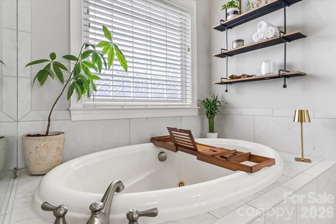
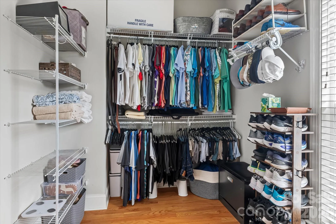
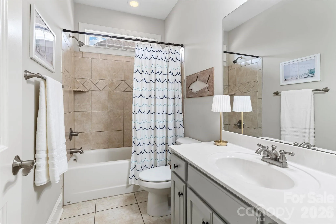
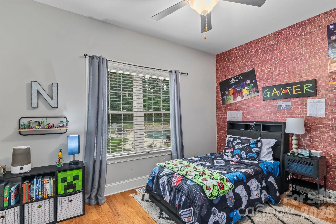
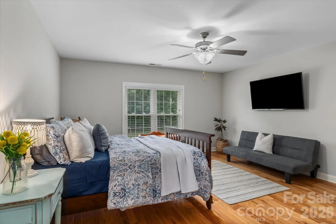
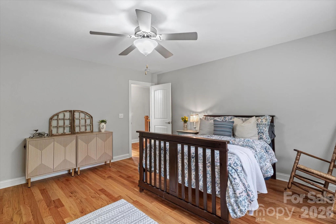
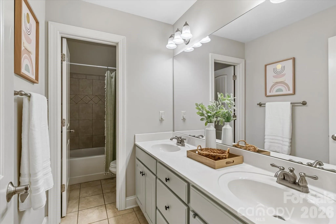
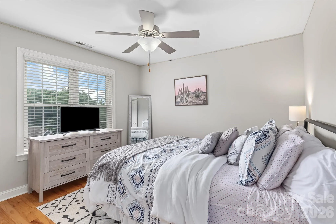
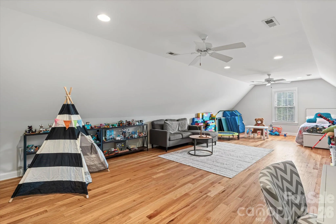
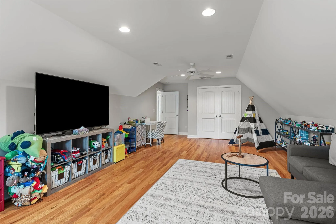
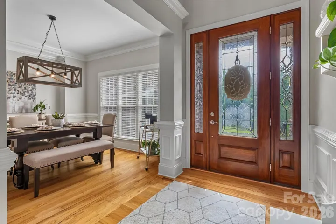
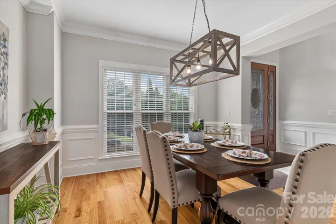
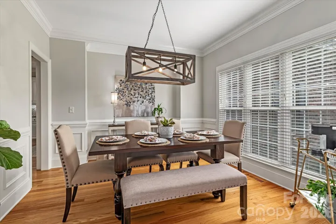
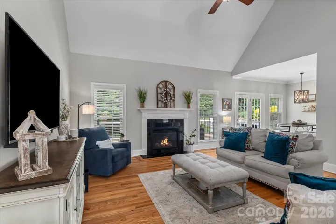
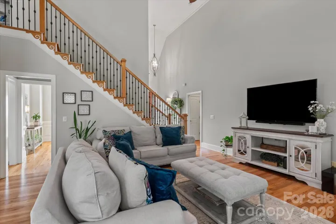
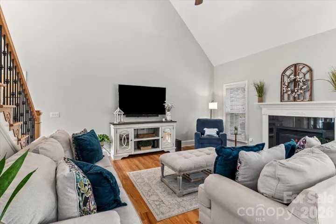
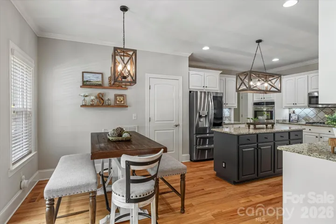
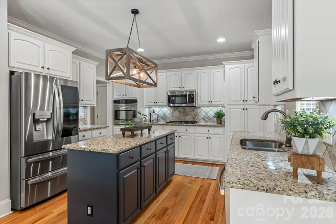
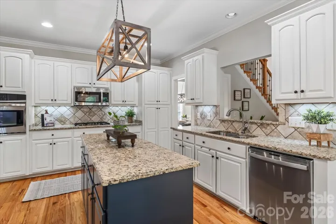
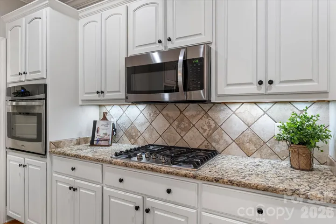
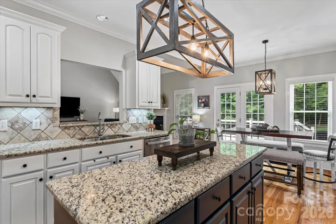
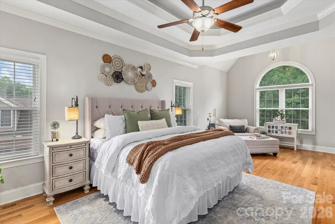
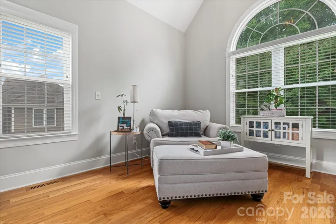
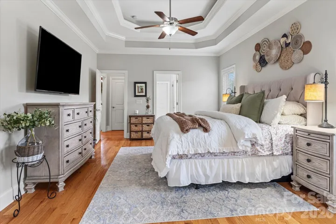
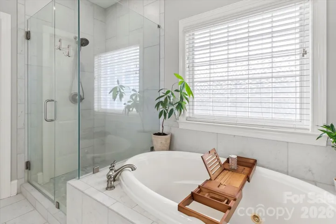
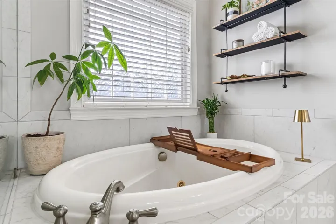
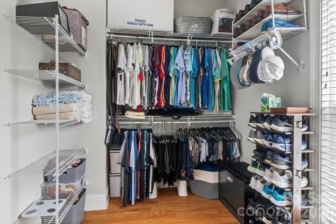
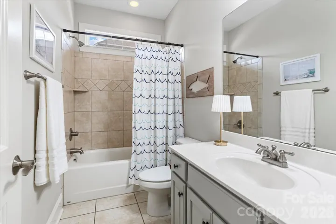
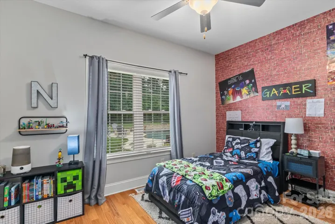
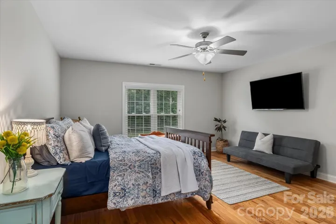
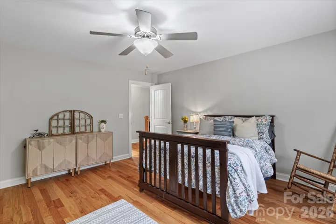
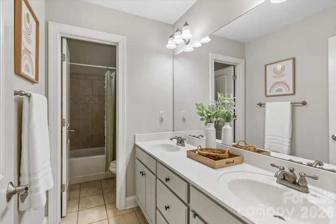
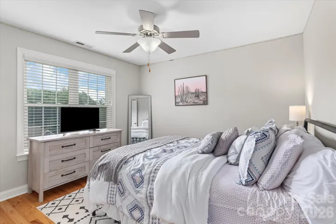
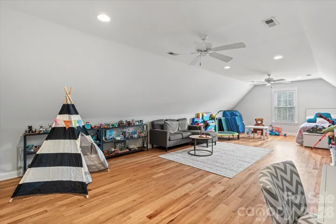
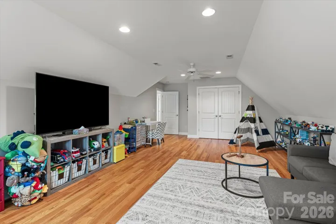
Inside, hardwood and tile flooring, refined custom trim, and granite countertops throughout set a sophisticated tone. The well-designed floor plan features a spacious main-level primary suite with sitting area, an oversized walk-in closet, along with a second bedroom and full bath on the main level. The kitchen and living spaces flow beautifully for both everyday comfort and effortless entertaining. Upstairs, you’ll find two additional bedrooms, a full bath, and a generous flex room above the garage, complemented by abundant storage with
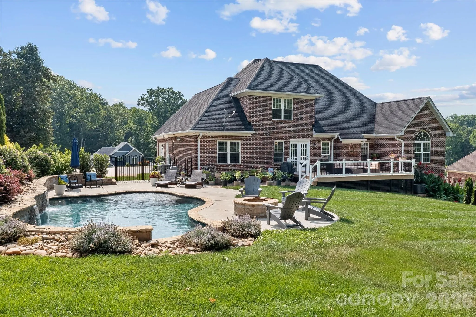
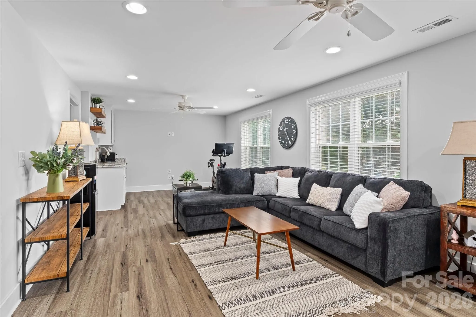
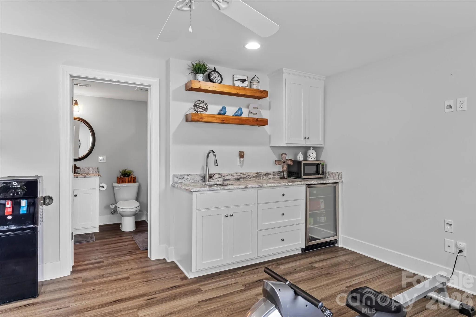
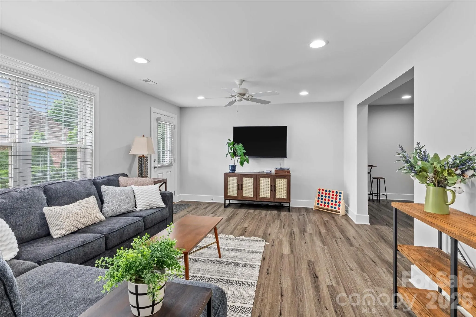
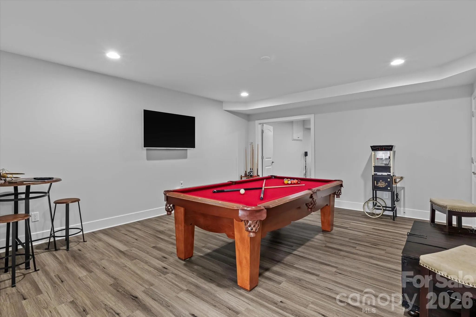
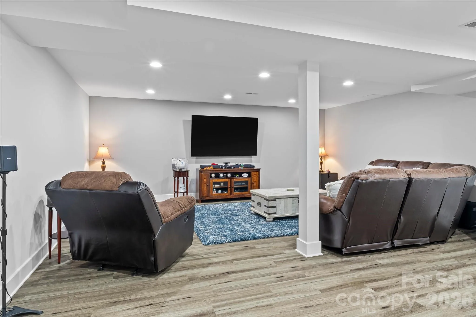
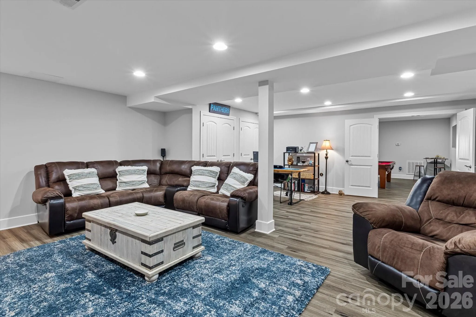
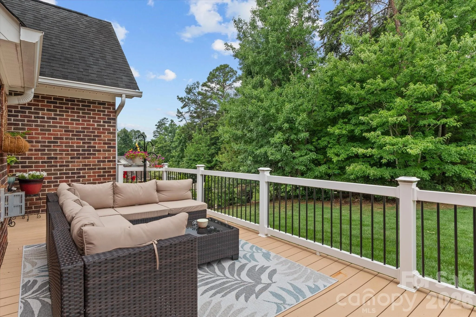
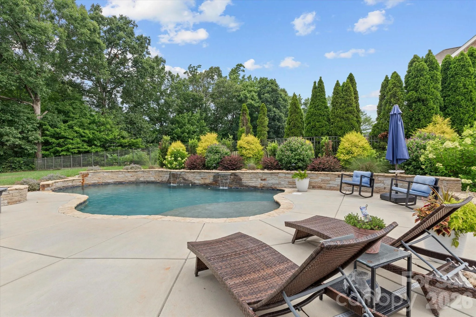
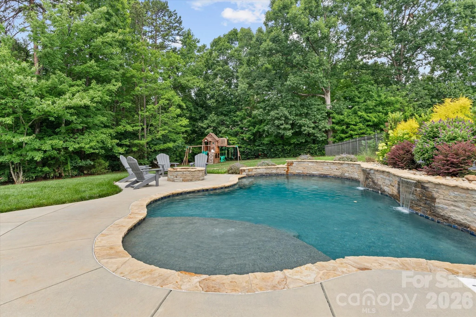
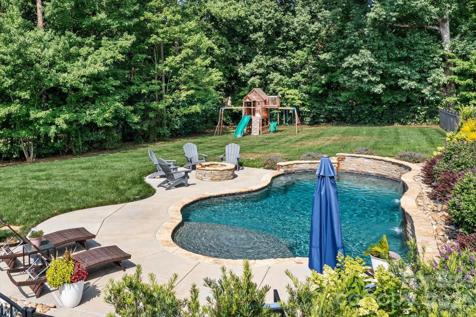
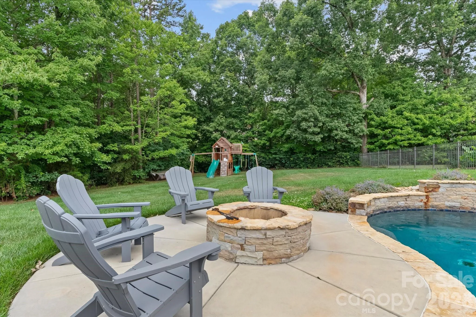
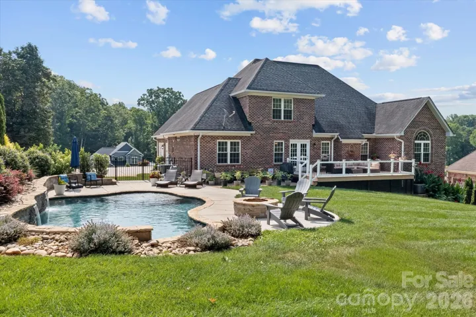
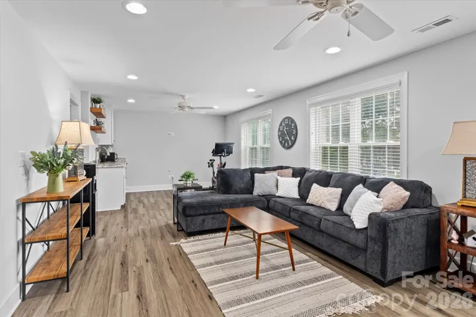
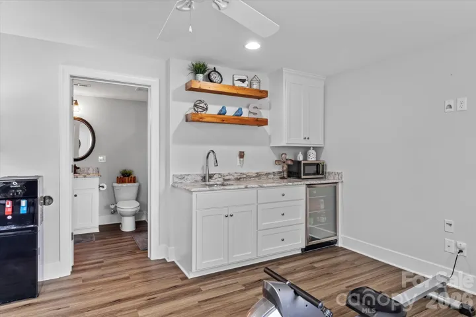
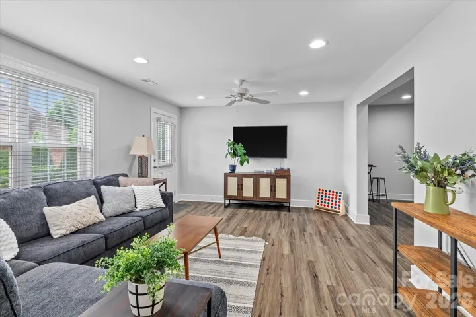
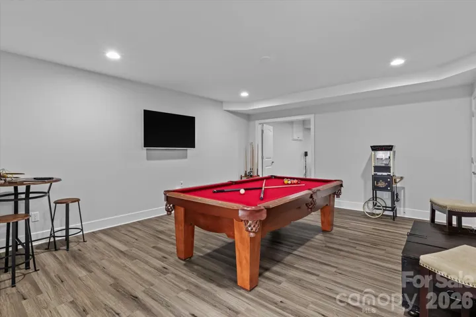
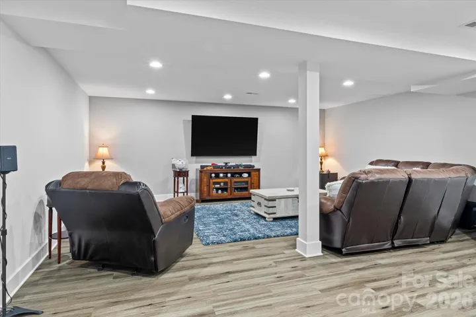
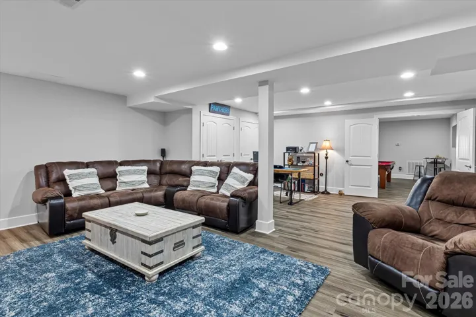
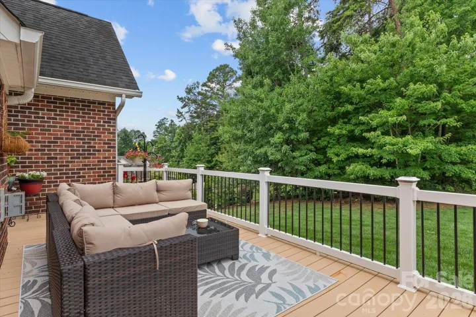
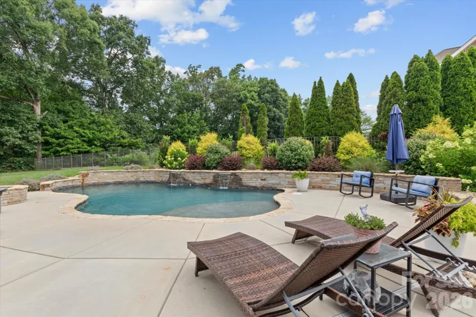
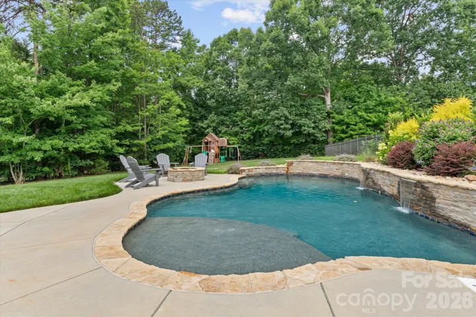
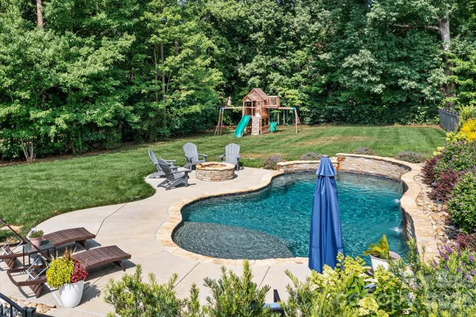
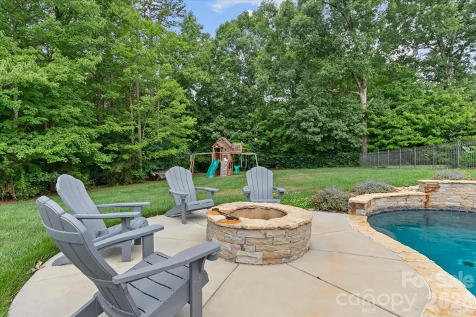
pull down attic access and walk-in attic space. The finished basement, completed in 2019, adds remarkable versatility with a full bath, media room, game room, and family room with ample storage, and a basement garage—ideal for a gym, office or hobby space. Outdoor living is equally impressive, highlighted by a custom heated saltwater pool installed in 2022, a fully fenced yard, and impeccably maintained landscaping with landscape lighting.
The finished basement, completed in 2019, adds remarkable versatility with a full bath, media room, game room, and family room with ample storage, and a basement garage—ideal for a gym, office, hobby space, or guest accommodations. Outdoor living is equally impressive, highlighted by a custom heated saltwater pool installed in 2022, a fully fenced yard, and impeccably maintained landscaping. A three-car garage, tankless water heater, and the unmistakable pride of ownership further elevate this exceptional property. Conveniently located near the lake, shopping, and top-rated schools, this home delivers the perfect balance of comfort, convenience, and privacy.
Playset and pool table can convey.
- Swimming Pool:
- In Ground
- Heating System:
- Heat Pump
- Cooling System:
- Heat Pump
- Basement:
- Finished
- Fence:
- Fenced
- Parking:
- Attached Garage
- Exterior Features:
- Fire Pit, In-Ground Irrigation
- Interior Features:
- Attic Stairs Pulldown, Walk-In Closet(s)
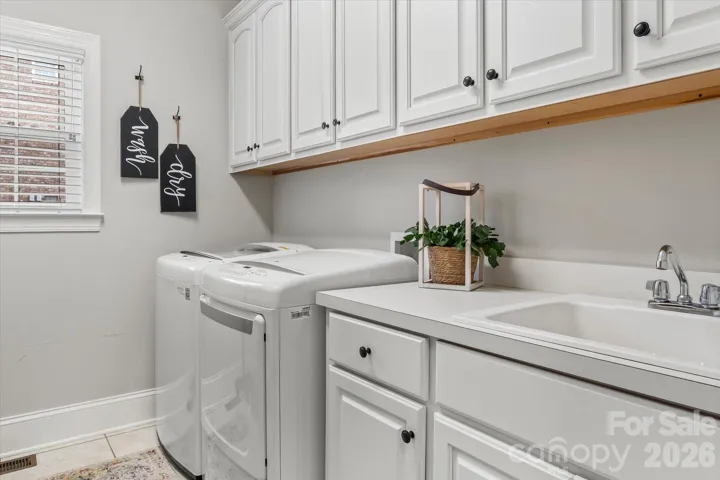
- Laundry Features:
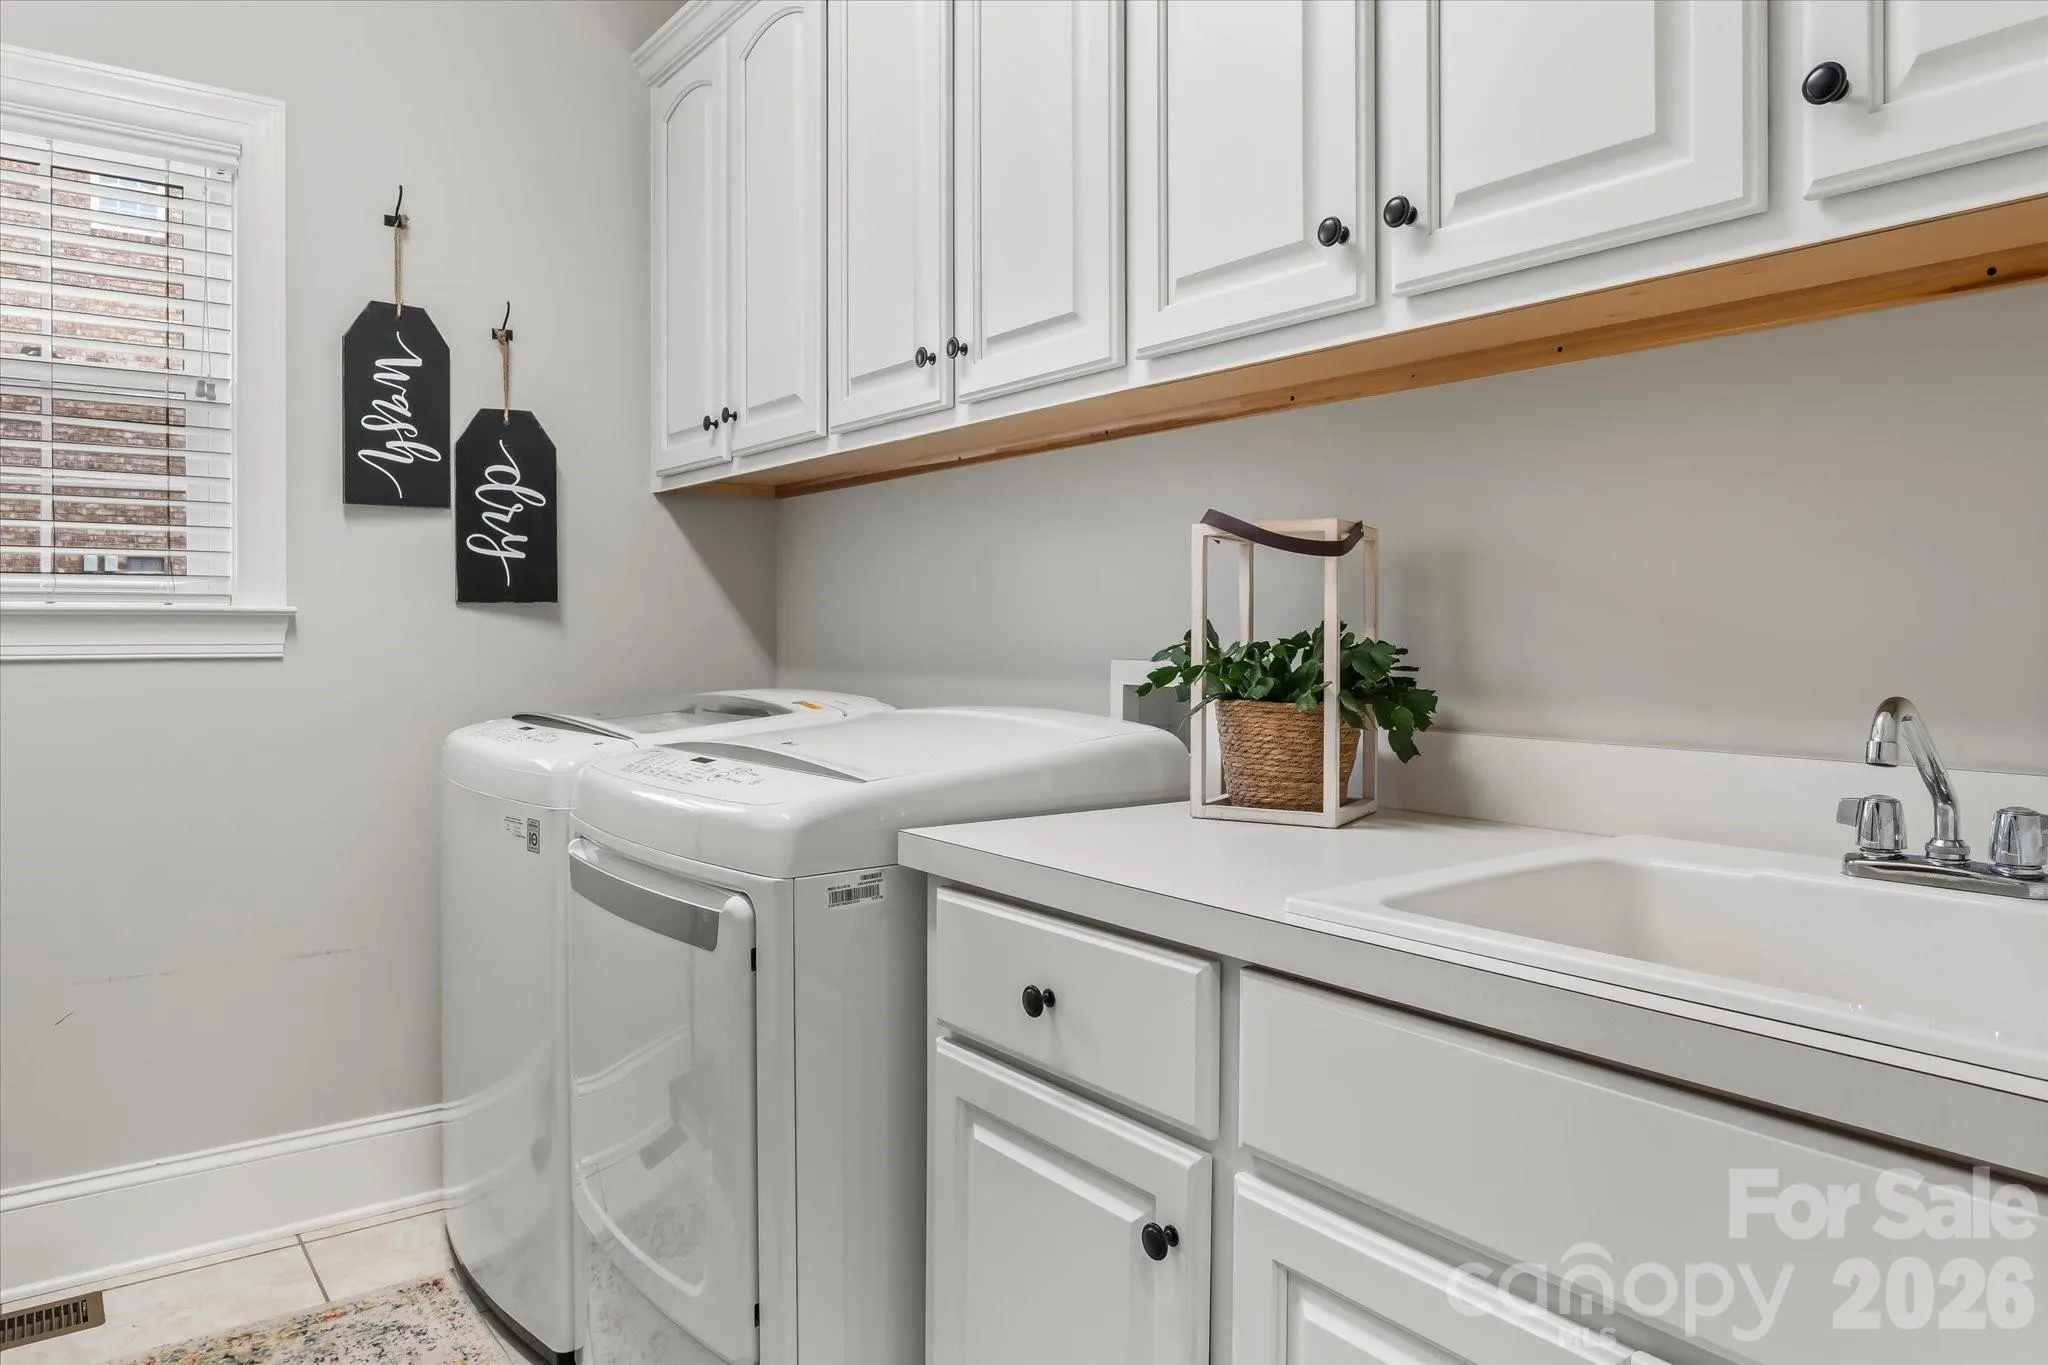
- Utility Room
- Pool Private Yn:
- 1
- Sewer:
- Septic Installed
- Utilities:
- Wired Internet Available, Natural Gas
- Appliances:
- Dishwasher, Microwave, Gas Range, Tankless Water Heater, Ice Maker
- Country:
- US
- State:
- NC
- County:
- Iredell
- City:
- Mooresville
- Street:
- None
- Zipcode:
- 28117
- Street:
- Orchard Farm
- Street Number:
- 115
- Street Suffix:
- Lane
- Longitude:
- W81° 6' 7''
- Latitude:
- N35° 44' 13.6''
- Directions:
- I77 N to exit 36, TL on Hwy 150, TR on Perth Rd, TR on Flowering Cherry, TL on Orchard Farm Rd, home on the left
- Elementary School:
- Lakeshore
- High School:
- Lake Norman
- Middle School:
- Lakeshore
- Office Name:
- Madison & Company Realty
- Agent Name:
- Matthew Madison
- TaxAnnualAmount:
- $0
- TaxAssessedValue:
- $0
- AssociationFee:
- $0
- Construction Materials:
- Brick Full
- Foundation Details:
- Basement
- Garage:
- 3
- Levels:
- Two and a Half
- Lot Size Dimensions:
- 134'X222'X87'X251
- Previous Price:
- 1184999
- Video Url:
- https://tours.markjacobsproductions.com/115-Orchard-Farm-Ln
- Virtual Tour:
- https://tours.markjacobsproductions.com/115-Orchard-Farm-Ln
- Water Source:
- Well
- List Agent Mls Id:
- 14383
- List Office Mls Id:
- 1472
- Mls Status:
- Active
- Modification Timestamp:
- 2026-10-08T01:40:05Z
- Originating System Name:
- Canopy
- Special Listing Conditions:
- None
- Status Change Timestamp:
- 2026-07-03T14:48:04Z
Residential For Sale
115 Orchard Farm Lane, Mooresville, North Carolina 28117
- Property Type :
- Residential
- Listing Type :
- For Sale
- Listing ID :
- 4400248
- Price :
- $1,170,000
- Bedrooms :
- 4
- Bathrooms :
- 4
- Square Footage :
- 4,399 Sqft
- Year Built :
- 2007
- Status :
- Active
- Full Bathrooms :
- 4
- Property Sub Type :
- Single Family Residence
- Roof:
- Architectural Shingle

