
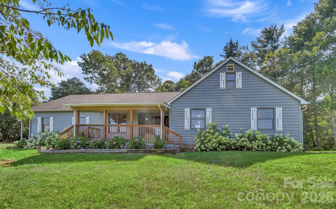
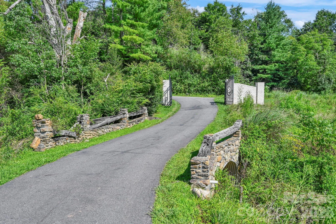
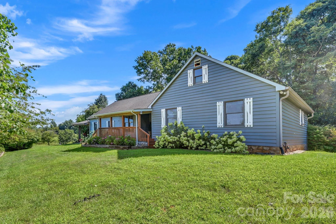
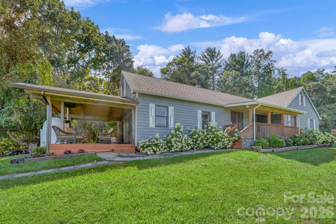
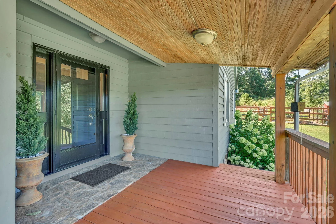
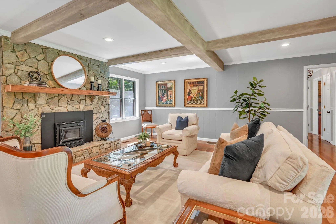
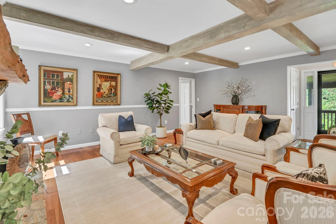
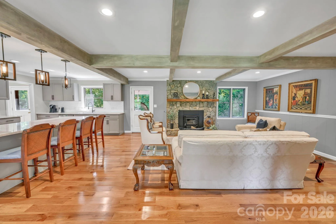
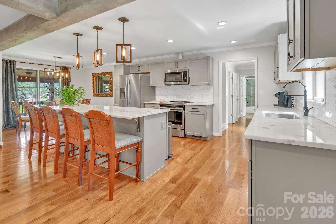
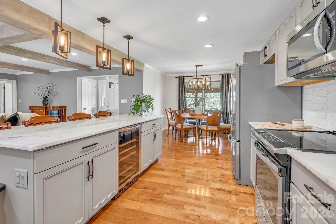
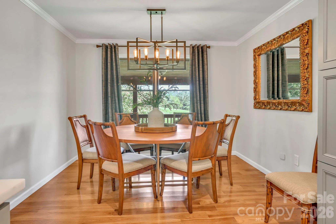
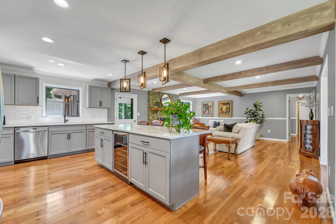
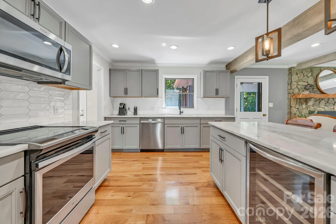
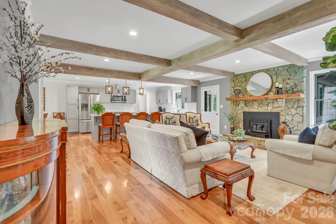
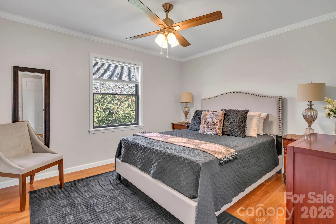
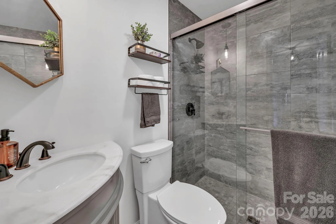
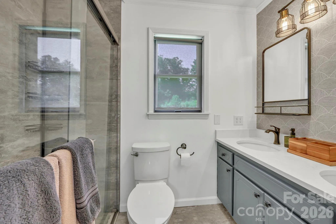
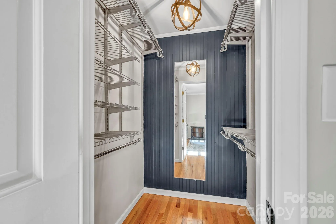
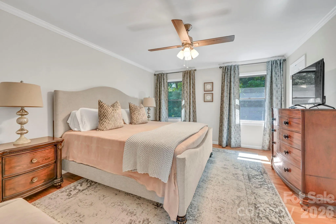
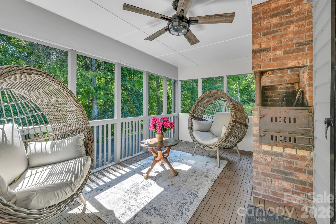
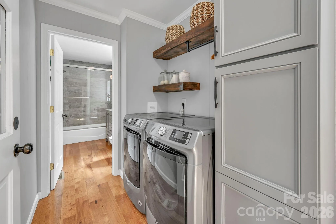
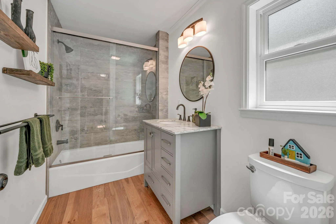
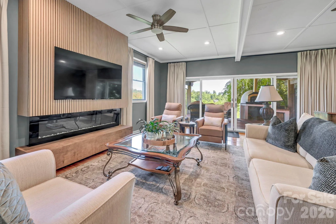
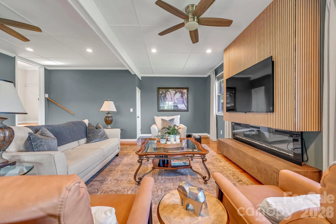
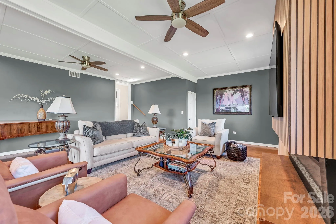
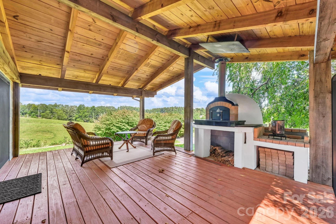
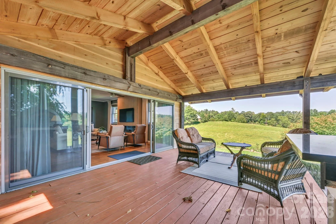
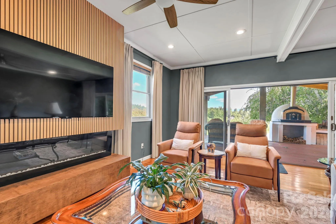
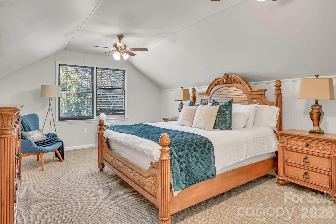
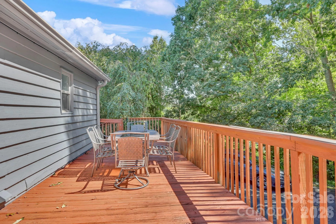
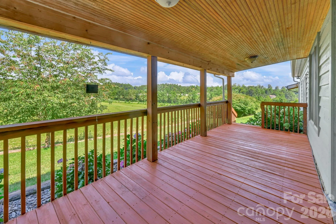
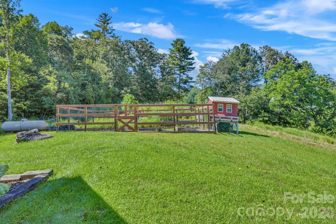
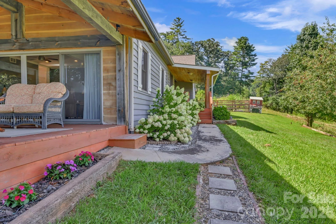
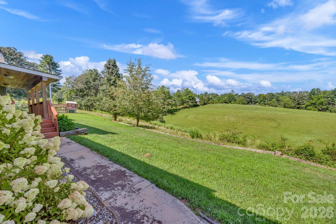
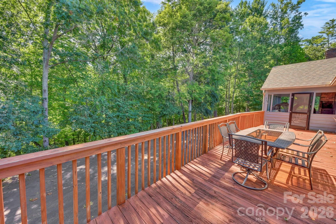
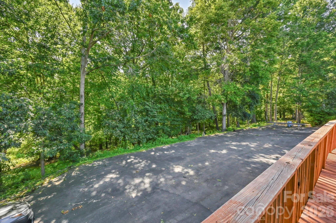
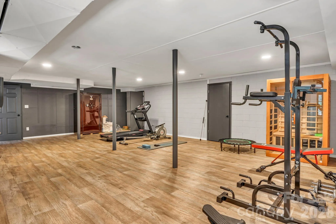
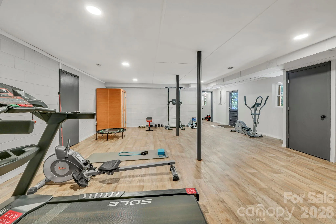
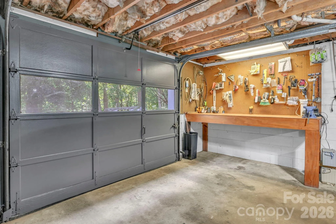
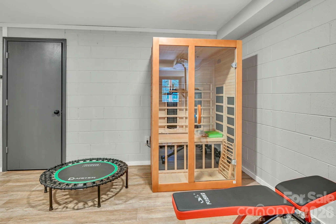
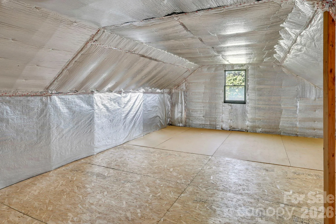
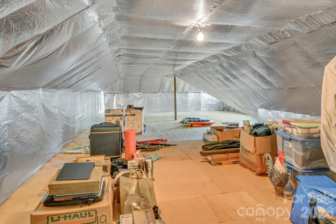
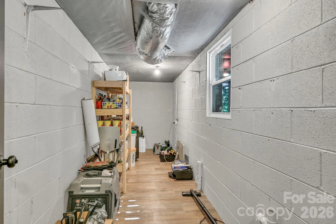
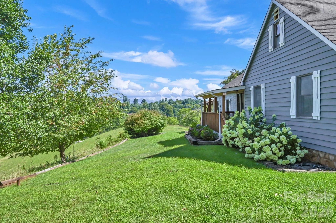
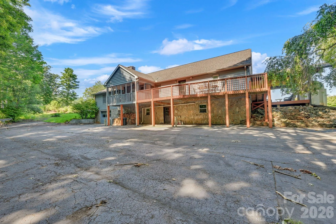
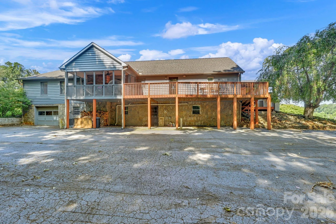
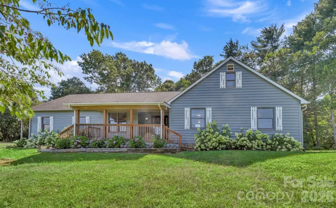
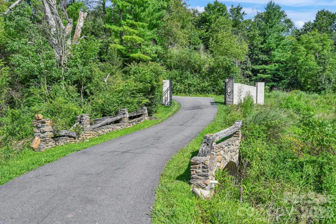
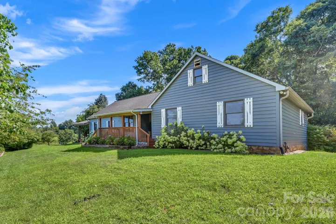
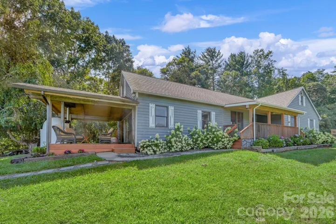
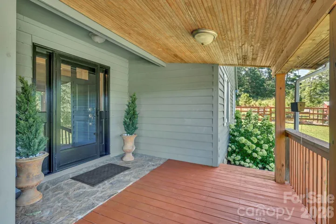
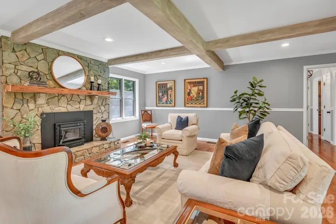
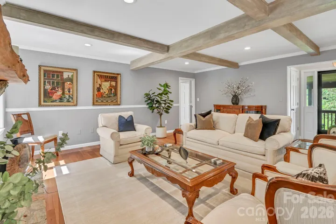
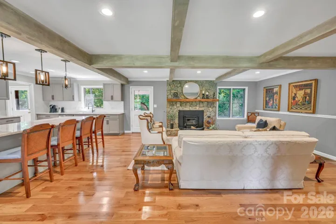
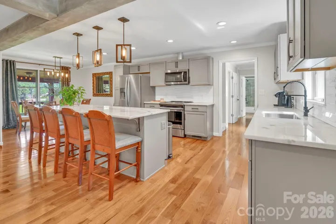
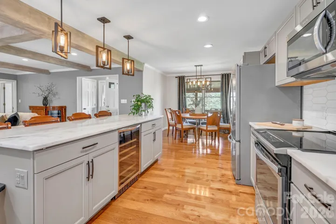
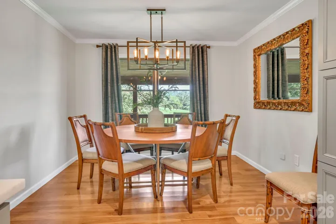
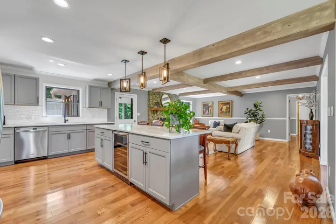
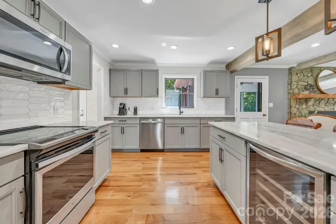
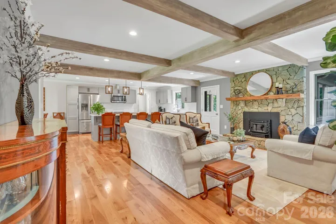
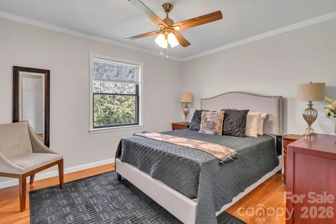
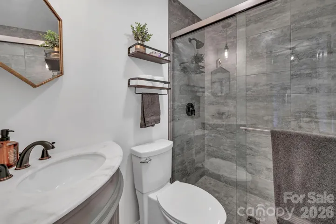
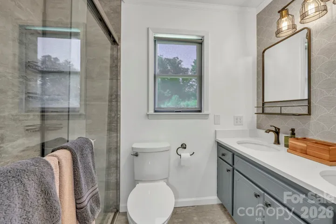
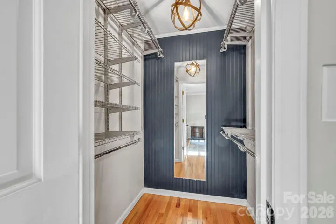
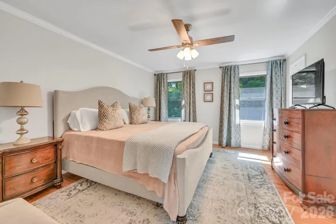
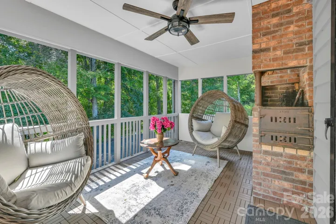
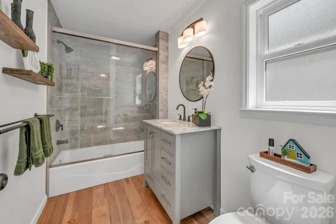
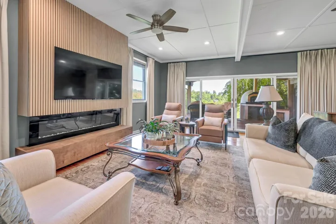
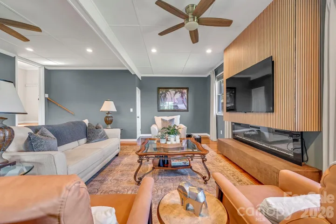
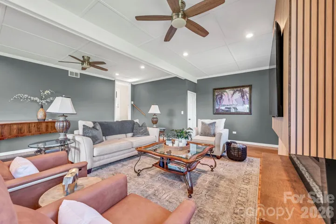
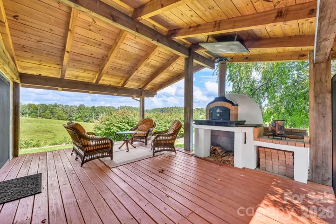
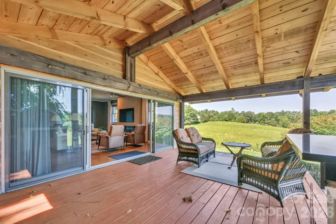
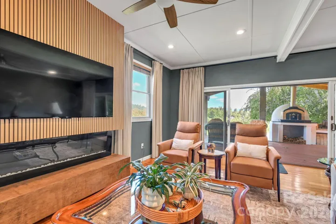
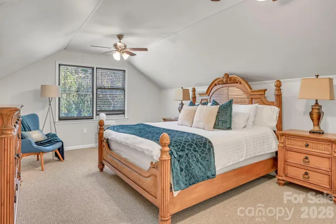
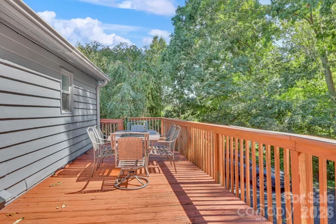
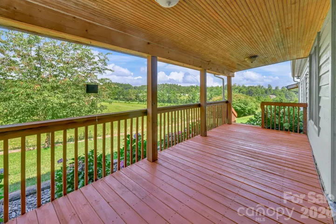
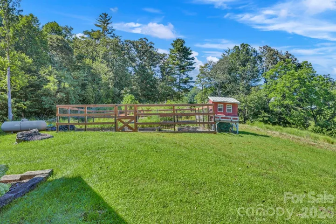
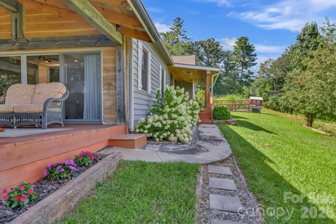
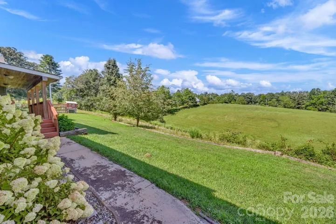
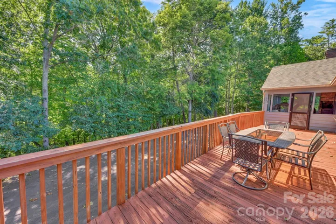
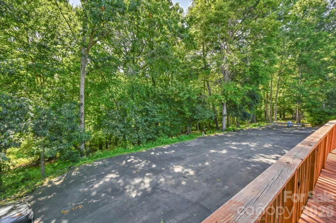
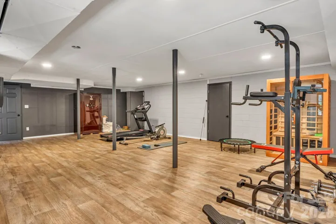
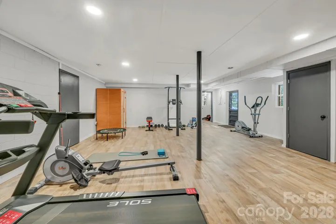
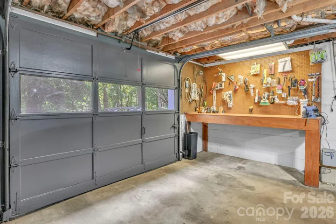
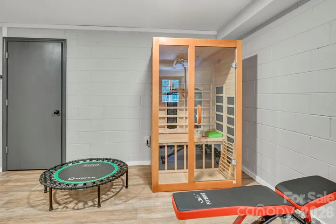
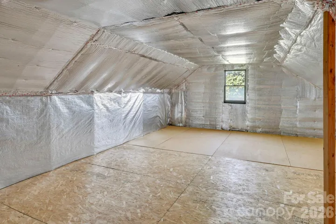
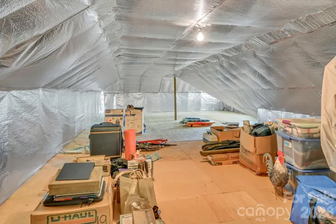
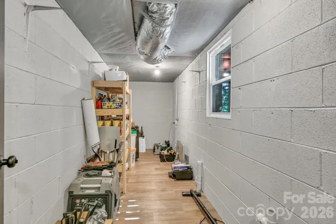
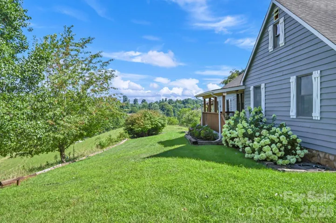
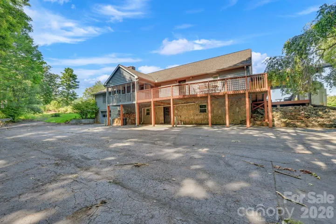
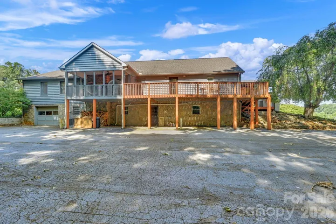
This is the one you have been waiting for! Bring your horses. Move in ready with all furniture included. Drive through the wrought iron gate and up the long driveway to this immaculate, recently remodeled home that sits on a private hill overlooking 12 acres of beautiful pasture. This property would be perfect for horses, a mini farm or many other agricultural pursuits. Inside, this home offers a spacious open floorplan great for entertaining with a large, separate family room. The primary bedroom has a walk in closet and shoe closet. The partially finished basement is ready for your design for extra living space with full bath installed plus a sauna and a root cellar. This home also offers over 1200 sq. ft of storage space that could be converted to living space. Ready for bad weather you will have two wood burning stoves, gas powered heating and a generator hook up already wired in. Outside offers over 1000 sq. ft. of outdoor living space with a deck, a covered porch with a pizza oven, and a screened in area just off the living room. There is plenty of parking space for guests, toys, and even a motor home or travel trailer. You will also have a fenced garden space with irrigation and a chicken coup. 12 acres of well kept pasture and a level spot to build a barn or riding rink.
- Heating System:
- Heat Pump, Central, Propane, Wood Stove
- Cooling System:
- Central Air, Ceiling Fan(s), Attic Fan, Gas, Heat Pump
- Basement:
- Full, Basement Shop, Exterior Entry, Interior Entry, Storage Space, Partially Finished, Basement Garage Door, Daylight, Walk-Out Access, Walk-Up Access
- Fireplace:
- Electric, Den, Wood Burning, Living Room, Insert
- Patio:
- Front Porch, Balcony, Covered, Rear Porch, Deck, Enclosed
- Parking:
- Attached Garage, Garage Door Opener, Basement, Parking Space(s), Garage Shop, Garage Faces Rear
- Exterior Features:
- In-Ground Irrigation
- Flooring:
- Wood, Carpet, Tile
- Interior Features:
- Breakfast Bar, Kitchen Island, Open Floorplan, Walk-In Closet(s), Attic Walk In, Sauna, Storage, Attic Other
- Laundry Features:
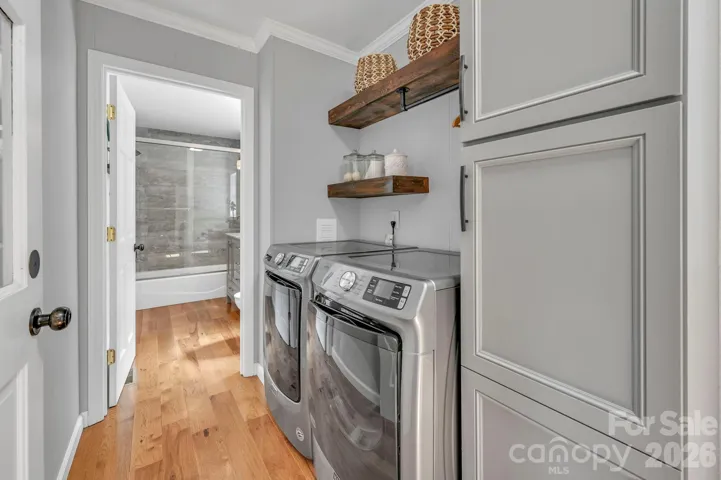
- Electric Dryer Hookup, Washer Hookup, Main Level, In Hall
- Sewer:
- Septic Installed
- Utilities:
- Electricity Connected, Propane, Fiber Optics
- Waterfront Features:
- None
- Window Features:
- Insulated Window(s)
- Appliances:
- Electric Oven, Dishwasher, Microwave, Electric Water Heater, Dryer, Filtration System, Washer, Washer/Dryer, Wine Refrigerator, Refrigerator with Ice Maker
- Country:
- US
- State:
- NC
- County:
- Madison
- City:
- Mars Hill
- Street:
- None
- Zipcode:
- 28754
- Street:
- Bull Creek
- Street Number:
- 170
- Street Suffix:
- Road
- Longitude:
- W83° 25' 27.8''
- Latitude:
- N35° 49' 35.3''
- Elementary School:
- Mars Hill
- High School:
- Madison
- Middle School:
- Madison
- Office Name:
- Quinn Anderson Real Estate Solutions LLC
- Agent Name:
- Bruce Anderson
- TaxAnnualAmount:
- $0
- TaxAssessedValue:
- $0
- AssociationFee:
- $0
- Construction Materials:
- Wood, Stone Veneer
- Foundation Details:
- Basement
- Garage:
- 1
- Levels:
- One and One Half
- Lot Features:
- Creek/Stream, Views, Hilly, Cleared, Creek Front, Pasture
- Video Url:
- https://mary-young-photography-llc.aryeo.com/sites/170-bull-creek-rd-mars-hill-nc-28754-27279266/branded
- Virtual Tour:
- https://mary-young-photography-llc.aryeo.com/sites/170-bull-creek-rd-mars-hill-nc-28754-27279266/branded
- Water Source:
- Well
- List Agent Mls Id:
- banders
- List Office Mls Id:
- 11995
- Listing Term:
- Cash,Conventional,Exchange,FHA,USDA Loan,VA Loan
- Mls Status:
- Active
- Modification Timestamp:
- 2026-09-16T14:26:07Z
- Originating System Name:
- Canopy
- Special Listing Conditions:
- None
- Status Change Timestamp:
- 2026-08-03T20:29:50Z
Residential For Sale
170 Bull Creek Road, Mars Hill, North Carolina 28754
- Property Type :
- Residential
- Listing Type :
- For Sale
- Listing ID :
- 4410836
- Price :
- $1,150,000
- View :
- Long Range,Mountain(s),Year Round
- Bedrooms :
- 4
- Bathrooms :
- 4
- Square Footage :
- 3,274 Sqft
- Year Built :
- 1981
- Status :
- Active
- Full Bathrooms :
- 4
- Property Sub Type :
- Single Family Residence
- Roof:
- Composition

