
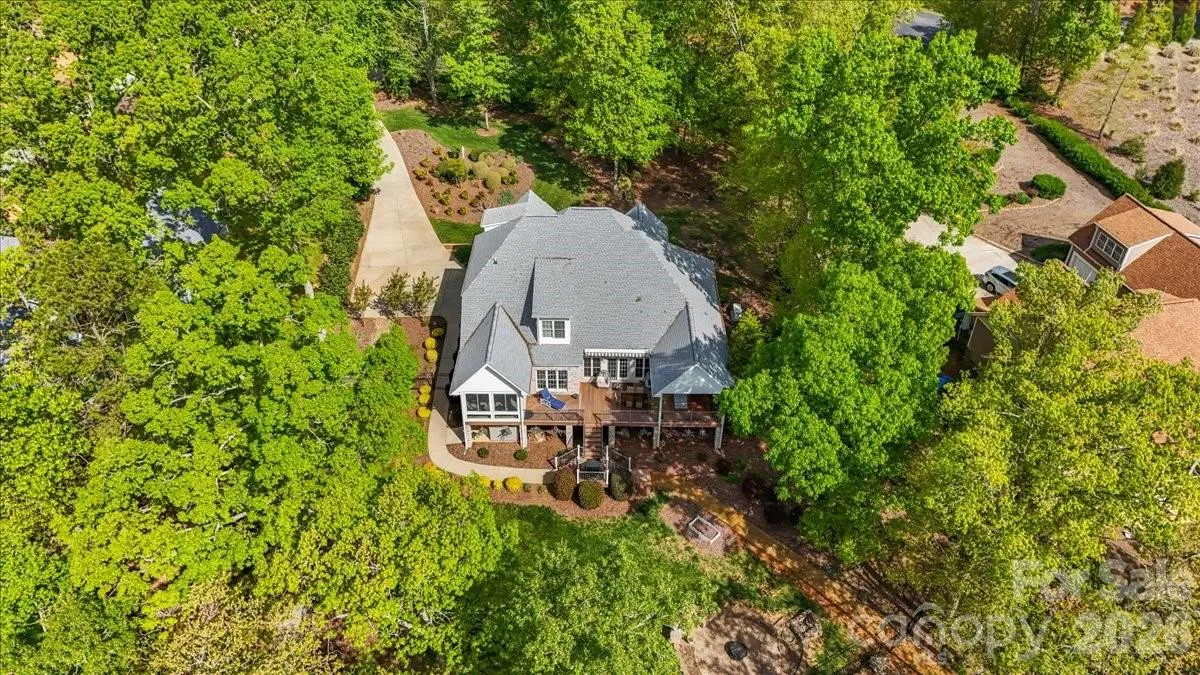
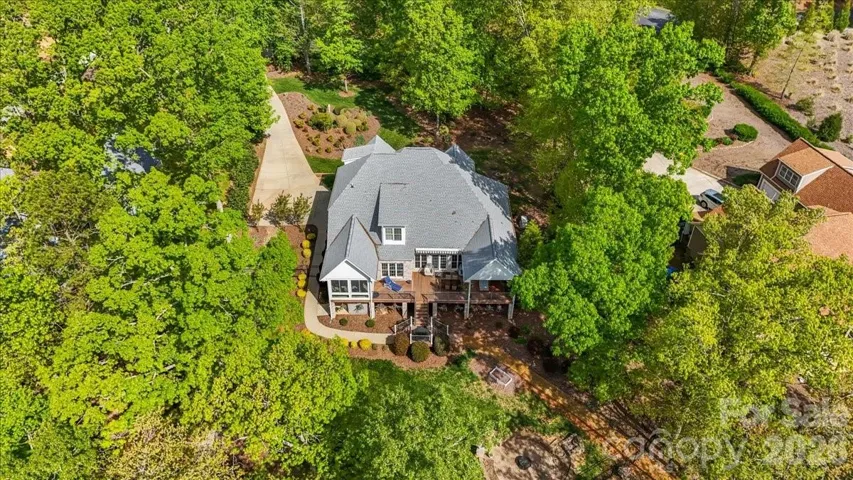
Welcome to elevated lake living on High Rock Lake. Located in the gated community of Stoney Point Harbor, this beautifully maintained custom-built lakefront home sits on nearly an acre with breathtaking views and exceptional outdoor living.
The thoughtfully designed interior features soaring ceilings, refined finishes, and expansive living spaces. Double doors open to a bright sunroom, while the oversized Fiberon maintenance-free deck with remote-control awning is ideal for relaxing or entertaining. Enjoy the hot tub and take in the stunning lake views from the landscaped yard.
Recent updates include a new roof, two HVAC units, and refinished hardwood floors (2024), along with a new generator and tankless water heater (2025). Additional features include remote-control blinds, window tinting, and a sealed crawl space with dehumidifier.
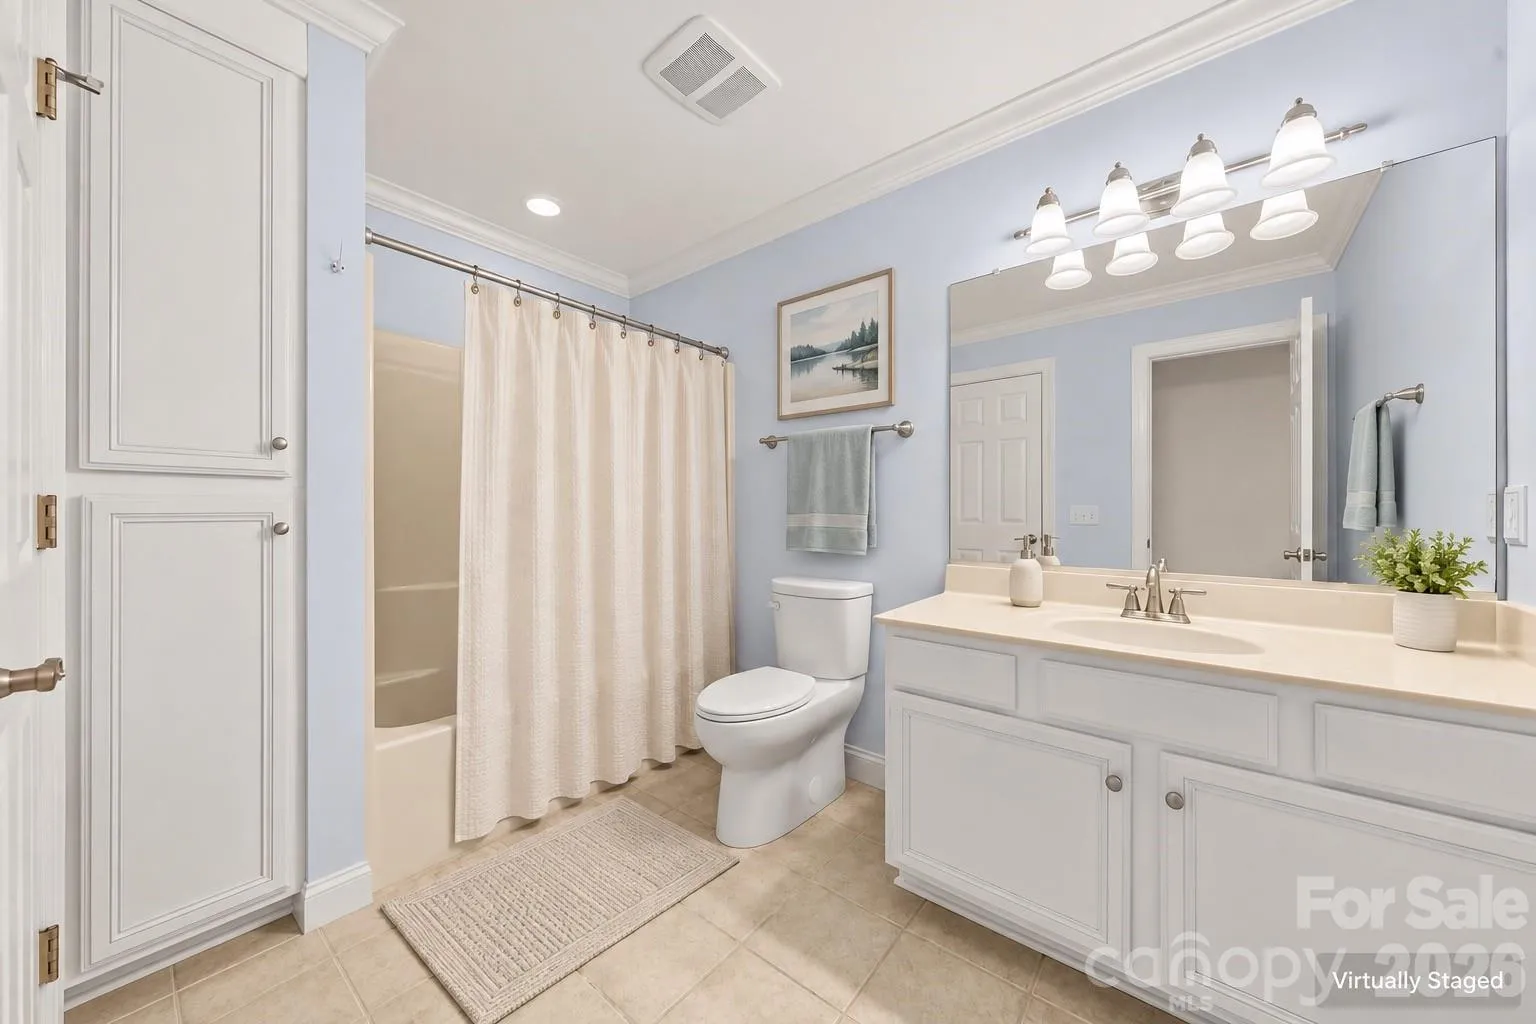
Offering 4 bedrooms and 3.5 baths, this home provides a rare combination of privacy, quality, and effortless lakefront living. Easy access to the water via a walkable path or cart path, plus a shared pier with boat lift.
- Heating System:
- Heat Pump, Propane, Electric
- Cooling System:
- Central Air, Ceiling Fan(s)
- Fireplace:
- Living Room
- Patio:
- Front Porch, Patio, Covered, Porch, Awning(s)
- Parking:
- Attached Garage
- Architectural Style:
- Traditional
- Flooring:
- Wood, Carpet, Tile
- Interior Features:
- Attic Stairs Pulldown
- Laundry Features:
- Laundry Room, Main Level
- Sewer:
- Septic Installed
- Waterfront Features:
- Pier, Boat Lift, Boat Ramp – Community
- Appliances:
- Refrigerator, Dishwasher, Microwave, Gas Cooktop, Double Oven, Tankless Water Heater
- Country:
- US
- State:
- NC
- County:
- Davidson
- City:
- Lexington
- Street:
- Stoney Point Harbor
- Zipcode:
- 27292
- Street:
- Harbor
- Street Number:
- 135
- Street Suffix:
- Drive
- Longitude:
- W81° 46' 59.1''
- Latitude:
- N35° 37' 13''
- Directions:
- Highway 8 S turn left onto Stoney Point Dr. go through the gate. Turn right at stop sign house is immediately on the left, gated community must have agent to enter.
- Street Dir Suffix:
- W
- Elementary School:
- Southmont
- High School:
- Central Davidson
- Middle School:
- Central Davidson
- Office Name:
- Uwharrie Real Estate LLC
- Agent Name:
- Candace Shore
- TaxAnnualAmount:
- $0
- TaxAssessedValue:
- $0
- AssociationFee:
- $0
- Construction Materials:
- Brick Full
- Foundation Details:
- Crawl Space
- Garage:
- 2
- Levels:
- Two
- Lot Features:
- Waterfront
- Lot Size Dimensions:
- 127 X 344 X 122WF X 354
- Previous Price:
- 1185000
- Water Body Name:
- High Rock Lake
- Water Source:
- Well
- Association Fee:
- 800
- Association Fee Frequency:
- Annually
- Association Yn:
- 1
- List Agent Mls Id:
- 79956
- List Office Mls Id:
- 13233
- Listing Term:
- Cash,Conventional
- Mls Status:
- Active
- Modification Timestamp:
- 2026-10-08T15:25:06Z
- Originating System Name:
- Canopy
- Special Listing Conditions:
- None
- Status Change Timestamp:
- 2026-07-13T15:50:45Z
Residential For Sale
135 Harbor W Drive, Lexington, North Carolina 27292
- Property Type :
- Residential
- Listing Type :
- For Sale
- Listing ID :
- 4368626
- Price :
- $1,149,000
- View :
- Water
- Bedrooms :
- 4
- Bathrooms :
- 4
- Half Bathrooms :
- 1
- Square Footage :
- 3,383 Sqft
- Year Built :
- 2004
- Status :
- Active
- Full Bathrooms :
- 3
- Property Sub Type :
- Single Family Residence
- Roof:
- Architectural Shingle

