
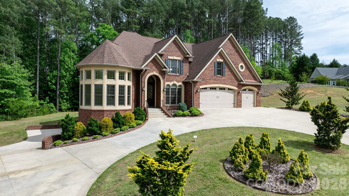
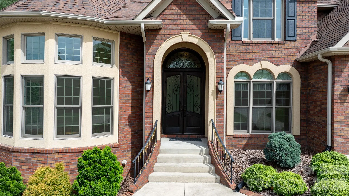
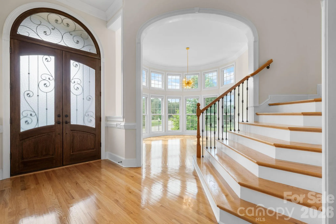
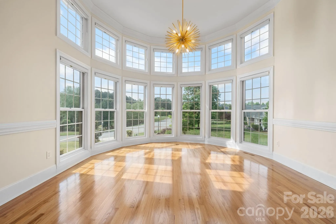
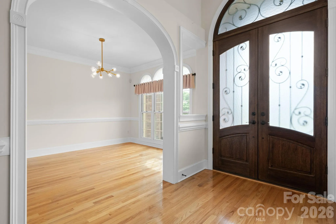
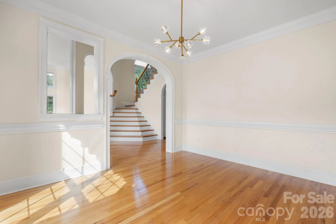
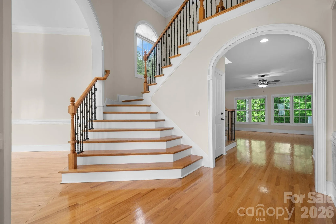
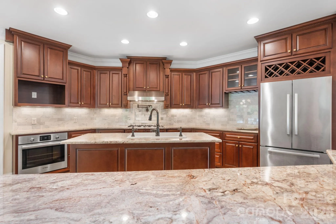
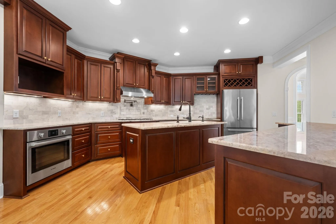
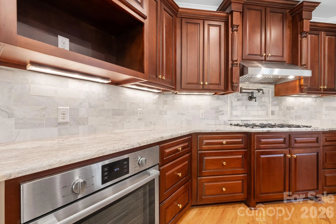
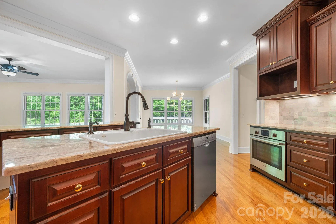
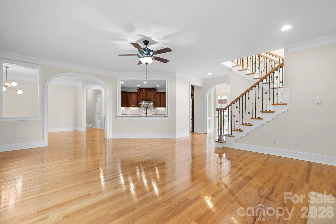
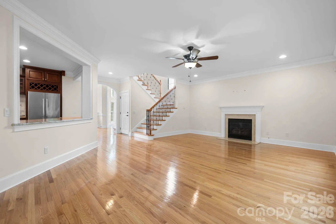
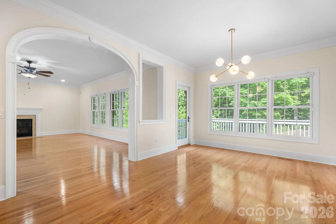
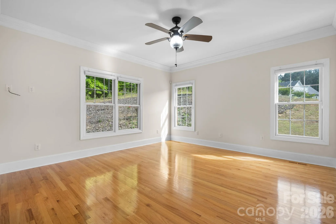
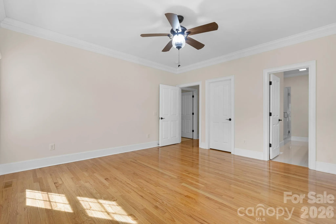
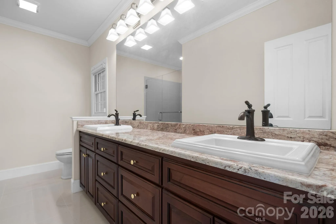
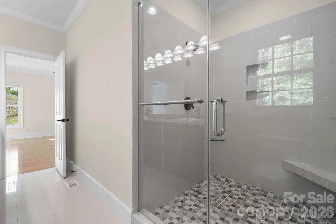
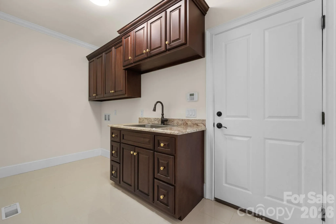
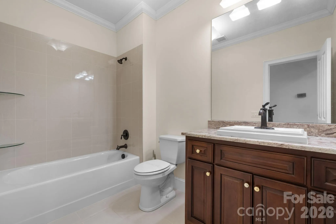
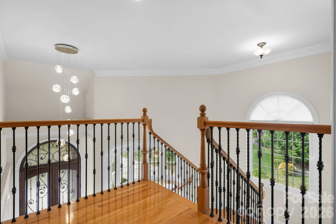
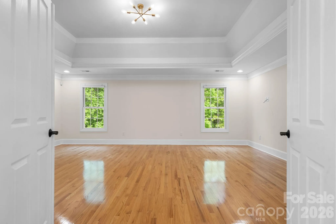
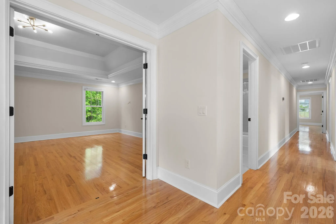
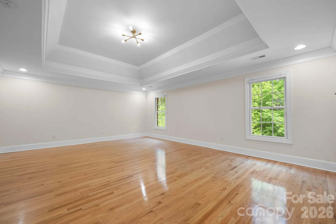
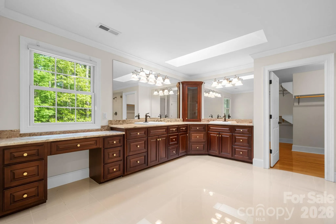
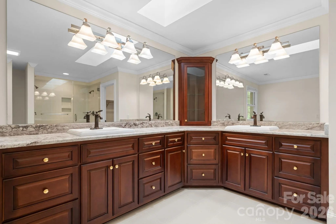
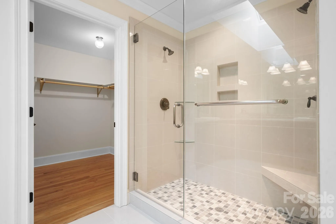
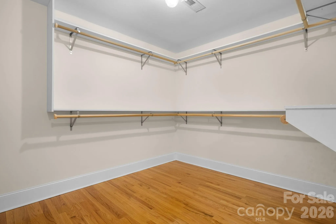
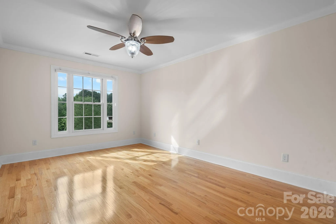
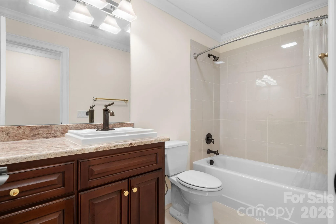
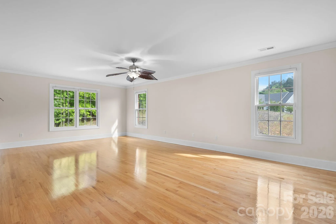
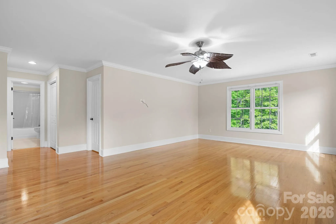
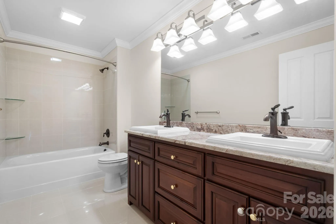
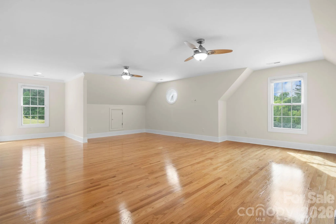
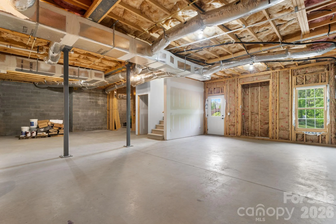
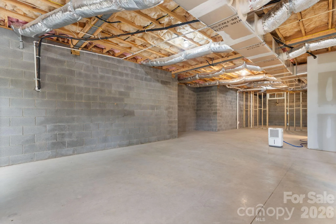
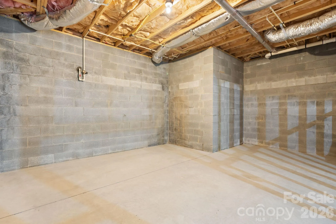
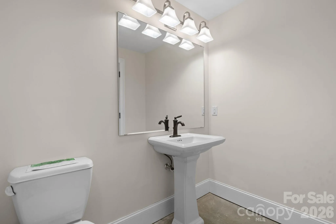
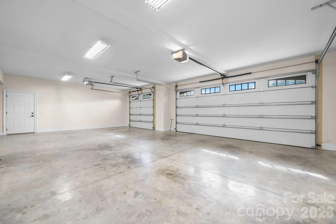
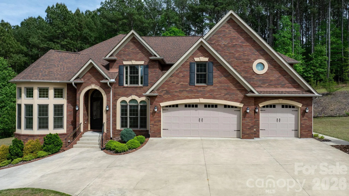
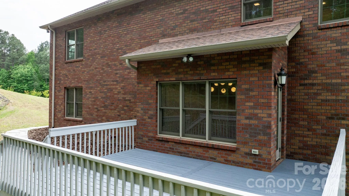
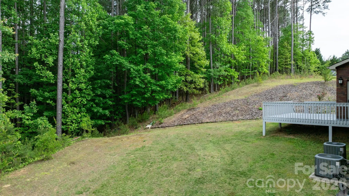
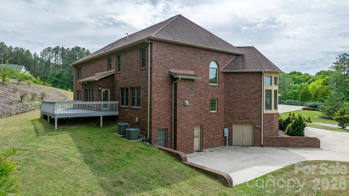
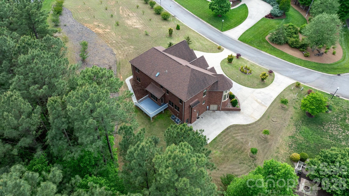
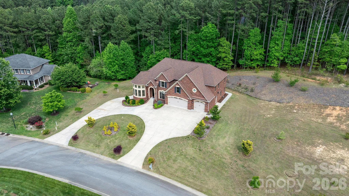
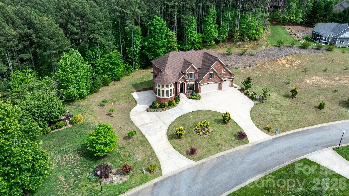
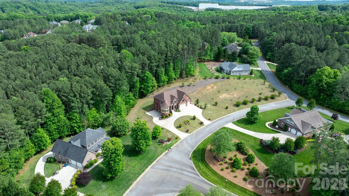
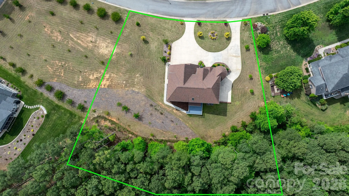
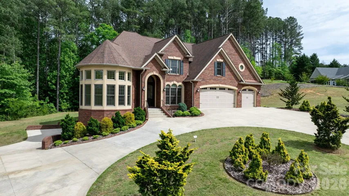


Welcome to 4 Royal Vista Way in River Bend, a premier Lake Hickory community in Granite Falls. Spanning approximately 4,575 square feet on a sprawling 0.89-acre lot, this exceptional all-brick home offers 4 bedrooms, 6 full bathrooms, and unmatched potential to design your ideal lifestyle. A stunning, sun-filled parlor greets you at the entry, flowing effortlessly into a formal dining room and a central family room anchored by a gas fireplace. Designed for effortless entertaining, the gourmet kitchen boasts high-end stainless appliances, a gas cooktop with a pot filler, a high-capacity vent hood, and open sightlines into the main living spaces. The main level provides ultimate convenience with a primary suite, an extra full bath, and a generous laundry room. Dual staircases lend a stately presence as you head upstairs to a second primary retreat, complete with double doors, tray ceilings, a luxurious custom tile shower, and an enormous walk-in closet. Two additional bedrooms, two full baths, and a versatile bonus room round out the upper level. Outside, the property serves as a true blank slate with ample room to build your dream in-ground pool and outdoor entertainment oasis. Parking is effortless thanks to the attached 3-car garage and a grand horseshoe driveway that easily accommodates large gatherings, multiple vehicles, or guest parking. Downstairs, the massive walk-out basement offers endless possibilities with high ceilings and a fully finished full bath already in place, making it simple to complete a home theater, gym, or second living suite. Residents enjoy community Lake Hickory access, a boat ramp, and dedicated boat storage options right across the street, all just minutes from the dining, shopping, and charm of Downtown Hickory. With easy access to highway 321 Charlotte Airport is only about an hour away and Blowing Rock is only 45 minutes away.
- Heating System:
- Natural Gas
- Cooling System:
- Central Air
- Basement:
- Interior Entry, Unfinished, Walk-Out Access
- Fireplace:
- Great Room, Gas
- Patio:
- Deck
- Parking:
- Driveway, Attached Garage, Circular Driveway
- Flooring:
- Wood, Tile
- Laundry Features:
- Laundry Room, Mud Room, Main Level, Sink
- Sewer:
- Public Sewer
- Utilities:
- Electricity Connected, Natural Gas
- Waterfront Features:
- Other - See Remarks
- Appliances:
- Refrigerator, Dishwasher, Oven, Gas Cooktop, Exhaust Hood
- Country:
- US
- State:
- NC
- County:
- Caldwell
- City:
- Granite Falls
- Street:
- River Bend
- Zipcode:
- 28630
- Street:
- Royal Vista
- Street Number:
- 4
- Street Suffix:
- Way
- Longitude:
- W82° 36' 56.5''
- Latitude:
- N35° 47' 12.4''
- Elementary School:
- Granite Falls
- High School:
- South Caldwell
- Middle School:
- Granite Falls
- Office Name:
- Better Homes and Gardens Real Estate Foothills
- Agent Name:
- Gavin Kelly
- TaxAnnualAmount:
- $0
- TaxAssessedValue:
- $0
- AssociationFee:
- $0
- Construction Materials:
- Brick Full
- Foundation Details:
- Basement
- Garage:
- 3
- Levels:
- Two
- Previous Price:
- 1150000
- Video Url:
- https://tourwizard.net/bbdddf1c/
- Virtual Tour:
- https://tourwizard.net/bbdddf1c/
- Water Source:
- City
- Association Fee:
- 120
- Association Fee Frequency:
- Quarterly
- Association Yn:
- 1
- Co List Agent Full Name:
- Mike Kelly Jr.
- Co List Agent Mls Id:
- cv70358
- Co List Office Mls Id:
- cv90743
- Co List Office Name:
- Better Homes and Gardens Real Estate Foothills
- List Agent Mls Id:
- R18722
- List Office Mls Id:
- cv90743
- Listing Term:
- Cash,Conventional
- Mls Status:
- Active
- Modification Timestamp:
- 2026-10-18T16:42:05Z
- Originating System Name:
- Canopy
- Special Listing Conditions:
- None
- Status Change Timestamp:
- 2026-05-07T14:51:34Z
Residential For Sale
4 Royal Vista Way, Granite Falls, North Carolina 28630
- Property Type :
- Residential
- Listing Type :
- For Sale
- Listing ID :
- 4376295
- Price :
- $1,145,000
- Bedrooms :
- 4
- Bathrooms :
- 6
- Square Footage :
- 4,575 Sqft
- Year Built :
- 2015
- Status :
- Active
- Full Bathrooms :
- 6
- Property Sub Type :
- Single Family Residence

