
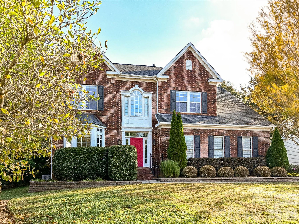
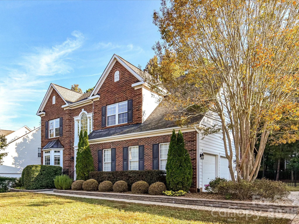
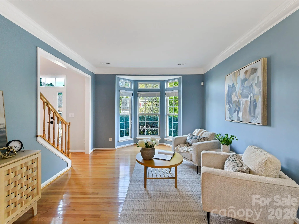
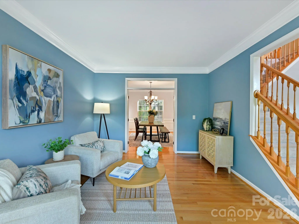
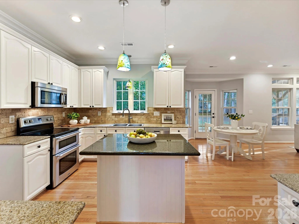
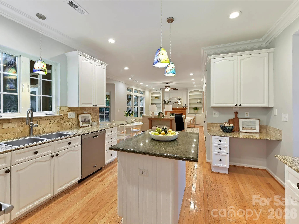
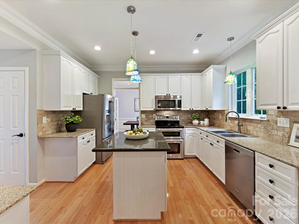
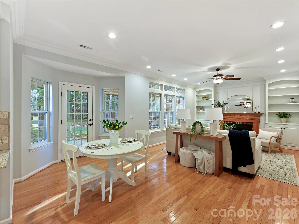
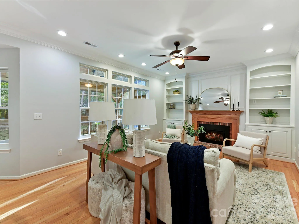
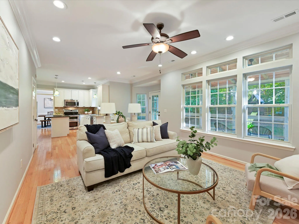

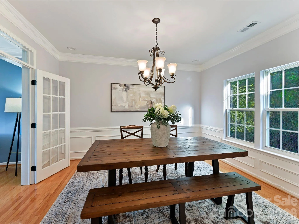
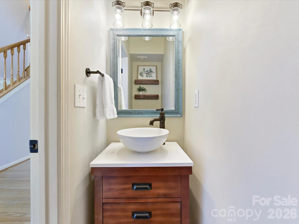
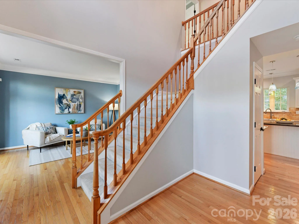
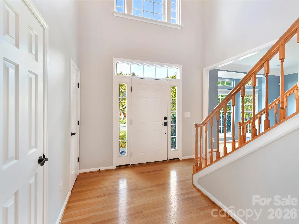
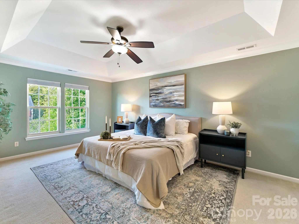
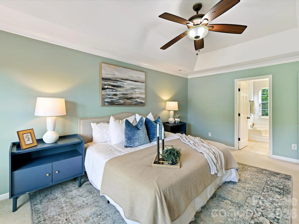
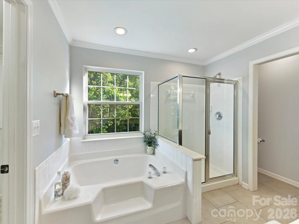
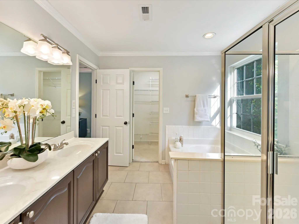
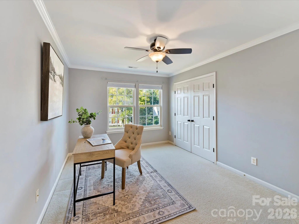
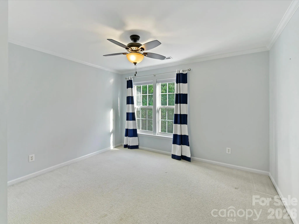
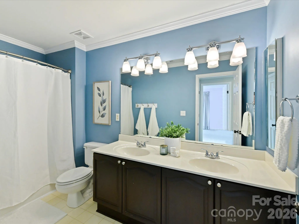
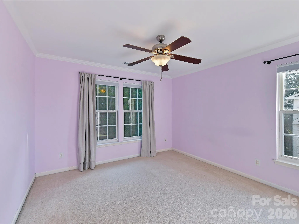
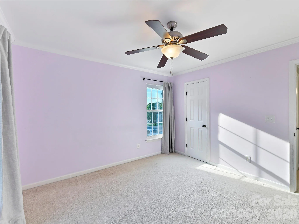
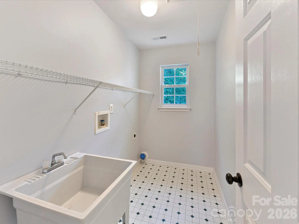
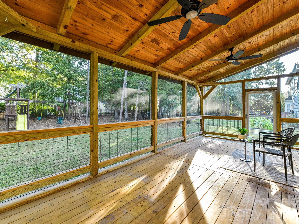
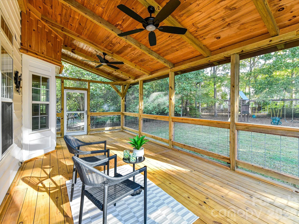
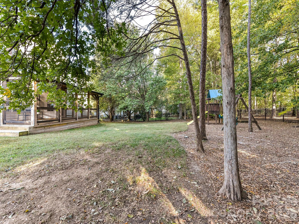
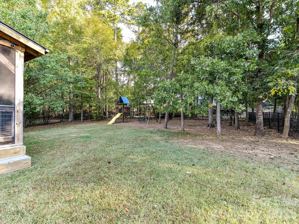
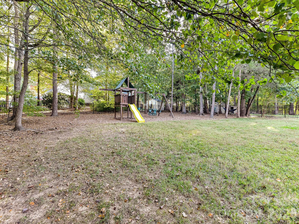
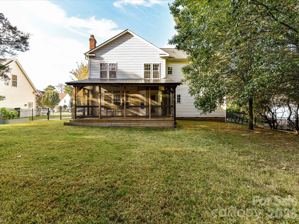
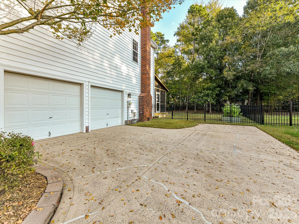
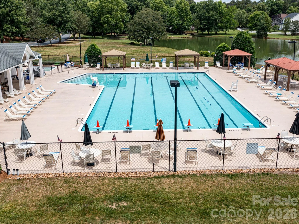
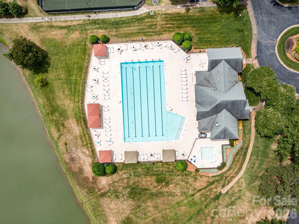
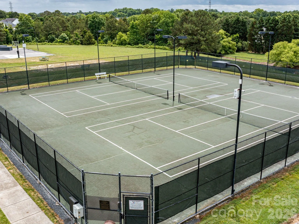
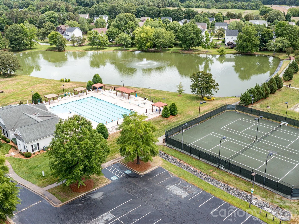
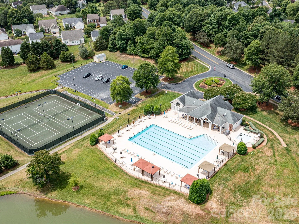
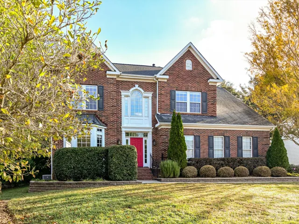
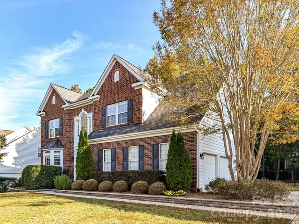
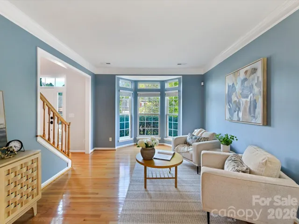
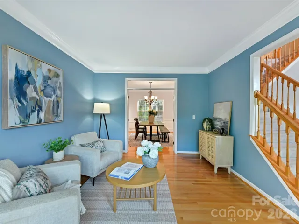
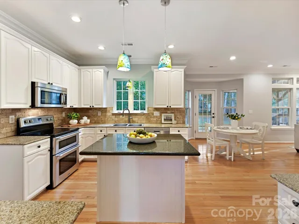
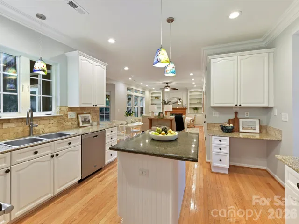
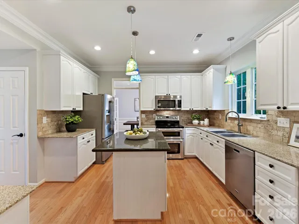
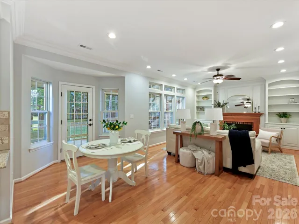
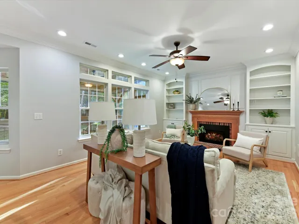
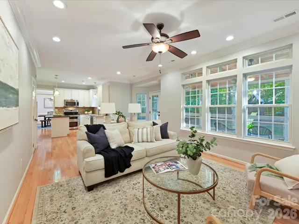

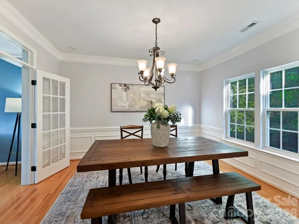
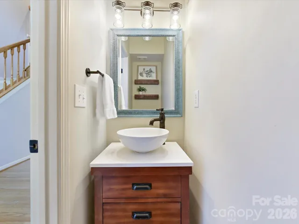
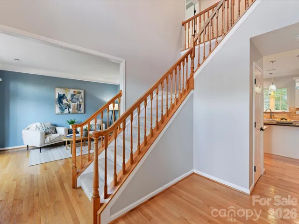
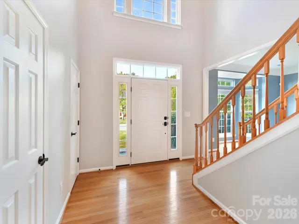
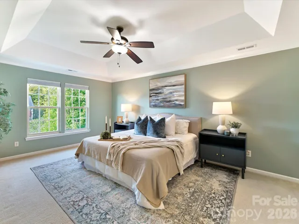
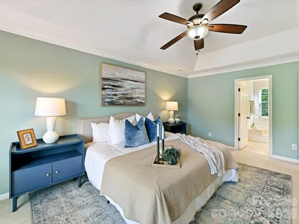
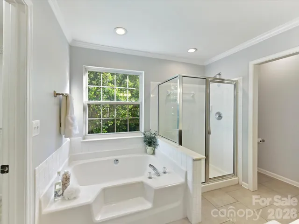
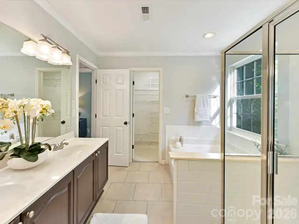
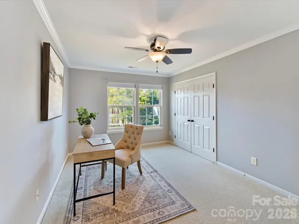
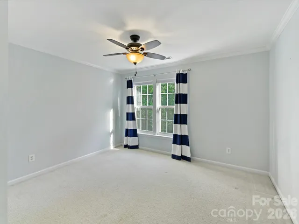
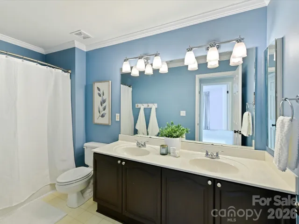
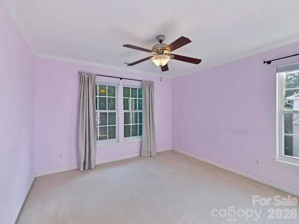
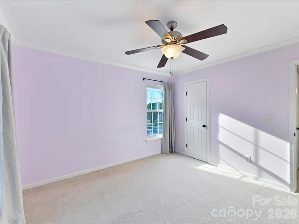
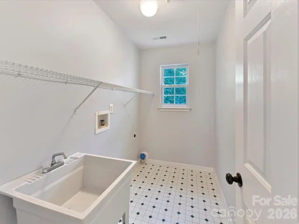
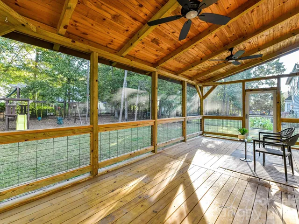
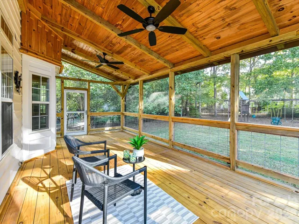
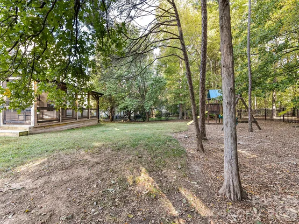
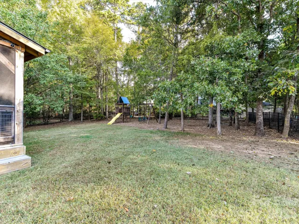
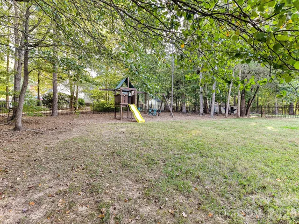
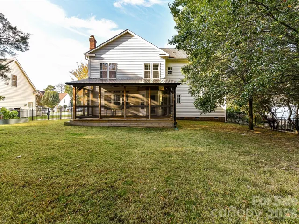

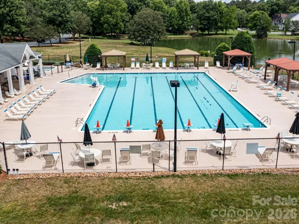
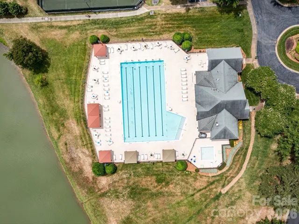
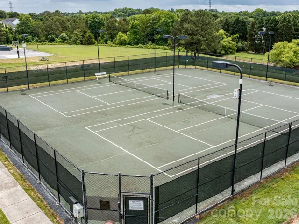
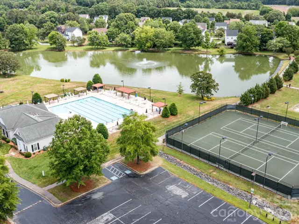
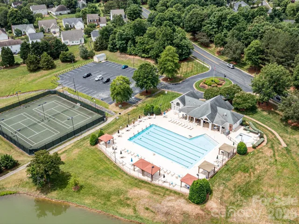
Welcome to this beautiful two-story brick home in the desirable Brandon Oaks community, offering timeless curb appeal, spacious living areas, and an inviting blend of comfort and style. A charming front door, classic architectural details, and manicured landscaping create a welcoming first impression. Inside, beautiful hardwood floors, crown molding, and abundant natural light complement the thoughtfully designed floor plan. The inviting living room features a lovely bay window and flows into the formal dining room, complete with elegant wainscoting and a decorative chandelier. The spacious kitchen offers modern white cabinetry, granite countertops, stainless steel appliances, a center island, and a sunny breakfast nook overlooking the backyard. Just beyond, the comfortable great room features a cozy fireplace, custom built-ins, and expansive windows that fill the space with natural light. Upstairs, the generous primary suite showcases a tray ceiling and a private ensuite bath with dual vanities, a soaking tub, separate glass-enclosed shower, and walk-in closet. Three additional bedrooms provide flexible options for guests, a home office, or other needs, while a secondary full bath features a double-sink vanity. A dedicated laundry room with utility sink and shelving adds everyday convenience. Step outside to the spacious screened porch, highlighted by a beautiful wood-paneled ceiling, ceiling fans, and peaceful backyard views. The fenced, tree-lined backyard offers plenty of room for outdoor activities, complete with a playset and mature trees providing a natural backdrop. A two-car garage and spacious driveway add to the home’s appeal. Enjoy the exceptional amenities of Brandon Oaks, including a community swimming pool, pickleball courts, basketball court, and scenic pond. This inviting home combines classic charm, functional living spaces, and wonderful neighborhood amenities and Union County Schools! Up to 1% of loan amount in closing cost credit with preferred lender.
- Heating System:
- Forced Air, Natural Gas
- Cooling System:
- Central Air, Ceiling Fan(s)
- Fence:
- Back Yard, Fenced
- Fireplace:
- Great Room, Gas Log
- Patio:
- Covered, Rear Porch, Screened
- Parking:
- Driveway, Attached Garage, Garage Faces Side
- Architectural Style:
- Transitional
- Exterior Features:
- In-Ground Irrigation
- Flooring:
- Wood, Carpet, Tile
- Interior Features:
- Attic Stairs Pulldown, Entrance Foyer, Open Floorplan, Pantry, Walk-In Closet(s), Built-in Features, Cable Prewire
- Laundry Features:
- Laundry Room, Upper Level
- Sewer:
- Public Sewer
- Appliances:
- Electric Cooktop, Dishwasher, Microwave, Oven, Exhaust Fan, Disposal, Double Oven, Gas Water Heater, Plumbed For Ice Maker, Convection Oven
- Country:
- US
- State:
- NC
- County:
- Union
- City:
- Indian Trail
- Street:
- Brandon Oaks
- Zipcode:
- 28079
- Street:
- Waters Reach
- Street Number:
- 3819
- Street Suffix:
- Lane
- Longitude:
- W81° 20' 10.8''
- Latitude:
- N35° 3' 11.9''
- Elementary School:
- Shiloh
- High School:
- Sun Valley
- Middle School:
- Sun Valley
- Office Name:
- Keller Williams Lake Norman
- Agent Name:
- Matt Sarver
- TaxAnnualAmount:
- $0
- TaxAssessedValue:
- $0
- AssociationFee:
- $0
- Community Features:
- Pond, Recreation Area, Clubhouse, Tennis Court(s), Outdoor Pool, Playground, Sidewalks, Street Lights, Game Court, Picnic Area
- Construction Materials:
- Vinyl, Brick Partial
- Foundation Details:
- Crawl Space
- Garage:
- 2
- Levels:
- Two
- Lot Features:
- Level, Wooded
- Water Source:
- City
- Association Fee:
- 687.24
- Association Fee Frequency:
- Annually
- Association Yn:
- 1
- Co List Agent Full Name:
- Angela Kirsch
- Co List Agent Mls Id:
- 52423
- Co List Office Mls Id:
- 481201
- Co List Office Name:
- Keller Williams Lake Norman
- List Agent Mls Id:
- 47190
- List Office Mls Id:
- 481201
- Listing Term:
- Cash,Conventional,VA Loan
- Mls Status:
- Active
- Modification Timestamp:
- 2026-10-31T22:31:06Z
- Originating System Name:
- Canopy
- Special Listing Conditions:
- None
- Status Change Timestamp:
- 2026-10-30T15:50:16Z
Residential For Sale
3819 Waters Reach Lane, Indian Trail, North Carolina 28079
- Property Type :
- Residential
- Listing Type :
- For Sale
- Listing ID :
- 4439145
- Price :
- $479,900
- Bedrooms :
- 4
- Bathrooms :
- 3
- Half Bathrooms :
- 1
- Square Footage :
- 2,292 Sqft
- Year Built :
- 1998
- Status :
- Active
- Full Bathrooms :
- 2
- Property Sub Type :
- Single Family Residence
- Roof:
- Composition

