
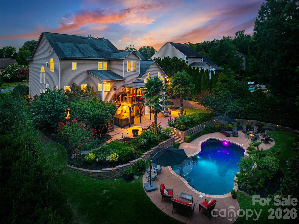
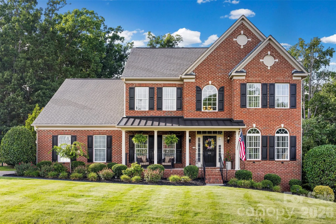
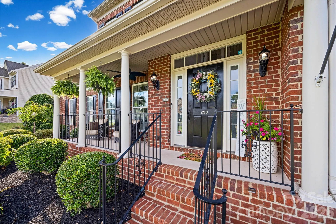
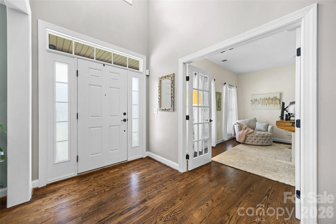
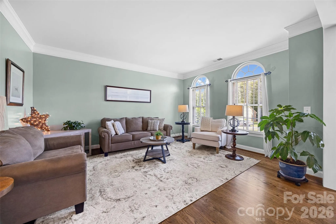
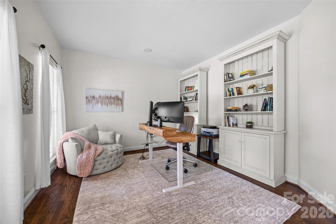
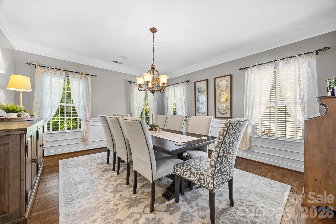
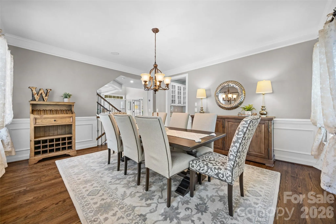
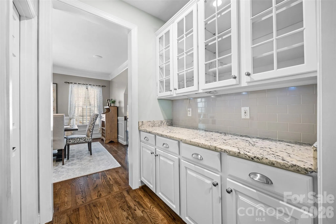
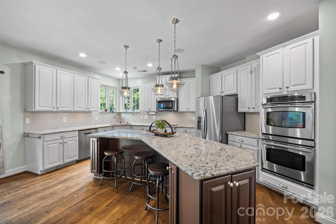
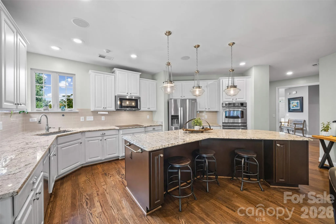
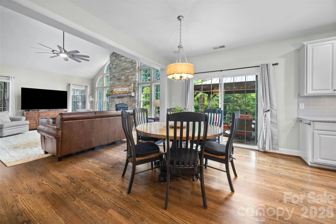
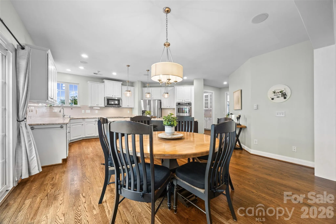
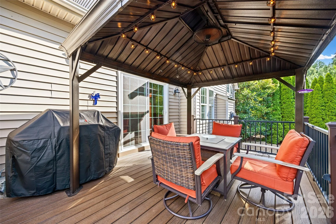
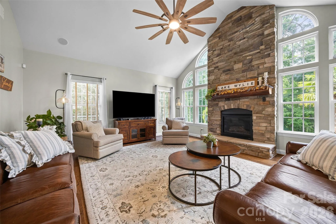
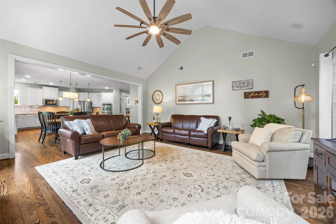
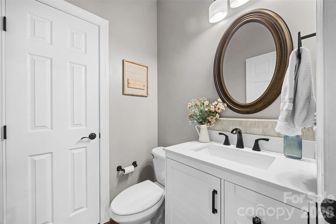
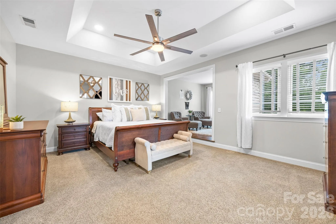
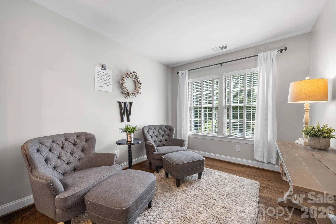
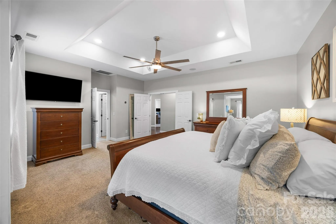
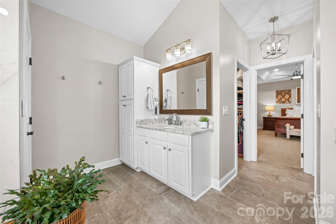
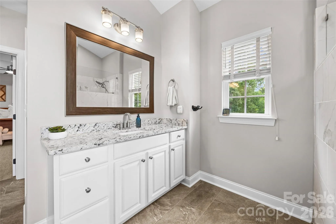
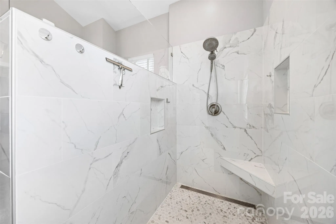
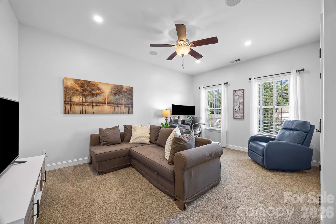
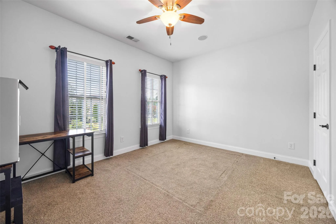
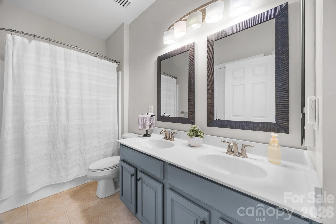
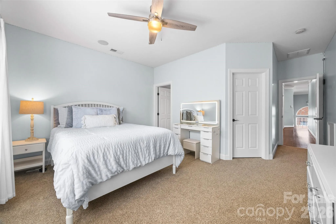
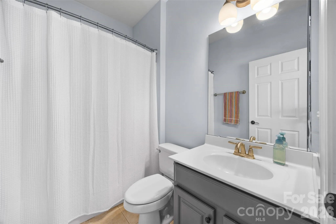
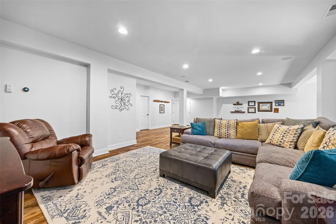
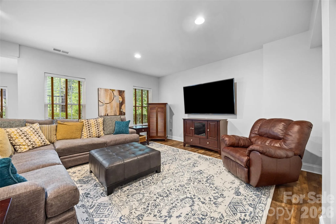
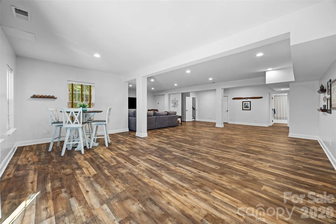
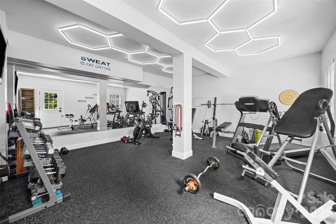
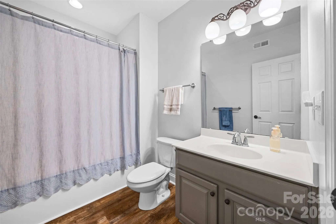
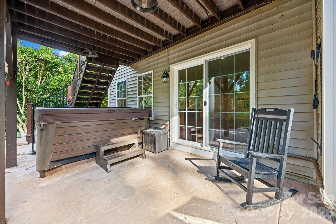
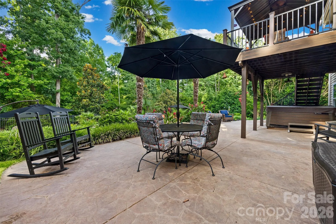
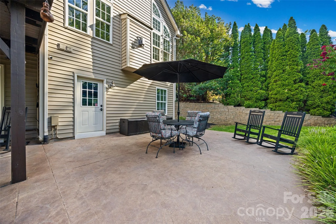
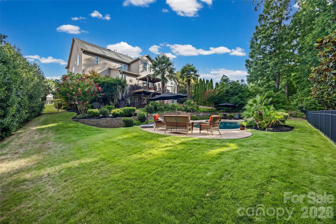
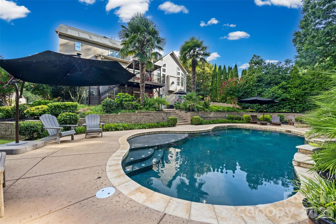
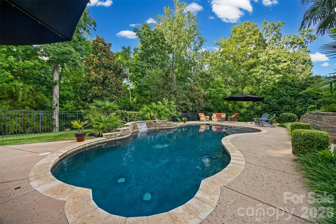
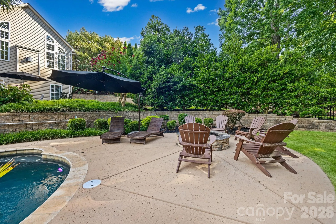
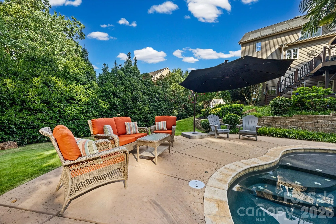
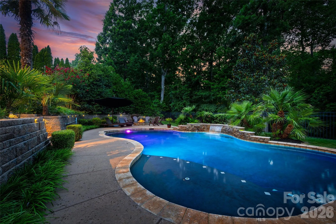
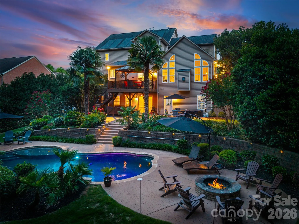
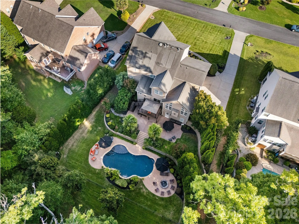
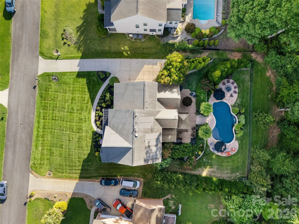
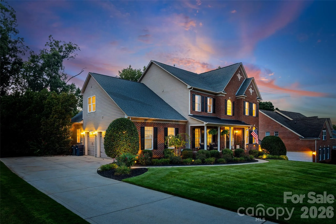
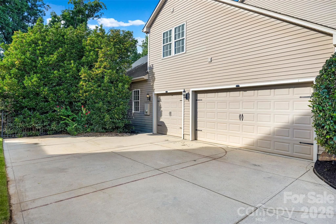
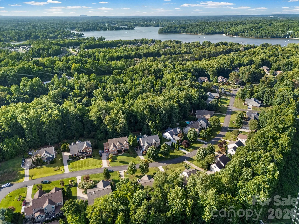
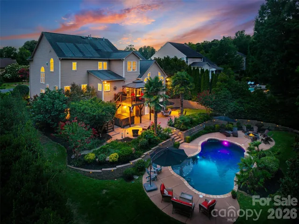
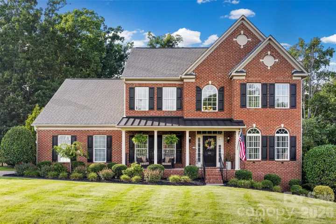
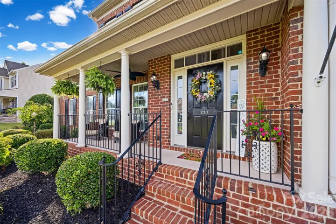
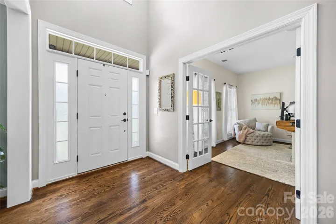
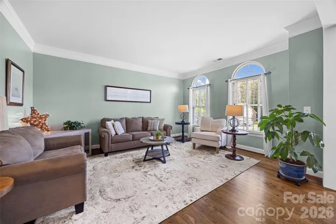
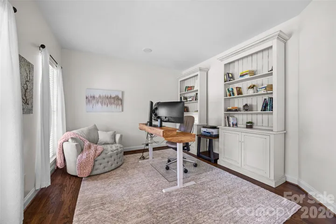
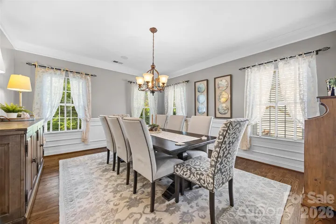
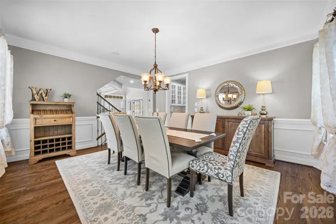
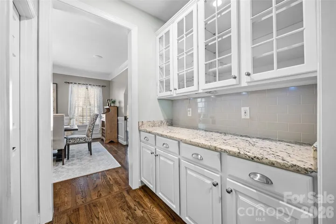
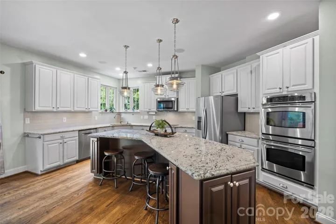
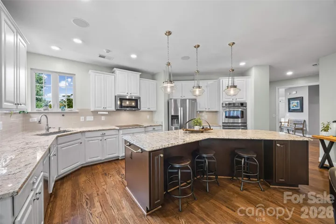
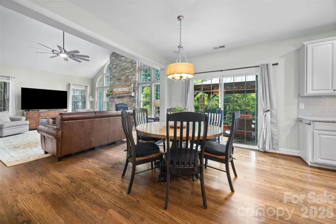
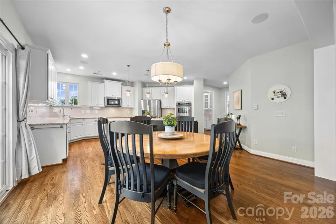
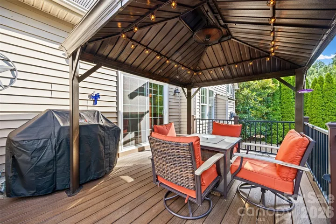
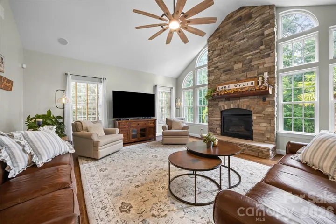
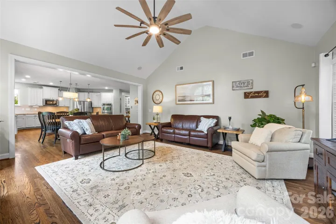
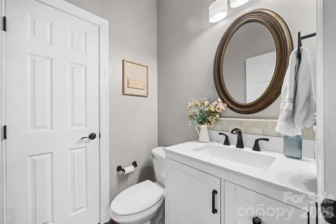
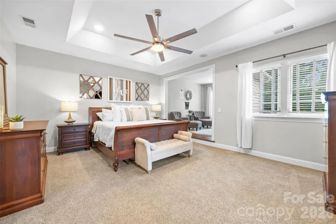
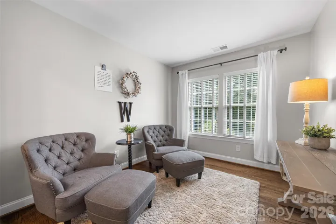
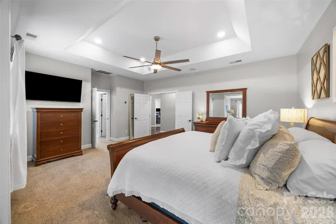
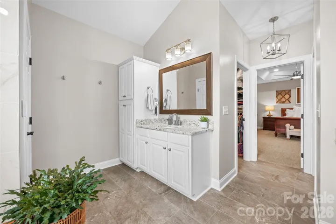
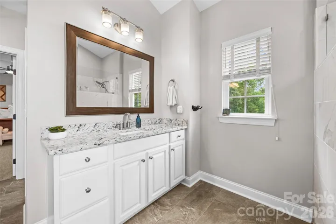
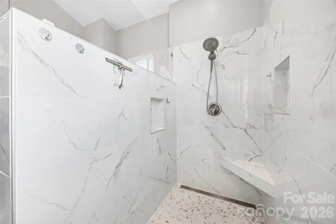
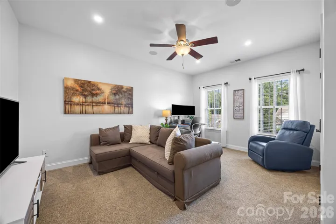
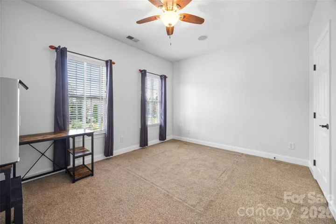
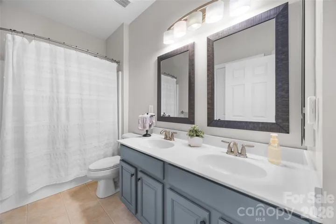
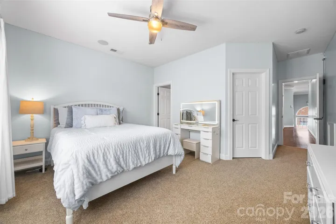
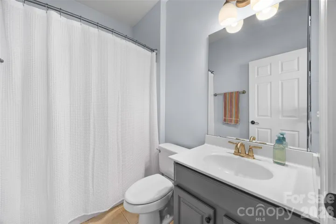
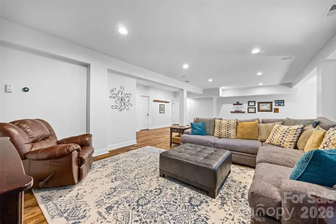
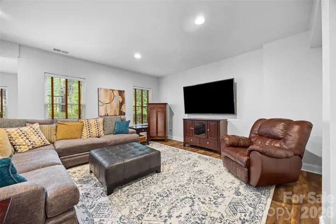
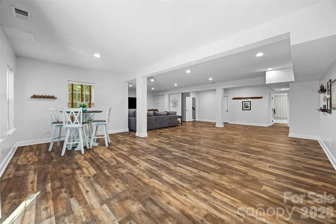
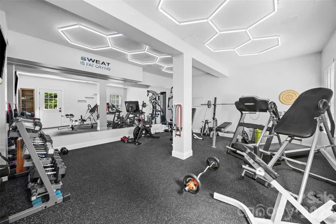
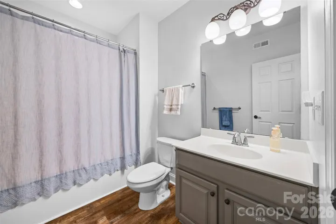
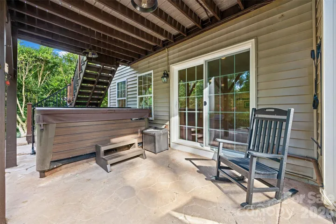
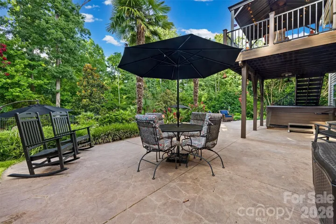
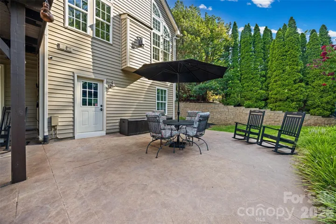
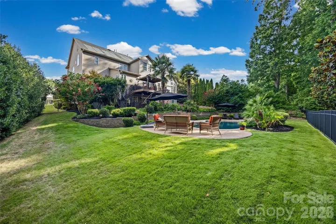
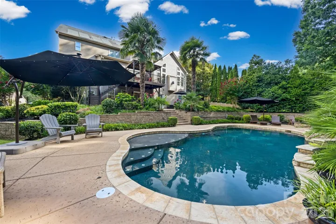
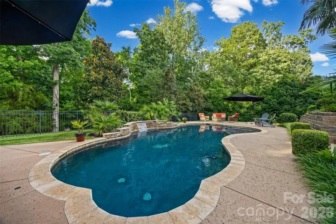
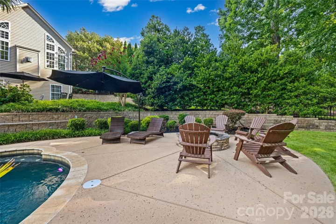
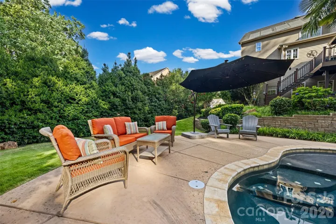
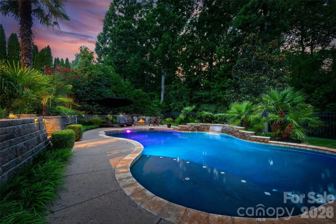
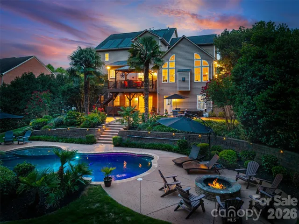
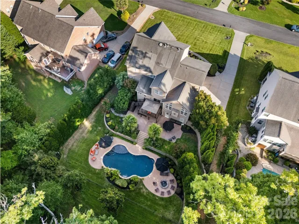
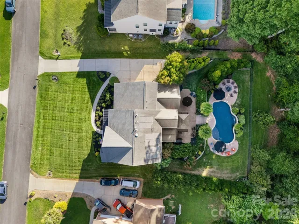
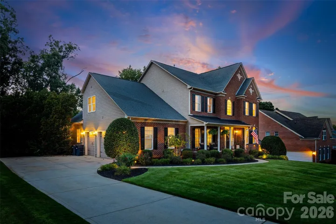
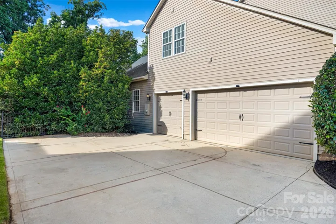
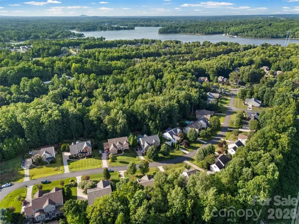
Welcome home to this absolutely stunning home in the beautiful Oakton Community in Lake Wylie, featuring an outdoor oasis with a 22,000 gallon salt water gunite pool with quartz finish, a waterfall wall, multiple in-pool bench seats, a large tanning deck with umbrella holder, a tanning ledge water feature, 3 arched water feature spouts, 2 multi-color pool lights and a high efficiency variable speed 2 horsepower pump with wireless control. The beautiful covered front porch opens into the two story foyer flanked by a private office with French doors and a formal living room. The elegant dining room showcases detailed crown molding, while a convenient butler’s pantry connects the dining room to the gourmet kitchen, making entertaining effortless. The kitchen is designed for both functionality and style, offering granite countertops, a large center island, stainless steel appliances, under-cabinet lighting, a spacious walk-in pantry, and a cozy breakfast nook. The adjoining family room is filled with natural light and features a vaulted ceiling and a stone-surround gas fireplace with an authentic barnwood mantle. Solid hardwood floors flow throughout the main level, both staircases, and the upstairs hallway. A spacious laundry room with a utility sink and cabinets adds convenience and can easily serve as a drop zone. Upstairs, the luxurious primary suite features a raised sitting area with hardwood flooring, a tray ceiling, abundant natural light, and two separate walk-in closets. The spa-like primary bath was renovated in 2025 and includes dual vanities, a tile walk-in shower, a private water closet, and heated tile flooring. Three additional bedrooms and two additional bathrooms provide plenty of space for family and guests. The finished walkout basement expands the living space with luxury vinyl plank flooring, abundant storage, a craft/flex room, a large recreation room perfect for entertaining, a dedicated workout room with mirrors, and a full bathroom. A trex deck with aluminum railing off the main level overlooks the expansive patio and serene saltwater pool with a peaceful waterfall feature. Gather around the fire pit and enjoy the beautifully landscaped, terraced yard, and the privacy provided by the fully fenced backyard with three access gates. Additional outdoor features include a wireless irrigation system, privacy trees and HOA common area behind the property that creates a quiet and private setting. You will also love the surround sound throughout the home, the tankless water heater and the oversized 3-car garage with an extended driveway for extra parking. Located close to all the shopping in Lake Wylie, an easy commute to Charlotte or the airport, Clover Schools, zoned for the new Lake Wylie High School, low taxes and the HOA offers boat/RV storage! This exceptional home seamlessly combines elegant interior spaces, thoughtful upgrades, and resort-style outdoor living, making it the perfect place to call home.
- Swimming Pool:
- In Ground, Salt Water
- Heating System:
- Forced Air, Natural Gas
- Cooling System:
- Central Air, Ceiling Fan(s)
- Basement:
- Exterior Entry, Interior Entry, Finished, Walk-Out Access
- Fence:
- Back Yard, Fenced
- Fireplace:
- Family Room, Gas Log
- Patio:
- Front Porch, Patio, Covered, Deck
- Parking:
- Driveway, Attached Garage, Garage Door Opener, Garage Faces Side
- Exterior Features:
- Fire Pit, In-Ground Irrigation, Hot Tub
- Flooring:
- Vinyl, Wood, Carpet, Tile
- Interior Features:
- Attic Stairs Pulldown, Kitchen Island, Open Floorplan, Walk-In Closet(s), Walk-In Pantry
- Laundry Features:
- Laundry Room, Main Level, Sink
- Pool Private Yn:
- 1
- Sewer:
- County Sewer
- Appliances:
- Electric Cooktop, Dishwasher, Microwave, Double Oven, Gas Water Heater, Plumbed For Ice Maker
- Country:
- US
- State:
- SC
- County:
- York
- City:
- Clover
- Street:
- Oakton
- Zipcode:
- 29710
- Street:
- Squirrel
- Street Number:
- 233
- Street Suffix:
- Lane
- Longitude:
- W82° 56' 57.7''
- Latitude:
- N35° 7' 11.5''
- Elementary School:
- Crowders Creek
- High School:
- Lake Wylie
- Middle School:
- Oakridge
- Office Name:
- Better Homes and Garden Real Estate Paracle
- Agent Name:
- Eileen Mudrey
- TaxAnnualAmount:
- $0
- TaxAssessedValue:
- $0
- AssociationFee:
- $0
- Community Features:
- RV Storage, Boat Storage
- Construction Materials:
- Vinyl, Brick Partial
- Foundation Details:
- Basement
- Garage:
- 3
- Levels:
- Two
- Lot Features:
- Level, Wooded, Private
- Previous Price:
- 1150000
- Water Source:
- County Water
- Association Fee:
- 139.73
- Association Fee Frequency:
- Quarterly
- Association Yn:
- 1
- Co List Agent Full Name:
- Emma Walker
- Co List Agent Mls Id:
- 39608
- Co List Office Mls Id:
- 8978
- Co List Office Name:
- Better Homes and Garden Real Estate Paracle
- List Agent Mls Id:
- R51719
- List Office Mls Id:
- 8978
- Listing Term:
- Cash,Conventional,FHA,USDA Loan,VA Loan
- Mls Status:
- Active
- Modification Timestamp:
- 2026-09-27T19:06:07Z
- Originating System Name:
- Canopy
- Special Listing Conditions:
- None
- Status Change Timestamp:
- 2026-08-06T06:14:31Z
Residential For Sale
233 Squirrel Lane, Clover, South Carolina 29710
- Property Type :
- Residential
- Listing Type :
- For Sale
- Listing ID :
- 4394508
- Price :
- $1,125,000
- Bedrooms :
- 4
- Bathrooms :
- 5
- Half Bathrooms :
- 1
- Square Footage :
- 5,597 Sqft
- Year Built :
- 2008
- Status :
- Active
- Full Bathrooms :
- 4
- Property Sub Type :
- Single Family Residence
- Roof:
- Architectural Shingle

