
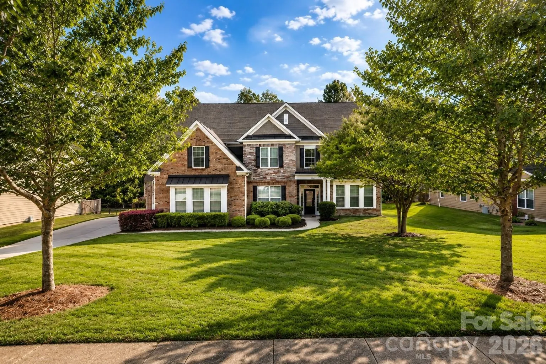
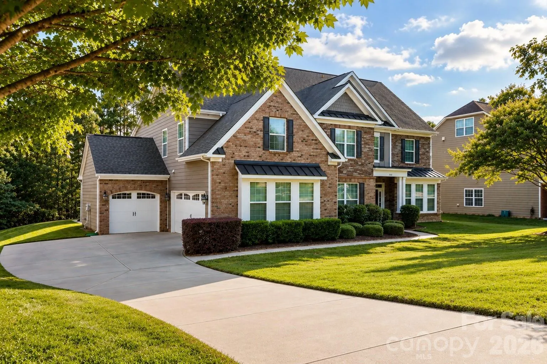
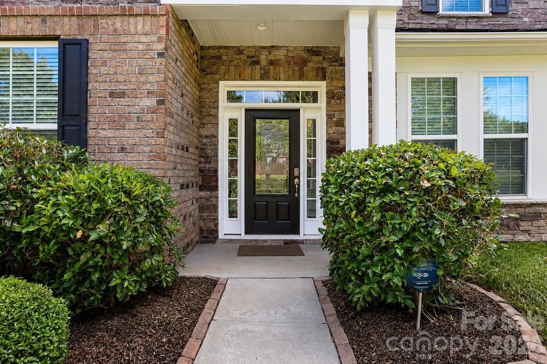
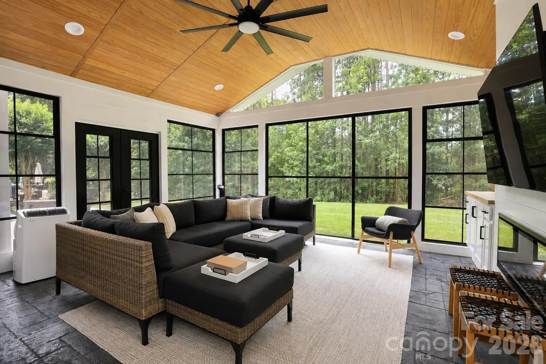
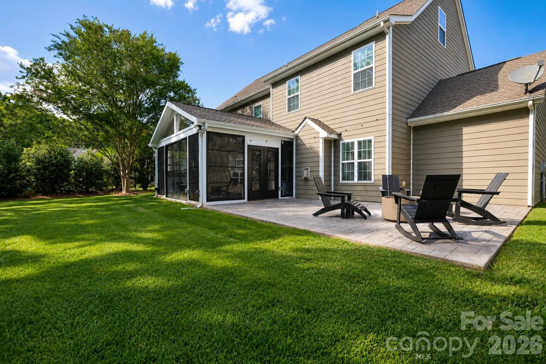
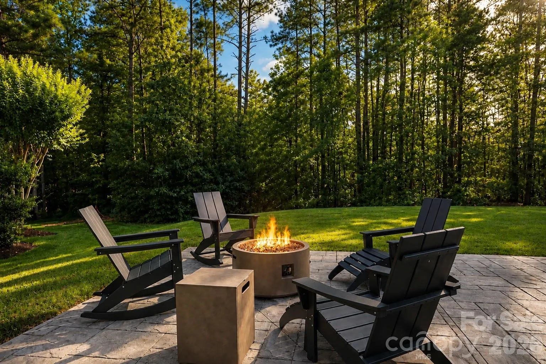
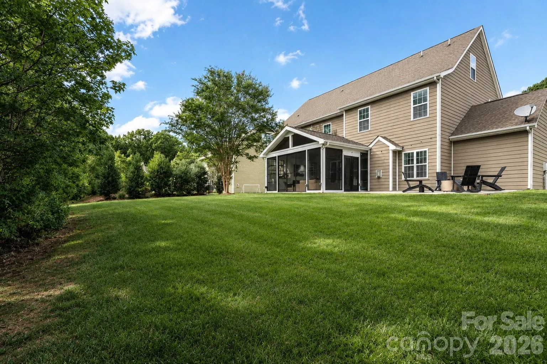
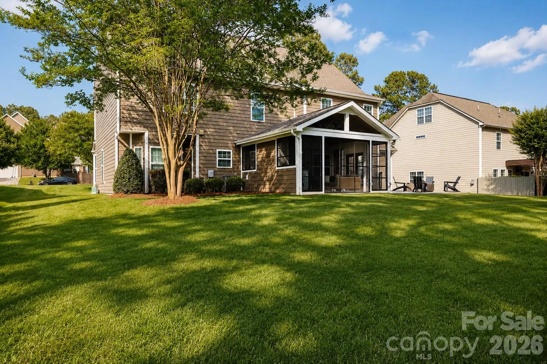


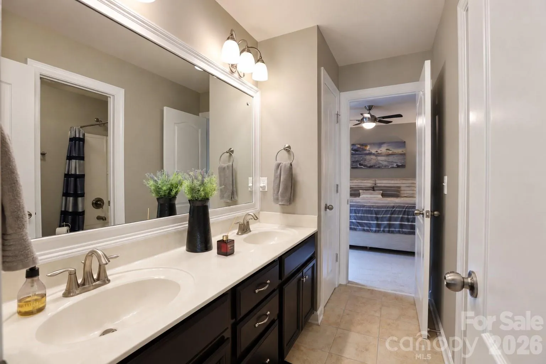
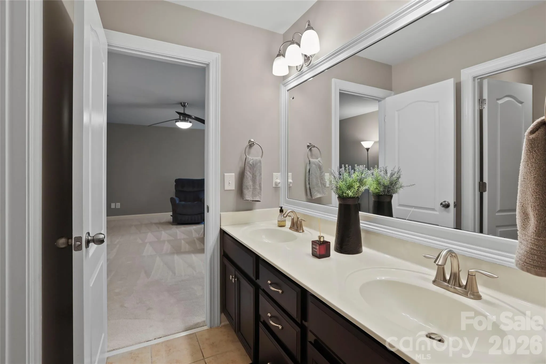
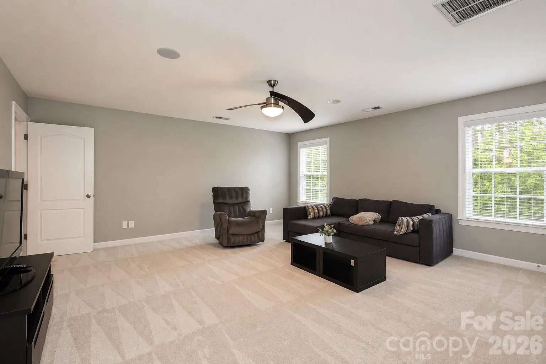
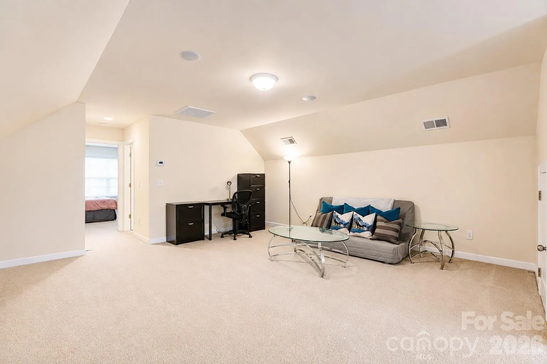
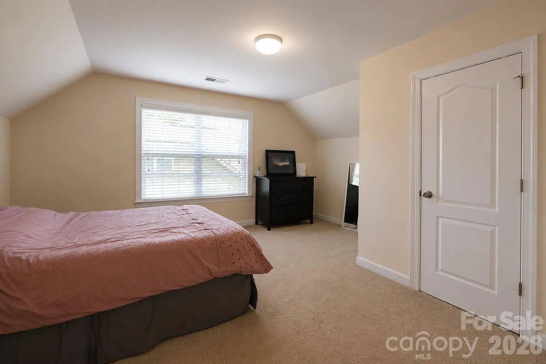
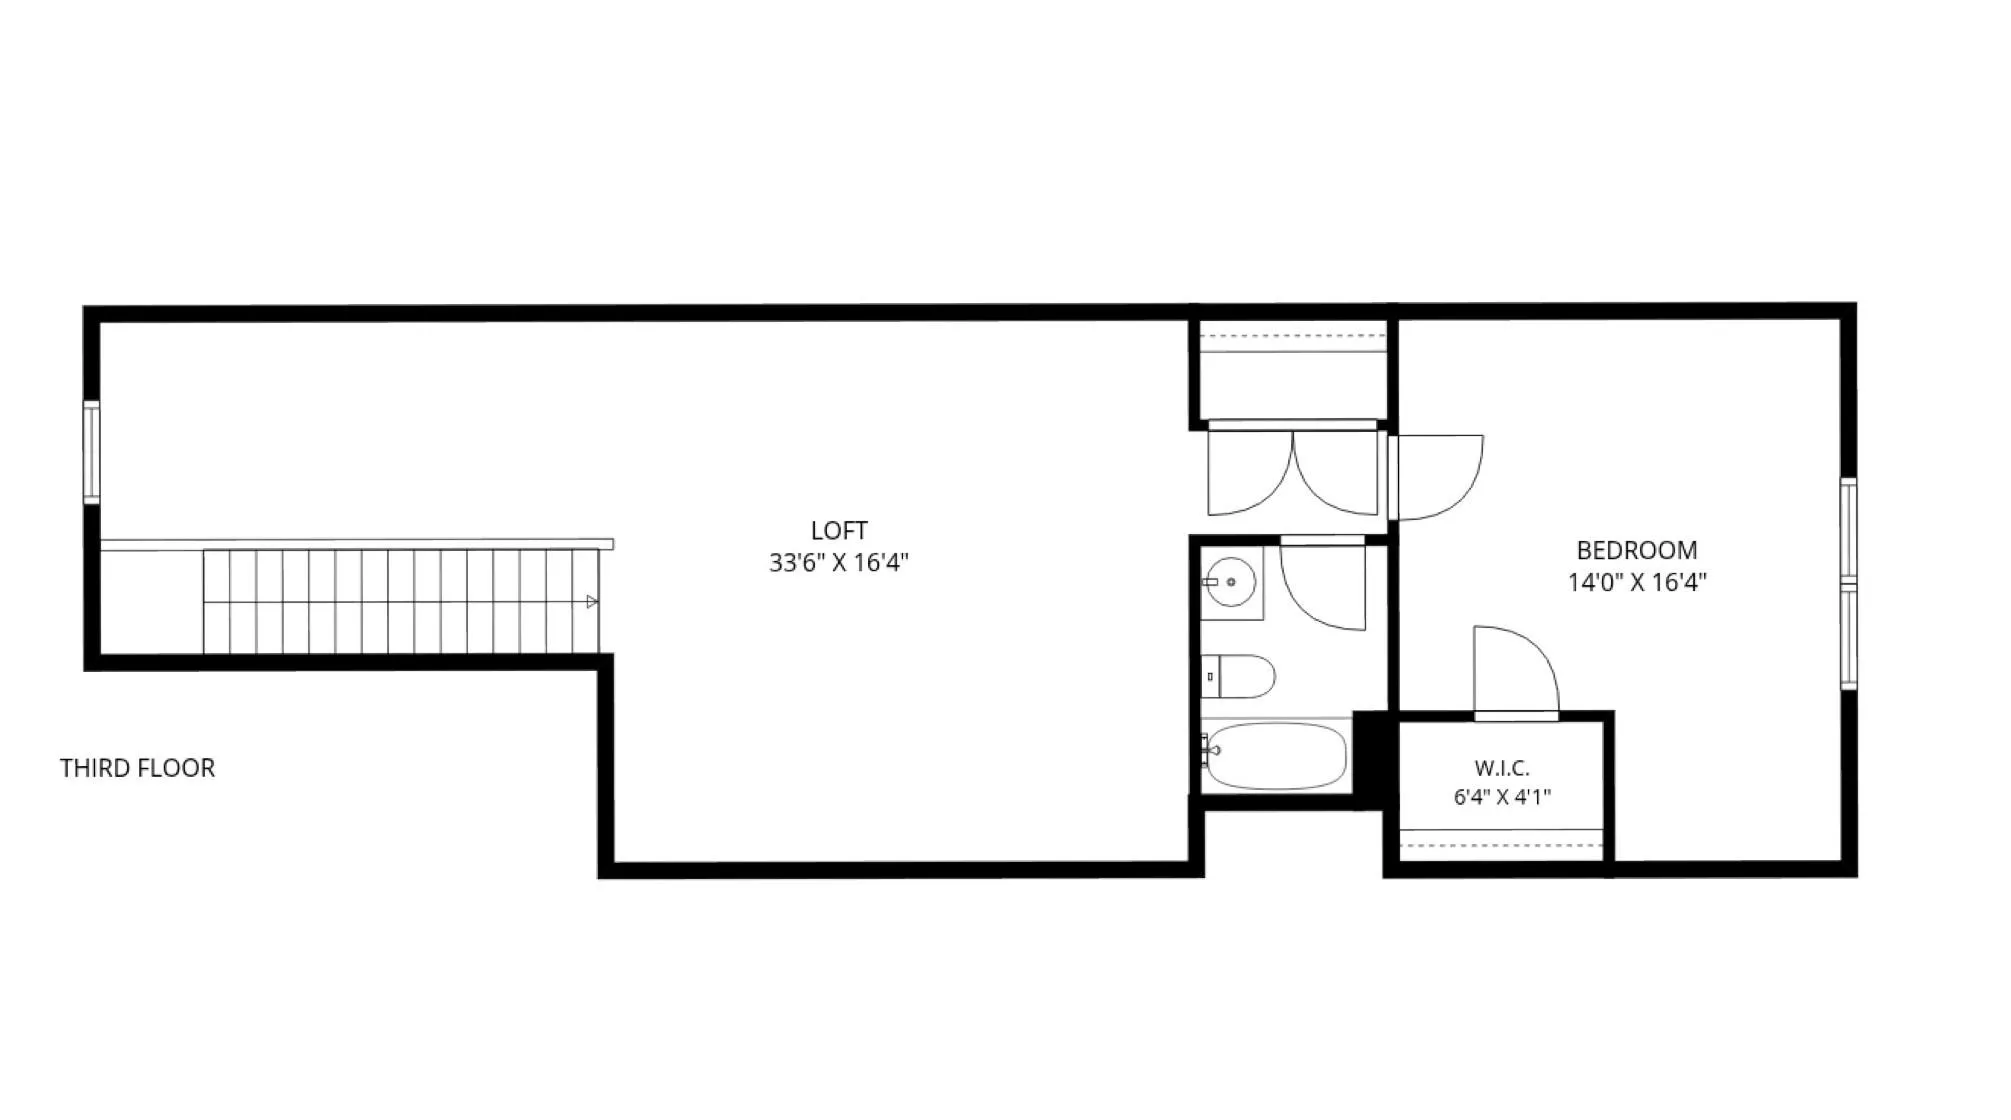
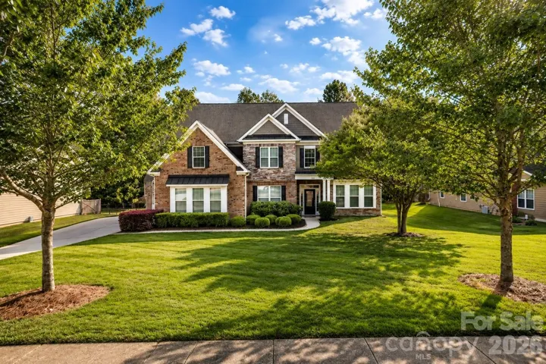
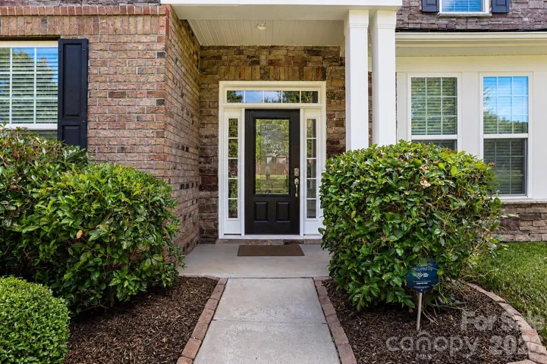
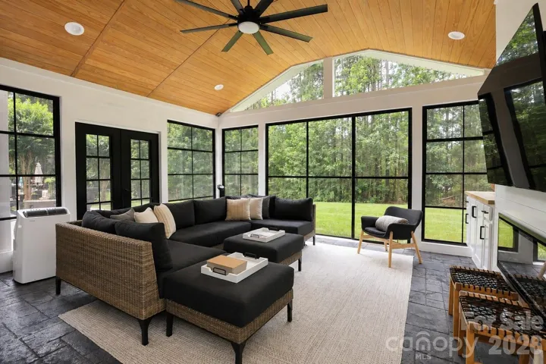
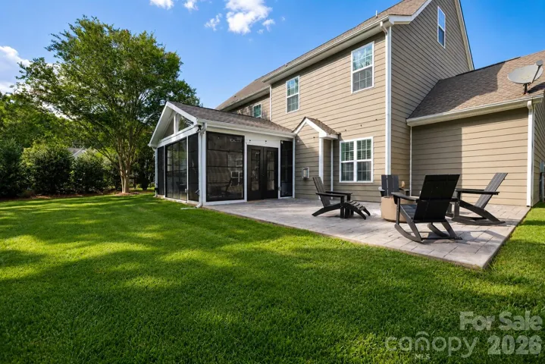
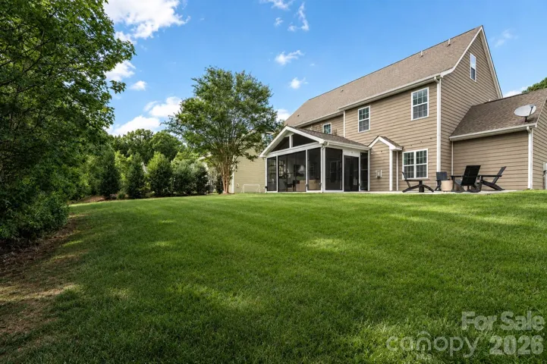
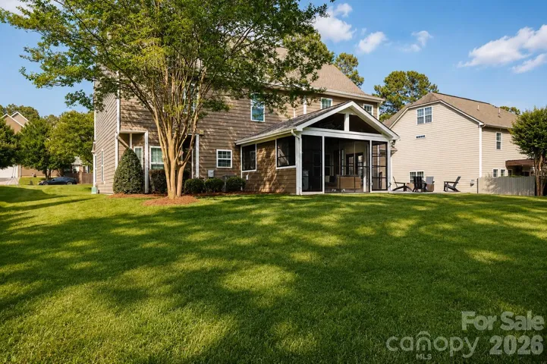
Set on a flat, private .56-acre lot in Matthews, this rare 4,579-square-foot home has a fully finished third-floor guest suite and just added a stunning Eze-Breeze indoor/outdoor living space.
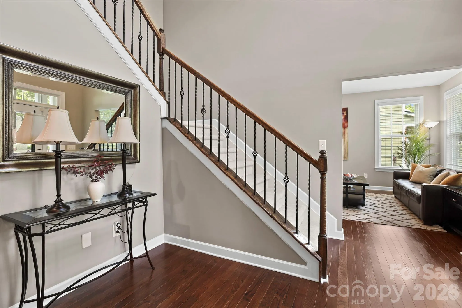
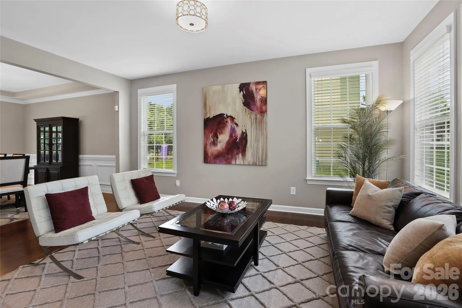
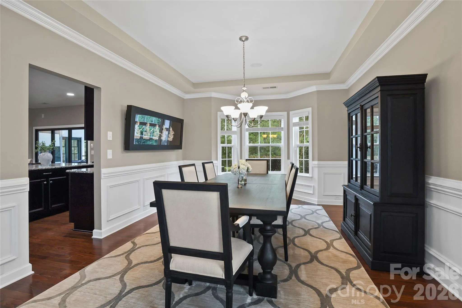
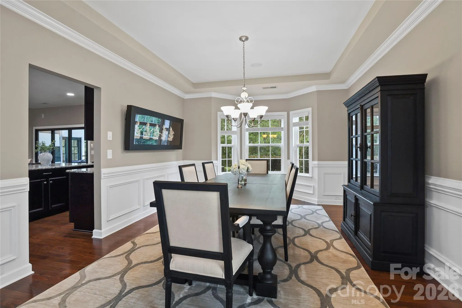
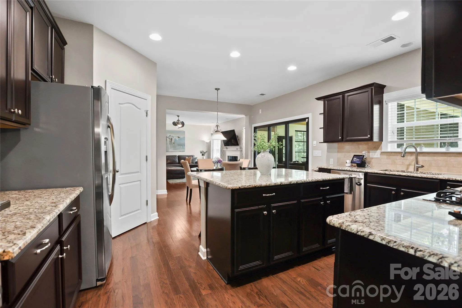
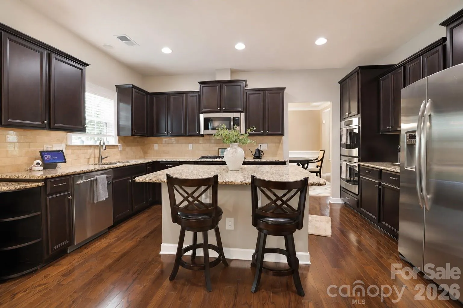
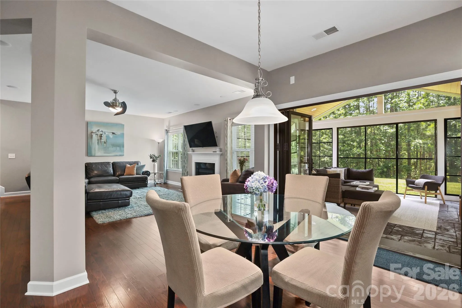
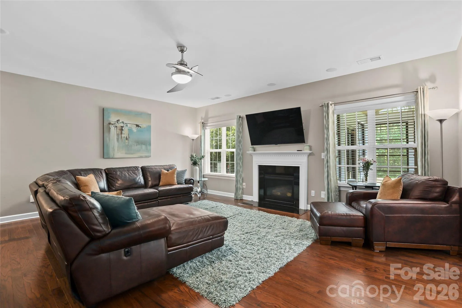
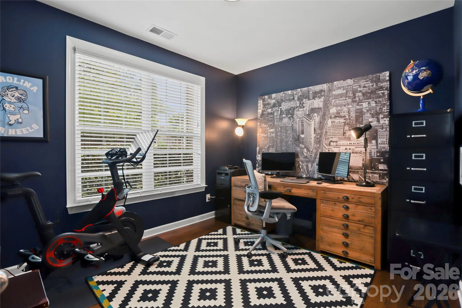
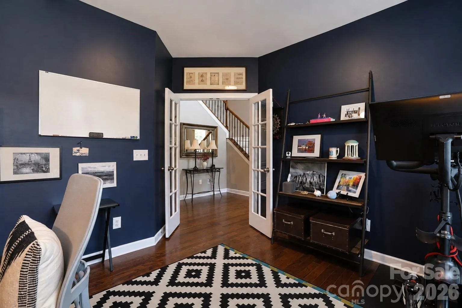
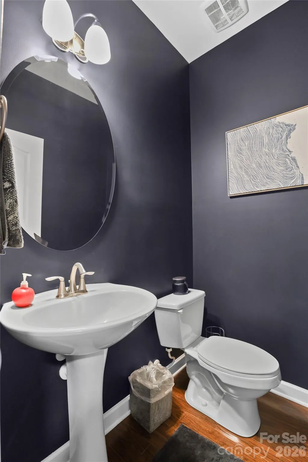
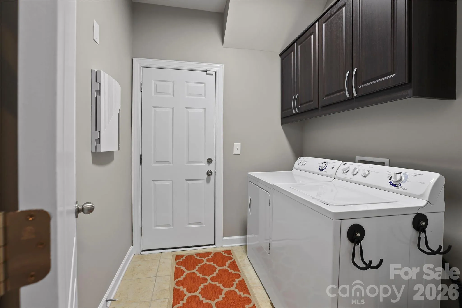
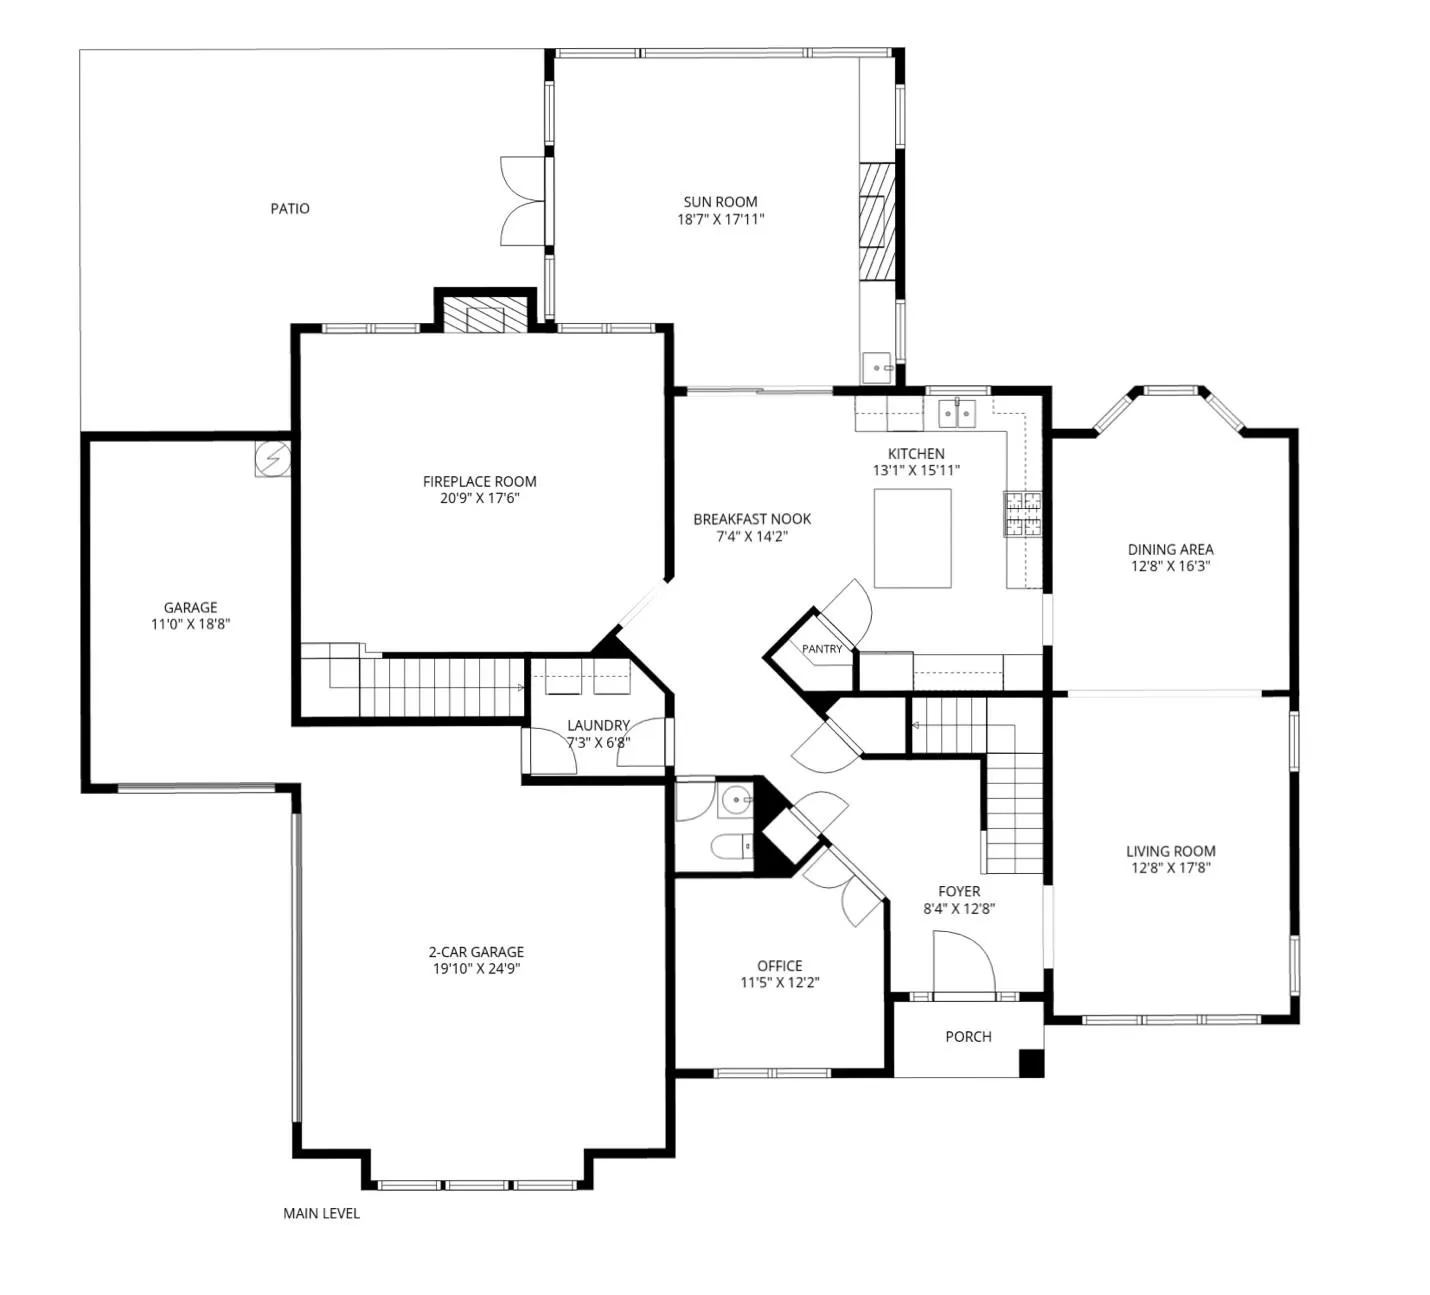
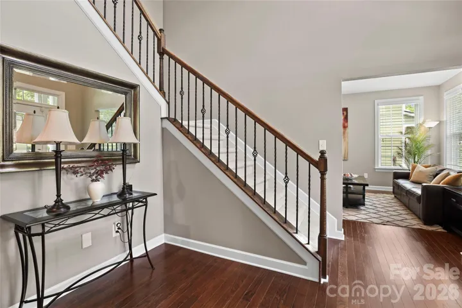
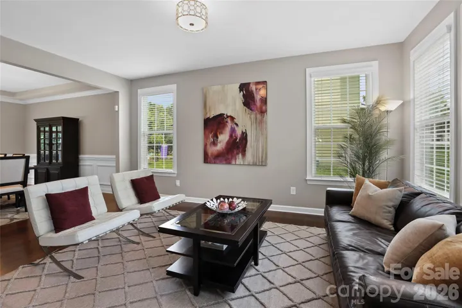
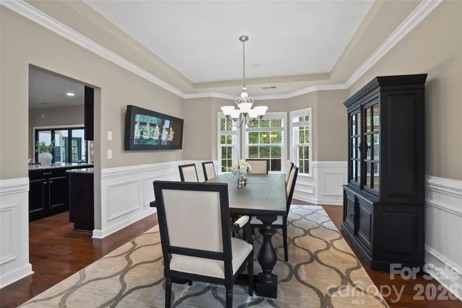
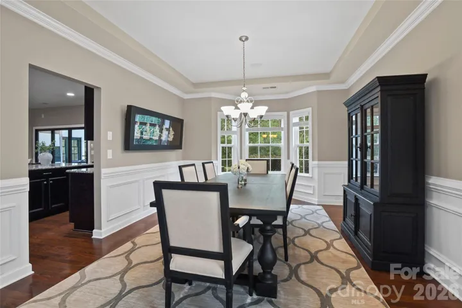
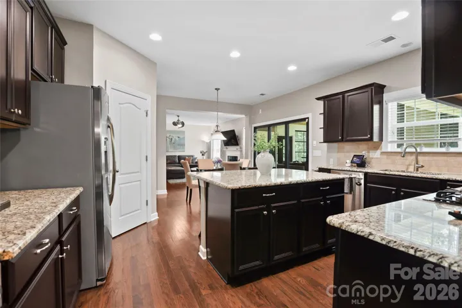
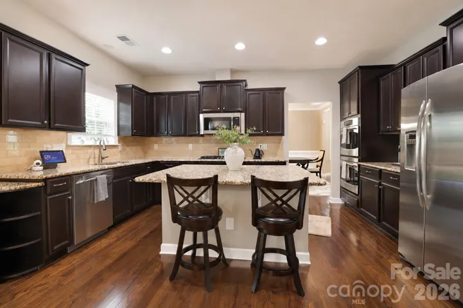
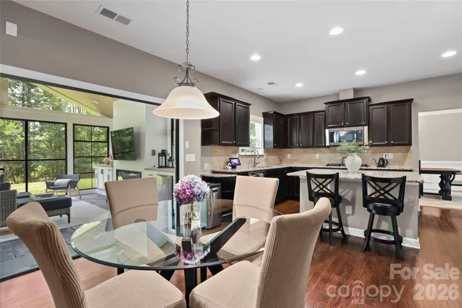
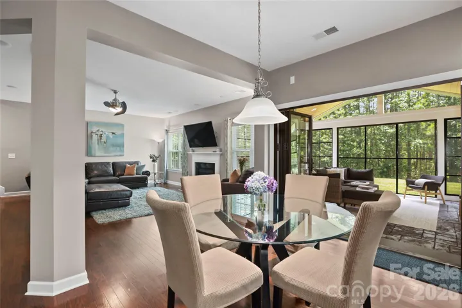
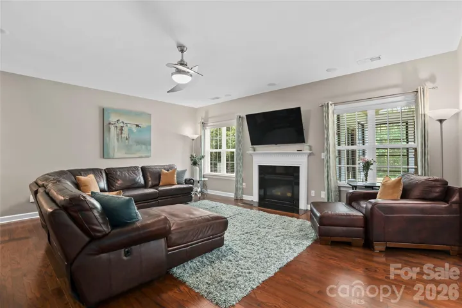
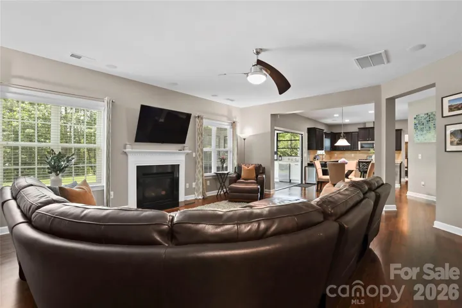
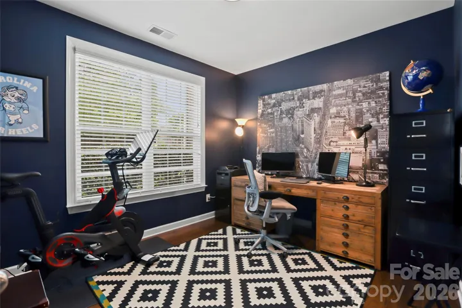
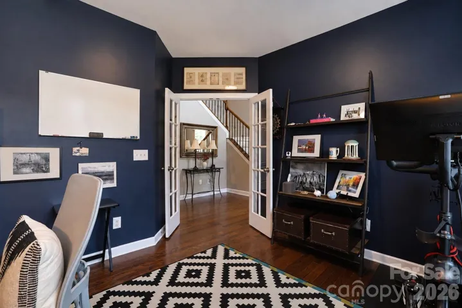
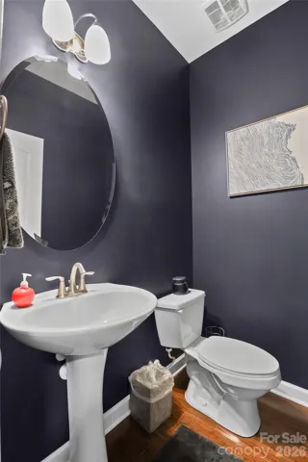
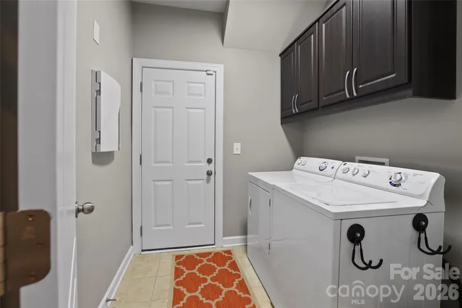
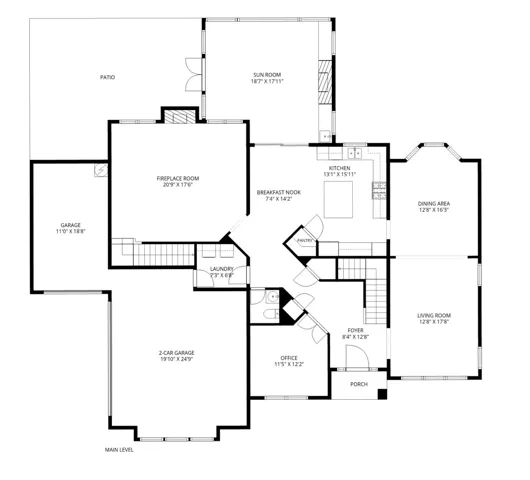
2412 Hamlet Court sits on a quiet street in one of Matthews’ more established neighborhoods, offering space and flexibility across three finished levels. The main floor pairs formal living and dining rooms with an island kitchen, walk-in pantry, and breakfast nook that flow into an oversized fireplace room and that new Eze-Breeze sunroom, where bifold doors fold fully open for true indoor-outdoor living. A main-floor office, laundry, and powder room complete the level.
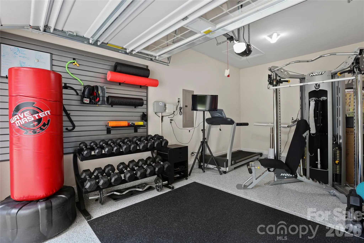
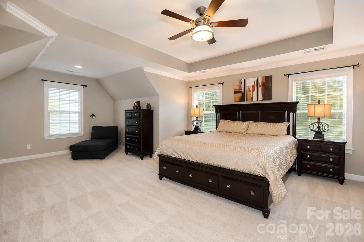
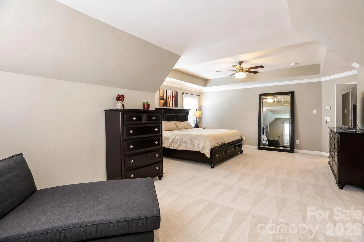
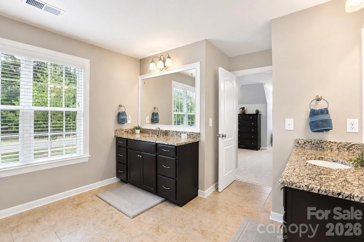
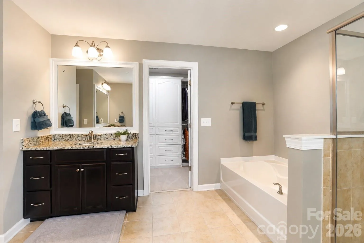
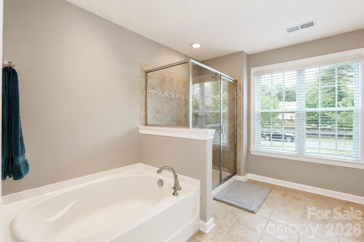
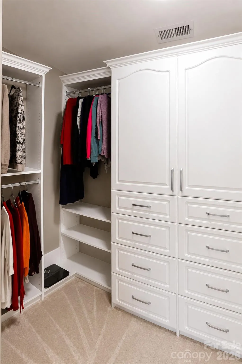
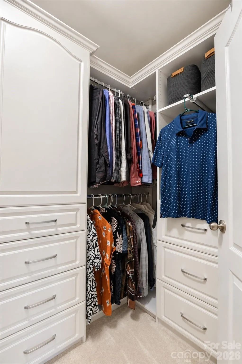
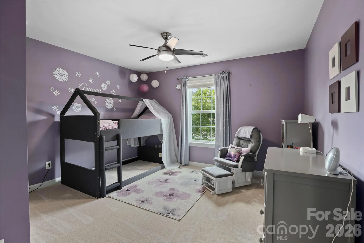
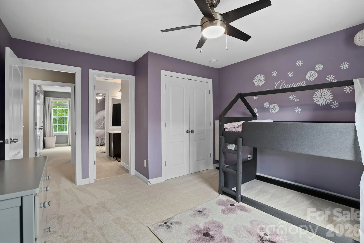
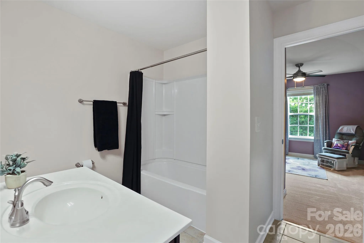
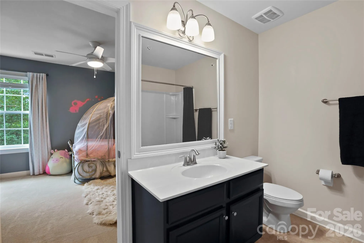
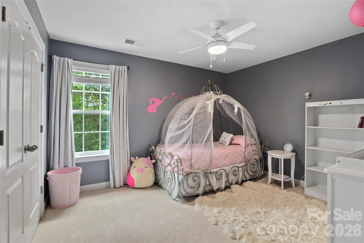
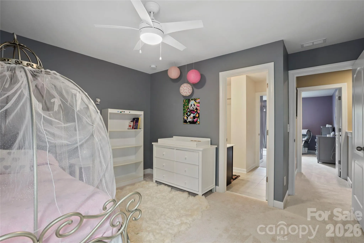
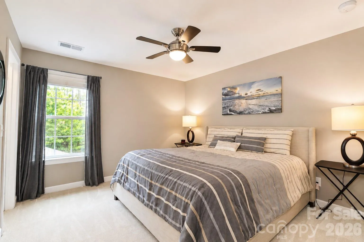
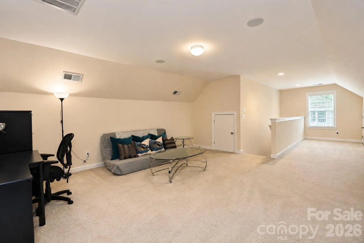
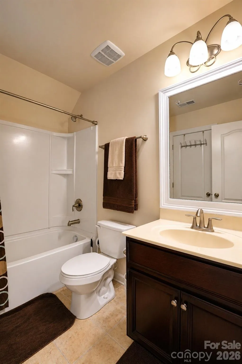
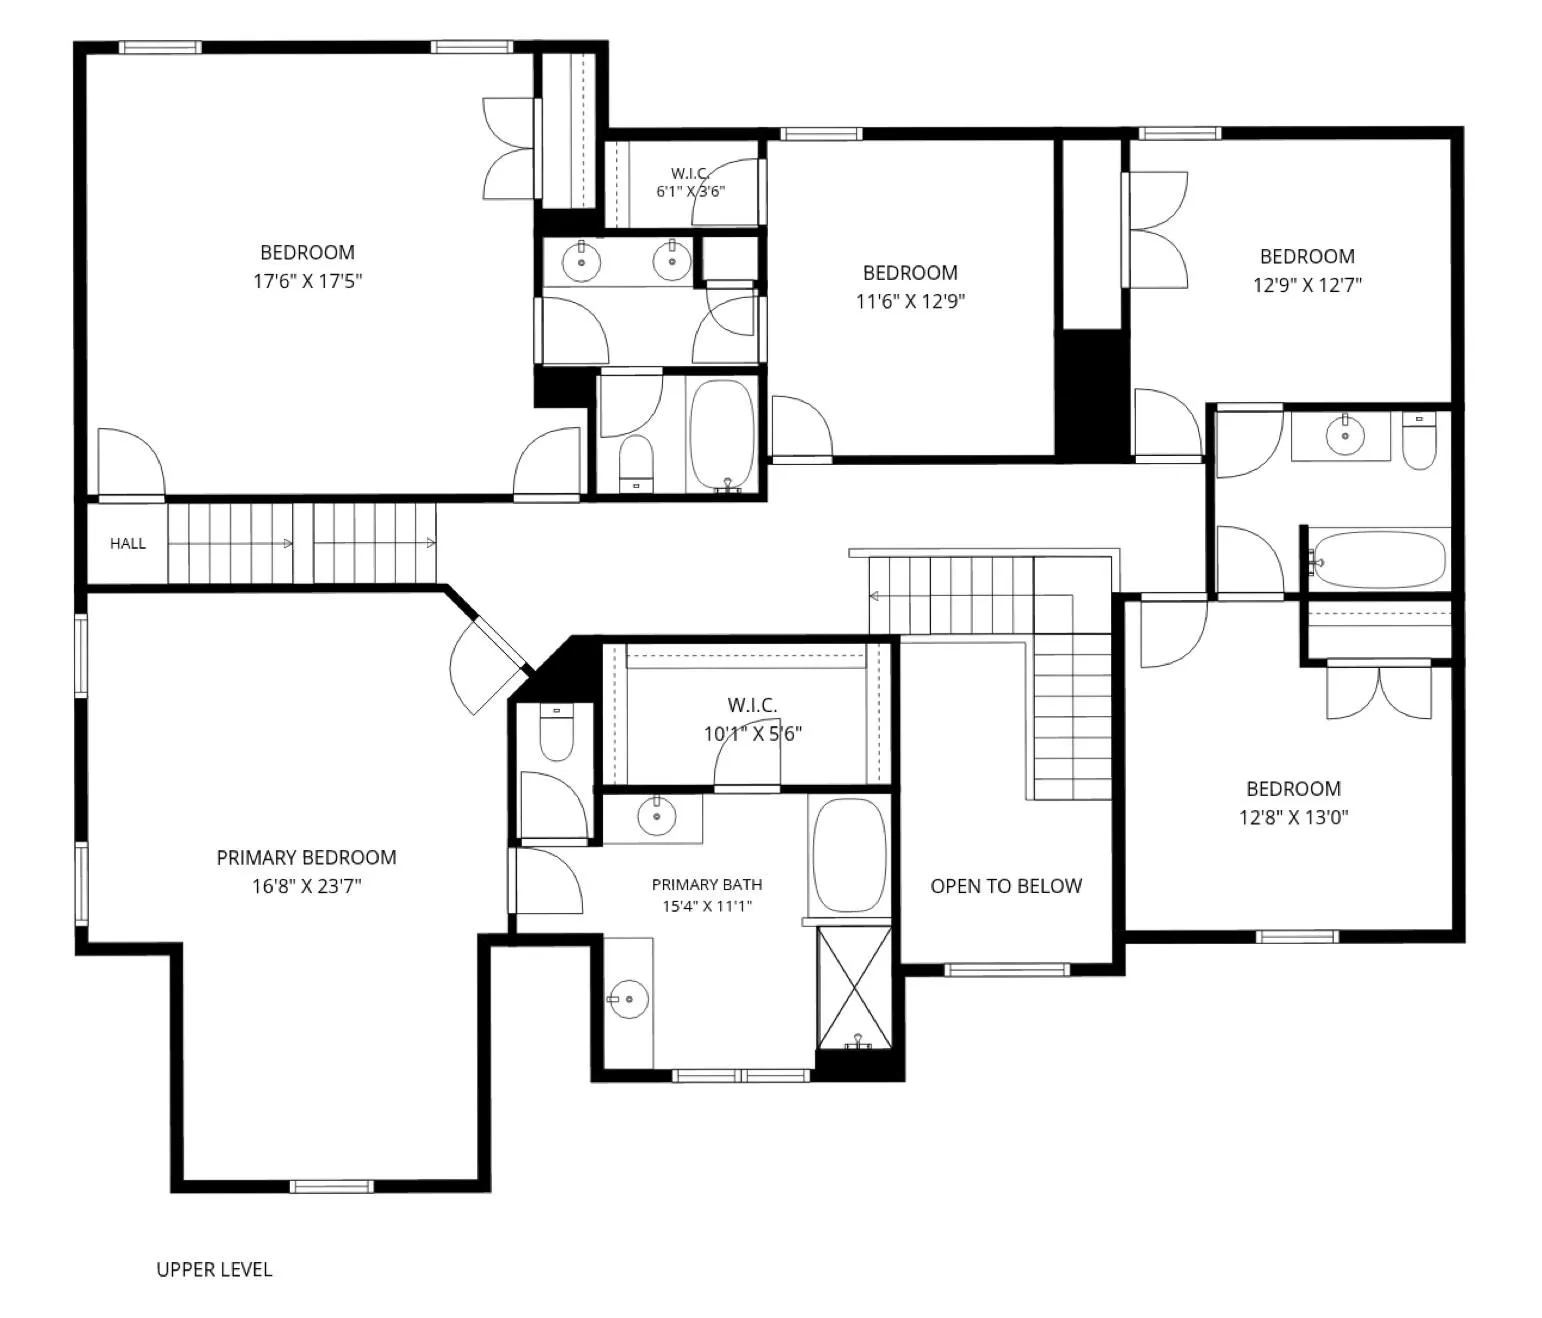
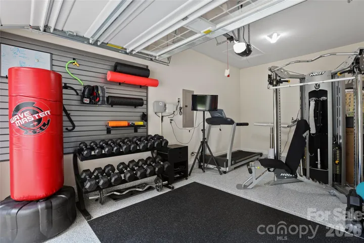
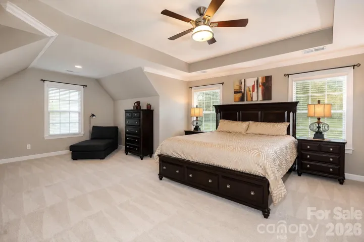
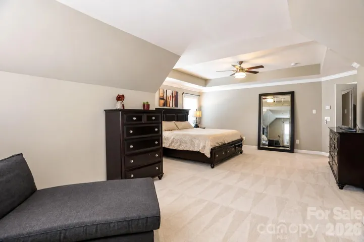
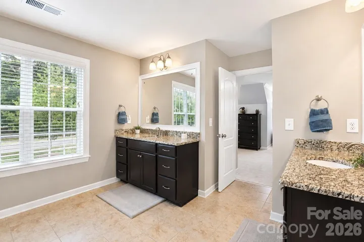
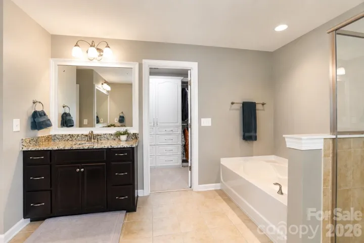
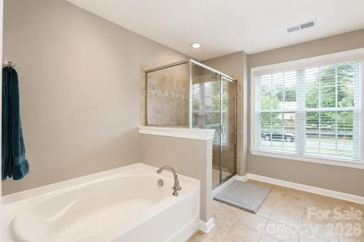
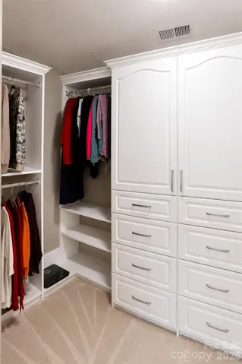
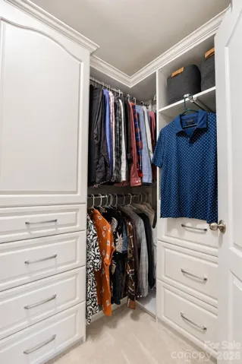
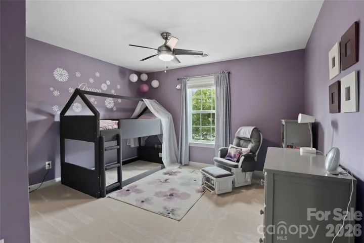
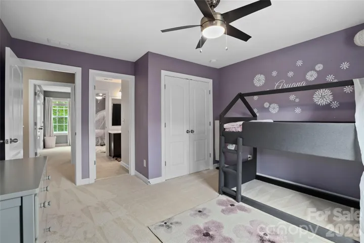
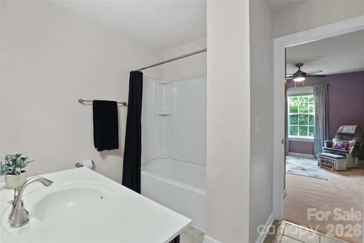
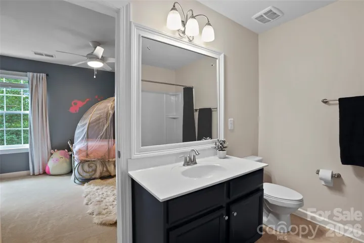
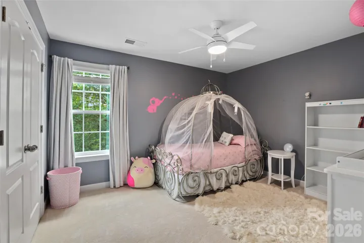
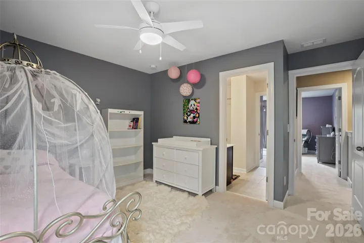
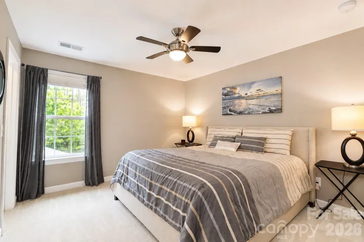
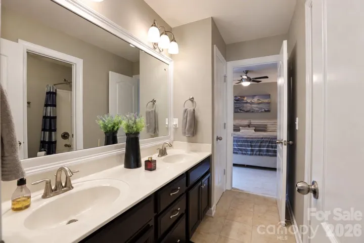
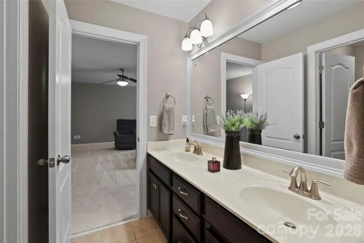
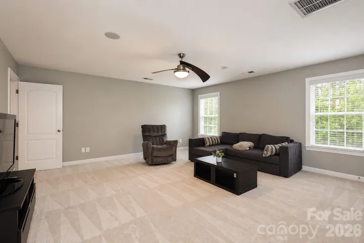
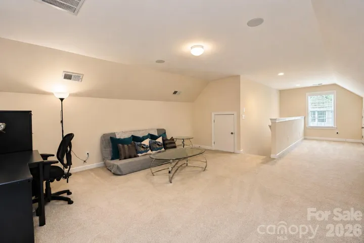
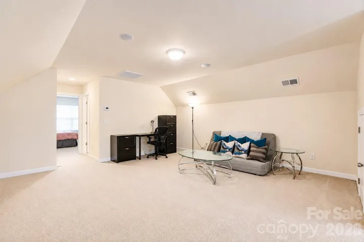
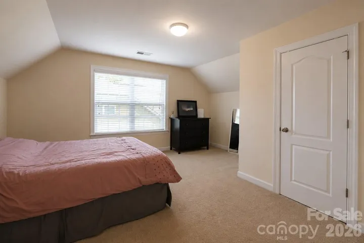
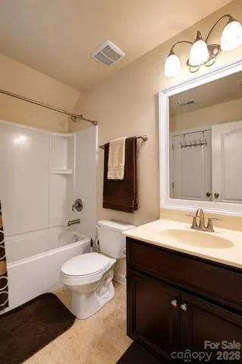
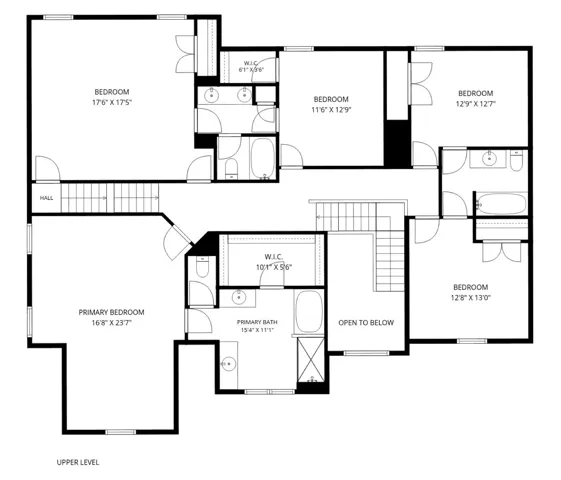
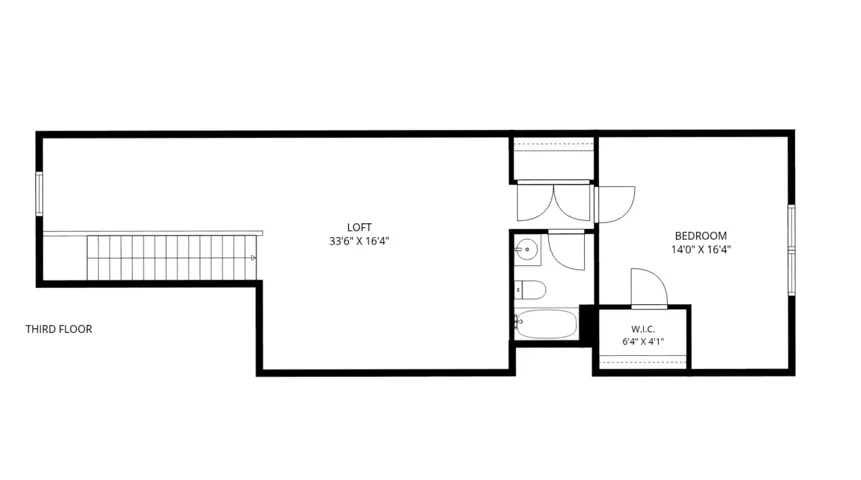
Upstairs, the primary suite features a large bath and custom closet, joined by four additional bedrooms. The finished third floor adds a private suite with bedroom, full bath, closet, and expansive loft — ideal for guests, a gym, or a home office.
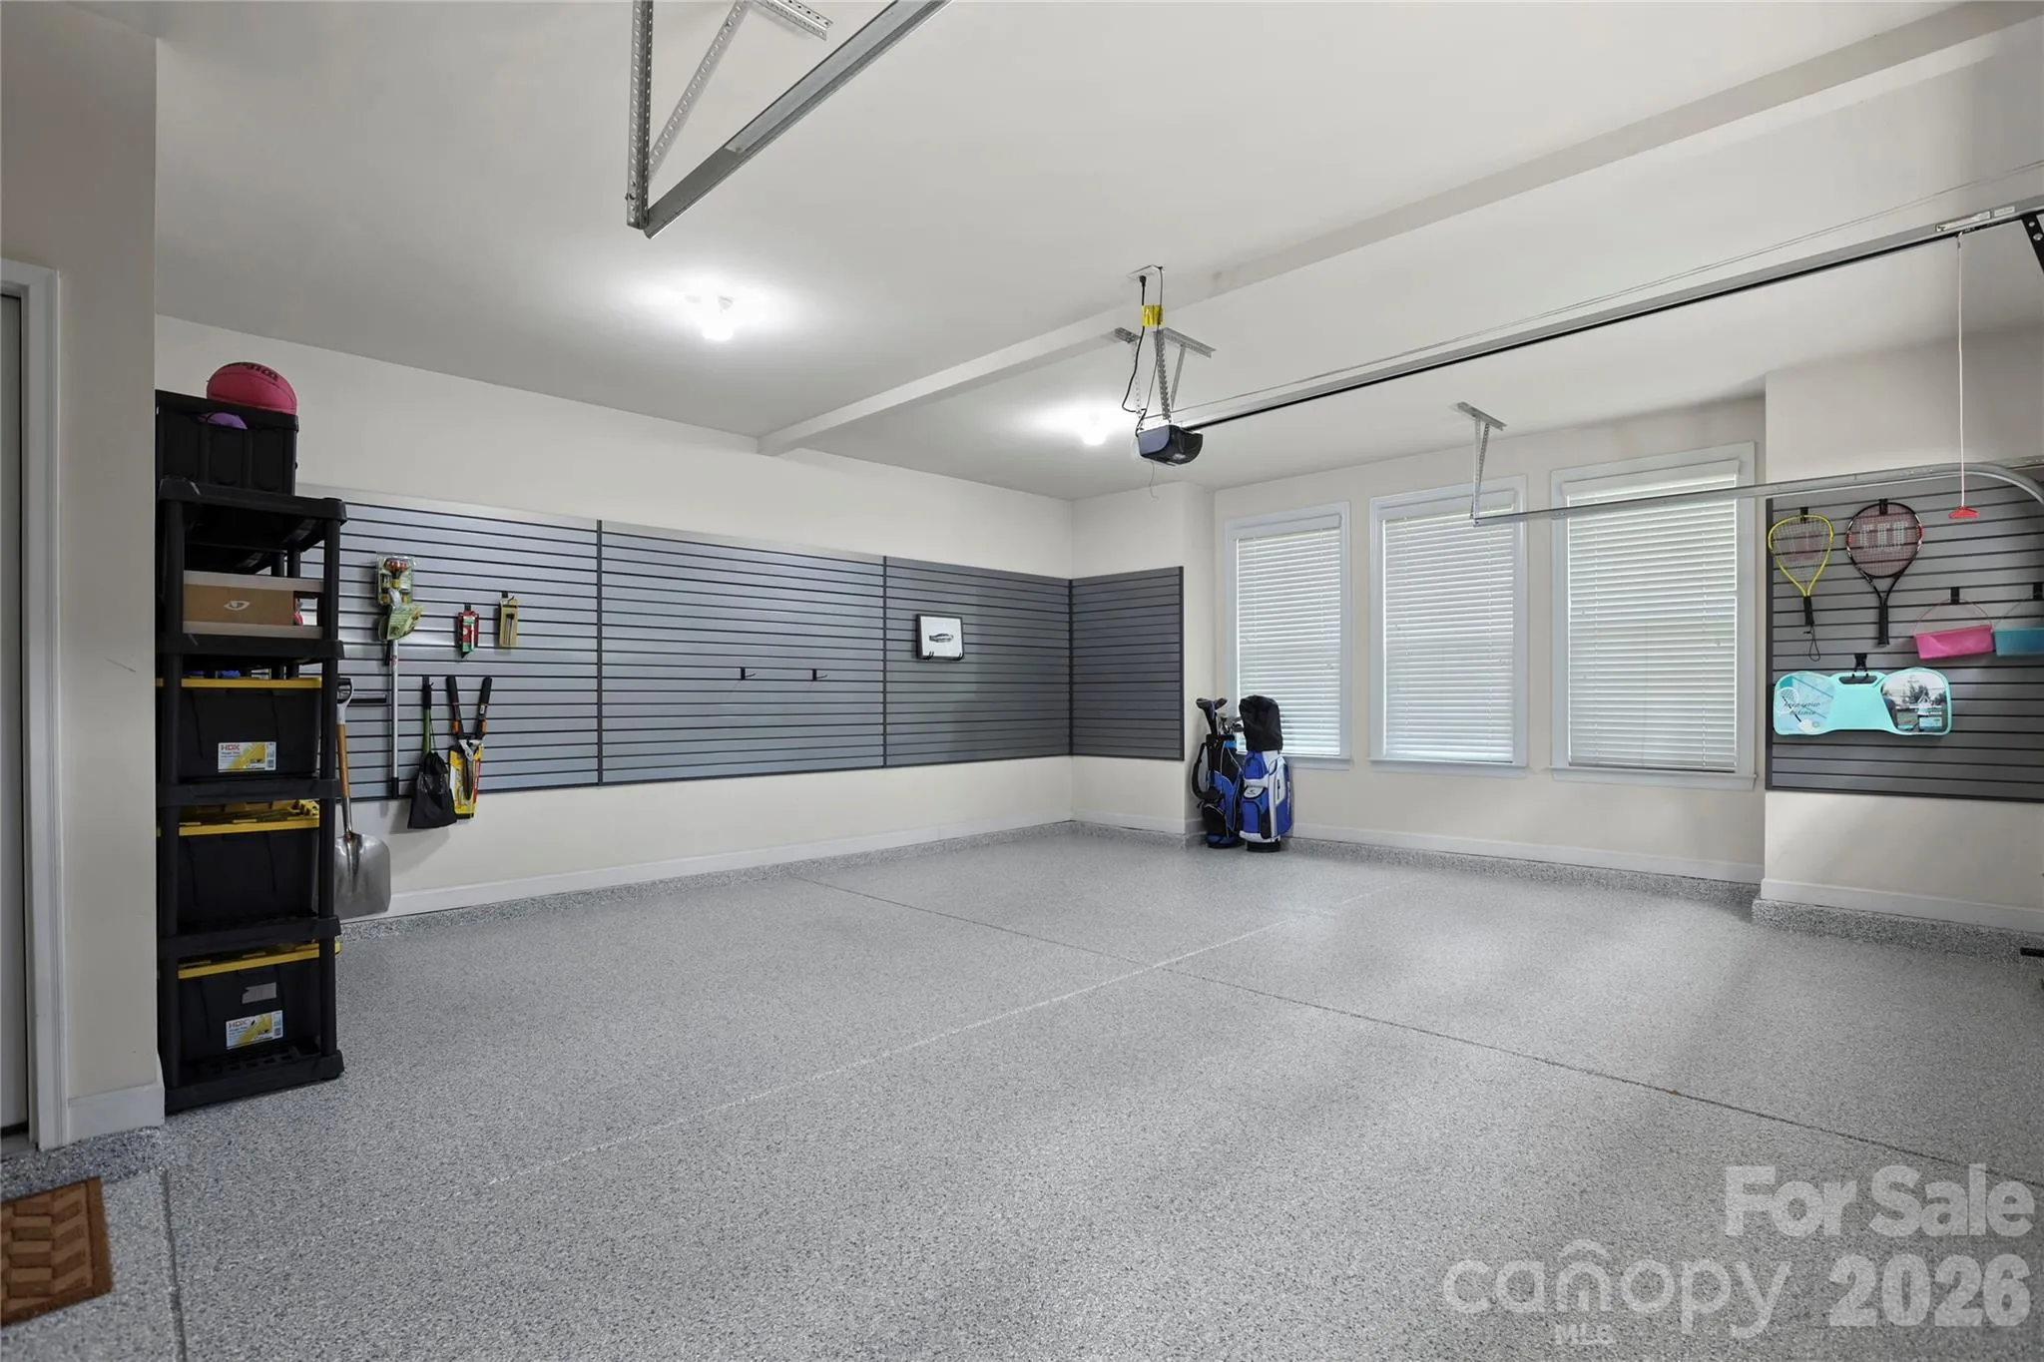
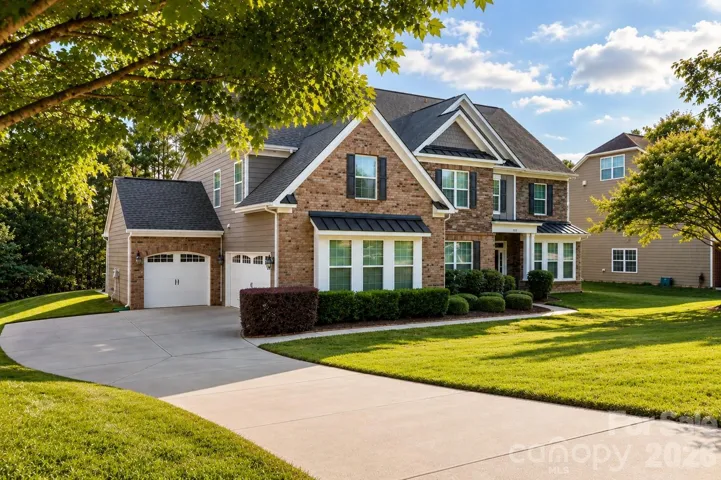
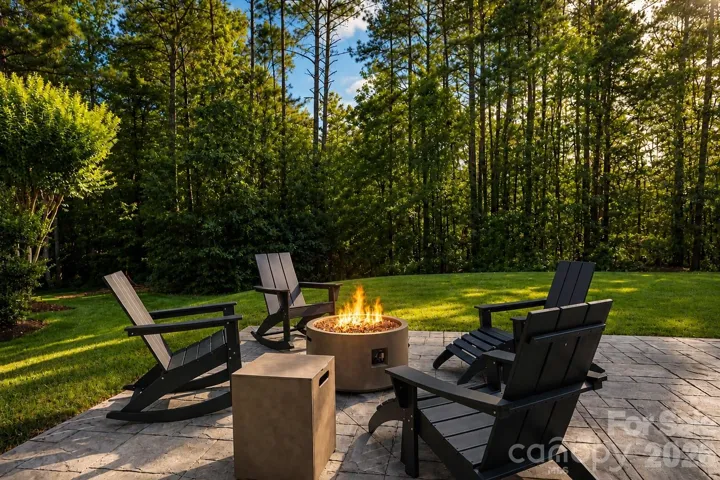
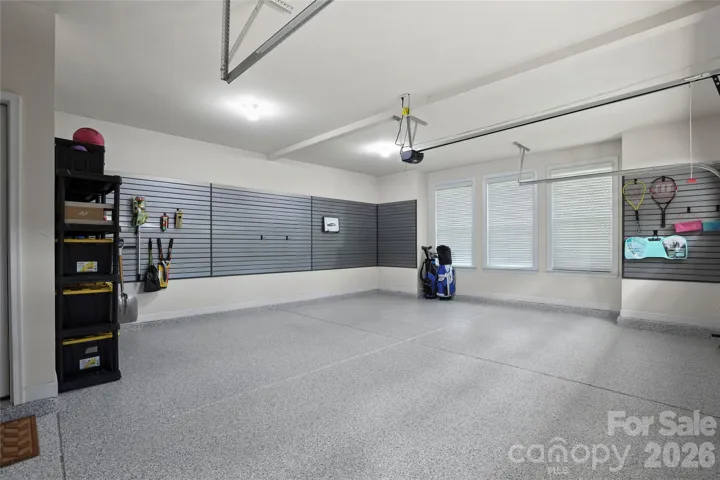
Fresh carpet on the second floor, custom closets, a large level backyard with room for a pool, landscape uplighting, irrigation, and a three-car garage with epoxy floors and slat wall storage round it out.
Steps from Matthews Swim & Tennis Club, Squirrel Lake Park, and the greenway, with easy access to I-485, downtown Matthews, and the planned Trader Joe’s at Matthews Gateway.
- Heating System:
- Natural Gas
- Cooling System:
- Central Air
- Fireplace:
- Family Room
- Patio:
- Patio
- Parking:
- Attached Garage, Garage Door Opener, Garage Faces Front, Garage Faces Side
- Flooring:
- Carpet, Tile, Hardwood
- Interior Features:
- Breakfast Bar, Kitchen Island, Open Floorplan, Pantry, Walk-In Closet(s), Walk-In Pantry, Cable Prewire, Garden Tub, Attic Walk In, Central Vacuum
- Laundry Features:
- Laundry Room
- Sewer:
- Public Sewer
- Utilities:
- Electricity Connected, Cable Available
- Waterfront Features:
- None
- Window Features:
- Insulated Window(s)
- Appliances:
- Refrigerator, Dishwasher, Microwave, Washer/Dryer
- Country:
- US
- State:
- NC
- County:
- Mecklenburg
- City:
- Matthews
- Street:
- Pleasant Ridge
- Zipcode:
- 28105
- Street:
- Hamlet
- Street Number:
- 2412
- Street Suffix:
- Court
- Longitude:
- W81° 16' 51.4''
- Latitude:
- N35° 5' 15.9''
- Elementary School:
- Matthews
- High School:
- Butler
- Middle School:
- Crestdale
- Office Name:
- EXP Realty LLC Ballantyne
- Agent Name:
- Scott Hartis
- TaxAnnualAmount:
- $0
- TaxAssessedValue:
- $0
- AssociationFee:
- $0
- Community Features:
- Sidewalks
- Construction Materials:
- Brick Partial, Fiber Cement, Stone Veneer
- Foundation Details:
- Slab
- Garage:
- 3
- Levels:
- Two and a Half
- Lot Features:
- Wooded
- Lot Size Dimensions:
- 100 x 244 x 100 x 240
- Previous Price:
- 1149900
- Video Url:
- https://my.matterport.com/show/?m=cQMj2WrLdc8
- Virtual Tour:
- https://my.matterport.com/show/?m=cQMj2WrLdc8
- Water Source:
- City
- Association Fee:
- 338
- Association Fee Frequency:
- Annually
- Association Yn:
- 1
- List Agent Mls Id:
- 99794
- List Office Mls Id:
- 372906
- Listing Term:
- Cash,Conventional
- Mls Status:
- Active
- Modification Timestamp:
- 2026-10-29T18:14:07Z
- Originating System Name:
- Canopy
- Special Listing Conditions:
- None
- Status Change Timestamp:
- 2026-06-18T06:11:42Z
Residential For Sale
2412 Hamlet Court, Matthews, North Carolina 28105
- Property Type :
- Residential
- Listing Type :
- For Sale
- Listing ID :
- 4394300
- Price :
- $1,125,000
- Bedrooms :
- 6
- Bathrooms :
- 5
- Half Bathrooms :
- 1
- Square Footage :
- 4,579 Sqft
- Year Built :
- 2012
- Status :
- Active
- Full Bathrooms :
- 4
- Property Sub Type :
- Single Family Residence
- Roof:
- Architectural Shingle

