
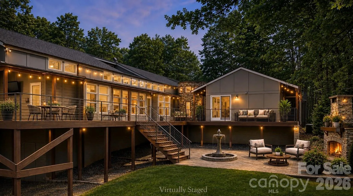
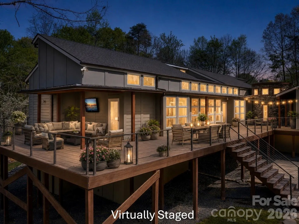
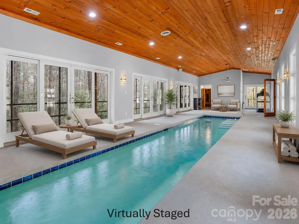
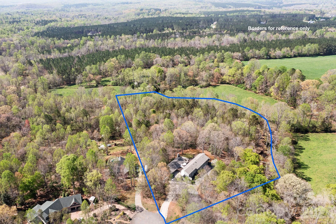
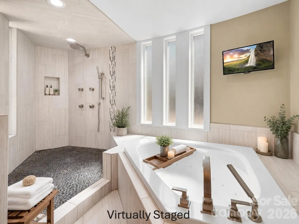
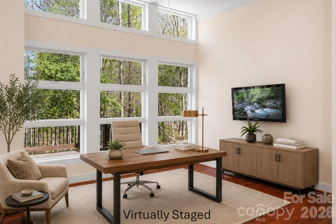
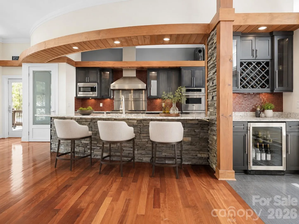
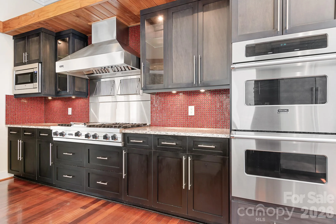
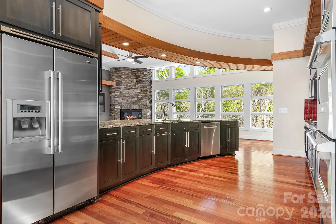
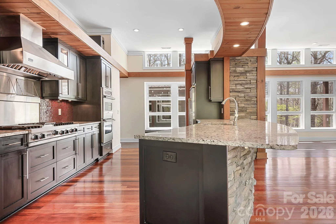
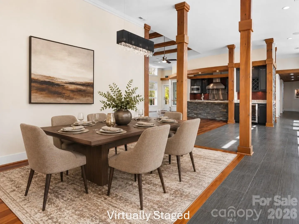
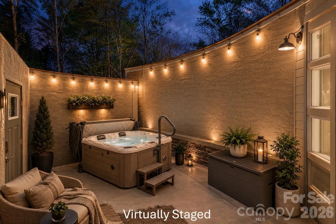
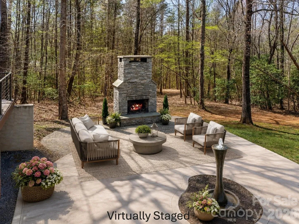
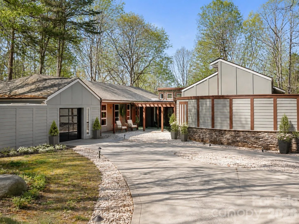
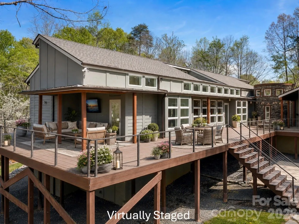
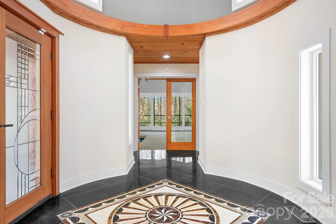
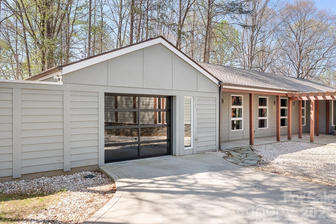
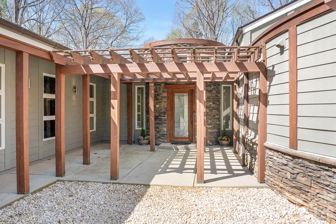
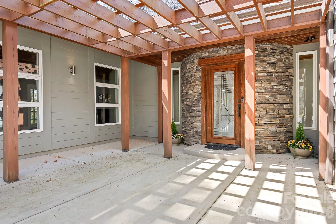
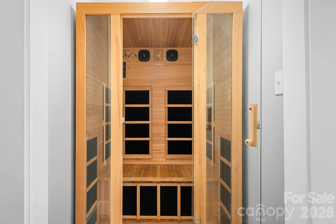
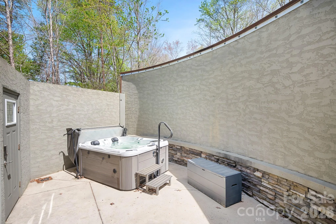
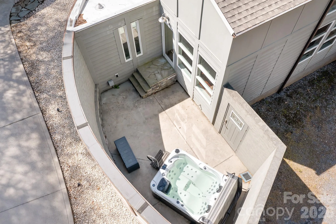
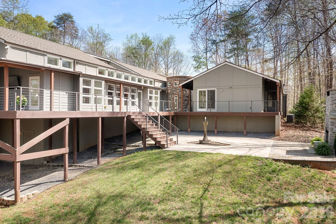
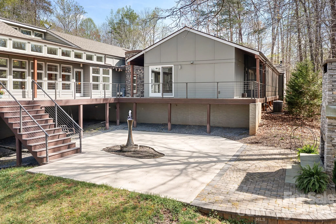
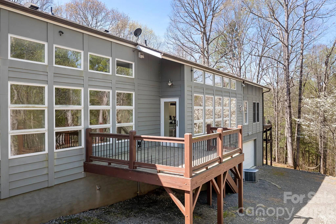
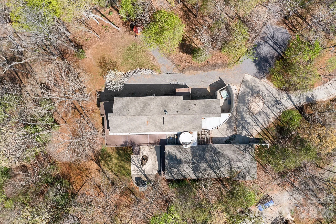
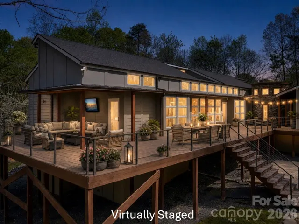
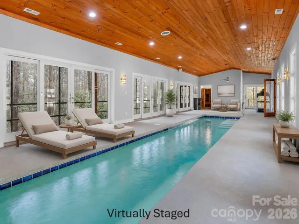
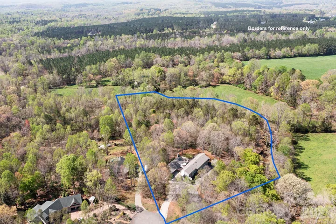
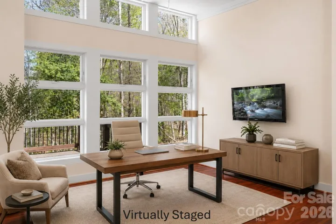
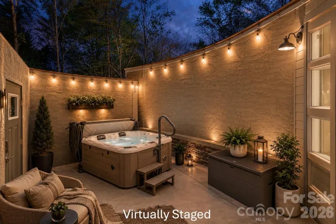
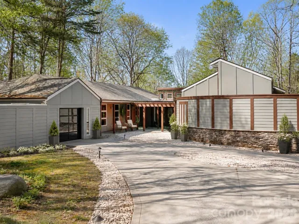
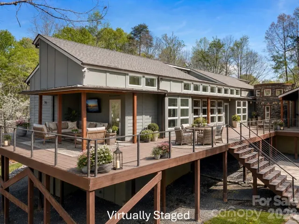
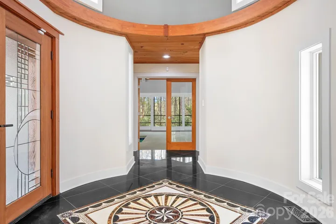
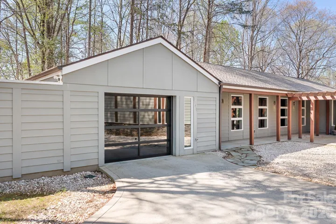
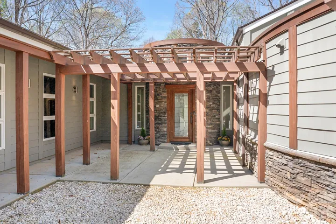
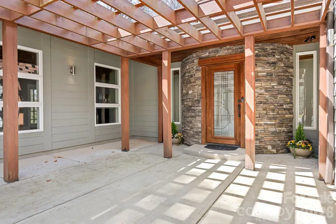
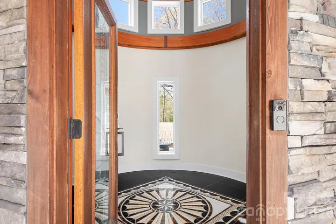
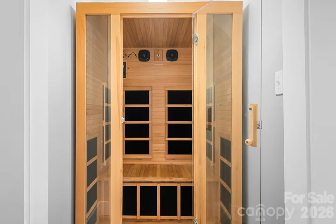
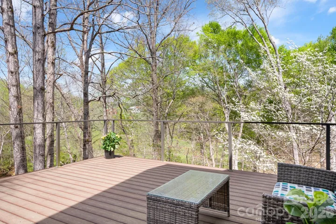
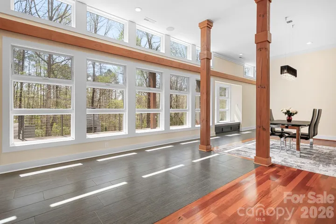
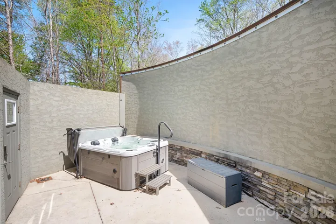
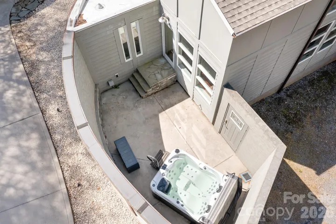
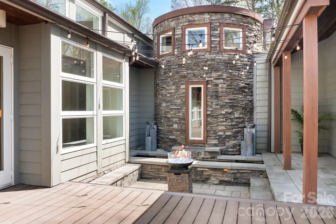
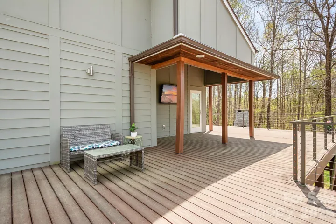
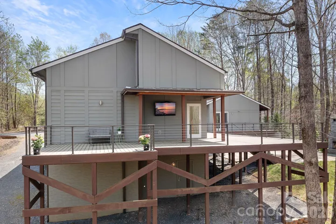
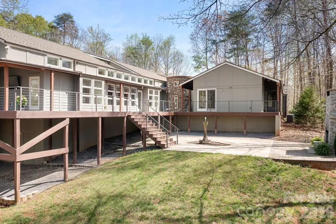
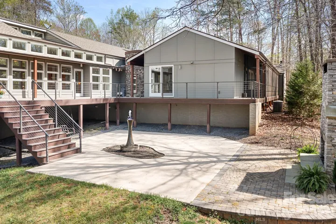
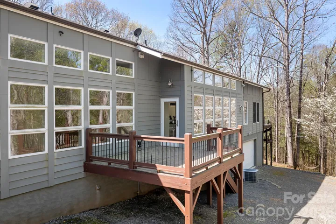
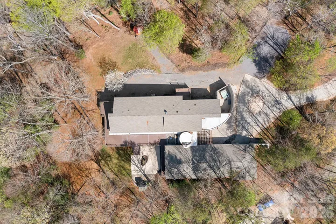
A PRIVATE ARCHITECTURAL RETREAT unlike anything else in the area. Set on 5.25 wooded acres with a winding creek, this architect-designed home combines privacy, dramatic contemporary design and resort-style amenities—including an INDOOR HEATED SALTWATER LAP POOL, sauna and private primary-suite courtyard with hot tub.
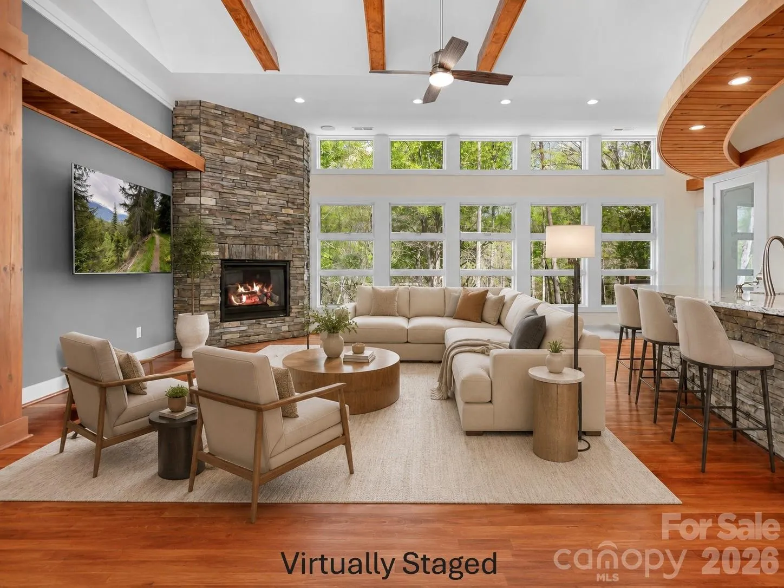
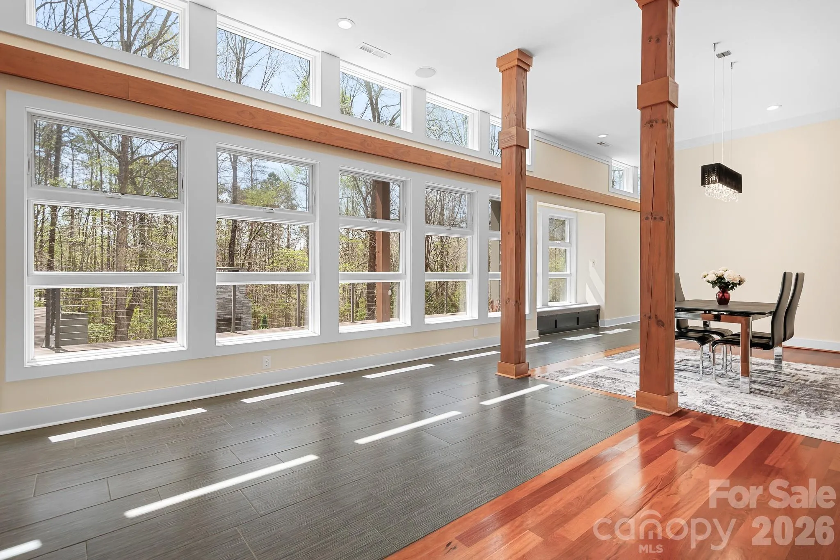
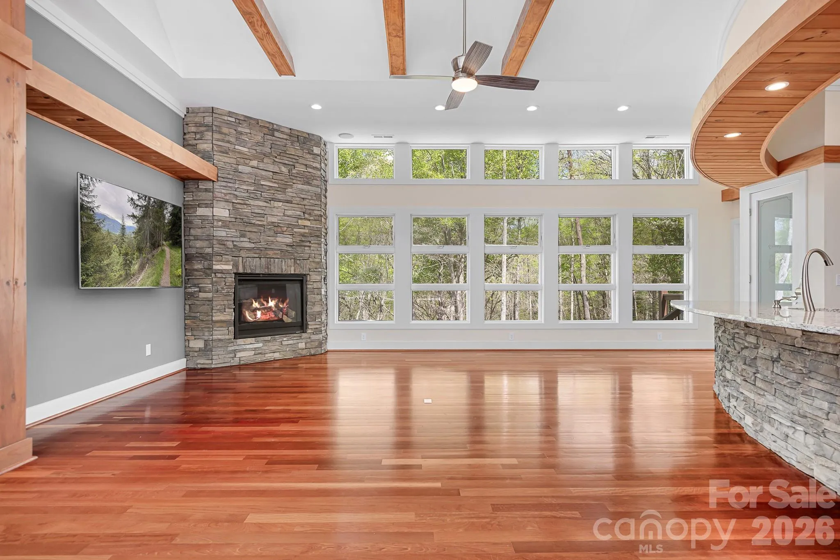
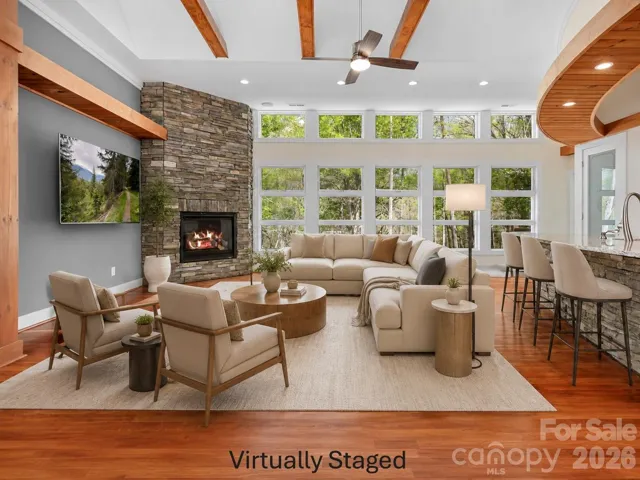
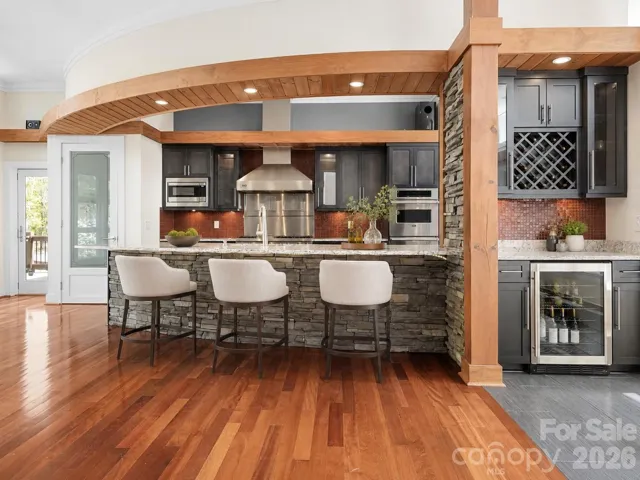
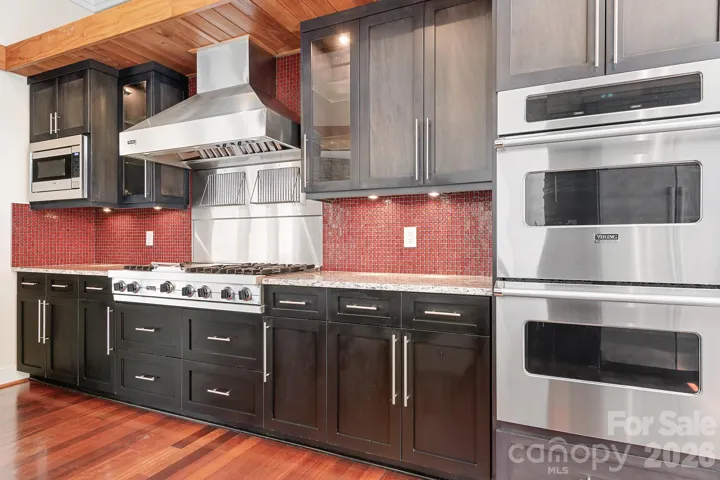
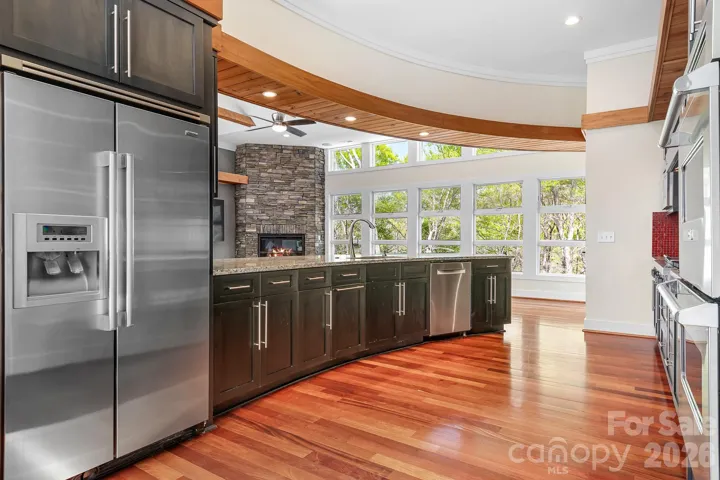
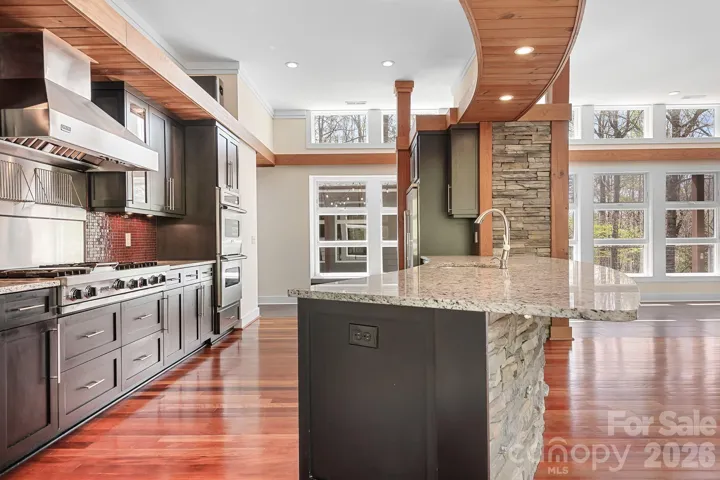
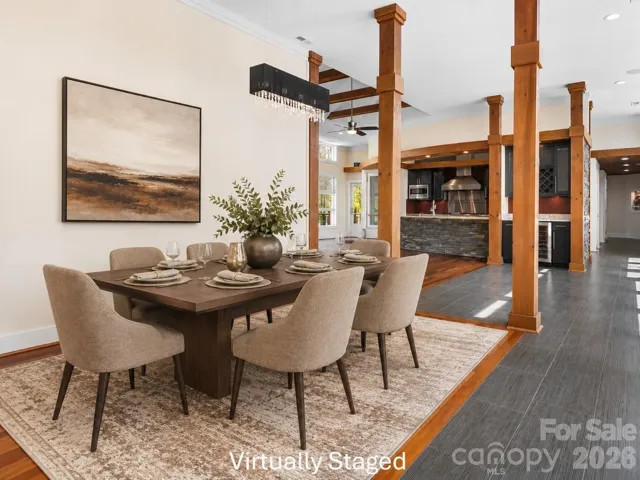
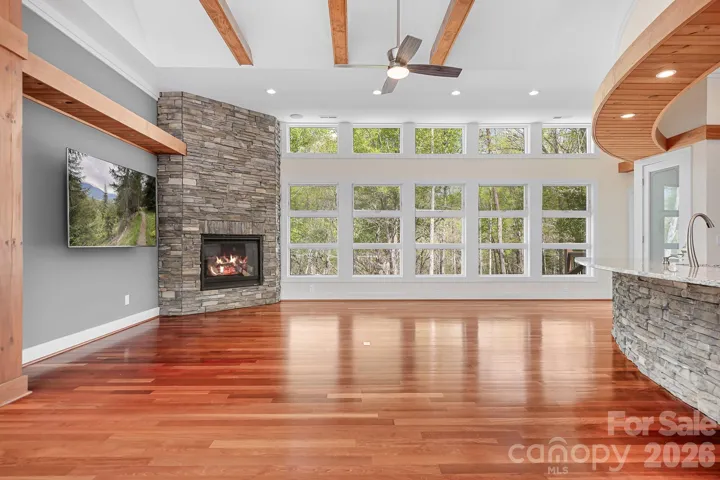
Inside, soaring cathedral ceilings, exposed wood beams, expansive Andersen windows and a floor-to-ceiling stone fireplace create a striking Great Room surrounded by views of the woods and creek. Brazilian cherry floors flow throughout much of the home. The chef’s kitchen features Viking professional appliances, a 6-burner gas range with grill, custom cabinetry, walk-in pantry and an impressive 12-foot curved granite island with seating for six.
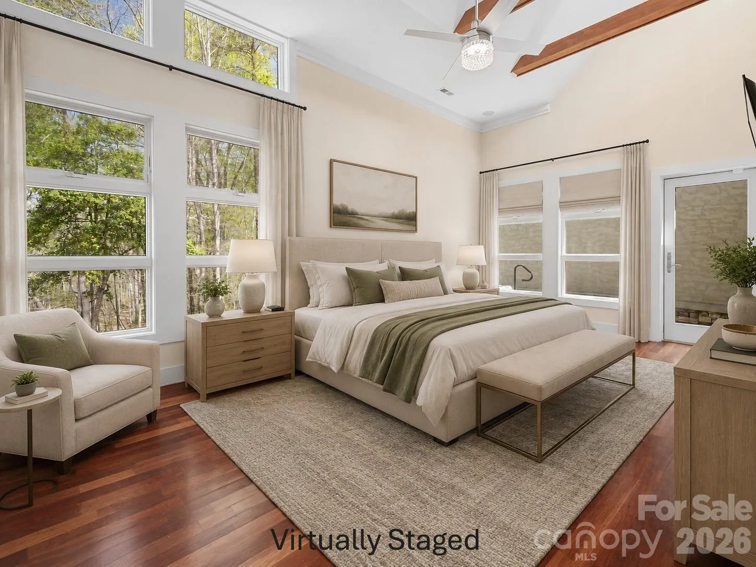
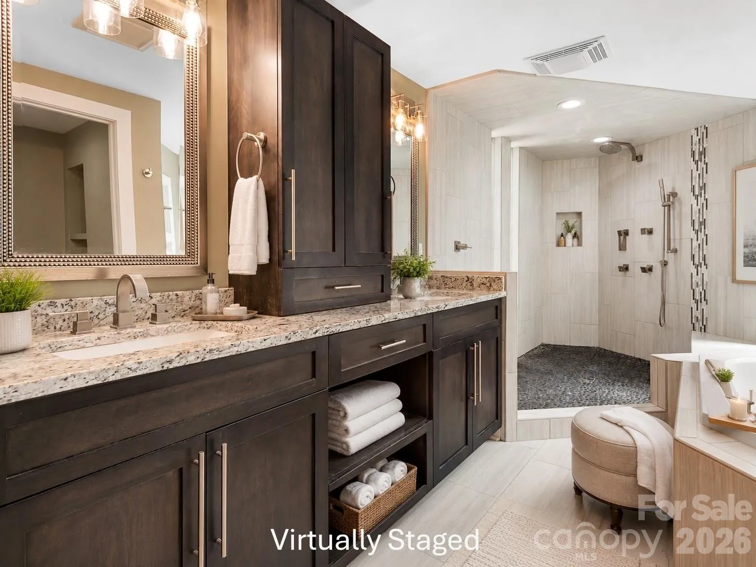
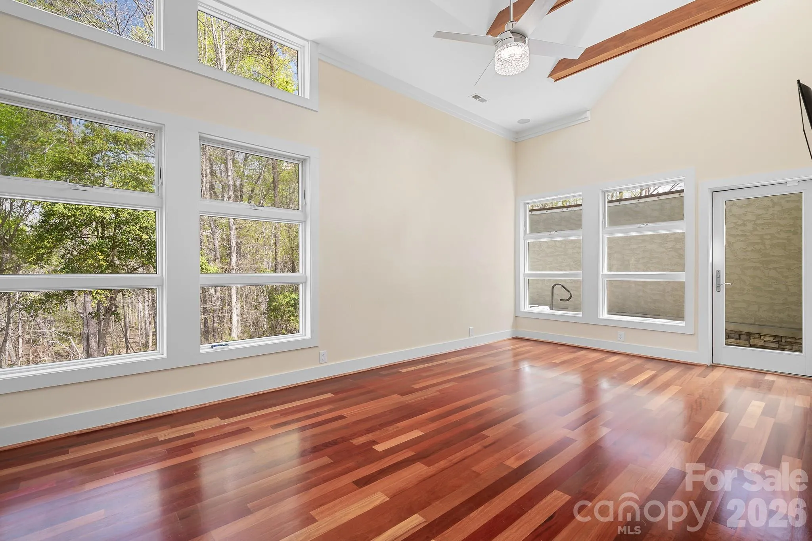
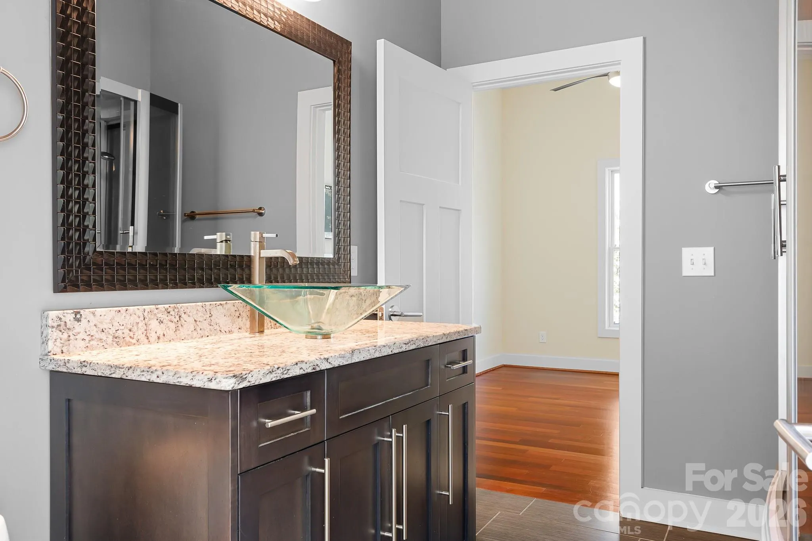
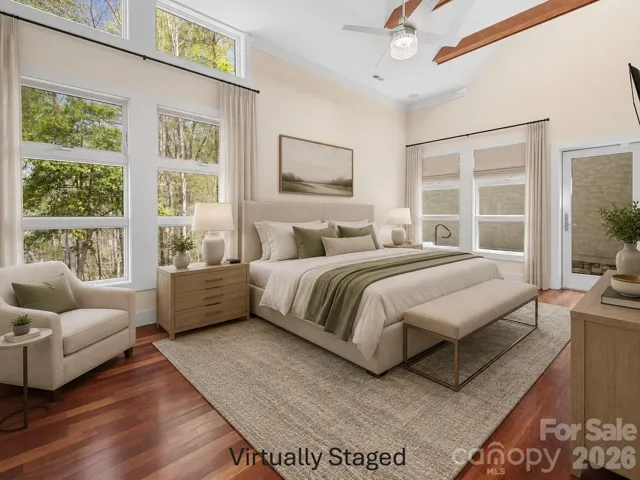
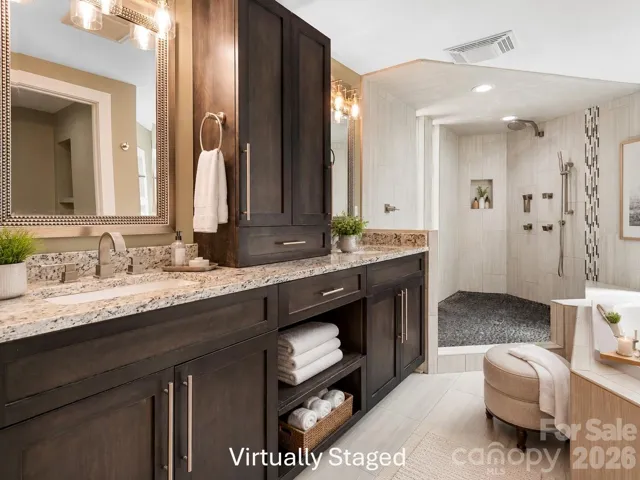
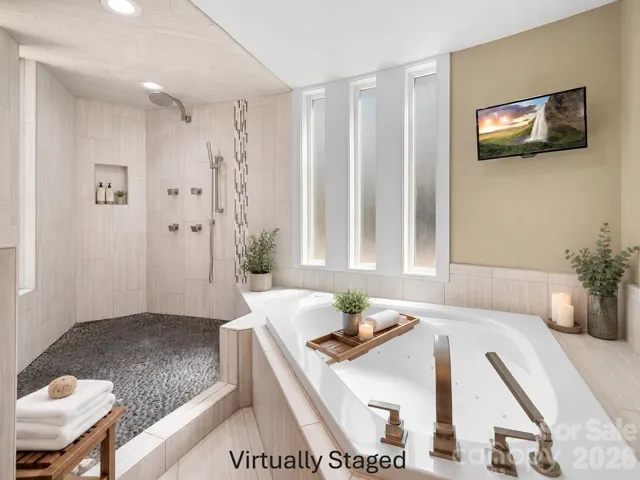
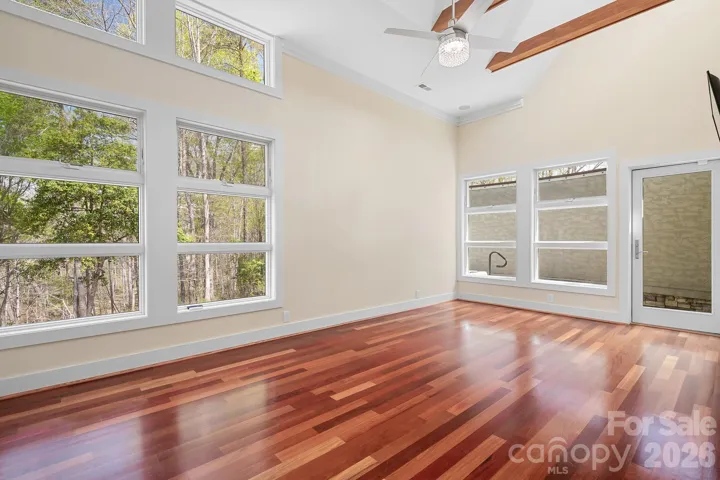
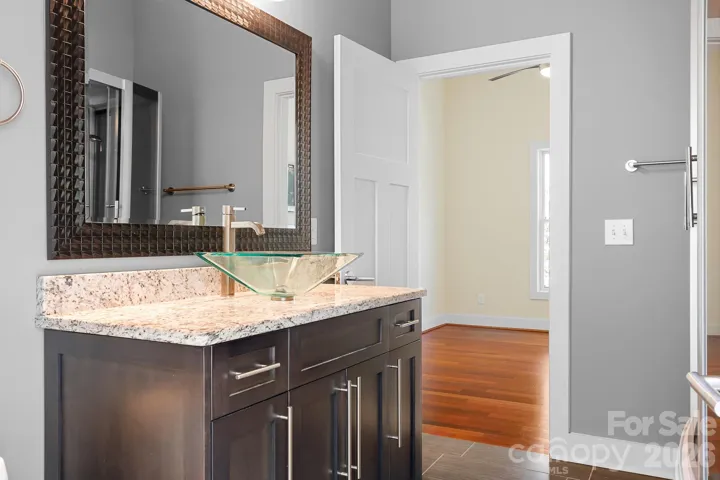
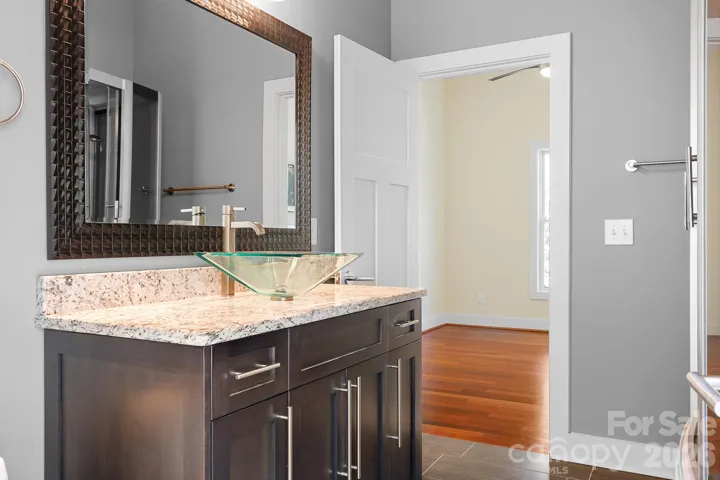
The primary suite is its own private escape with cathedral ceilings, a wall of windows, courtyard access and spa-inspired bath with oversized walk-in shower, rain showerhead, body jets and dual vanities.
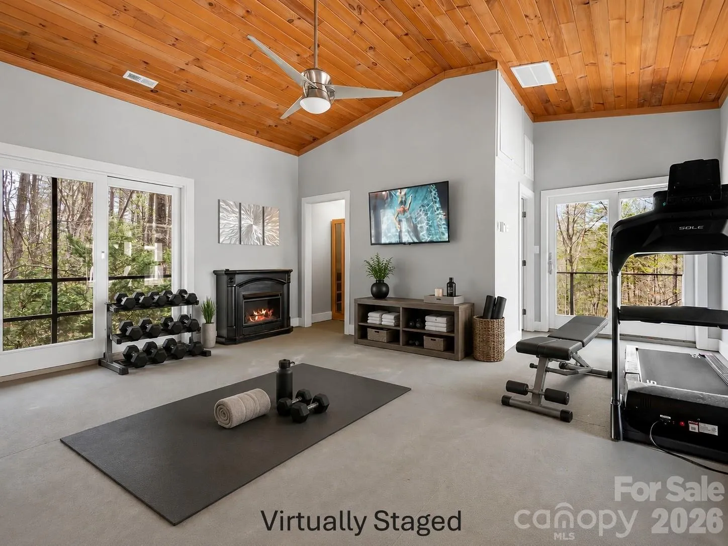
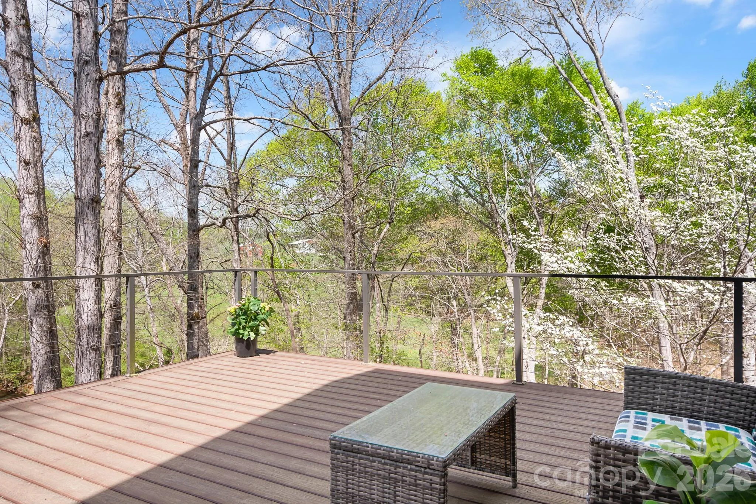
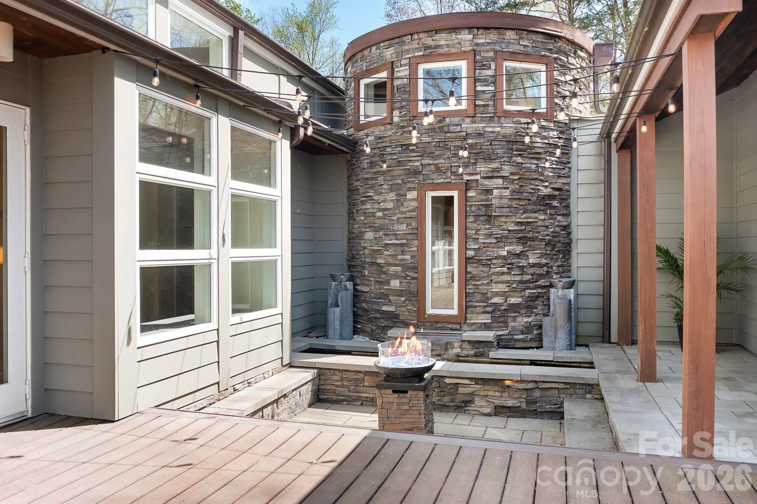
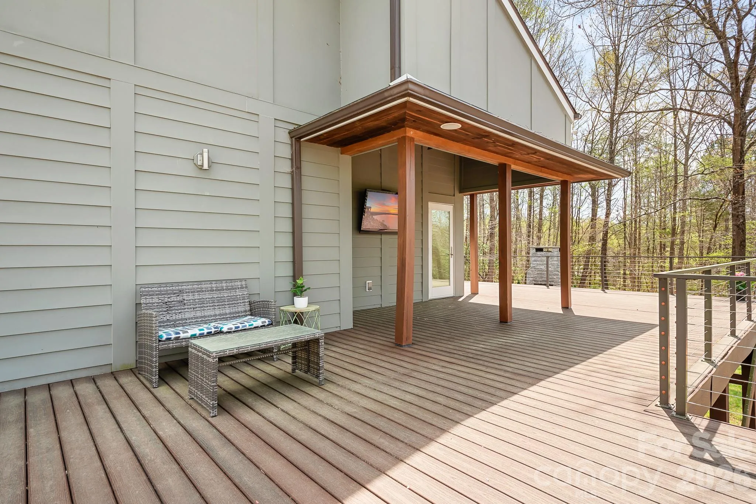
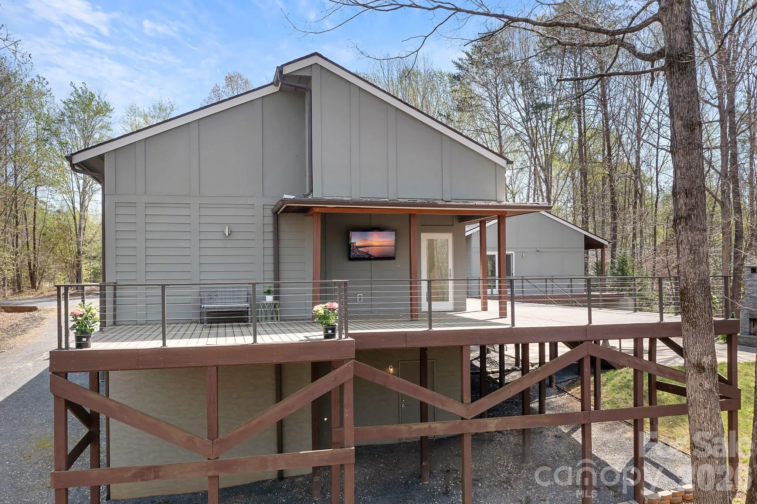
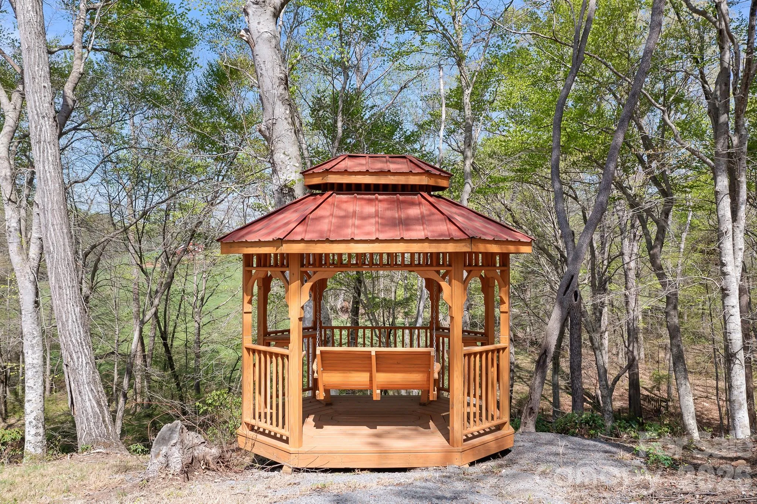
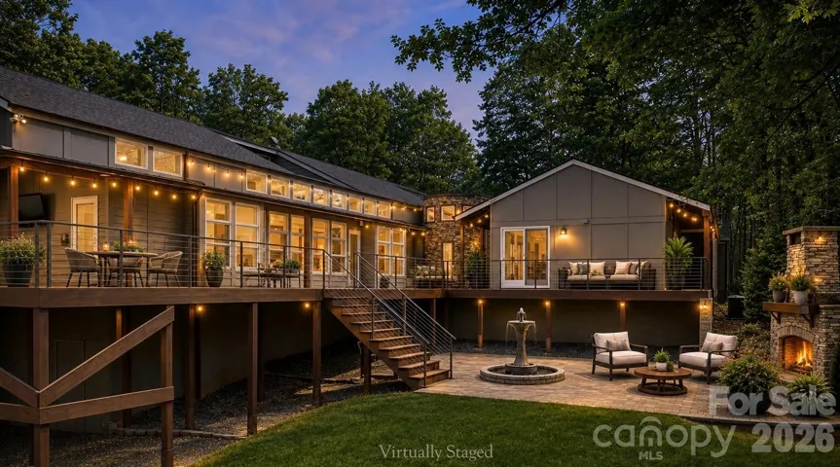
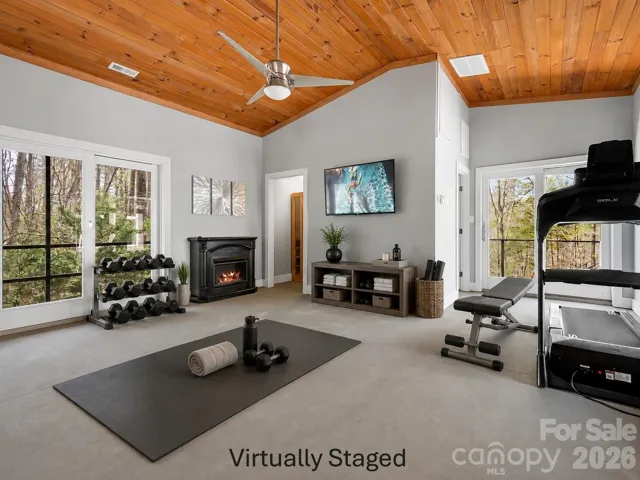
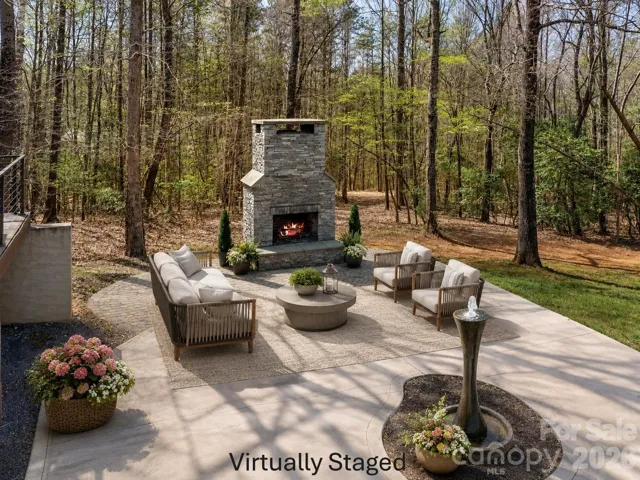
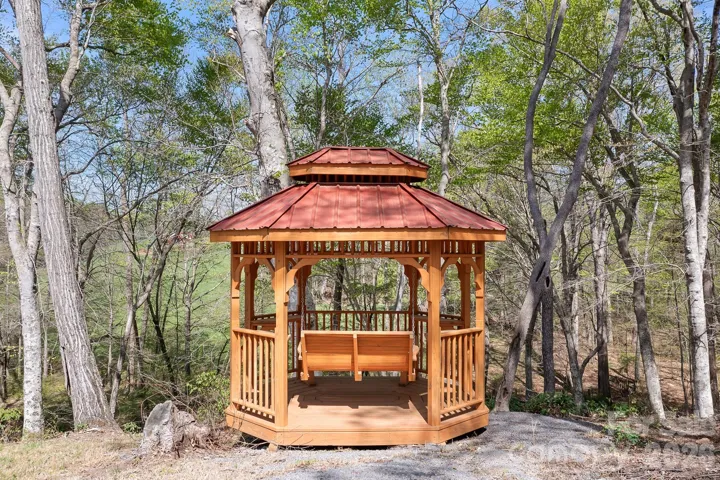
The separate pool house elevates this property to true resort living with a heated saltwater lap pool, dedicated HVAC, sauna, full bath, fireplace and TV. Outdoors, discover multiple decks and patios, screened porch and lanai, outdoor stone fireplace, fire-and-water Zen garden, creekside gazebo and trails winding through the property.
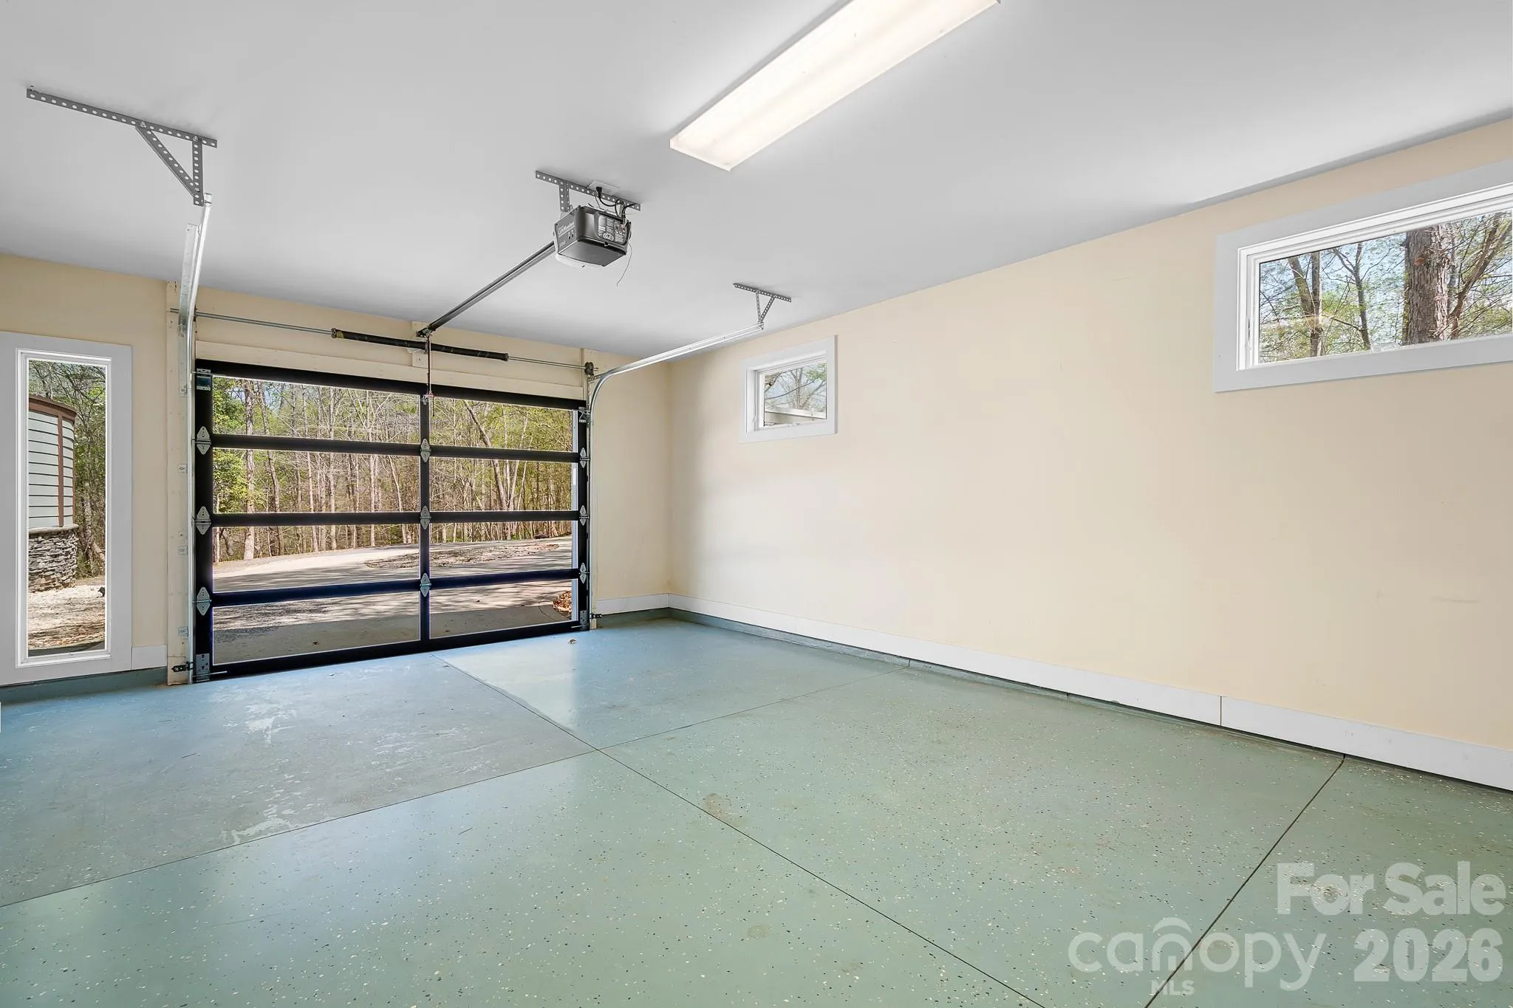
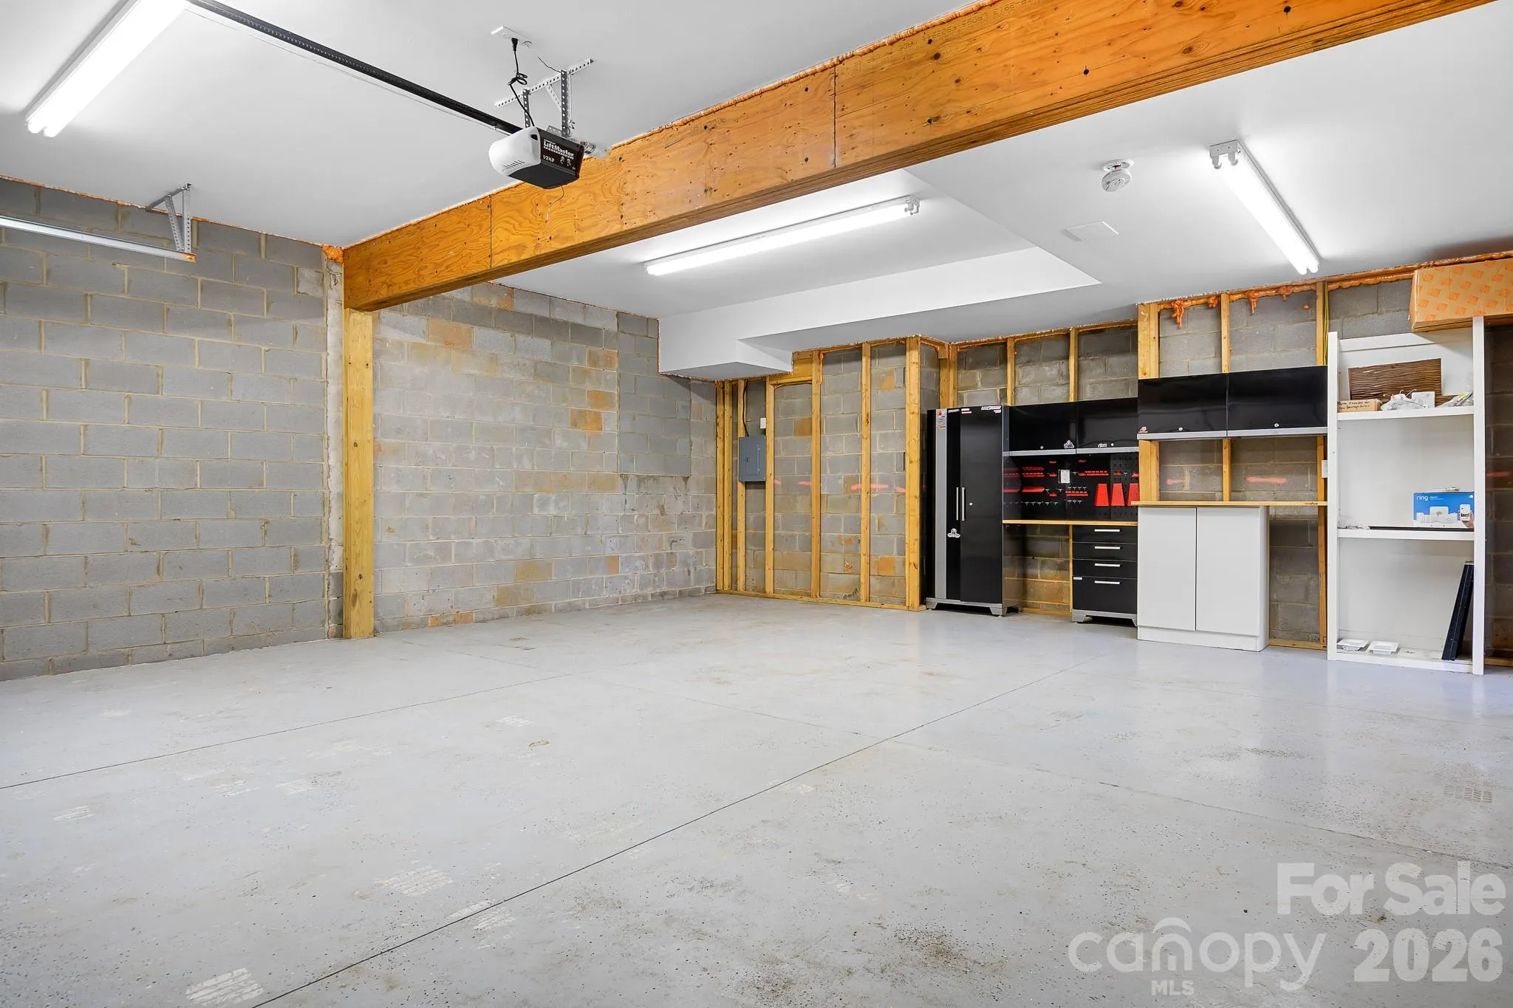
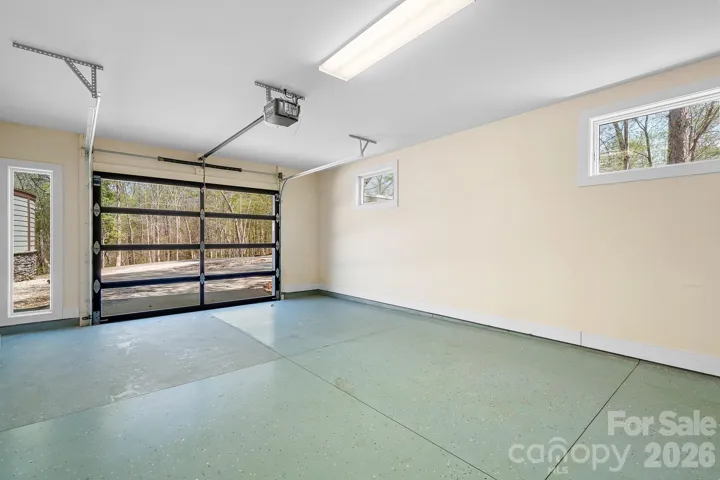
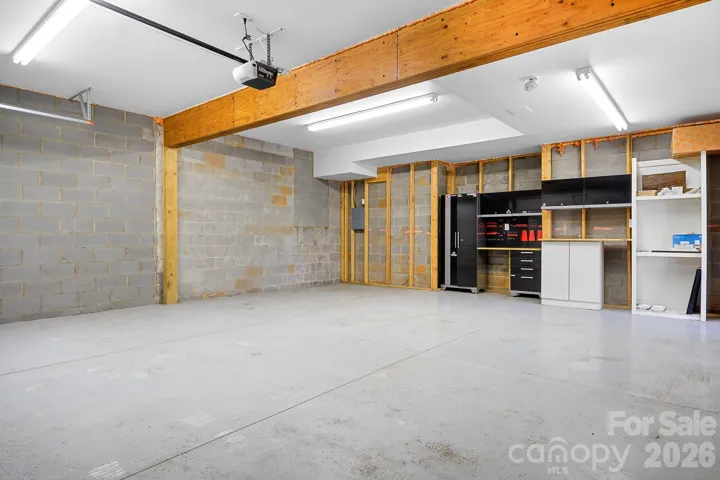
Designed by architect Jim Gleeson as a LEED Energy Green home, additional features include passive-solar design, whole-house audio, fresh-air ventilation, tankless hot water, whole-house water filtration, newer architectural roof, main-level garage plus oversized lower-level 2-car garage/workshop and climate-controlled storage.
Not a cookie-cutter luxury home—this is a private, one-of-a-kind retreat created for those who value architecture, nature, wellness and exceptional indoor/outdoor living. Some photos virtually staged; home is unfurnished.
- Swimming Pool:
- In Ground, Indoor, Heated, Salt Water, Lap
- Heating System:
- Heat Pump
- Cooling System:
- Heat Pump
- Basement:
- Basement Shop, Exterior Entry, Unfinished, Basement Garage Door
- Fireplace:
- Gas Log, Living Room
- Patio:
- Patio, Covered, Deck, Side Porch, Screened, Wrap Around
- Parking:
- Attached Garage, Garage Door Opener, Basement, Garage Faces Front, Circular Driveway, Garage Faces Side, Garage Shop
- Exterior Features:
- Fire Pit, Hot Tub
- Flooring:
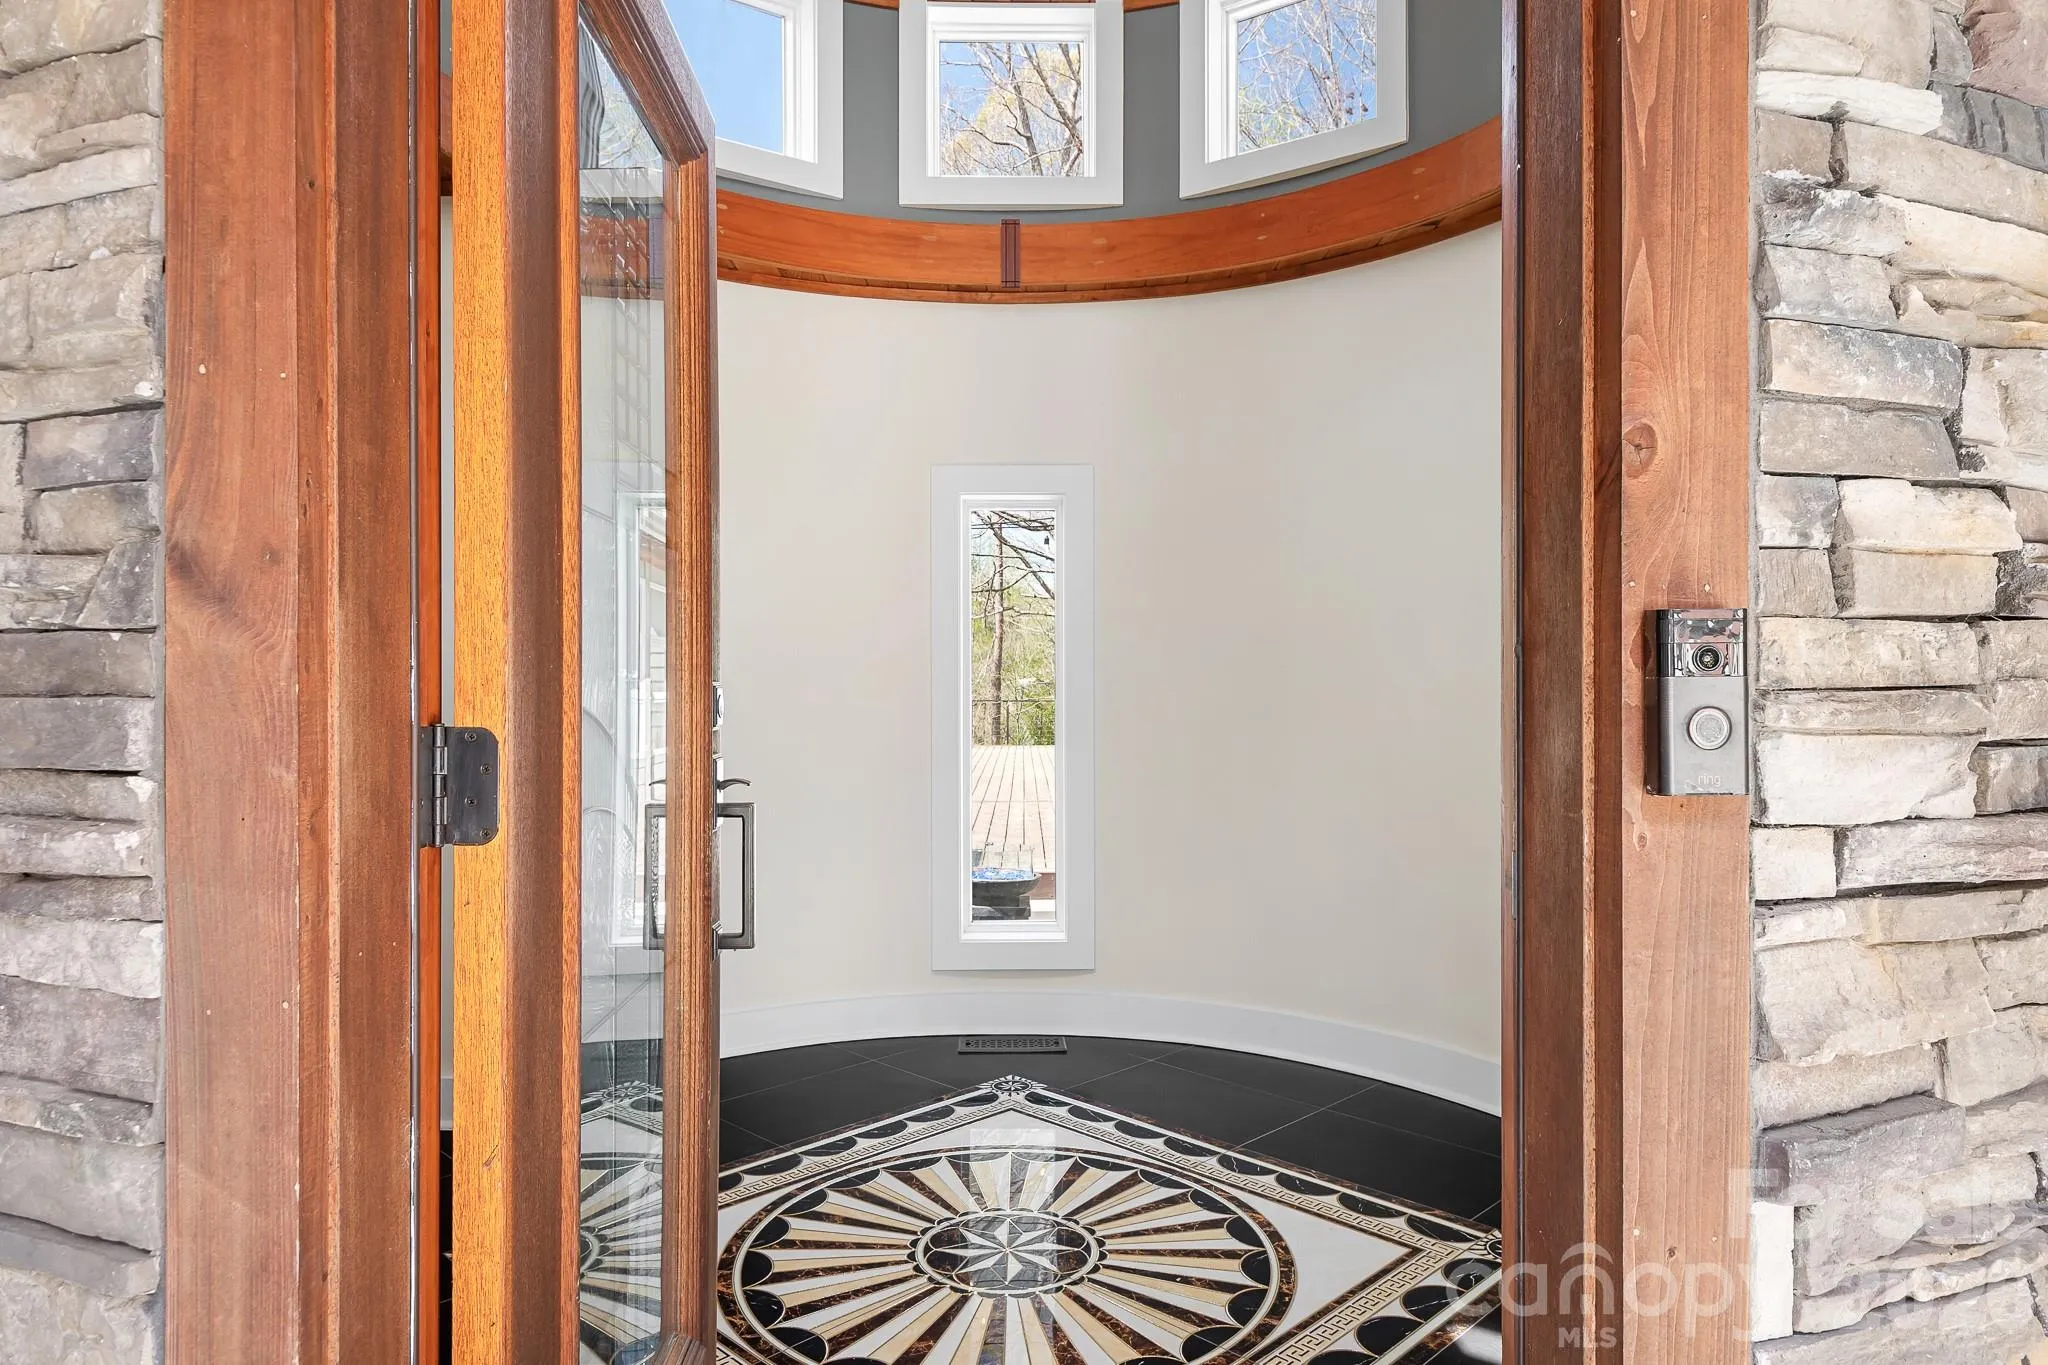
- Wood, Tile, Marble
- Interior Features:
- Breakfast Bar, Entrance Foyer, Kitchen Island, Open Floorplan, Pantry, Walk-In Closet(s), Walk-In Pantry, Wet Bar, Built-in Features, Garden Tub, Sauna, Split Bedroom
- Laundry Features:
- Main Level, Laundry Closet
- Sewer:
- Septic Installed
- Utilities:
- Propane
- Waterfront Features:
- None
- Window Features:
- Insulated Window(s), Skylight(s)
- Appliances:
- Refrigerator, Dishwasher, Microwave, Gas Cooktop, Bar Fridge, Disposal, Double Oven, Dryer, Wall Oven, Washer, Washer/Dryer, Water Softener, Wine Refrigerator
- Country:
- US
- State:
- NC
- County:
- Lincoln
- City:
- Maiden
- Street:
- Ivey Creek
- Zipcode:
- 28650
- Street:
- Ivey Creek
- Street Number:
- 3249
- Street Suffix:
- Road
- Longitude:
- W82° 51' 1.6''
- Latitude:
- N35° 31' 52''
- Elementary School:
- Pumpkin Center
- High School:
- North Lincoln
- Middle School:
- North Lincoln
- Office Name:
- EXP Realty LLC Mooresville
- Agent Name:
- Nancy Lewis
- TaxAnnualAmount:
- $0
- TaxAssessedValue:
- $0
- AssociationFee:
- $0
- Construction Materials:
- Hard Stucco
- Foundation Details:
- Basement, Crawl Space
- Garage:
- 3
- Levels:
- One
- Lot Features:
- Wooded, Cul-De-Sac, Private, Creek Front, Flood Plain/Bottom Land
- Previous Price:
- 1130000
- Water Source:
- Well
- List Agent Mls Id:
- 71246
- List Office Mls Id:
- 372902
- Listing Term:
- Cash,Conventional,Nonconforming Loan,VA Loan,Other - See Remarks
- Mls Status:
- Active
- Modification Timestamp:
- 2026-08-19T19:07:05Z
- Originating System Name:
- Canopy
- Special Listing Conditions:
- None
- Status Change Timestamp:
- 2025-04-12T01:17:33Z
Residential For Sale
3249 Ivey Creek Road, Maiden, North Carolina 28650
- Property Type :
- Residential
- Listing Type :
- For Sale
- Listing ID :
- 4241380
- Price :
- $1,120,000
- Bedrooms :
- 3
- Bathrooms :
- 4
- Half Bathrooms :
- 1
- Square Footage :
- 4,269 Sqft
- Year Built :
- 2013
- Status :
- Active
- Full Bathrooms :
- 3
- Property Sub Type :
- Single Family Residence

