
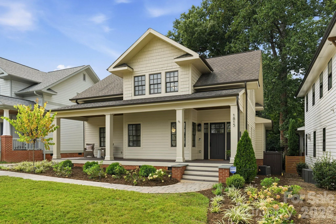
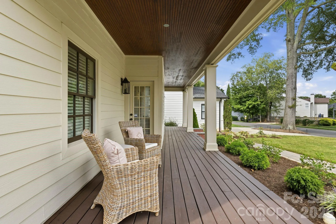
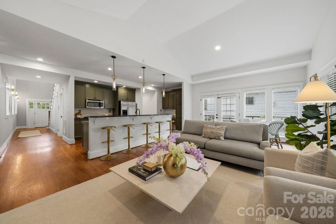
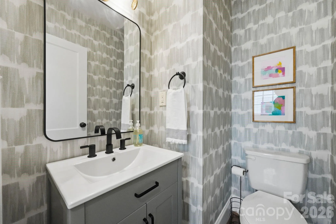
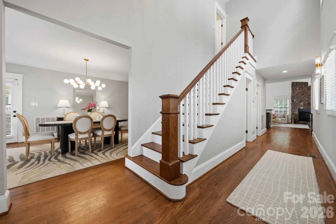
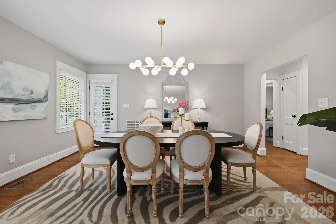
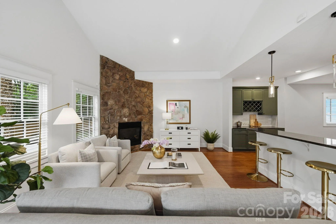
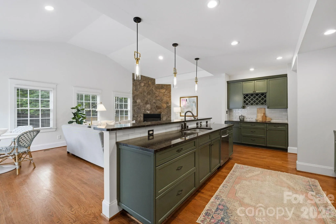
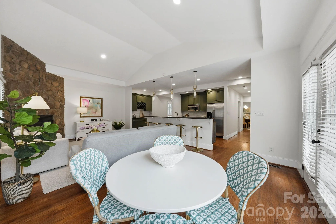
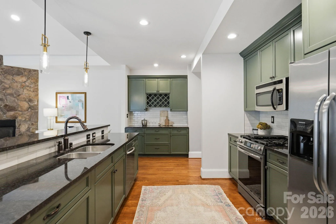
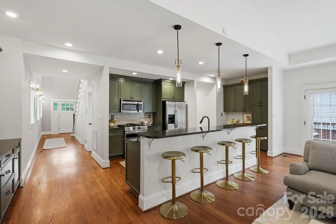
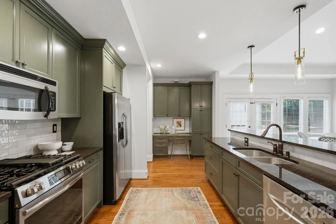
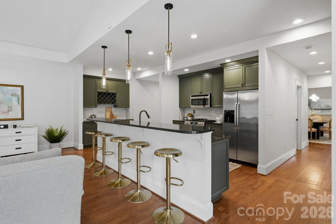
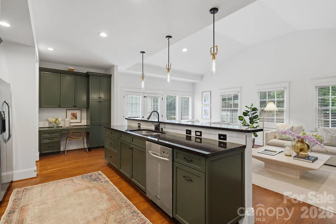
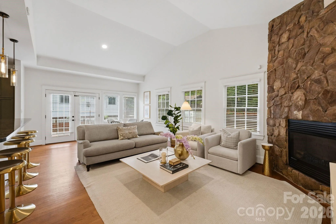
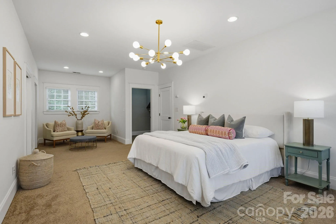
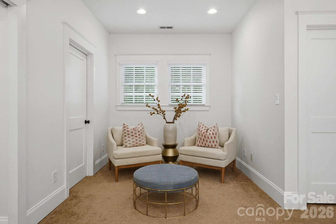
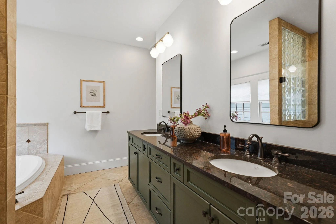
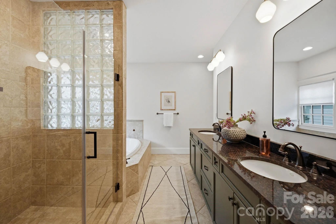
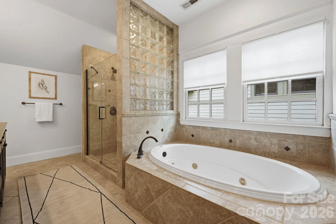
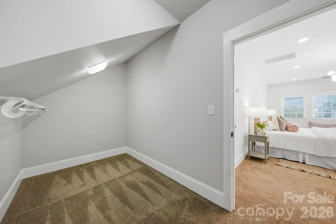
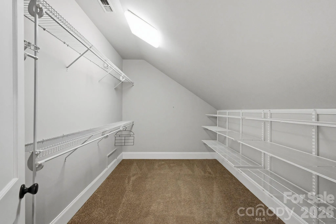
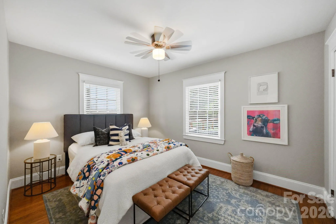
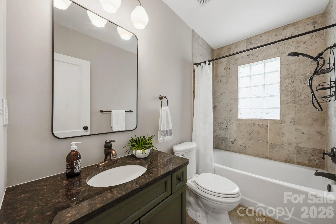
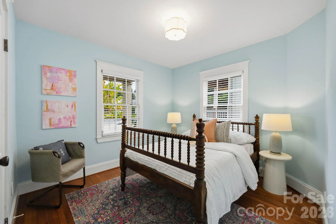
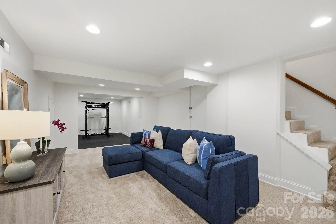
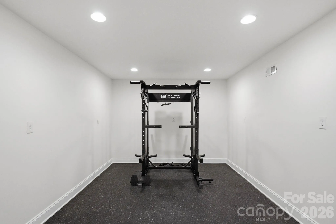
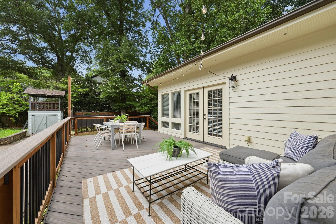
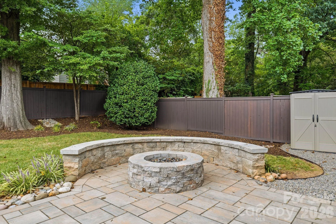
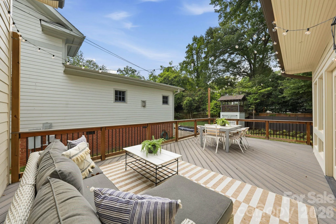
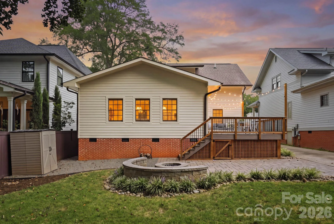
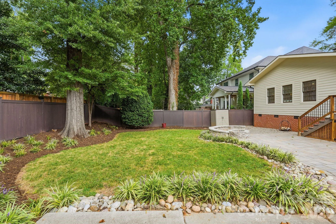
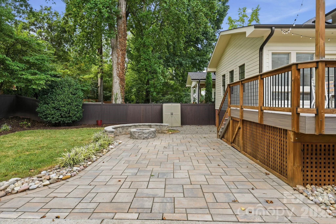
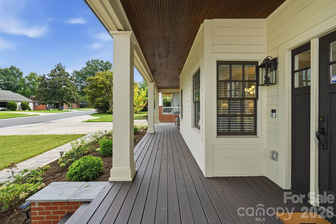
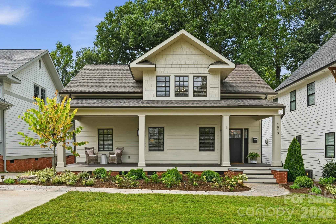
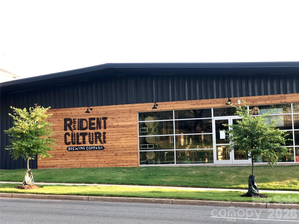
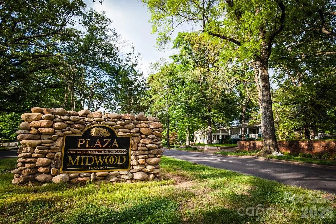
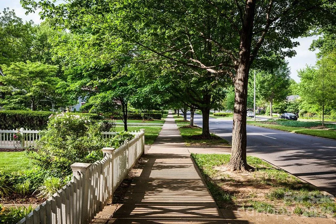
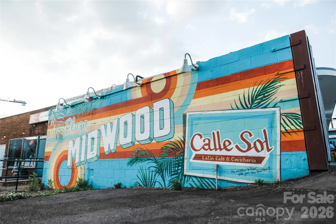
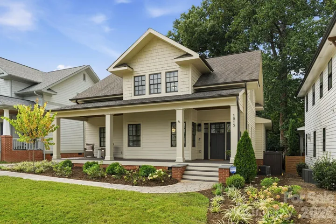
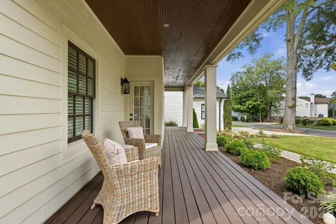
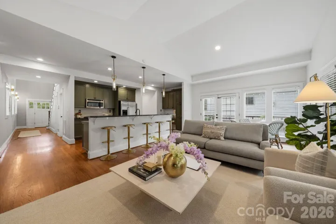
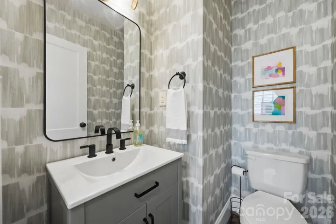
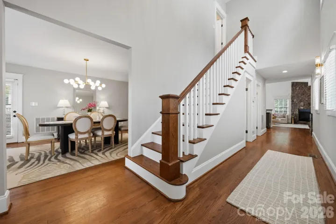
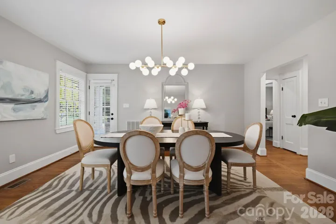
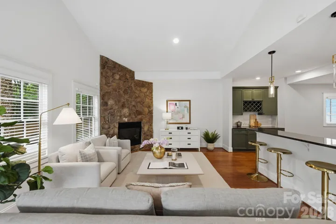
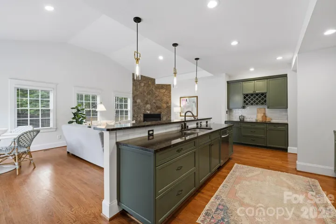
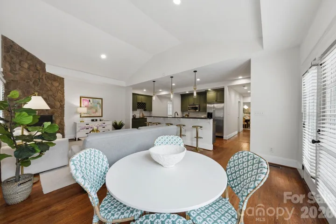
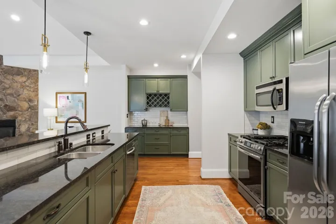
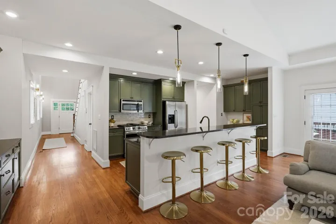
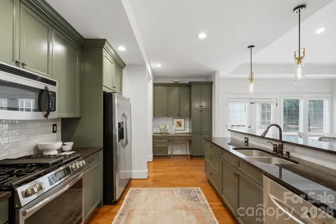
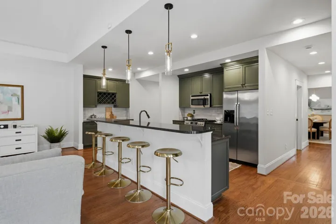
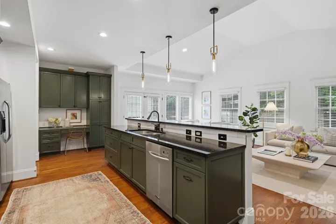
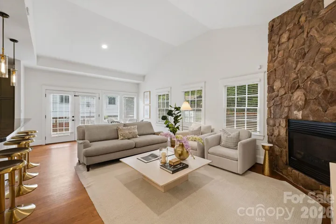
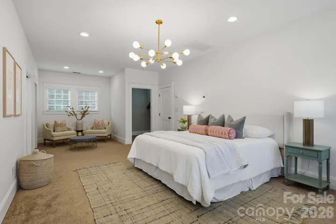
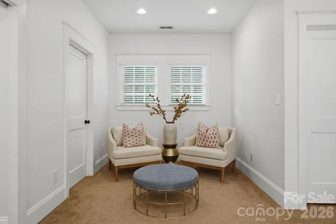
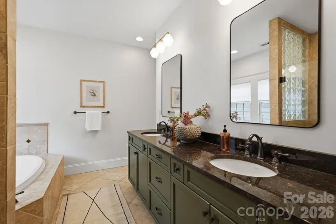
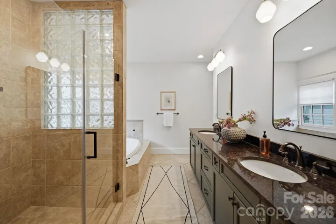
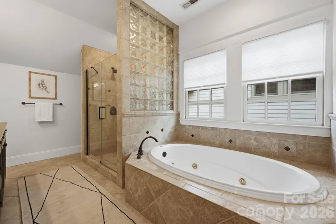
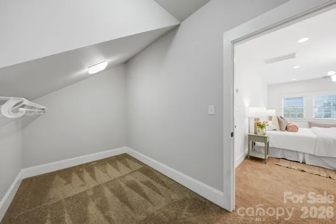
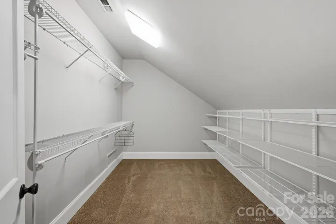
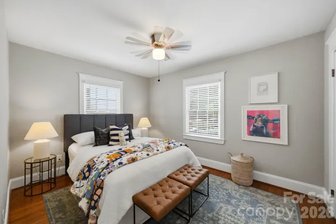
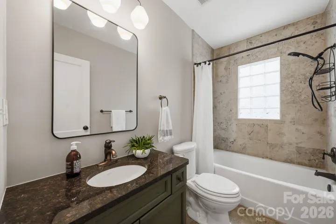
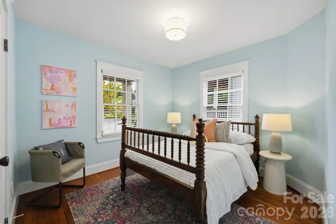
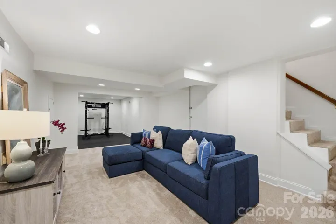
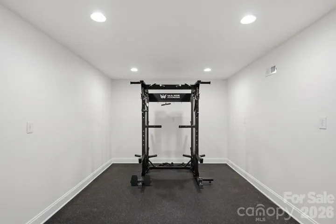
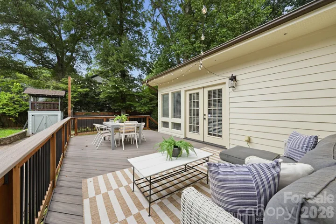
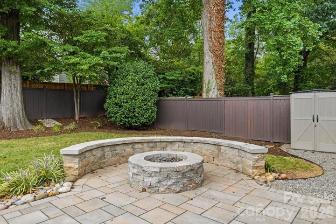
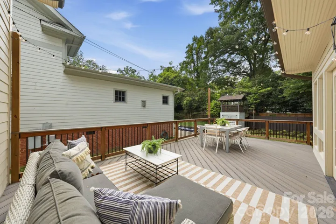
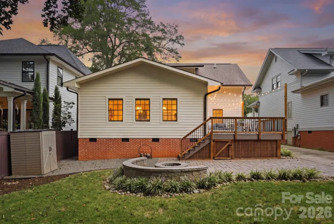
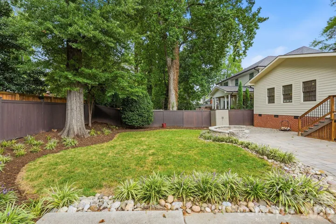
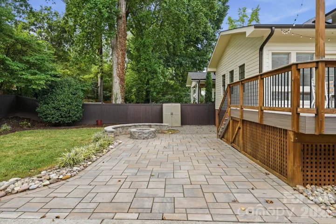
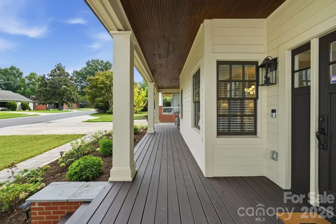
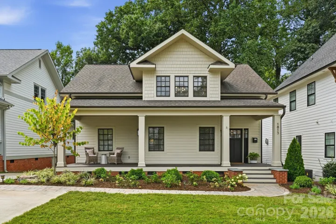
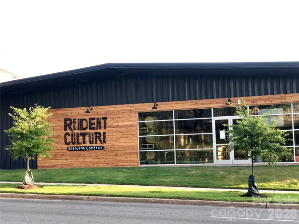
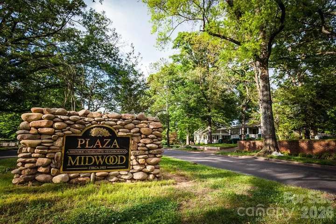
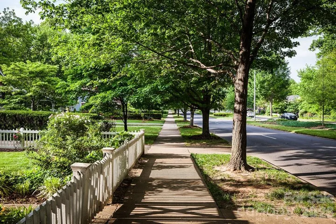
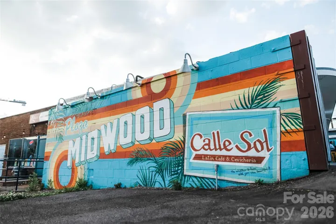
This beautifully refreshed Craftsman home brings together the space, style, and finish you’re looking for. From the quintessential rocking-chair front porch to the dramatic two-story foyer, this gem makes a great first impression. Natural light fills an open, inviting floor plan with high ceilings, abundant windows, and a spacious great room anchored by a stone fireplace. The kitchen opens seamlessly to the living space and breakfast nook and features newly updated backsplash, light fixtures and freshly painted cabinetry — perfect for everything from morning coffee to entertaining friends. The updates continue throughout, with freshly painted interior and exterior, new light fixtures, and newly painted bathroom cabinetry. Upstairs, the oversized primary suite offers the space to truly unwind, with a reading nook, two large walk-in closets, and a spacious bath. The finished basement adds valuable flexibility for a media room, home office, gym, playroom, or guest space, with additional unfinished storage space beyond. Outside, professional landscaping & hardscaping give the home a crisp and polished feel perfect for entertaining and easy outdoor living. From the fenced backyard, expansive Trex deck, stone firepit with built-in seating, and paver patio (that also functions as a third parking space), the outdoor space is ready for al fresco dining, morning coffee, fall s’mores, and laid-back evenings. And then there’s the location. Tucked into an established residential pocket of Plaza Midwood, you’re just minutes walking to Midwood Park and the neighborhood’s restaurants and hot spots – Resident Culture Brewing, Plot Twist Coffee & Cocktails, Wiloe Boutique, Trope Bookstore, Three Amigos, Clark’s Sandwich Shop and more. This is the kind of home that feels special the moment you walk in— an opportunity you won’t want to miss.
- Heating System:
- Heat Pump, Central, Forced Air
- Cooling System:
- Central Air
- Basement:
- Storage Space, Partially Finished
- Fence:
- Partial, Back Yard
- Fireplace:
- Living Room
- Patio:
- Front Porch, Deck
- Parking:
- Driveway
- Architectural Style:
- Arts and Crafts
- Exterior Features:
- Fire Pit
- Flooring:
- Wood, Tile, Concrete
- Interior Features:
- Breakfast Bar, Entrance Foyer, Kitchen Island, Open Floorplan, Walk-In Closet(s), Garden Tub, Storage, Attic Other
- Laundry Features:
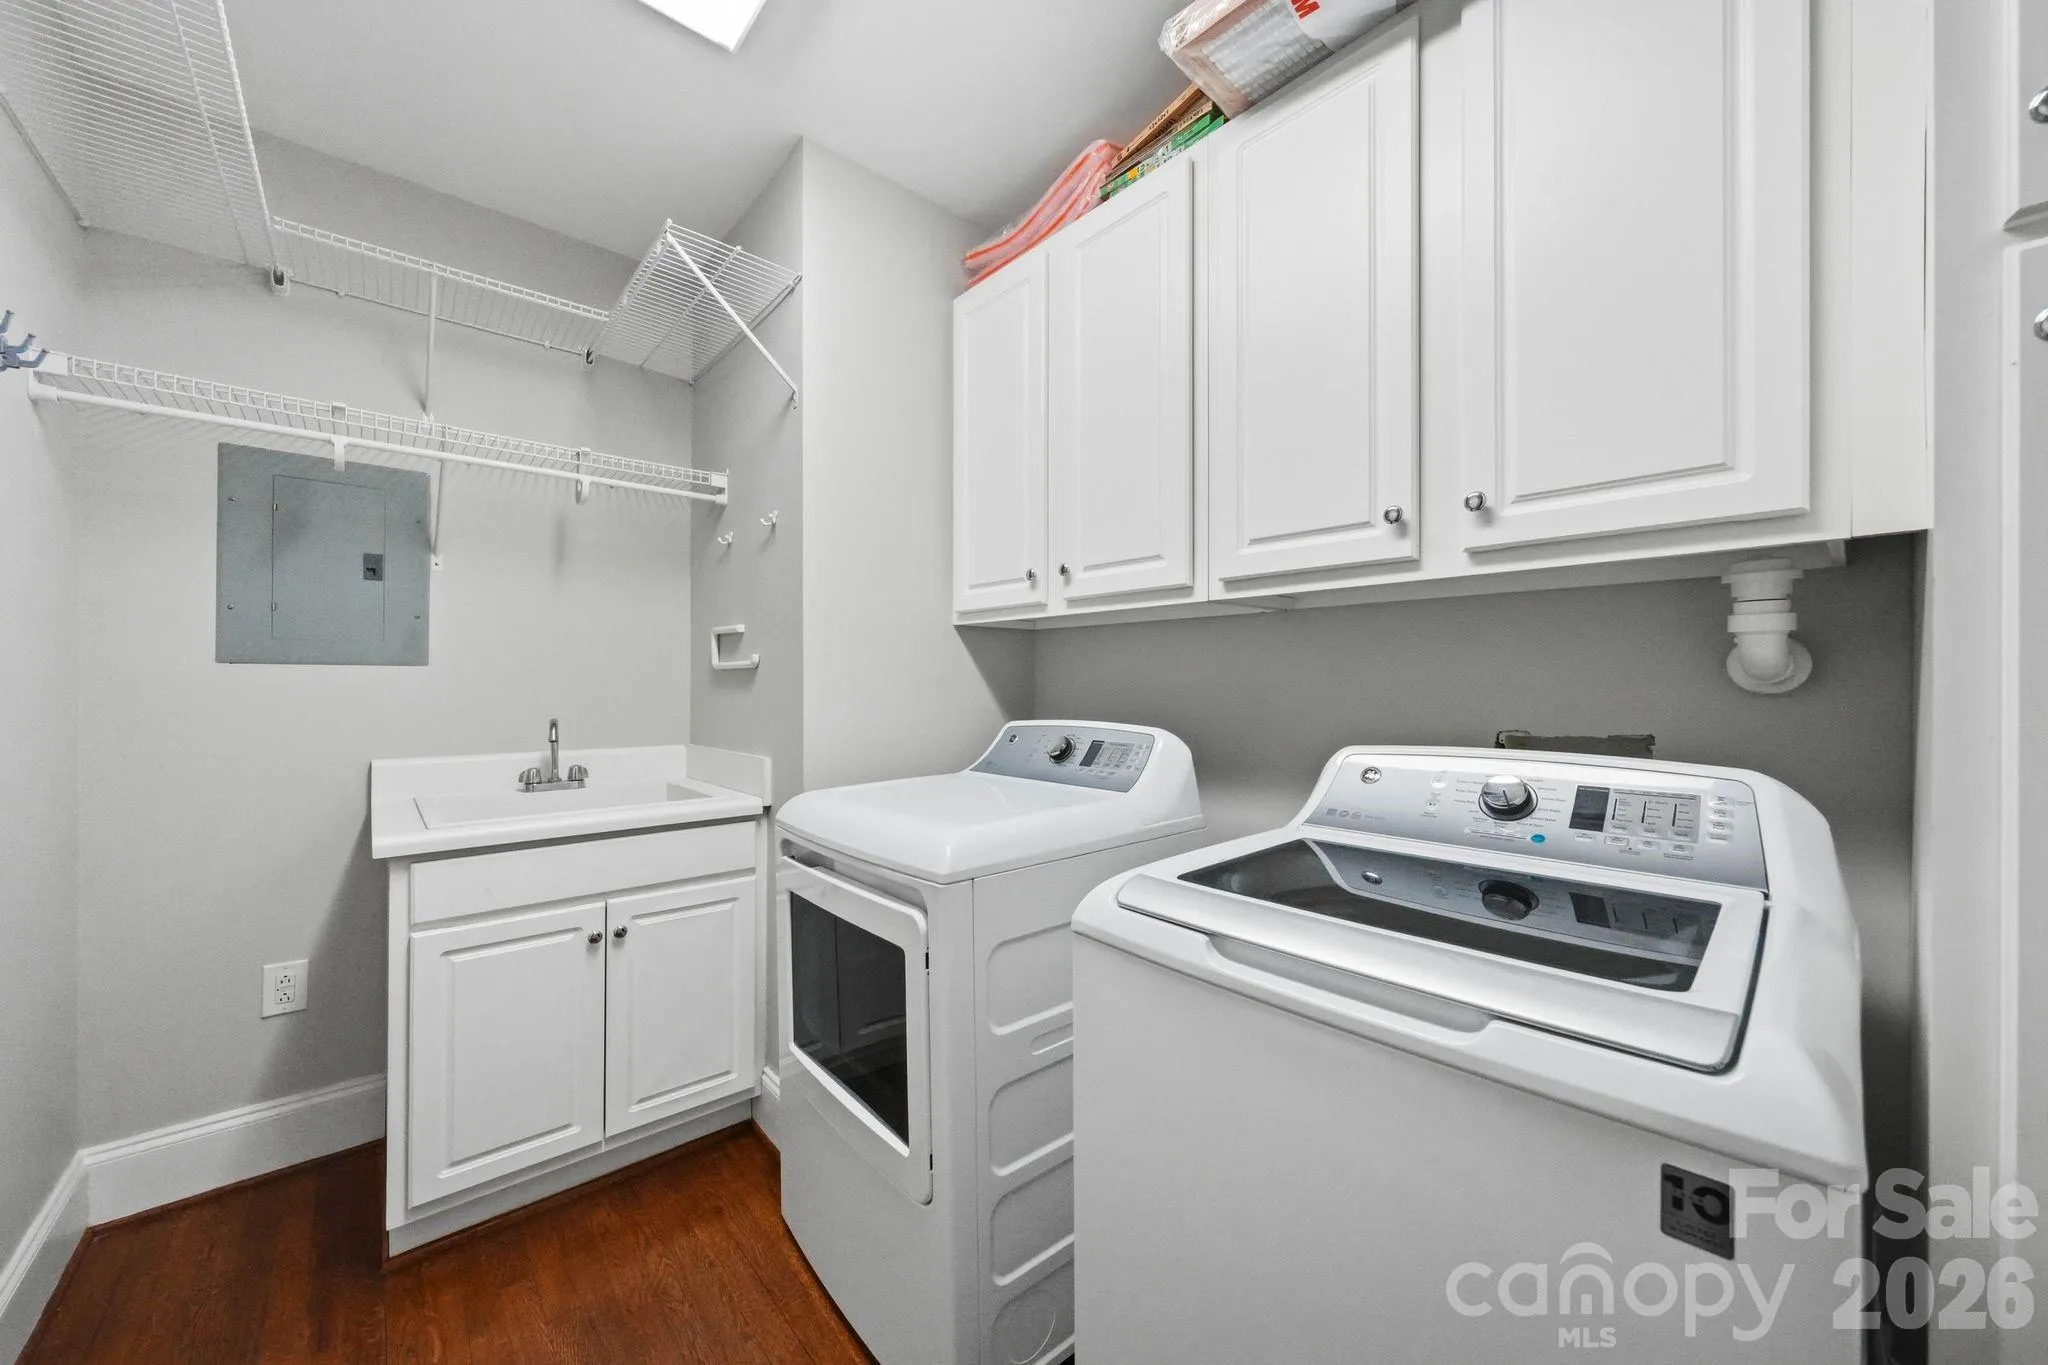
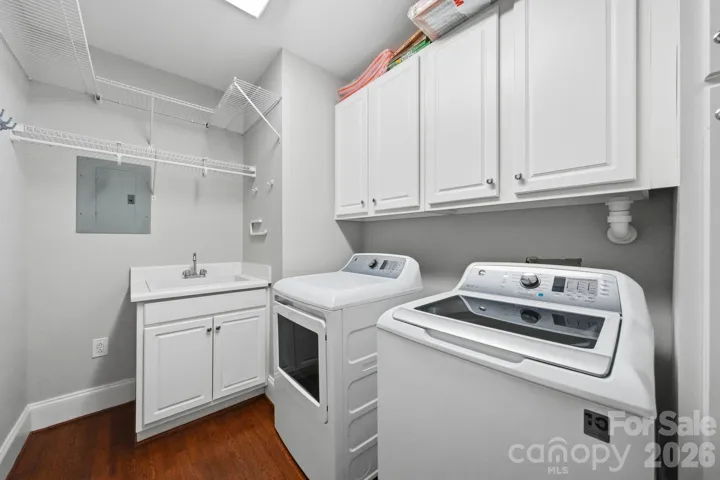
- Laundry Room, Main Level
- Sewer:
- Public Sewer
- Appliances:
- Refrigerator, Dishwasher, Microwave, Gas Cooktop, Disposal, Washer/Dryer
- Country:
- US
- State:
- NC
- County:
- Mecklenburg
- City:
- Charlotte
- Street:
- Midwood
- Zipcode:
- 28205
- Street:
- De Armon
- Street Number:
- 1815
- Street Suffix:
- Drive
- Longitude:
- W81° 12' 5.9''
- Latitude:
- N35° 13' 21.6''
- Elementary School:
- Unspecified
- High School:
- Unspecified
- Middle School:
- Unspecified
- Office Name:
- Savvy + Co Real Estate
- Agent Name:
- Sarah Martin
- TaxAnnualAmount:
- $0
- TaxAssessedValue:
- $0
- AssociationFee:
- $0
- Construction Materials:
- Wood, Hardboard Siding
- Foundation Details:
- Basement, Crawl Space
- Levels:
- One and One Half
- Previous Price:
- 1150000
- Water Source:
- City
- List Agent Mls Id:
- 44501
- List Office Mls Id:
- 6217
- Listing Term:
- Cash,Conventional
- Mls Status:
- Active
- Modification Timestamp:
- 2026-10-10T19:06:08Z
- Originating System Name:
- Canopy
- Special Listing Conditions:
- None
- Status Change Timestamp:
- 2026-09-10T06:21:51Z
Residential For Sale
1815 De Armon Drive, Charlotte, North Carolina 28205
- Property Type :
- Residential
- Listing Type :
- For Sale
- Listing ID :
- 4421209
- Price :
- $1,100,000
- Bedrooms :
- 3
- Bathrooms :
- 3
- Half Bathrooms :
- 1
- Square Footage :
- 2,944 Sqft
- Year Built :
- 1950
- Status :
- Active
- Full Bathrooms :
- 2
- Property Sub Type :
- Single Family Residence

