
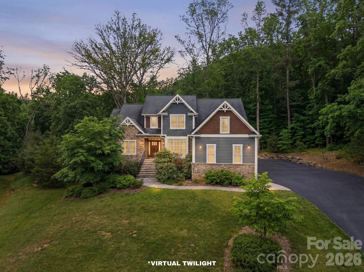
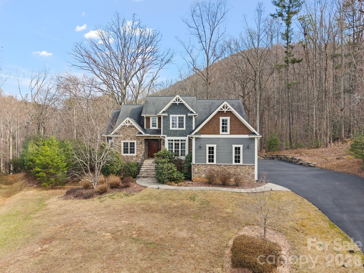
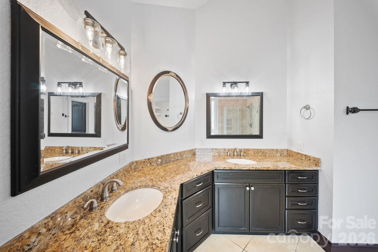
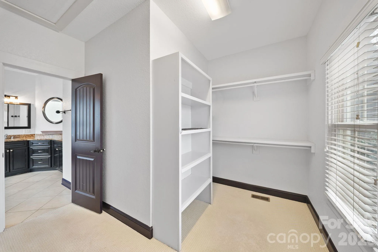
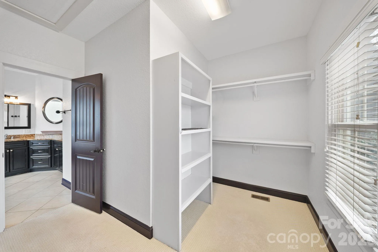
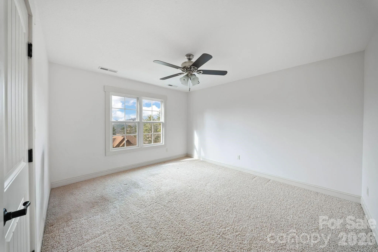
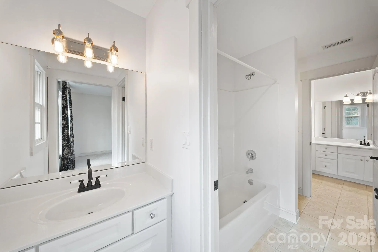
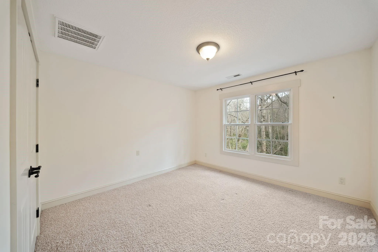
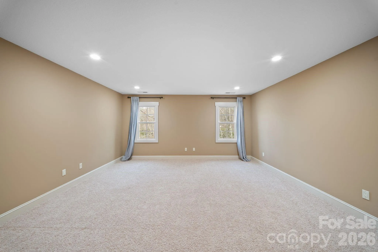
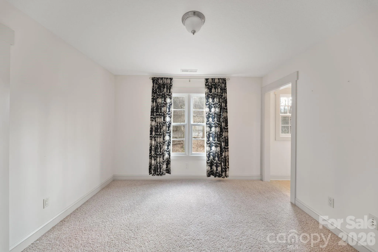
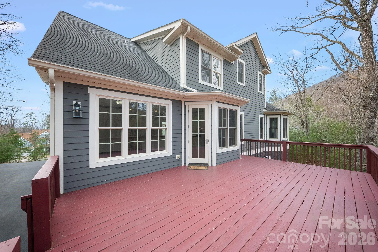
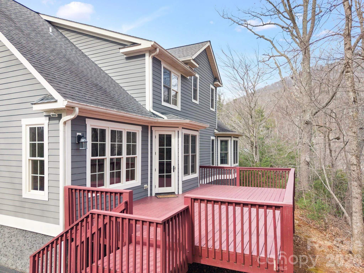
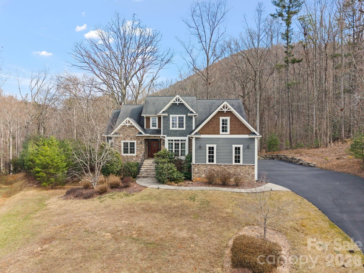
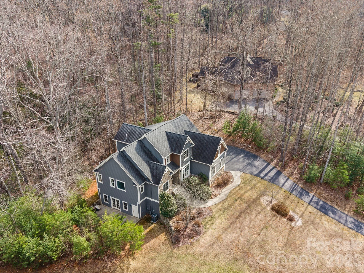
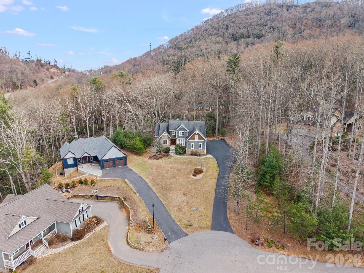
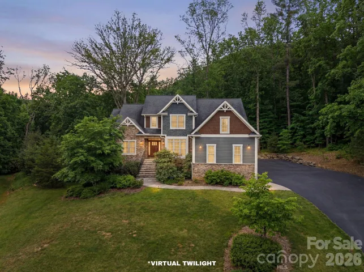
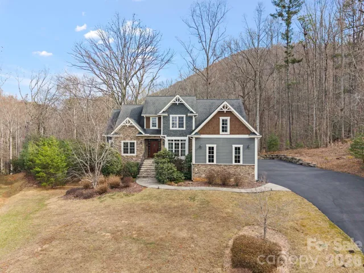
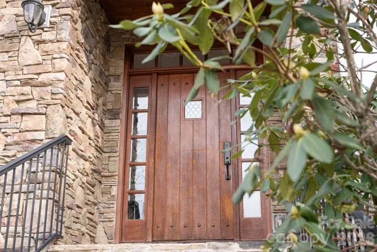
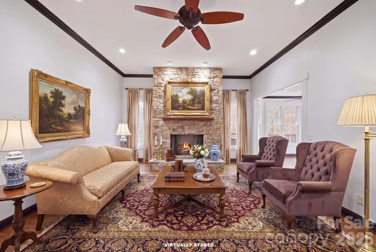
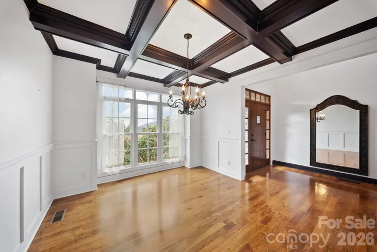
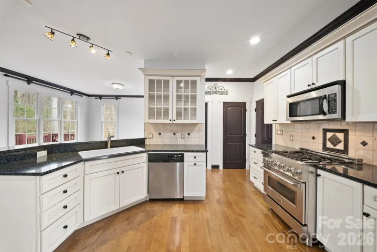
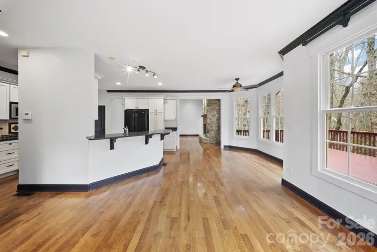
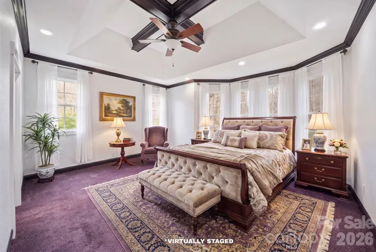
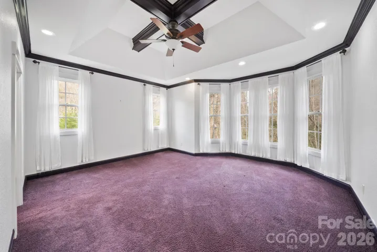
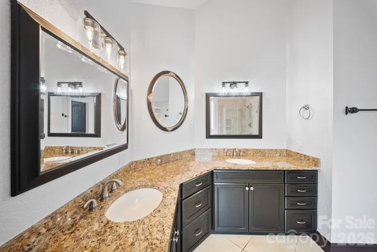

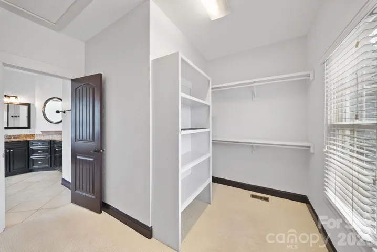
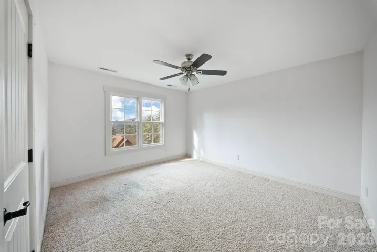
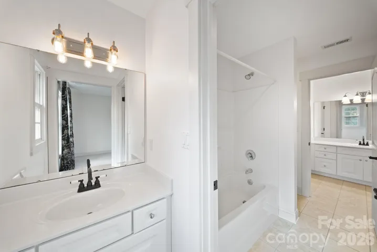
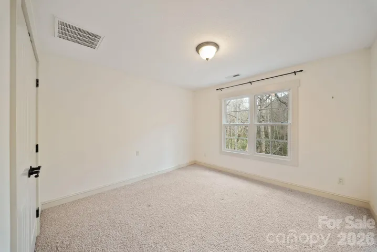
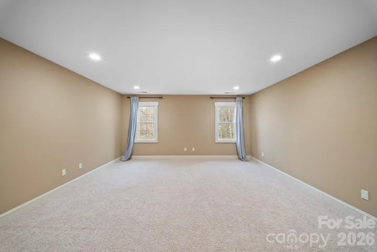
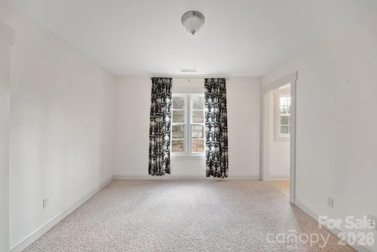
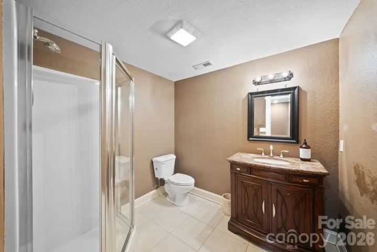
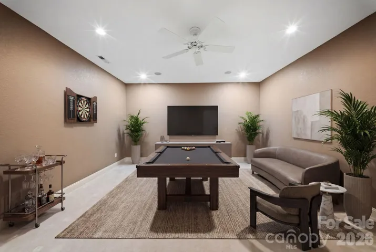
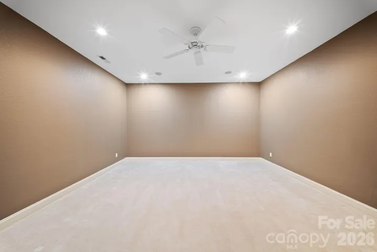
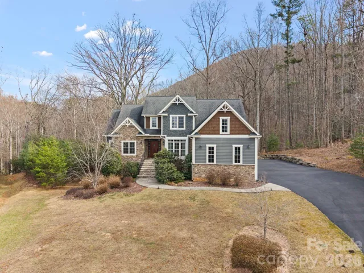
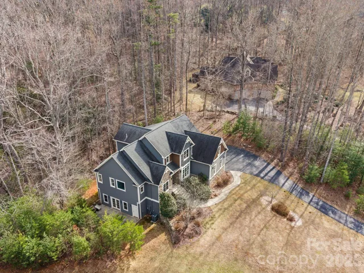
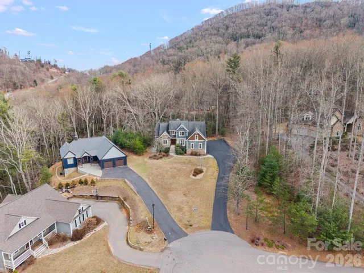
About 10 minutes to downtown Asheville and 5 minutes to AC Reynolds, this pre-inspected stunning mountain-view retreat offers the perfect blend of privacy, convenience, and elevated design. Nestled on a generous .73-acre lot in the highly sought-after Cedar Crest Heights community, this home delivers space, style, and mountain views in one exceptional package.
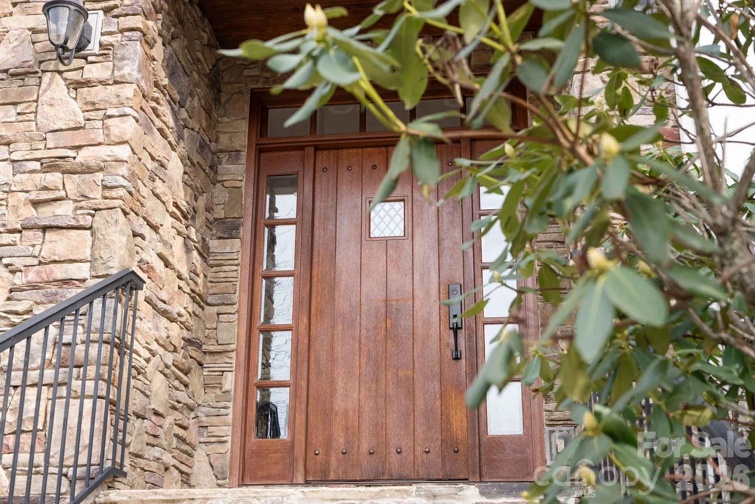
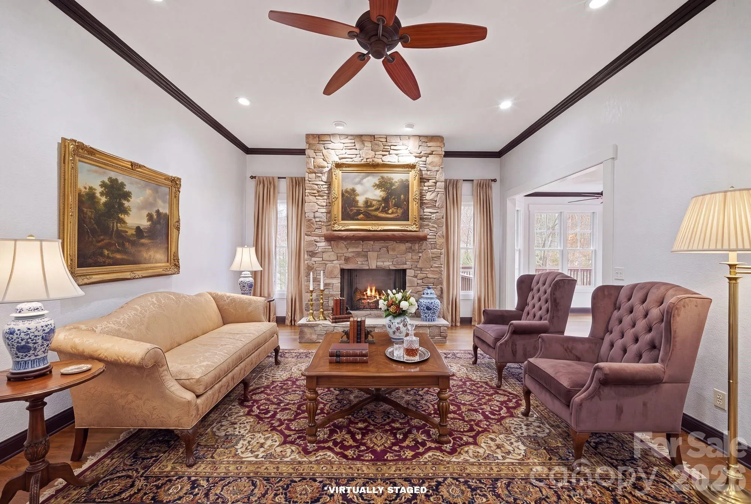
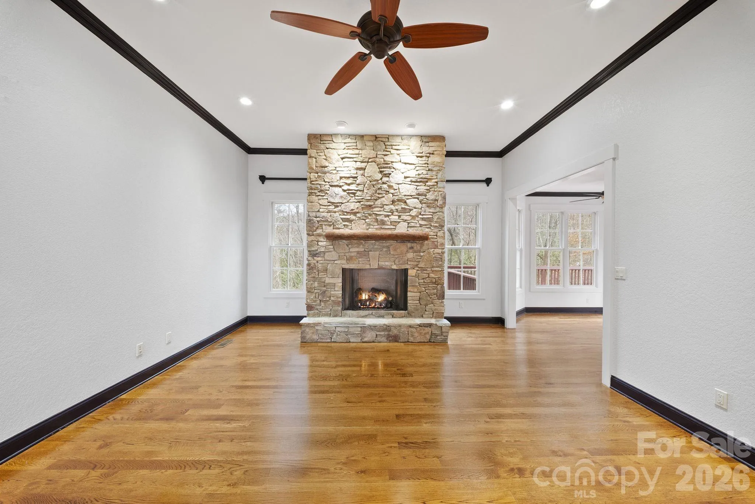
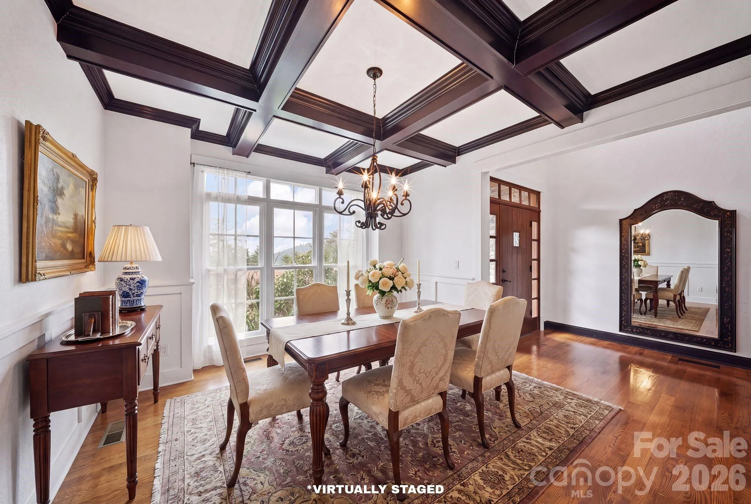
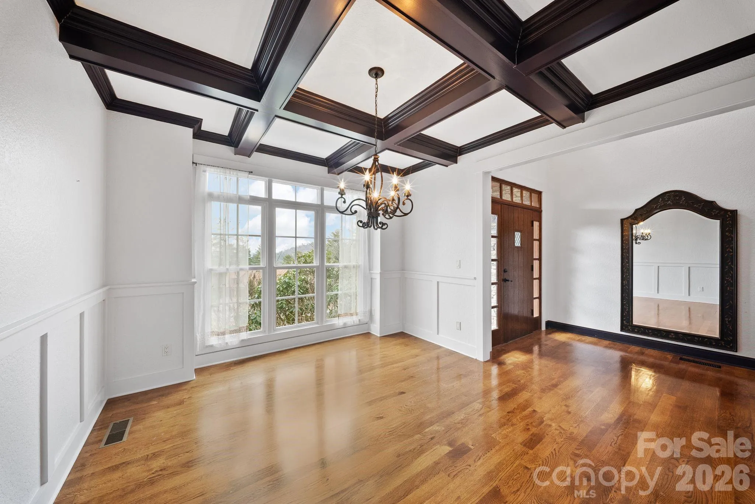
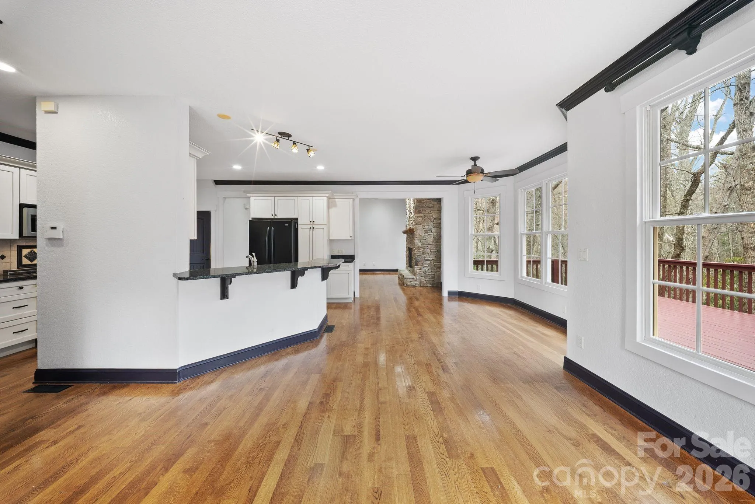
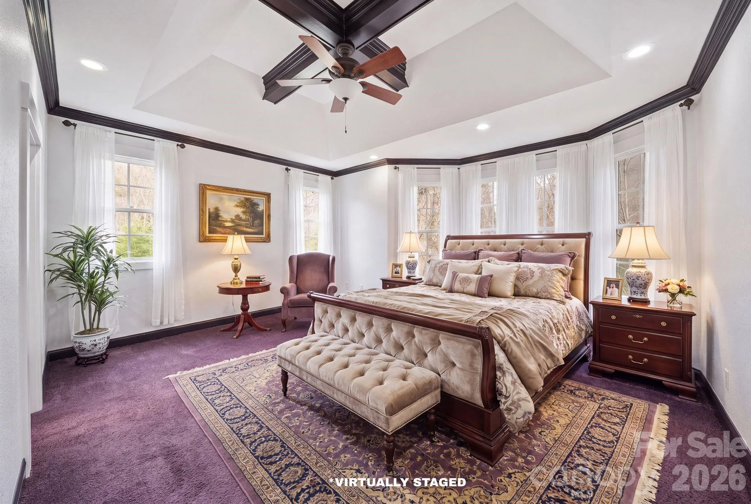
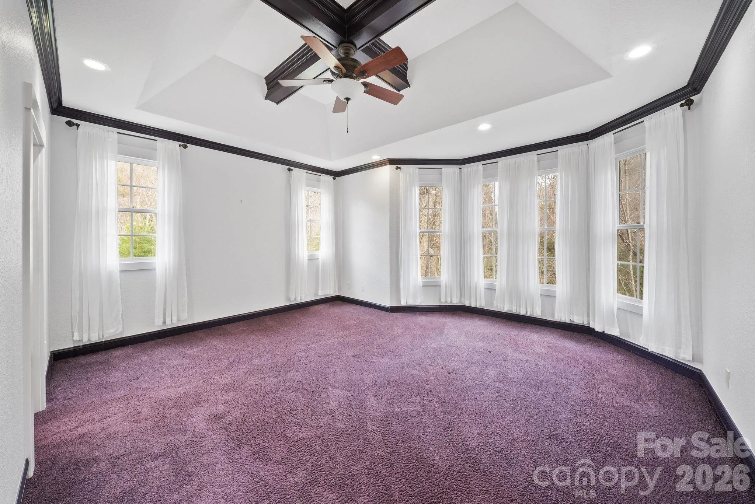
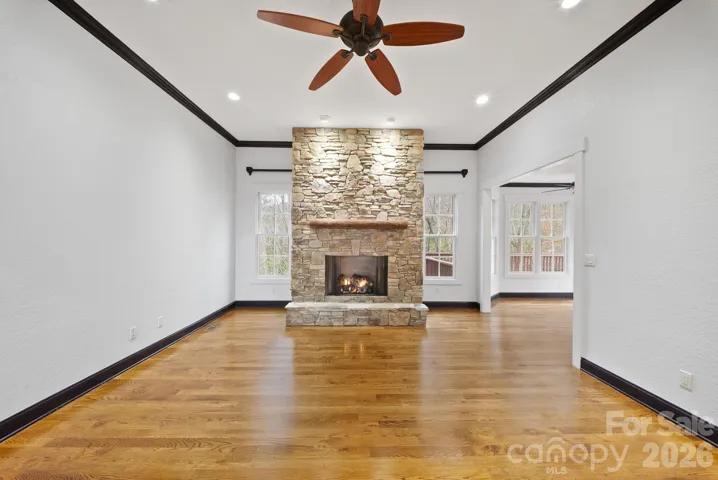
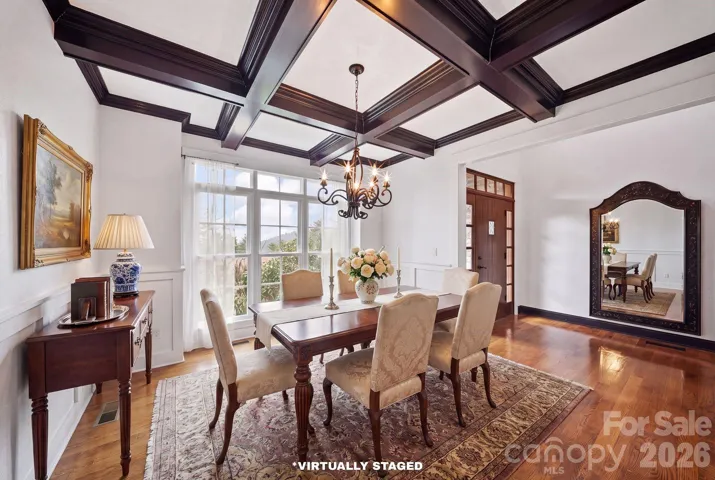
Located in the desirable Oakley and AC Reynolds school districts, this beautiful home welcomes you with a striking wooden front door and warm, inviting interiors. Inside, you’ll find coffered ceilings that add architectural elegance, a cozy stone fireplace and a thoughtfully designed layout ideal for both everyday living and entertaining.
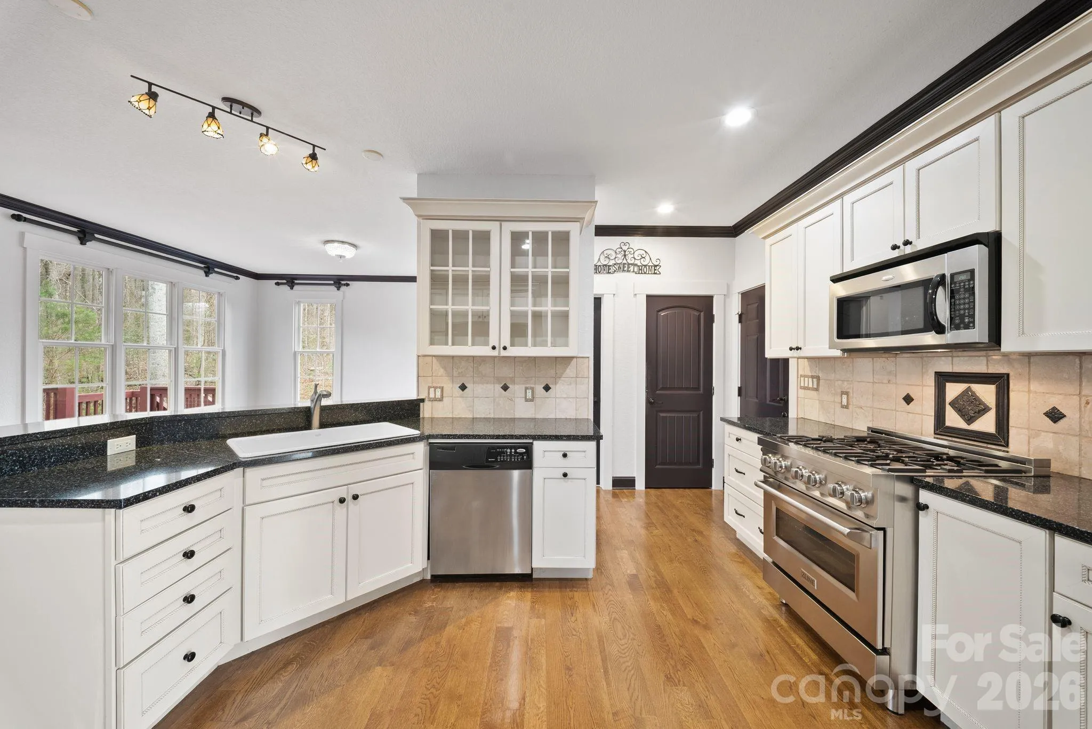
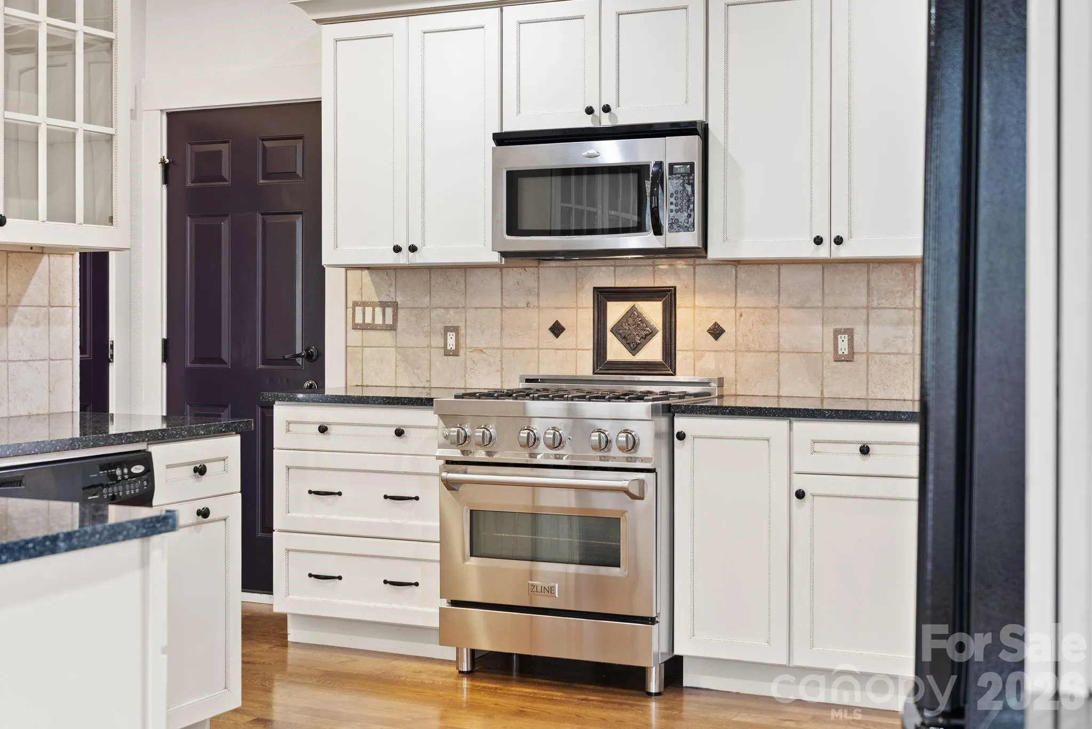
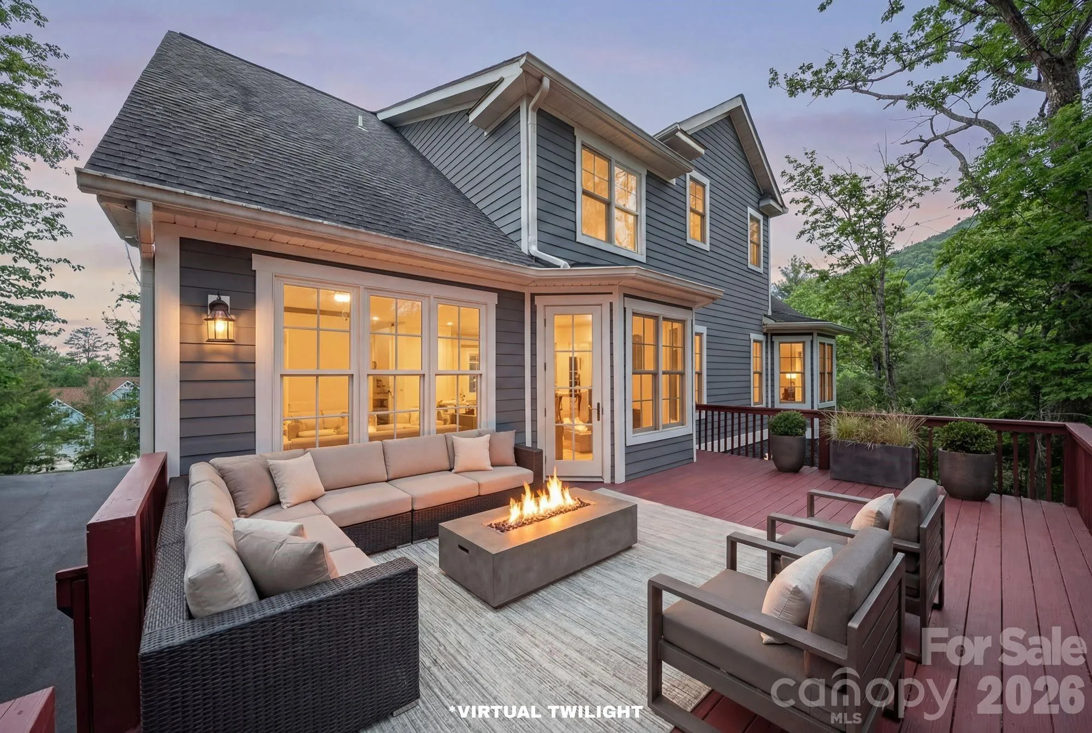
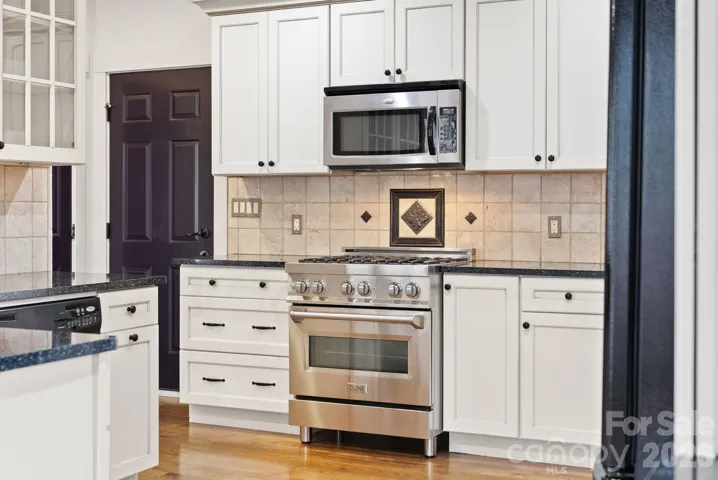
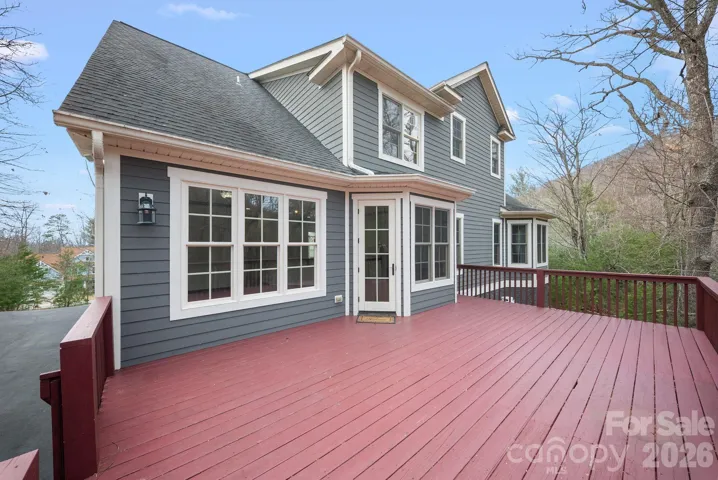
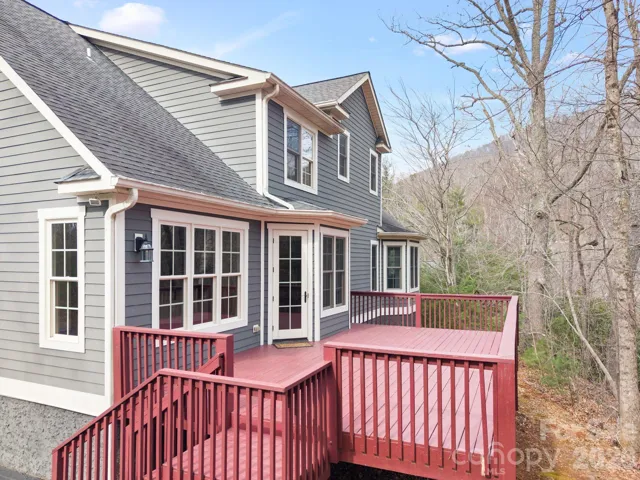
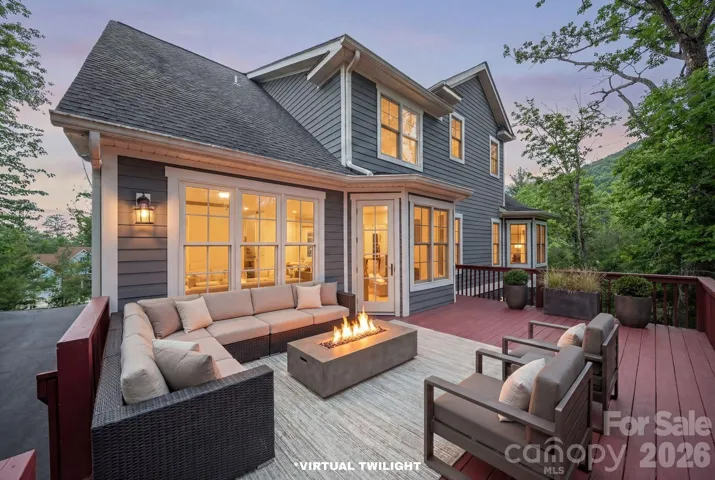
The kitchen is a standout feature, complete with a premium ZLINE oven and ample space to gather. Step outside to the expansive rear deck – the perfect setting for quiet mornings with coffee or relaxing evenings surrounded by nature.
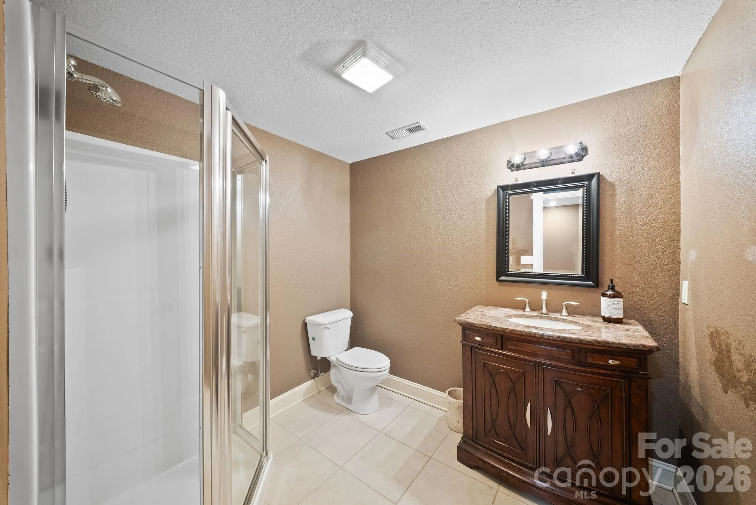
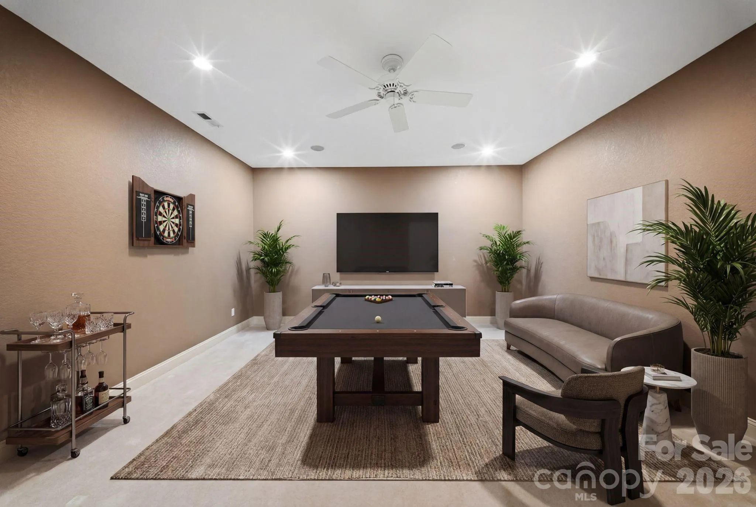
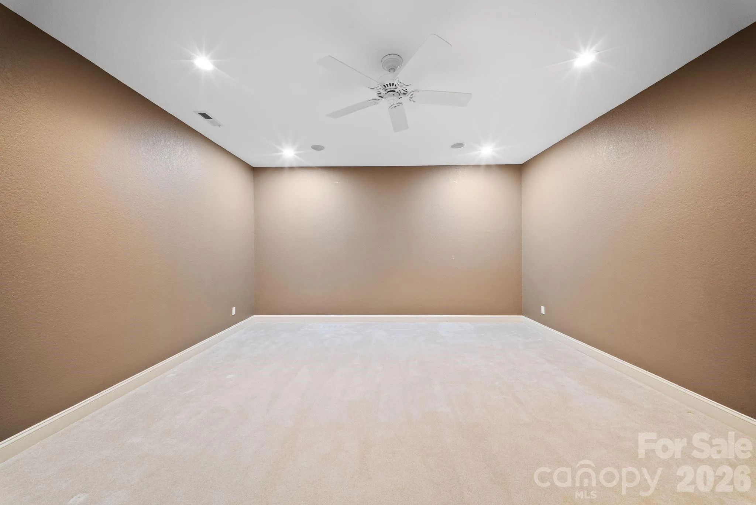
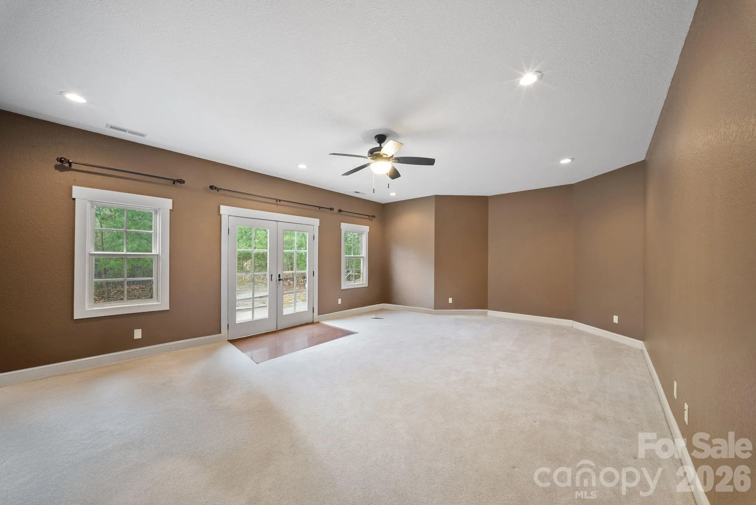
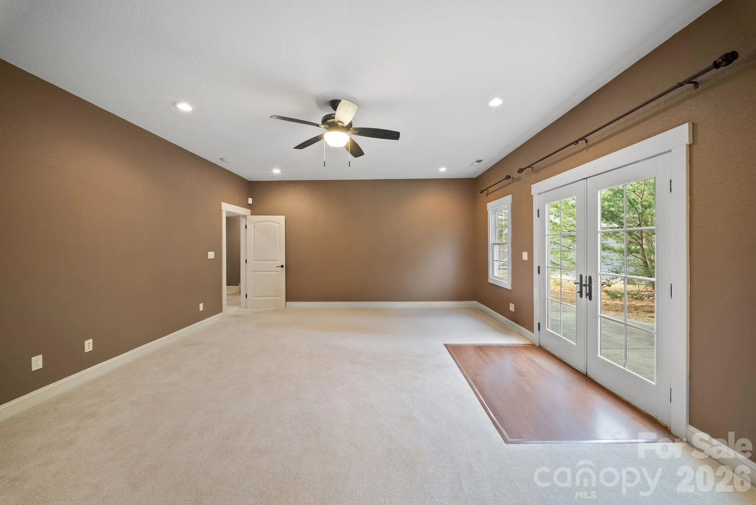
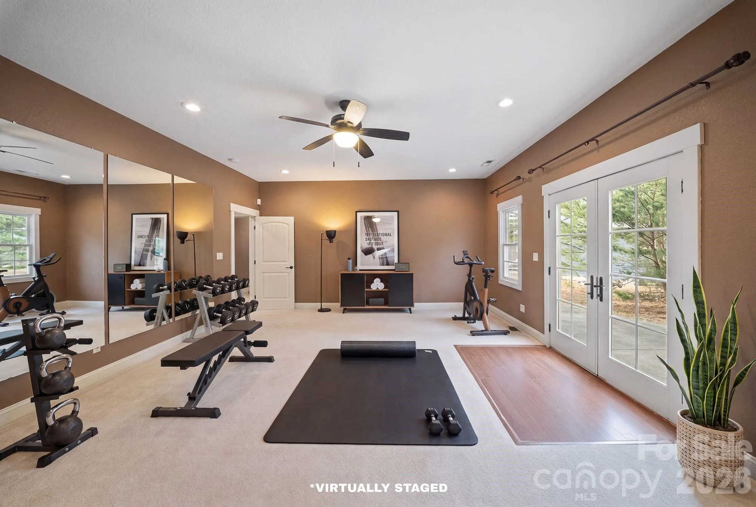
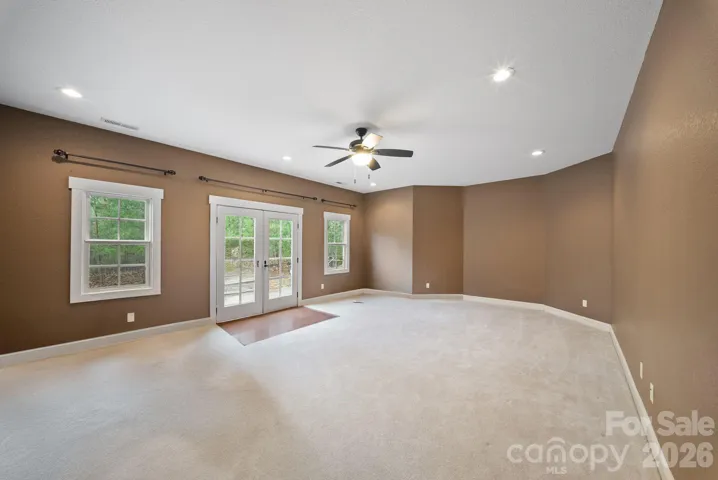
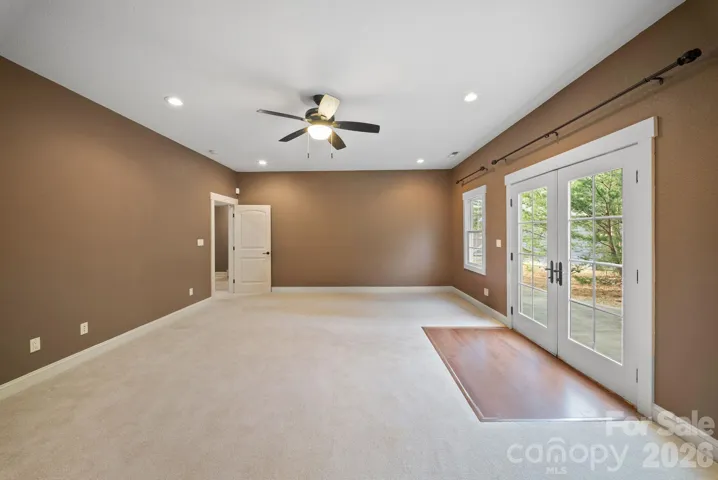
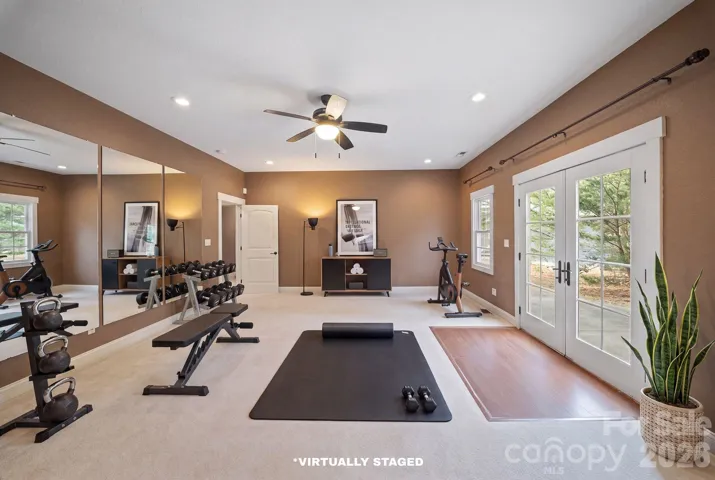
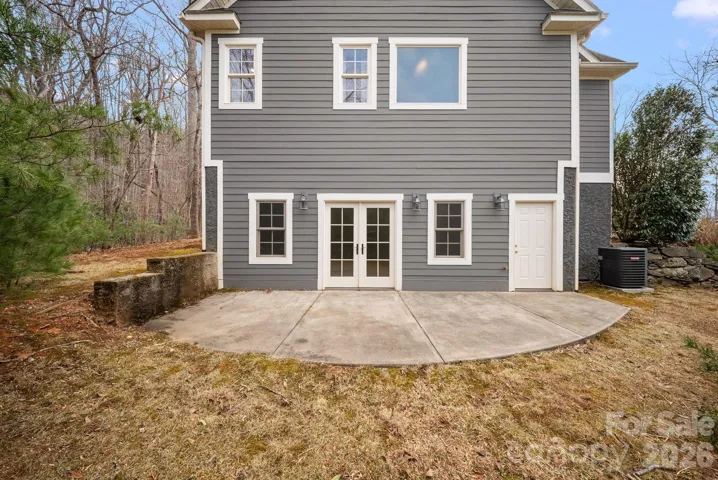
Downstairs, you’ll find bonus rooms and a full bath – designed to adapt to your needs. The versatile bonus room is ideal for a home gym, bedroom, media room, game room, home office, playroom or hobby room!
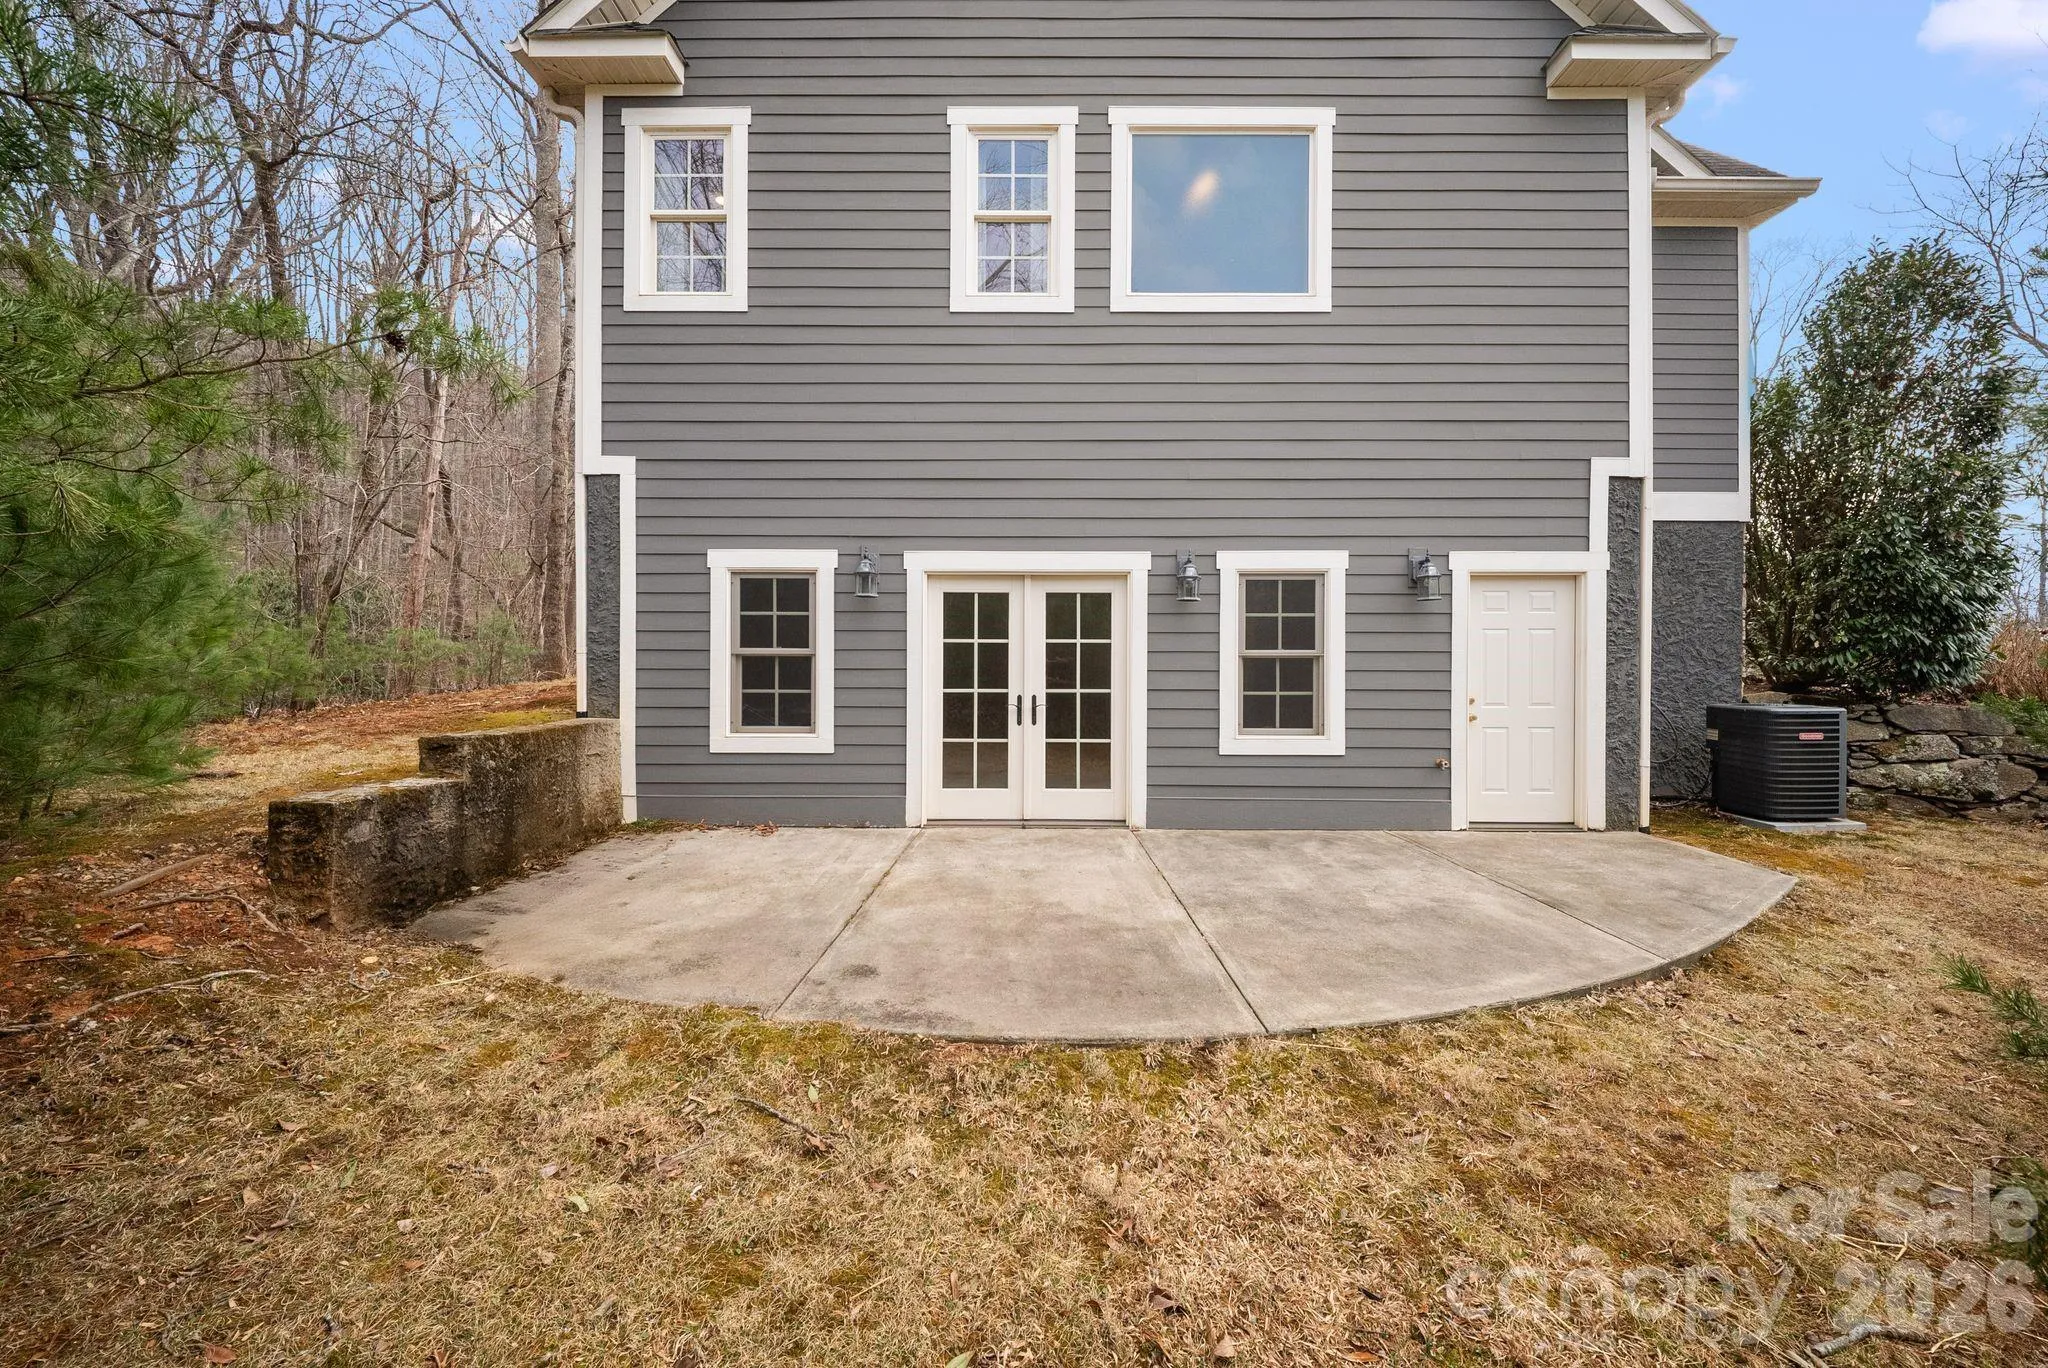
The partially finished walk-out basement also includes dedicated storage and unfinished space, offering an incredible opportunity to customize and add value. Envision a game room, home theater, fitness studio, craft room, wine cellar, recreation room, or expanded storage—the possibilities are endless for making this home uniquely your own.
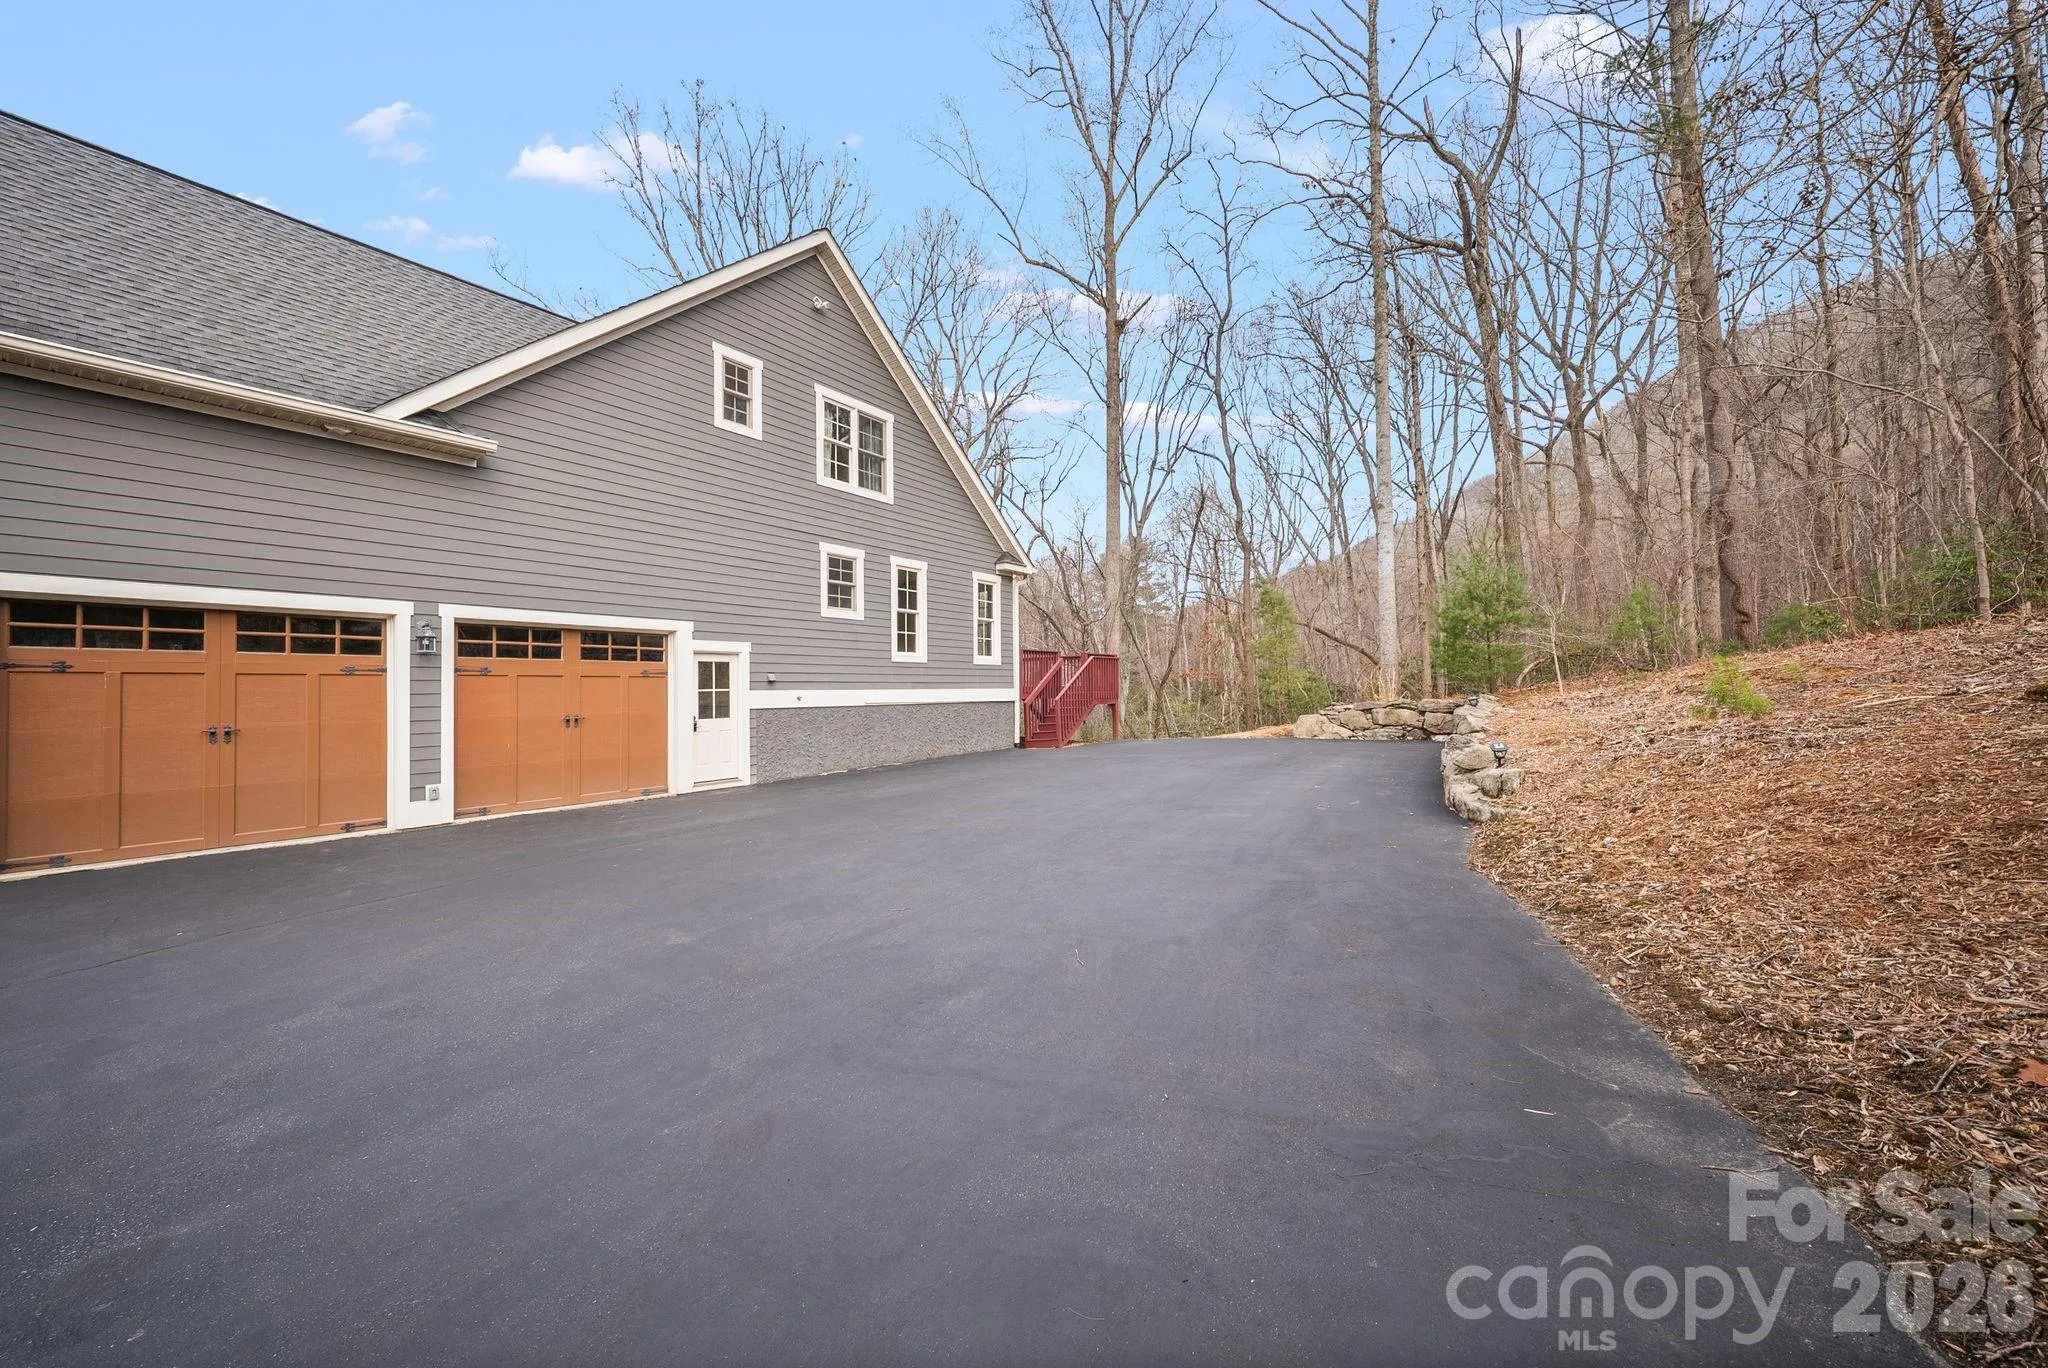
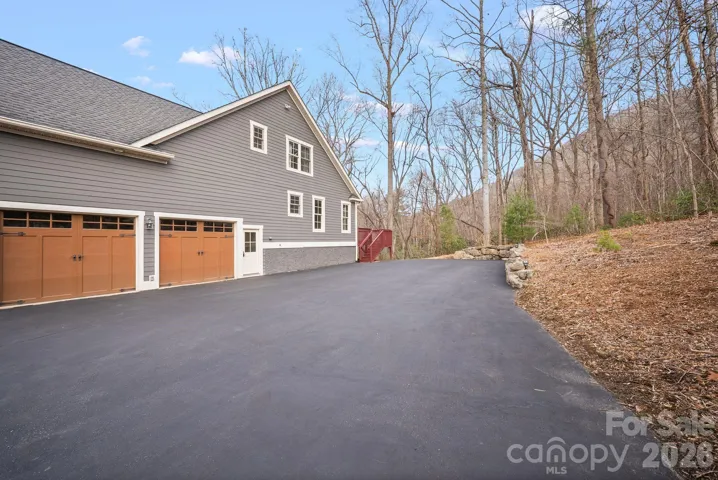
A large two-car garage and abundant additional parking ensure there’s room for guests, hobbies, and more.
With its scenic setting, generous lot, flexible living spaces, and unbeatable proximity to downtown Asheville, this is the mountain home you’ve been waiting for!
- Heating System:
- Heat Pump, Propane, Floor Furnace
- Cooling System:
- Central Air, Zoned, Heat Pump
- Basement:
- Partially Finished, Walk-Out Access
- Fireplace:
- Gas Log, Living Room
- Patio:
- Deck
- Parking:
- Driveway, Attached Garage, Garage Faces Side
- Architectural Style:
- Traditional
- Flooring:
- Wood, Carpet, Tile
- Interior Features:
- Breakfast Bar, Entrance Foyer, Open Floorplan, Pantry, Walk-In Closet(s), Storage
- Laundry Features:
- Laundry Room
- Sewer:
- Public Sewer
- Utilities:
- Electricity Connected, Propane, Wired Internet Available
- Window Features:
- Insulated Window(s)
- Appliances:
- Refrigerator, Electric Oven, Dishwasher, Microwave, Gas Cooktop, Disposal
- Country:
- US
- State:
- NC
- County:
- Buncombe
- City:
- Asheville
- Street:
- Cedar Crest Heights
- Zipcode:
- 28803
- Street:
- Angler
- Street Number:
- 19
- Street Suffix:
- Trail
- Longitude:
- W83° 32' 21.7''
- Latitude:
- N35° 32' 46.4''
- Zoning:
- R-1
- Elementary School:
- Oakley
- High School:
- AC Reynolds
- Middle School:
- AC Reynolds
- Office Name:
- Manife Realty LLC
- Agent Name:
- Venus Lancaster
- TaxAnnualAmount:
- $0
- TaxAssessedValue:
- $0
- AssociationFee:
- $0
- Construction Materials:
- Hardboard Siding, Stone
- Foundation Details:
- Basement
- Garage:
- 2
- Levels:
- One and One Half
- Lot Features:
- Wooded, Cul-De-Sac, Private, Sloped
- Previous Price:
- 879000
- Video Url:
- https://youtu.be/2nkpDEXhr_k?si=UcZEs-QEoYNwT8PL
- Virtual Tour:
- https://youtu.be/2nkpDEXhr_k?si=UcZEs-QEoYNwT8PL
- Water Source:
- City
- Association Fee:
- 700
- Association Fee Frequency:
- Annually
- Association Yn:
- 1
- Co List Agent Full Name:
- Zeno Lancaster
- Co List Agent Mls Id:
- R62075
- Co List Office Mls Id:
- R07963
- Co List Office Name:
- Manife Realty LLC
- List Agent Mls Id:
- R10598
- List Office Mls Id:
- R07963
- Listing Term:
- Cash,Conventional
- Mls Status:
- Active
- Modification Timestamp:
- 2026-11-03T22:58:06Z
- Originating System Name:
- Canopy
- Special Listing Conditions:
- None
- Status Change Timestamp:
- 2026-03-07T07:16:02Z
Residential For Sale
19 Angler Trail, Asheville, North Carolina 28803
- Property Type :
- Residential
- Listing Type :
- For Sale
- Listing ID :
- 4350283
- Price :
- $848,000
- Bedrooms :
- 5
- Bathrooms :
- 4
- Half Bathrooms :
- 1
- Square Footage :
- 3,455 Sqft
- Year Built :
- 2006
- Status :
- Active
- Full Bathrooms :
- 3
- Property Sub Type :
- Single Family Residence
- Roof:
- Architectural Shingle

