
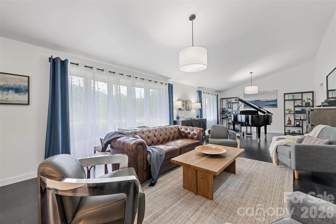
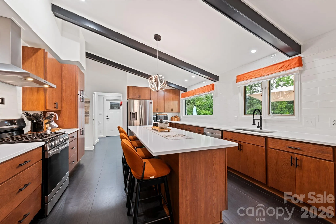
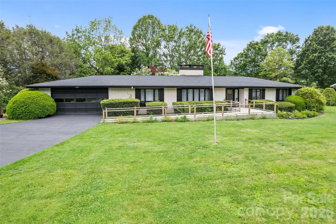
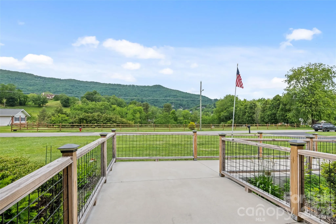
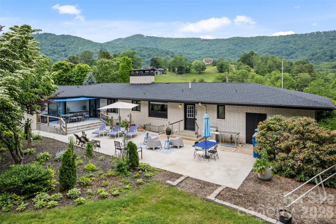
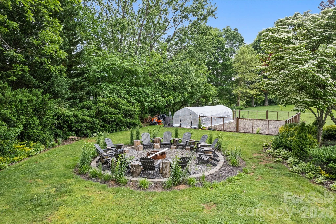
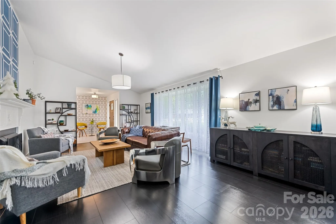
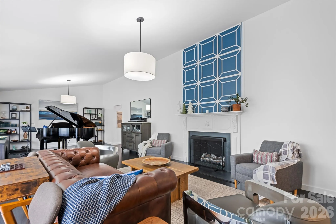
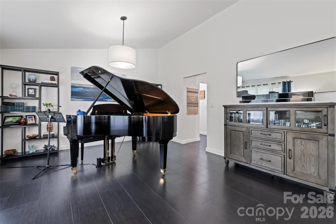
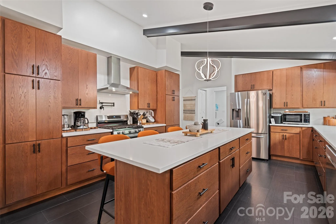
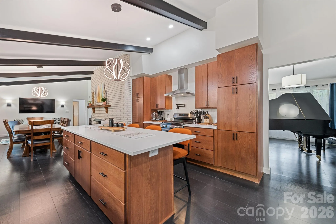
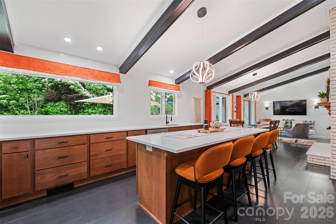
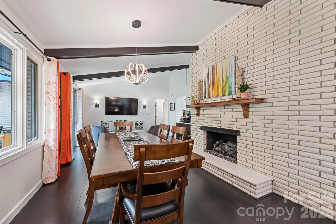
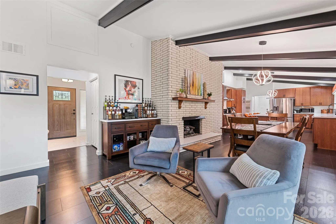
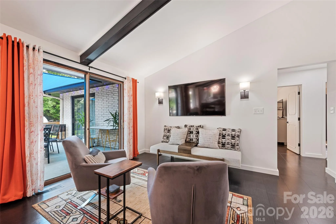
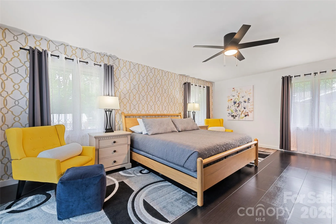
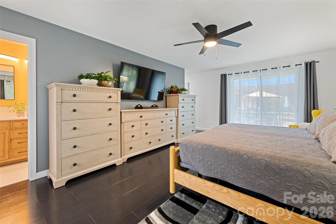
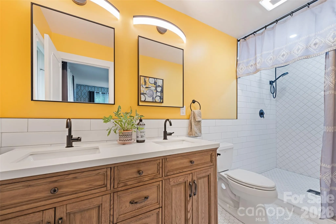
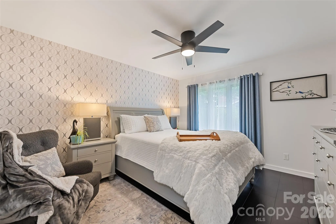
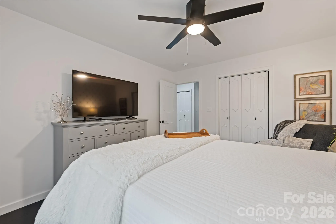
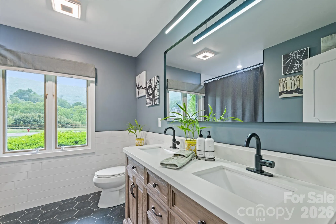
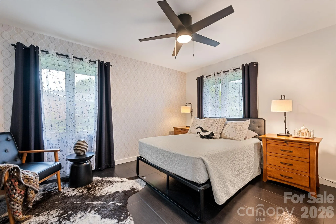
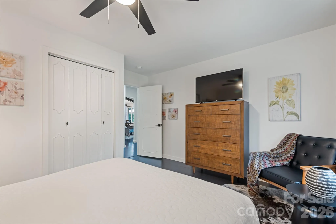
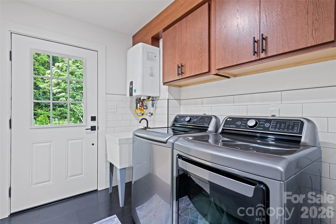
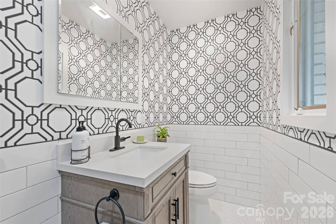
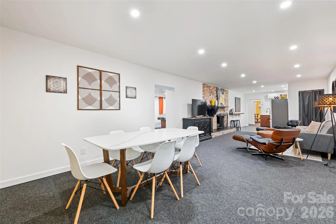
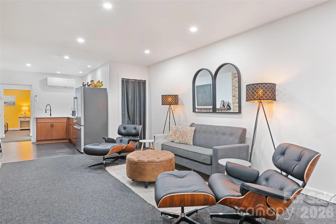
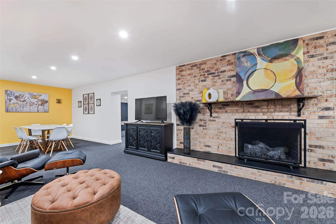
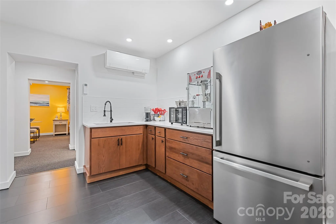
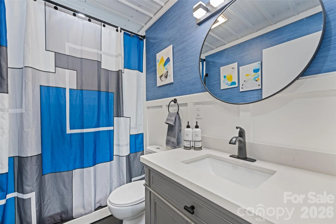
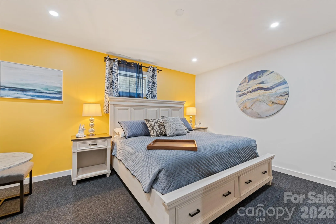
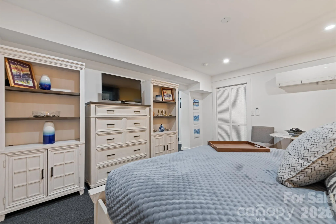
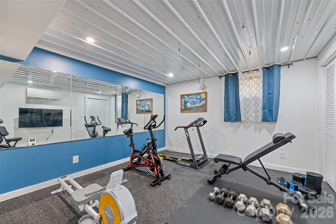
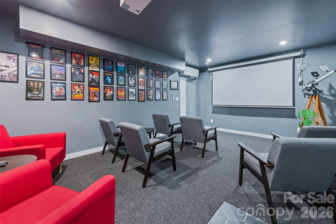
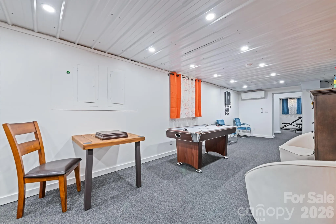
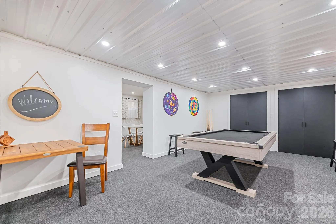
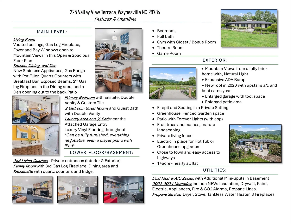
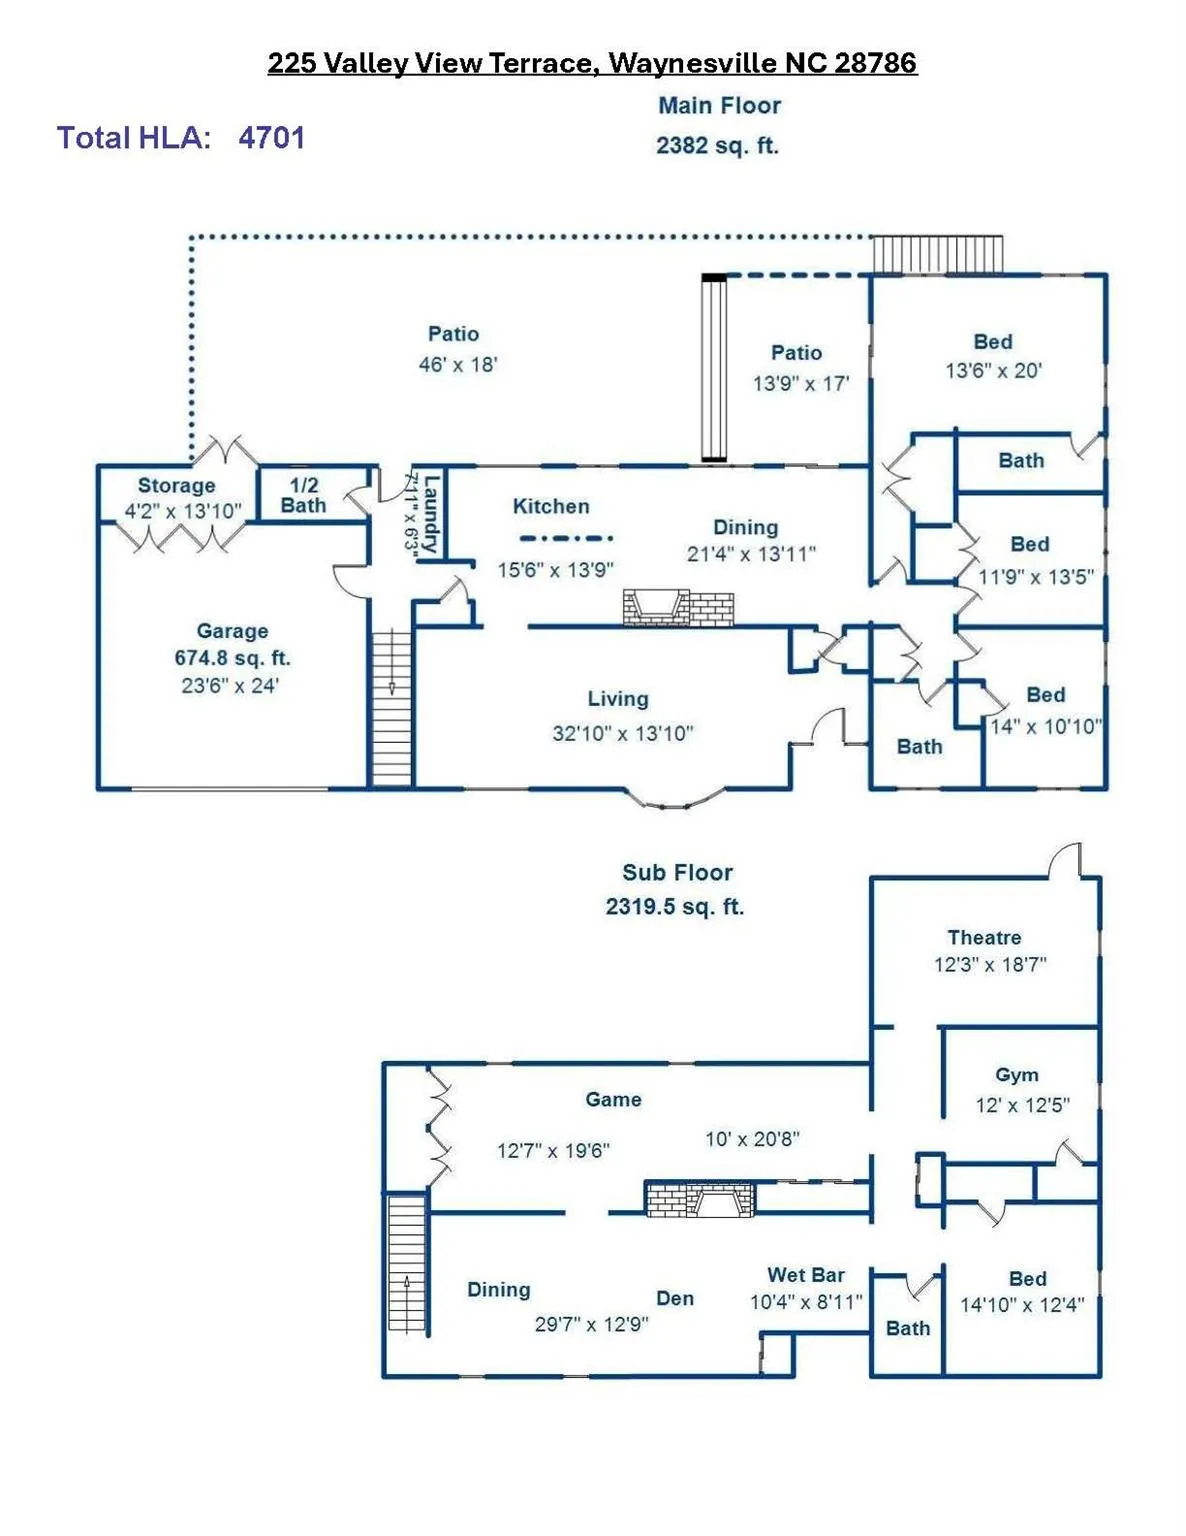
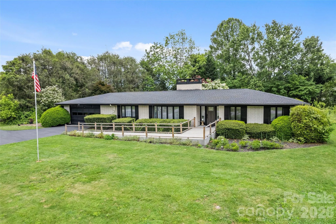
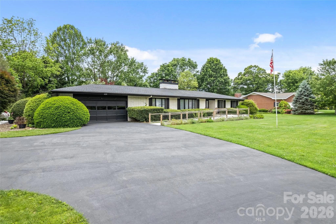
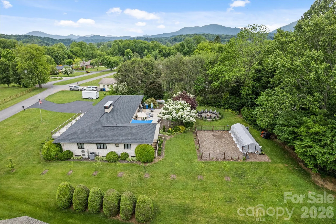
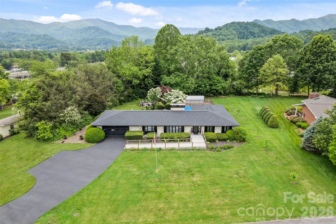
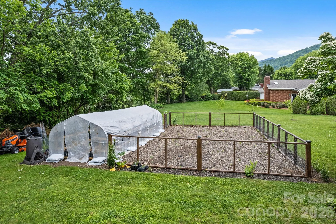
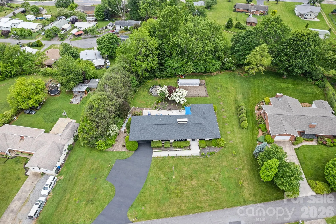
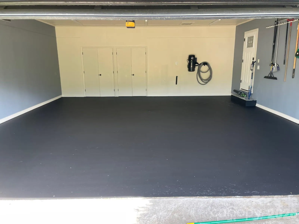
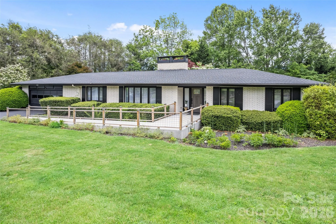
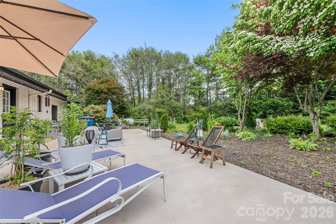
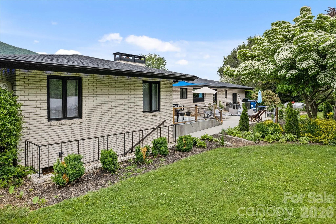
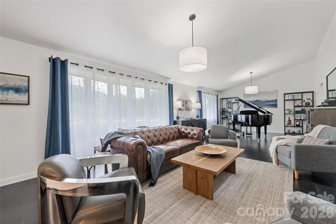
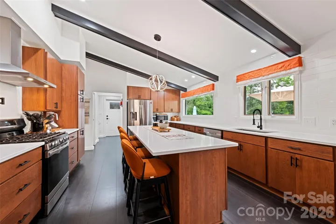
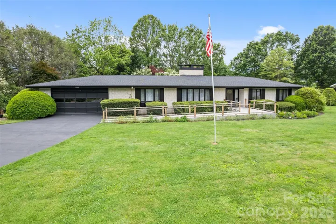
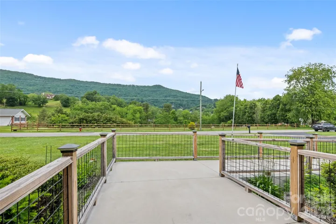
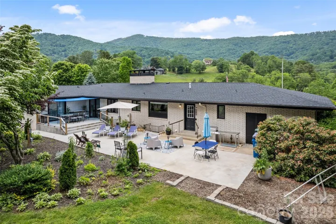
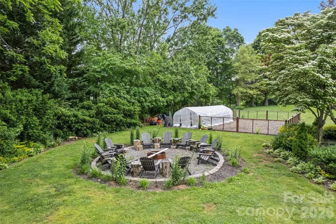
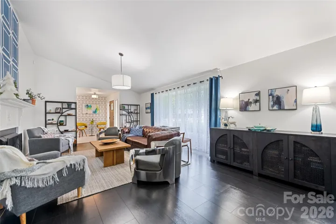
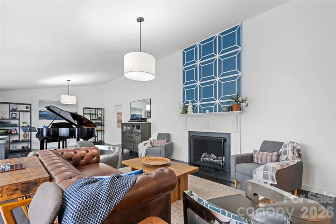
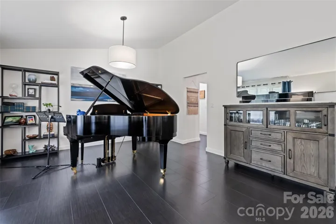


A rare opportunity to enjoy the quality and peace of mind of a comprehensive renovation on a level 1.02-acre property with year-round mountain views—just minutes from downtown Waynesville. Completely reimagined from 2022 through 2024, this exceptional home combines modern finishes, flexible living spaces and the convenience of an in-town location. Soaring cathedral ceilings create a bright, open atmosphere throughout the main living, great room and kitchen areas, while thoughtful updates provide the appeal of essentially new construction. — The flexible floor plan offers 5 bedrooms, 3.5 baths, a dedicated theater room, game room, additional flex space and two beautifully appointed kitchens—creating exceptional possibilities for entertaining, multigenerational living, guests or a variety of lifestyle needs. Quartz countertops, custom-tiled bathrooms and durable luxury vinyl flooring add a clean, contemporary finish throughout. — Outside, enjoy the rare combination of level usable land and mountain views. The property includes a spacious patio, established garden areas, fruit trees, greenhouse and a fire pit—providing plenty of opportunities to relax, entertain and enjoy the Western North Carolina lifestyle. Major improvements include dual-zone HVAC, updated appliances and systems, a 2020 roof and three propane fireplaces. A 2-car garage offers additional storage, with extra parking available. Furniture may be available, offering the potential for a convenient turnkey opportunity. Enjoy year-round mountain views, Spectrum high-speed internet availability and an excellent Waynesville location approximately 2–3 miles from downtown shopping, dining and entertainment. This is a rare opportunity to find this amount of renovated living space, flexibility, usable land and convenience in one exceptional property.
- Heating System:
- Heat Pump, Ductless
- Cooling System:
- Central Air, Ductless, Heat Pump
- Basement:
- Full, Exterior Entry, Interior Entry, Finished
- Fence:
- Partial
- Fireplace:
- Family Room, Den, Gas Log, Propane, Living Room
- Patio:
- Front Porch, Patio
- Parking:
- Driveway, Attached Garage, RV Access/Parking
- Exterior Features:
- Fire Pit
- Flooring:
- Tile
- Interior Features:
- Breakfast Bar, Entrance Foyer, Kitchen Island, Open Floorplan, Pantry, Wet Bar
- Laundry Features:
- Mud Room, In Hall
- Sewer:
- Public Sewer
- Utilities:
- Cable Connected
- Appliances:
- Refrigerator, Dishwasher, Microwave, Gas Range, Washer/Dryer
- Country:
- US
- State:
- NC
- County:
- Haywood
- City:
- Waynesville
- Street:
- None
- Zipcode:
- 28786
- Street:
- Valley View
- Street Number:
- 225
- Street Suffix:
- Terrace
- Longitude:
- W84° 59' 11.8''
- Latitude:
- N35° 28' 51.5''
- Directions:
- From EAGLES NEST RD at Exit 100 (Hwy 23/74), turn onto VALLEY VIEW TERRACE and follow to the house on the left.
- Elementary School:
- Hazelwood
- High School:
- Tuscola
- Middle School:
- Waynesville
- Office Name:
- RE/MAX Executive
- Agent Name:
- Jaci Reynolds
- TaxAnnualAmount:
- $0
- TaxAssessedValue:
- $0
- AssociationFee:
- $0
- Construction Materials:
- Brick Full
- Foundation Details:
- Basement, Slab
- Garage:
- 2
- Levels:
- One
- Lot Features:
- Level, Views, Orchard(s)
- Previous Price:
- 1150000
- Video Url:
- https://www.searchallproperties.com/listings/3482482/vtour?theme=2
- Virtual Tour:
- https://www.searchallproperties.com/listings/3482482/vtour?theme=2
- Water Source:
- City
- Co List Agent Full Name:
- Davis Reynolds
- Co List Agent Mls Id:
- r62333
- Co List Office Mls Id:
- NCM572
- Co List Office Name:
- RE/MAX Executive
- List Agent Mls Id:
- jaci450
- List Office Mls Id:
- NCM572
- Mls Status:
- Active
- Modification Timestamp:
- 2026-08-28T15:20:05Z
- Originating System Name:
- Canopy
- Special Listing Conditions:
- None
- Status Change Timestamp:
- 2026-06-15T16:48:14Z
Residential For Sale
225 Valley View Terrace, Waynesville, North Carolina 28786
- Property Type :
- Residential
- Listing Type :
- For Sale
- Listing ID :
- 4393686
- Price :
- $1,100,000
- View :
- Long Range,Mountain(s),Year Round
- Bedrooms :
- 5
- Bathrooms :
- 4
- Half Bathrooms :
- 1
- Square Footage :
- 4,701 Sqft
- Year Built :
- 1968
- Status :
- Active
- Full Bathrooms :
- 3
- Property Sub Type :
- Single Family Residence
- Roof:
- Composition

