
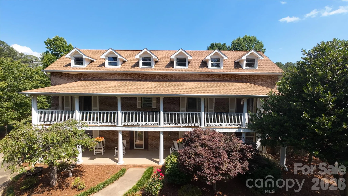
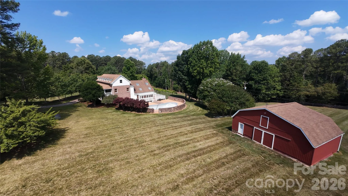
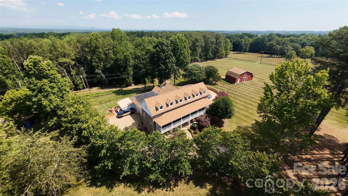
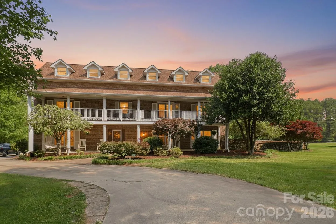
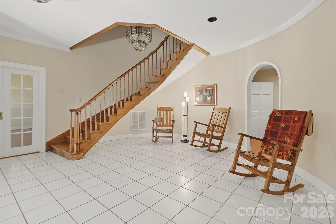
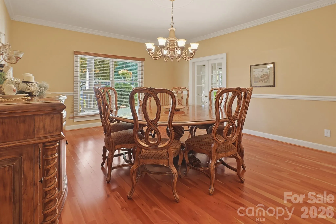
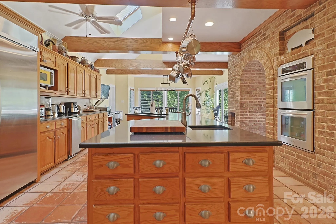
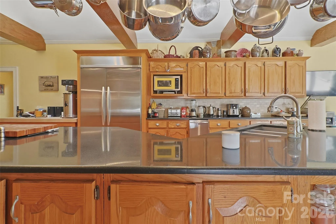
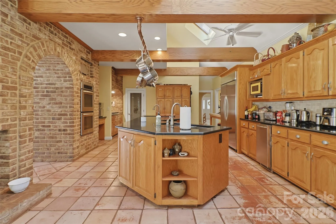
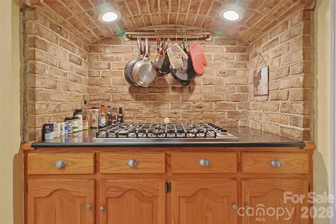
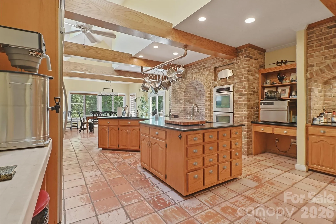
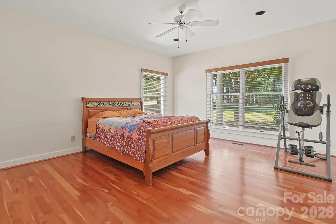
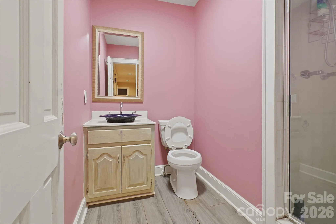
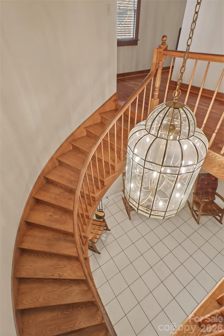
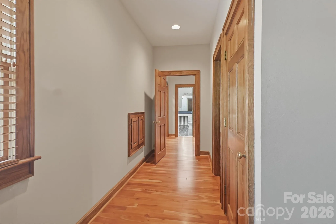
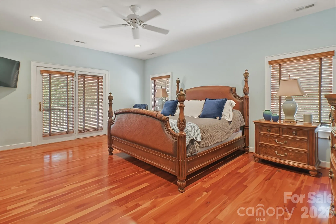
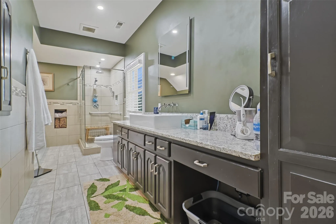
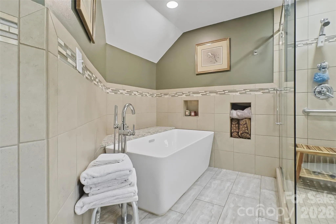
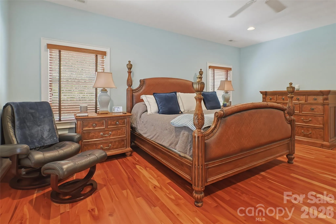
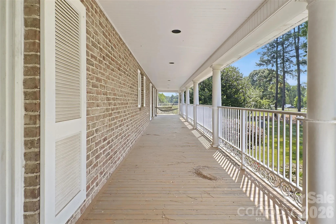
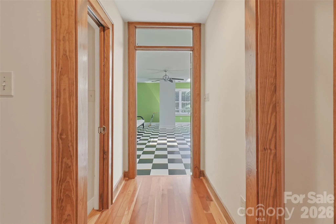
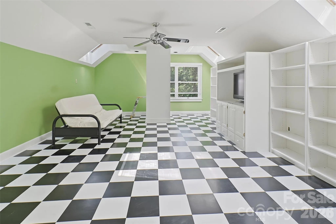
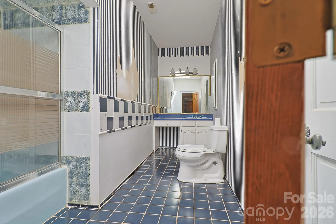
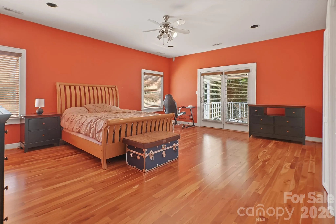
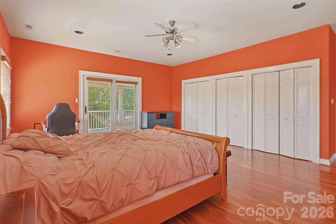
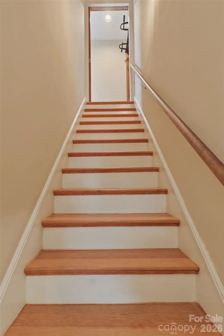
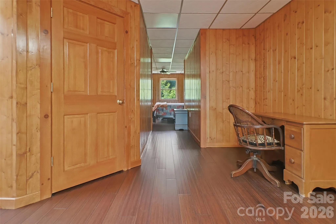
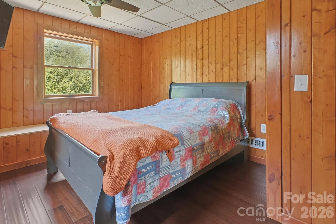
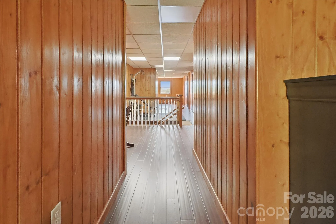
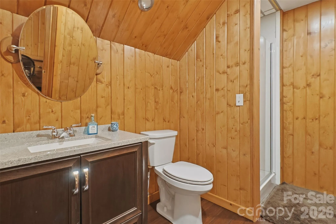
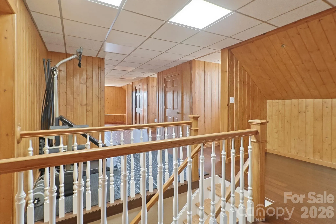
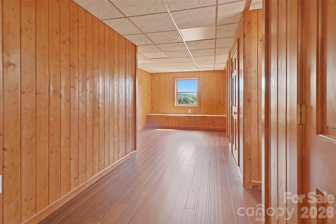
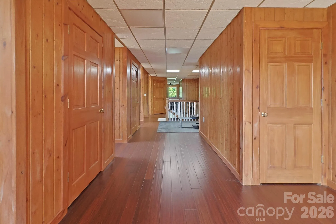
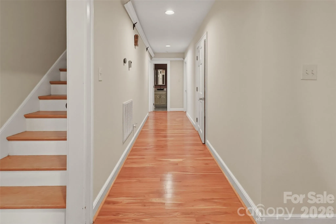
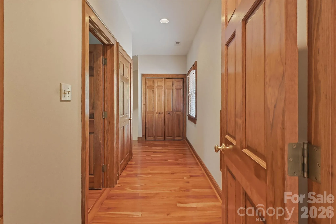
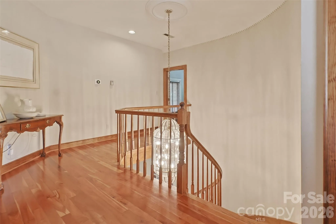
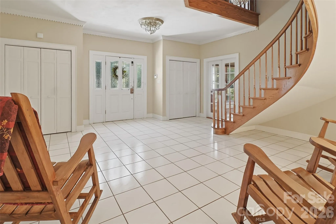
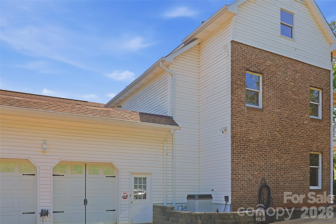
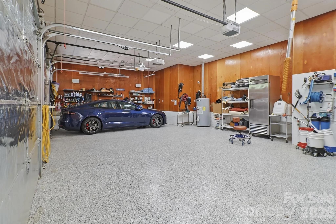
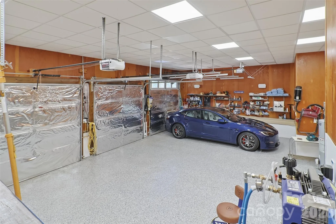
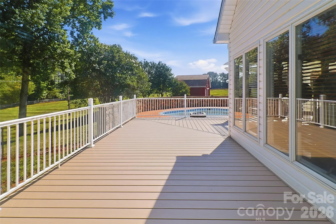
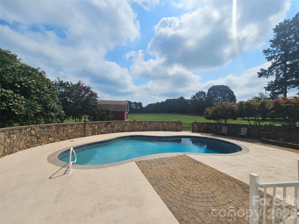
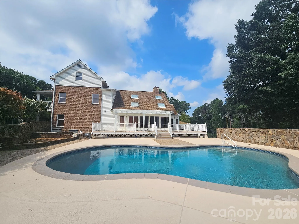
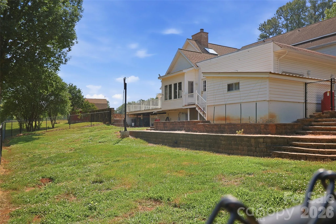
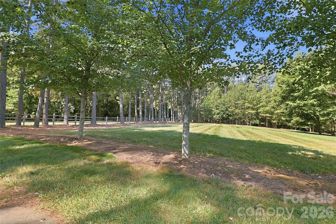
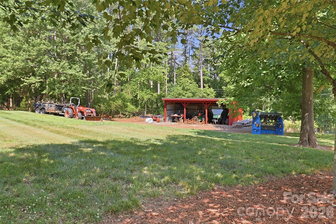
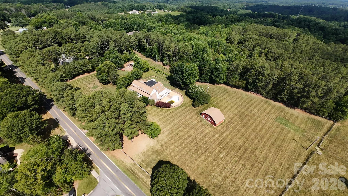


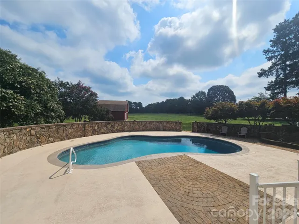
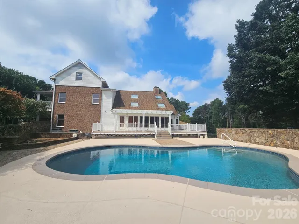
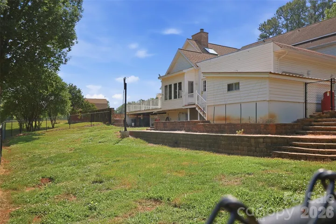
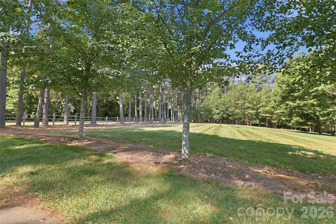
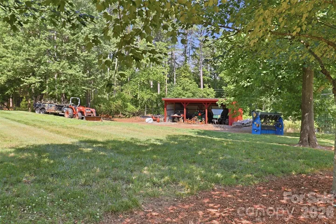
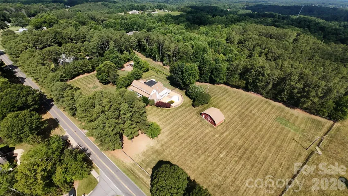
This incredible 2.5-story brick estate sits on over five acres, offering a tranquil country atmosphere just minutes from Uptown Shelby’s shopping and dining. Beautiful mature landscaping, includes Japanese maples, weeping cherry trees, muscadine grapes and roses, alongside expansive pastures. The 27 * 40 foot barn is perfect for the hobbyist or serious farmer, equipped with its own internet connection, heating/cooling, and a loft area. A large tractor shed provides ideal storage for machinery. The home boasts amazing curb appeal, featuring large ornate balconies and third-floor dormer windows that ensure amazing views and abundant natural light. Enter the grand foyer where the main staircase spirals to the second floor. The main level is accented by cherry hardwood floors and dental molding in the dining room, and a spacious, inviting den. The kitchen is designed with true chef-quality potential, featuring a large cedar-lined pantry, a Viking range for cooking large meals, and a generous granite island with numerous sinks. The brick surround, red tile flooring, and skylights create a warm and inviting atmosphere. A two-sided fireplace heats both the dining area and the living room, which overlooks the pool deck. The main level is completed by a spacious bedroom and a laundry room with a large sink. The second floor offers three large bedrooms, including a luxurious primary suite with an ensuite bathroom featuring a separate rainfall shower, a modern soaking tub, and granite countertops. The remaining bedrooms share a full bath. A laundry chute adds convenience, and the large balconies are perfect for enjoying warm summer months. The large bonus room is perfect for movie nights or game time. The versatile third floor includes added soundproofing and its own bathroom, making it ideal for visitors. The backyard features a large in-ground pool with newly refinished quartz lining, a built-in pergola, raised vegetable garden beds, and mature muscadine vines. The backyard features a large optional sun shade that can provide additional cooling during warm summer months and can be removed to ensure more sun in the winter months. A large attached workshop is perfect for work or play. For the true car enthusiast, the large three-bay garage features a unique built-in car wash station. Located just over a mile from the nearest hospital and only two miles to Uptown Shelby, this home’s unique features and acreage are truly exceptional. An additional 5.48 acres are available for sale under MLS #4384371. Schedule your private showing today!
- Swimming Pool:
- In Ground, Outdoor Pool, Fenced
- Heating System:
- Other - See Remarks
- Cooling System:
- Ceiling Fan(s), Gas
- Fence:
- Fenced
- Fireplace:
- Gas Log, Living Room
- Patio:
- Balcony, Deck
- Parking:
- Driveway, Attached Garage, Garage Door Opener, Garage Faces Side
- Architectural Style:
- Traditional
- Exterior Features:
- Other - See Remarks, Fence
- Flooring:
- Wood, Tile
- Interior Features:
- Kitchen Island, Pantry, Walk-In Closet(s), Walk-In Pantry, Attic Finished, Storage
- Laundry Features:
- Laundry Room, Electric Dryer Hookup, Washer Hookup, Main Level, Inside, Laundry Chute
- Pool Private Yn:
- 1
- Sewer:
- Septic Installed
- Waterfront Features:
- None
- Appliances:
- Dishwasher, Oven, Gas Range, Disposal, Double Oven, Gas Water Heater, Wall Oven
- Country:
- US
- State:
- NC
- County:
- Cleveland
- City:
- Shelby
- Street:
- None
- Zipcode:
- 28150
- Street:
- Ross Grove
- Street Number:
- 140
- Street Suffix:
- Road
- Longitude:
- W82° 27' 31.4''
- Latitude:
- N35° 19' 3.1''
- Street Dir Suffix:
- W
- Elementary School:
- Union
- High School:
- Burns
- Middle School:
- Burns Middle
- Office Name:
- Howard Hanna Allen Tate Shelby
- Agent Name:
- Barbara McLarty
- TaxAnnualAmount:
- $0
- TaxAssessedValue:
- $0
- AssociationFee:
- $0
- Community Features:
- None
- Construction Materials:
- Vinyl, Brick Partial
- Foundation Details:
- Crawl Space
- Garage:
- 3
- Levels:
- Two and a Half
- Lot Features:
- Wooded, Sloped, Cleared, Pasture
- Water Source:
- City, Well
- Co List Agent Full Name:
- Miranda Boudreau
- Co List Agent Mls Id:
- 84198
- Co List Office Mls Id:
- 810022
- Co List Office Name:
- Howard Hanna Allen Tate Shelby
- List Agent Mls Id:
- 36547
- List Office Mls Id:
- 810022
- Listing Term:
- Cash,Conventional
- Mls Status:
- Active
- Modification Timestamp:
- 2026-09-24T17:40:05Z
- Originating System Name:
- Canopy
- Special Listing Conditions:
- None
- Status Change Timestamp:
- 2026-06-11T06:37:17Z
Residential For Sale
140 Ross Grove W Road, Shelby, North Carolina 28150
- Property Type :
- Residential
- Listing Type :
- For Sale
- Listing ID :
- 4383660
- Price :
- $1,100,000
- Bedrooms :
- 4
- Bathrooms :
- 4
- Square Footage :
- 5,587 Sqft
- Year Built :
- 1989
- Status :
- Active
- Full Bathrooms :
- 4
- Property Sub Type :
- Single Family Residence

