
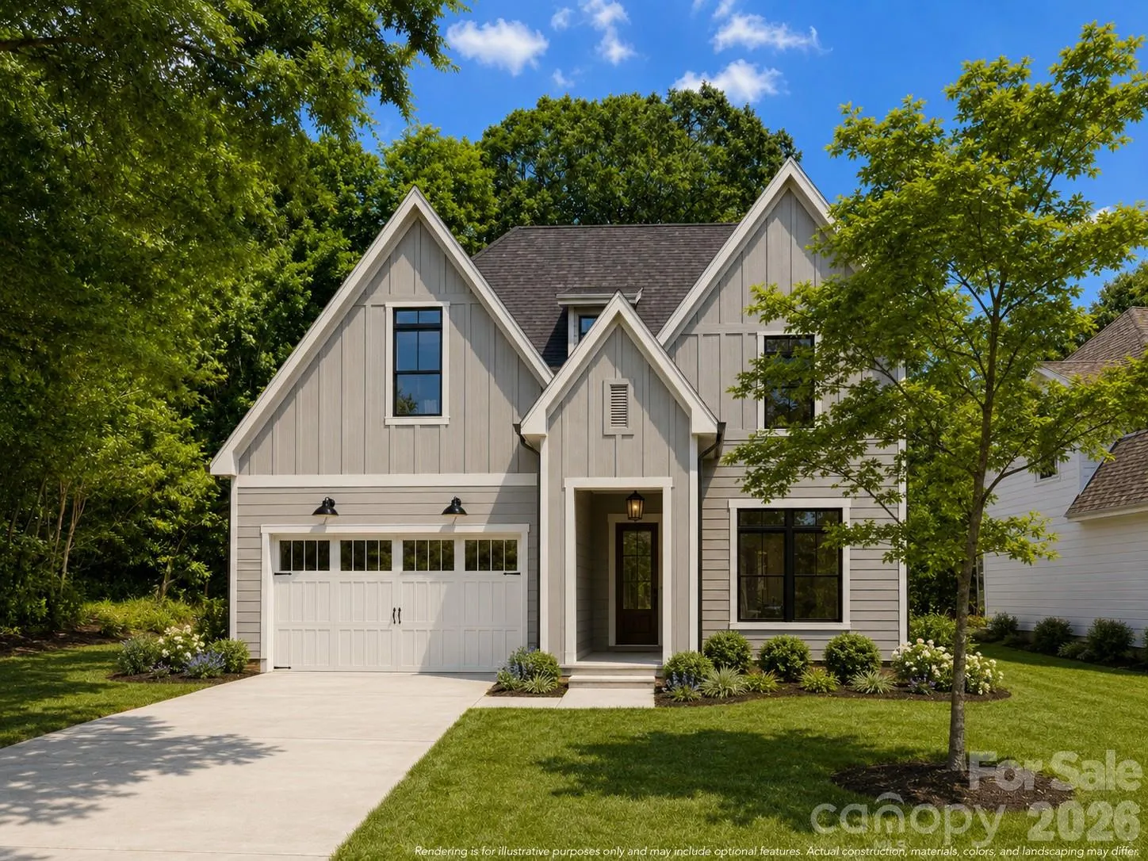
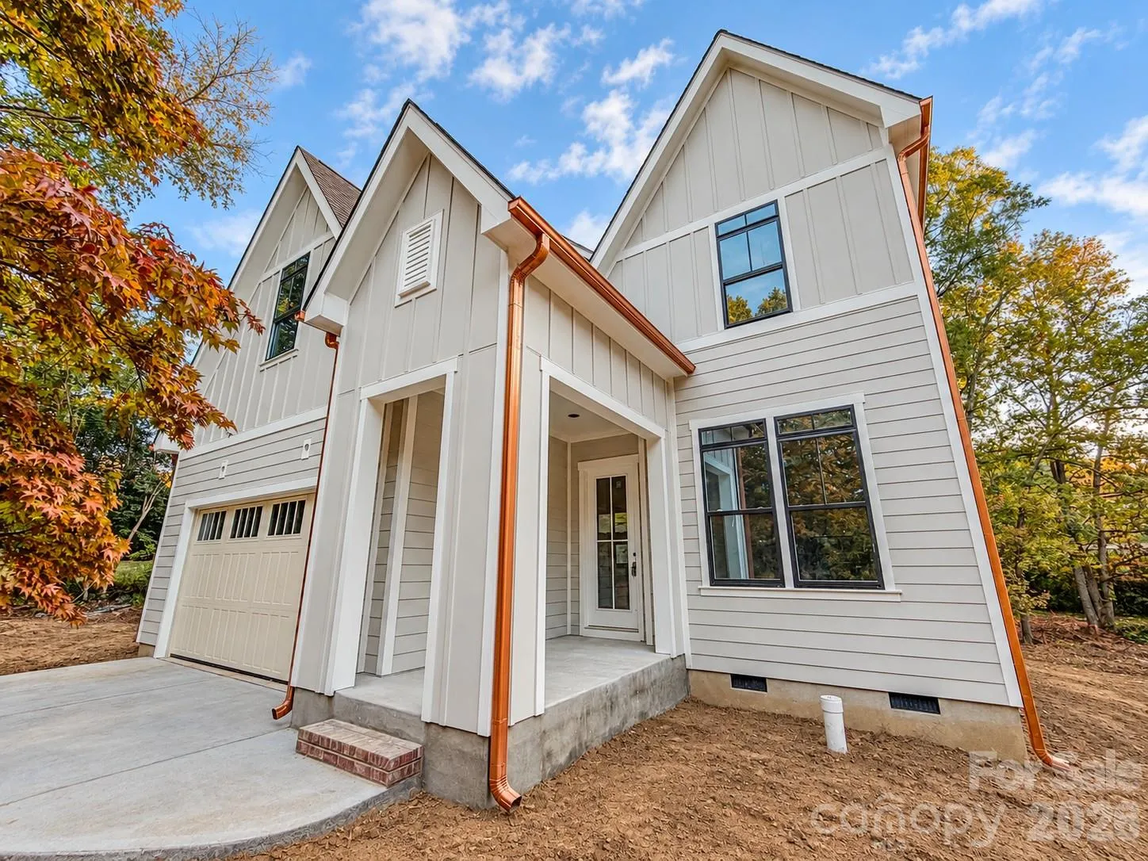










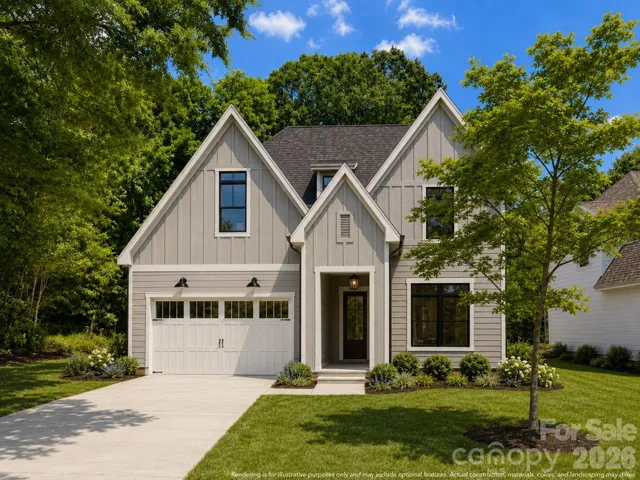
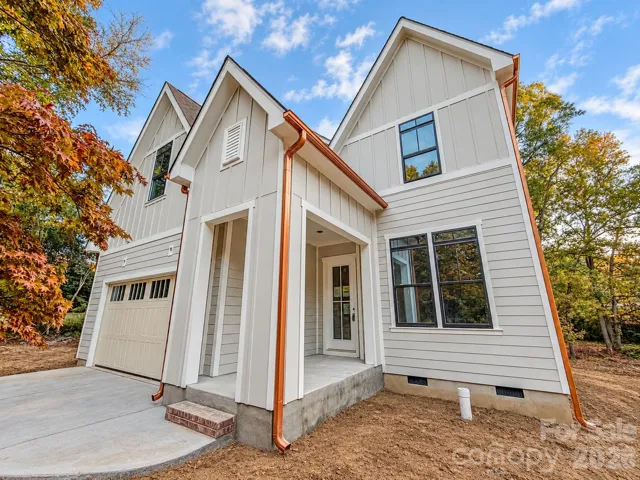
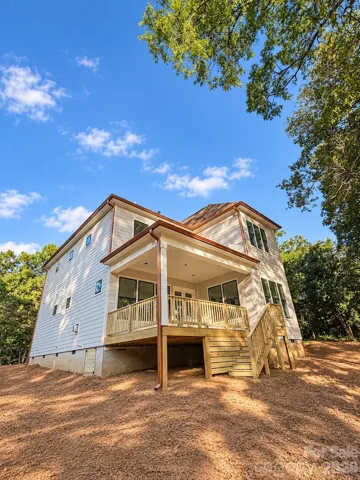
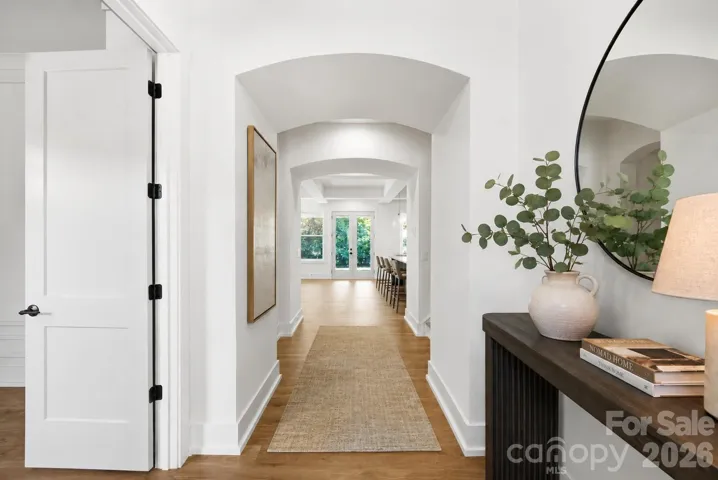

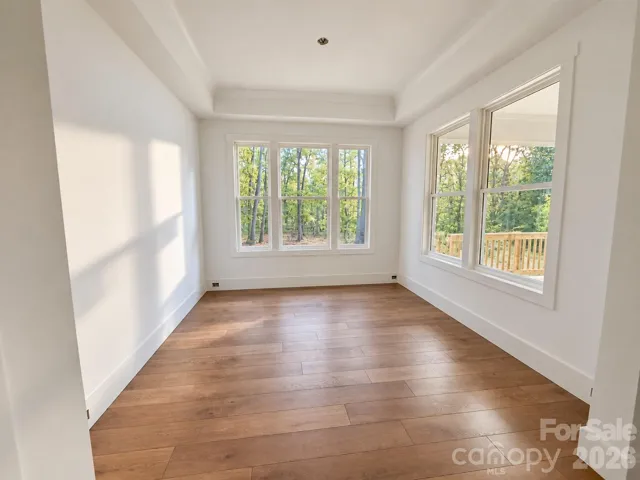
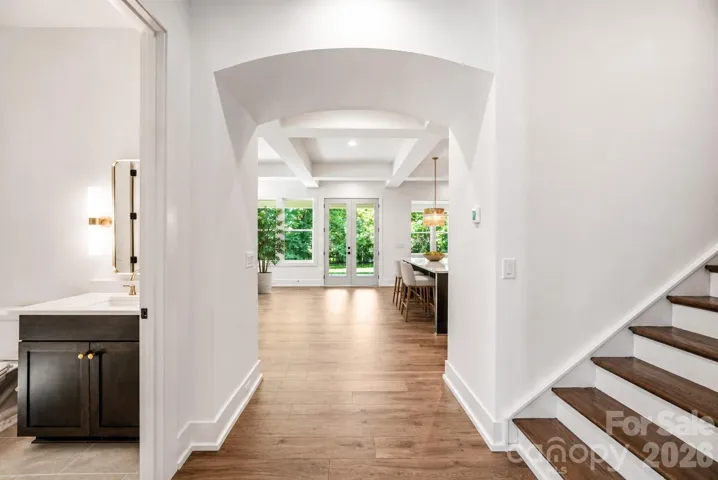


**Experience elevated living in Burtonwood with this stunning new construction by Vista Homes, ideally nestled between the established neighborhoods of Lansdowne and Stonehaven within Charlotte’s desirable and evolving MoRA district.** Situated on a heavily wooded **.34-acre homesite**, this exceptional residence offers the rare opportunity to enjoy the feeling of nature in your own backyard while remaining conveniently connected to everything Charlotte has to offer.
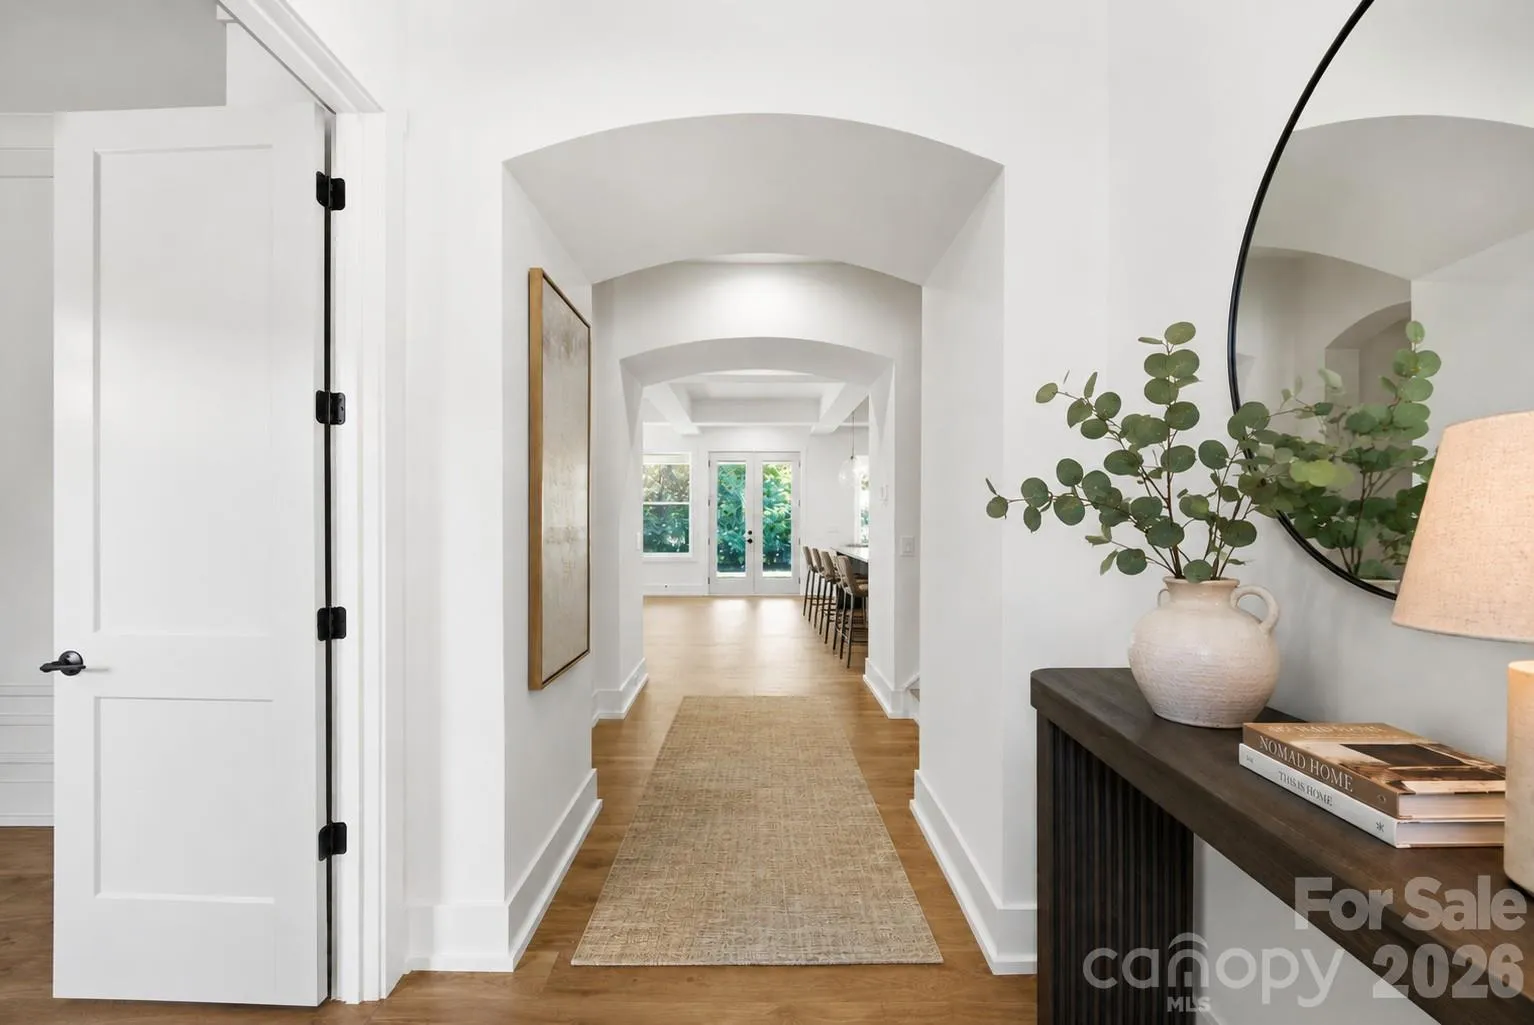
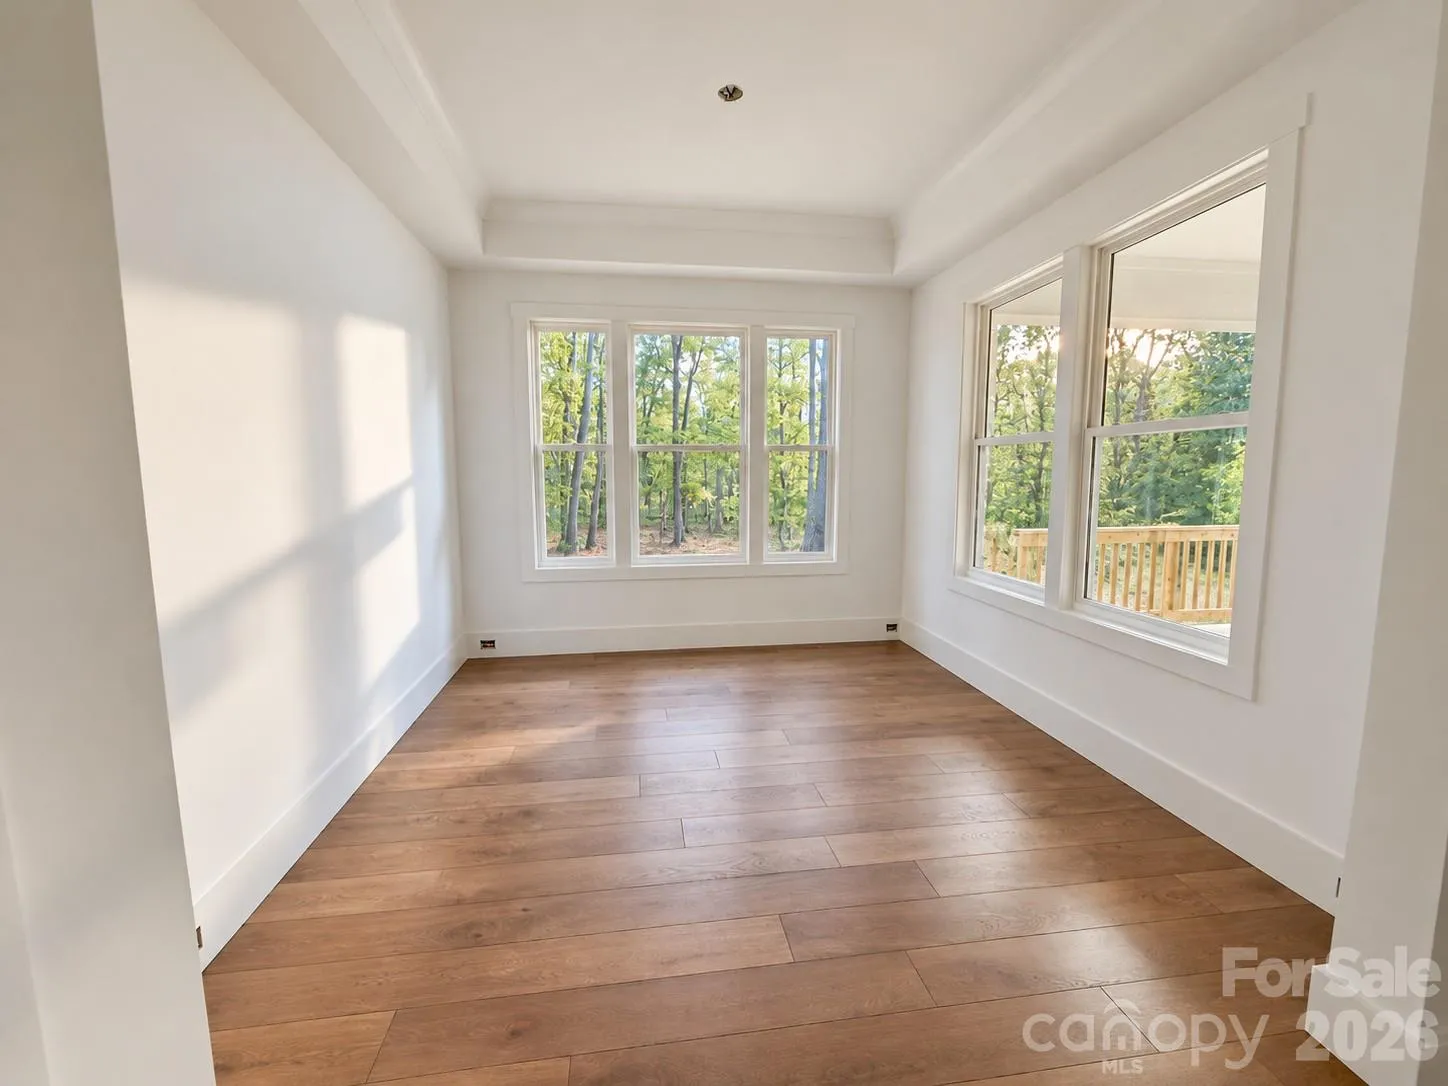
Offering **2,843 square feet**, this thoughtfully designed home features **5 bedrooms, 3 full baths, and an open-concept layout** that seamlessly blends modern elegance with everyday functionality. Designer-selected finishes, expansive windows, and abundant natural light create a warm and sophisticated atmosphere throughout.
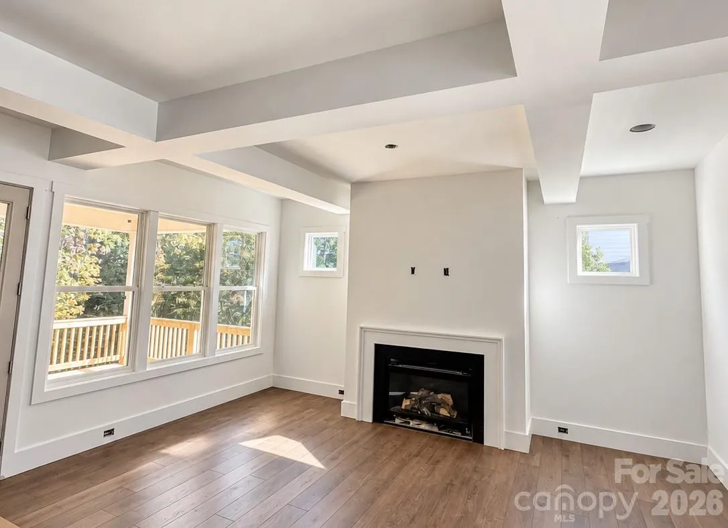
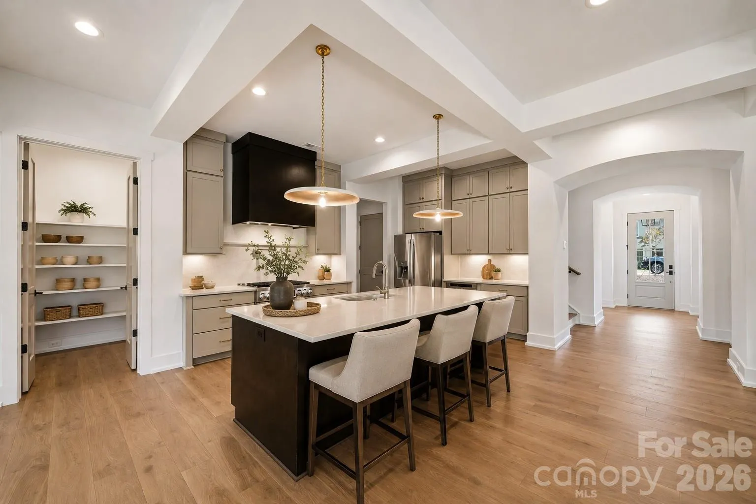
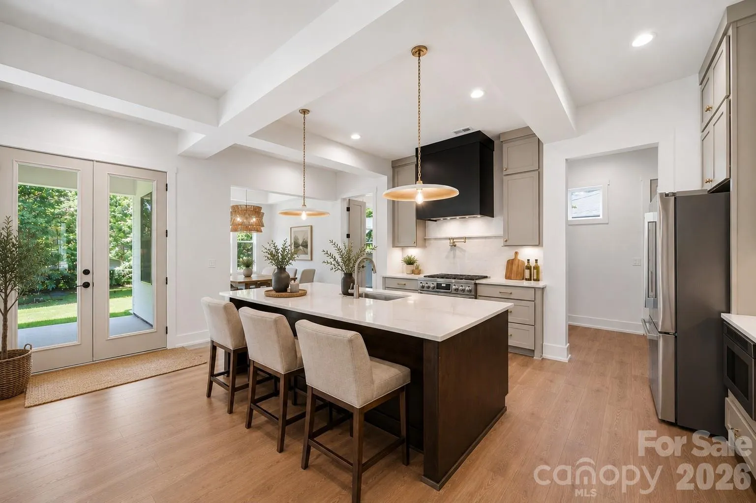
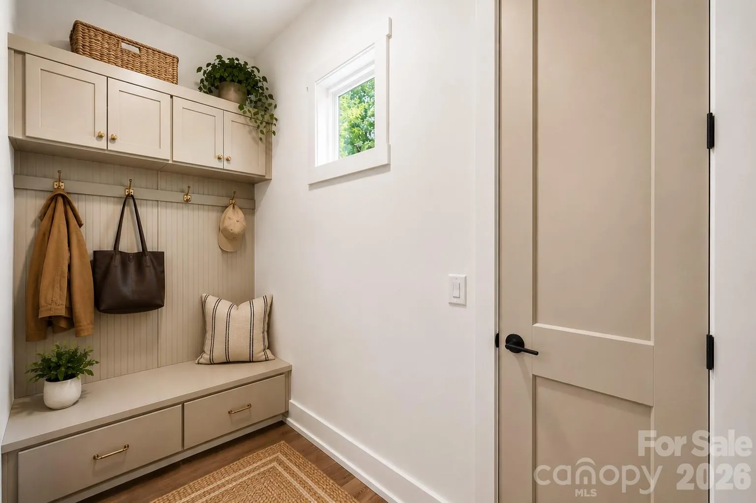
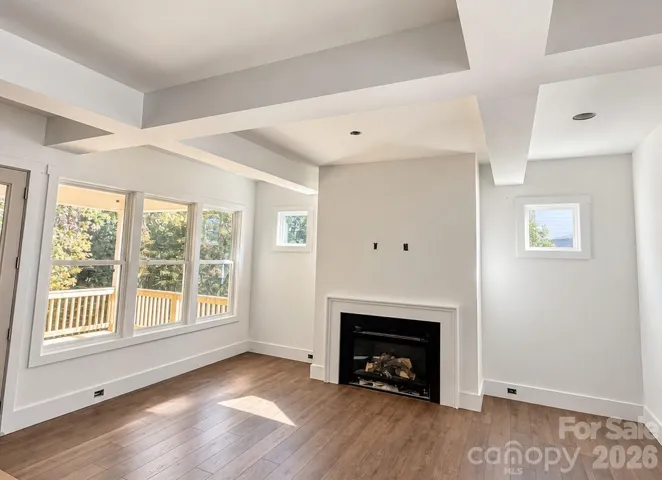
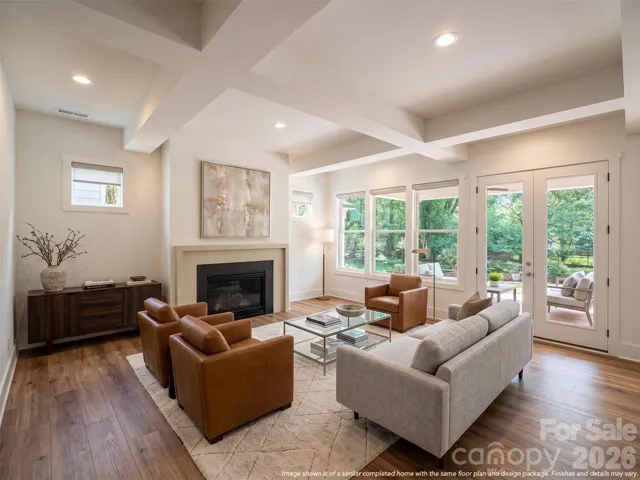
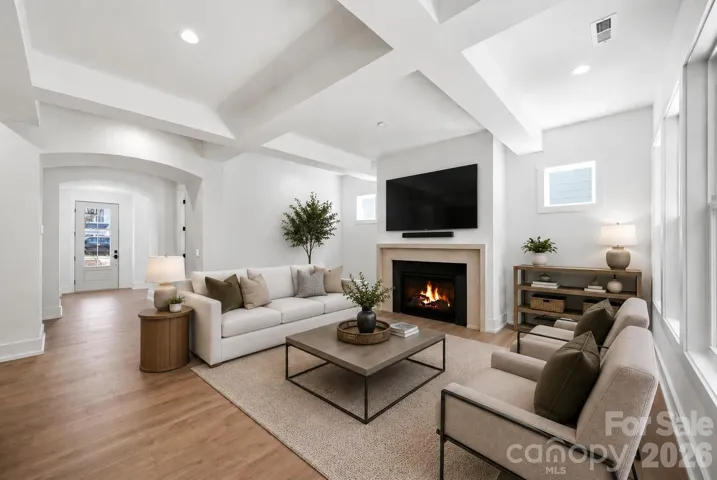
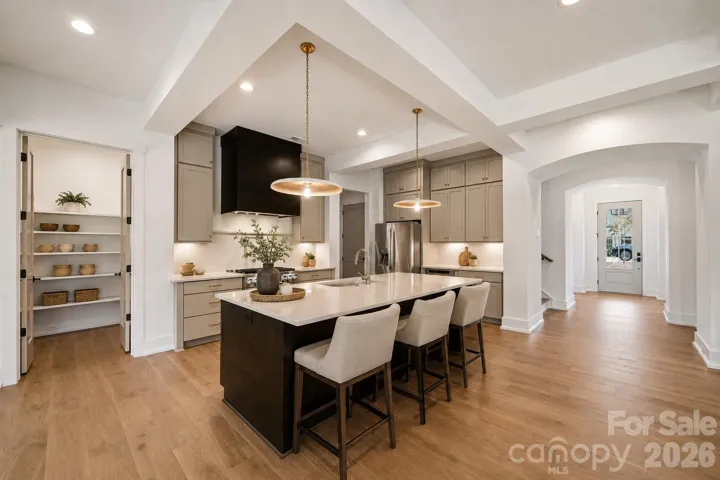
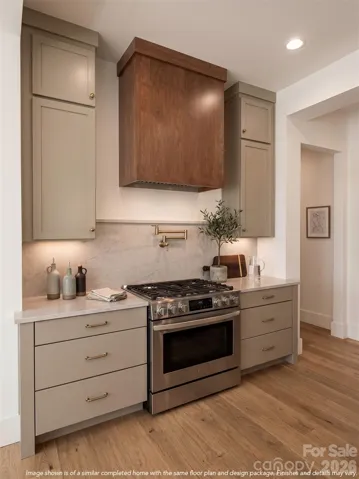
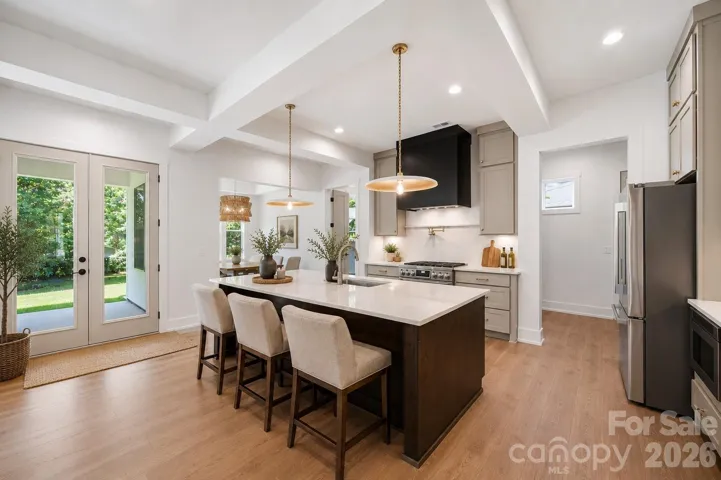
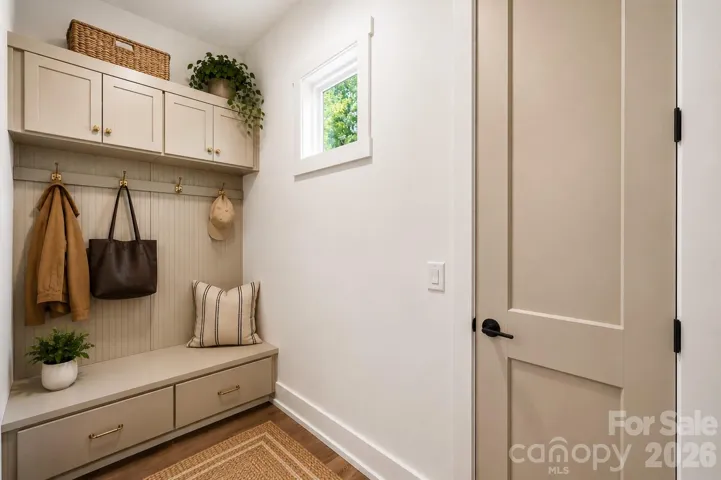
Just off the attached two-car garage, a thoughtfully designed drop zone provides a convenient space for coats, shoes, and everyday essentials. The chef-inspired kitchen serves as the centerpiece of the home, showcasing elegant **quartz countertops, a full-height quartz backsplash, designer lighting, a sleek modern range hood, and striking gold fixtures**. The inviting great room features a cozy gas fireplace and expansive windows overlooking the natural surroundings, creating an ideal setting for both entertaining and everyday relaxation.
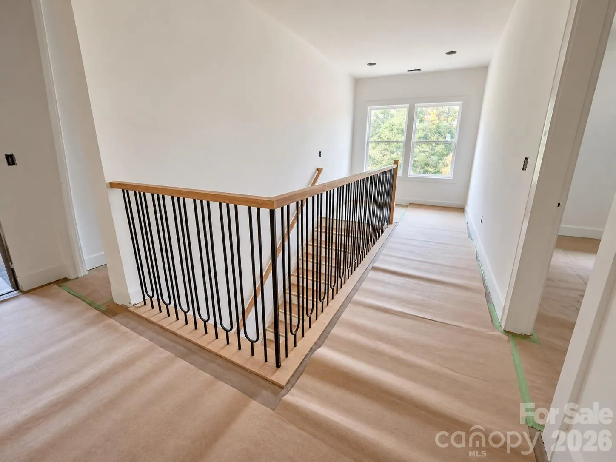
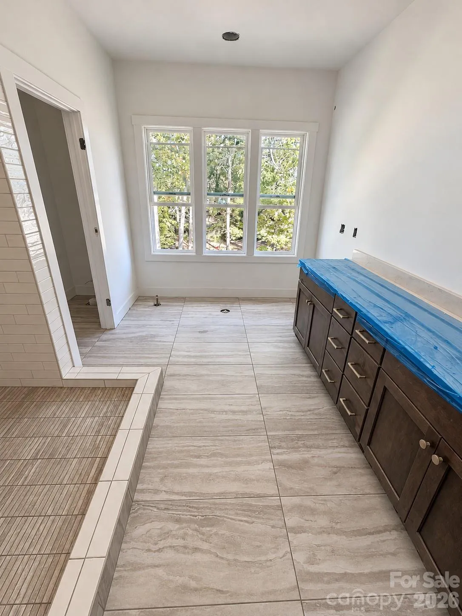
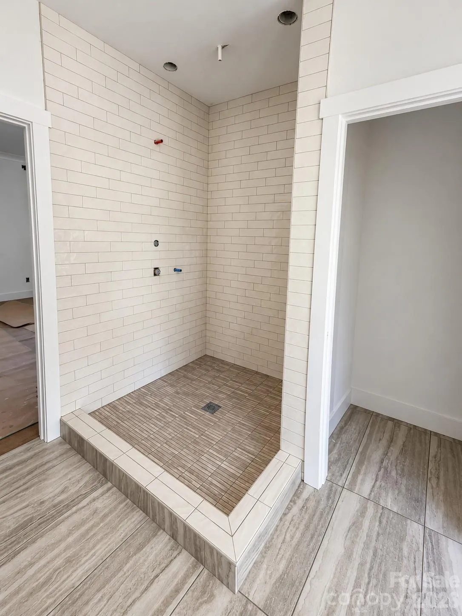
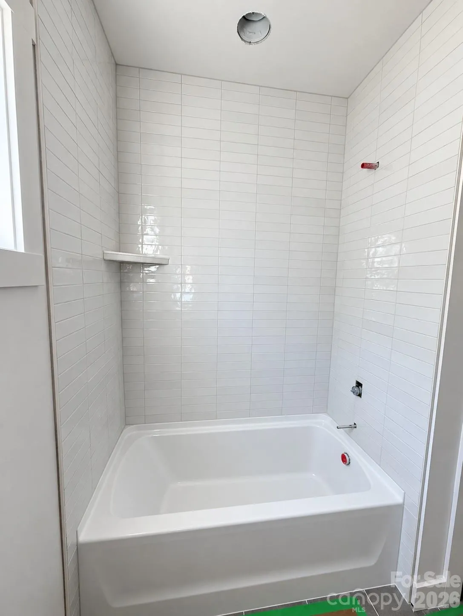
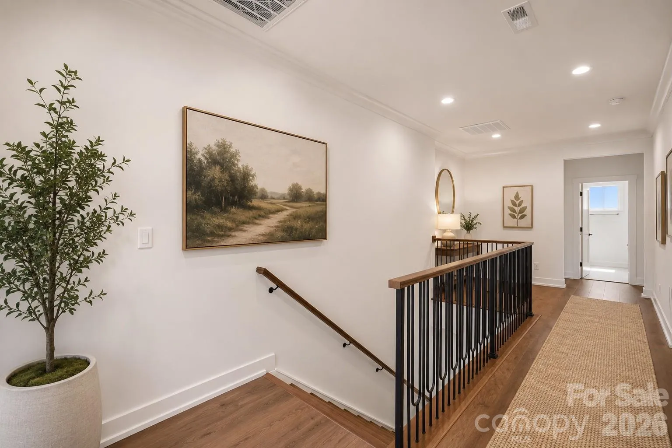
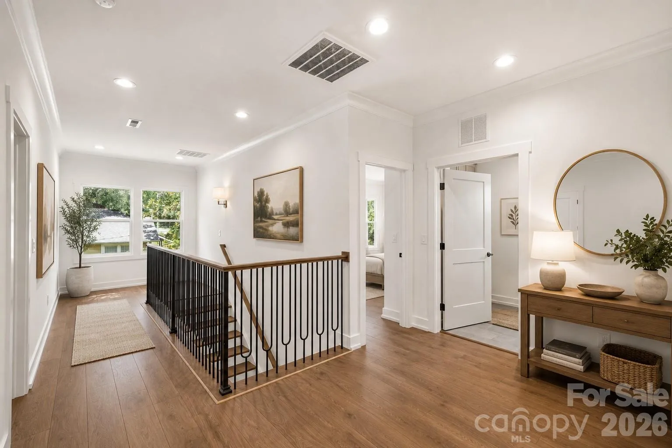
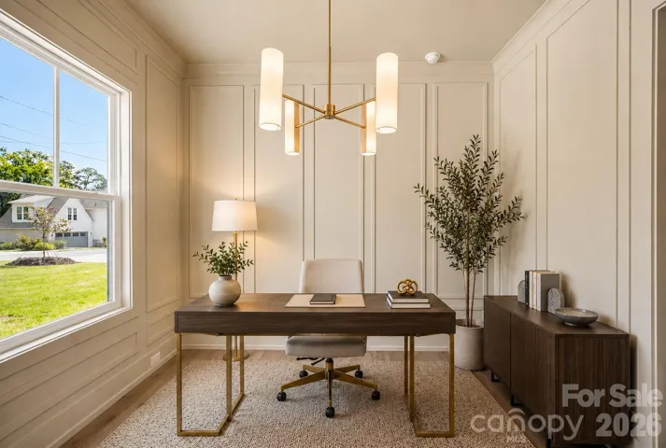
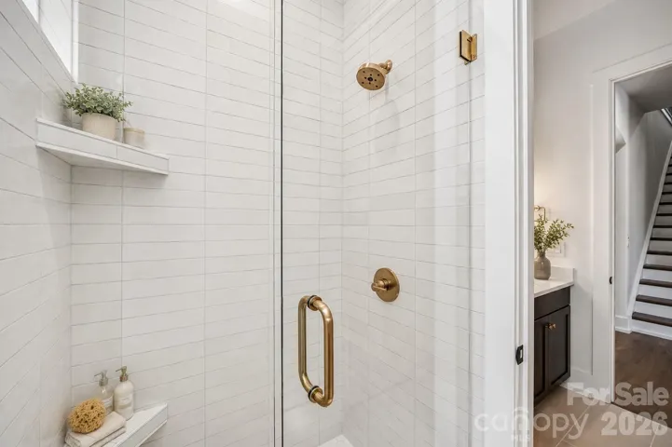
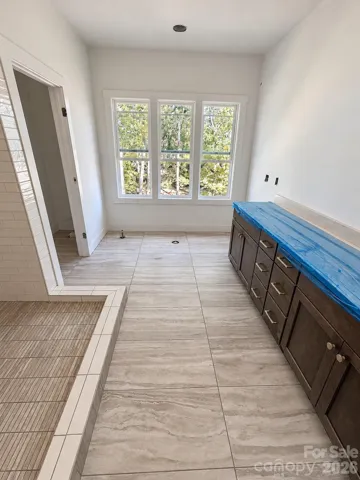
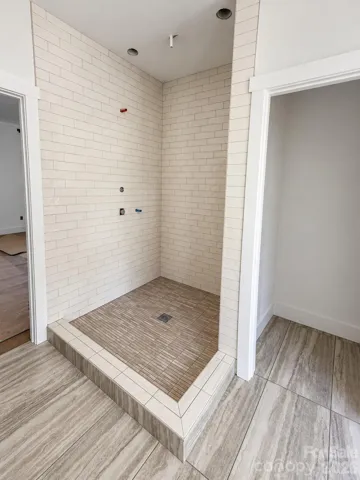
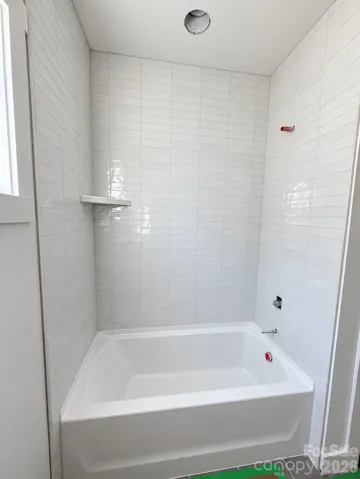
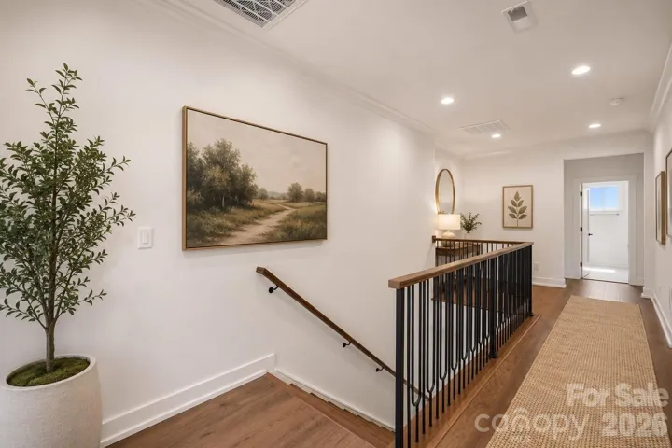
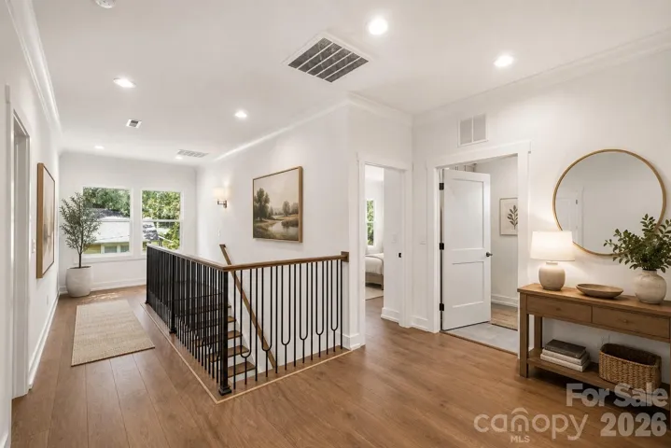
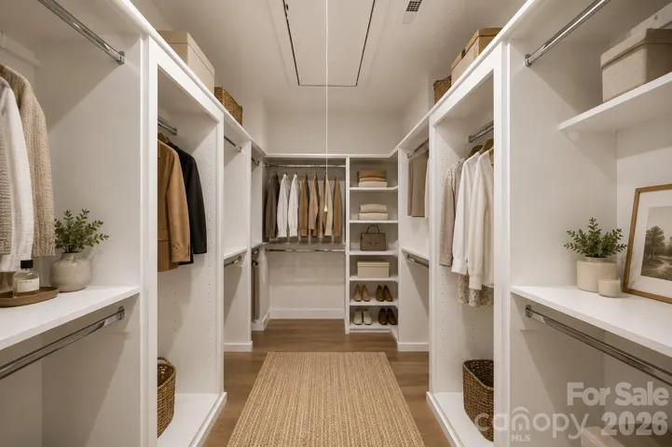
Upstairs, the luxurious primary suite offers a private retreat with a spa-inspired bath, oversized walk-in shower, and generous walk-in closet. Four additional bedrooms provide flexibility for family, guests, a home office, or additional living space.
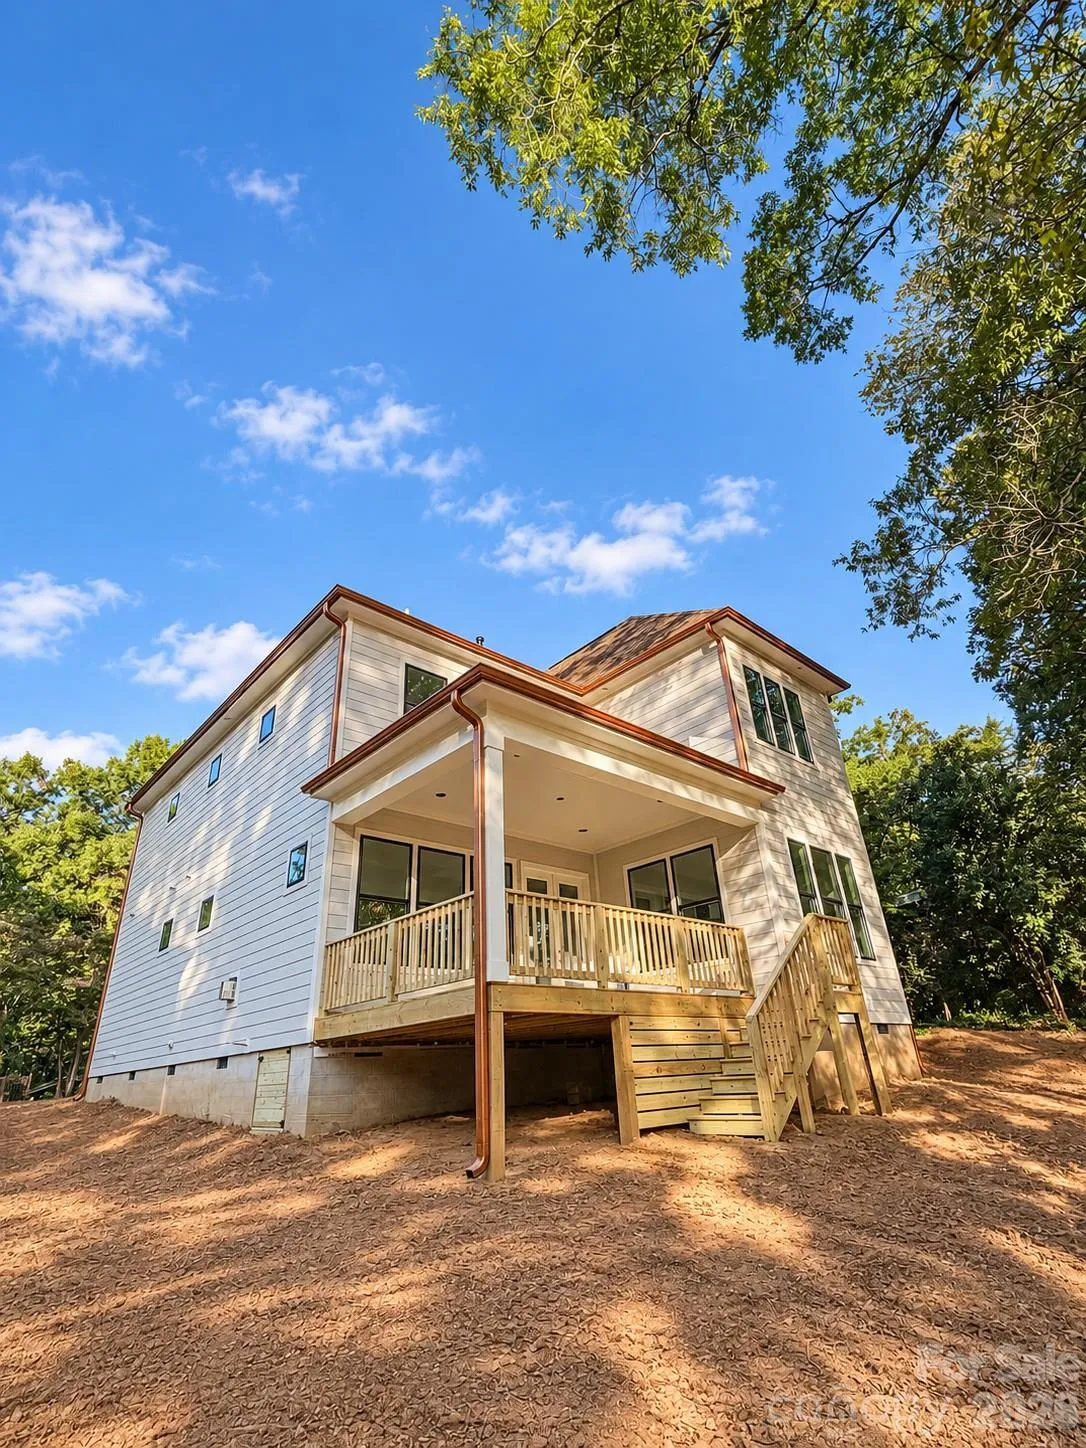
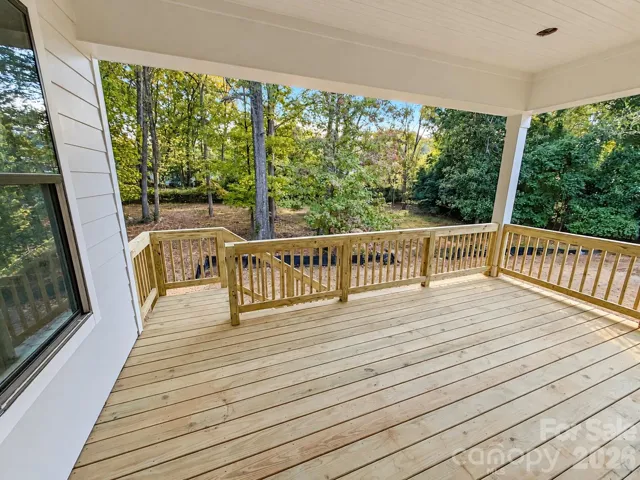
Enjoy outdoor living year-round from the covered rear porch, where the peaceful, heavily wooded backyard creates a private connection to nature—an increasingly rare setting for new construction in Charlotte.
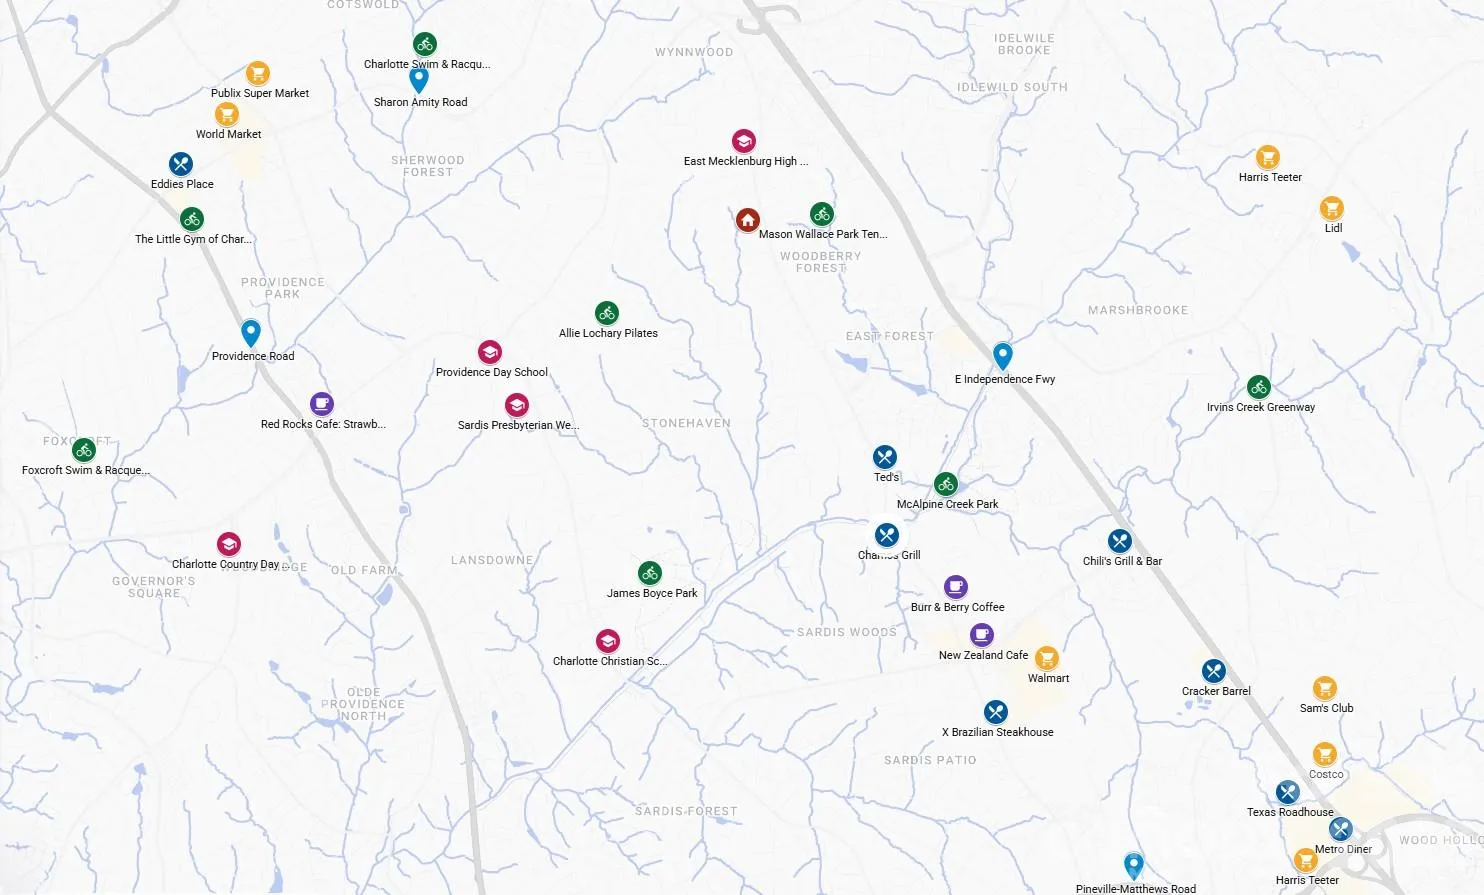
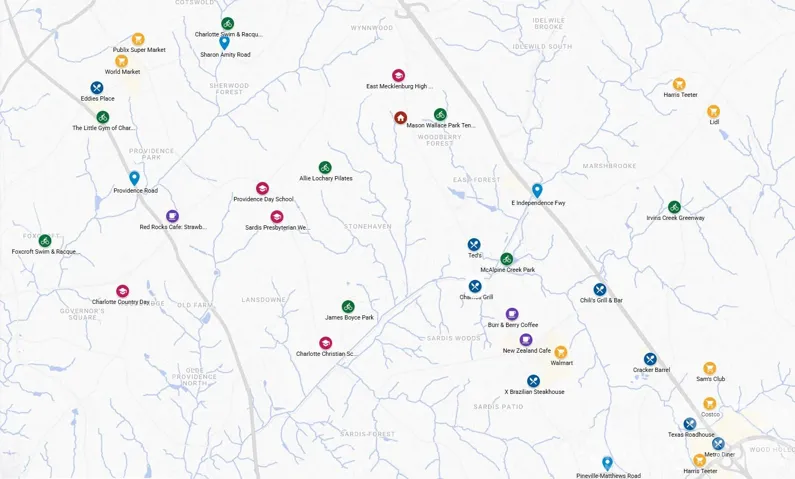
**Location and long-term value come together beautifully in this home.** Positioned near the established communities of Lansdowne and Stonehaven and within the growing MoRA district, this location offers exceptional convenience and future potential. With continued investment and growth throughout the surrounding area, this home presents a compelling opportunity to enjoy modern new construction in a location where appreciation potential is simply a matter of time.
Enjoy the best of both worlds, call today for your private tour.
- Heating System:
- Central, Zoned
- Cooling System:
- Central Air, Zoned
- Fireplace:
- Gas Log, Living Room
- Patio:
- Covered, Rear Porch
- Parking:
- Driveway, Attached Garage, Garage Door Opener, Garage Faces Front
- Flooring:
- Vinyl, Tile
- Interior Features:
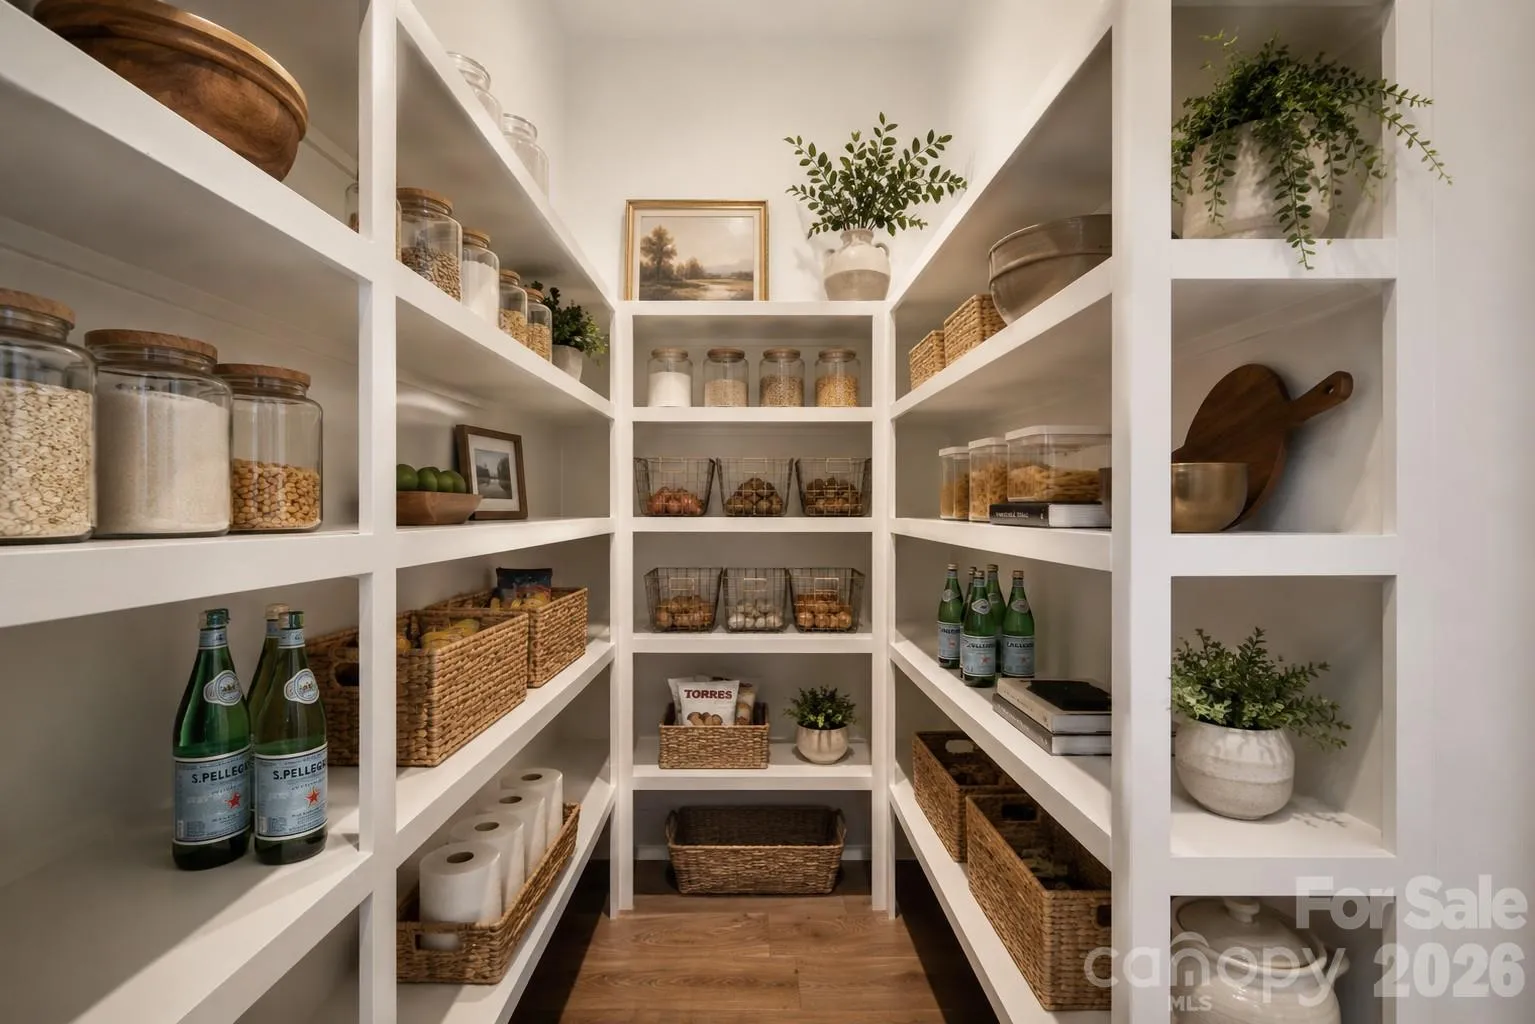
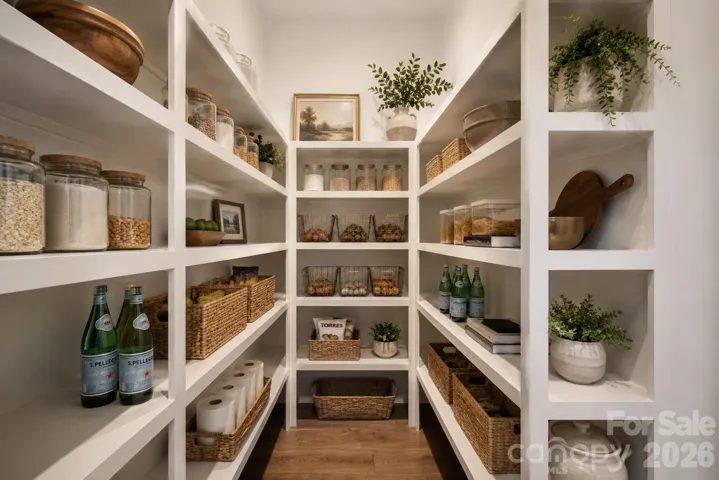
- Attic Stairs Pulldown, Entrance Foyer, Kitchen Island, Open Floorplan, Pantry, Walk-In Closet(s), Walk-In Pantry, Drop Zone, Storage
- Laundry Features:
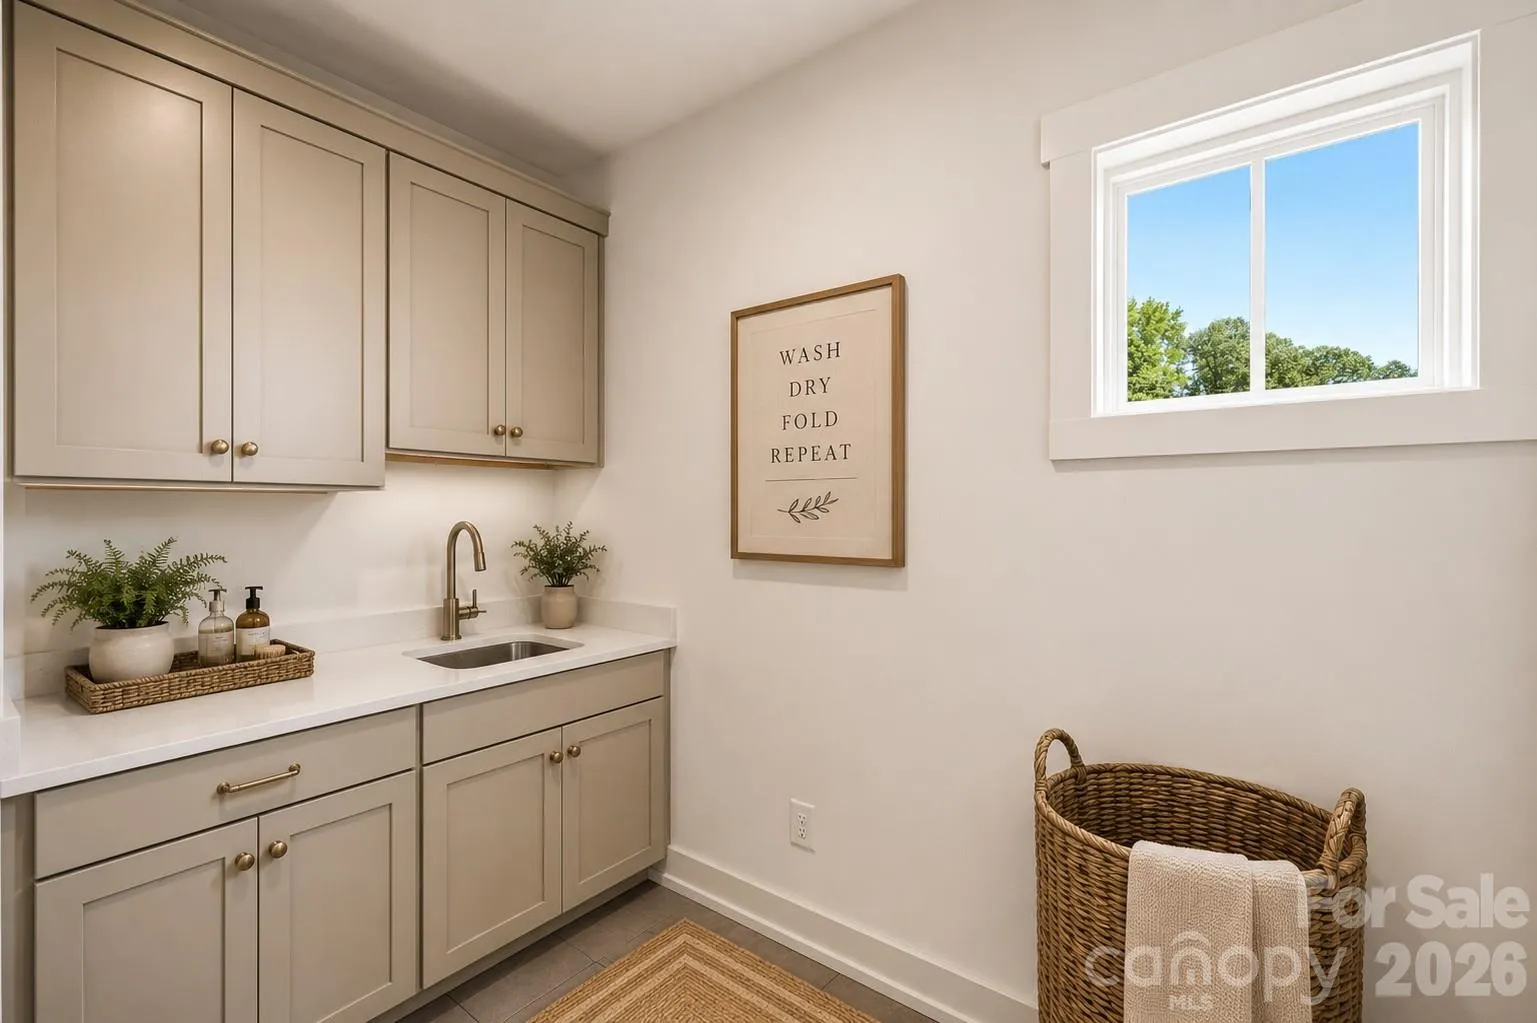
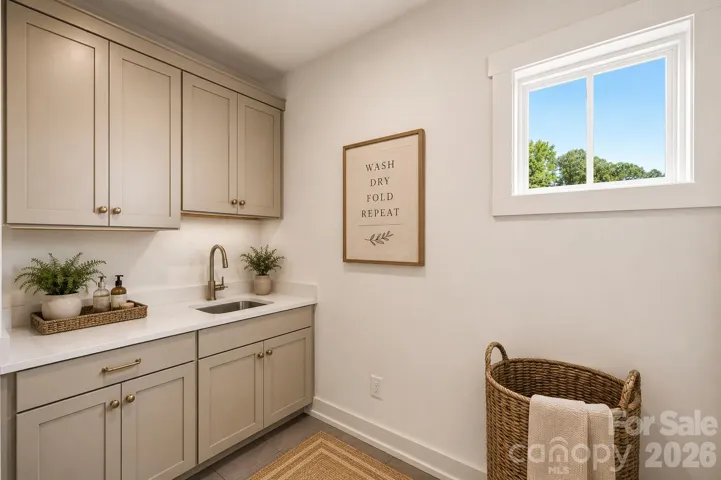
- Laundry Room, Electric Dryer Hookup, Washer Hookup, Upper Level
- Sewer:
- Public Sewer
- Utilities:
- Electricity Connected, Wired Internet Available, Cable Available, Natural Gas
- Window Features:
- Storm Window(s)
- Appliances:
- Dishwasher, Microwave, Exhaust Fan, Gas Range, Disposal, Exhaust Hood, Plumbed For Ice Maker, Tankless Water Heater, Convection Oven, Refrigerator with Ice Maker
- Country:
- US
- State:
- NC
- County:
- Mecklenburg
- City:
- Charlotte
- Street:
- Burtonwood
- Zipcode:
- 28212
- Street:
- Benita
- Street Number:
- 7207
- Street Suffix:
- Drive
- Longitude:
- W81° 13' 16.9''
- Latitude:
- N35° 14' 10.8''
- Elementary School:
- Rama Road
- High School:
- East Mecklenburg
- Middle School:
- Eastway
- Office Name:
- EXP Realty LLC Ballantyne
- Agent Name:
- Linda Goss
- TaxAnnualAmount:
- $0
- TaxAssessedValue:
- $0
- AssociationFee:
- $0
- Community Features:
- Street Lights
- Construction Materials:
- Hardboard Siding
- Foundation Details:
- Crawl Space
- Garage:
- 2
- Levels:
- Two
- Lot Features:
- Wooded, Private
- Lot Size Dimensions:
- 70' x 208"
- Previous Price:
- 1099995
- Video Url:
- https://my.matterport.com/show/?m=kcCTJx35WCm&brand=0
- Virtual Tour:
- https://my.matterport.com/show/?m=kcCTJx35WCm&brand=0
- Water Source:
- City
- Co List Agent Full Name:
- Hayley Myers Brown
- Co List Agent Mls Id:
- 61682
- Co List Office Mls Id:
- 372906
- Co List Office Name:
- EXP Realty LLC Ballantyne
- List Agent Mls Id:
- 99797
- List Office Mls Id:
- 372906
- Listing Term:
- Cash,Conventional,VA Loan
- Mls Status:
- Active
- Modification Timestamp:
- 2026-10-28T01:45:10Z
- Originating System Name:
- Canopy
- Special Listing Conditions:
- None
- Status Change Timestamp:
- 2026-06-30T06:16:33Z
Residential For Sale
7207 Benita Drive, Charlotte, North Carolina 28212
- Property Type :
- Residential
- Listing Type :
- For Sale
- Listing ID :
- 4389589
- Price :
- $1,100,000
- Bedrooms :
- 5
- Bathrooms :
- 3
- Square Footage :
- 2,843 Sqft
- Year Built :
- 2026
- Status :
- Active
- Full Bathrooms :
- 3
- New Construction Yn :
- 1
- Property Sub Type :
- Single Family Residence
- Roof:
- Architectural Shingle

