
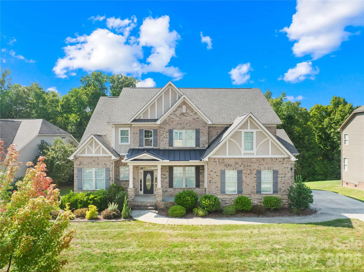
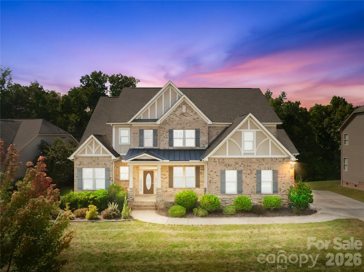
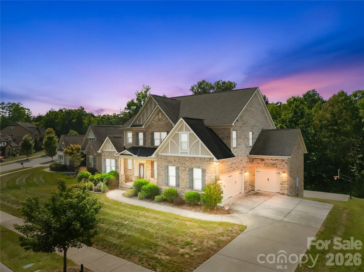
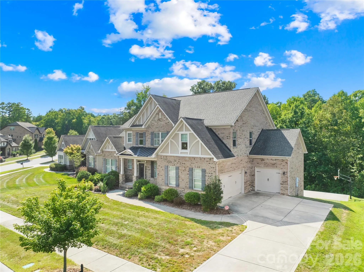
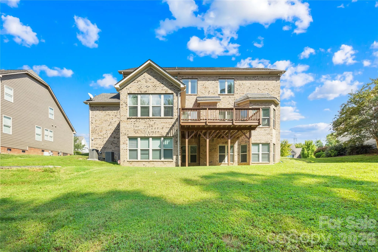
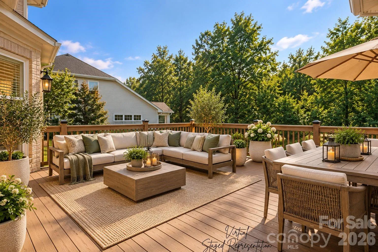
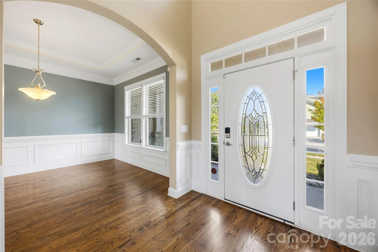
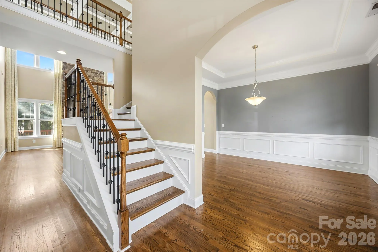
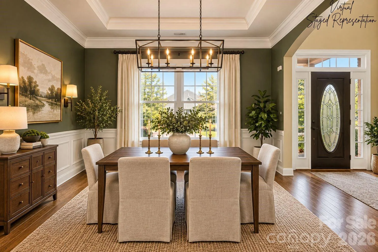
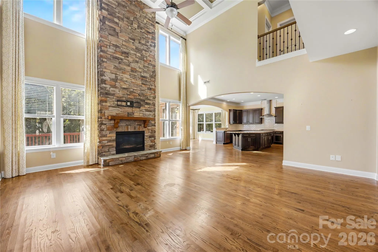
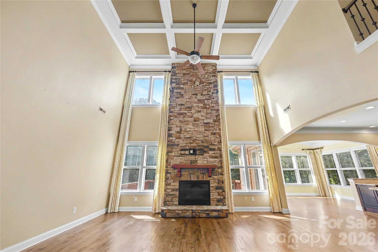
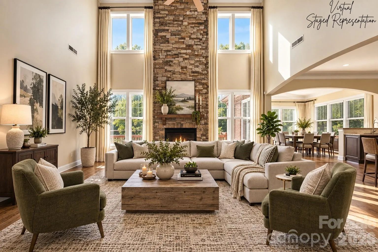
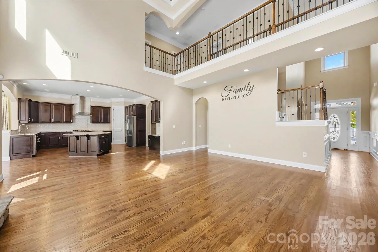
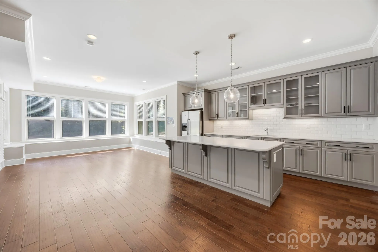
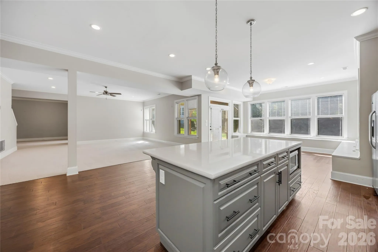
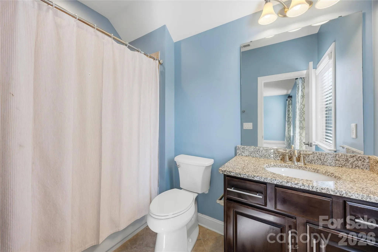
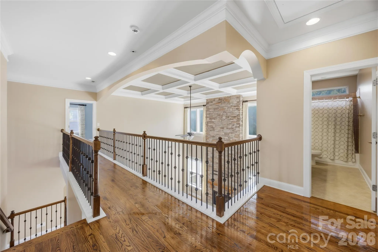
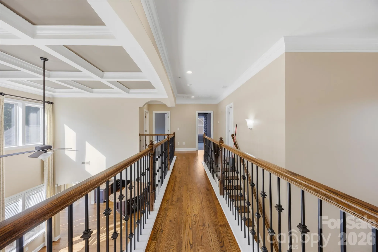
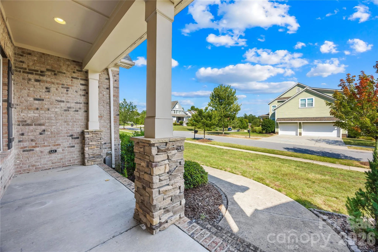
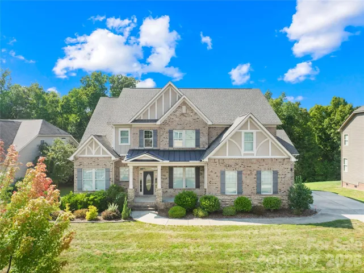
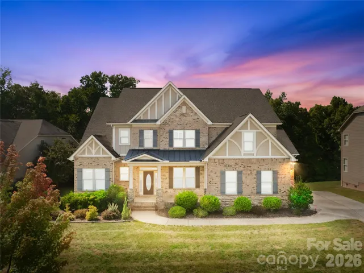
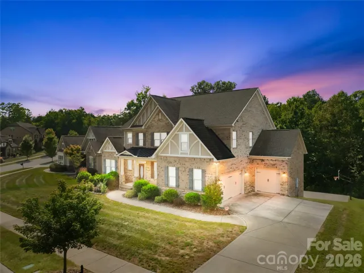
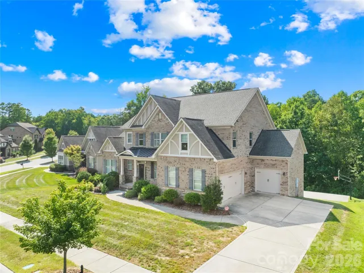
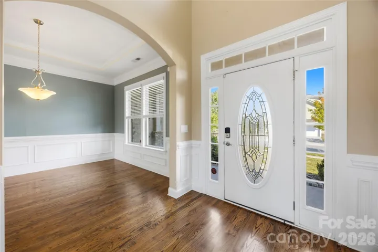
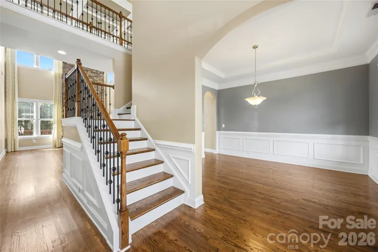
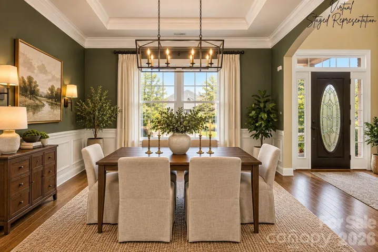
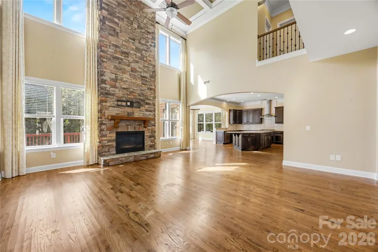
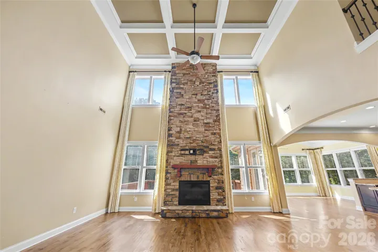
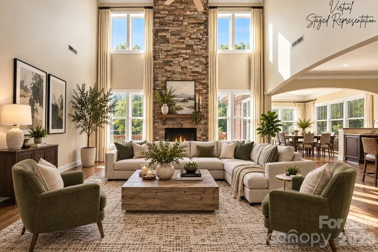
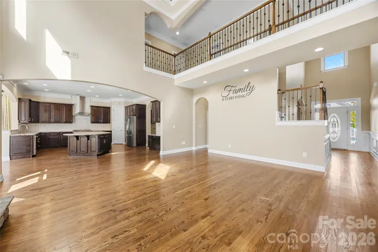
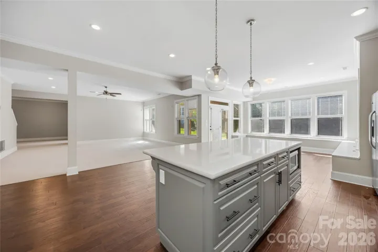
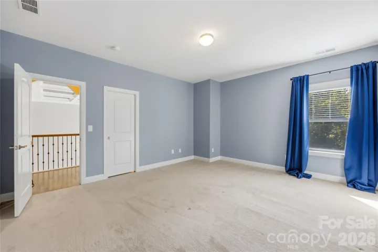
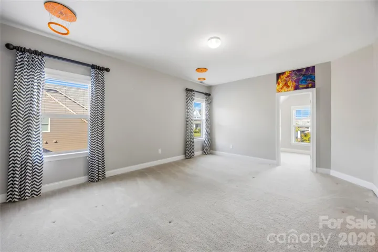
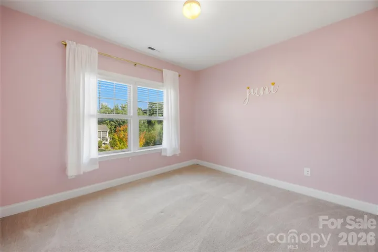
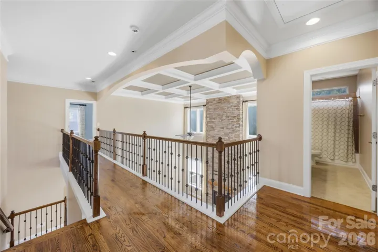
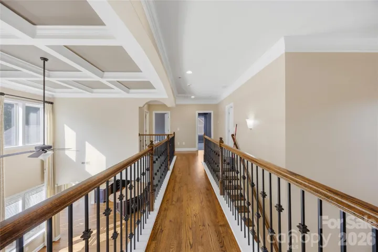
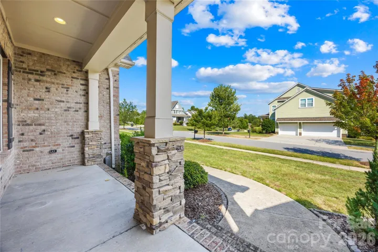
Welcome to 10735 Brandie Meadow Lane, where the rocking chair front porch welcomes you to an impressive ALL BRICK home with stone accents offering expansive living spaces, refined architectural details, and outstanding indoor-outdoor entertaining areas. The light-filled interior features hardwood floors, elegant millwork, a formal dining room, and a dramatic two-story great room anchored by a soaring stacked-stone fireplace and custom window treatments for the expansive windows.
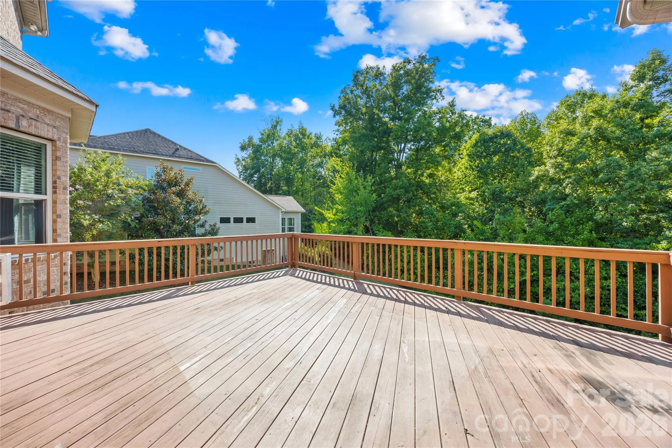
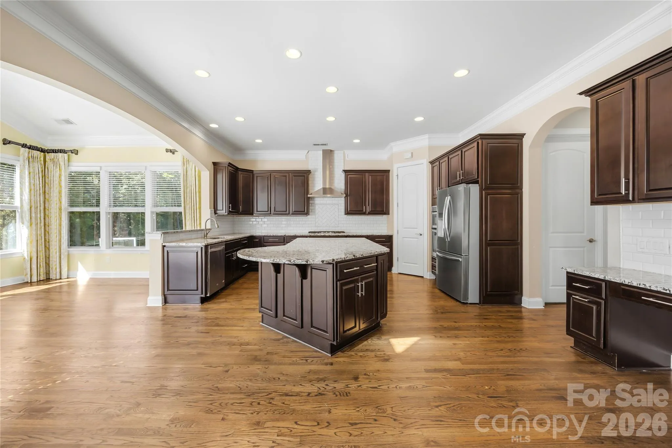
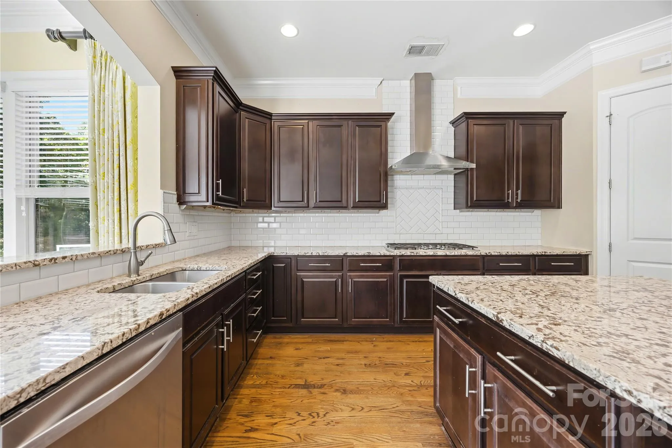
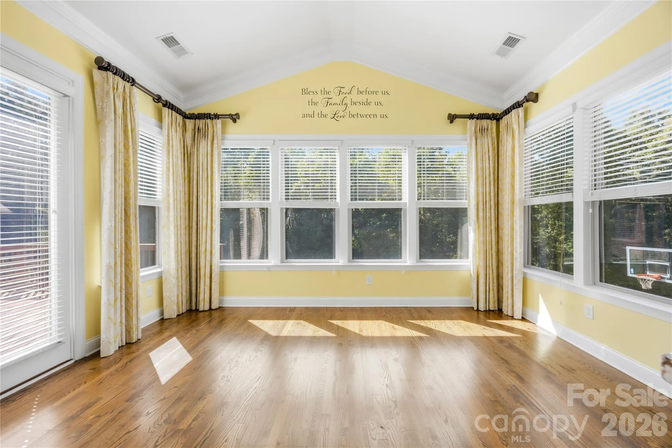
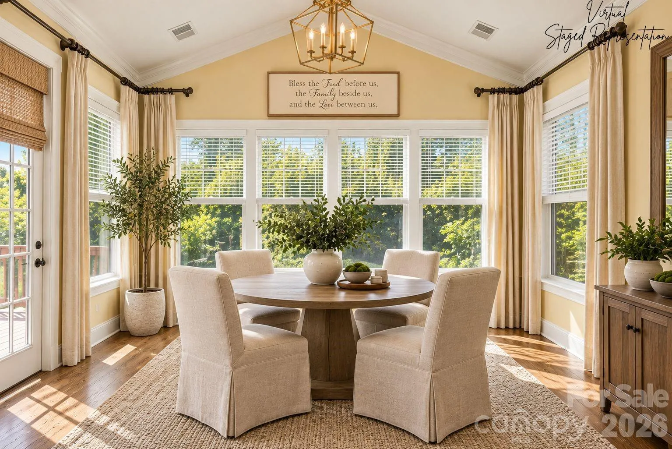
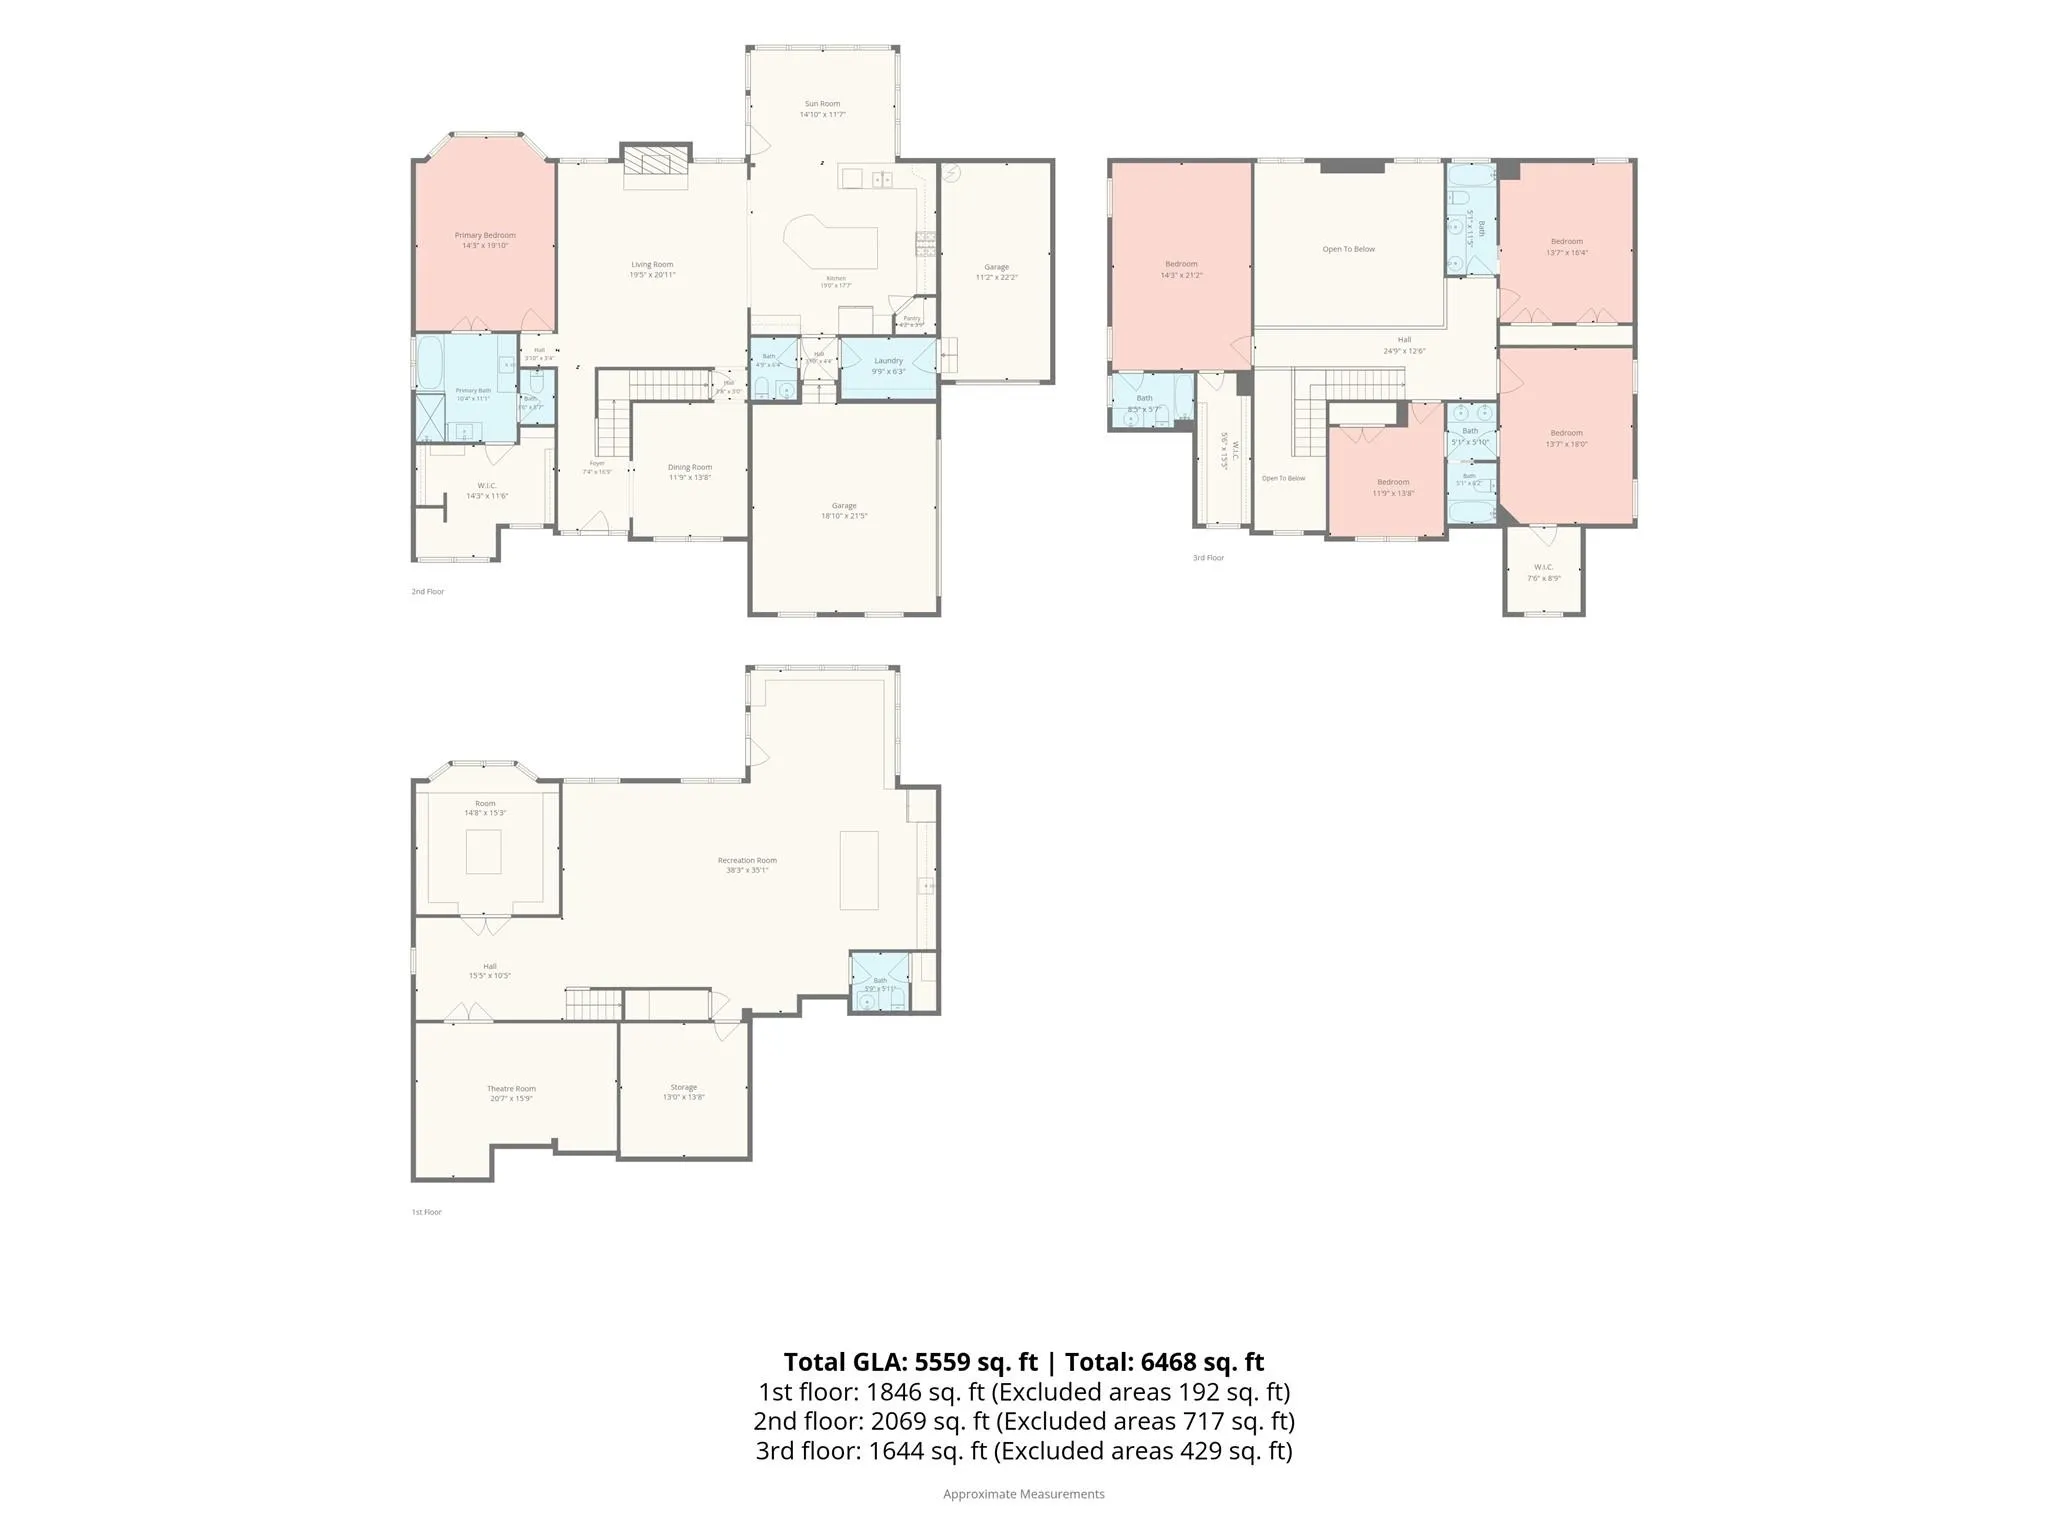
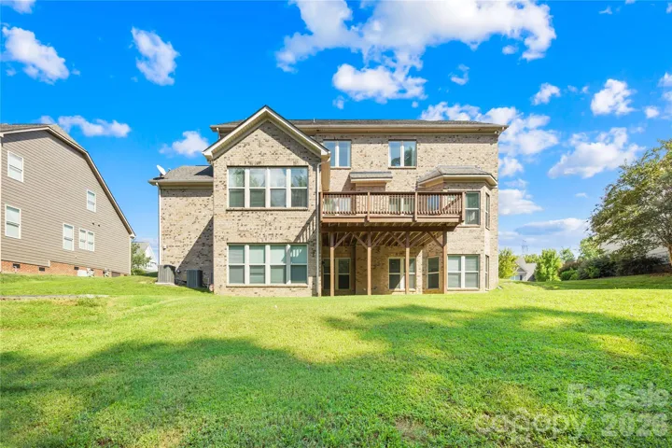
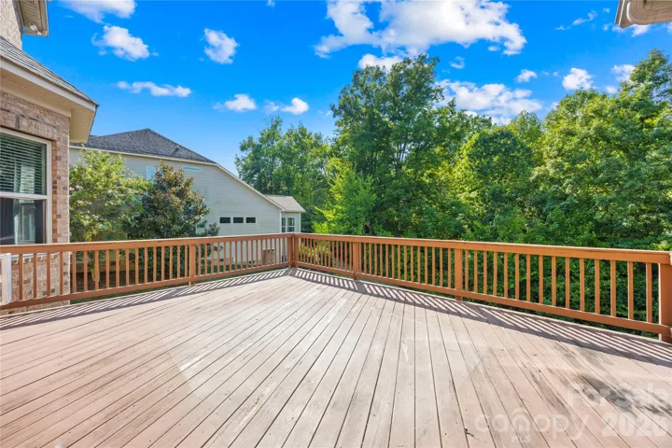
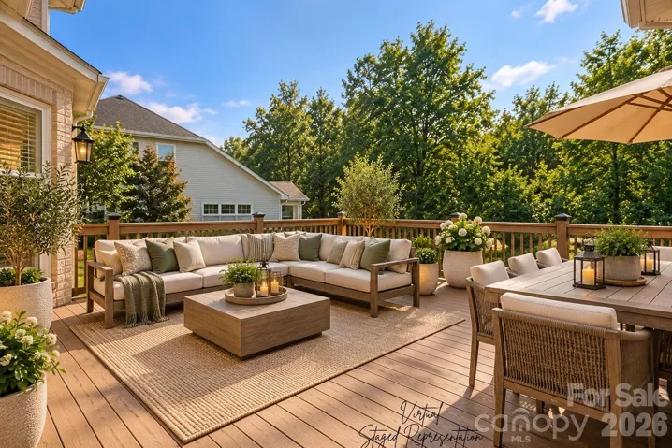
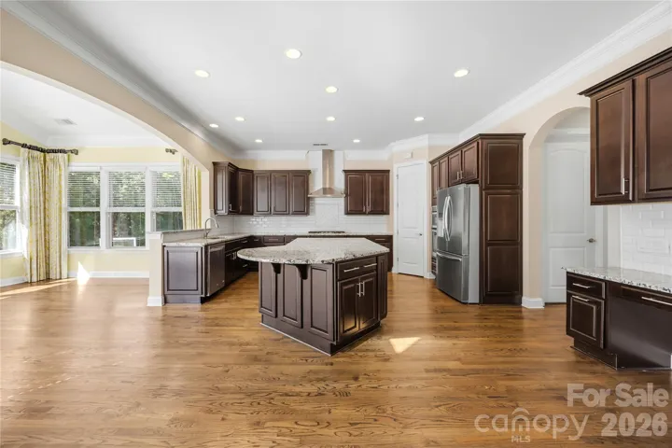
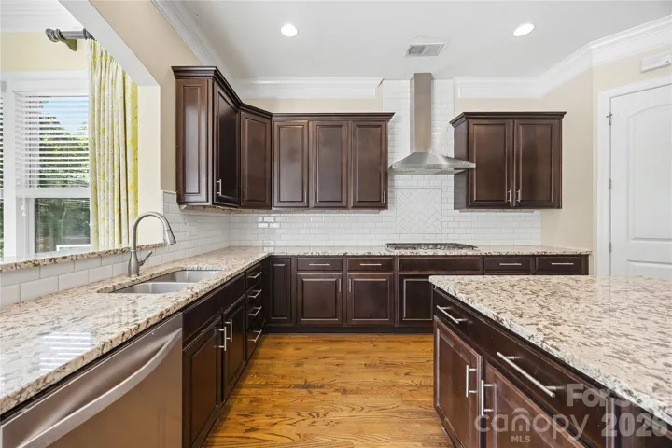
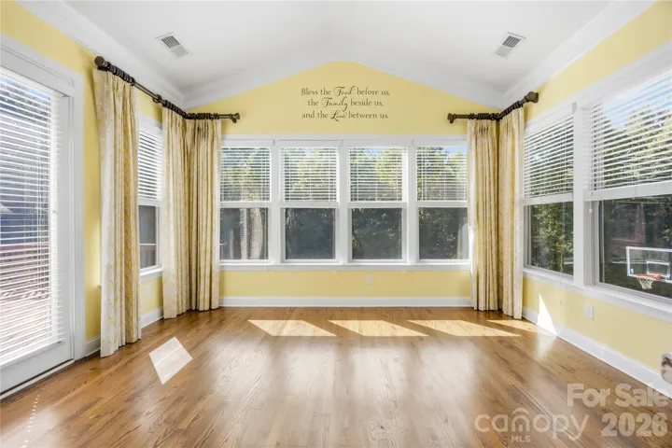
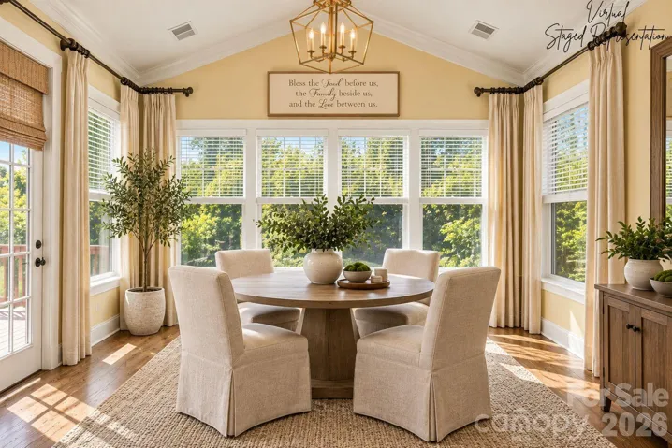
The spacious kitchen offers granite countertops, abundant cabinetry, stainless-steel appliances, wall oven and microwave, as well as a large center island overlooking the main living area. A bright sunroom provides a beautiful setting for casual dining or morning coffee and also features custom window treatments, while the oversized deck enjoys peaceful views of the wooded backdrop.
There is a large main level laundry room with lots of cabinets for storage as well as a hanging bar. A half bathroom is conveniently located for guest just off the kitchen.
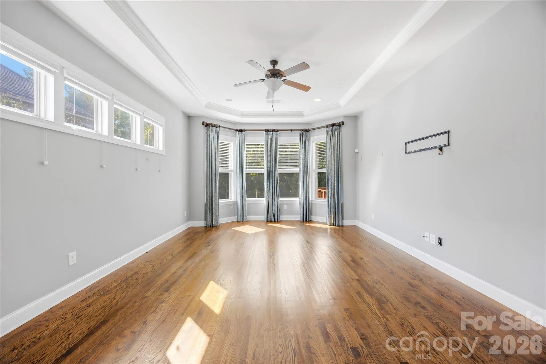
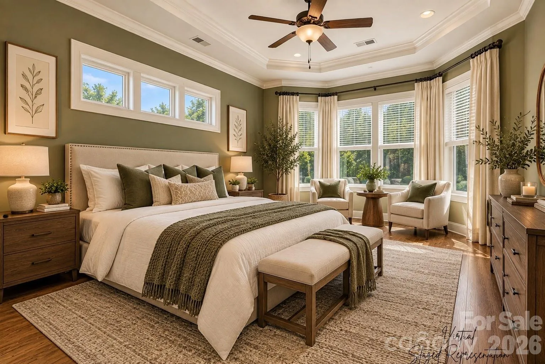
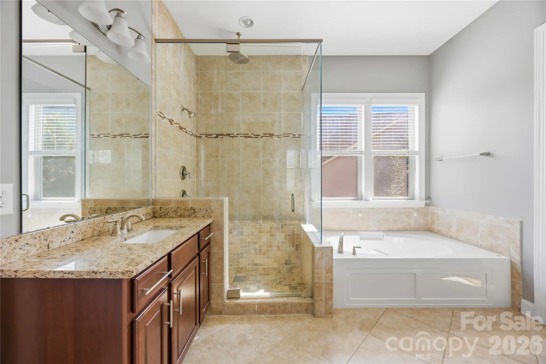
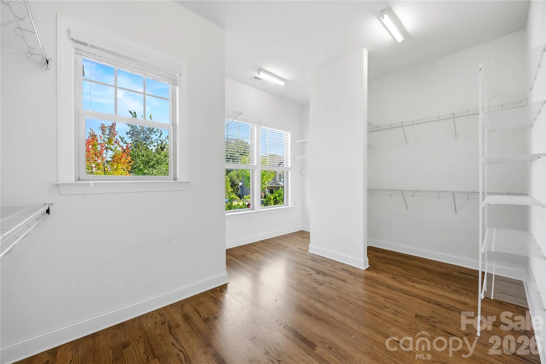
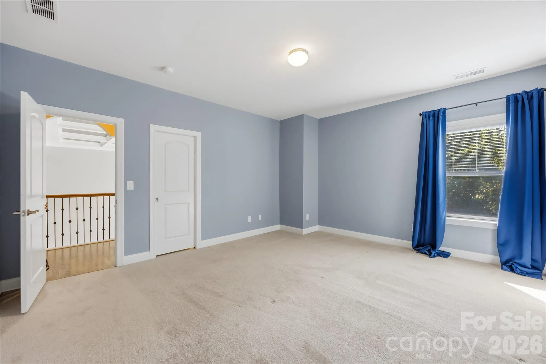
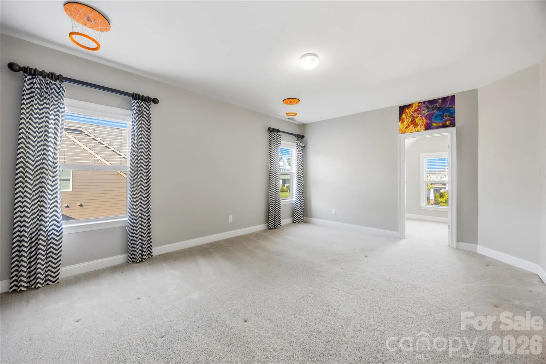
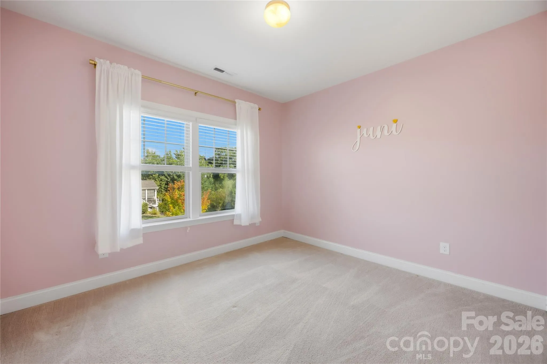
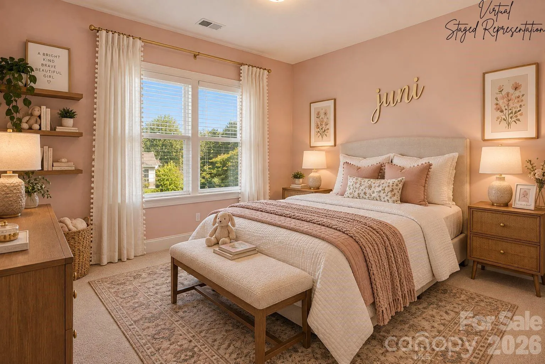
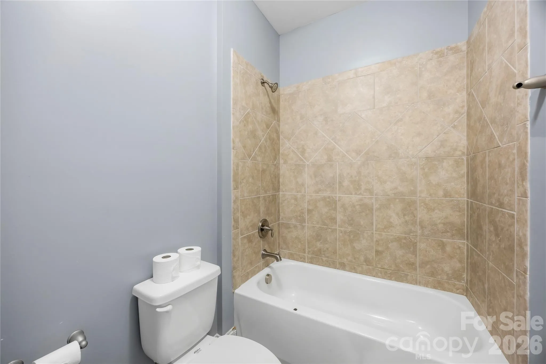
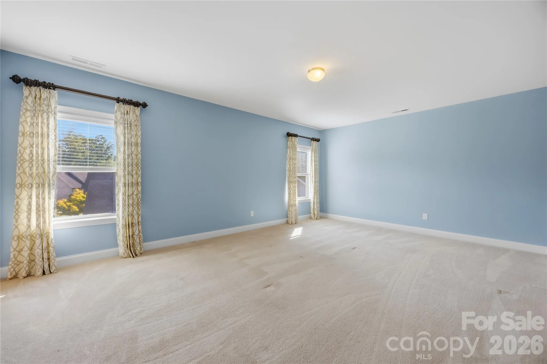
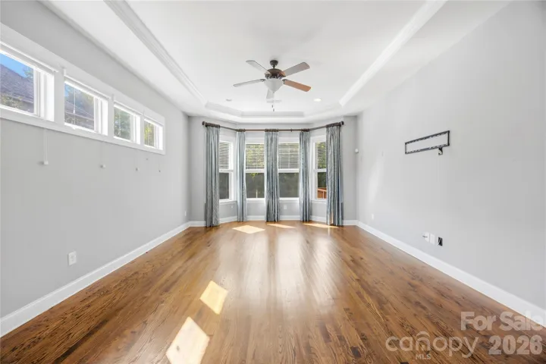
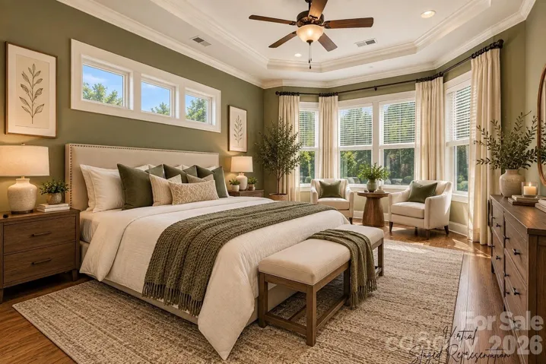
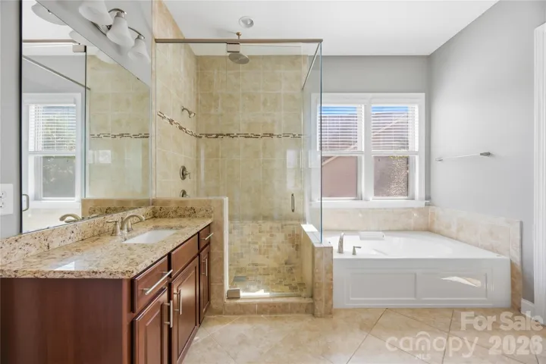
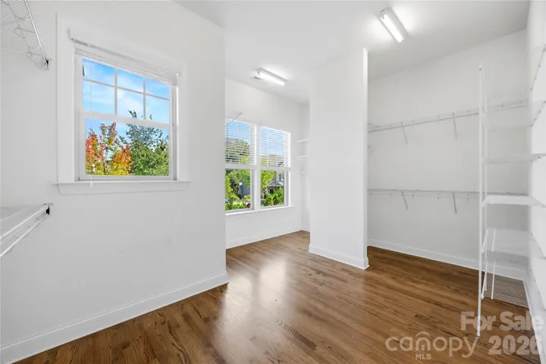
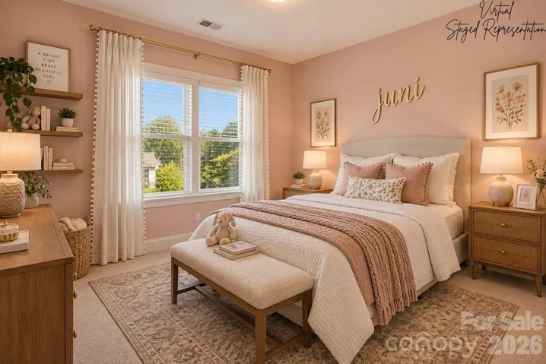
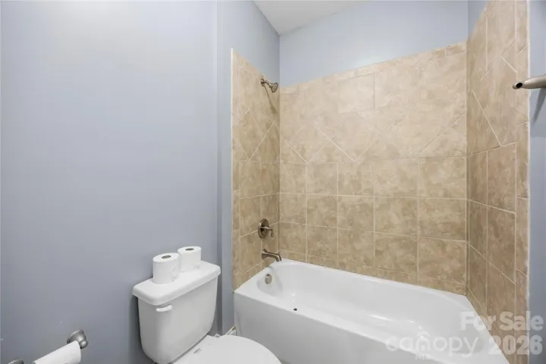
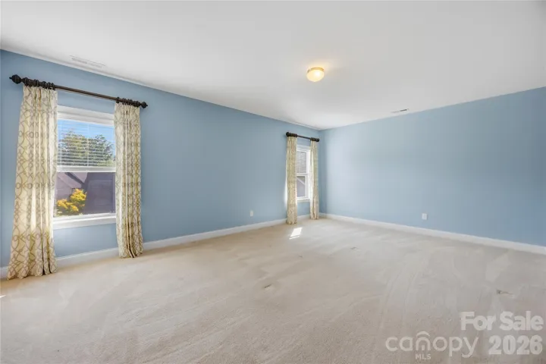
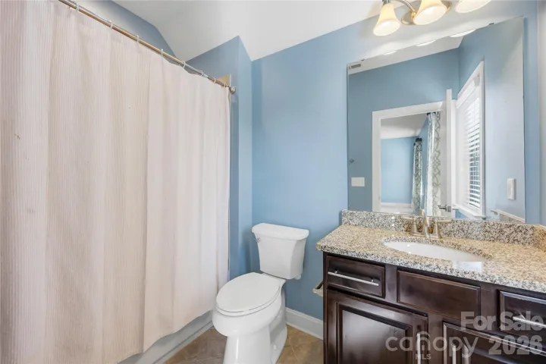
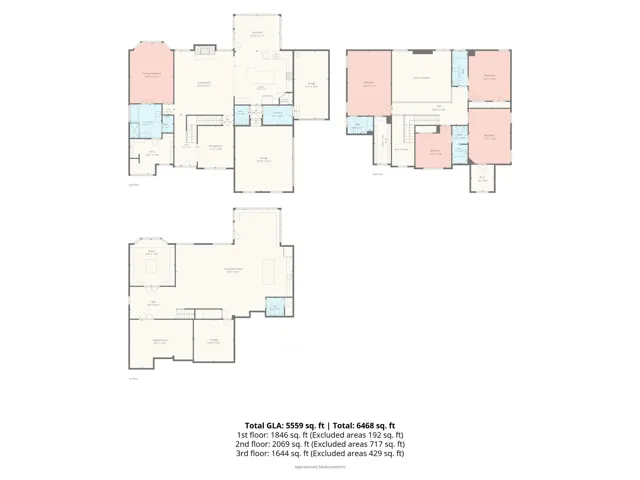
The generous primary suite is enhanced by a tray ceiling, bay-window sitting area, custom draperies, walk-in closet, and a well-appointed bath featuring separate vanities, a soaking tub, and a glass-enclosed shower. Upstairs you will find the additional bedrooms and flexible living spaces provide plenty of room for guests, work, hobbies, or relaxation.
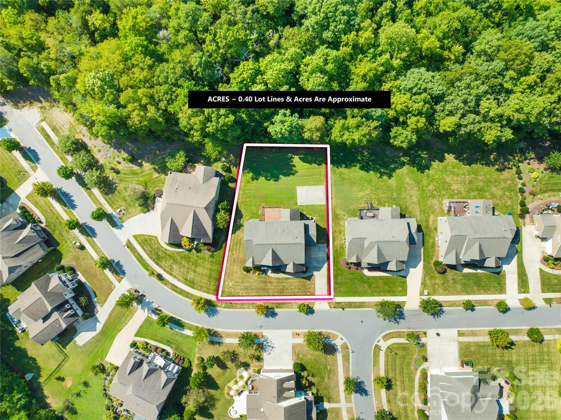
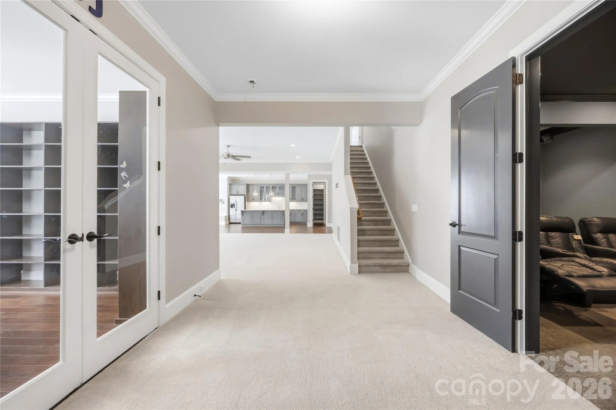
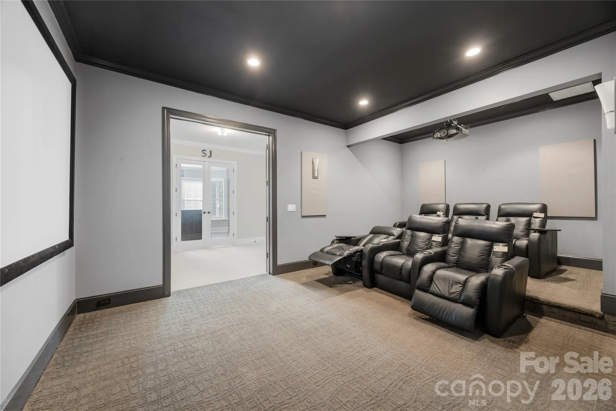
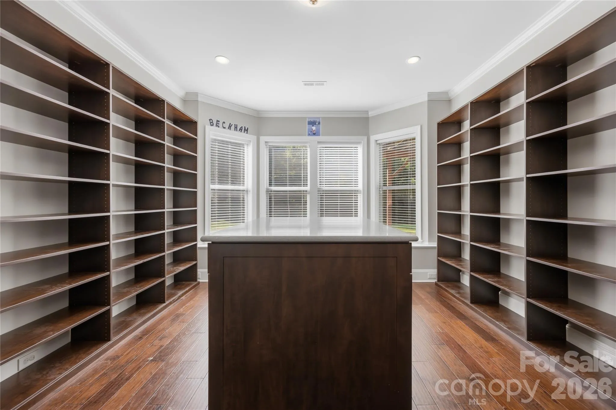
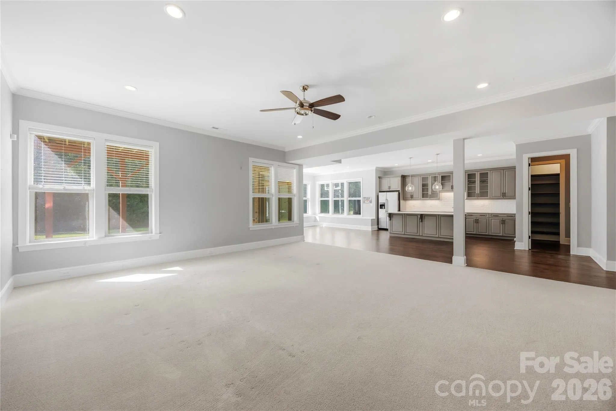
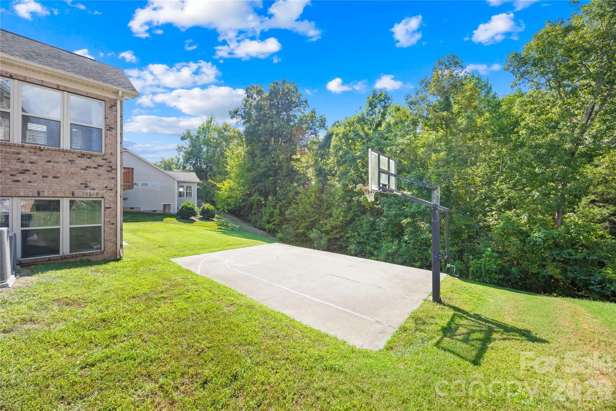
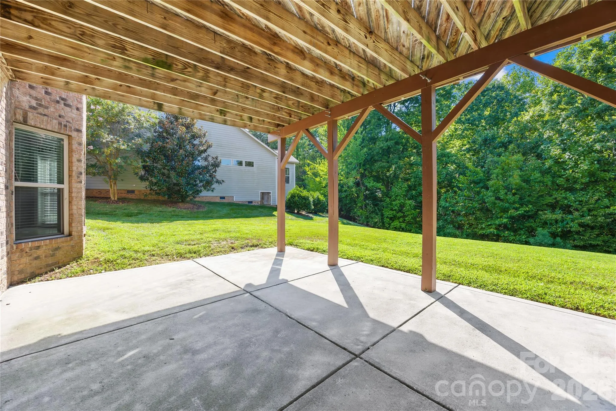
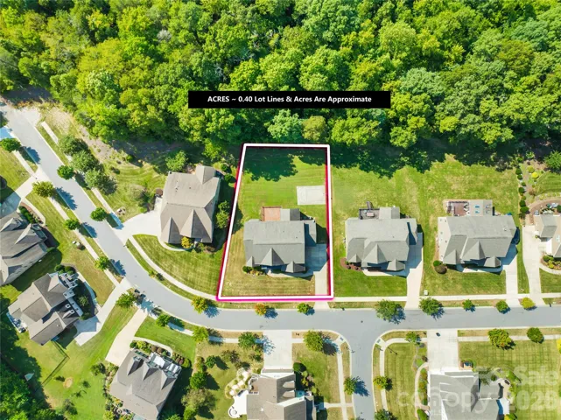
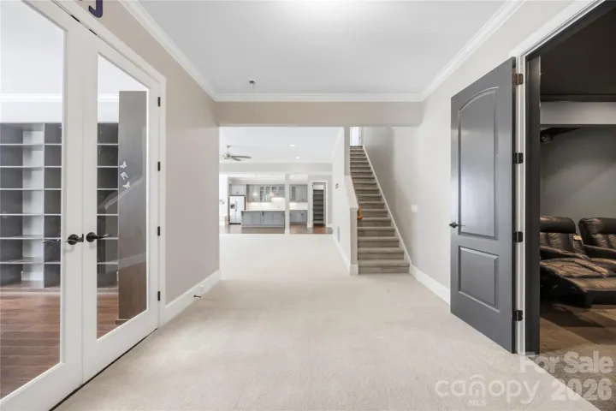
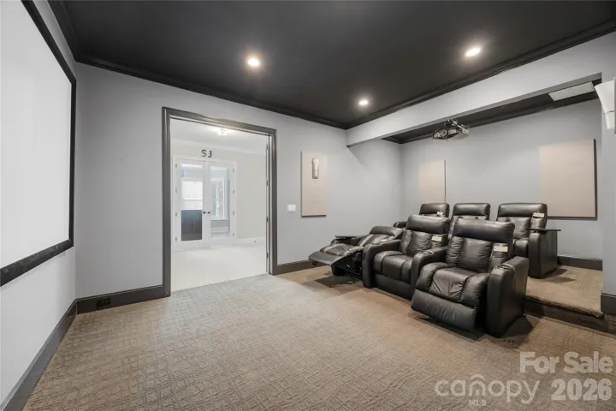
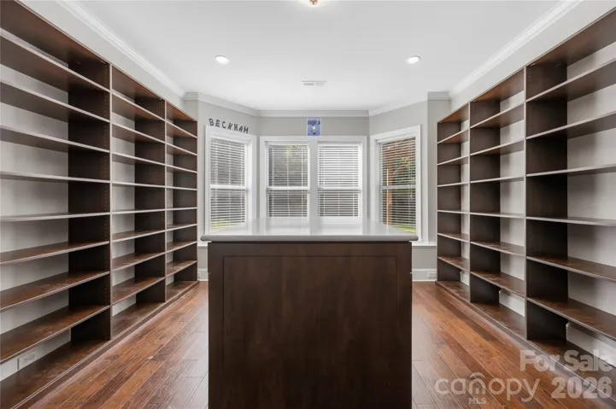
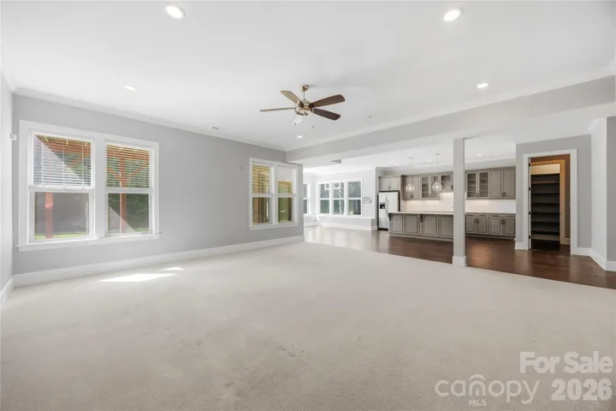
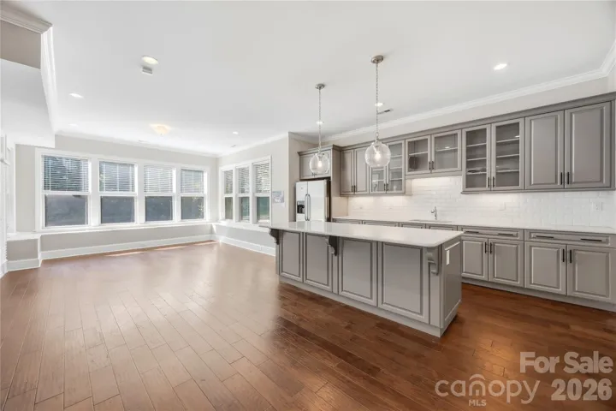
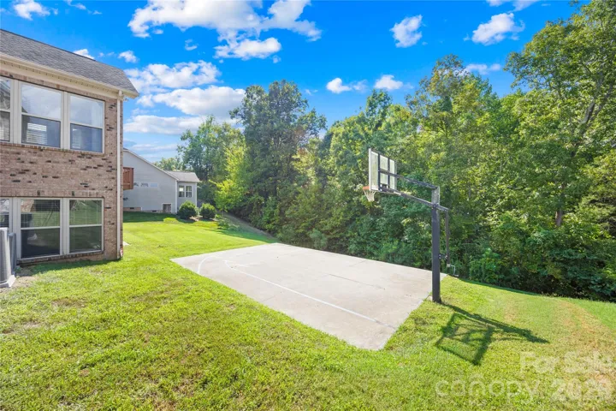
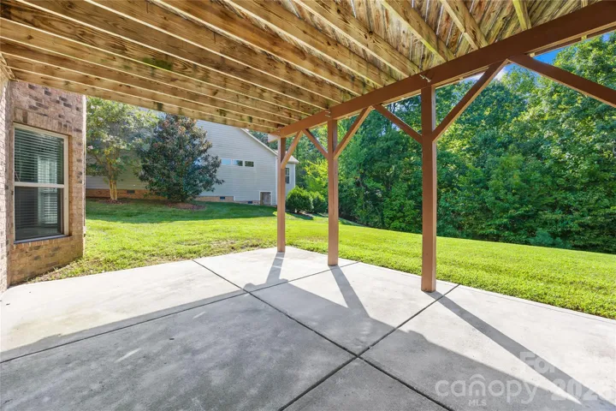
The finished lower level basement adds exceptional versatility with a second kitchen/bar area with large dining room, spacious recreation area, private home theater, built-in library or office, and direct access to a covered patio. Outside, enjoy an expansive backyard, multiple gathering areas, a basketball court, and mature trees offering a scenic natural setting.
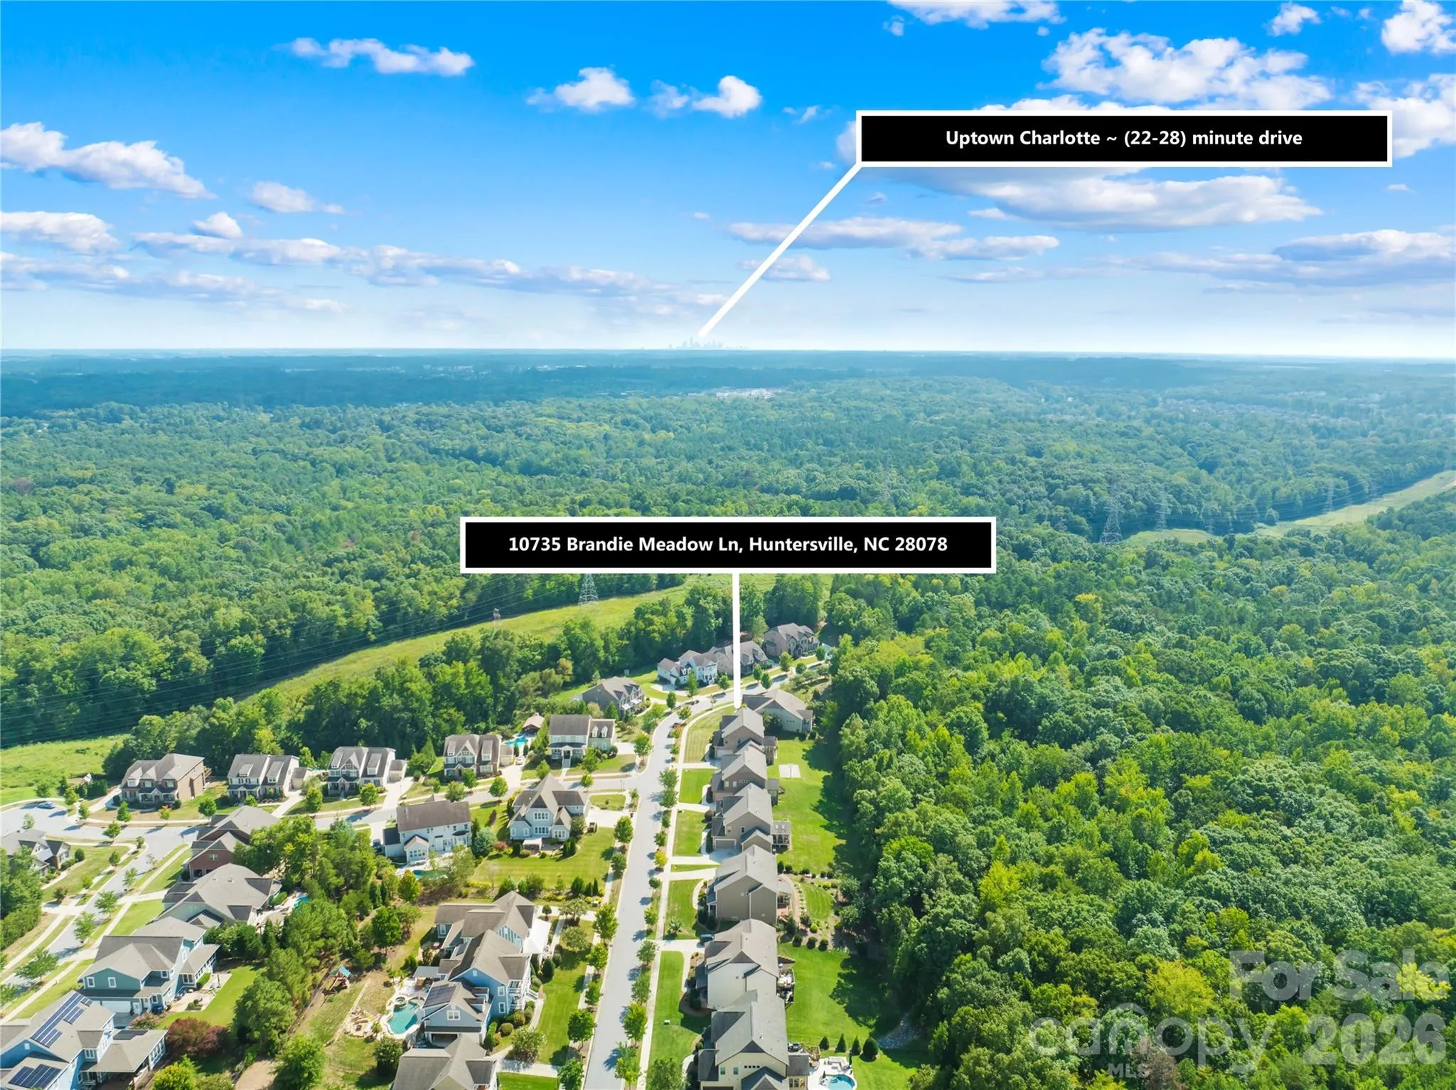
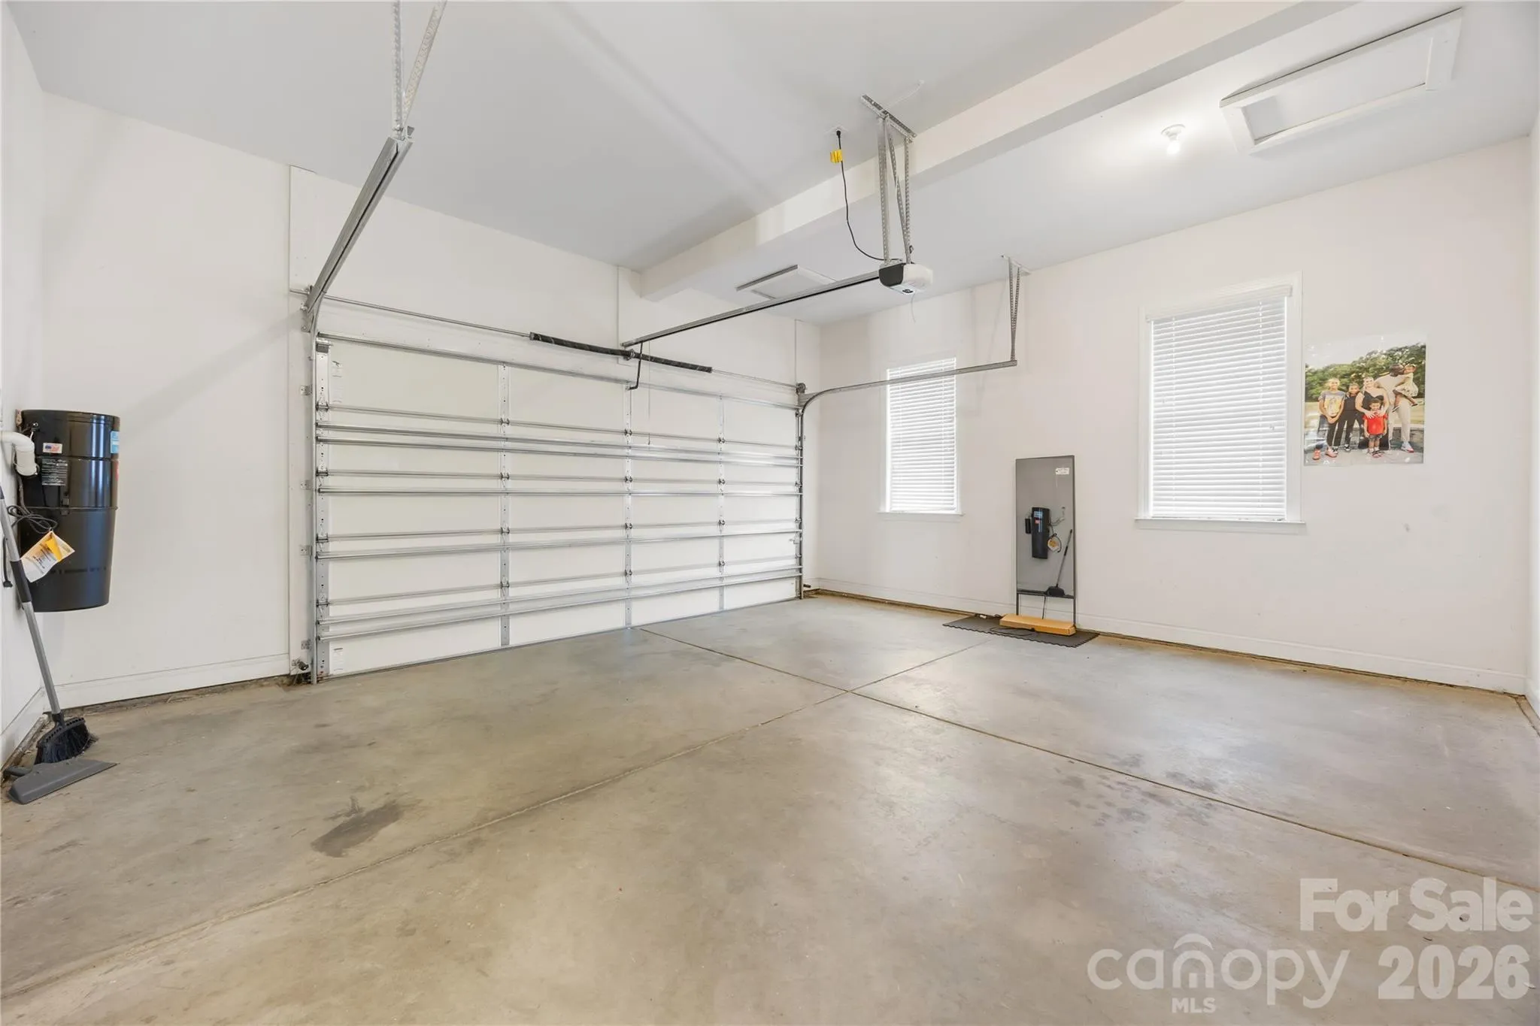
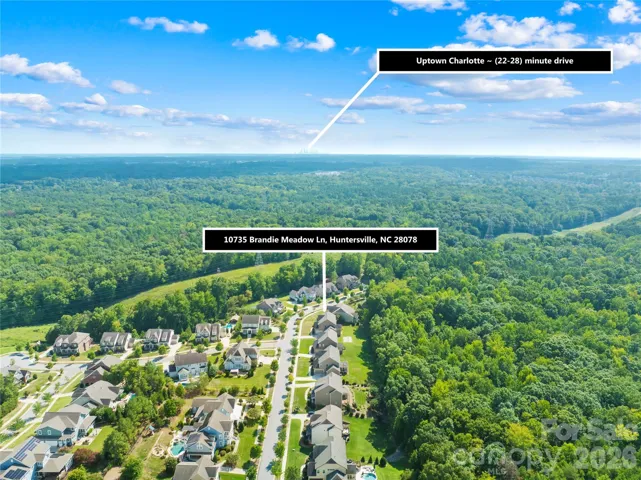
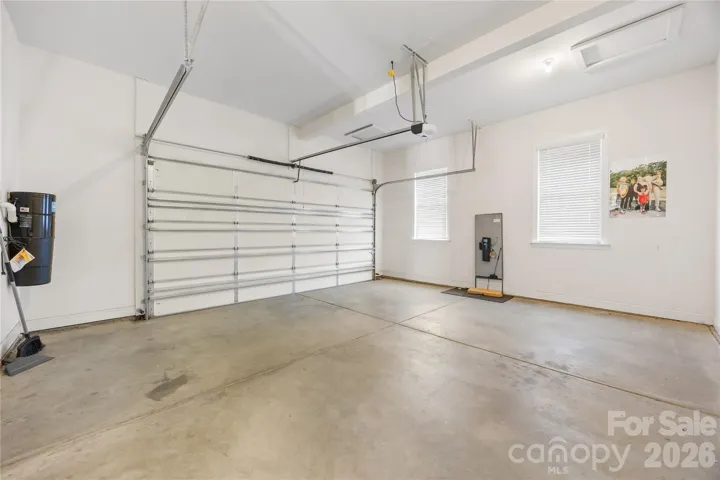
With its impressive floor plan, abundant amenities, spacious garage, and convenient Huntersville location, this distinctive property offers comfort, flexibility, and room to entertain on every level.
There is also a huge storage room and closet in the basement for great organization.
- Heating System:
- Heat Pump, Forced Air
- Cooling System:
- Central Air, Ceiling Fan(s)
- Basement:
- Exterior Entry, Interior Entry, Storage Space, Finished, Daylight, Sump Pump
- Fireplace:
- Family Room, Gas
- Patio:
- Front Porch, Patio, Covered, Deck
- Parking:
- Attached Garage, Garage Faces Front, Garage Faces Side
- Architectural Style:
- Transitional
- Flooring:
- Wood, Carpet, Tile
- Interior Features:
- Attic Stairs Pulldown
- Laundry Features:
- Laundry Room, Main Level
- Sewer:
- Public Sewer
- Utilities:
- Cable Connected, Natural Gas
- Window Features:
- Window Treatments
- Appliances:
- Refrigerator, Electric Cooktop, Dishwasher, Microwave, Disposal, Exhaust Hood, Gas Water Heater, Wall Oven, Electric Range, Ice Maker
- Country:
- US
- State:
- NC
- County:
- Mecklenburg
- City:
- Huntersville
- Street:
- Skybrook
- Zipcode:
- 28078
- Street:
- Brandie Meadow
- Street Number:
- 10735
- Street Suffix:
- Lane
- Longitude:
- W81° 13' 9.9''
- Latitude:
- N35° 24' 3.7''
- Zoning:
- R
- Elementary School:
- Blythe
- High School:
- North Mecklenburg
- Middle School:
- J.M. Alexander
- Office Name:
- RE/MAX Executive
- Agent Name:
- Libby Offnick
- TaxAnnualAmount:
- $0
- TaxAssessedValue:
- $0
- AssociationFee:
- $0
- Community Features:
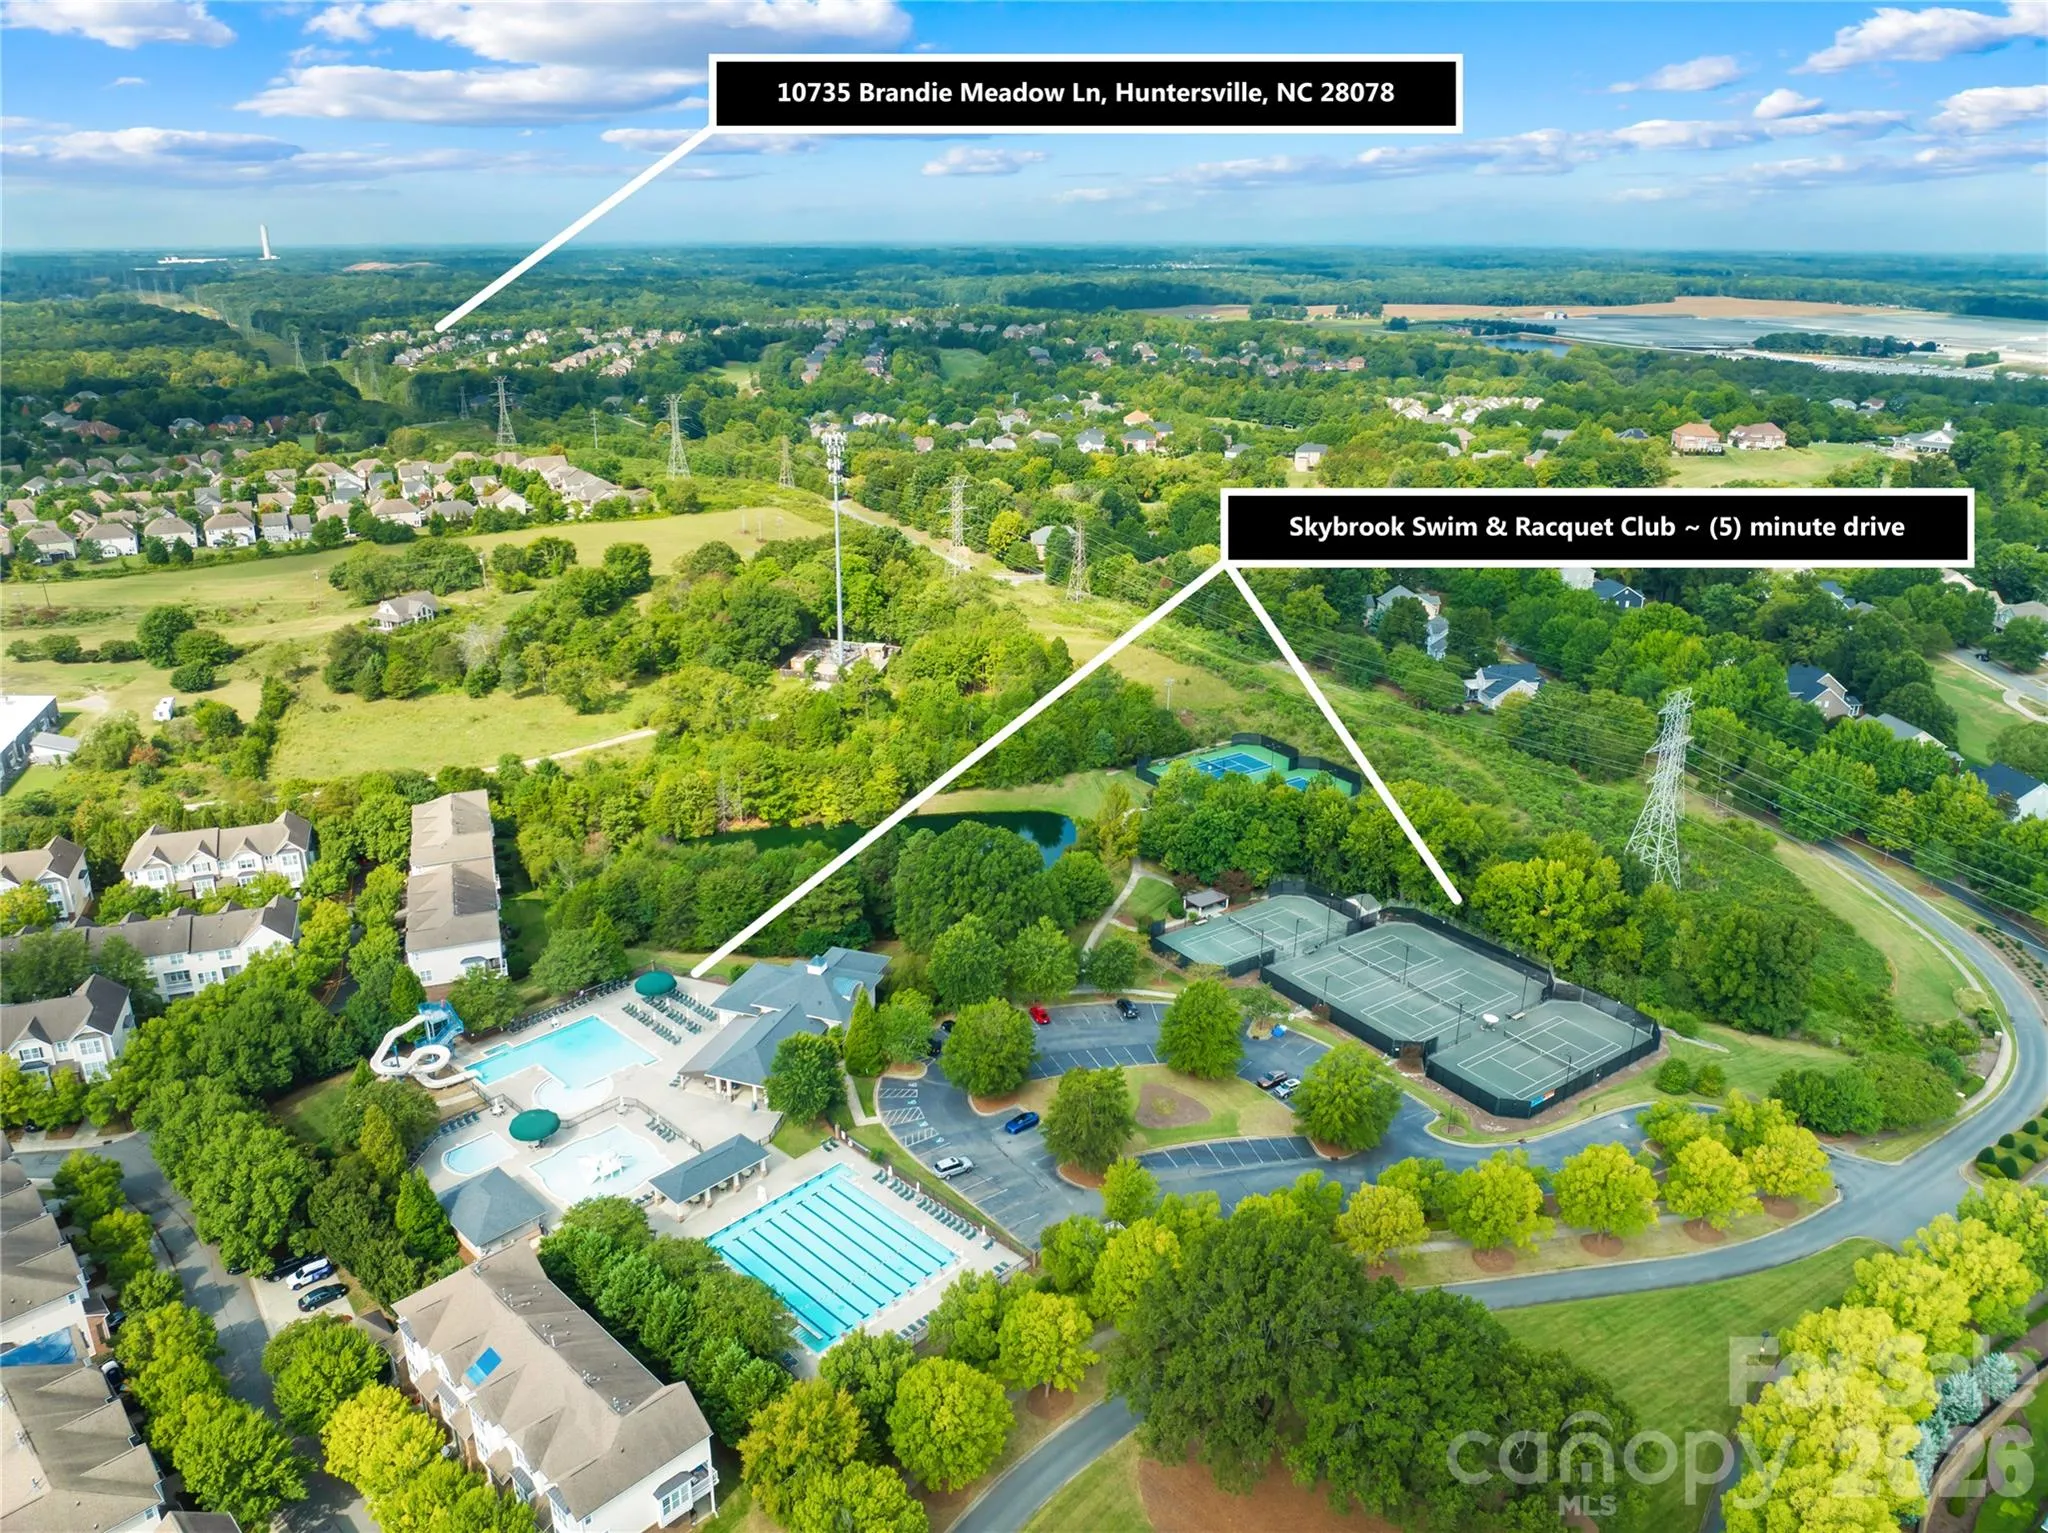
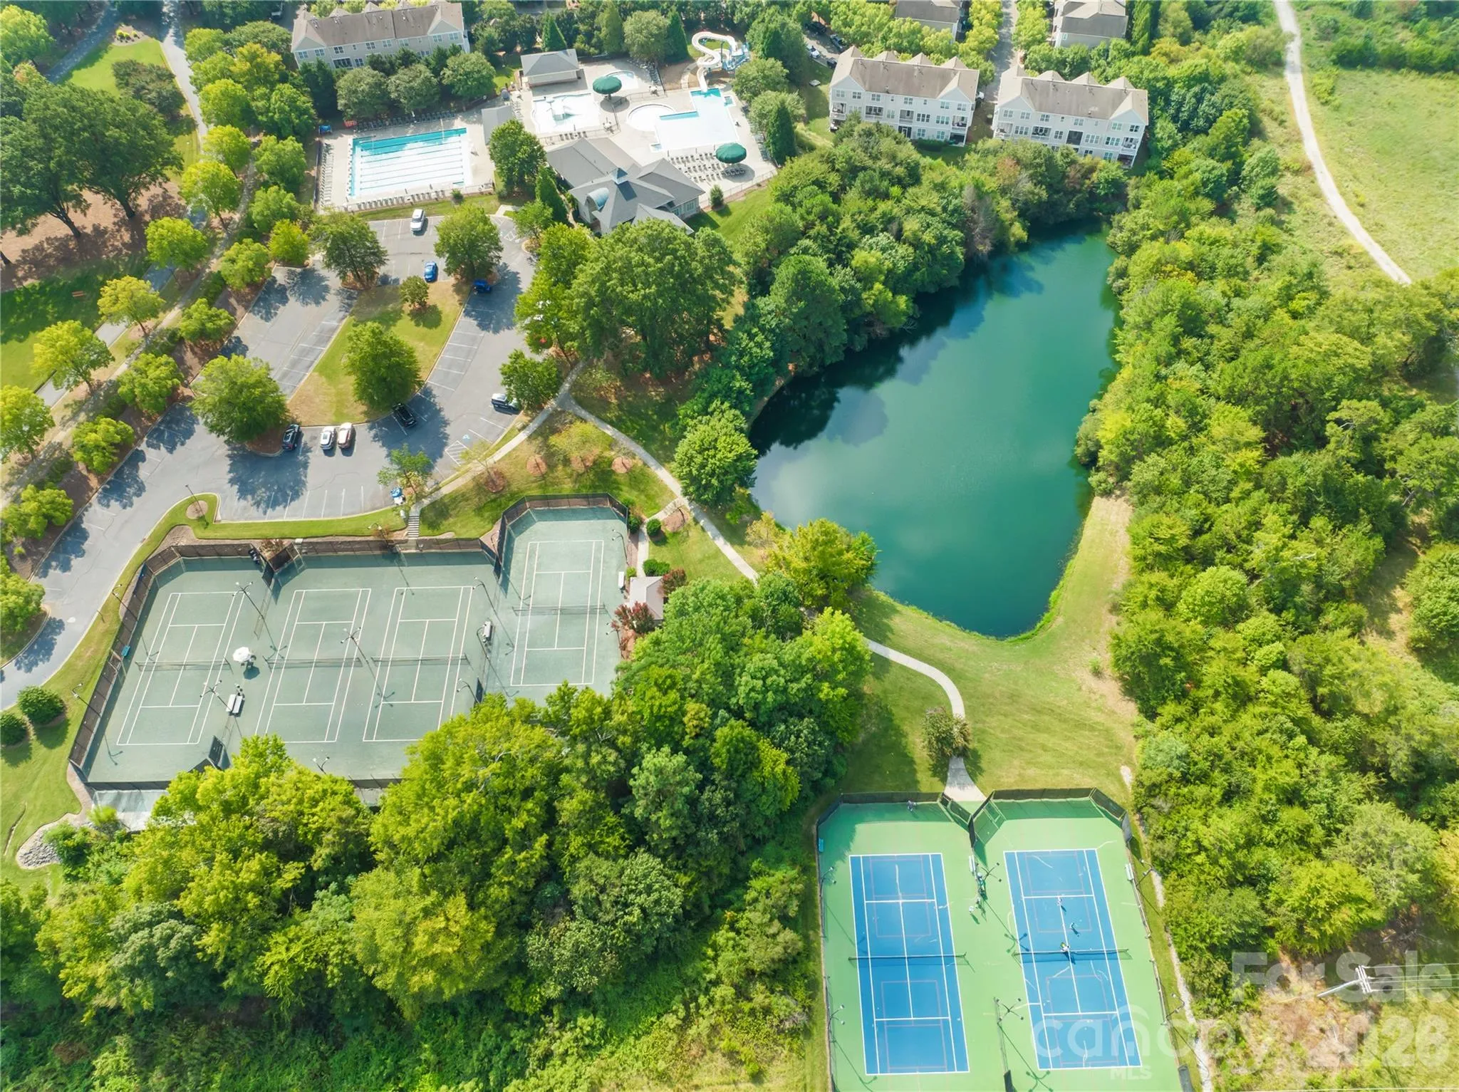
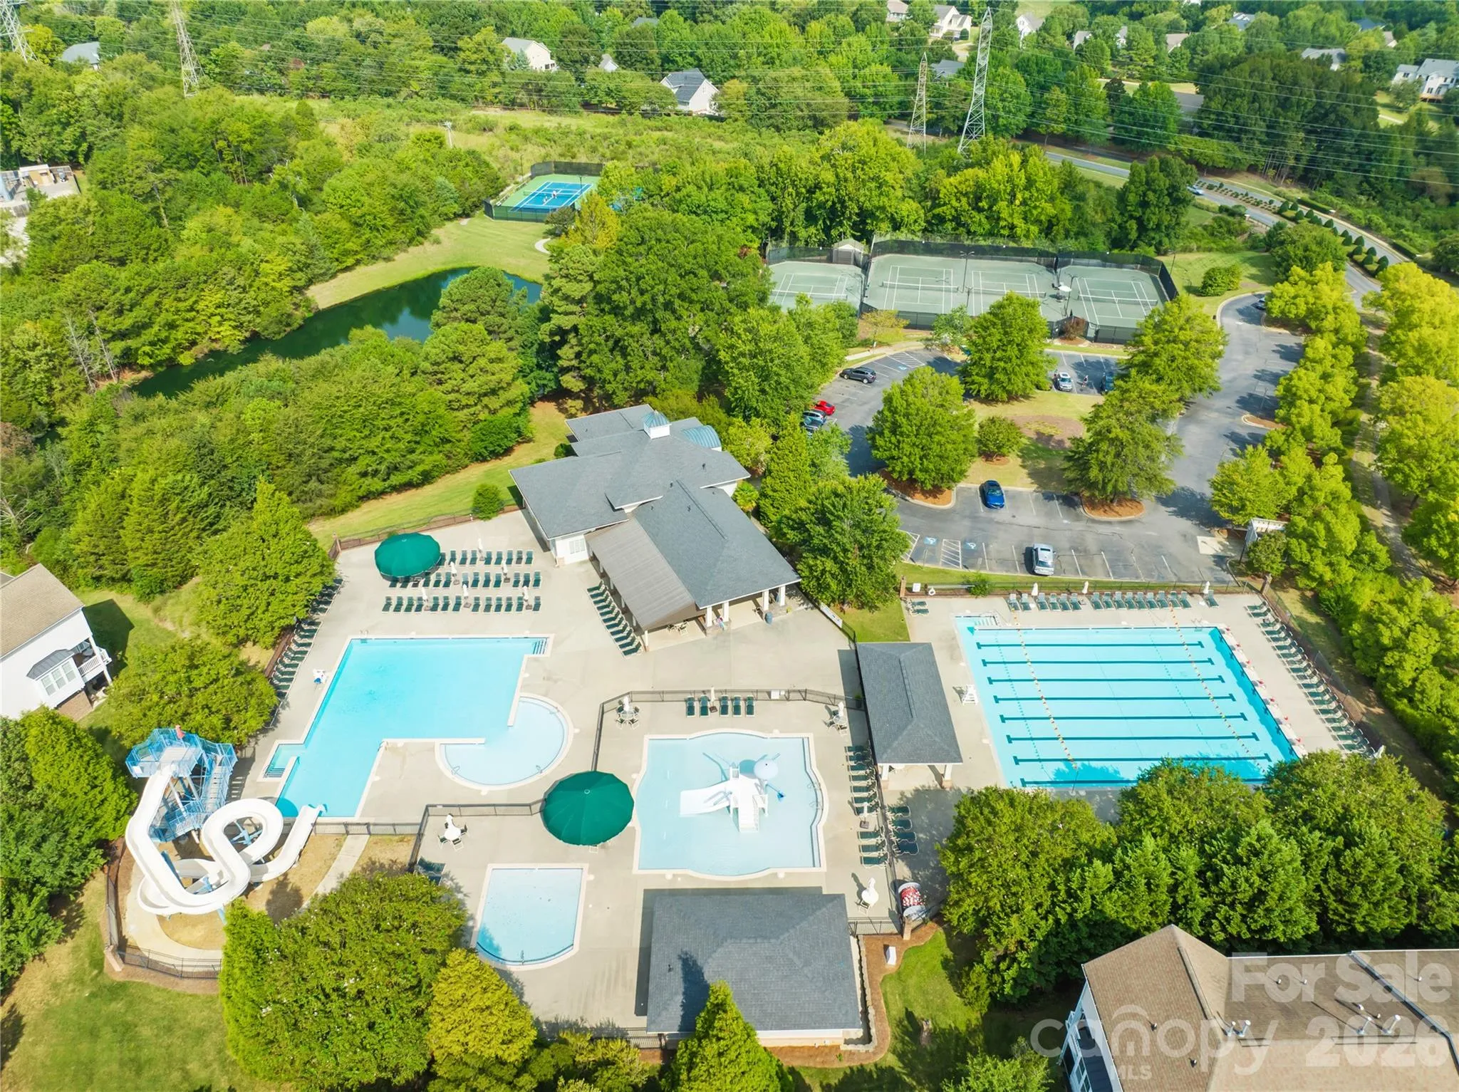
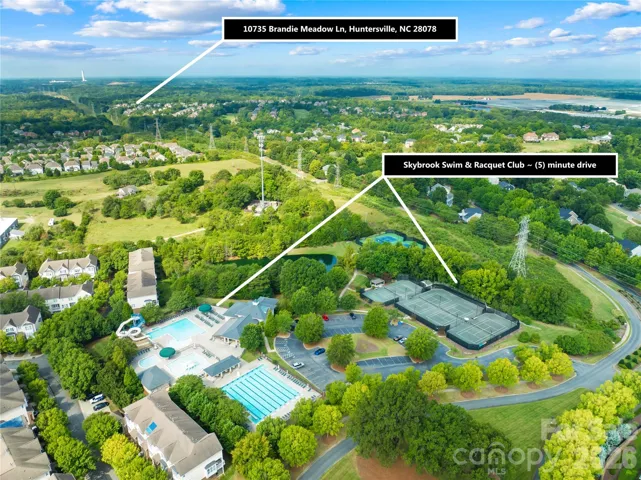
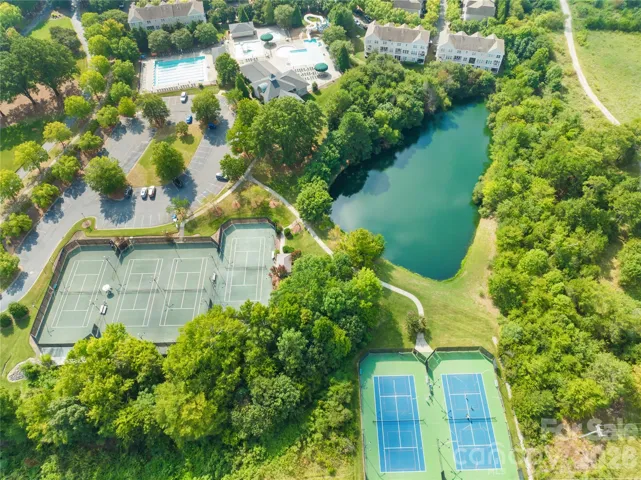
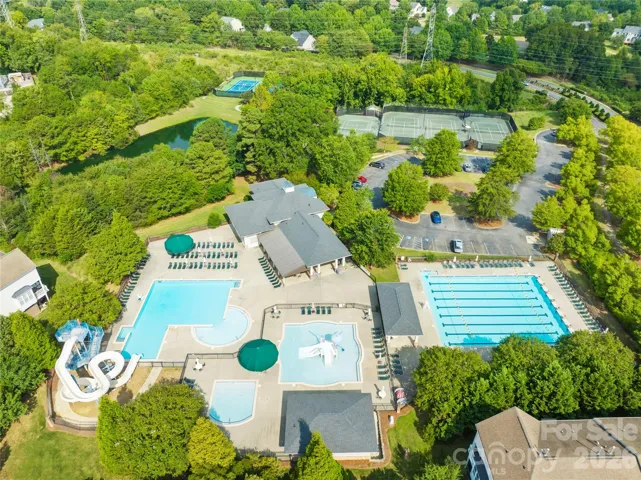
- Golf, Pond, Recreation Area, Clubhouse, Walking Trails, Tennis Court(s), Fitness Center, Outdoor Pool, Playground, Street Lights, Game Court, Picnic Area, Pickleball
- Construction Materials:
- Brick Full
- Foundation Details:
- Basement
- Garage:
- 3
- Levels:
- Two
- Lot Size Dimensions:
- 116x170x91x170
- Video Url:
- https://tours.loveitlisting.com/10735-brandie-meadow-ln
- Virtual Tour:
- https://tours.loveitlisting.com/10735-brandie-meadow-ln
- Water Source:
- City
- Association Fee:
- 565
- Association Fee Frequency:
- Annually
- Association Yn:
- 1
- List Agent Mls Id:
- 11259
- List Office Mls Id:
- 130305
- Listing Term:
- Cash,Conventional
- Mls Status:
- Active
- Modification Timestamp:
- 2026-09-26T00:10:06Z
- Originating System Name:
- Canopy
- Special Listing Conditions:
- None
- Status Change Timestamp:
- 2026-09-17T19:59:11Z
Residential For Sale
10735 Brandie Meadow Lane, Huntersville, North Carolina 28078
- Property Type :
- Residential
- Listing Type :
- For Sale
- Listing ID :
- 4425793
- Price :
- $1,100,000
- Bedrooms :
- 5
- Bathrooms :
- 5
- Half Bathrooms :
- 1
- Square Footage :
- 5,559 Sqft
- Year Built :
- 2014
- Status :
- Active
- Full Bathrooms :
- 4
- Property Sub Type :
- Single Family Residence
- Roof:
- Architectural Shingle

