
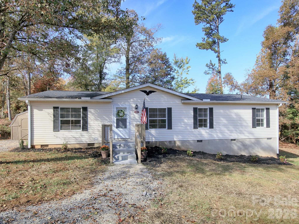
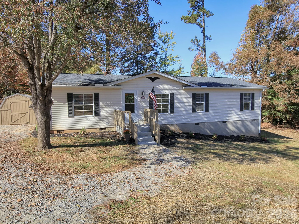
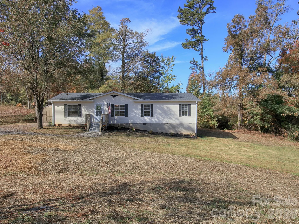
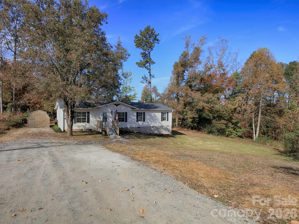
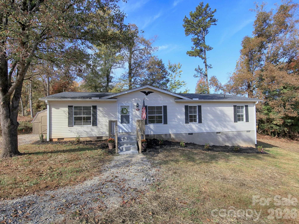
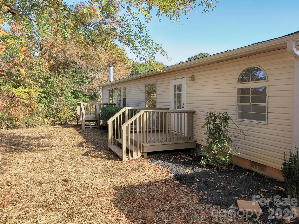
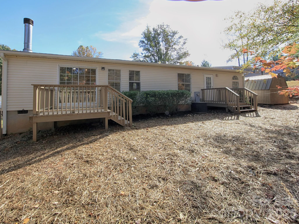
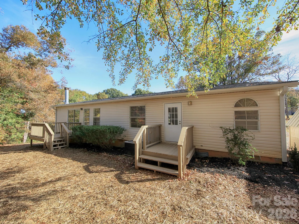
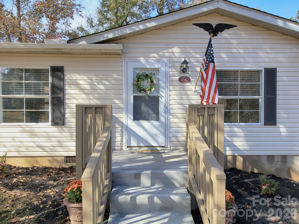
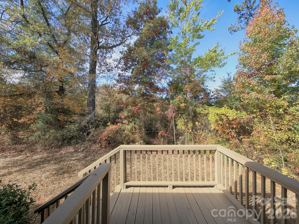
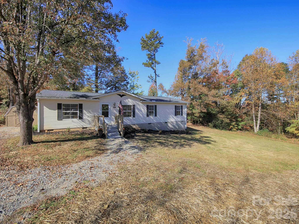
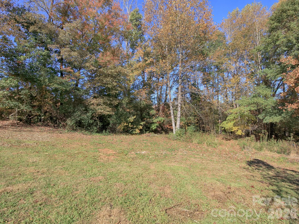
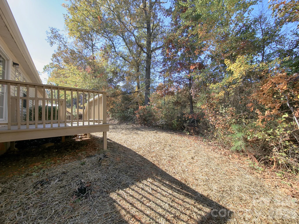
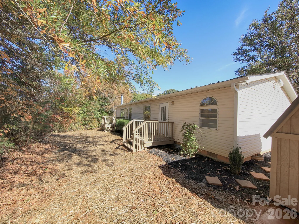
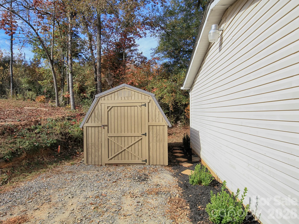
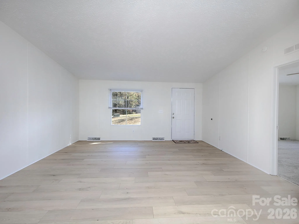
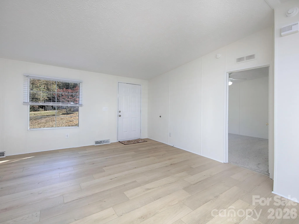
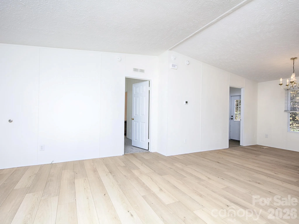
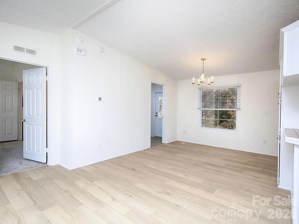
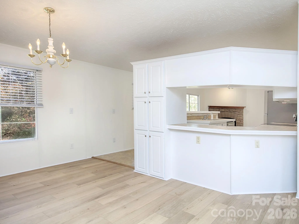
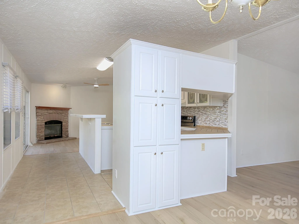
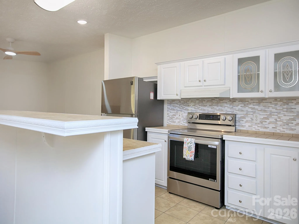
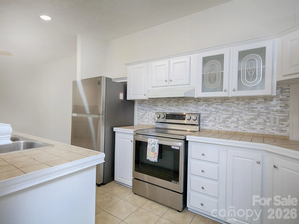
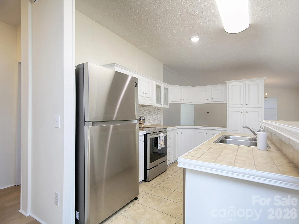
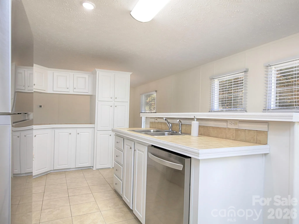
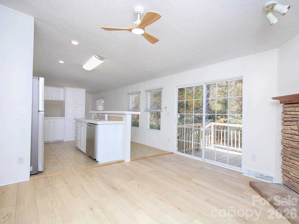
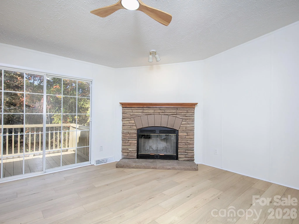
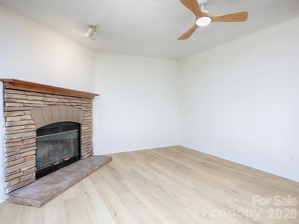
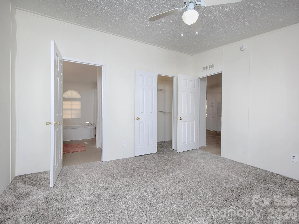
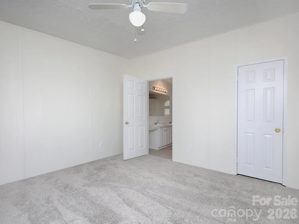
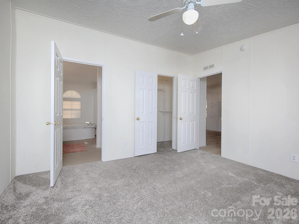
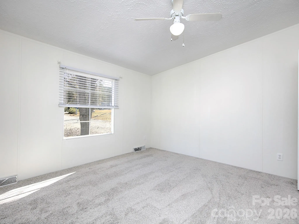
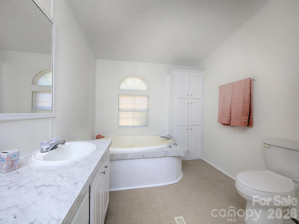
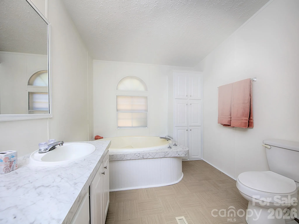
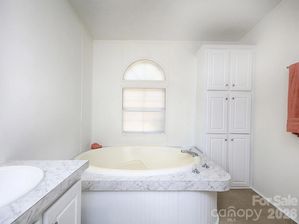
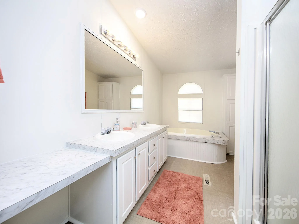
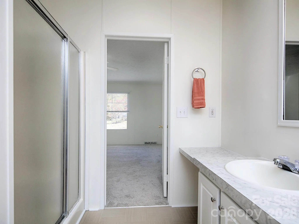
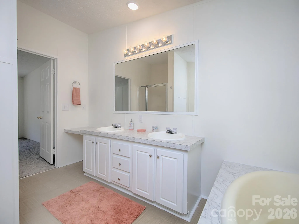
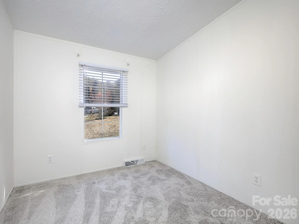
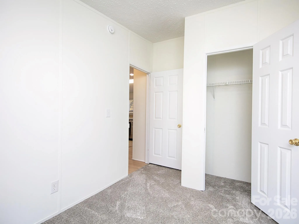
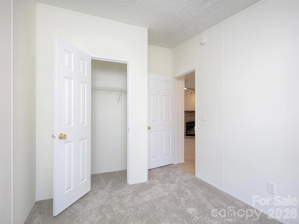
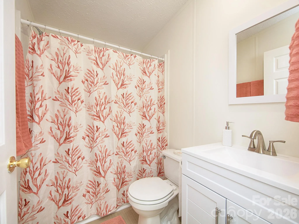
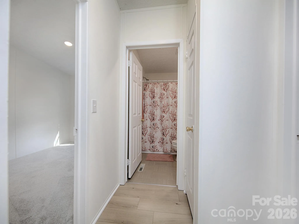
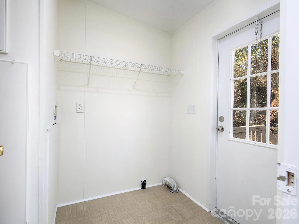
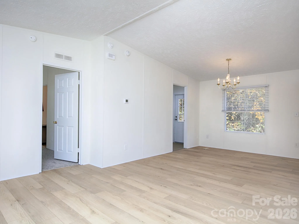
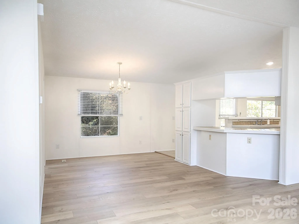
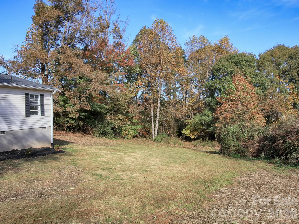
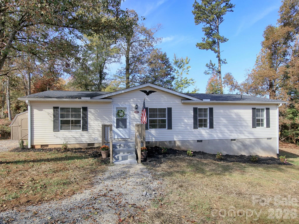
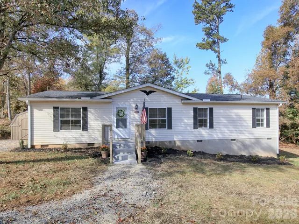
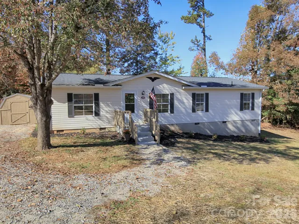
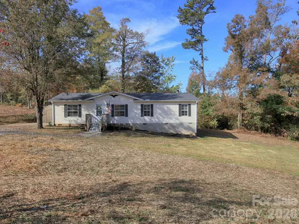
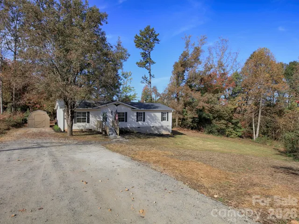
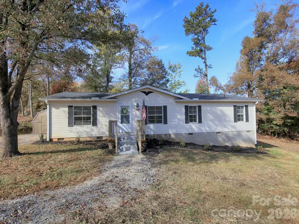
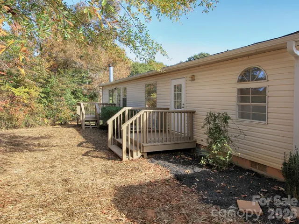
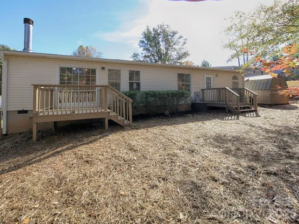
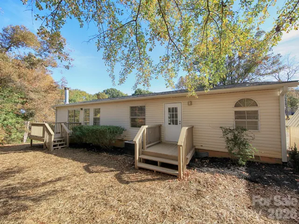
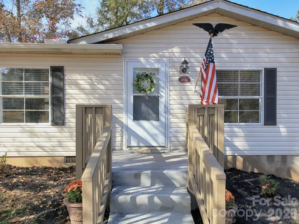
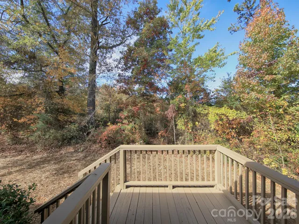
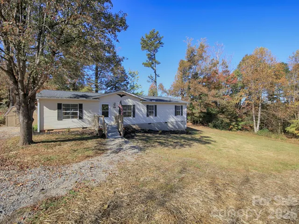
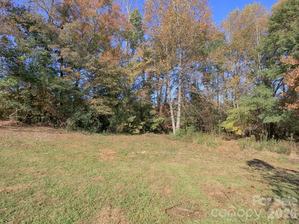
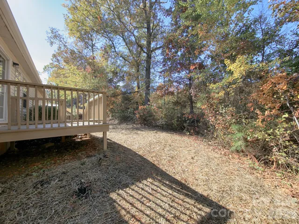
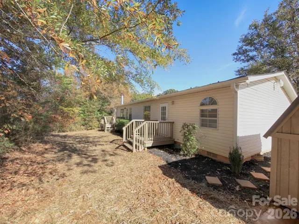
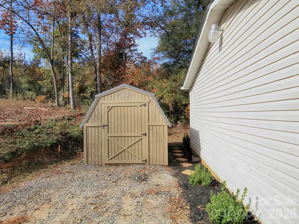
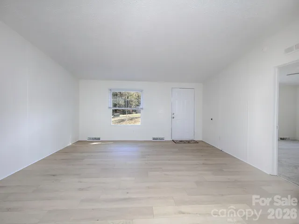
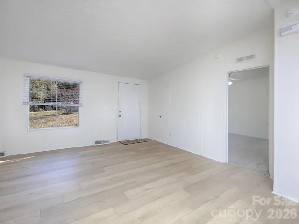
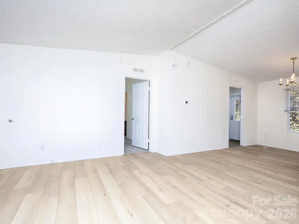
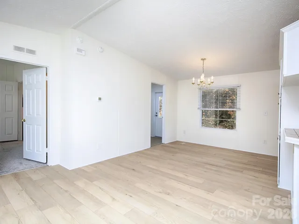
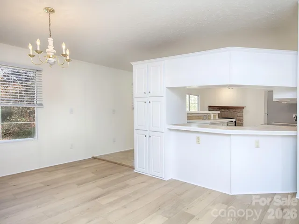
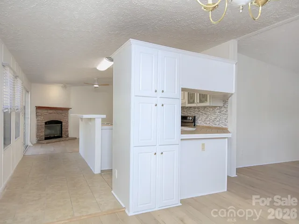
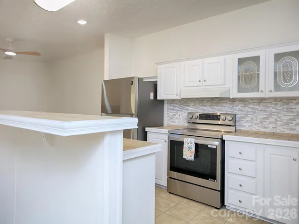
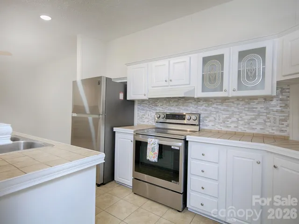
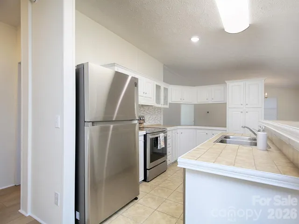
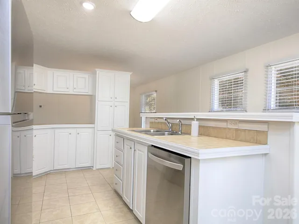
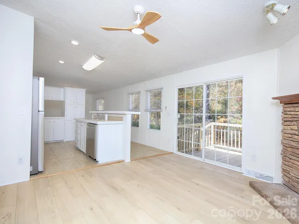
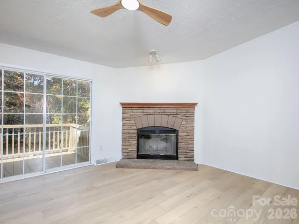
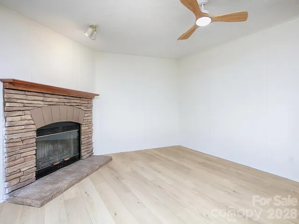
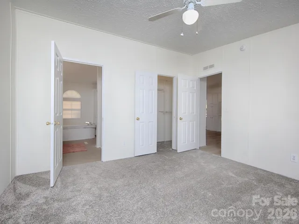
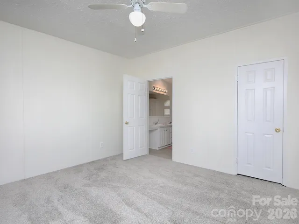
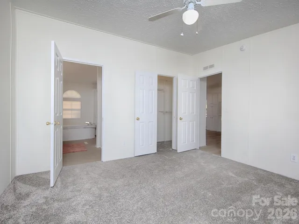
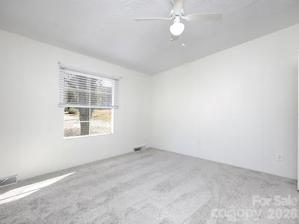
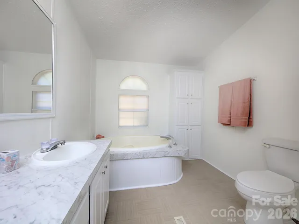
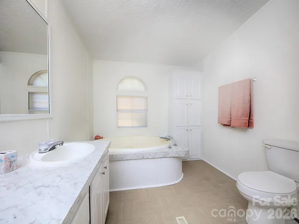
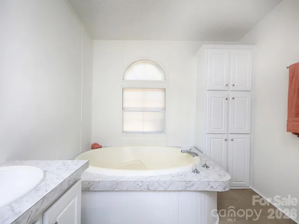
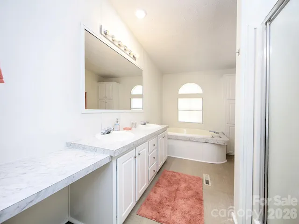
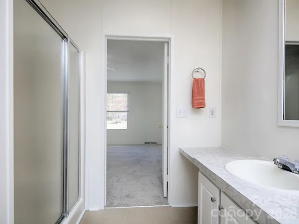
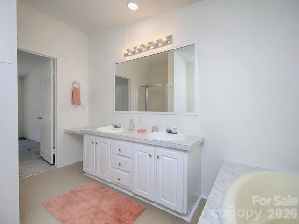
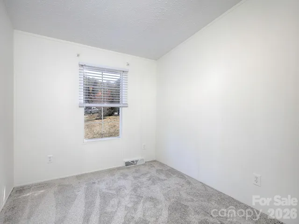
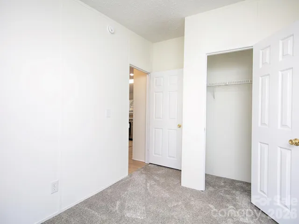
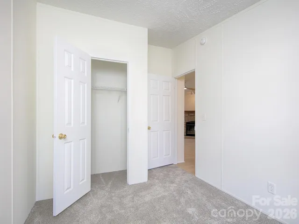
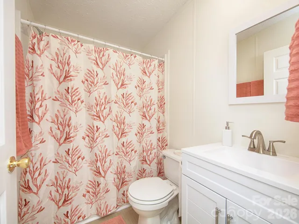
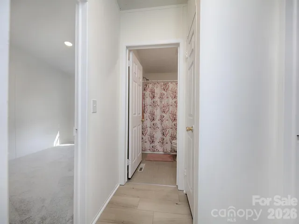
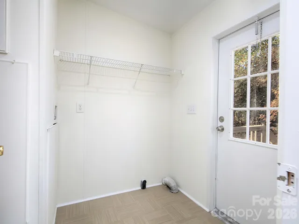
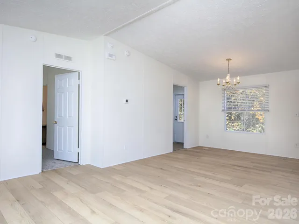
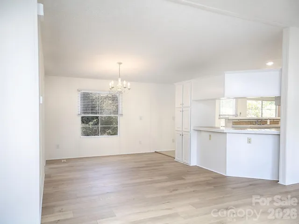
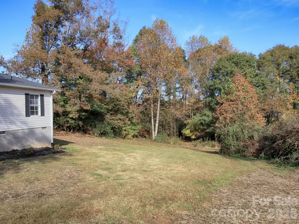
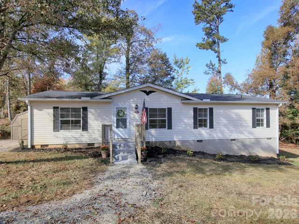
Welcome home to the Town of Catawba! Check out the cute restaurants and shops in town. Small town but close to all shopping in Hickory, Statesville, and Mooresville. Conveniently location off Interstate 40. Lake Norman and Lookout Lake boat ramps are within 8 miles. Renovated three bedroom ranch on a private lot in a cul-de-sac. Freshly painted from top to bottom with light and airy colors. Large windows flood the home with lots of light. New flooring. Luxury wide 6″ vinyl plank flooring in living room, dining room and family room. New carpet in all the bedrooms with stainmaster upgraded carpet padding. New waterproof vinyl plank flooring in laundry, and bathrooms. Brand new 2″ blinds. Renovated second bath with new white shaker vanity and new walk in shower with surround. Primary bedroom is large and open with ceiling fan. Primary bath has a walk in shower and a separate oversized garden tub. Dual sink vanity. Extra storage cabinets for linens. Bright white kitchen cabinets with extra large pantry cabinet. Ceramic tile floor. Stainless appliances. Smooth glass top range. Oven is self cleaning with extra steam cleaning feature and it is also a convection oven, bread proofer, and air fryer. Plenty of room for all your cooking needs. Sink in the island overlooks windows to the back yard. Refrigerator has an ice maker. Family room is right off the kitchen with wood burning fireplace and blower. Family room has a sliding door that goes out to the deck overlooking your private wooded back yard. This home is located on a state maintained road with neighborhood street lights. Newer roof is about 6 years old. All new gutters and gutter guards. HVAC seviced in August and new thermostat installed. Shed is 8′ x 12′ and is in excellent condition and freshly stained.
- Heating System:
- Heat Pump
- Cooling System:
- Central Air, Heat Pump
- Fireplace:
- Family Room, Wood Burning
- Patio:
- Deck
- Parking:
- Driveway
- Flooring:
- Vinyl, Carpet, Tile
- Interior Features:
- Pantry, Cable Prewire, Garden Tub, Split Bedroom
- Laundry Features:
- Electric Dryer Hookup, Mud Room, Washer Hookup, Main Level, Utility Room, Inside
- Sewer:
- Septic Installed
- Utilities:
- Underground Utilities, Electricity Connected, Underground Power Lines, Cable Available, Fiber Optics
- Window Features:
- Storm Window(s), Window Treatments
- Appliances:
- Refrigerator, Electric Oven, Dishwasher, Oven, Electric Water Heater, Plumbed For Ice Maker, Convection Oven, Self Cleaning Oven, Electric Range, Ice Maker, Refrigerator with Ice Maker
- Country:
- US
- State:
- NC
- County:
- Catawba
- City:
- Catawba
- Street:
- Annie Trace
- Zipcode:
- 28609
- Street:
- 1st
- Street Number:
- 2687
- Street Suffix:
- Avenue
- Longitude:
- W82° 54' 34''
- Latitude:
- N35° 42' 30.4''
- Street Dir Suffix:
- NW
- Elementary School:
- Catawba
- High School:
- Bunker Hill
- Middle School:
- River Bend
- Office Name:
- Southern Homes of the Carolinas, Inc
- Agent Name:
- Christine Curcio
- TaxAnnualAmount:
- $0
- TaxAssessedValue:
- $0
- AssociationFee:
- $0
- Community Features:
- Street Lights
- Construction Materials:
- Vinyl
- Foundation Details:
- Crawl Space
- Levels:
- One
- Lot Features:
- Wooded, Cul-De-Sac
- Lot Size Dimensions:
- 82x304x320x126
- Video Url:
- https://tours.studio54photo.com/2410045
- Virtual Tour:
- https://tours.studio54photo.com/2410045
- Water Source:
- City
- List Agent Mls Id:
- 62980
- List Office Mls Id:
- 6457
- Listing Term:
- Cash,Conventional,FHA
- Mls Status:
- Active
- Modification Timestamp:
- 2026-11-01T10:02:10Z
- Originating System Name:
- Canopy
- Special Listing Conditions:
- None
- Status Change Timestamp:
- 2026-11-01T00:29:26Z
Residential For Sale
2687 1st Nw Avenue, Catawba, North Carolina 28609
- Property Type :
- Residential
- Listing Type :
- For Sale
- Listing ID :
- 4439499
- Price :
- $218,900
- Bedrooms :
- 3
- Bathrooms :
- 2
- Square Footage :
- 1,404 Sqft
- Year Built :
- 2000
- Status :
- Active
- Full Bathrooms :
- 2
- Property Sub Type :
- Single Family Residence
- Roof:
- Architectural Shingle

