
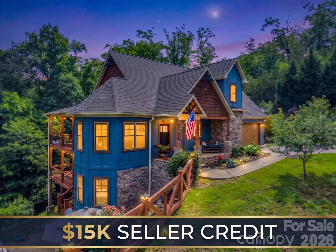
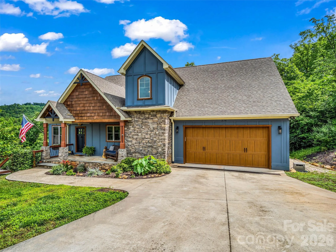
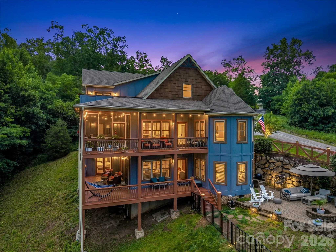
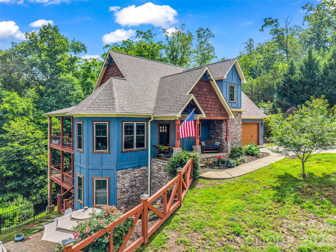
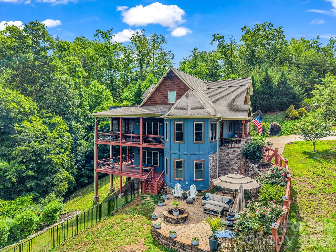
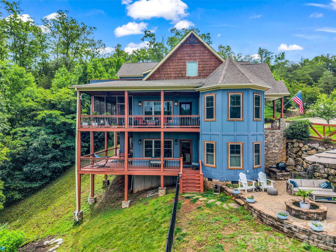
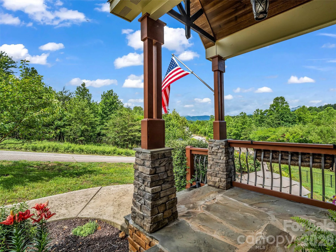
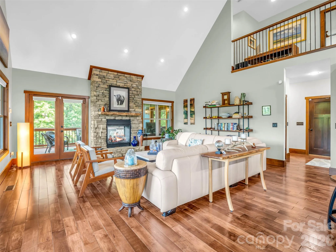
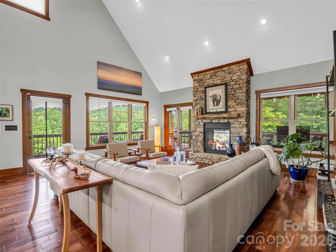
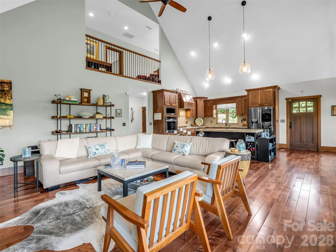
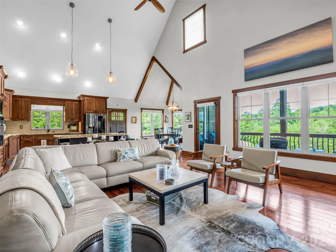
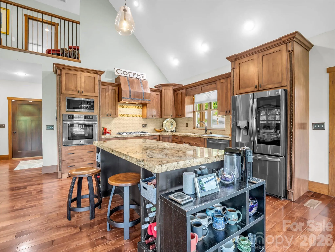
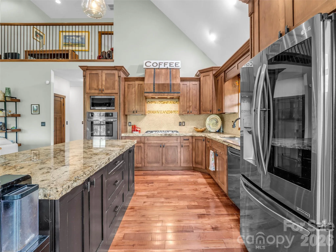
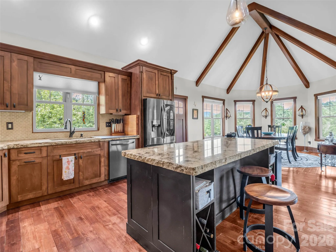
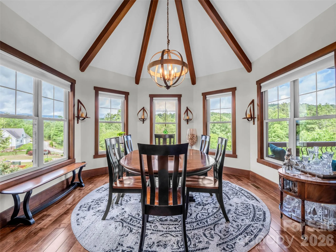
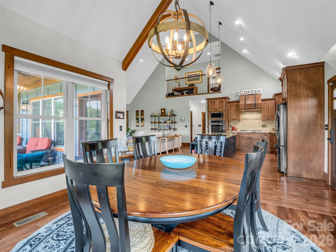
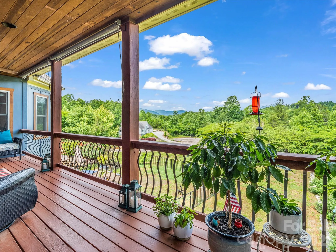
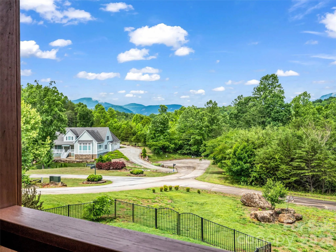
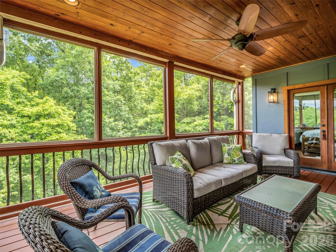
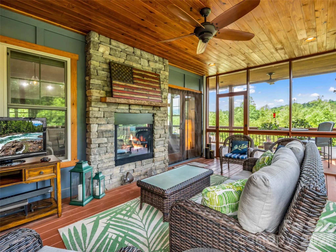
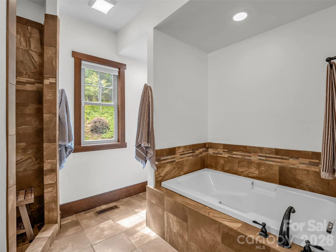
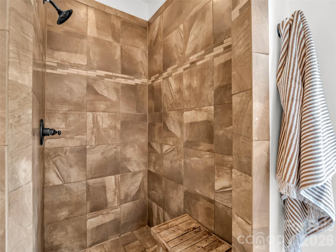
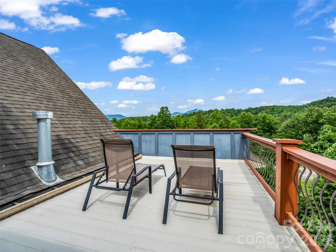
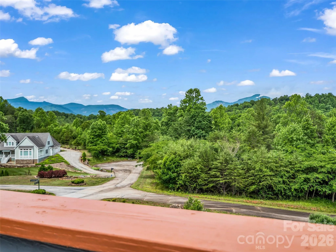
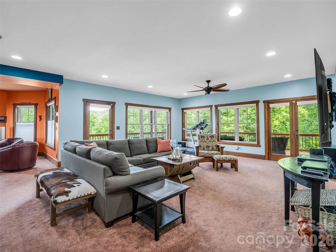
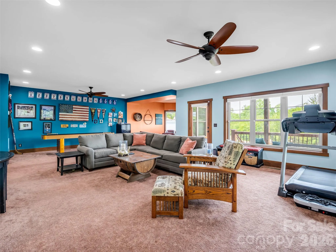
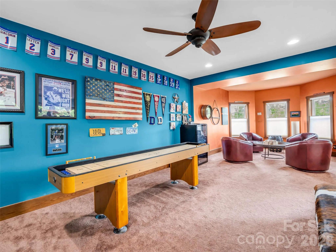
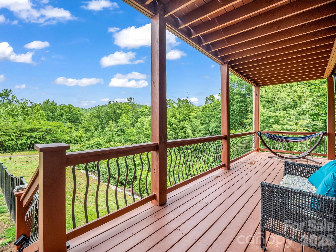
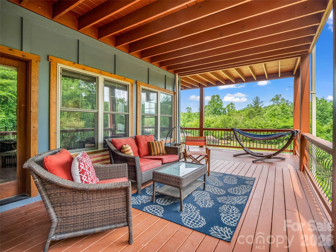

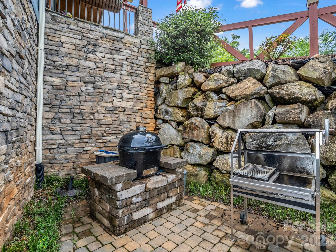
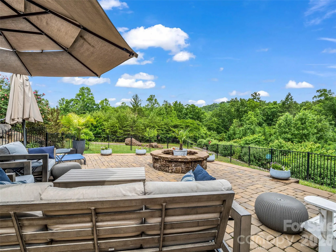
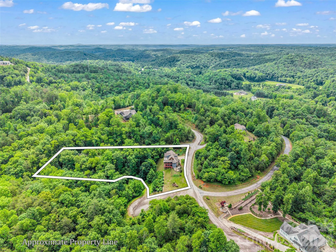
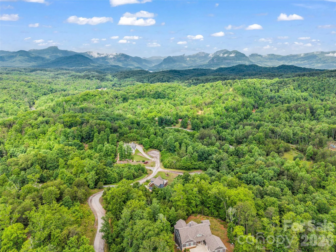
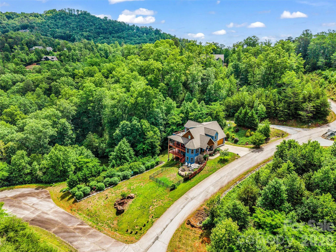
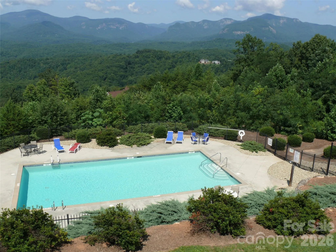
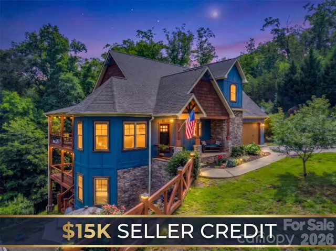
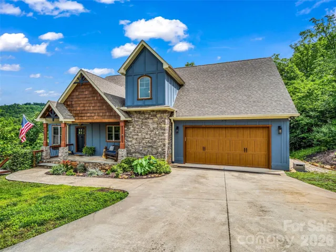
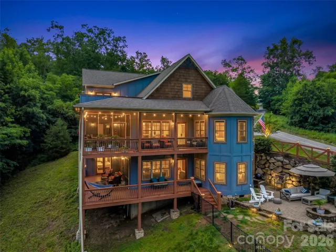
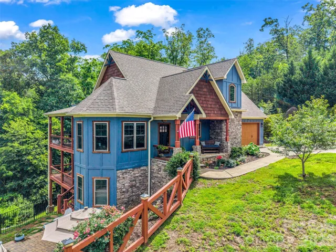
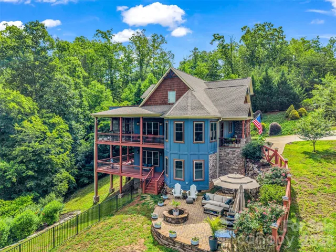
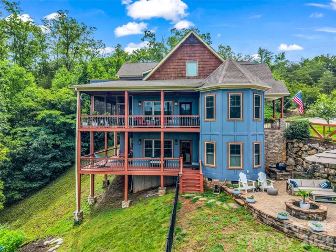


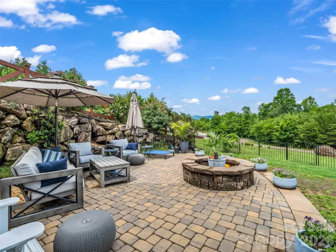


Sellers are offering a $15,000 remodeling credit with any accepted offer through December 1, 2026! Where panoramic mountain views meet the feel of a private rainforest retreat, this one-of-a-kind custom home offers a rare combination of privacy, natural beauty, and refined mountain living. Located at the very end of a quiet cul-de-sac within the gated Vista at Bill’s Mountain community, the property is surrounded by protected natural beauty, with a rushing mountain stream and walking trail just beyond the backyard.
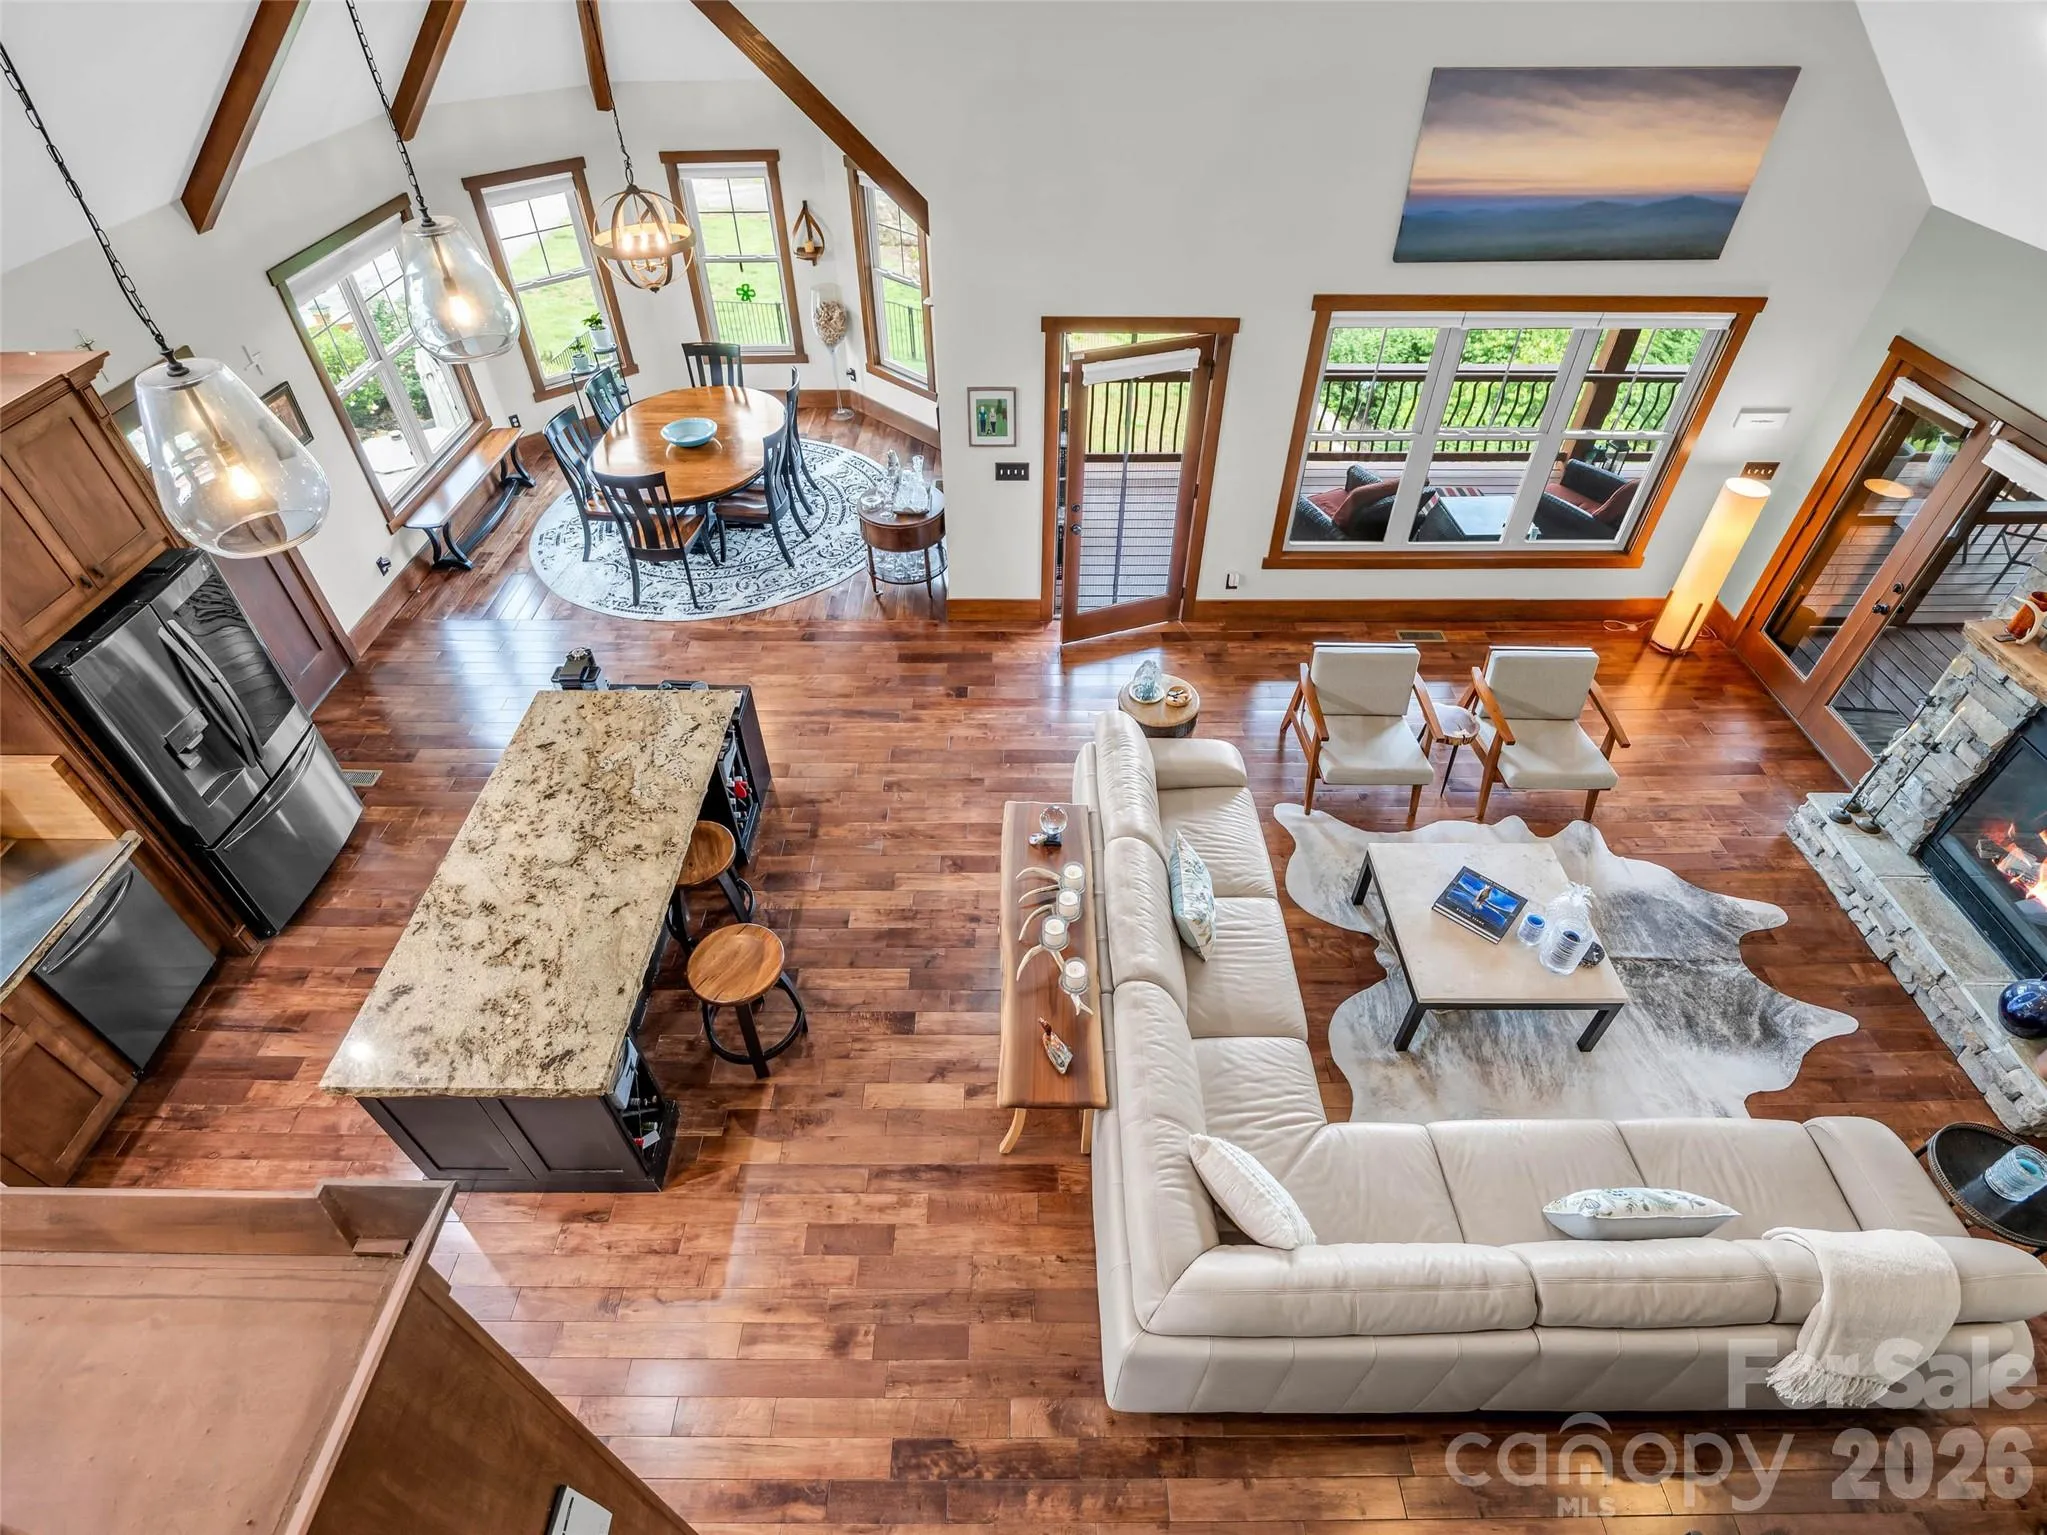
Long-range mountain views take center stage, while expansive windows, soaring ceilings, and an open floor plan bring the outdoors in and fill the home with natural light. A dramatic stone fireplace anchors the main living area and creates an easy connection between the interior and multiple outdoor living spaces.
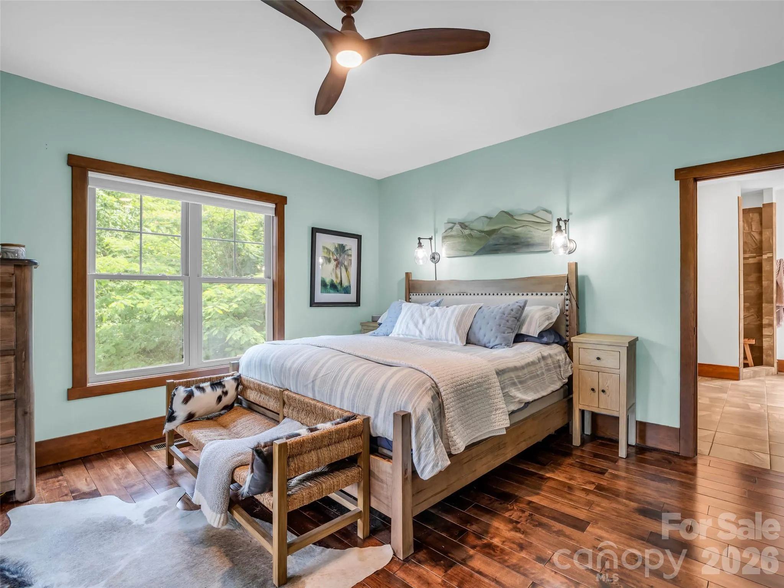
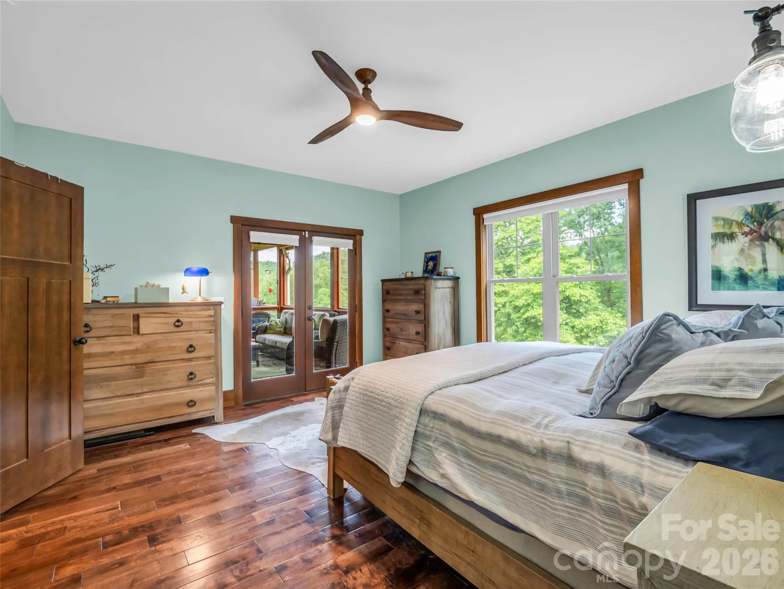
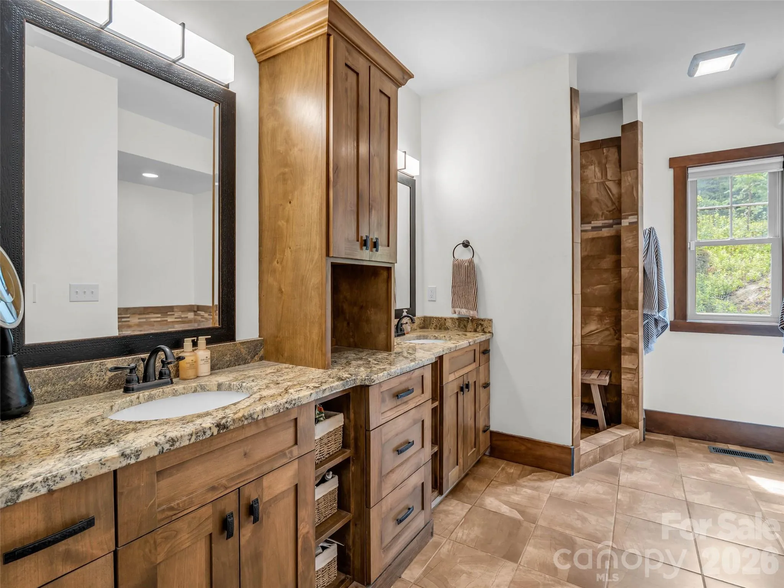
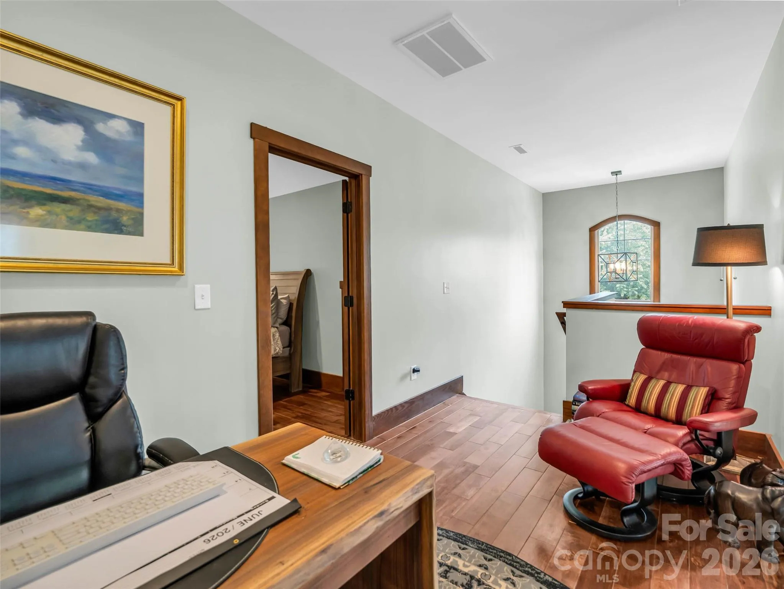
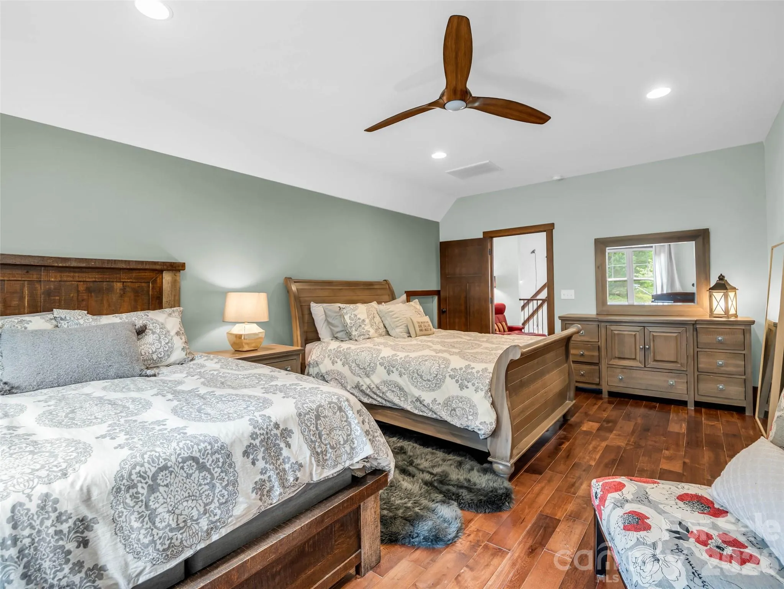
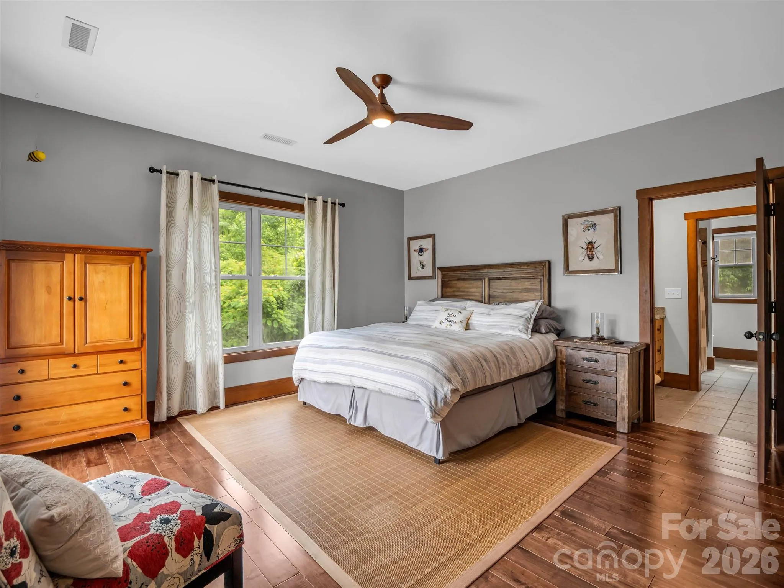
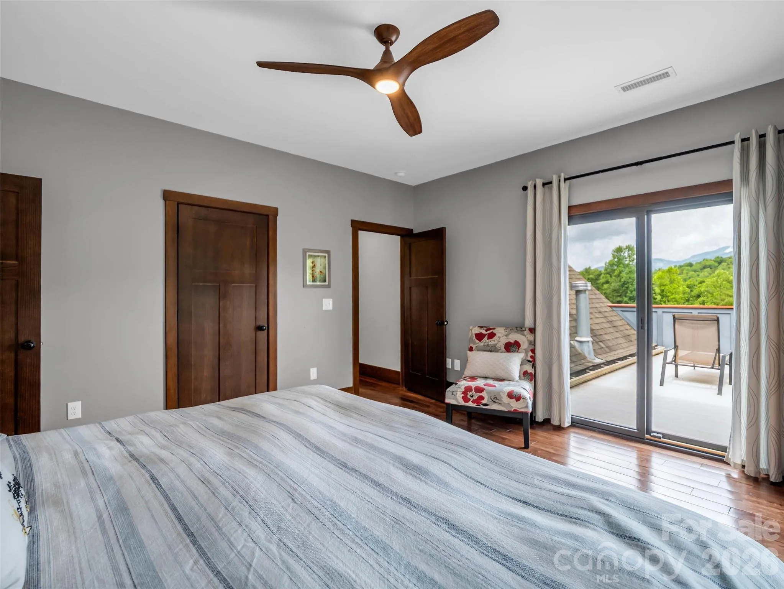
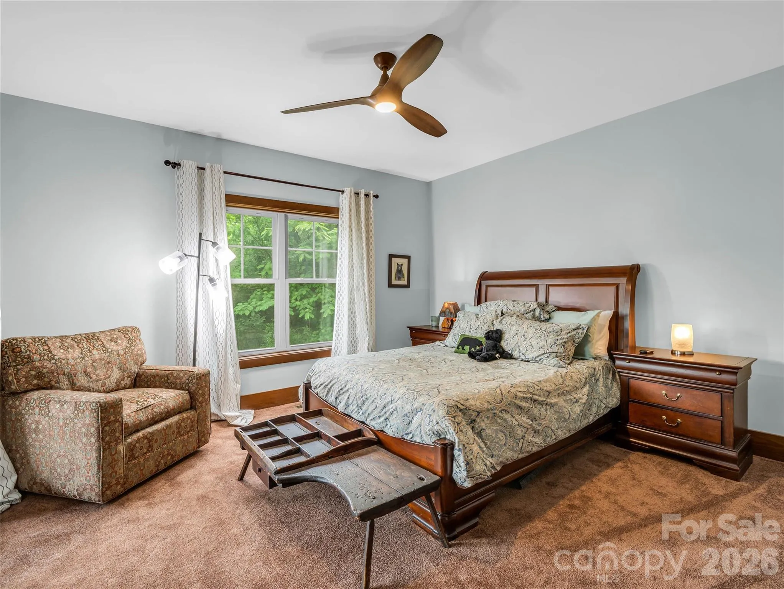
The main-level primary suite offers a private retreat with direct access to the outdoor living areas. Multiple levels provide exceptional flexibility, with spacious recreation areas, guest accommodations, and bonus rooms that can easily serve as additional sleeping quarters, a home office, gym, or hobby space.
With fewer than 100 homes spread throughout this 800-acre gated community, privacy is one of this property’s greatest luxuries. Enjoy the sights and sounds of nature from your own mountain retreat while remaining close to all Lake Lure has to offer!
- Heating System:
- Heat Pump
- Cooling System:
- Heat Pump
- Basement:
- Interior Entry, Finished, Walk-Out Access
- Fence:
- Back Yard
- Fireplace:
- Great Room, Outside, Porch, See Through
- Patio:
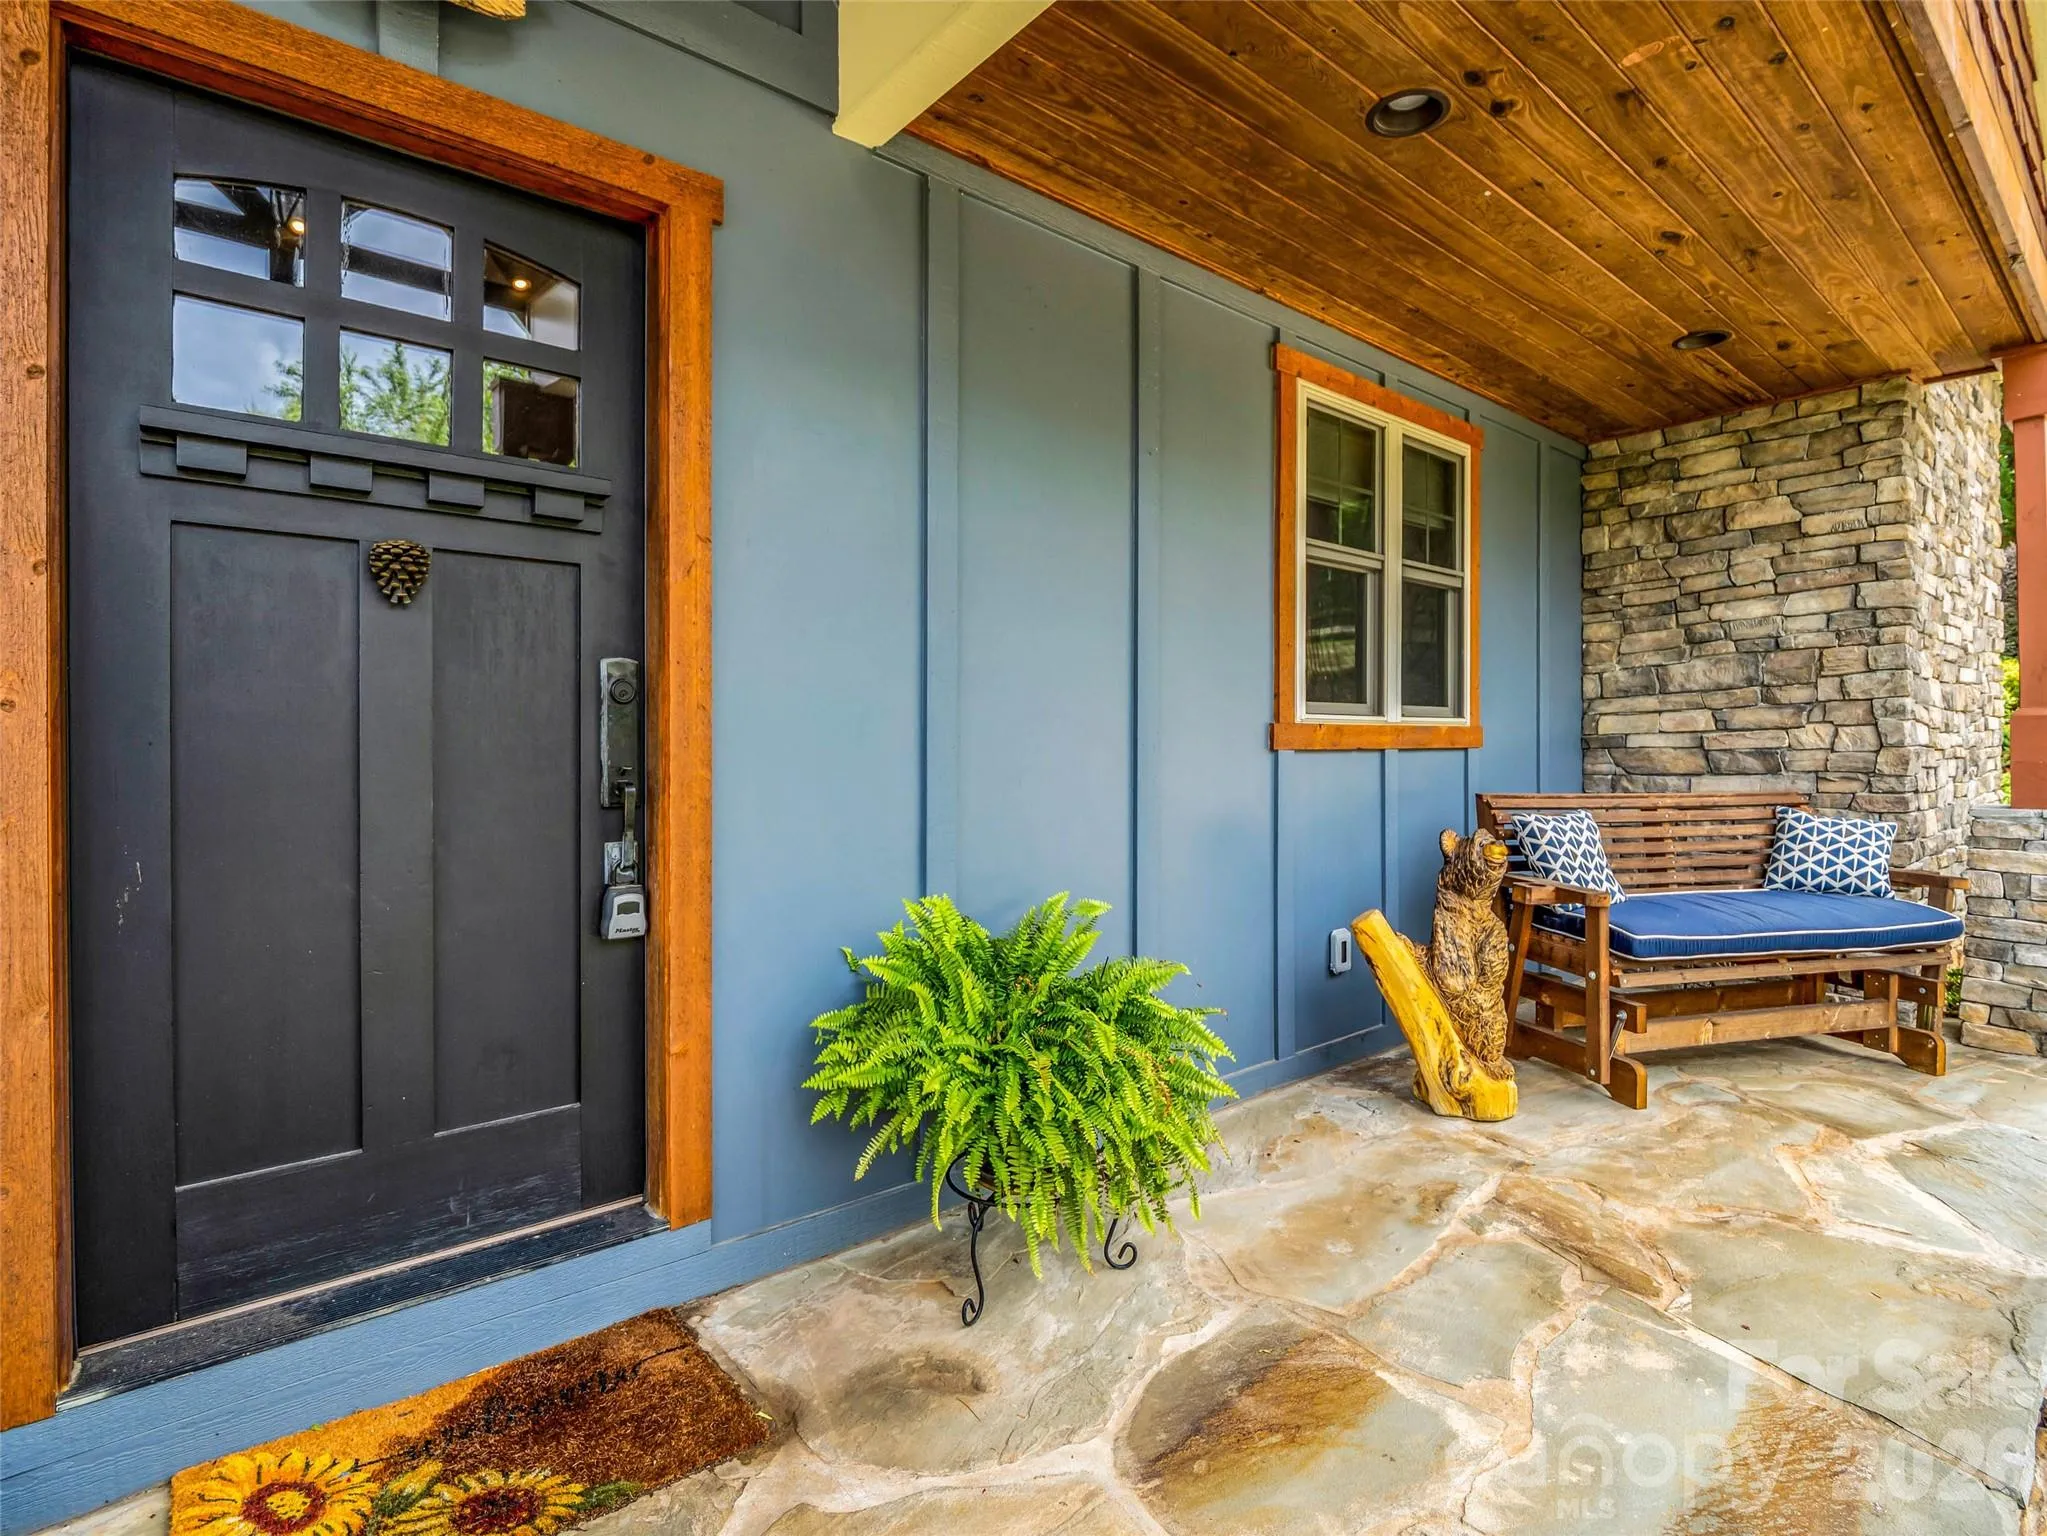
- Front Porch, Covered, Rear Porch, Deck, Side Porch, Wrap Around
- Parking:
- Driveway, Attached Garage
- Architectural Style:
- Arts and Crafts
- Exterior Features:
- Fire Pit
- Interior Features:
- Kitchen Island, Open Floorplan, Pantry, Walk-In Closet(s), Garden Tub, Storage
- Laundry Features:
- Main Level, Laundry Closet
- Sewer:
- Septic Installed
- Appliances:
- Refrigerator, Dishwasher, Microwave, Oven, Gas Range, Washer/Dryer
- Country:
- US
- State:
- NC
- County:
- Rutherford
- City:
- Lake Lure
- Street:
- Vista At Bills Mountain
- Zipcode:
- 28746
- Street:
- Willow Top
- Street Number:
- 334
- Street Suffix:
- Lane
- Longitude:
- W83° 50' 60''
- Latitude:
- N35° 25' 33.6''
- Elementary School:
- Lake Lure Classical Academy
- High School:
- Lake Lure Classical Academy
- Middle School:
- Lake Lure Classical Academy
- Office Name:
- Howard Hanna Beverly-Hanks, Lake Lure
- Agent Name:
- Jenn Saltouros
- TaxAnnualAmount:
- $0
- TaxAssessedValue:
- $0
- AssociationFee:
- $0
- Community Features:
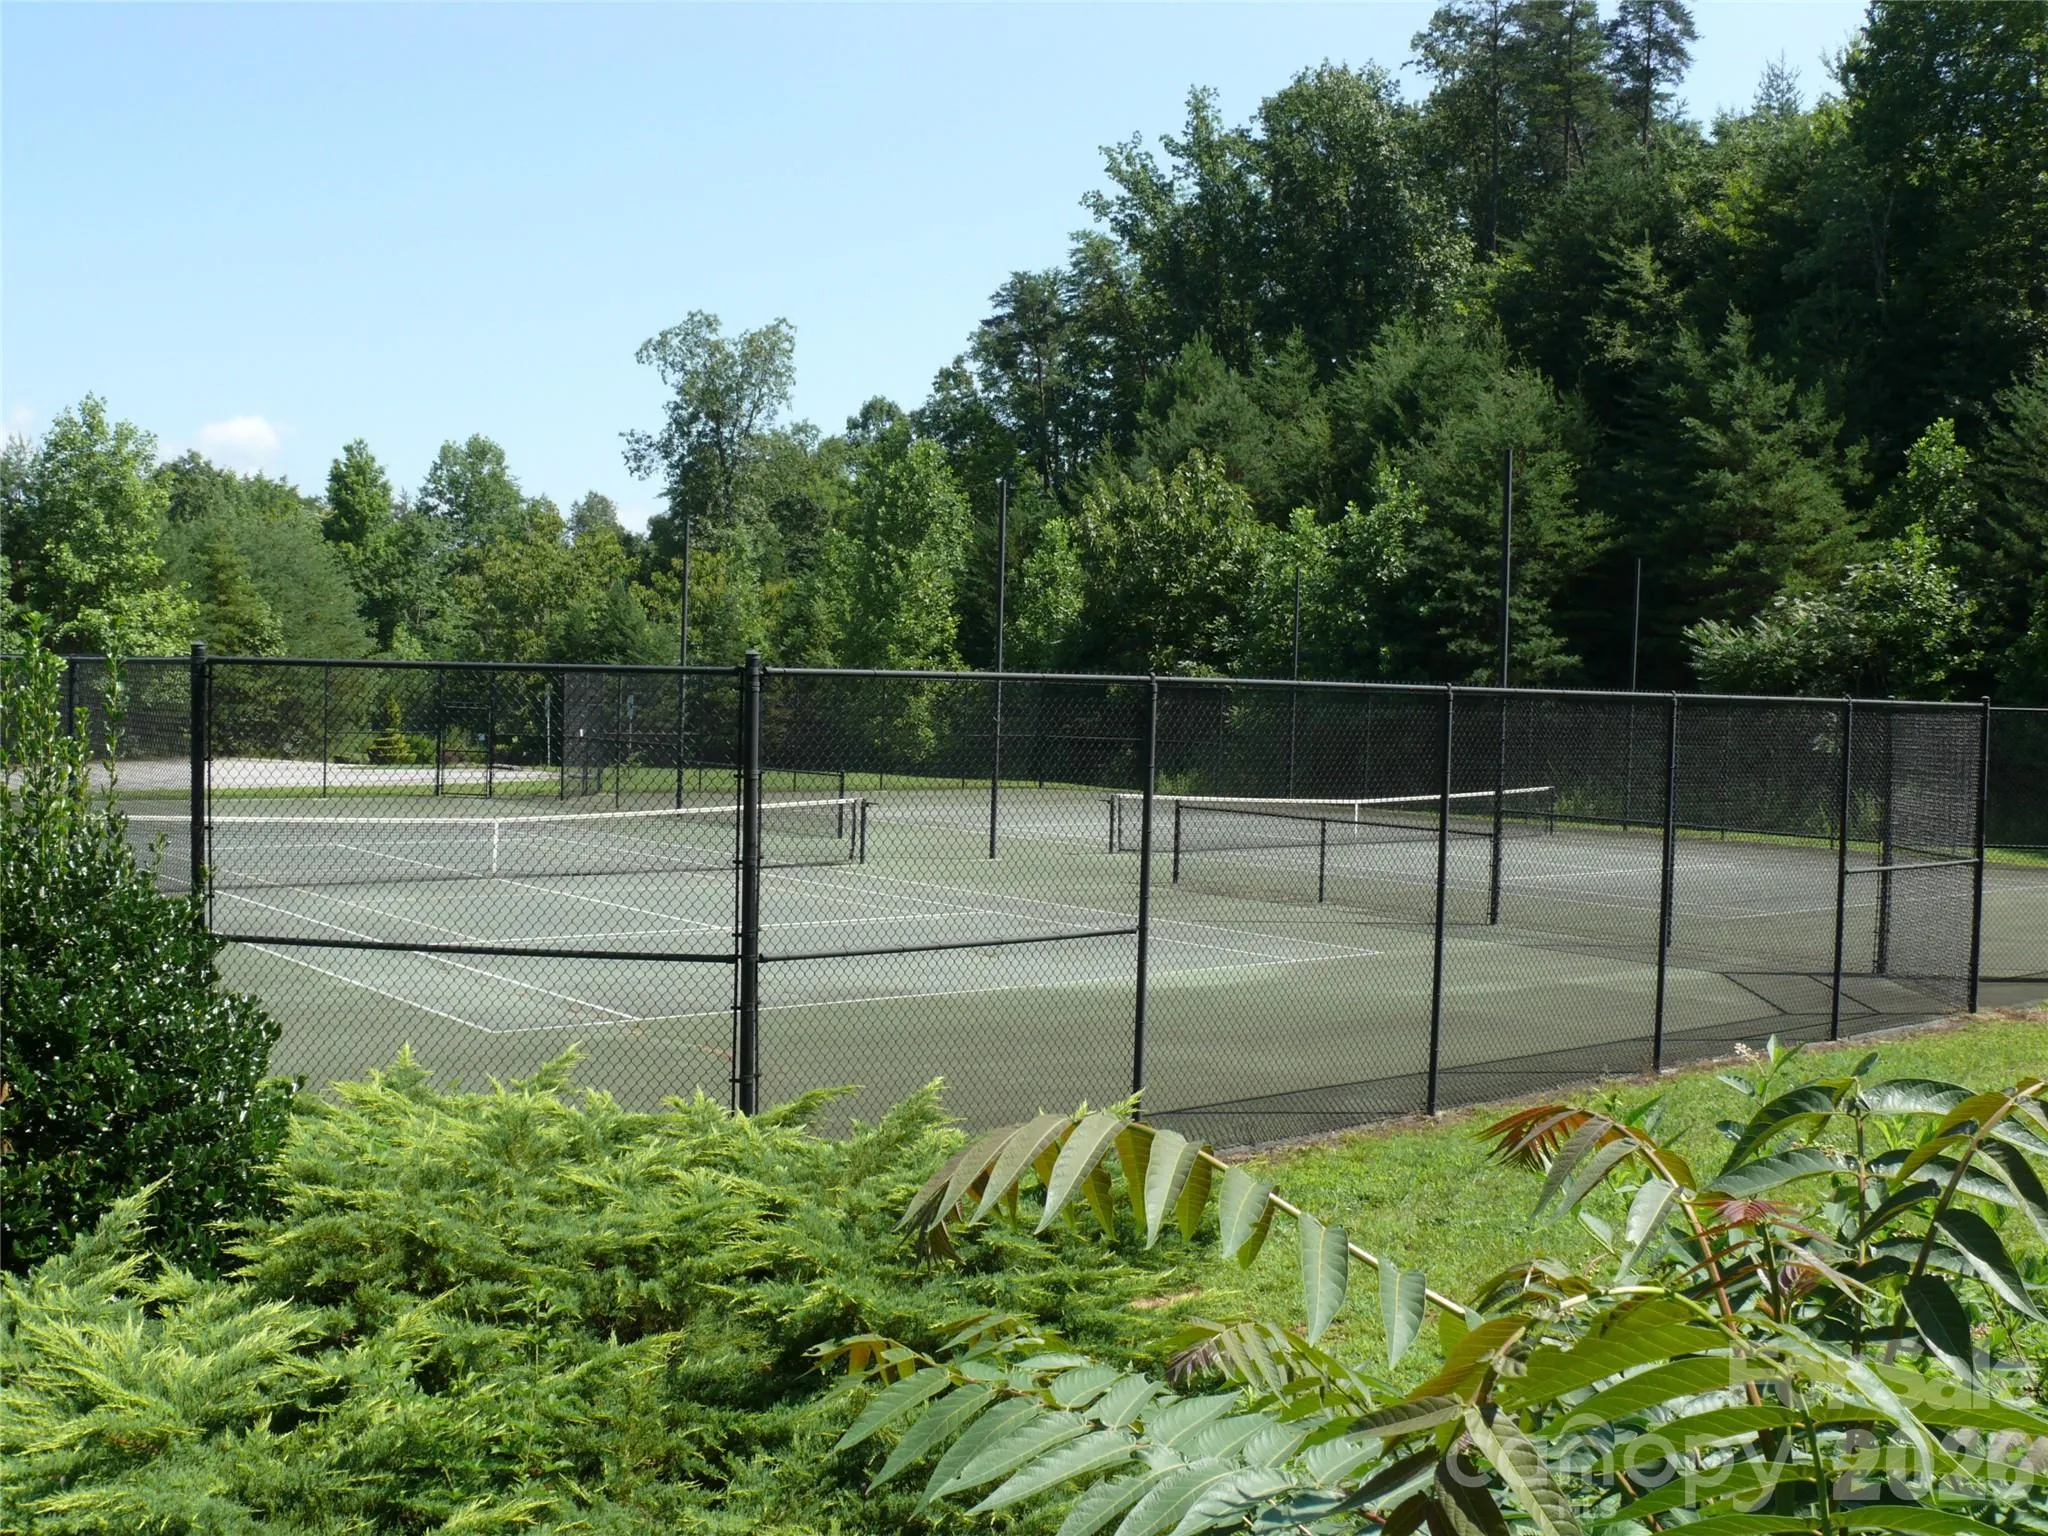
- Clubhouse, Walking Trails, Tennis Court(s), Fitness Center, Outdoor Pool
- Construction Materials:
- Hardboard Siding
- Foundation Details:
- Basement
- Garage:
- 2
- Levels:
- Two
- Lot Features:
- Wooded, Creek/Stream, Cul-De-Sac, Private, Views
- Previous Price:
- 1095000
- Video Url:
- https://www.zillow.com/view-imx/94f0691b-c8ba-4ba3-a6a0-803a5277a205?initialViewType=pano
- Virtual Tour:
- https://www.zillow.com/view-imx/94f0691b-c8ba-4ba3-a6a0-803a5277a205?initialViewType=pano
- Water Source:
- Well
- Association Fee:
- 250
- Association Fee Frequency:
- Monthly
- Association Yn:
- 1
- Co List Agent Full Name:
- Valerie Frey
- Co List Agent Mls Id:
- R65116
- Co List Office Mls Id:
- NCM100525
- Co List Office Name:
- Howard Hanna Beverly-Hanks, Lake Lure
- List Agent Mls Id:
- R19721
- List Office Mls Id:
- NCM100525
- Listing Term:
- Cash,Conventional
- Mls Status:
- Active
- Modification Timestamp:
- 2026-10-22T13:59:06Z
- Originating System Name:
- Canopy
- Special Listing Conditions:
- None
- Status Change Timestamp:
- 2026-06-03T12:39:29Z
Residential For Sale
334 Willow Top Lane, Lake Lure, North Carolina 28746
- Property Type :
- Residential
- Listing Type :
- For Sale
- Listing ID :
- 4388820
- Price :
- $1,050,000
- View :
- Long Range,Mountain(s),Year Round
- Bedrooms :
- 3
- Bathrooms :
- 4
- Half Bathrooms :
- 1
- Square Footage :
- 3,885 Sqft
- Year Built :
- 2014
- Status :
- Active
- Full Bathrooms :
- 3
- Property Sub Type :
- Single Family Residence

