
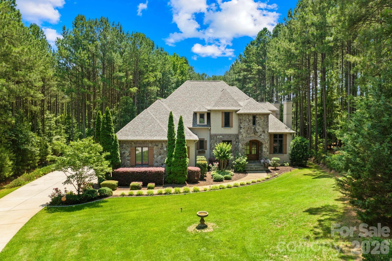
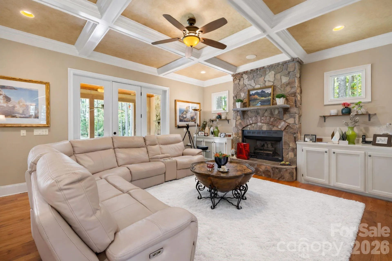
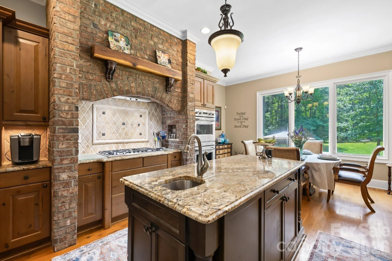
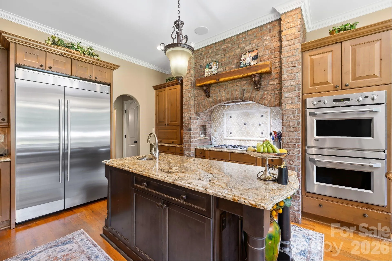
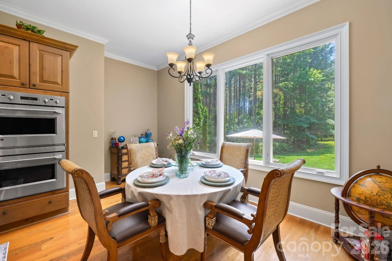
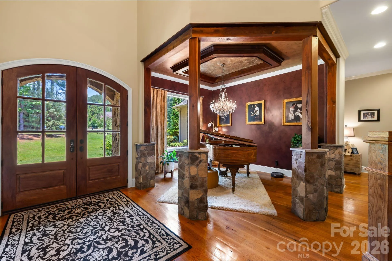
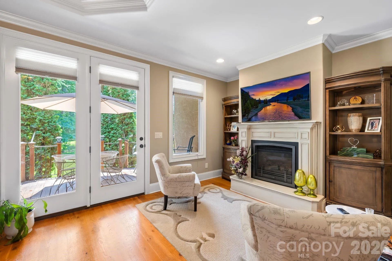
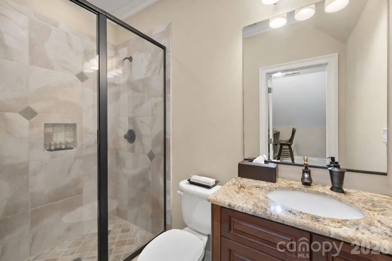
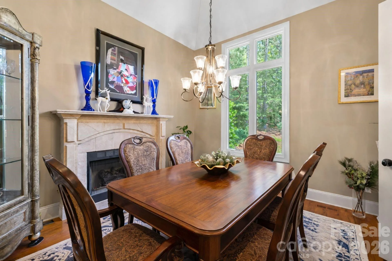
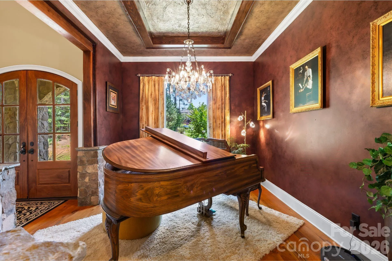
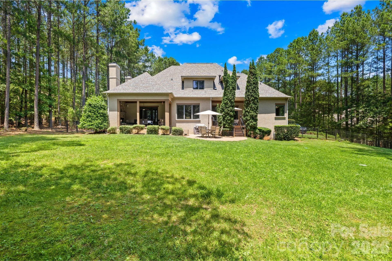
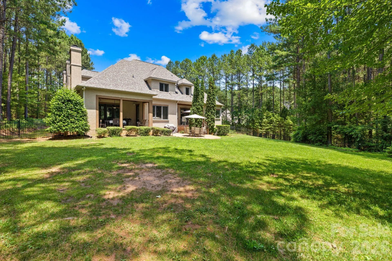
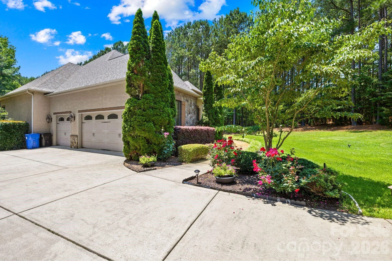
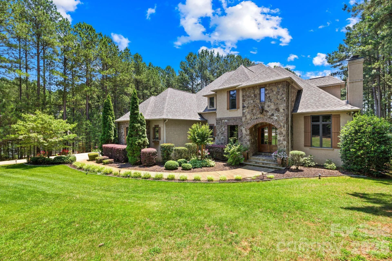

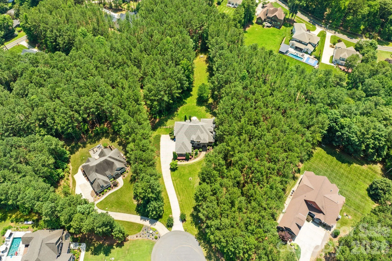
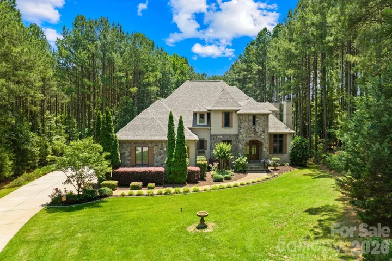
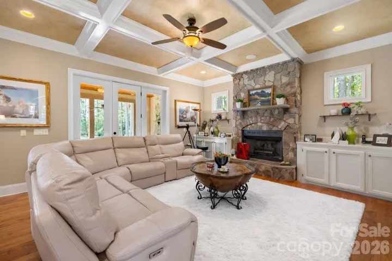
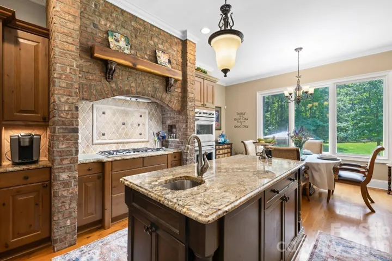
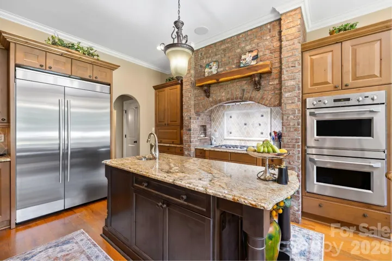
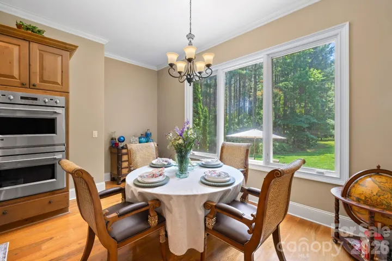
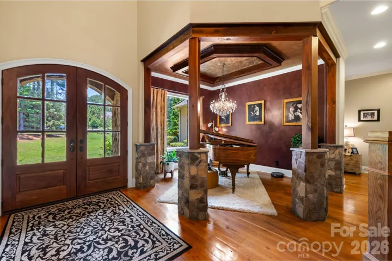
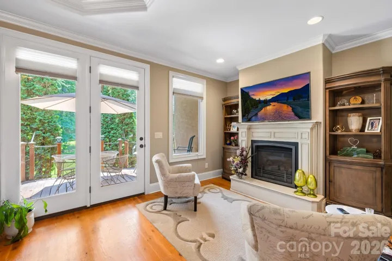
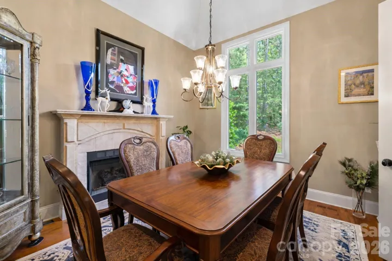
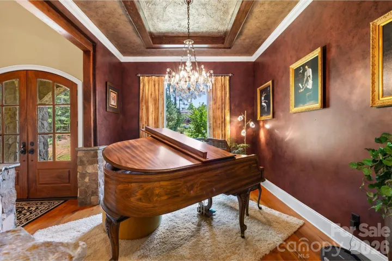
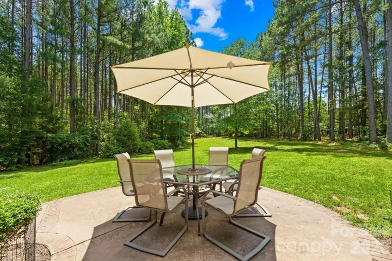
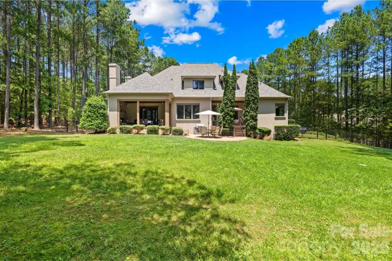
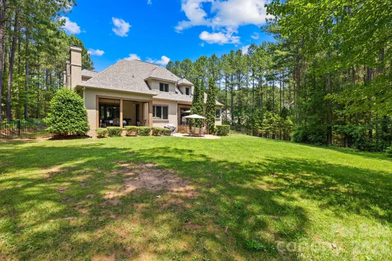
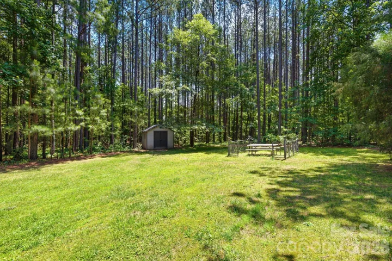
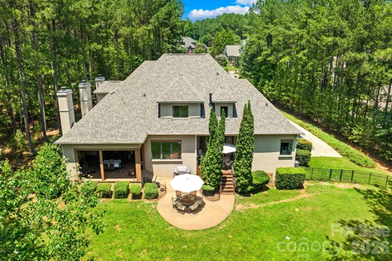
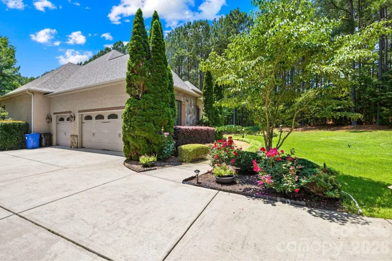
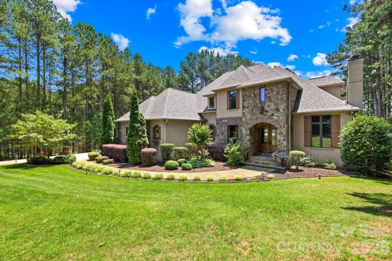
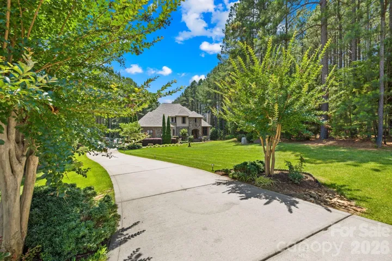
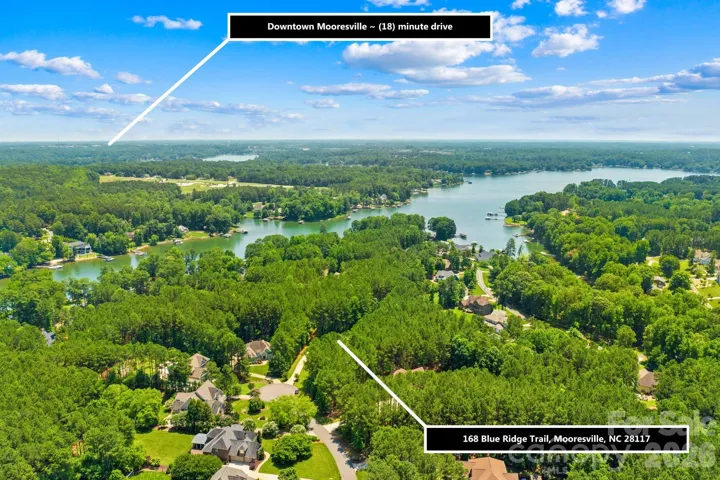
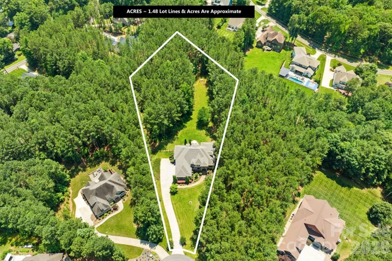
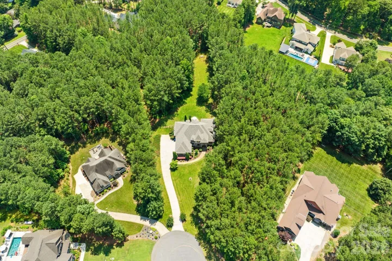
Discover a custom built retreat where timeless elegance, modern comfort, and meticulous craftsmanship create the ultimate private sanctuary. Step into a two story foyer flanked by a formal dining room with a cozy gas fireplace on one side and a uniquely designed music room with stone accents and polished wood pillars on the other. At the heart of the home, the chefs kitchen features granite countertops, stainless steel appliances, a gas cooktop, double ovens, a JennAir refrigerator, and a generous center island with a bar sink, all flowing seamlessly into the family room with its coffered ceiling, built in cabinetry, and a floor to ceiling stone fireplace.
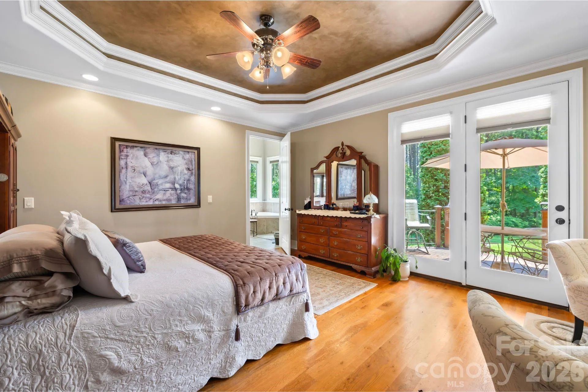
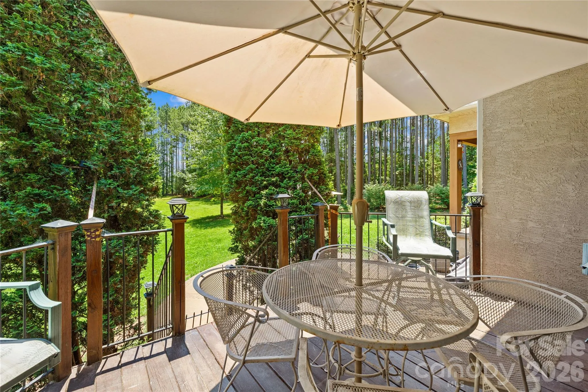
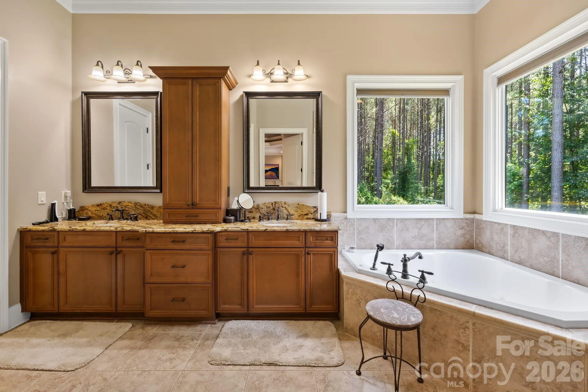
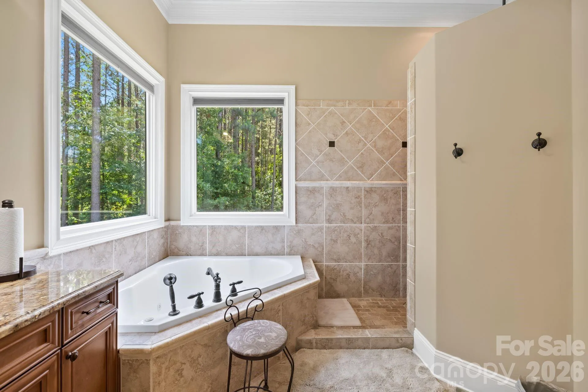
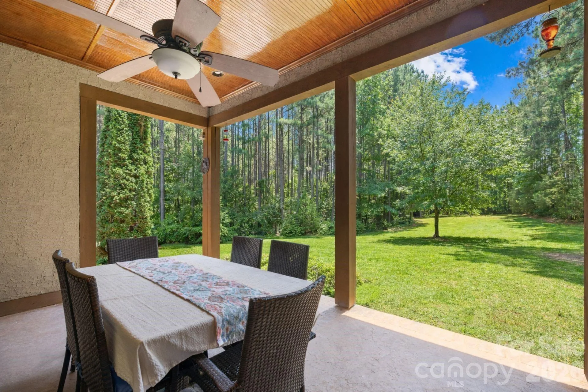
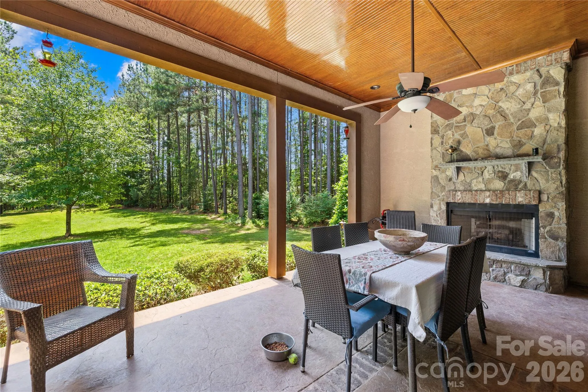
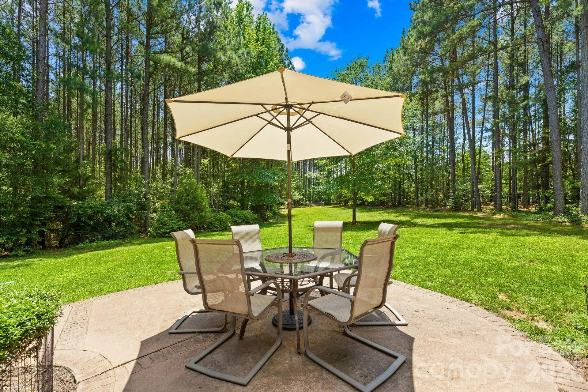
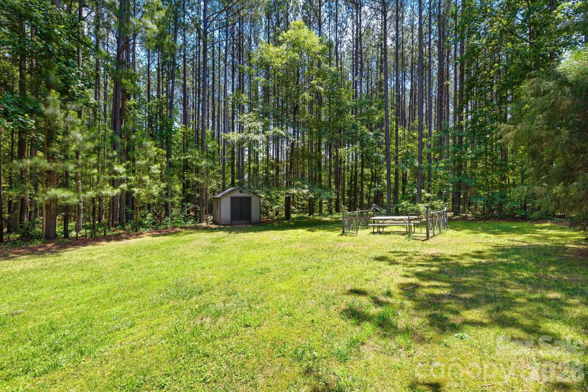
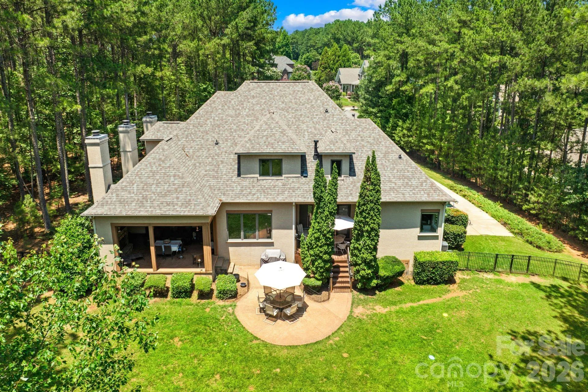
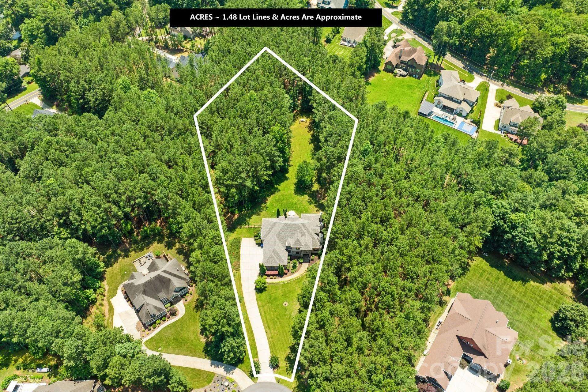
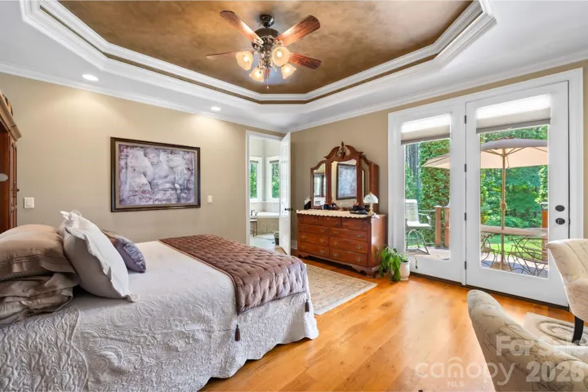
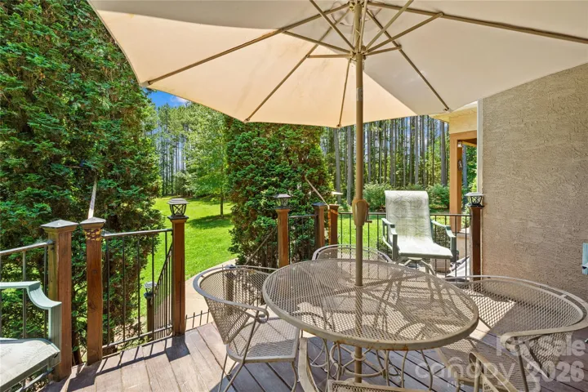
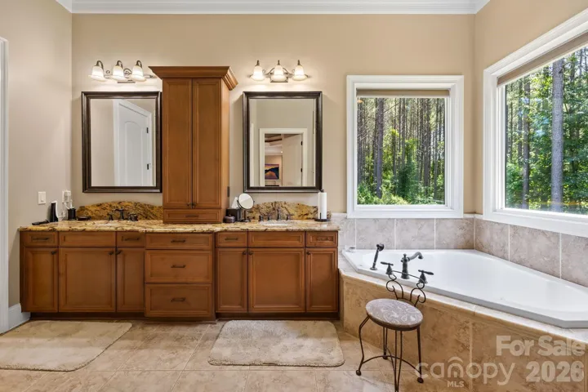
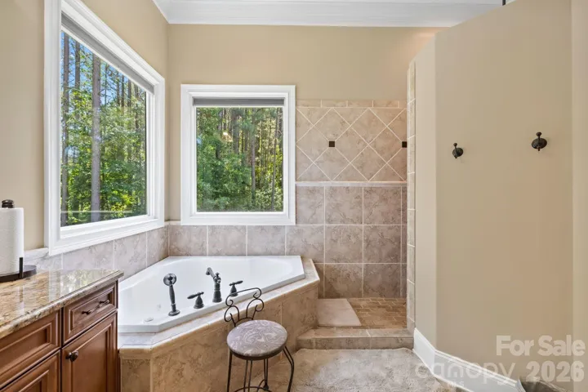
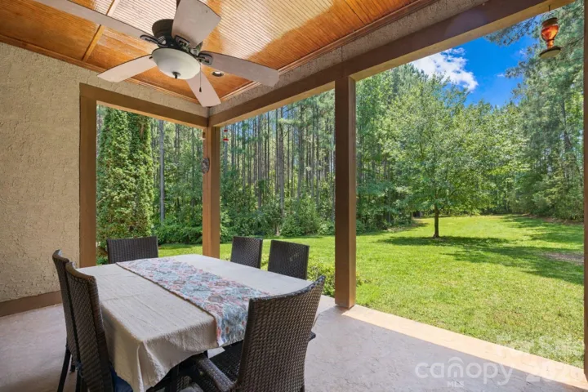
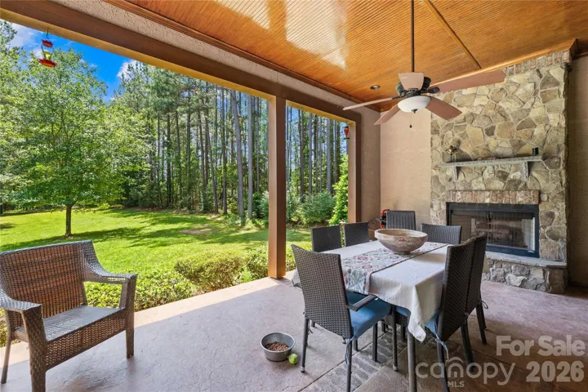
A covered veranda with its own wood burning fireplace and built in sound system creates a stunning setting for year round entertaining. The main floor primary suite is a private retreat with a sitting area, tray ceiling, and its own gas fireplace. A private deck overlooks the large, fenced backyard surrounded by towering pines for total privacy. The spa inspired bath features heated tile floors, a walk in shower, a Jacuzzi tub, dual vanities, and a custom walk in closet with built in shelving and drawers.
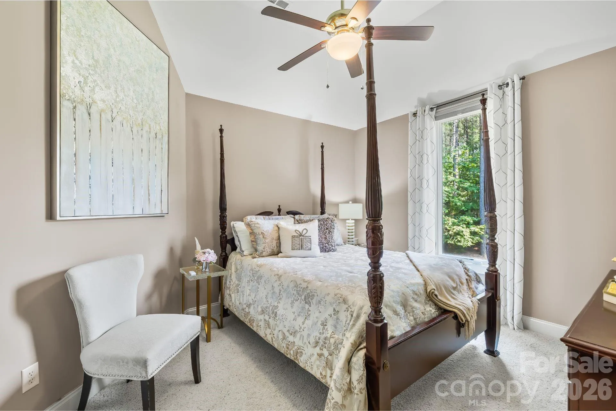
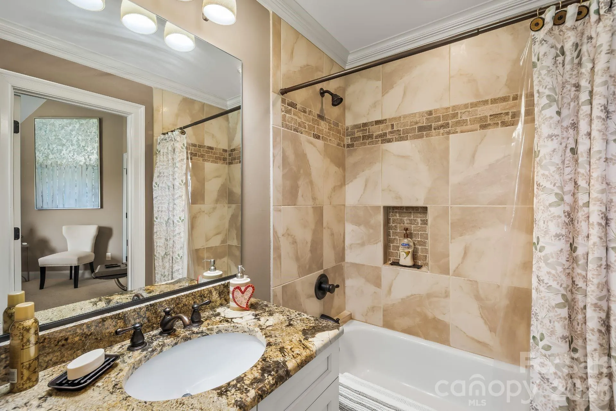
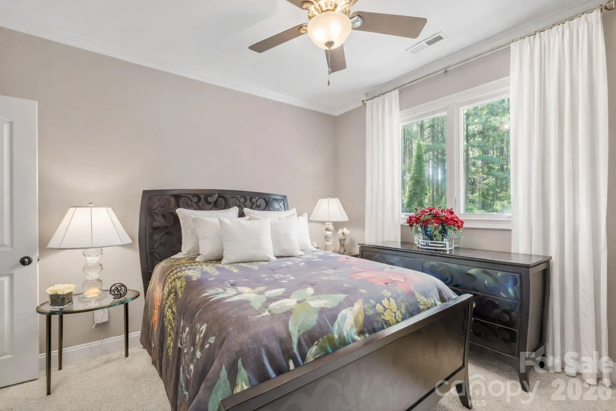
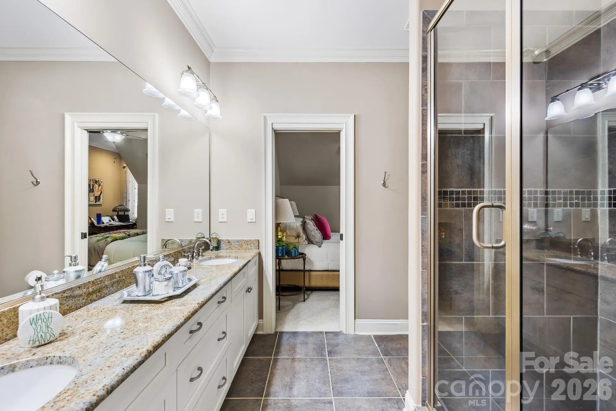
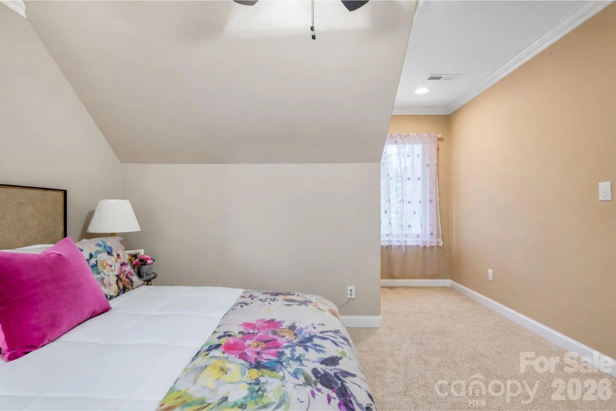
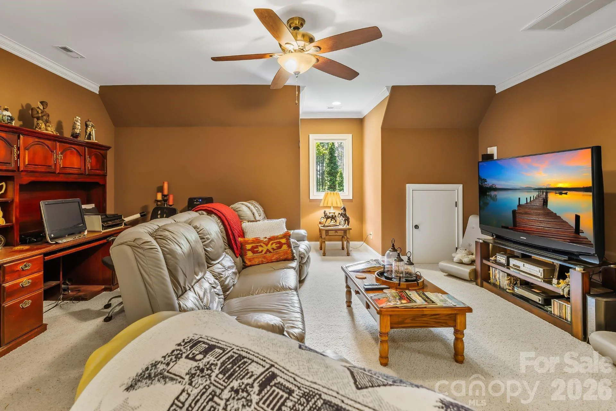
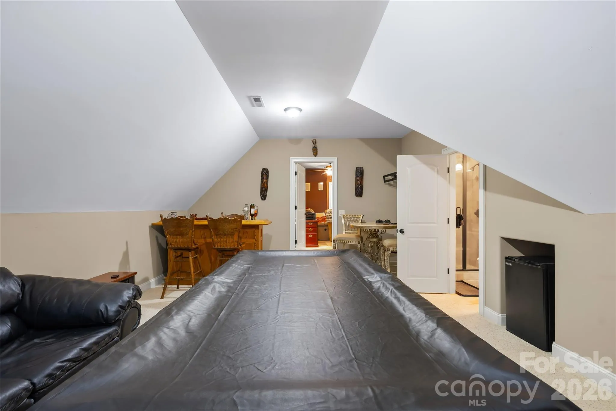
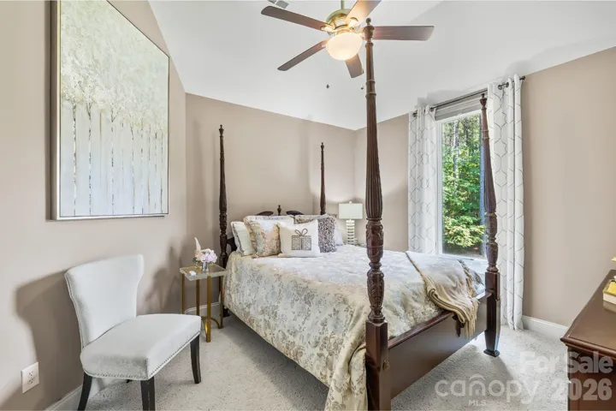
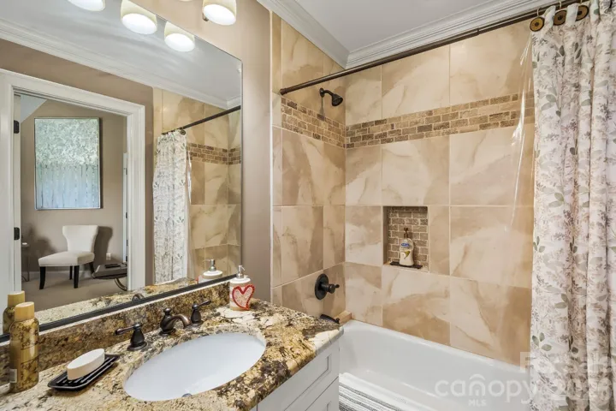
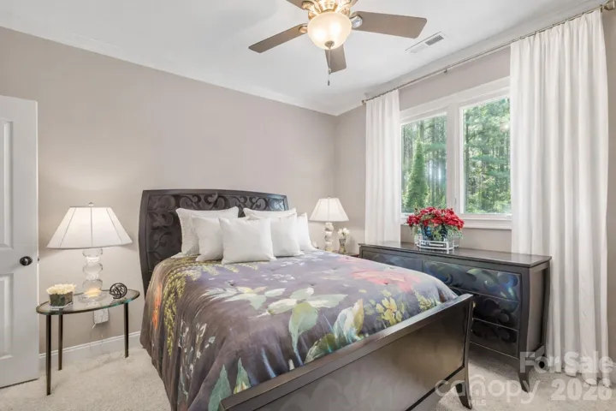
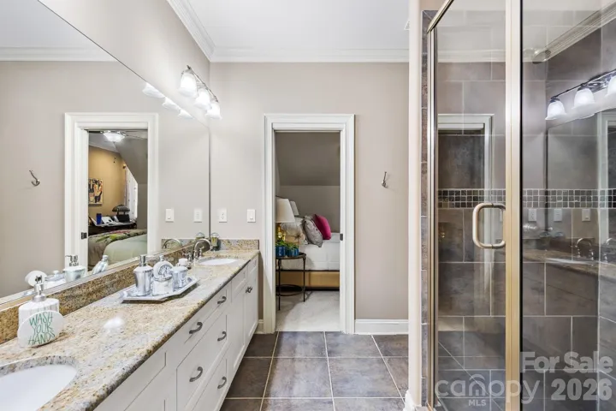
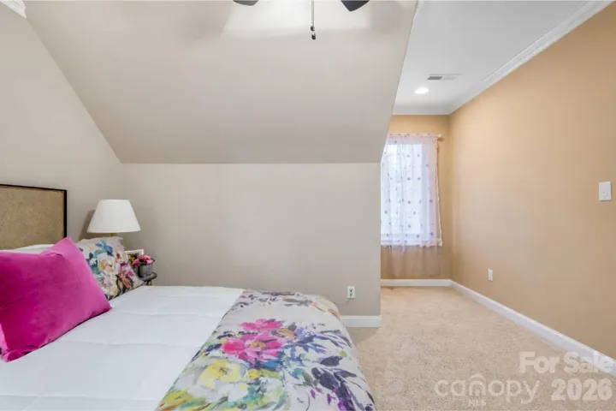
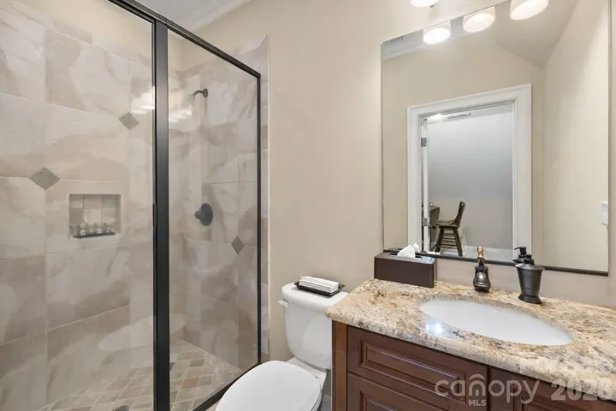
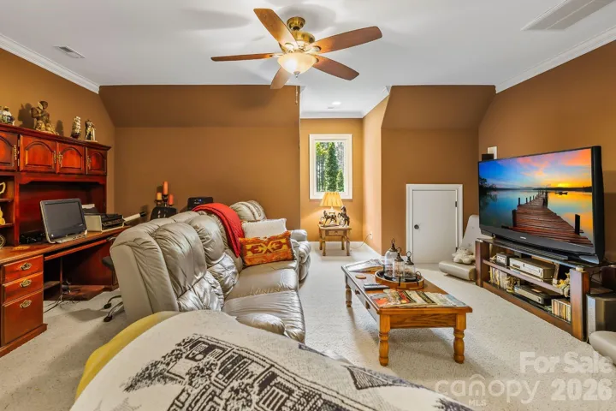
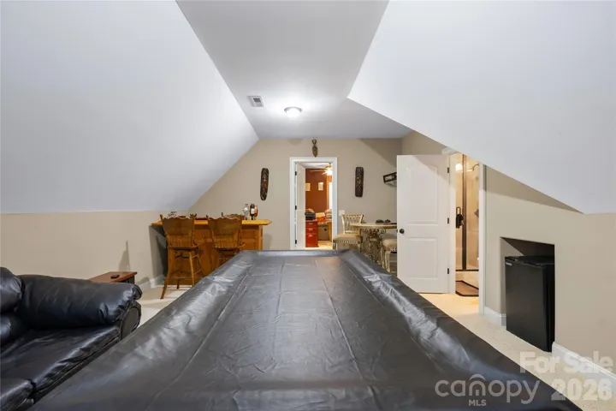
Upstairs, you will find three additional bedrooms including a guest ensuite and a Jack and Jill layout, plus a large bonus room, game room, and multiple walk in attic spaces for storage. Recent upgrades include a new roof installed in 2023, a tankless water heater with whole house filtration and softener system installed in 2023, and an upstairs HVAC system installed in 2021. With its blend of thoughtful design, luxury finishes, and serene privacy, this home offers an unmatched living experience.
- Heating System:
- Heat Pump, Central, Forced Air, Natural Gas, Sealed Combustion Fireplace
- Cooling System:
- Zoned, Ceiling Fan(s), Electric, Heat Pump
- Fence:
- Full, Back Yard, Fenced
- Patio:
- Patio, Covered, Rear Porch, Deck
- Parking:
- Driveway, Attached Garage, Parking Space(s), Garage Faces Side
- Flooring:
- Wood, Carpet, Tile
- Interior Features:
- Breakfast Bar, Entrance Foyer, Kitchen Island, Walk-In Closet(s), Built-in Features, Cable Prewire, Attic Walk In, Central Vacuum, Storage, Attic Other
- Laundry Features:
- Laundry Room, Electric Dryer Hookup, Washer Hookup, Main Level, Sink, Laundry Chute
- Sewer:
- Septic Installed
- Utilities:
- Underground Utilities, Electricity Connected, Phone Connected, Cable Connected, Underground Power Lines, Cable Available, Natural Gas
- Window Features:
- Insulated Window(s)
- Appliances:
- Refrigerator, Electric Oven, Dishwasher, Electric Water Heater, Gas Cooktop, Disposal, Double Oven, Dryer, Filtration System, Plumbed For Ice Maker, Tankless Water Heater, Wall Oven, Washer, Washer/Dryer, Water Softener, Convection Oven, Self Cleaning Oven, ENERGY STAR Qualified Refrigerator, ENERGY STAR Qualified Dryer
- Country:
- US
- State:
- NC
- County:
- Iredell
- City:
- Mooresville
- Street:
- Woodleaf
- Zipcode:
- 28117
- Street:
- Blue Ridge
- Street Number:
- 168
- Street Suffix:
- Trail
- Longitude:
- W81° 5' 42.5''
- Latitude:
- N35° 38' 7.5''
- Directions:
- Use GPS
- Zoning:
- RA
- Elementary School:
- Lakeshore
- High School:
- Lake Norman
- Middle School:
- Lakeshore
- Office Name:
- Keller Williams South Park
- Agent Name:
- Kristen Bernard
- TaxAnnualAmount:
- $0
- TaxAssessedValue:
- $0
- AssociationFee:
- $0
- Accessibility Features:
- Two or More Access Exits, Door Width 32 Inches or More, Hall Width 36 Inches or More, Mobility Friendly Flooring, Swing In Door(s), Kitchen 60 Inch Turning Radius
- Community Features:
- Street Lights
- Construction Materials:
- Stone
- Foundation Details:
- Crawl Space
- Garage:
- 3
- Levels:
- Two
- Lot Features:
- Level, Wooded, Cul-De-Sac
- Previous Price:
- 1075000
- Water Source:
- Well
- Association Fee:
- 300
- Association Fee Frequency:
- Annually
- Association Yn:
- 1
- Co List Agent Full Name:
- Jim Krautkremer
- Co List Agent Mls Id:
- 78989
- Co List Office Mls Id:
- 9147
- Co List Office Name:
- Keller Williams South Park
- List Agent Mls Id:
- 70653
- List Office Mls Id:
- 9147
- Listing Term:
- Cash,Conventional,FHA,USDA Loan,VA Loan
- Mls Status:
- Active
- Modification Timestamp:
- 2026-09-30T20:35:05Z
- Originating System Name:
- Canopy
- Special Listing Conditions:
- None
- Status Change Timestamp:
- 2026-06-24T22:33:12Z
Residential For Sale
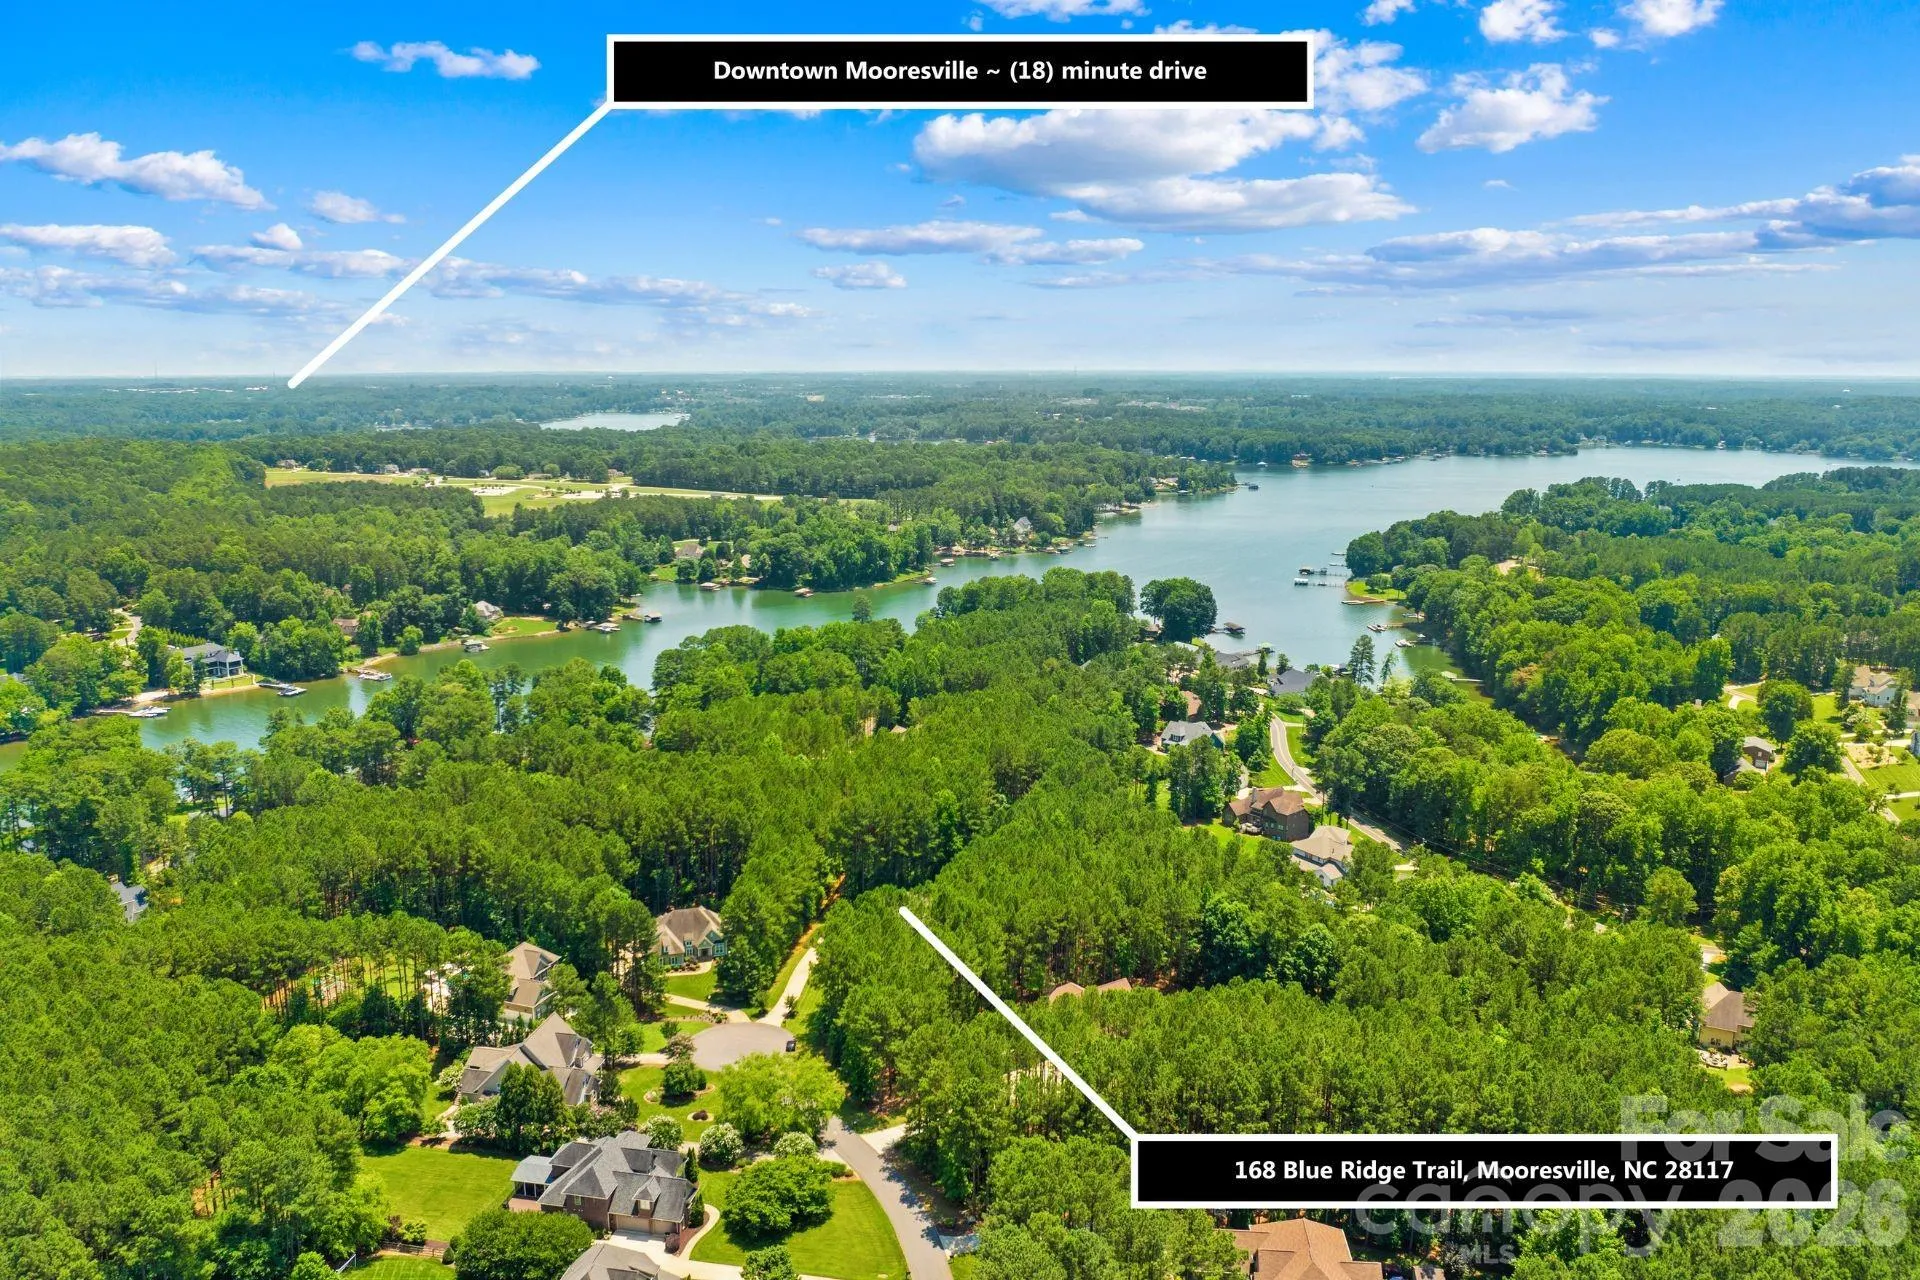
168 Blue Ridge Trail, Mooresville, North Carolina 28117
- Property Type :
- Residential
- Listing Type :
- For Sale
- Listing ID :
- 4357769
- Price :
- $1,050,000
- Bedrooms :
- 4
- Bathrooms :
- 5
- Half Bathrooms :
- 1
- Square Footage :
- 4,033 Sqft
- Year Built :
- 2007
- Status :
- Active
- Full Bathrooms :
- 4
- Property Sub Type :
- Single Family Residence
- Roof:
- Wood, Architectural Shingle

