
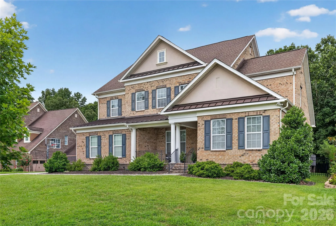
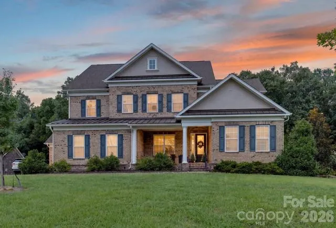
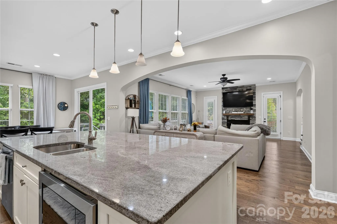
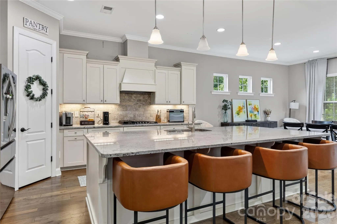

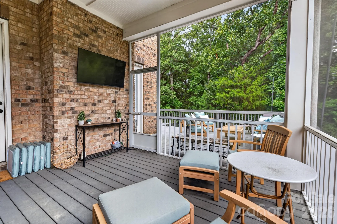
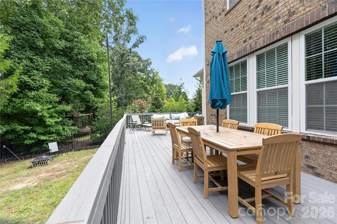
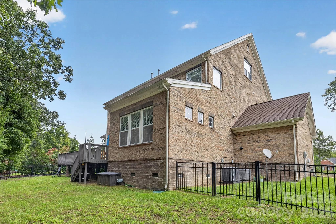
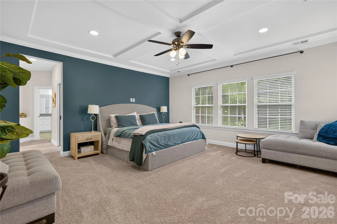
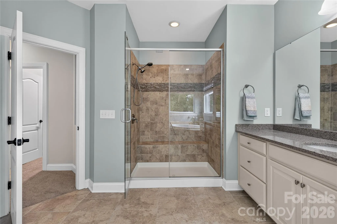
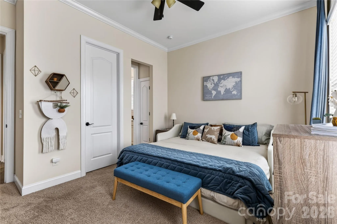
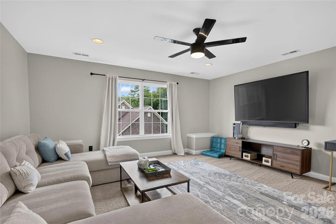

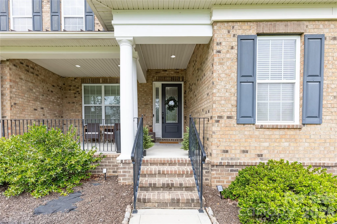

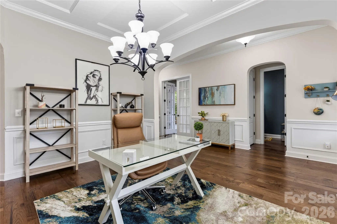


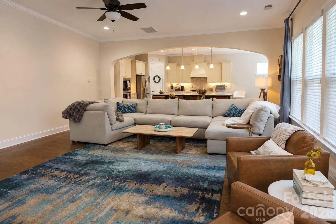
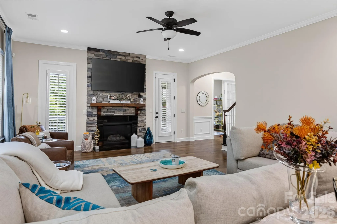

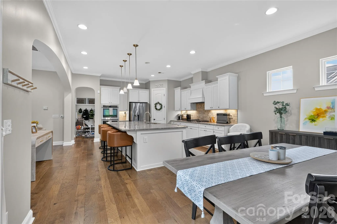
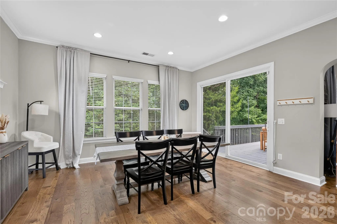
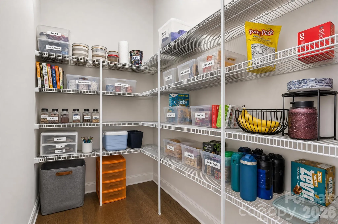

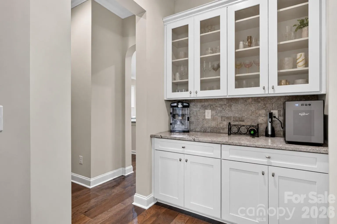
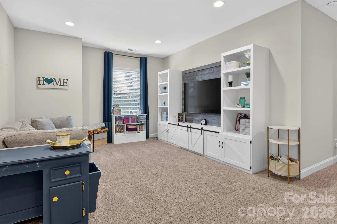
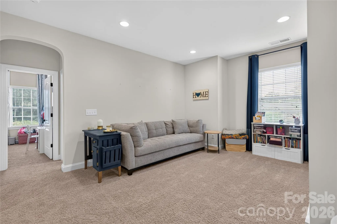
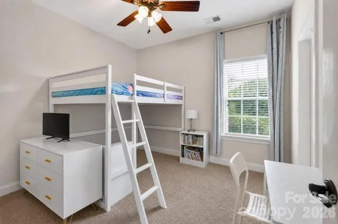
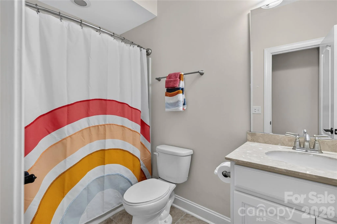
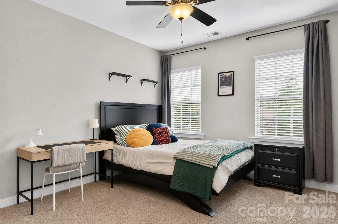


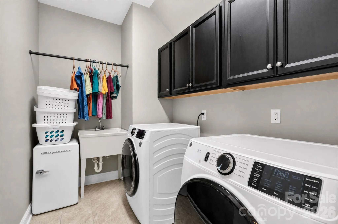
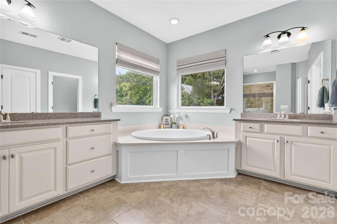

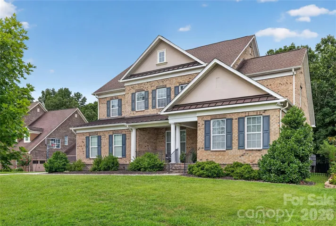

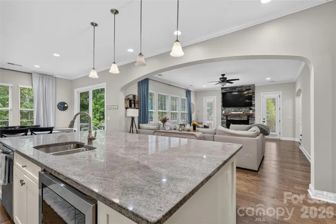


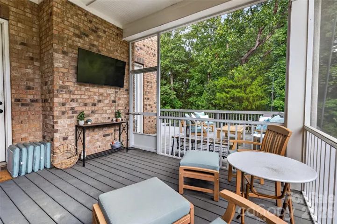
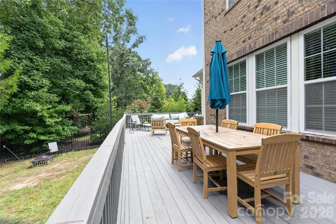

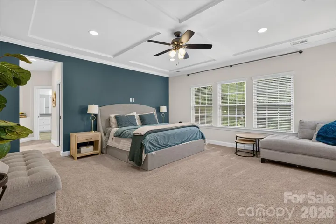
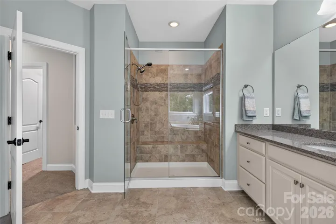
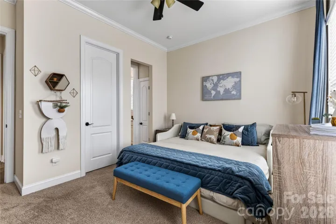
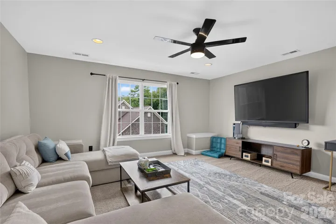
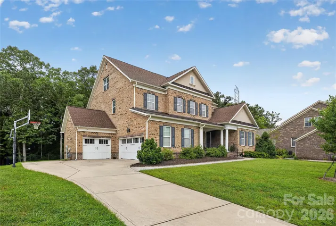
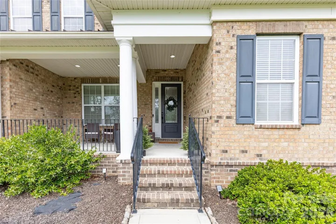

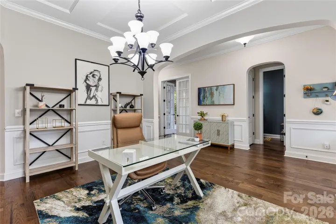


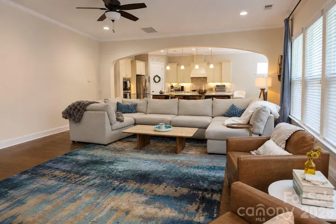


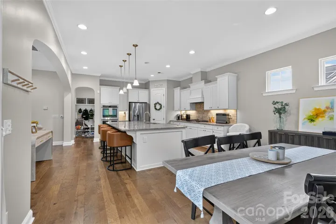
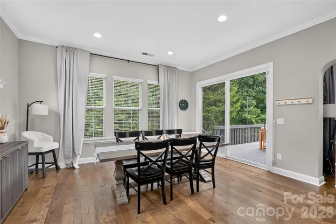


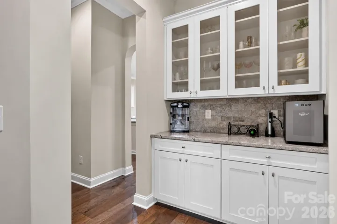

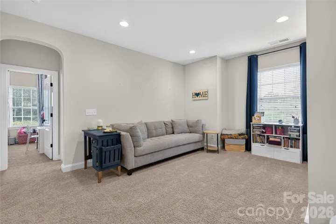


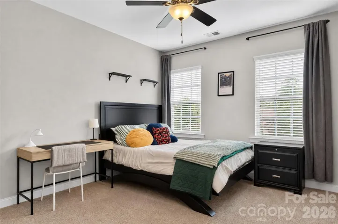


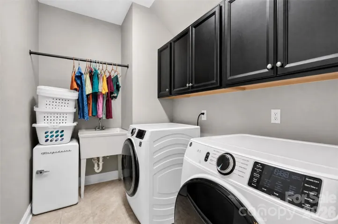
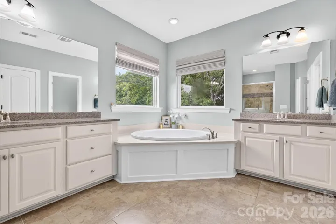

Full-brick home on a quiet cul-de-sac in Weddington Trace, with 6 bedrooms, 5.5 baths, three finished levels and a 3-car garage. The main level offers a private guest suite with full bath, a home office with French doors, formal dining, and a great room with stone fireplace and hardwood floors. The kitchen features a large island, gas cooktop, double wall ovens, walk-in and butler’s pantries, and oversized sliders to the deck overlooking a peaceful wooded backyard. Upstairs you’ll find the primary suite with two walk-in closets, three more bedrooms, two full baths, a loft with custom built-ins and a large laundry room. The third floor adds a bonus/media room with full bath, walk-in closet and walk-in attic, perfect for a game room, gym or guest space. Enjoy the screened porch and fenced backyard. Two new upstairs HVAC units, a new refrigerator and irrigation updates were all completed in 2025. Community pool, clubhouse, tennis and sport courts, pond and walking trails, in the Cuthbertson school district, minutes from downtown Waxhaw, Blakeney and Ballantyne.
- Heating System:
- Central, Natural Gas
- Cooling System:
- Central Air, Ceiling Fan(s), Electric
- Fence:
- Back Yard, Fenced
- Fireplace:
- Gas Vented, Great Room
- Patio:
- Front Porch, Covered, Rear Porch, Deck, Side Porch, Screened, Wrap Around, Enclosed
- Parking:
- Driveway, Attached Garage, Garage Door Opener, Garage Faces Front, Garage Faces Side
- Exterior Features:
- In-Ground Irrigation
- Flooring:
- Carpet, Tile, Hardwood
- Interior Features:
- Entrance Foyer, Kitchen Island, Open Floorplan, Pantry, Walk-In Closet(s), Drop Zone, Garden Tub, Attic Walk In, Attic Other
- Laundry Features:
- Laundry Room, Electric Dryer Hookup, Upper Level, Sink, Inside
- Sewer:
- County Sewer
- Utilities:
- Underground Utilities, Electricity Connected, Underground Power Lines, Natural Gas
- Window Features:
- Skylight(s)
- Appliances:
- Electric Oven, Dishwasher, Exhaust Fan, Gas Cooktop, Disposal, Double Oven, Dryer, Exhaust Hood
- Country:
- US
- State:
- NC
- County:
- Union
- City:
- Waxhaw
- Street:
- Weddington Trace
- Zipcode:
- 28173
- Street:
- Smoketree
- Street Number:
- 1402
- Street Suffix:
- Court
- Longitude:
- W81° 14' 39.8''
- Latitude:
- N34° 58' 47.7''
- Directions:
- Please plug 1402 Smoketree Court, Waxhaw, NC 28173 into GPS
- Zoning:
- AJ0
- Elementary School:
- New Town
- High School:
- Cuthbertson
- Middle School:
- Cuthbertson
- Office Name:
- NorthGroup Real Estate LLC
- Agent Name:
- Pam Micosky
- TaxAnnualAmount:
- $0
- TaxAssessedValue:
- $0
- AssociationFee:
- $0
- Community Features:
- Pond, Clubhouse, Walking Trails, Tennis Court(s), Outdoor Pool, Playground, Sidewalks, Picnic Area, Sport Court
- Construction Materials:
- Brick Full
- Foundation Details:
- Crawl Space
- Garage:
- 3
- Levels:
- Three
- Previous Price:
- 1099000
- Water Source:
- County Water
- Association Fee:
- 434.7
- Association Fee Frequency:
- Quarterly
- Association Yn:
- 1
- List Agent Mls Id:
- 62256
- List Office Mls Id:
- 13080
- Listing Term:
- Cash,Conventional,FHA,VA Loan
- Mls Status:
- Active
- Modification Timestamp:
- 2026-10-29T13:12:06Z
- Originating System Name:
- Canopy
- Special Listing Conditions:
- None
- Status Change Timestamp:
- 2026-08-13T10:33:46Z
Residential For Sale
1402 Smoketree Court Unit 152, Waxhaw, North Carolina 28173
- Property Type :
- Residential
- Listing Type :
- For Sale
- Listing ID :
- 4413760
- Price :
- $1,049,000
- Bedrooms :
- 6
- Bathrooms :
- 6
- Half Bathrooms :
- 1
- Square Footage :
- 4,443 Sqft
- Year Built :
- 2014
- Status :
- Active
- Full Bathrooms :
- 5
- Property Sub Type :
- Single Family Residence
- Roof:
- Architectural Shingle

